Leave a Message

Thank you for your message. I will be in touch with you shortly.

2861 E CAMELLIA Drive
VIEW PHOTOS
Courtesy of Keller Williams Realty Sonoran Living, Alexi Gillan Jao Listing Contact: 480-433-9045 
$1,550,000

2861 E CAMELLIA Drive

5 Beds 4 Baths 4,219 Sq.Ft. 9,245 Sq.Ft.

Description

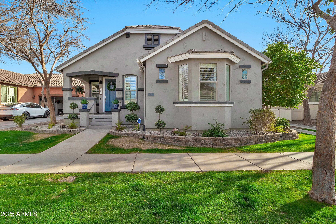
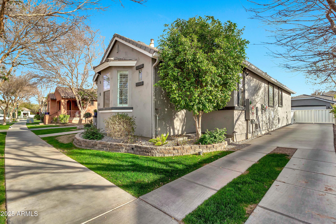
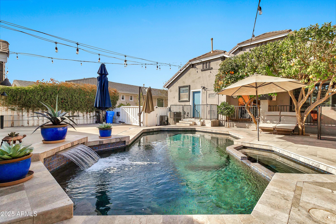
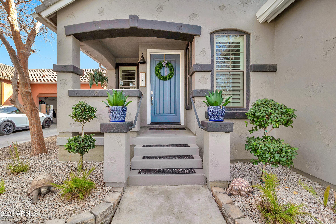
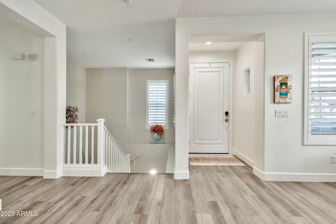
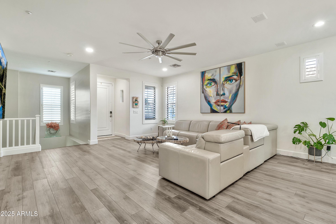
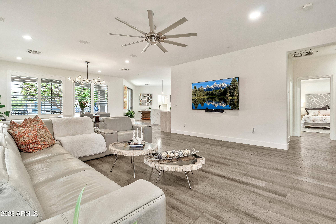
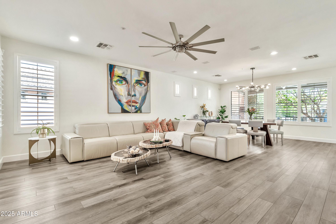
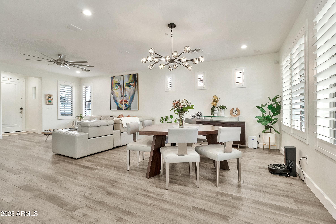
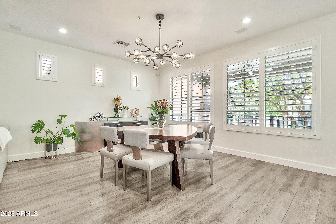
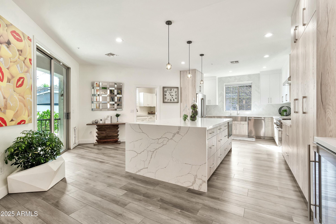
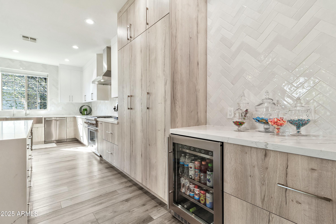
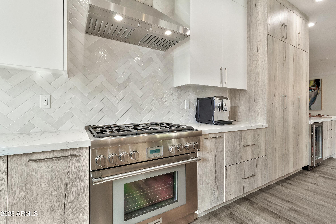
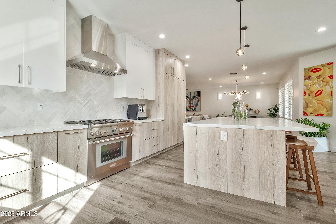
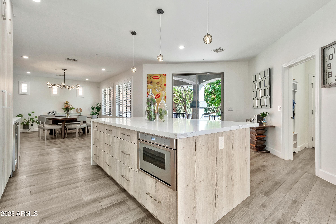
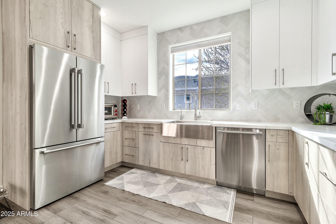
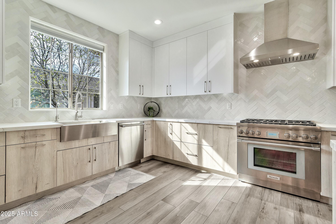
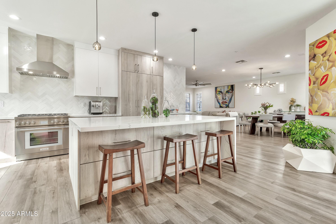
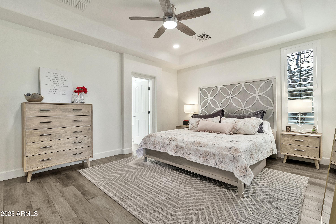
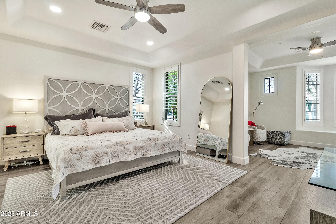
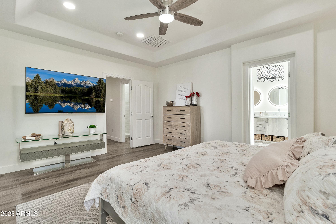
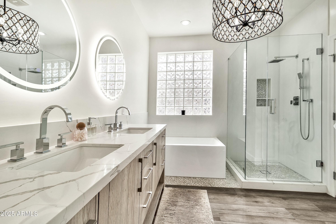
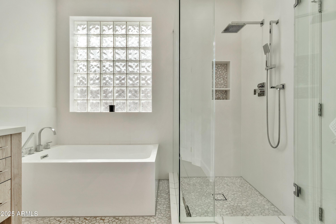
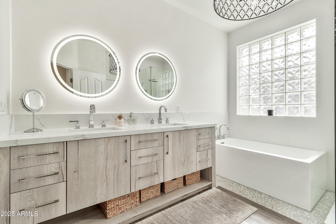
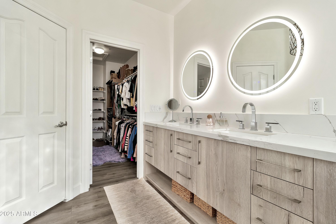
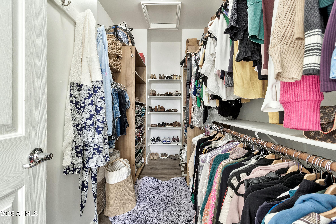
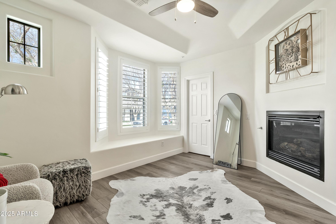
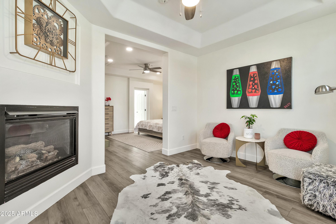
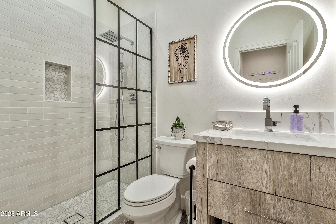
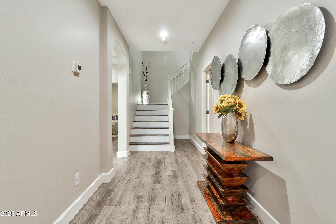
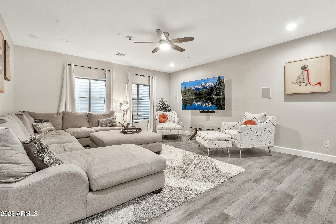
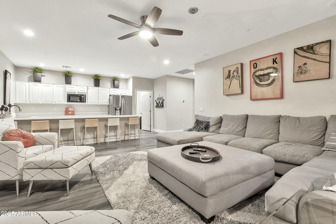
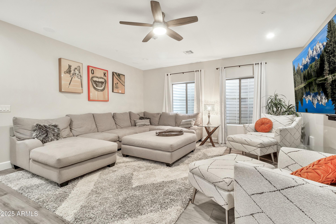
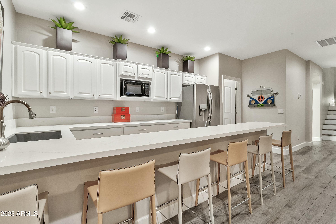
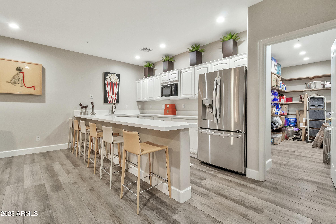
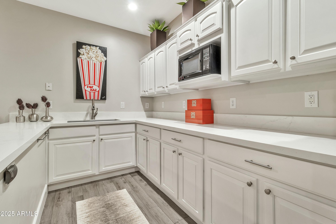
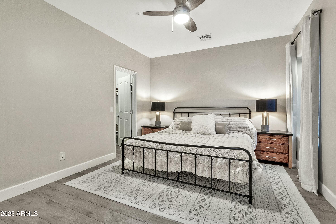
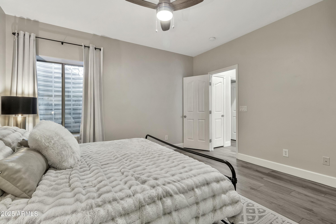
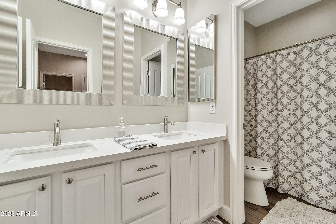
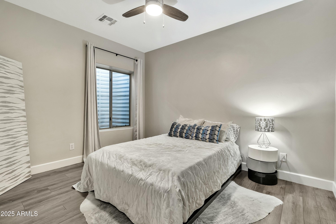
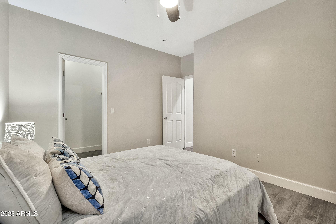
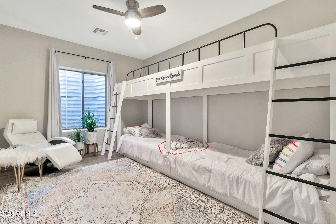
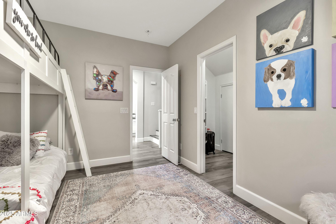
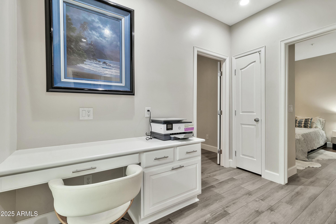
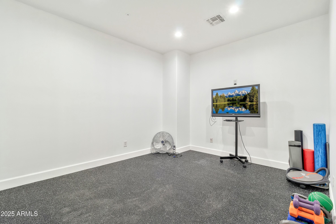
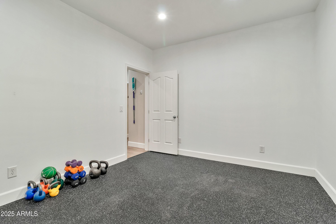
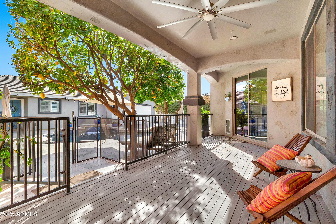
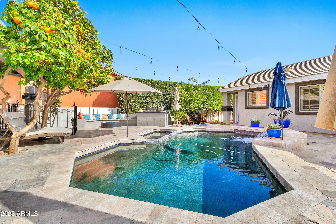
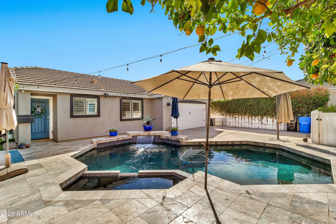
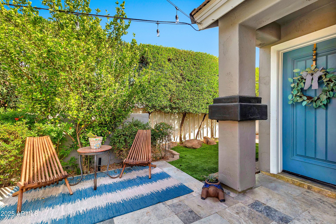
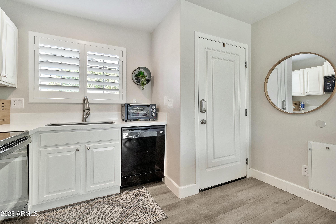
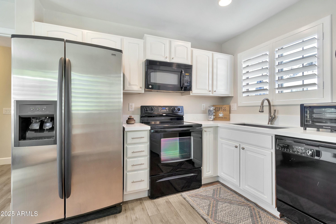
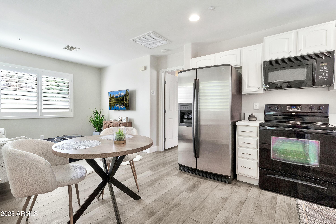
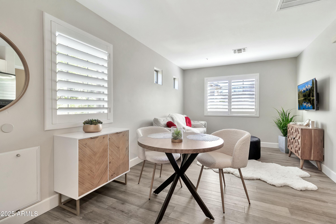
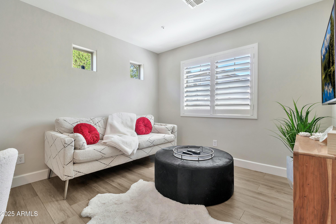
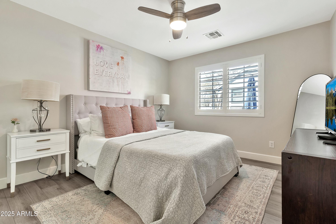
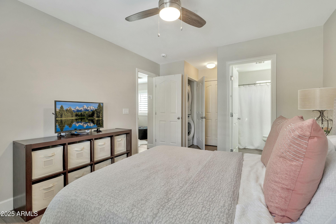
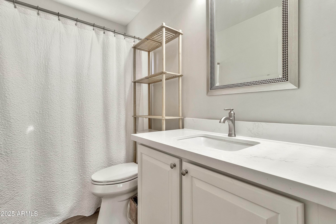
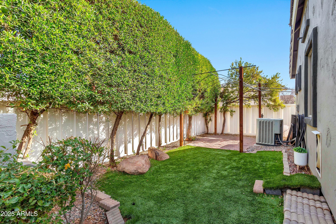
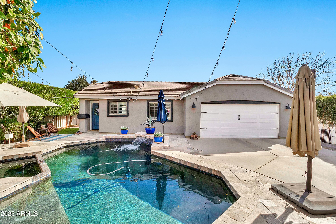
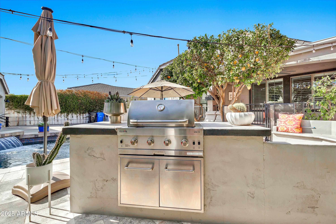
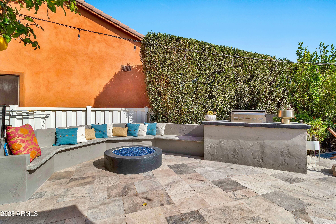
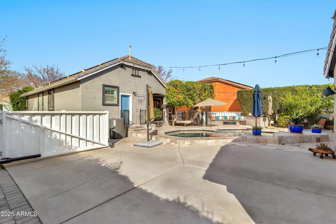
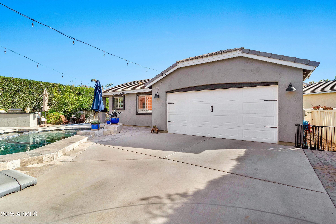
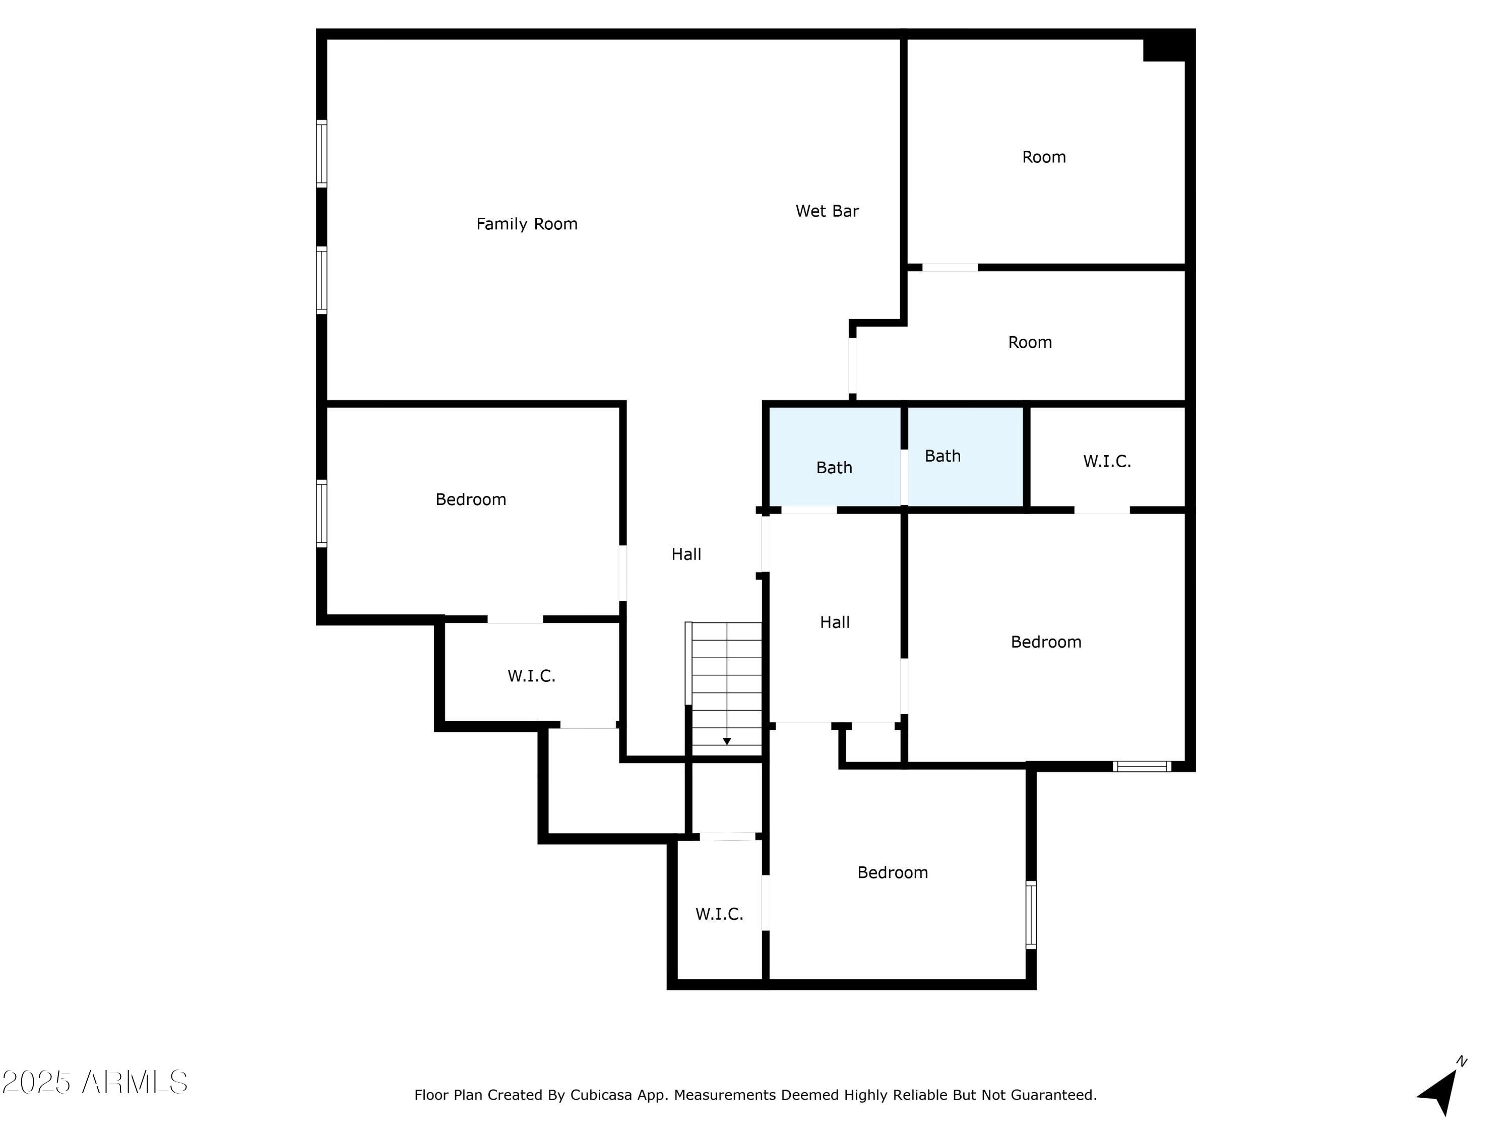
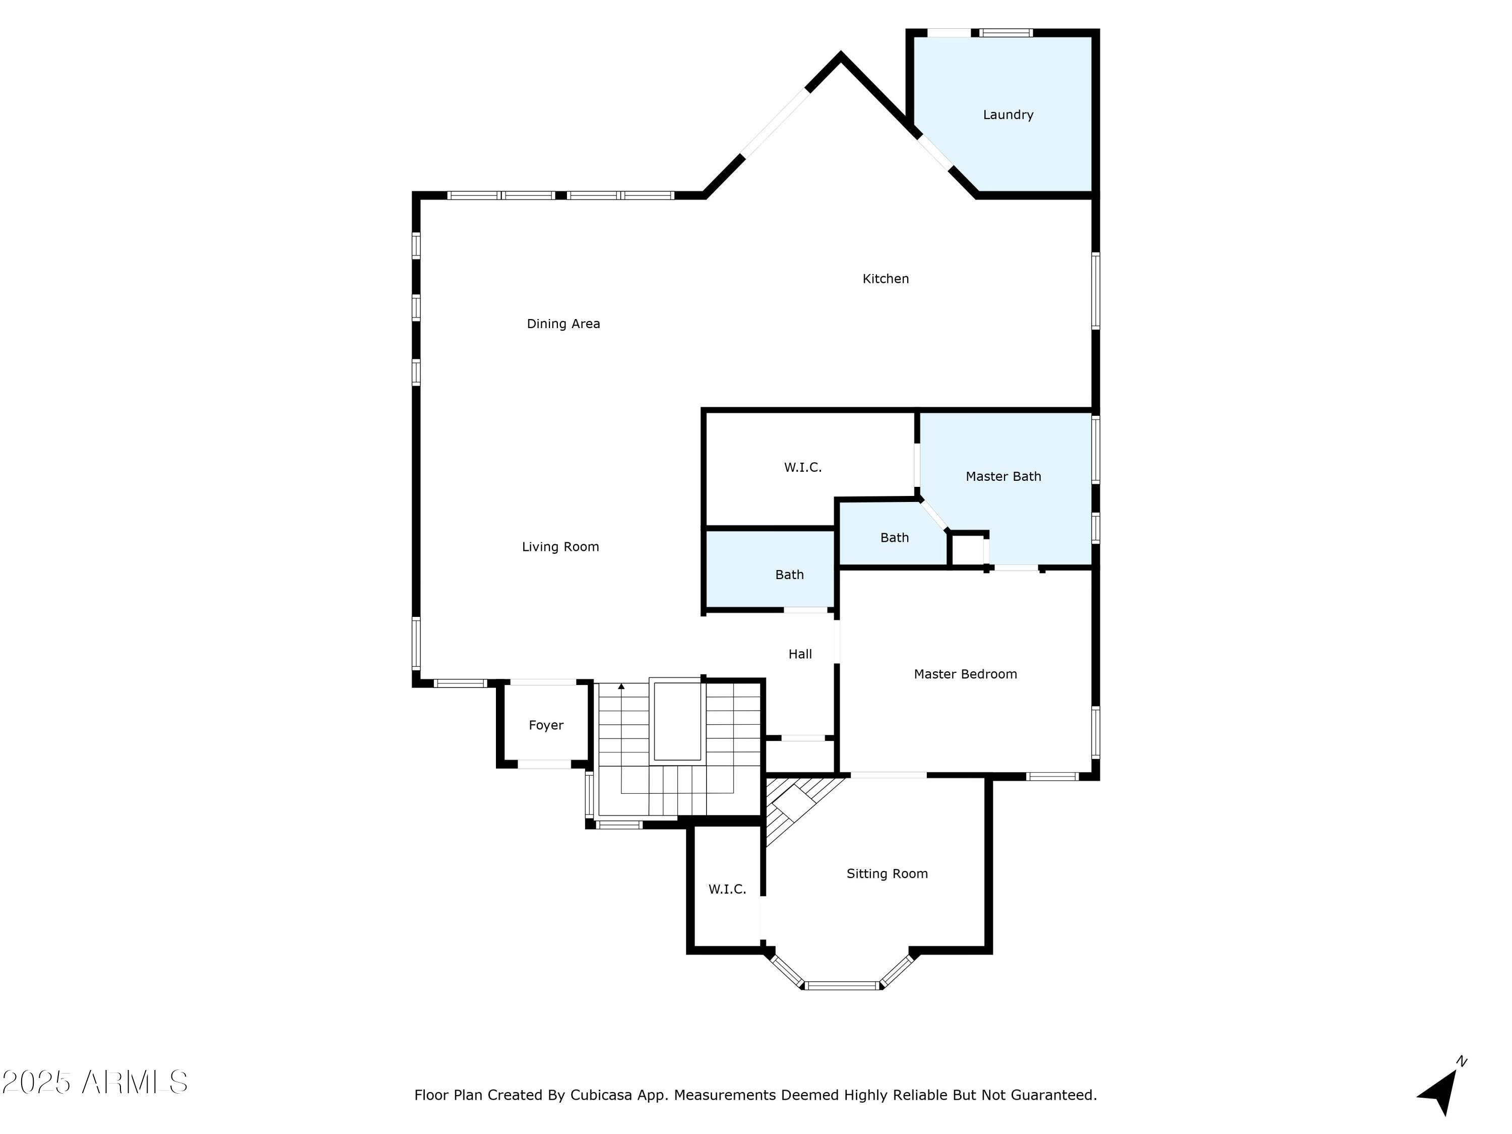
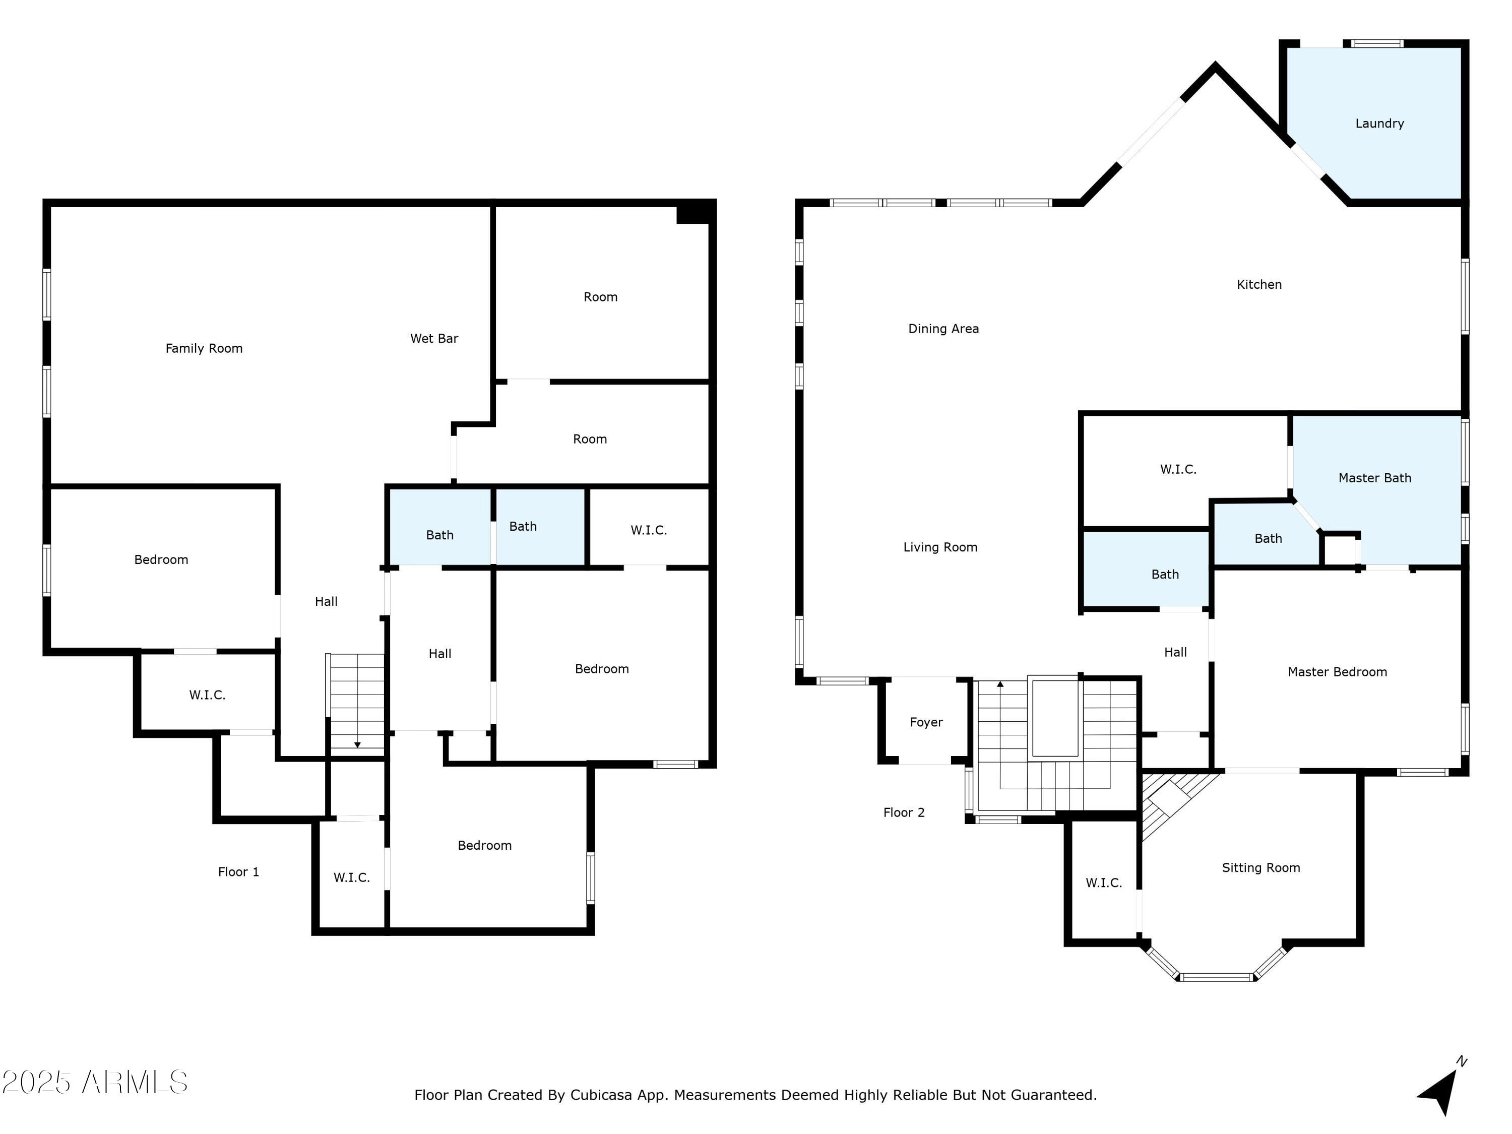
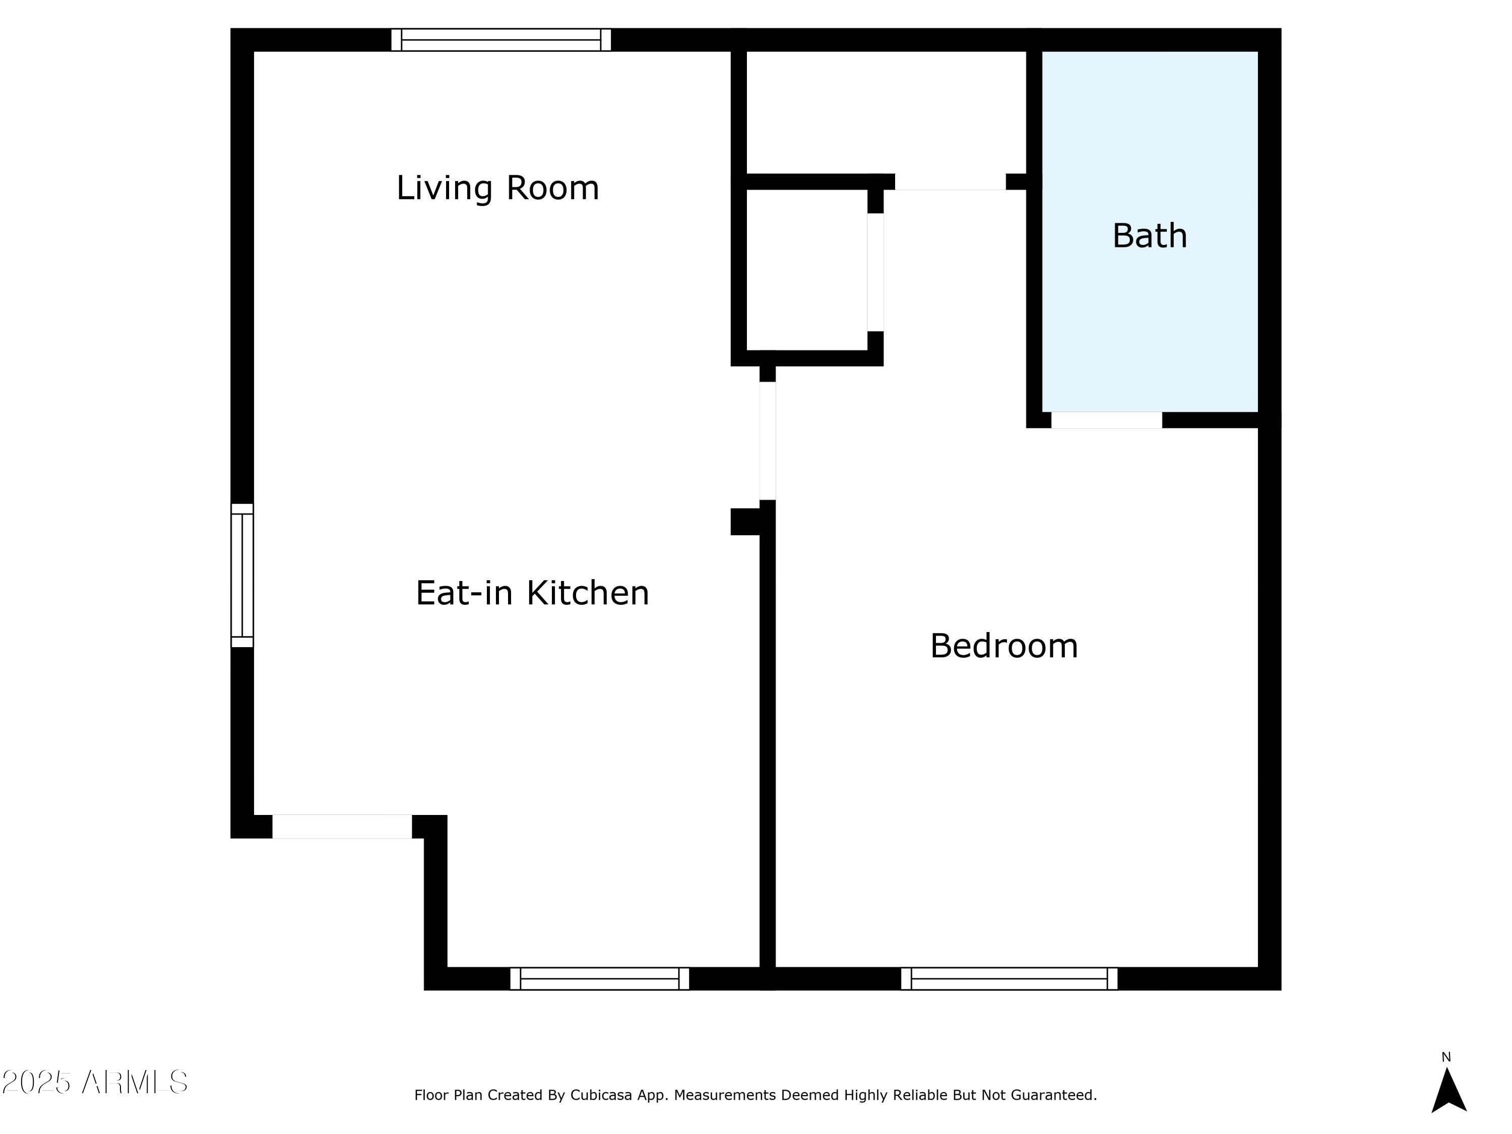
Step into luxury and comfort with this stunning 5-bedroom, 4-bathroom home featuring high-end upgrades throughout! The kitchen, master bath, and upstairs bathroom were beautifully remodeled in 2023, offering modern finishes and style. The kitchen is complete with top of the line Thermador appliances, Quartz countertops, and plenty of cabinetry space. The master bedroom is on the main level with an added seating lounge room which could be transformed into an office, fireplace, 2 walk-in closets, and bay window. Enjoy peace of mind with two brand-new HVAC units (2024), a new spa heater, pool pump (2024), and solar (2023). A newly installed electric gate adds both convenience and security. The detached casita is perfect for guests, multi-generational living, or an income producing rental complete with its own kitchen, living room, bedroom, walk-in closet, bathroom, and dedicated washer/dryer. The peaceful backyard is your private oasis with artificial grass (installed 2023), top of the line misting system (2024), built in BBQ, pool & heated spa (new heater 2024), a refreshing lemon tree, and plenty of space to relax or entertain. Square footage is 3714 + 505 casita. Located near the new popular Epicenter, Joe's Farm and Grill, shopping, dining, gyms, and conveniently off the 202 for easy commutes around the valley. See document tab for full list of home upgrades.

Share Property

Location

2861 E CAMELLIA Drive, Gilbert, AZ 85296

Status

Sold

Date Sold

April 3, 2025

Property Amenities

Interior
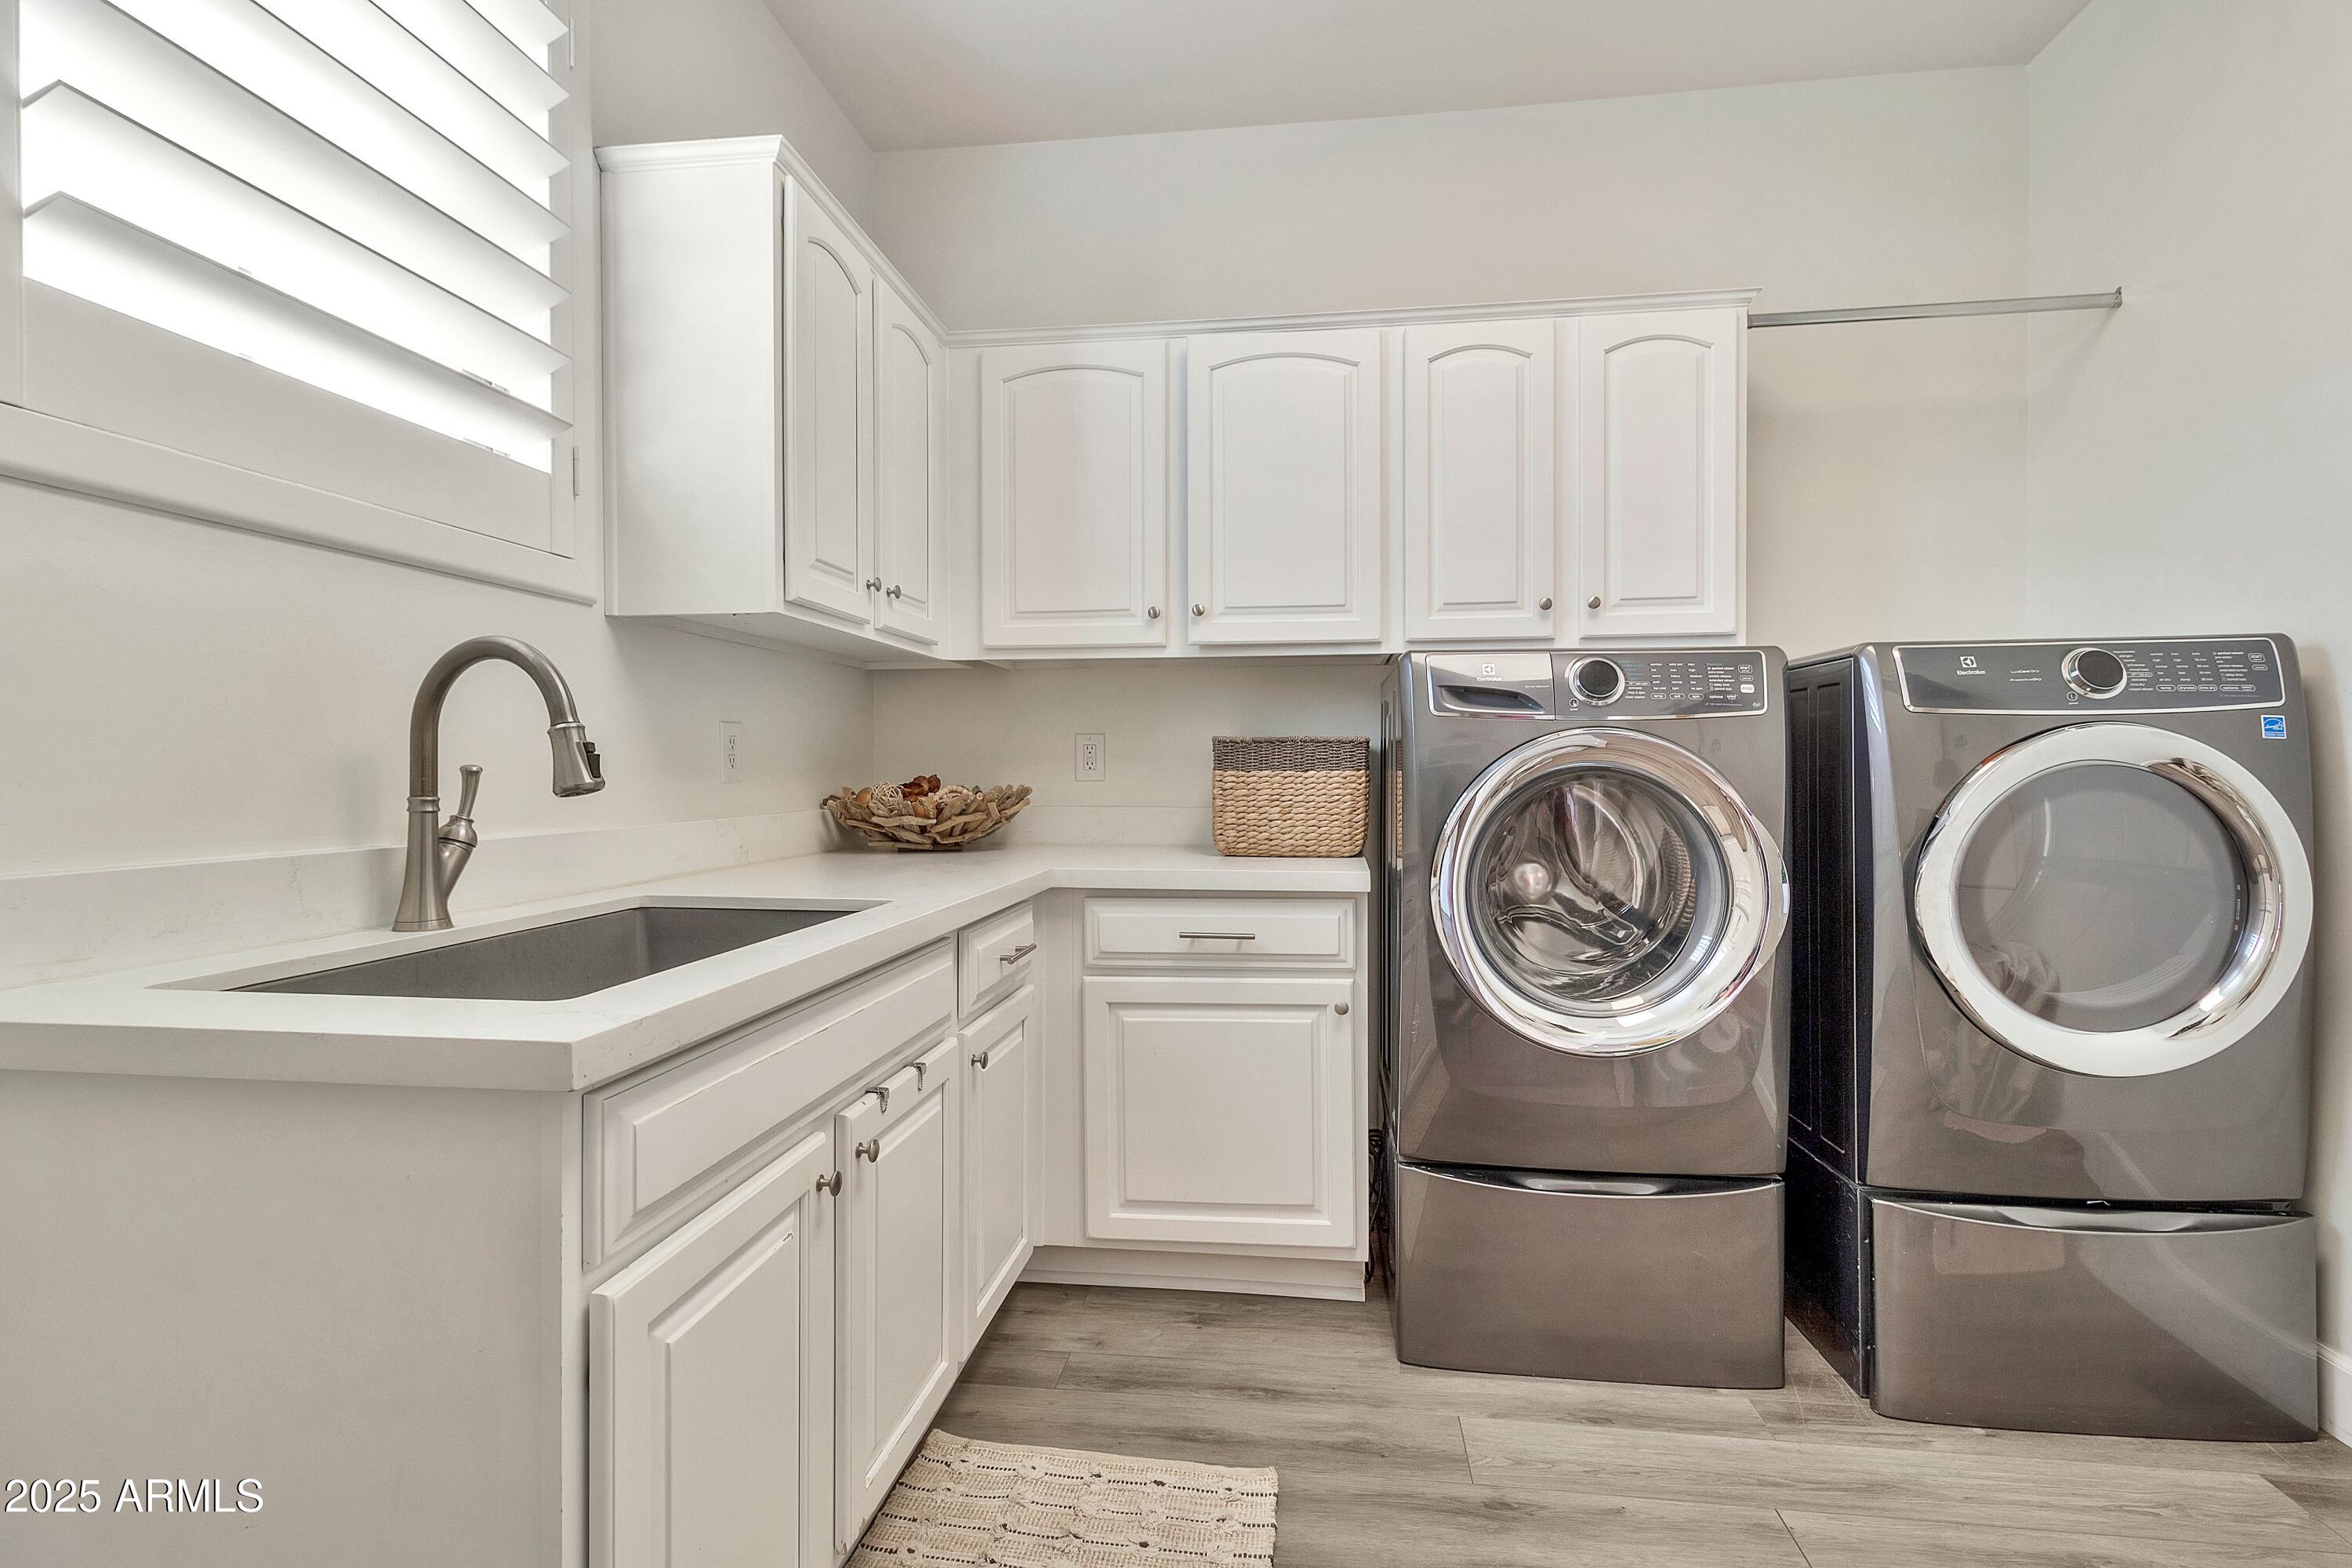
Laundry room Inside
Fireplace Master Bedroom
Appliances Dryer, Washer, Reverse Osmosis, Refrigerator, Built-in Microwave, Gas Range, Gas Oven, Gas Cooktop
Flooring Vinyl
Total Bedrooms: 5
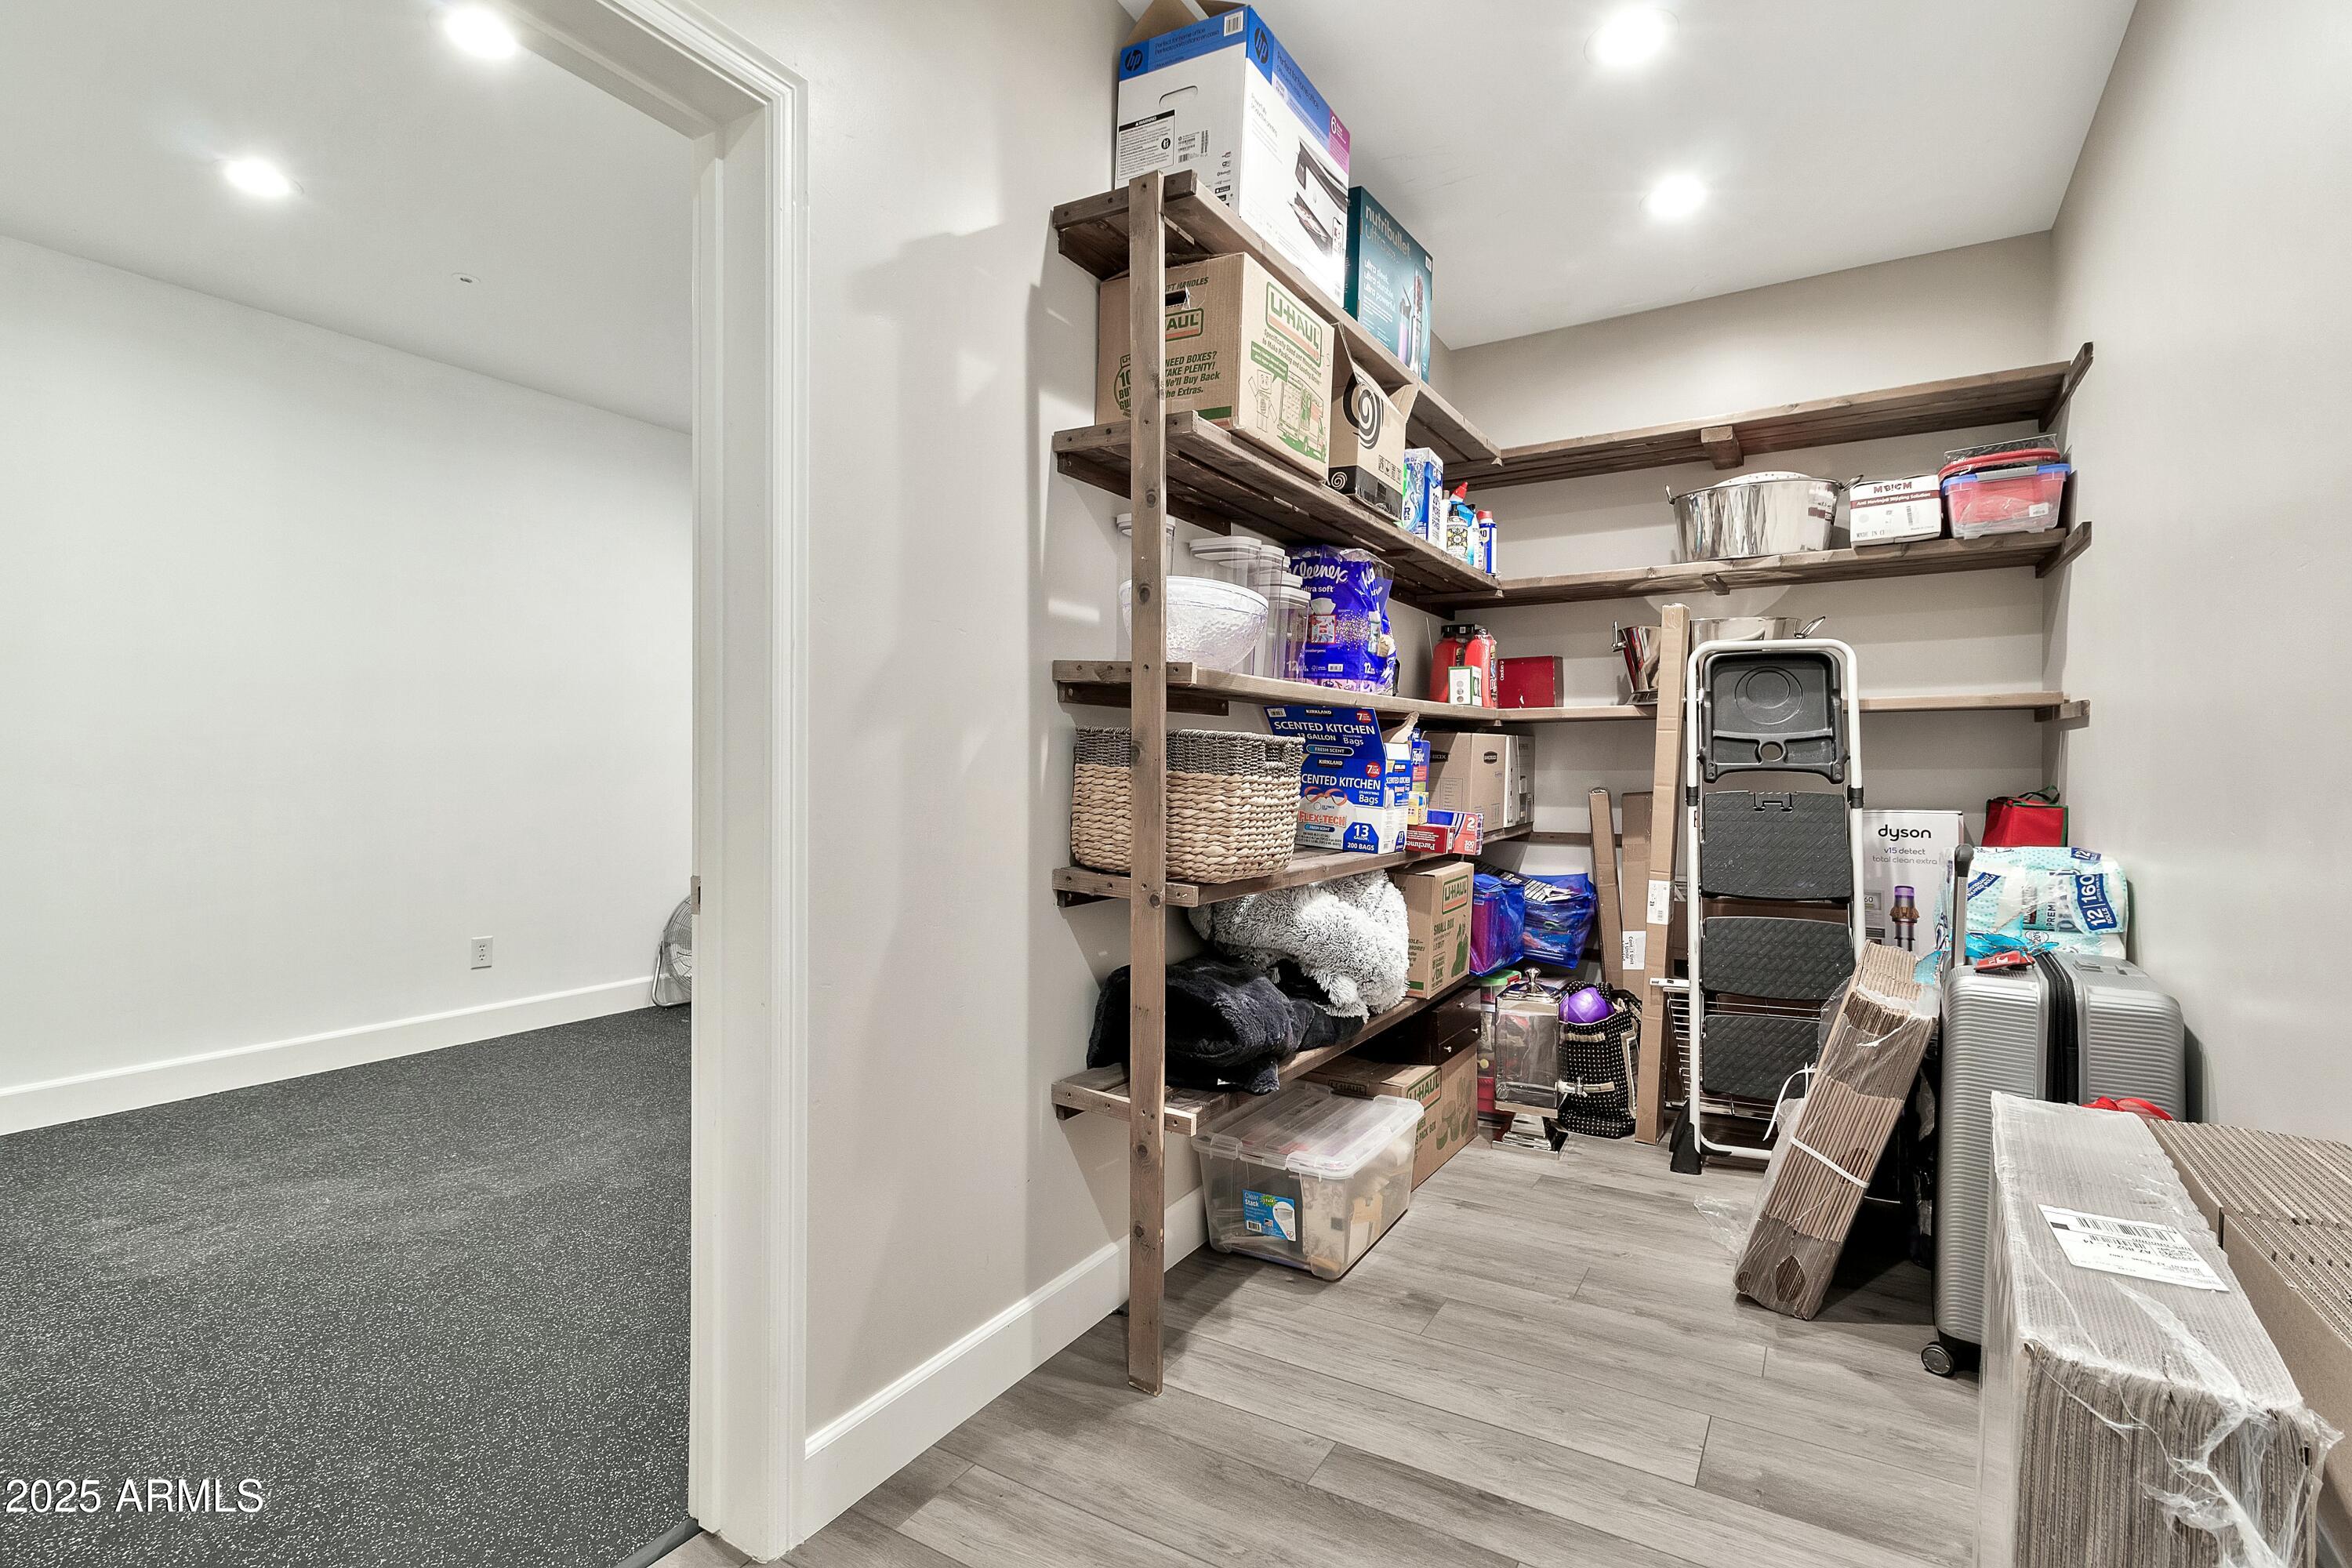
Other Interior Features High Speed Internet, Double Vanity, Eat-in Kitchen, 9 Flat Ceilings, Kitchen Island, Pantry, Full Bth Master Bdrm, Separate Shwr Tub, Tub with Jets
Area & Lot
Lot Area 9,245 Sq.Ft.
Living area 4,219 Sq.Ft.
MLS® ID 6825937
Year Built 2005
School District Higley Unified School District
High School Higley High School
Middle School Higley Traditional Academy
Elementary School Higley Traditional Academy
Architecture Styles Ranch
Type Residential
Status Sold
Exterior
Stories 2
Pool Heated
Air conditioning Central Air, Ceiling Fan(s)
Heat type Natural Gas
Water Source City Water
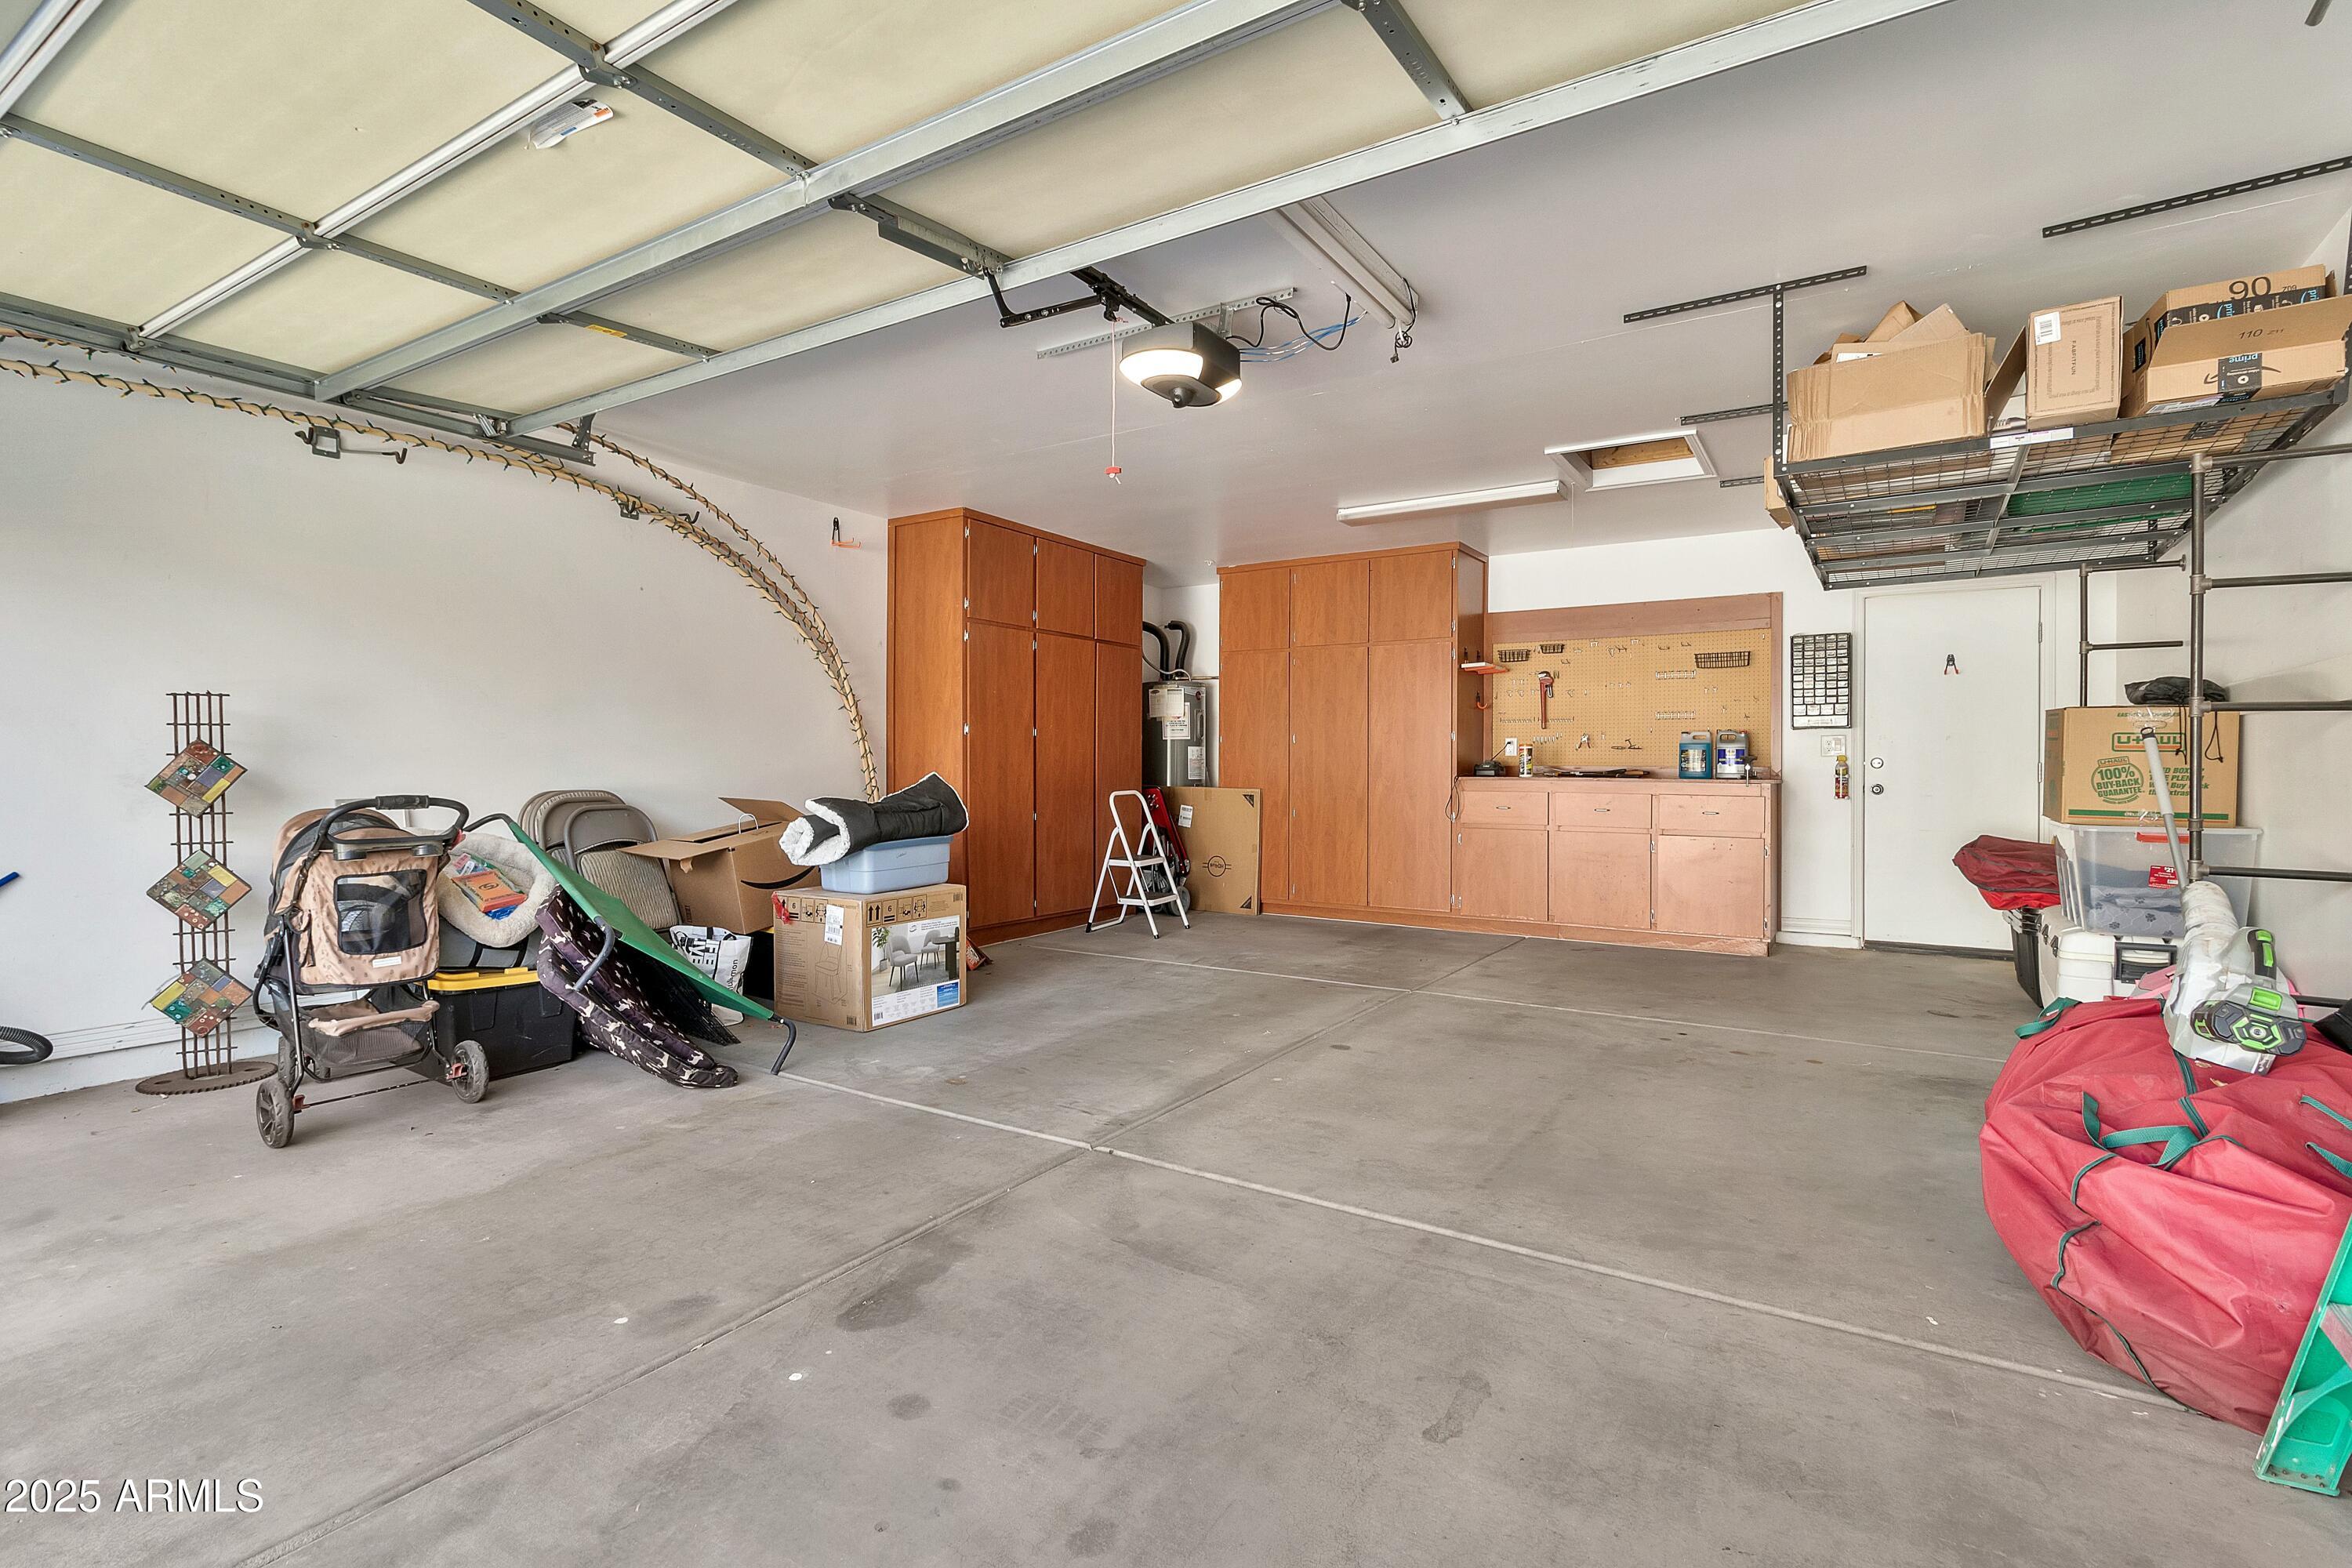
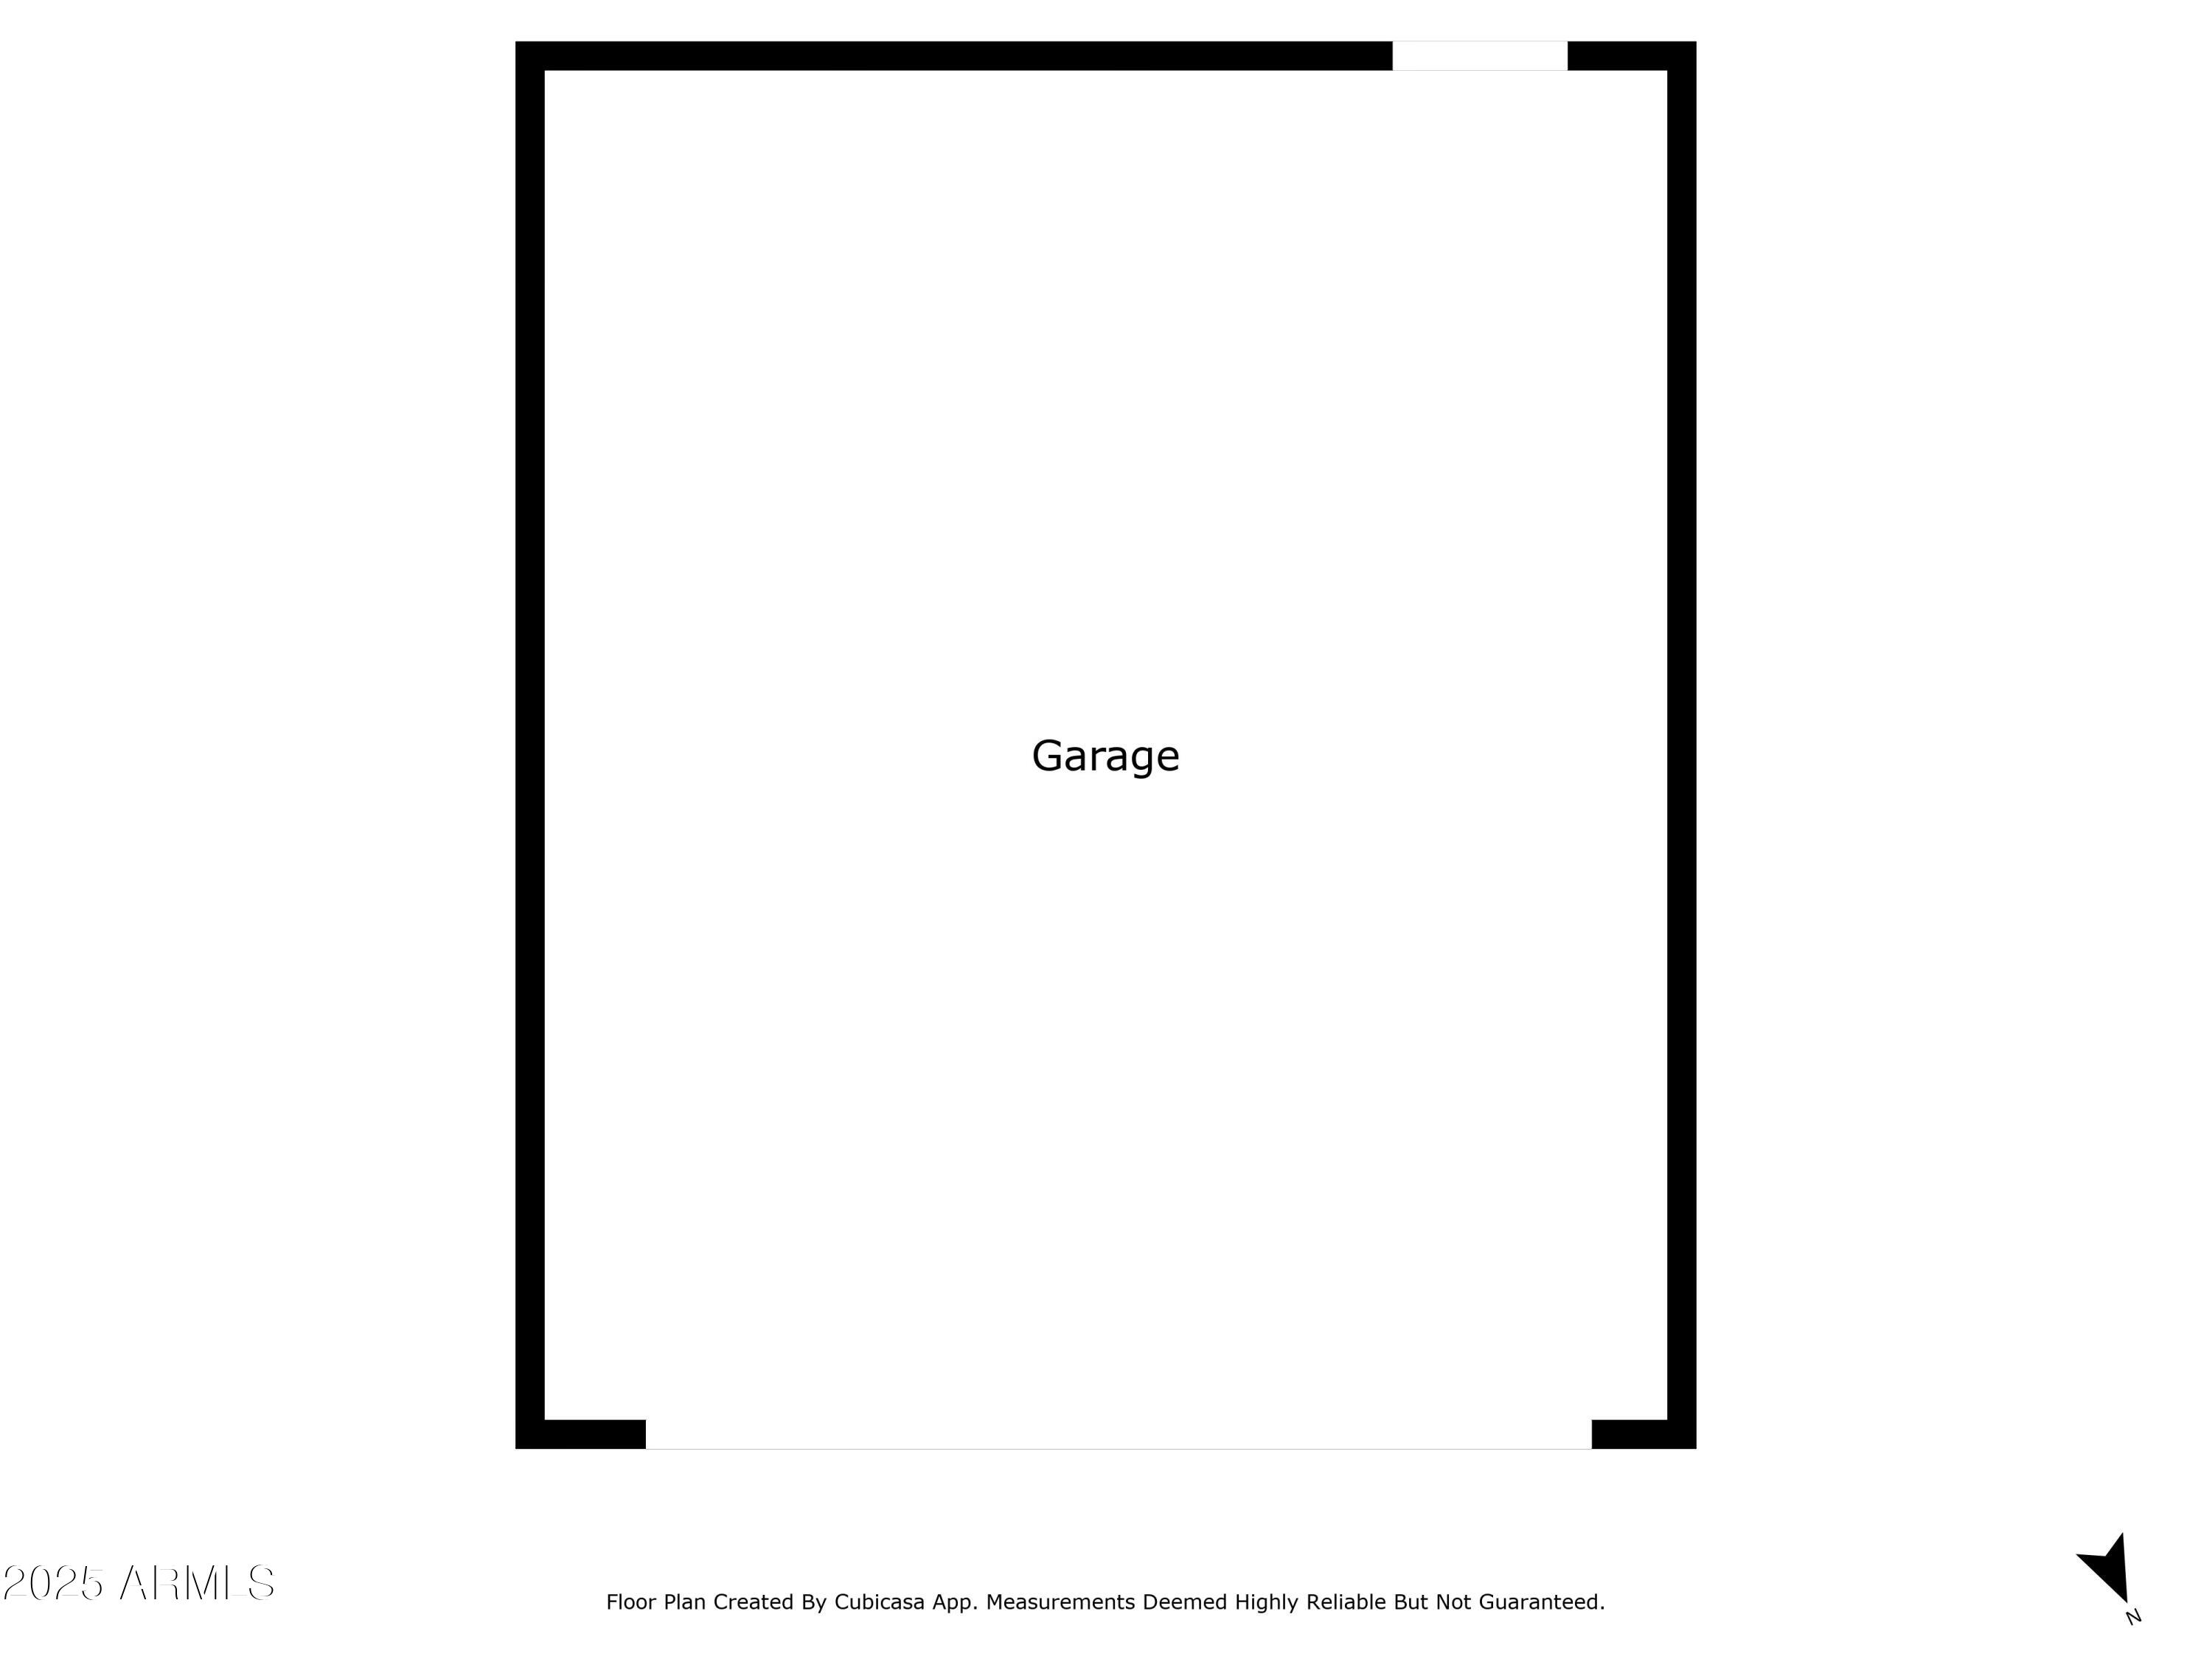
Garage Space 2.0
Security Features Fire Sprinkler System
Sewer Public Sewer
Other Exterior Features Misting System, Built-in Barbecue
Parking Garage Door Opener, Detached, Electric Vehicle Charging Station(s)
Lot Features North/South Exposure, Grass Front, Synthetic Grass Back, Auto Timer H 2 O Front, Auto Timer H 2 O Back
Roof Tile, Concrete
Finance
Sales Price $1,550,000
HOA Fees $664 quarterly
Real Estate Tax $3,471 yearly

Work With Casey

When the stakes are high, experience matters. Work with Casey Reinke for disciplined guidance, thoughtful strategy, and a business-minded approach to your real estate goals.