Leave a Message

Thank you for your message. I will be in touch with you shortly.

28432 N 101ST Place
28432 N 101ST Place
28432 N 101ST Place
28432 N 101ST Place
28432 N 101ST Place
28432 N 101ST Place
28432 N 101ST Place
28432 N 101ST Place
28432 N 101ST Place
28432 N 101ST Place
28432 N 101ST Place
28432 N 101ST Place
28432 N 101ST Place
28432 N 101ST Place
28432 N 101ST Place
28432 N 101ST Place
28432 N 101ST Place
28432 N 101ST Place
28432 N 101ST Place
28432 N 101ST Place
28432 N 101ST Place
28432 N 101ST Place
28432 N 101ST Place
28432 N 101ST Place
28432 N 101ST Place
28432 N 101ST Place
28432 N 101ST Place
28432 N 101ST Place
28432 N 101ST Place
28432 N 101ST Place
28432 N 101ST Place
28432 N 101ST Place
28432 N 101ST Place
28432 N 101ST Place
28432 N 101ST Place
28432 N 101ST Place
28432 N 101ST Place
28432 N 101ST Place
28432 N 101ST Place
28432 N 101ST Place
28432 N 101ST Place
28432 N 101ST Place
28432 N 101ST Place
28432 N 101ST Place
28432 N 101ST Place
28432 N 101ST Place
28432 N 101ST Place
28432 N 101ST Place
28432 N 101ST Place
28432 N 101ST Place
28432 N 101ST Place
28432 N 101ST Place
28432 N 101ST Place
28432 N 101ST Place
VIEW PHOTOS
Courtesy of Keller Williams Realty Sonoran Living, Robert Knowles Listing Contact: 480-948-3338 
$649,000

28432 N 101ST Place

2 Beds 3 Baths 2,422 Sq.Ft. 2,700 Sq.Ft.

Description

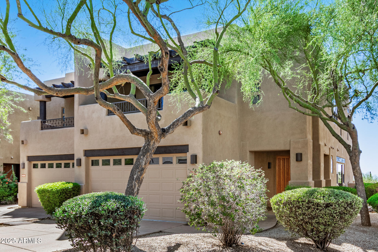
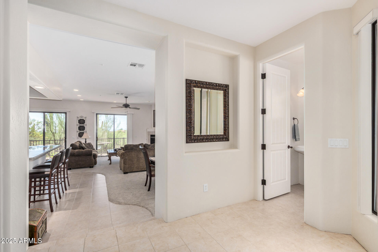
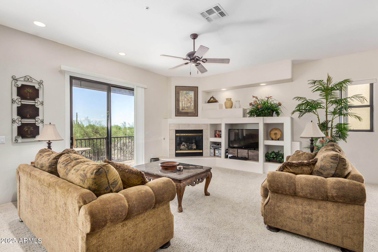
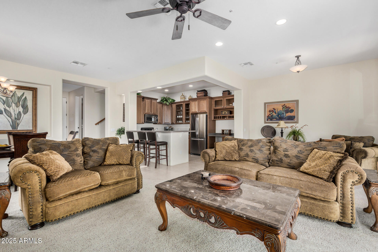
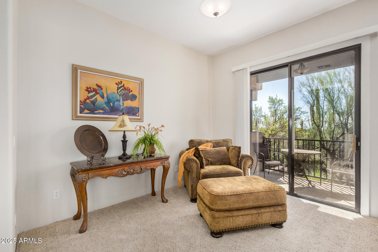
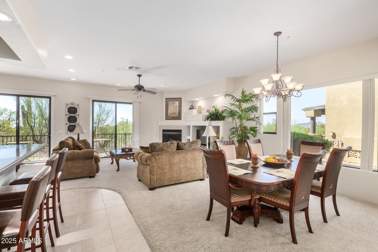
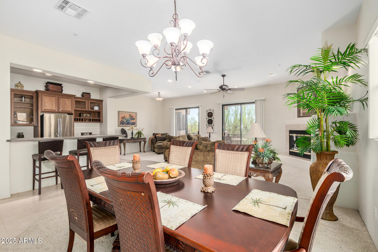
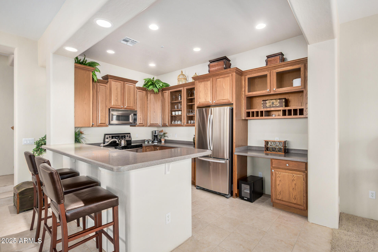
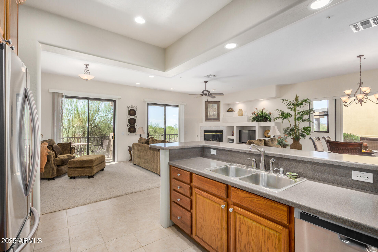
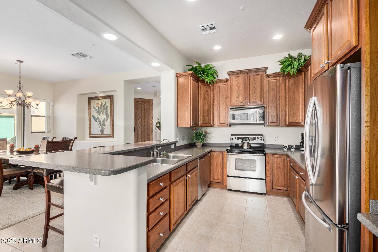
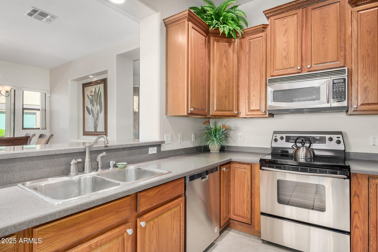
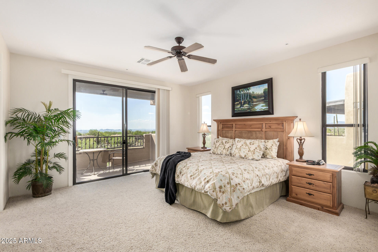
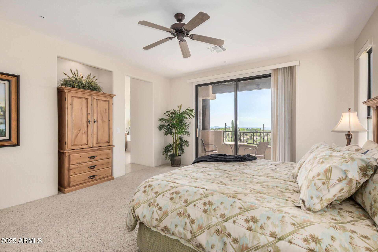
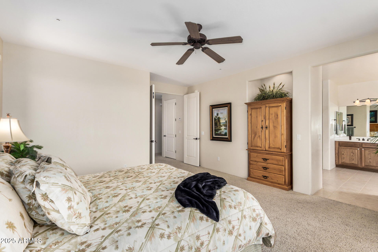
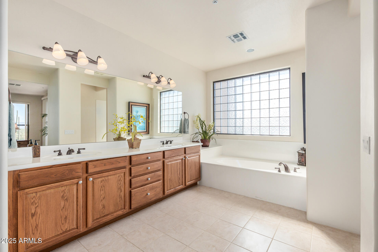
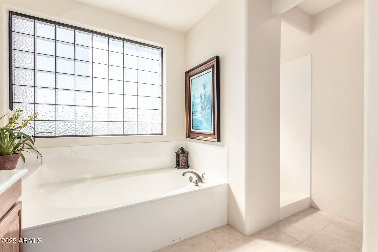
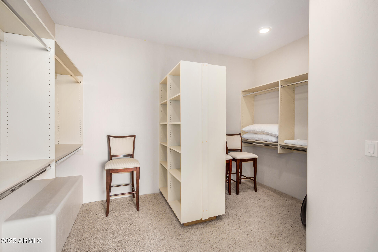
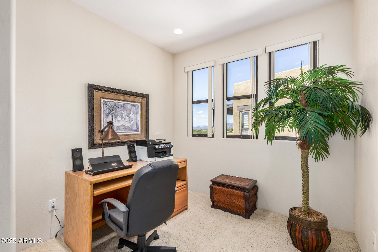
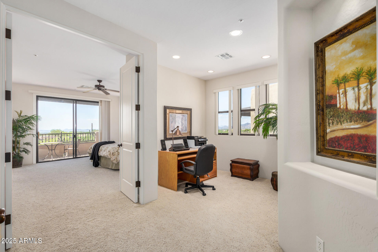
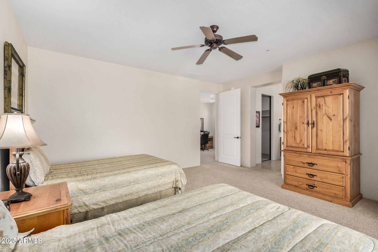
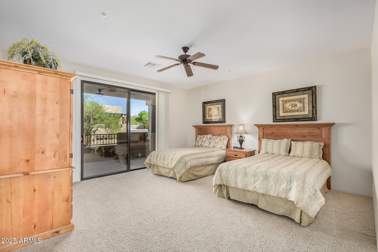
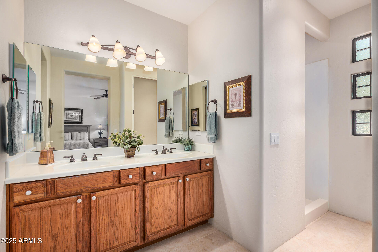
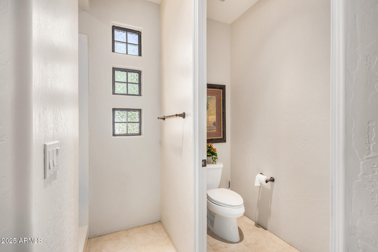
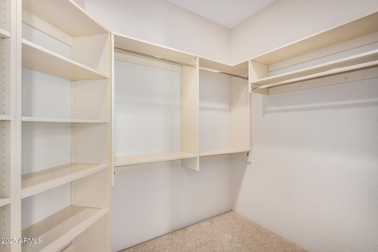
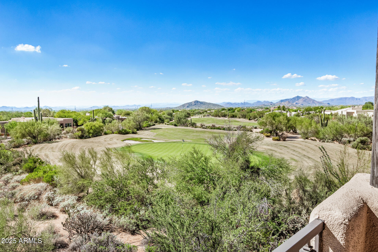
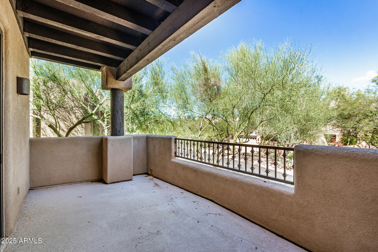
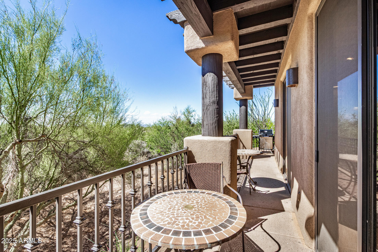
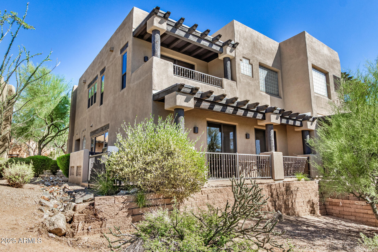
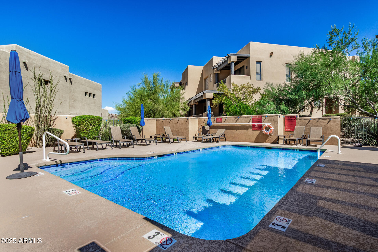
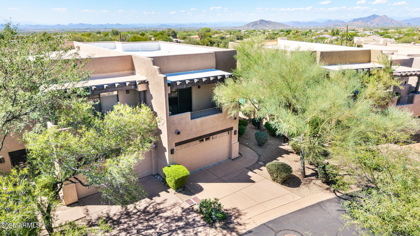
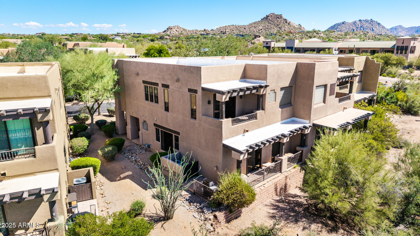
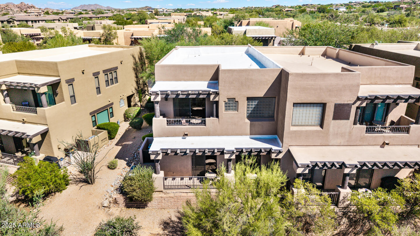
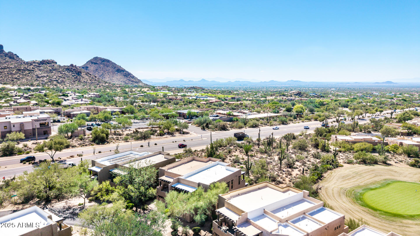
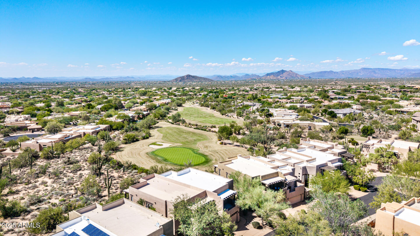
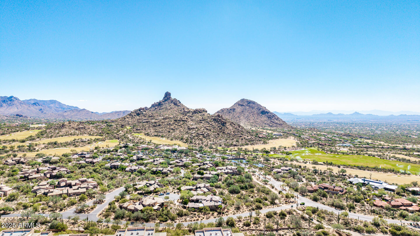
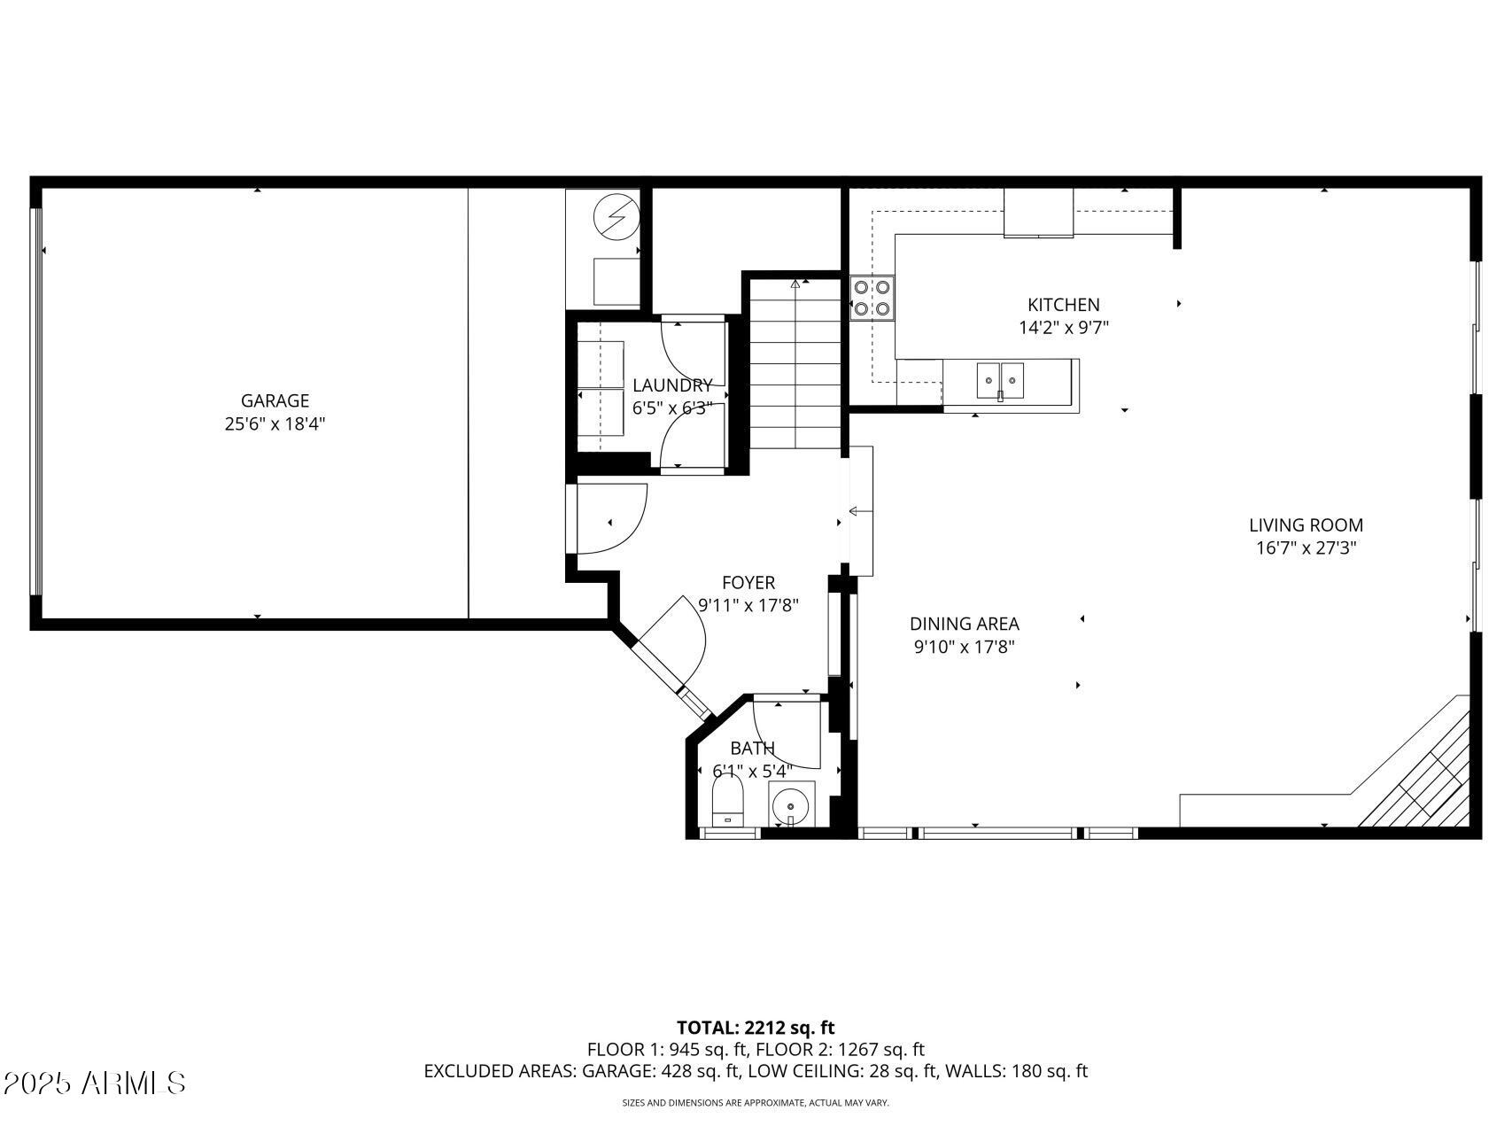
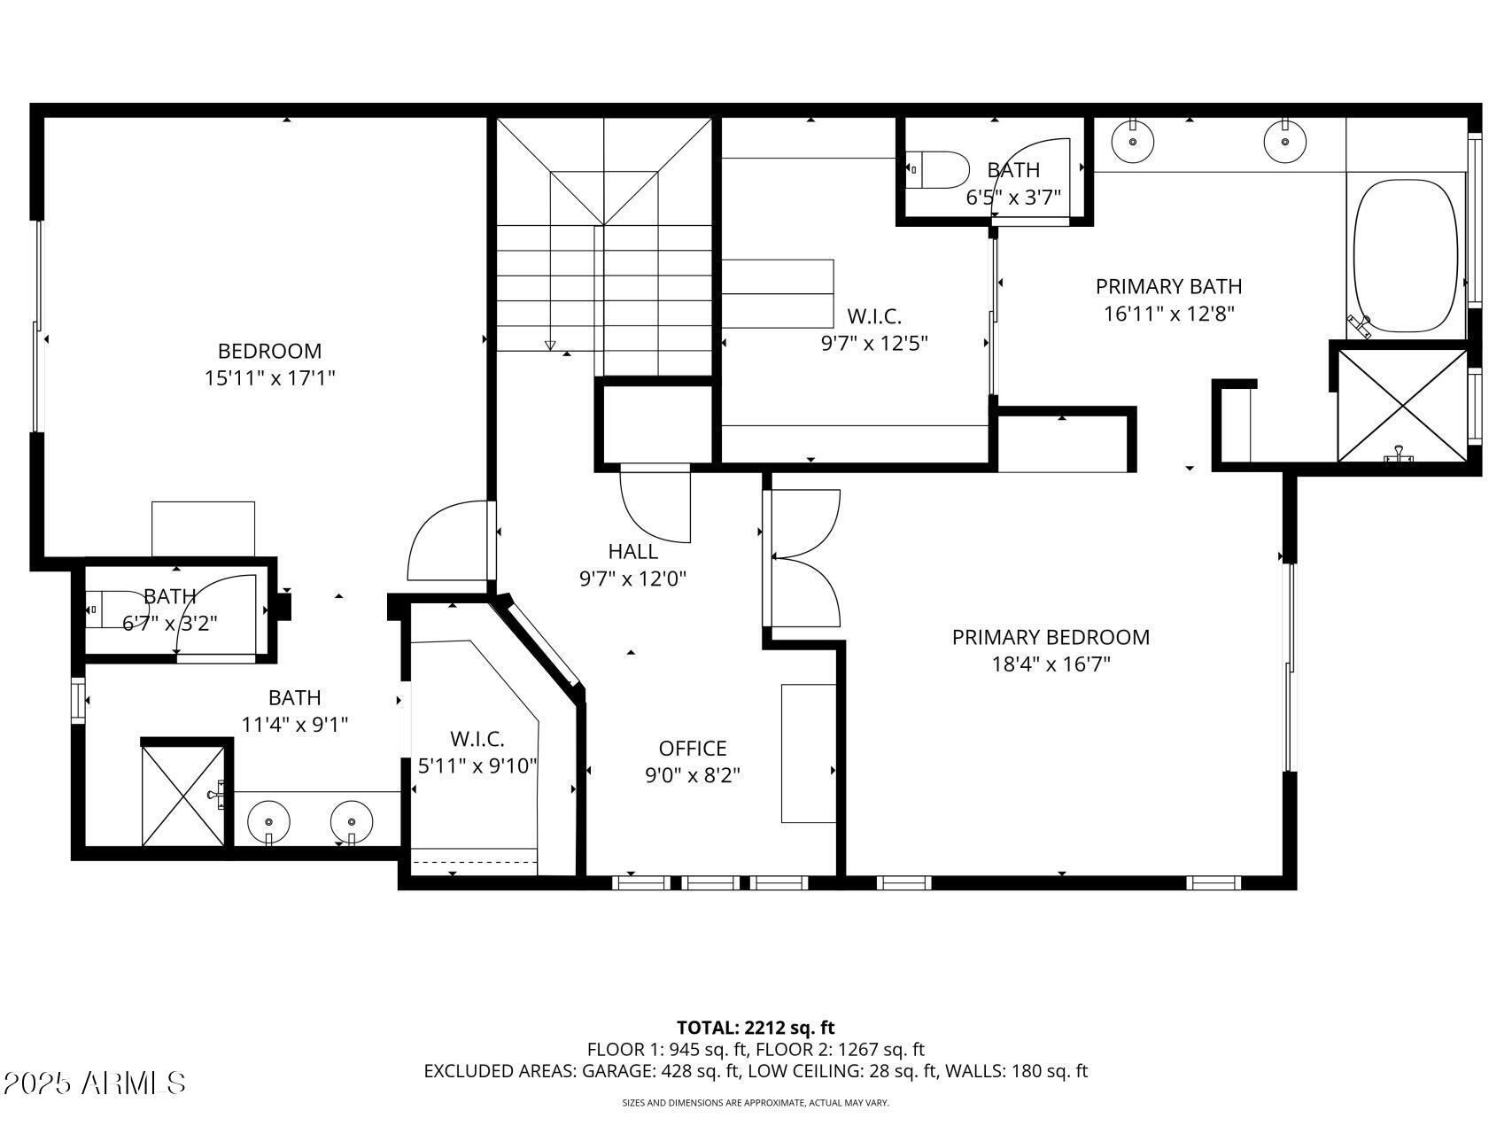
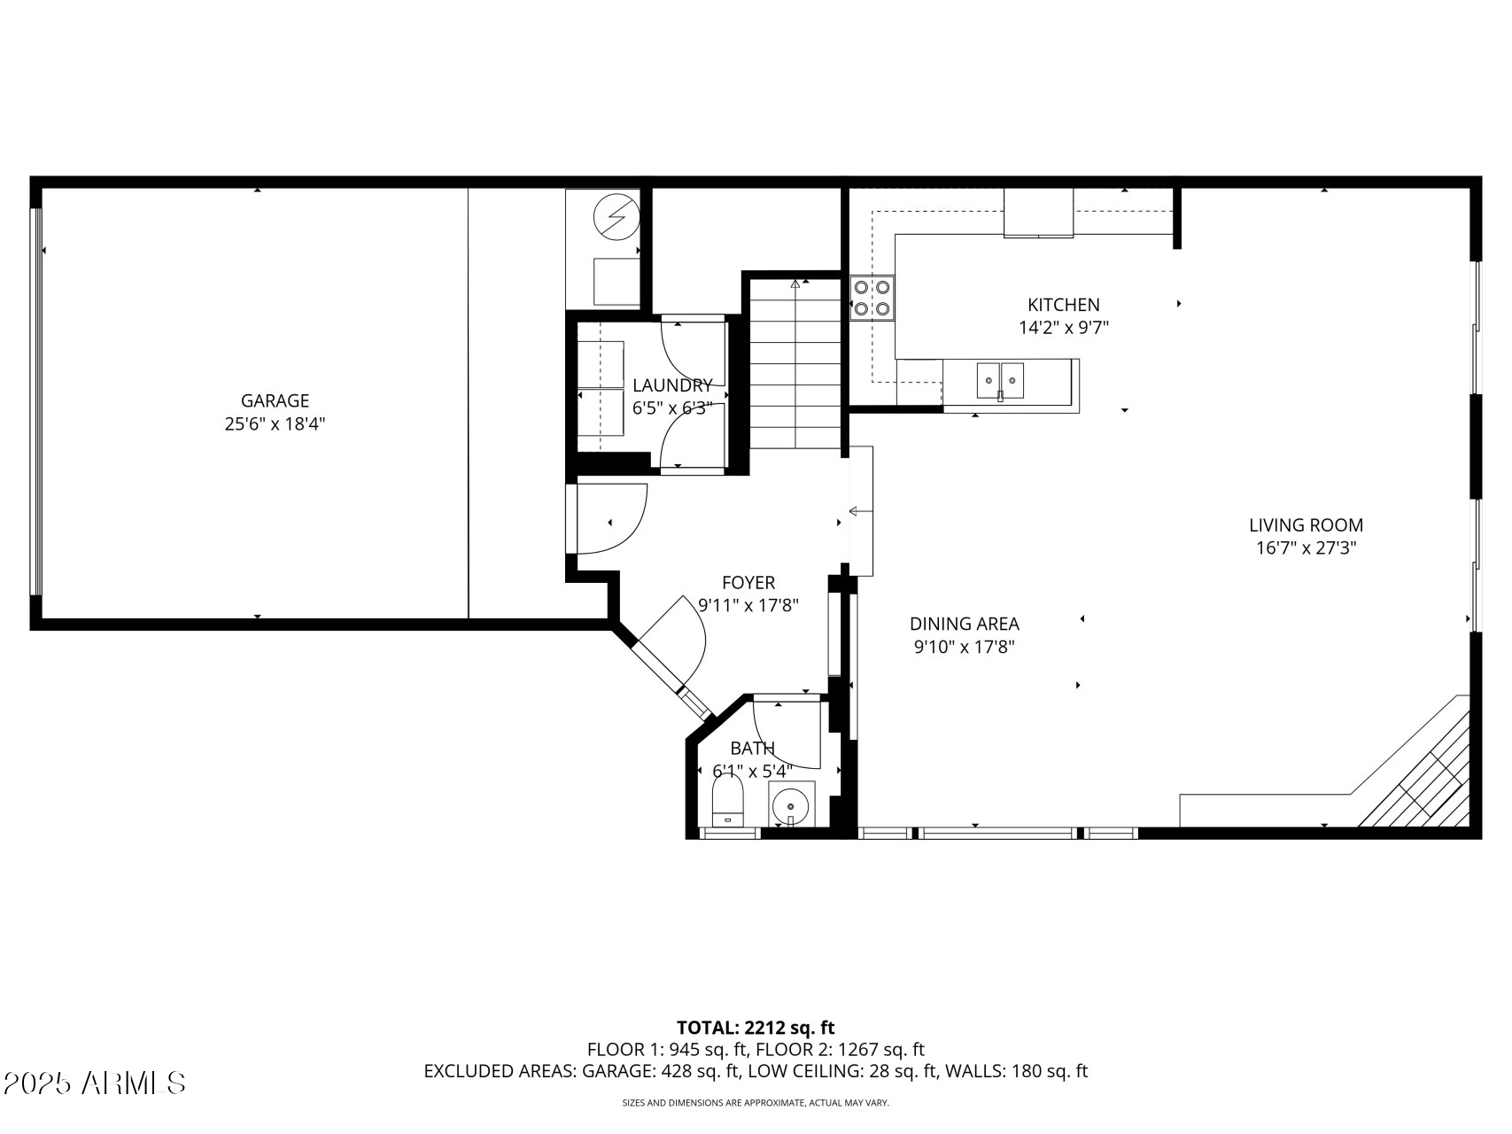
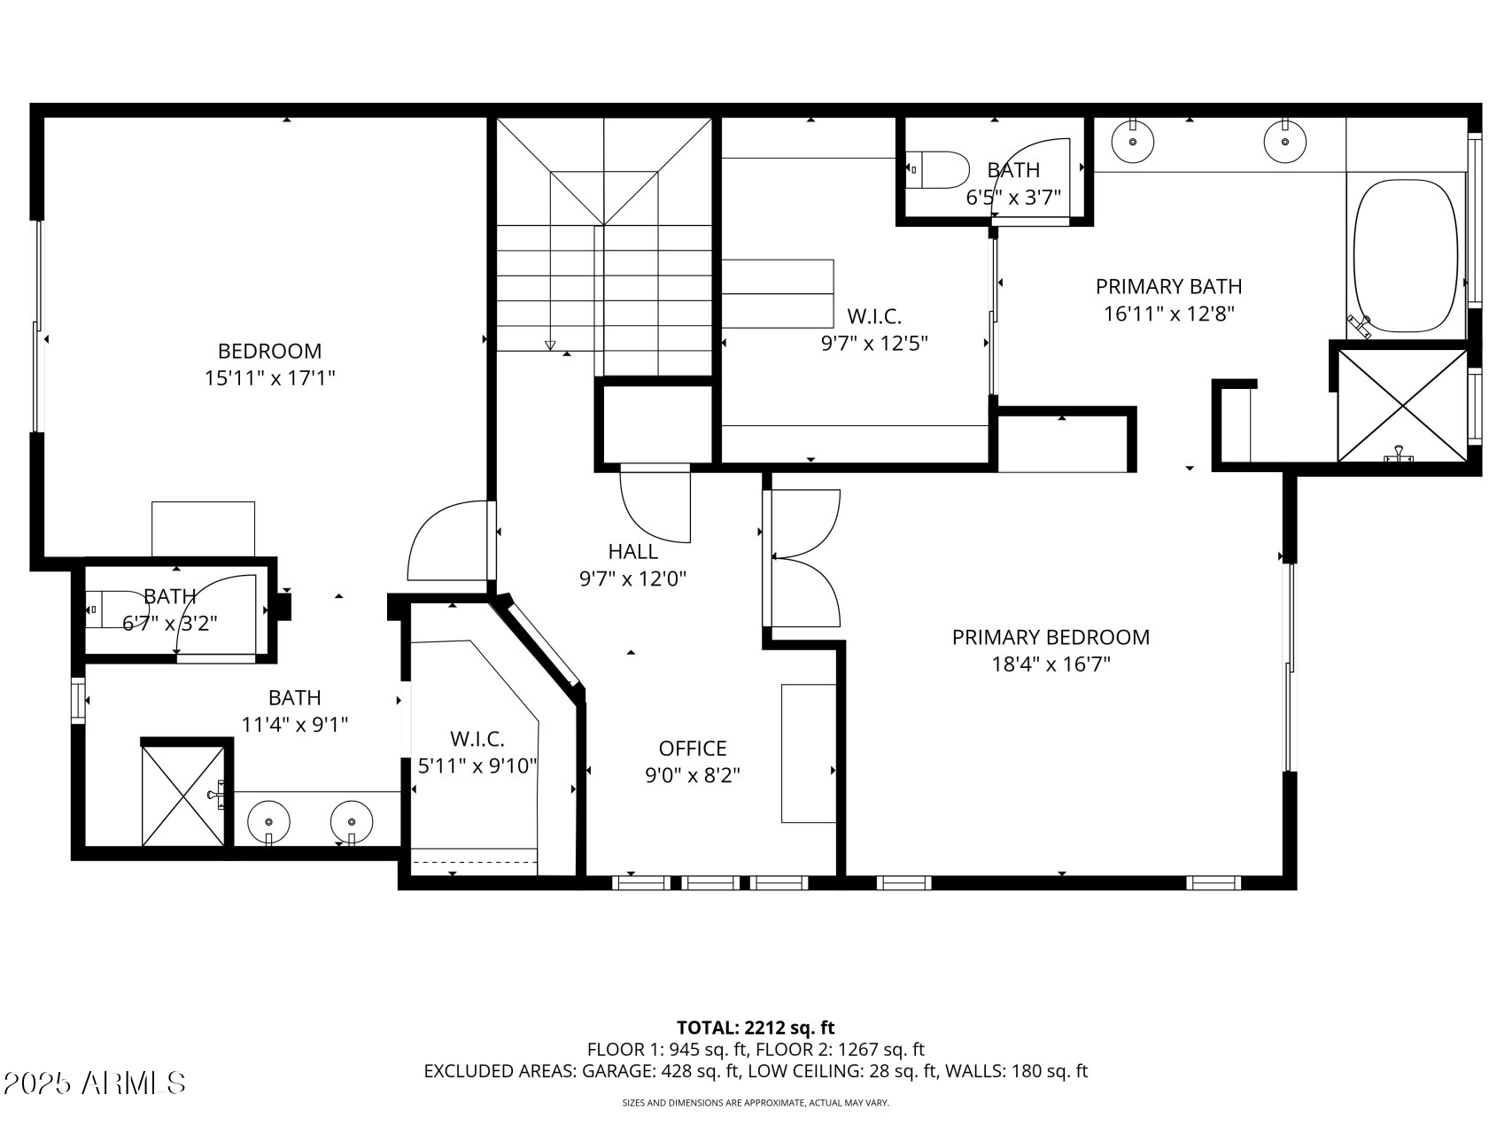
Become the proud owner of this fantastic 2-bedroom townhome in Troon North! Discover a captivating open layout with high ceilings, recessed lighting, a soothing palette, a harmonious blend of soft carpeting and tile flooring, and an inviting fireplace for relaxing evenings. The gourmet kitchen comes with staggered wood cabinetry with crown moulding, stainless steel appliances, and a two-tier peninsula with a breakfast bar. Upstairs, you'll find a quaint loft, providing a versatile space for work or relaxation. You'll also find dual primary bedrooms that boast balcony access, an ensuite with double sinks, and a walk-in closet for keeping an organized wardrobe. Unwind on either of the lovely balconies, where you can savor tranquil golf course and majestic mountain views. Make this yours!

Share Property

Location

28432 N 101ST Place, Scottsdale, AZ 85262

Status

Sold

Date Sold

January 5, 2026

Property Amenities

Interior
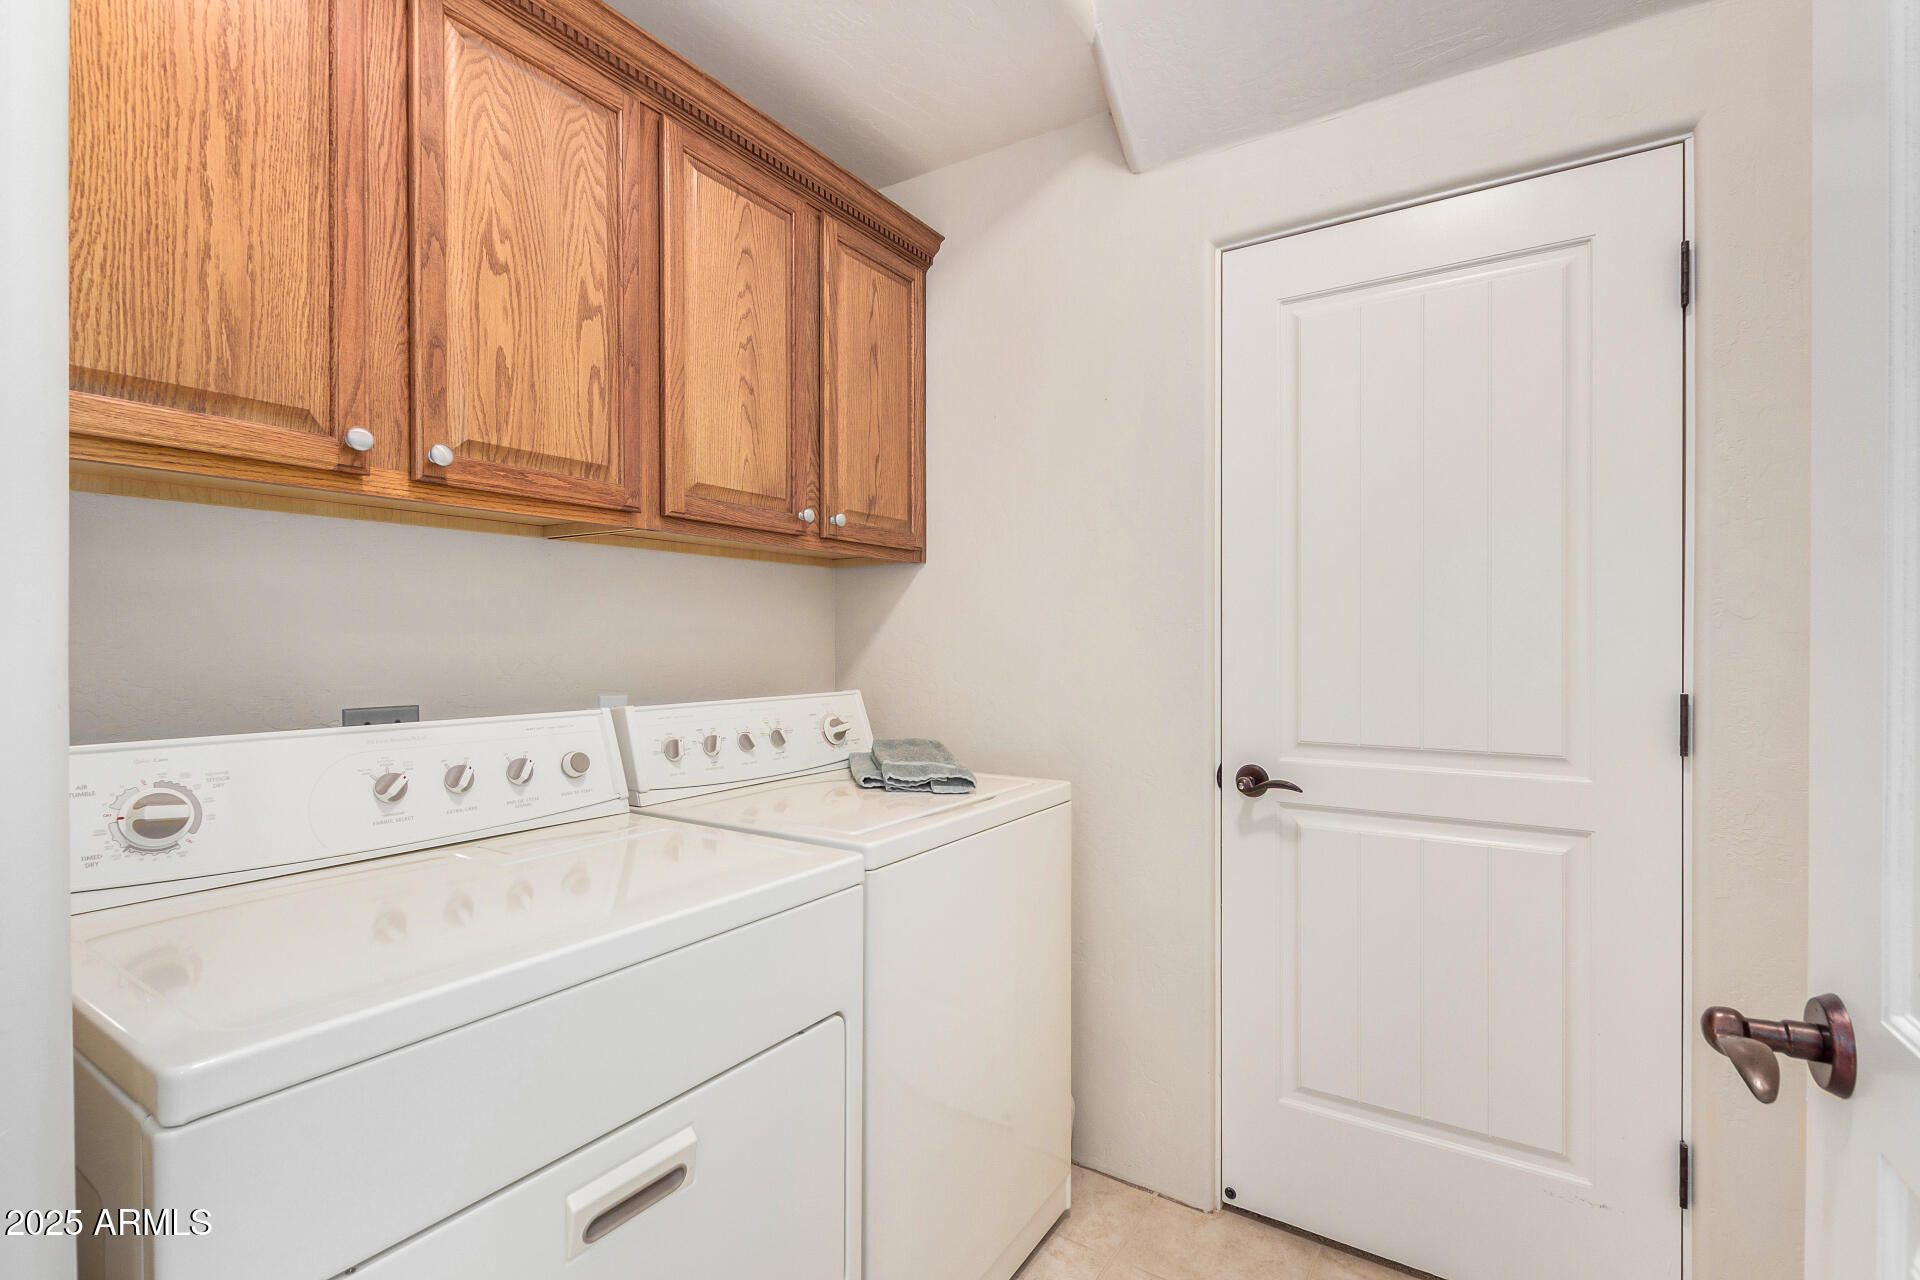
Laundry room Inside
Appliances Dryer, Washer, Refrigerator, Built-in Microwave, Dishwasher, Disposal
Flooring Carpet, Tile
Total Bedrooms: 2
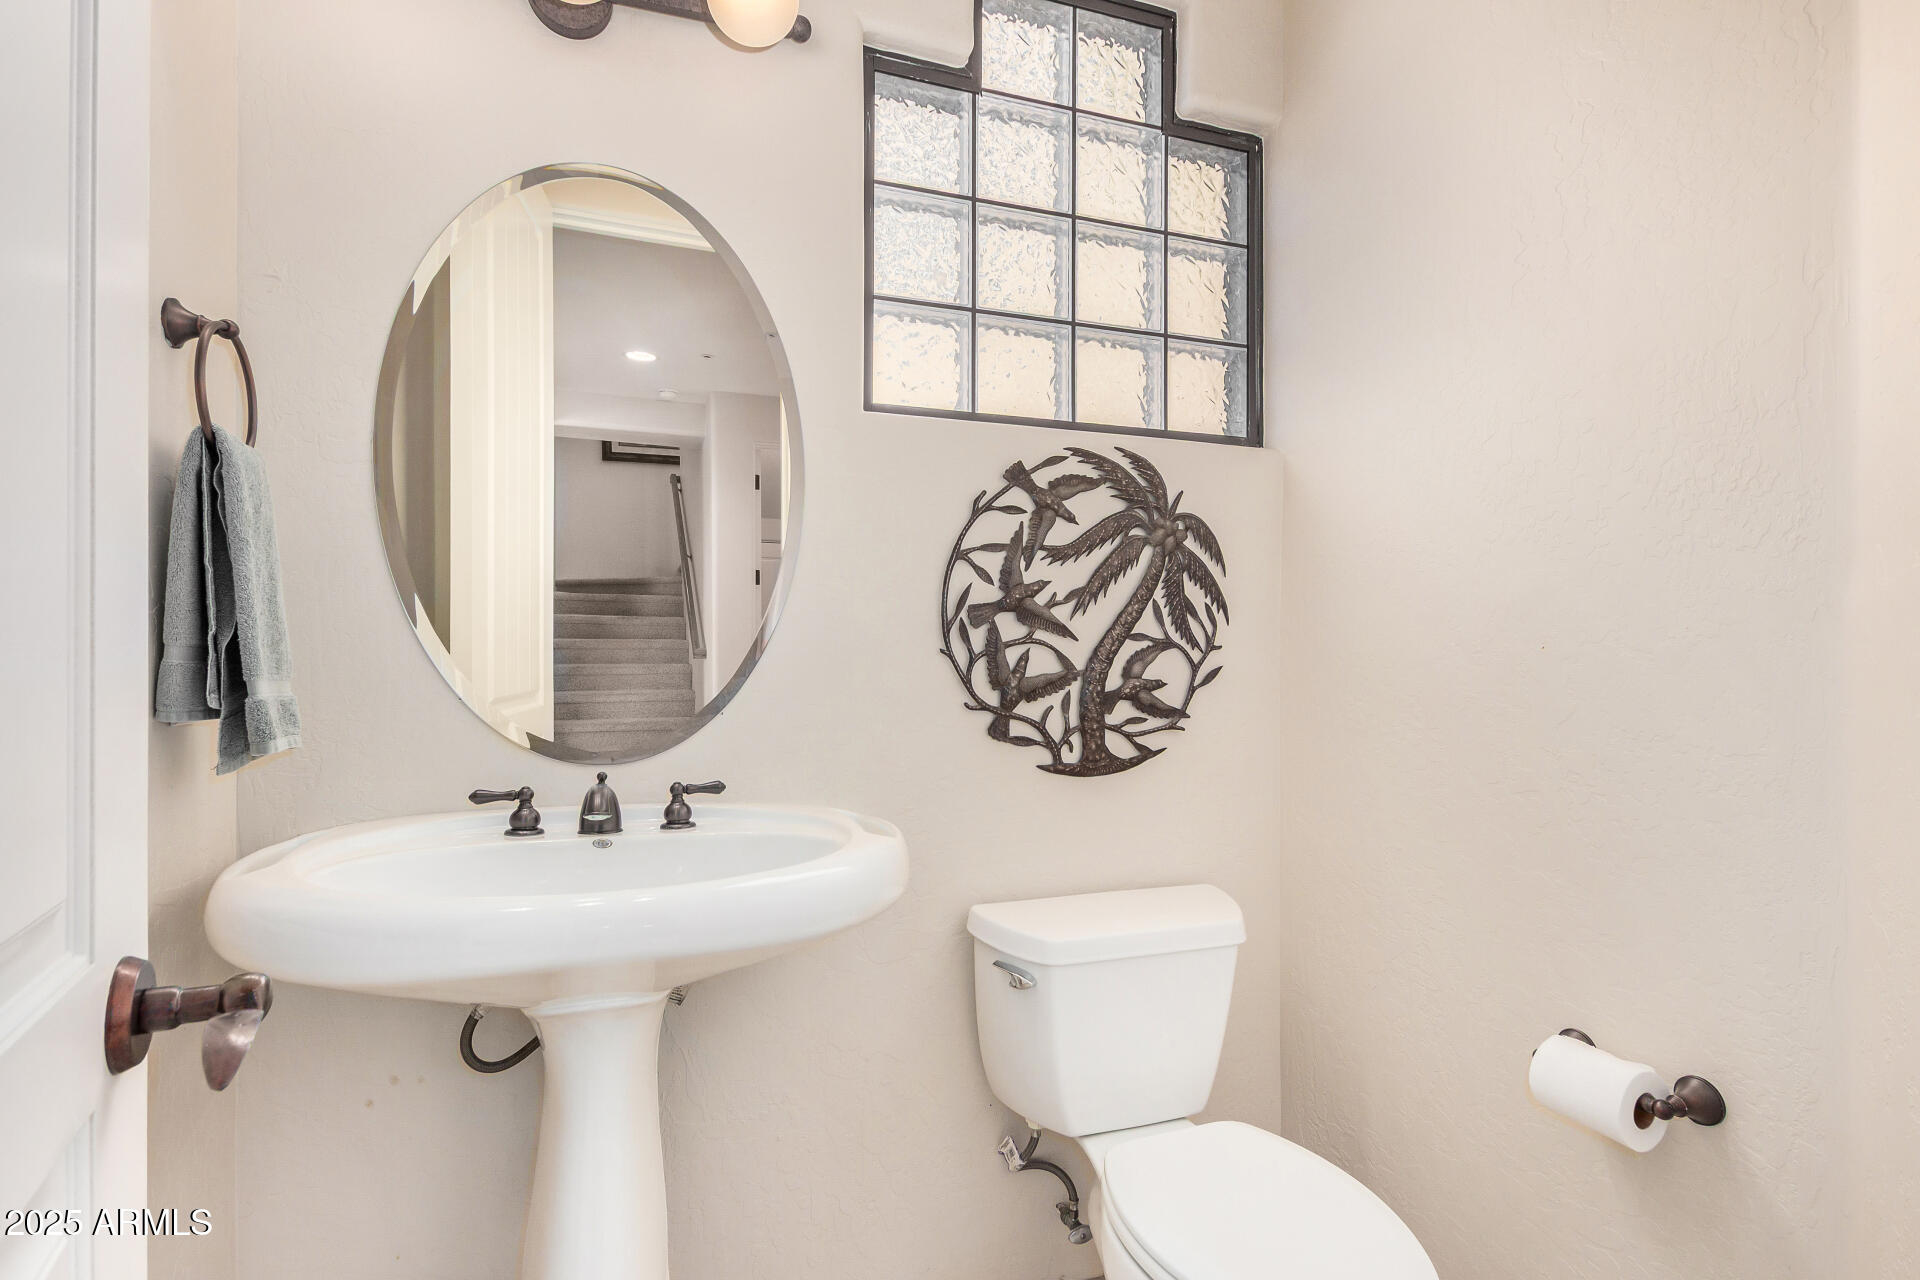
Half Bathrooms: 1
Full Bathrooms: 2
Other Interior Features High Speed Internet, Double Vanity, Upstairs, Breakfast Bar, 9 Flat Ceilings, 2 Master Baths, Full Bth Master Bdrm, Separate Shwr Tub
Area & Lot
Lot Area 2,700 Sq.Ft.
Living area 2,422 Sq.Ft.
MLS® ID 6927714
Year Built 2003
School District Cave Creek Unified District
High School Cactus Shadows High School
Middle School Sonoran Trails Middle School
Elementary School Desert Willow Elementary School
View Description Mountain(s)
Architecture Styles Contemporary
Type Townhouse
Status Sold
Exterior
Stories 2
Air conditioning Central Air, Ceiling Fan(s)
Heat type Electric
Water Source City Water
Garage Space 2.0
Sewer Public Sewer
Other Exterior Features Balcony
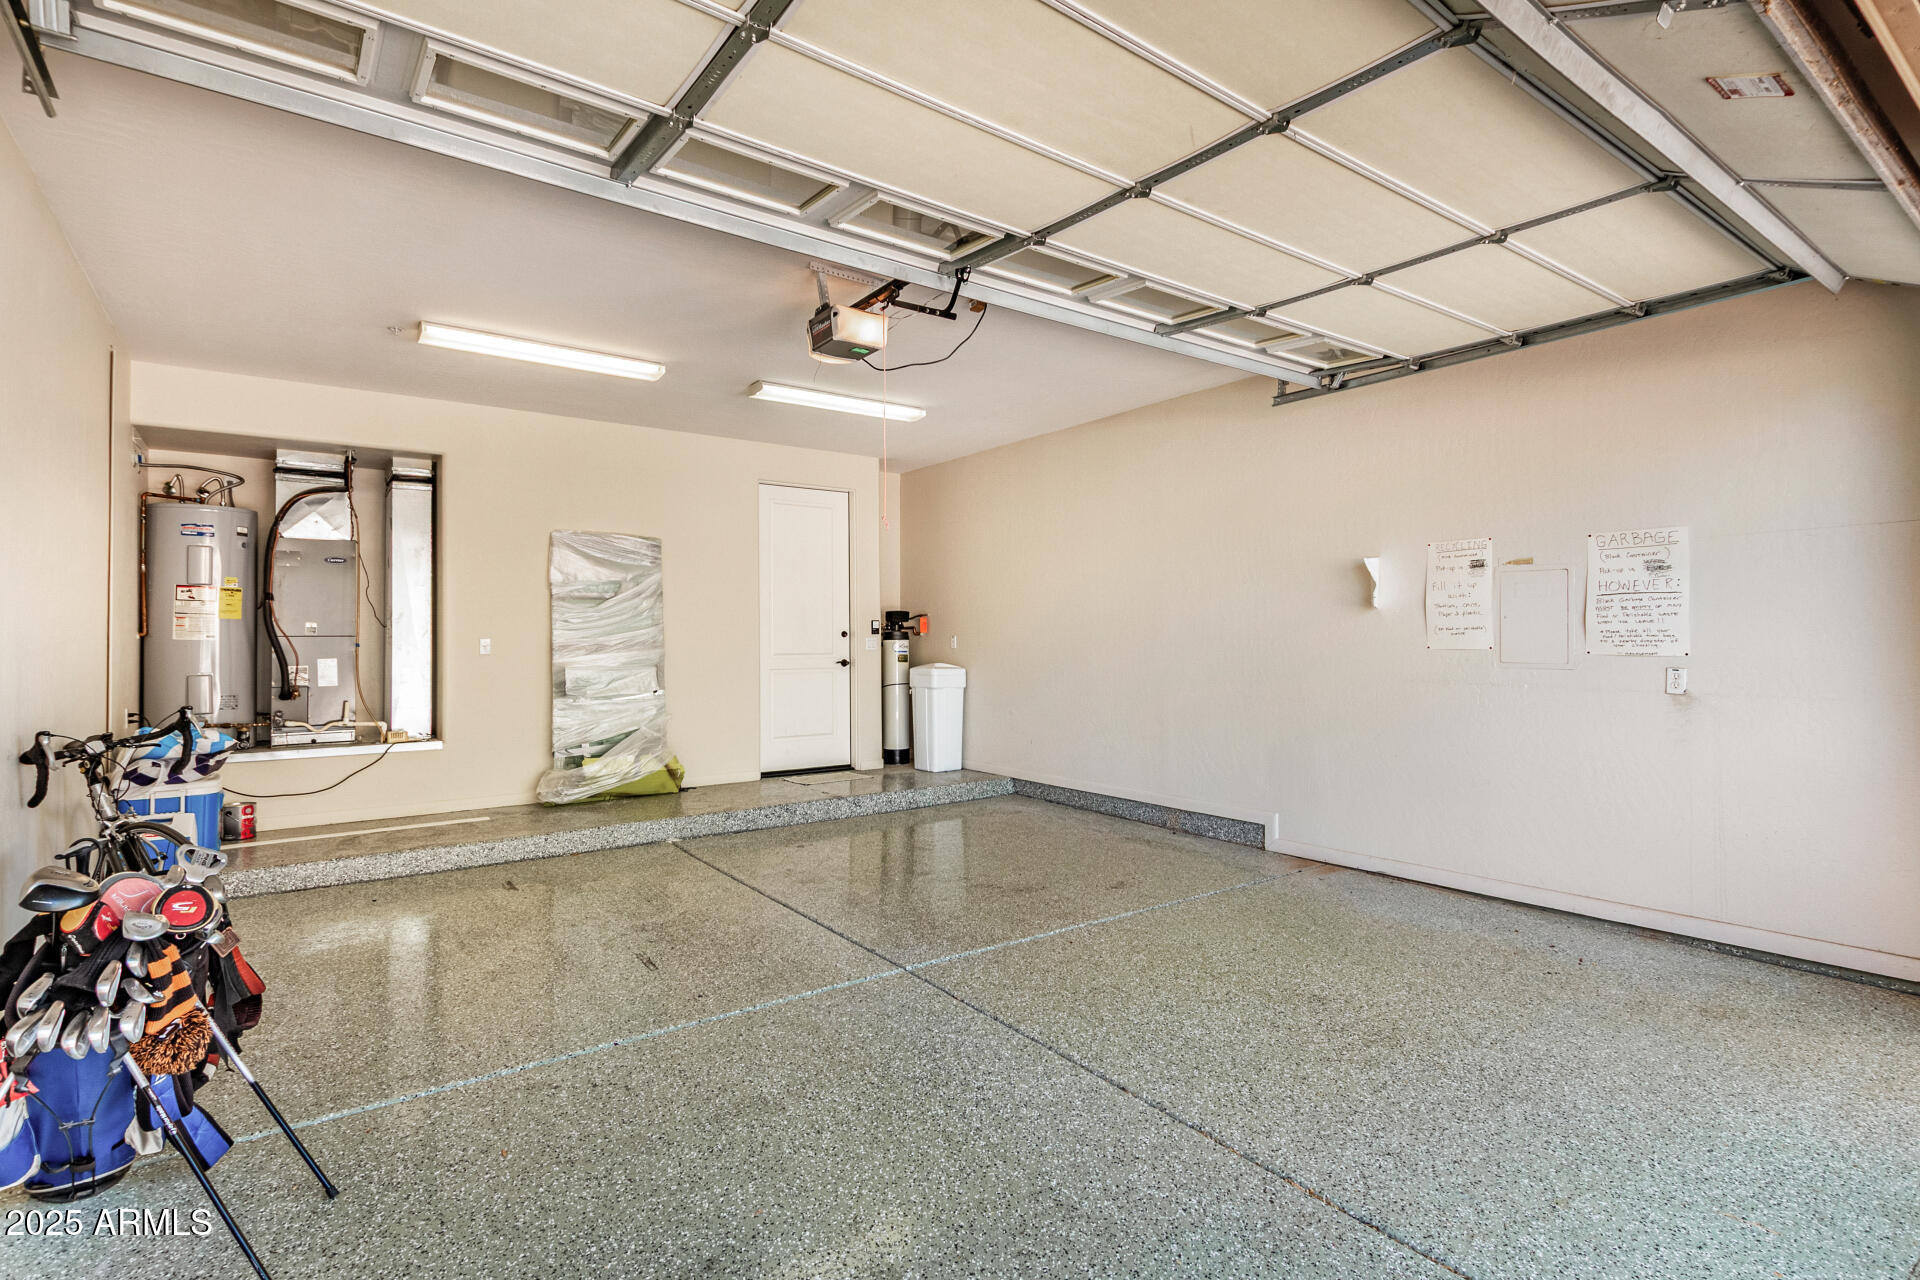
Parking Garage Door Opener, Direct Access
Lot Features East/West Exposure, Desert Front, On Golf Course, Gravel/Stone Front
Roof Built-Up
Finance
Sales Price $649,000
HOA Fees $500 quarterly
Real Estate Tax $2,344 yearly

360 Virtual Tour

Take a tour of this property

Scottsdale

Work With Casey

When the stakes are high, experience matters. Work with Casey Reinke for disciplined guidance, thoughtful strategy, and a business-minded approach to your real estate goals.
