Leave a Message

Thank you for your message. I will be in touch with you shortly.

2815 E RUSSELL Street
VIEW PHOTOS
Courtesy of Keller Williams Realty Sonoran Living, Mark Captain Listing Contact: 480-948-3338 
$549,900

2815 E RUSSELL Street

3 Beds 3 Baths 1,973 Sq.Ft. 7,652 Sq.Ft.

Description

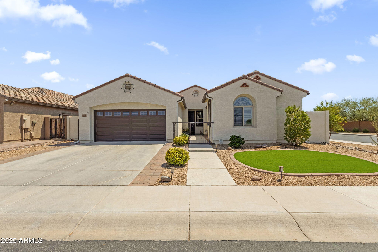
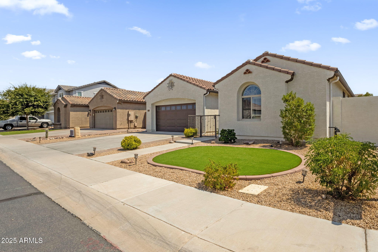
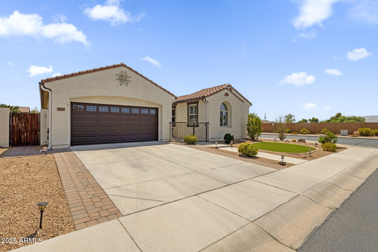
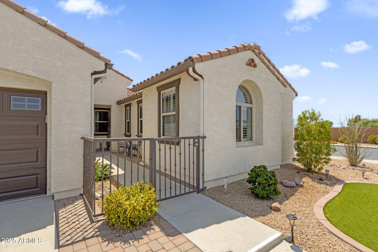
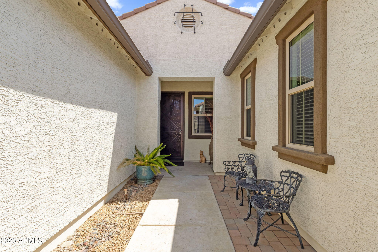
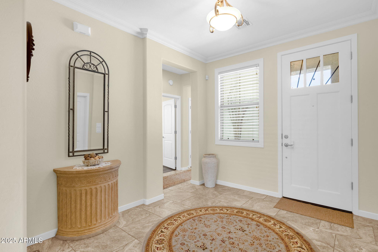
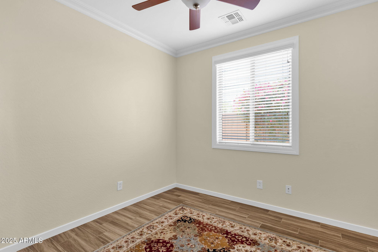
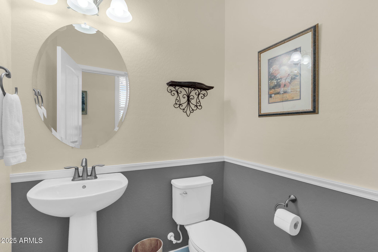
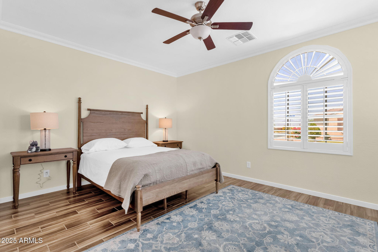
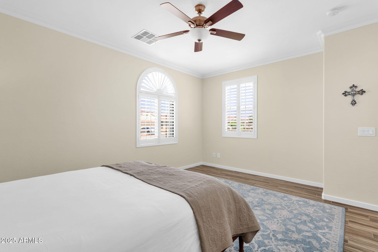
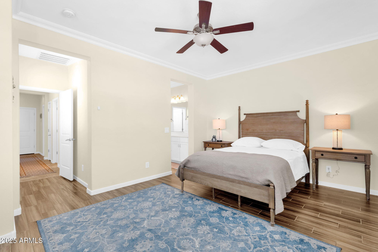
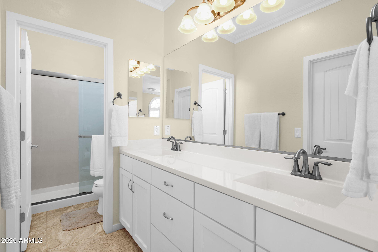
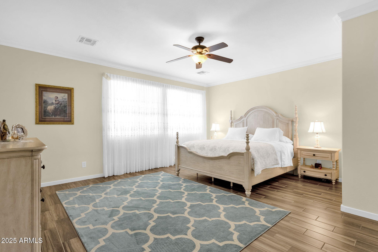
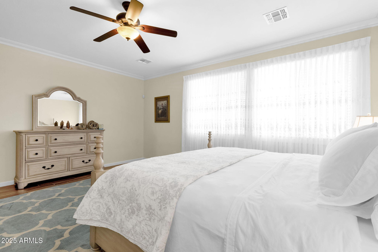
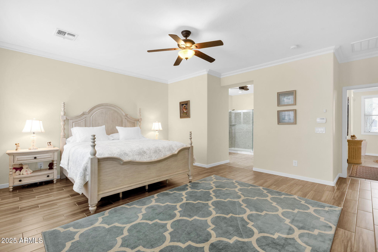
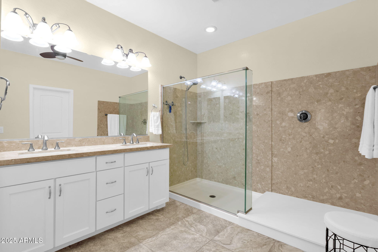
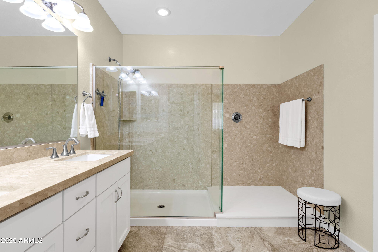
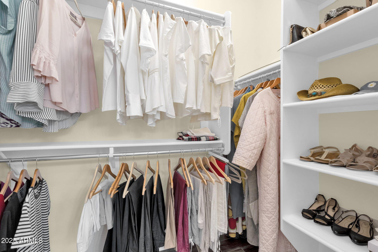
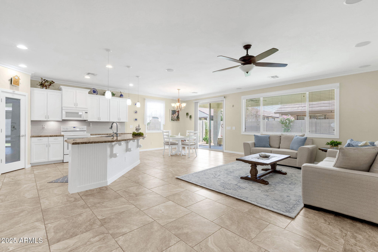
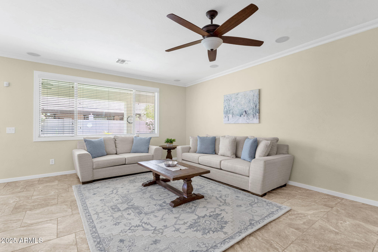
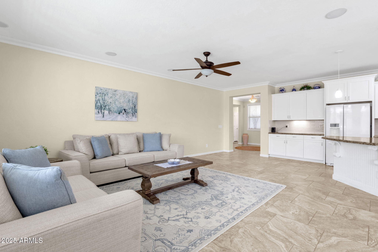
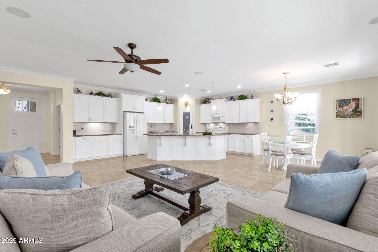
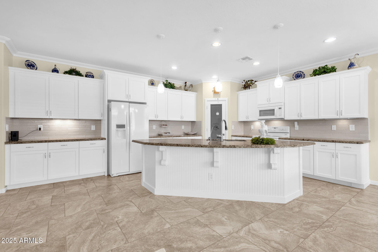
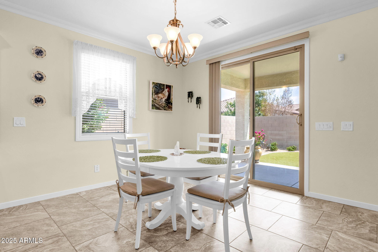
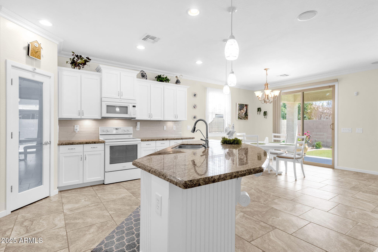
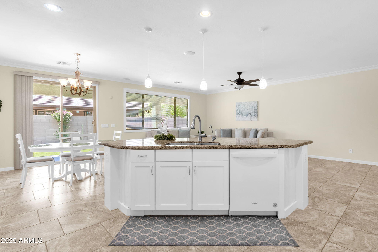
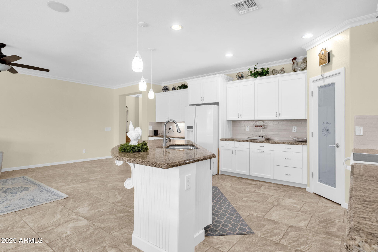
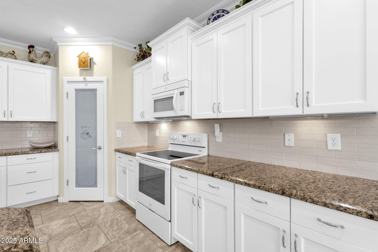
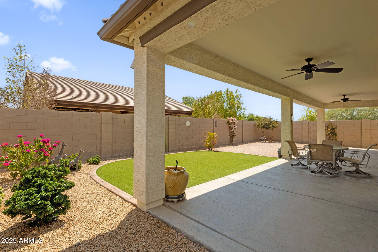
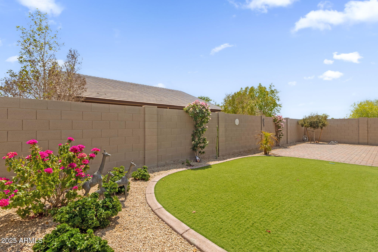
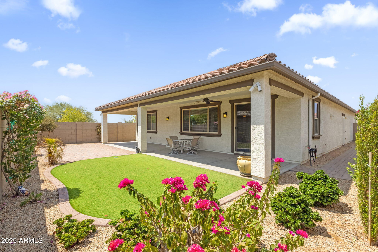
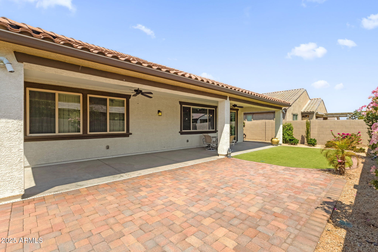
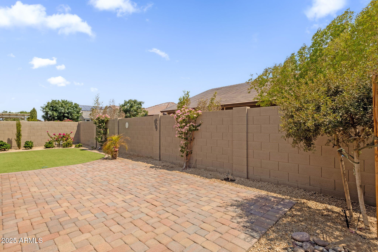
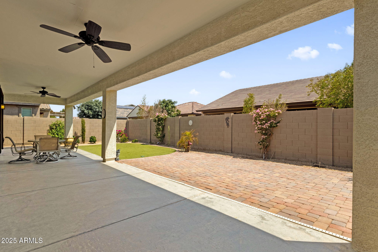
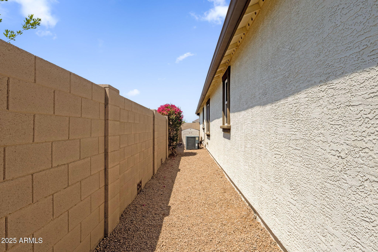
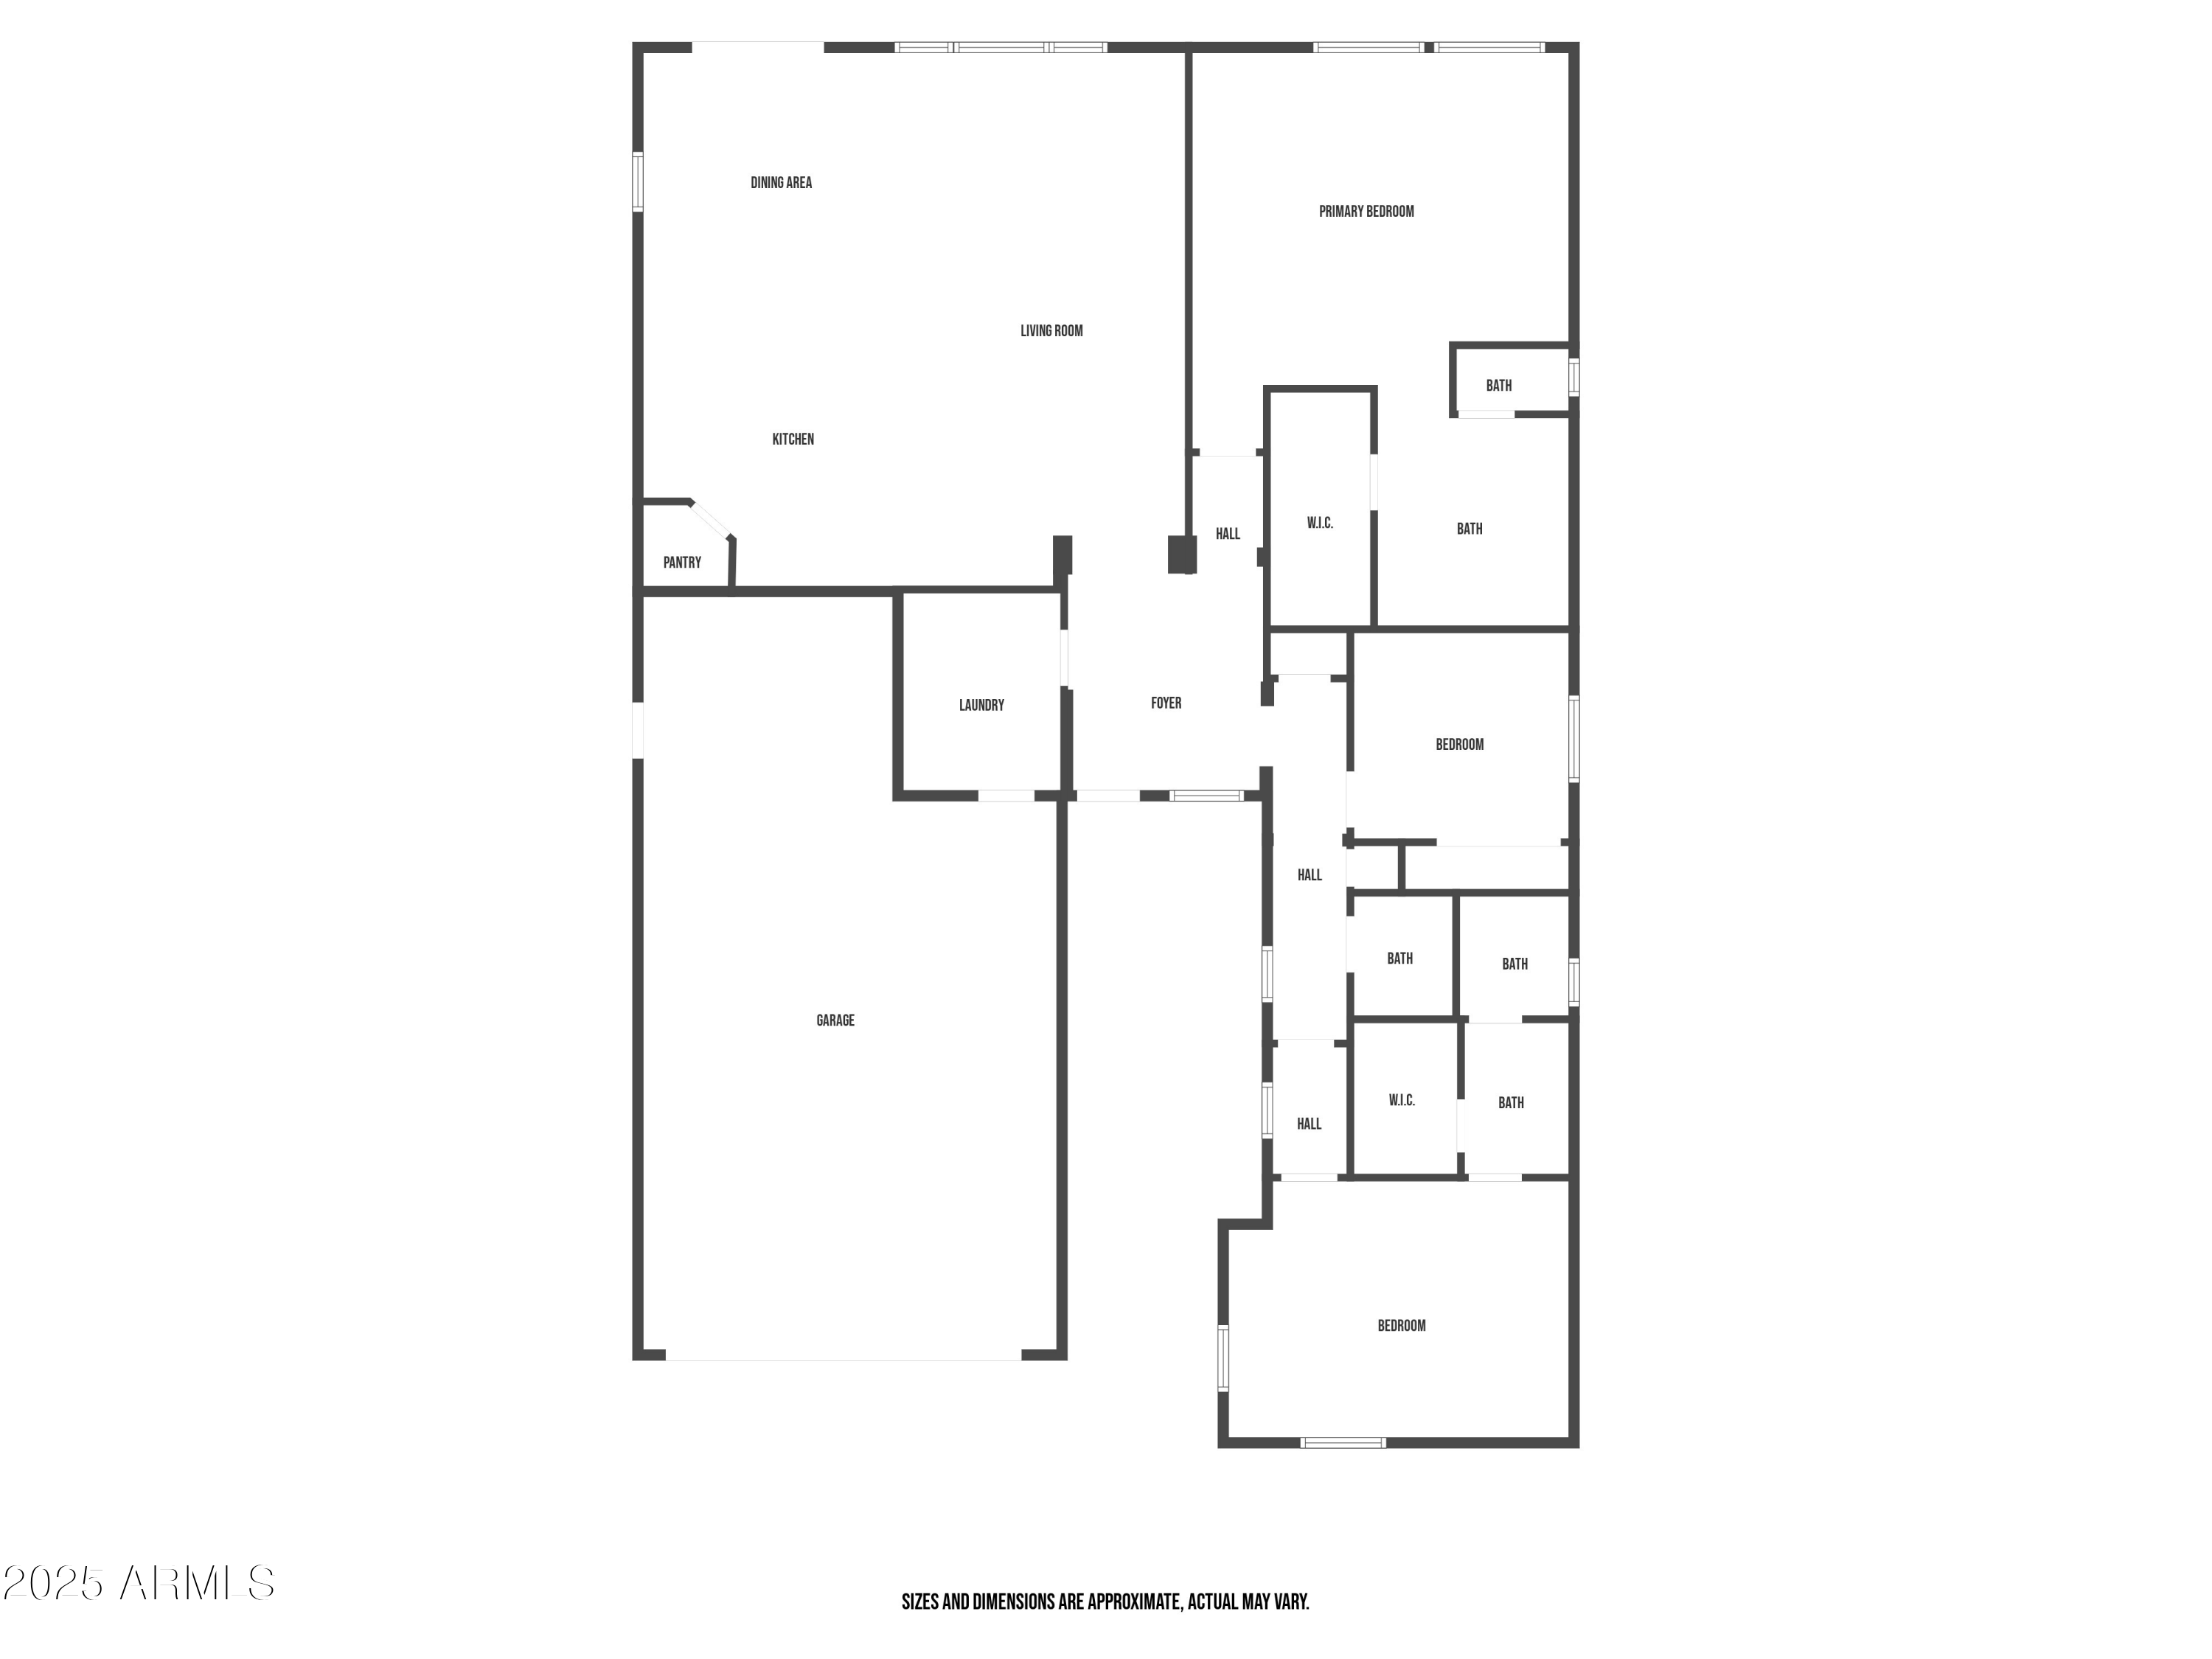
Beautifully updated 3-bed, 2.5-bath home with two spacious master suites on a premium corner lot in a gated community! EXTREMELY CLEAN, pride of ownership shows! Well-designed great room floor plan features granite slab counters, upgraded cabinets, tile + wood-look tile flooring, double vanities, expanded shower, upgraded fixtures, surround sound, and enhanced electrical/wiring. Energy-efficient with 15 SEER AC and upgraded insulation. Enjoy a gated, enclosed front courtyard, extended covered patio, artificial turf front/back, rain gutters, and paver walkways. Extended 3-car tandem garage with utility sink, service door, and extra storage space. Immaculately maintained and move-in ready, just 20 minutes from Old Town Scottsdale, PHX Sky Harbor Airport, and Downtown Phoenix!

Share Property

Location

2815 E RUSSELL Street, Mesa, AZ 85213

Status

Sold

Date Sold

October 10, 2025

Property Amenities

Interior
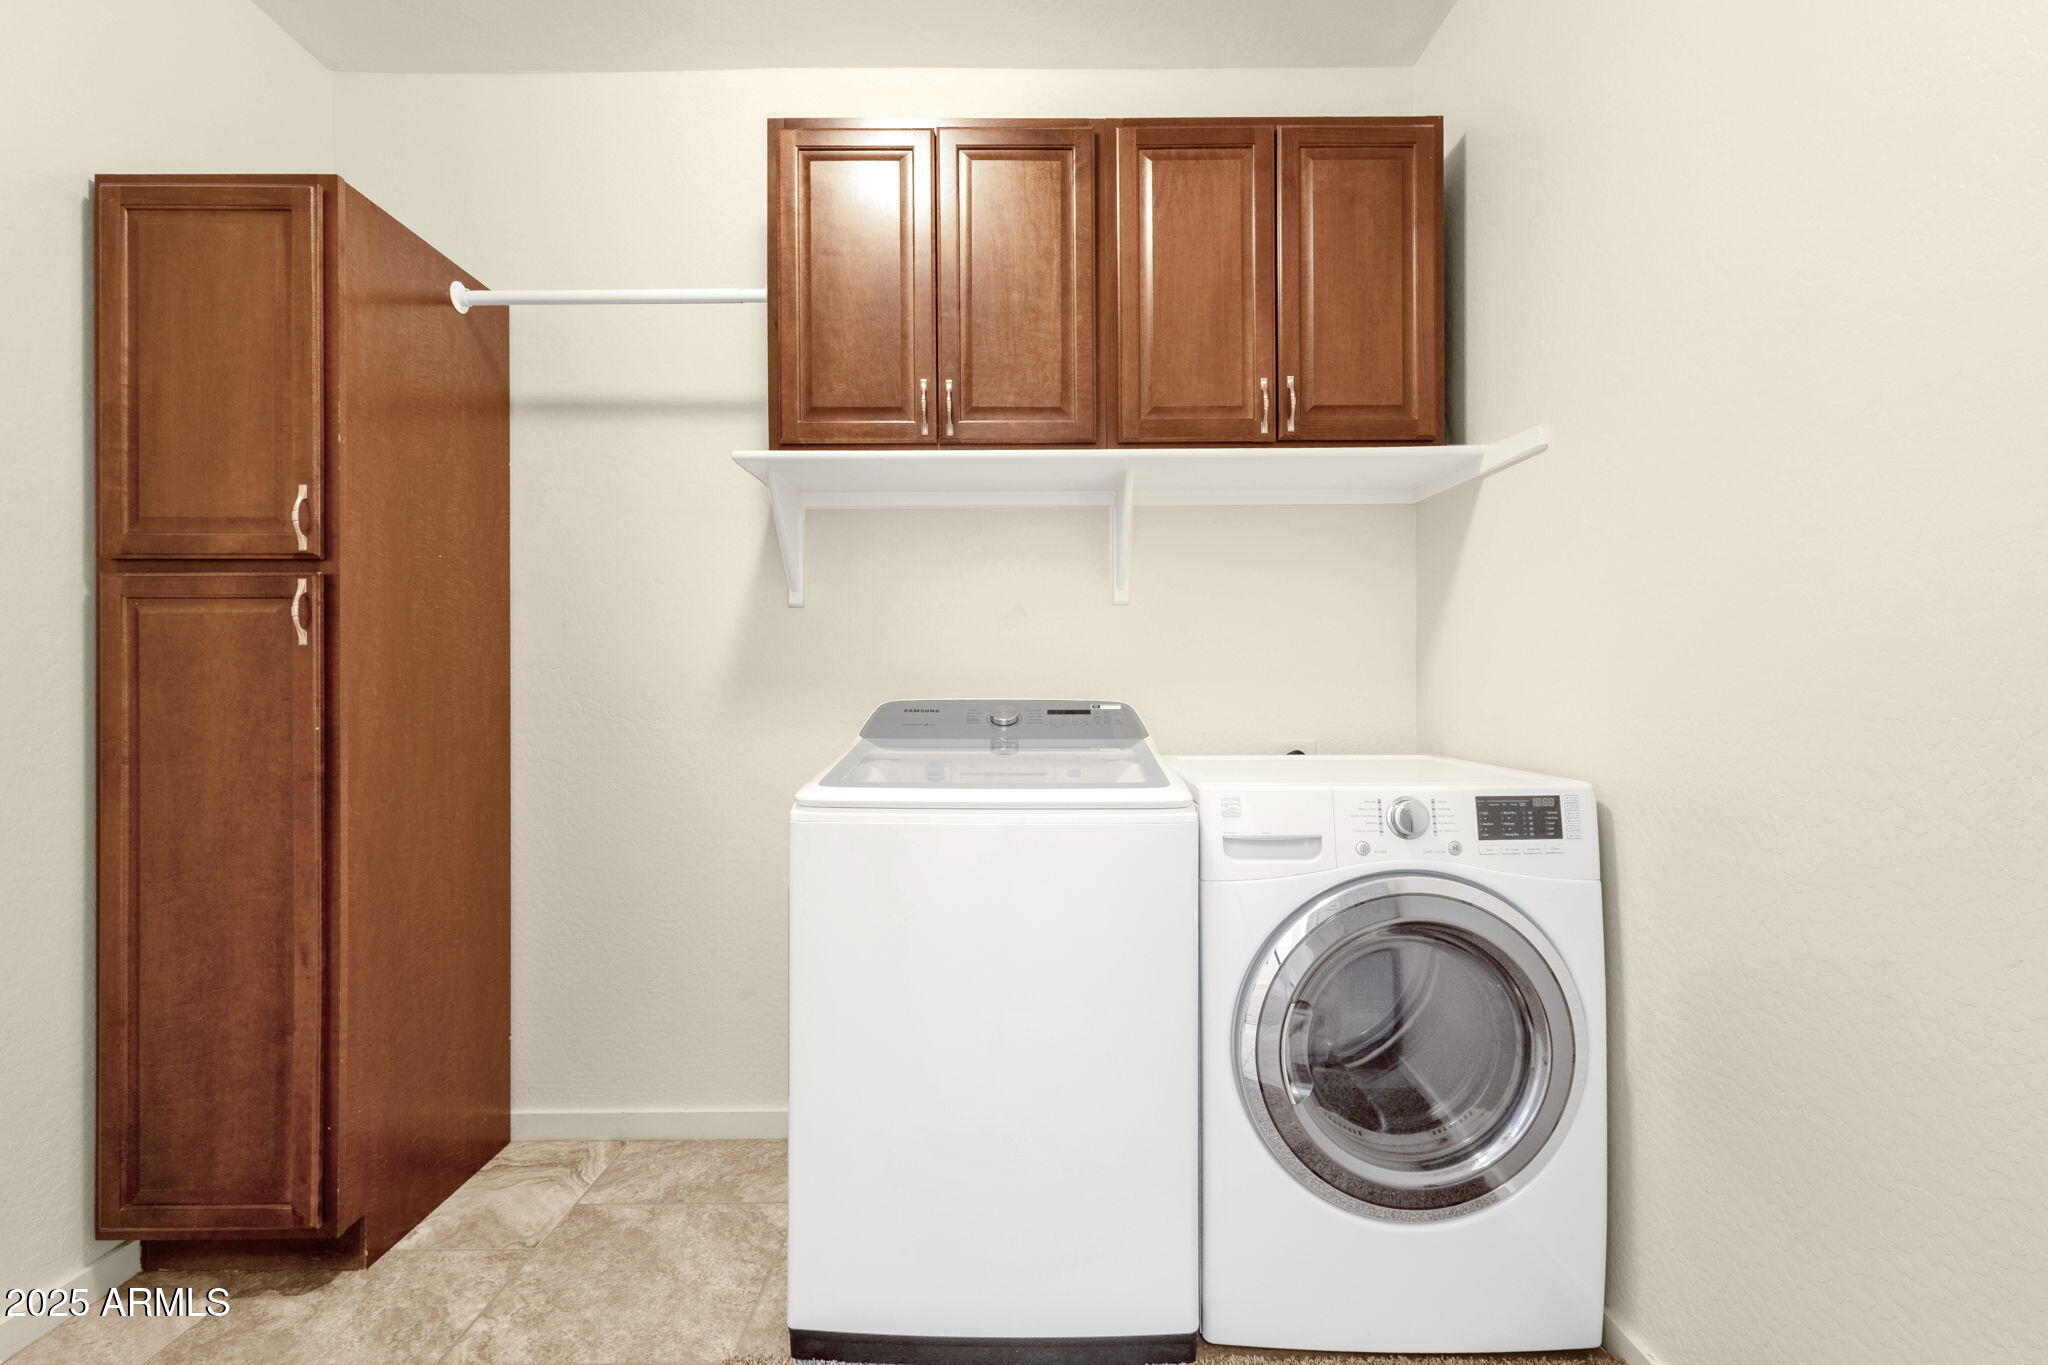
Laundry room Inside
Appliances Reverse Osmosis, Built-in Microwave, Dishwasher, Disposal, Electric Cooktop
Flooring Tile
Total Bedrooms: 3
Half Bathrooms: 1
Full Bathrooms: 2
Other Interior Features High Speed Internet, Granite Counters, Double Vanity, Eat-in Kitchen, Breakfast Bar, 9 Flat Ceilings, Kitchen Island, Pantry, 3/4 Bath Master Bdrm
Area & Lot
Lot Area 7,652 Sq.Ft.
Living area 1,973 Sq.Ft.
MLS® ID 6906243
Year Built 2014
School District Mesa Unified District
High School Mountain View High School
Middle School Stapley Junior High School
Elementary School Ishikawa Elementary School
Architecture Styles Ranch
Type Residential
Status Sold
Exterior
Stories 1
Air conditioning Central Air, Ceiling Fan(s)
Heat type Electric
Water Source City Water
Garage Space 3.0
Sewer Public Sewer
Parking Tandem Garage, Garage Door Opener, Extended Length Garage, Direct Access
Lot Features North/South Exposure, Sprinklers In Rear, Sprinklers In Front, Corner Lot, Desert Back, Desert Front, Gravel/Stone Front, Gravel/Stone Back, Synthetic Grass Frnt, Synthetic Grass Back, Auto Timer H 2 O Front, Auto Timer H 2 O Back
Roof Tile
Finance
Sales Price $549,900
HOA Fees $113 monthly
Real Estate Tax $2,443 yearly

Scottsdale

Work With Casey

When the stakes are high, experience matters. Work with Casey Reinke for disciplined guidance, thoughtful strategy, and a business-minded approach to your real estate goals.
