Leave a Message

Thank you for your message. I will be in touch with you shortly.

27349 N 86TH Avenue
27349 N 86TH Avenue
27349 N 86TH Avenue
27349 N 86TH Avenue
27349 N 86TH Avenue
27349 N 86TH Avenue
27349 N 86TH Avenue
27349 N 86TH Avenue
27349 N 86TH Avenue
27349 N 86TH Avenue
27349 N 86TH Avenue
27349 N 86TH Avenue
27349 N 86TH Avenue
27349 N 86TH Avenue
27349 N 86TH Avenue
27349 N 86TH Avenue
27349 N 86TH Avenue
27349 N 86TH Avenue
27349 N 86TH Avenue
27349 N 86TH Avenue
27349 N 86TH Avenue
27349 N 86TH Avenue
27349 N 86TH Avenue
27349 N 86TH Avenue
27349 N 86TH Avenue
27349 N 86TH Avenue
27349 N 86TH Avenue
27349 N 86TH Avenue
27349 N 86TH Avenue
27349 N 86TH Avenue
27349 N 86TH Avenue
27349 N 86TH Avenue
27349 N 86TH Avenue
27349 N 86TH Avenue
27349 N 86TH Avenue
27349 N 86TH Avenue
27349 N 86TH Avenue
27349 N 86TH Avenue
27349 N 86TH Avenue
27349 N 86TH Avenue
27349 N 86TH Avenue
27349 N 86TH Avenue
27349 N 86TH Avenue
VIEW PHOTOS
Courtesy of Keller Williams Realty Sonoran Living, Edyi Fawcett-Nickola Listing Contact: 480-948-3338 
$522,000

27349 N 86TH Avenue

3 Beds 2 Baths 2,297 Sq.Ft. 7,603 Sq.Ft.

Description

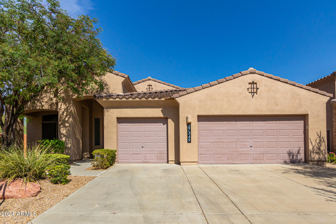
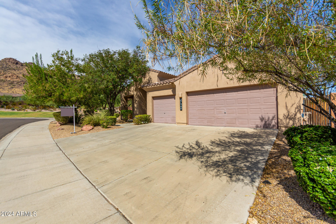
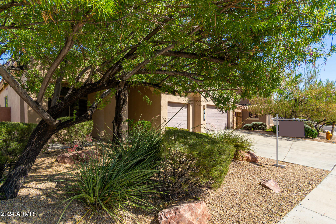
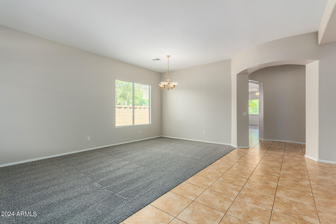
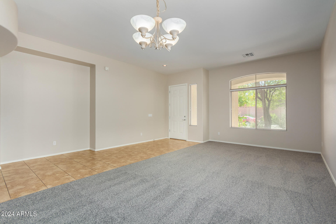
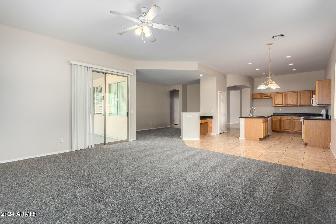
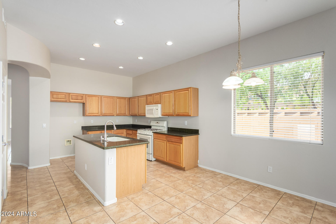
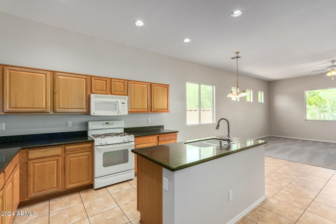
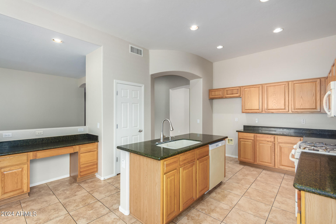
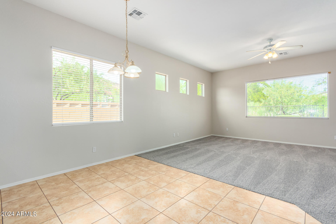
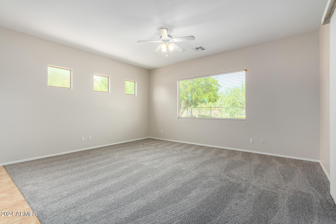
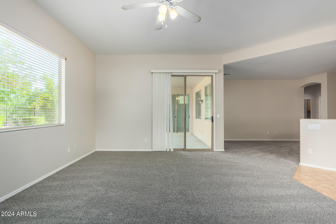
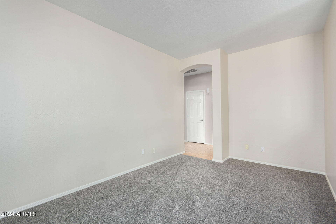
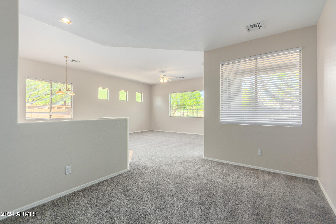
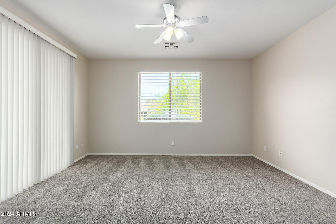
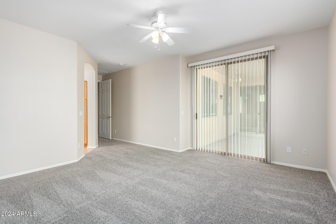
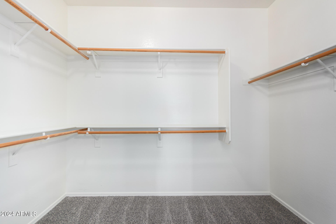
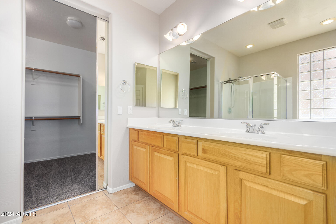
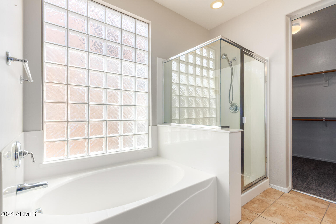
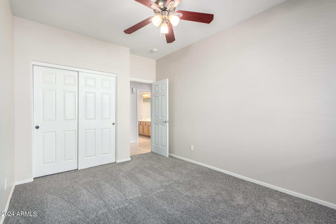
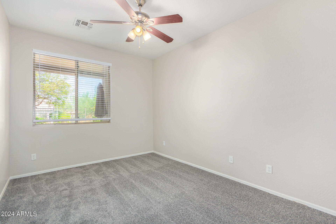
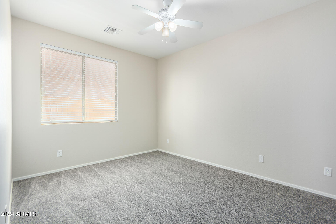
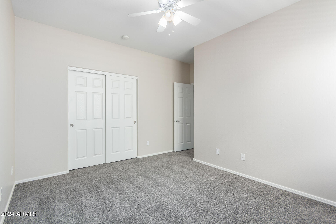
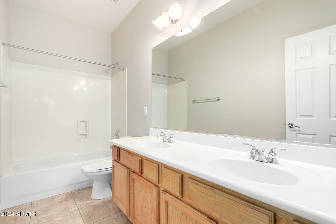
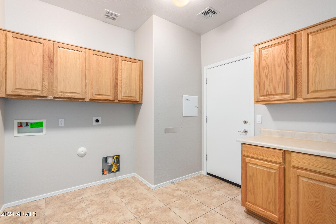
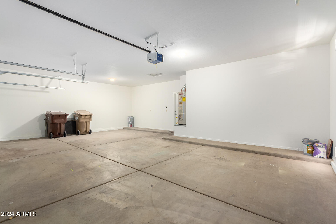
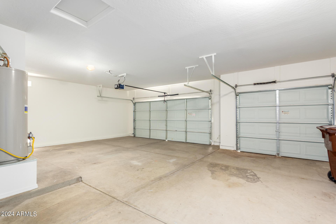
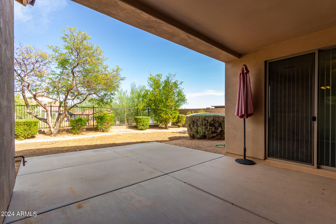
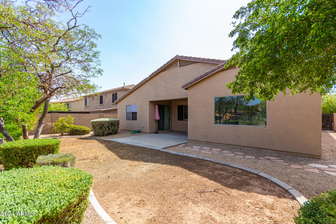
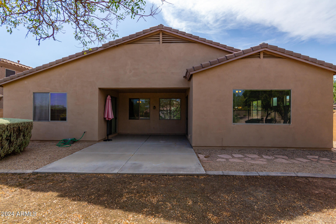
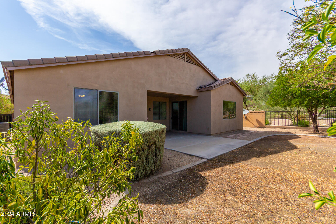
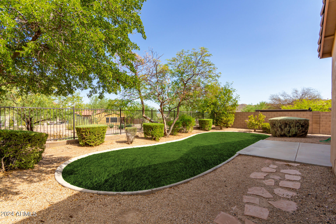
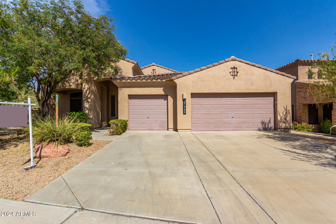
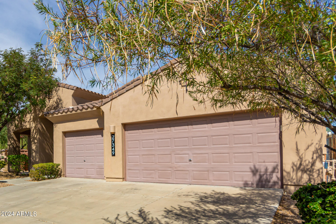
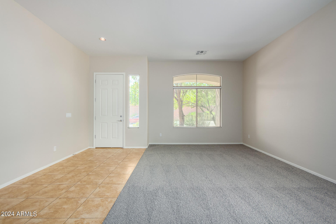
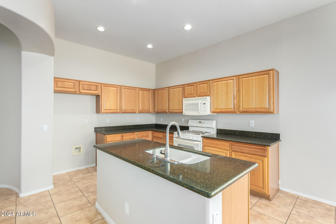
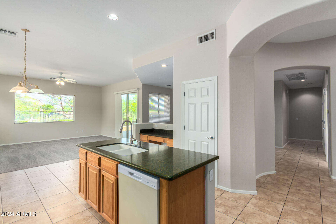
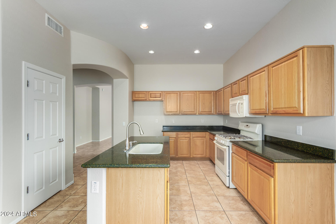
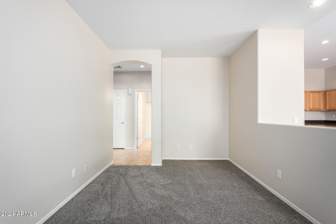
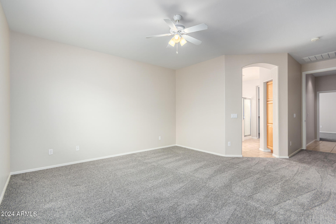
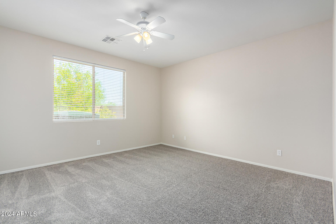
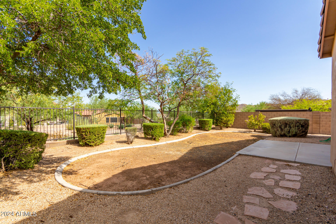
Welcome home! Discover this charming residence featuring a 3-car garage and breathtaking mountain views! You're greeted by a living/dining room, complete with high ceilings, a fresh neutral paint palette, blinds for privacy, and a mix of new carpet and tile flooring. Clerestory windows brighten the great room, flooding the space with natural light. The kitchen is outfitted with granite counters, wood cabinetry, recessed lighting, essential built-in appliances, a pantry, and an island with a breakfast bar for casual meals. The main bedroom offers convenient backyard access, an ensuite with dual sinks, and a walk-in closet. Outside, enjoy quiet afternoons on the covered patio overlooking the backyard. Located adjacent to the Community park! Make this gem yours!

Share Property

Location

27349 N 86TH Avenue, Peoria, AZ 85383

Status

Sold

Date Sold

October 8, 2024

Property Amenities

Interior
Laundry room Inside, Wshr/Dry Hook Up Only
Appliances Built-in Microwave, Dishwasher, Disposal, Gas Range, Gas Oven
Flooring Carpet, Tile
Total Bedrooms: 3
Other Interior Features High Speed Internet, Granite Counters, Double Vanity, Eat-in Kitchen, Breakfast Bar, 9 Flat Ceilings, No Interior Steps, Kitchen Island, Pantry, Full Bth Master Bdrm, Separate Shwr Tub
Area & Lot
Lot Area 7,603 Sq.Ft.
Living area 2,297 Sq.Ft.
MLS® ID 6740644
Year Built 2004
School District Deer Valley Unified District
High School Sandra Day O'Connor High School
Middle School West Wing Elementary
Elementary School West Wing Elementary
View Description Mountain(s)
Architecture Styles Ranch
Type Residential
Status Sold
Exterior
Stories 1
Pool None
Air conditioning Central Air, Ceiling Fan(s)
Heat type Natural Gas
Water Source City Water
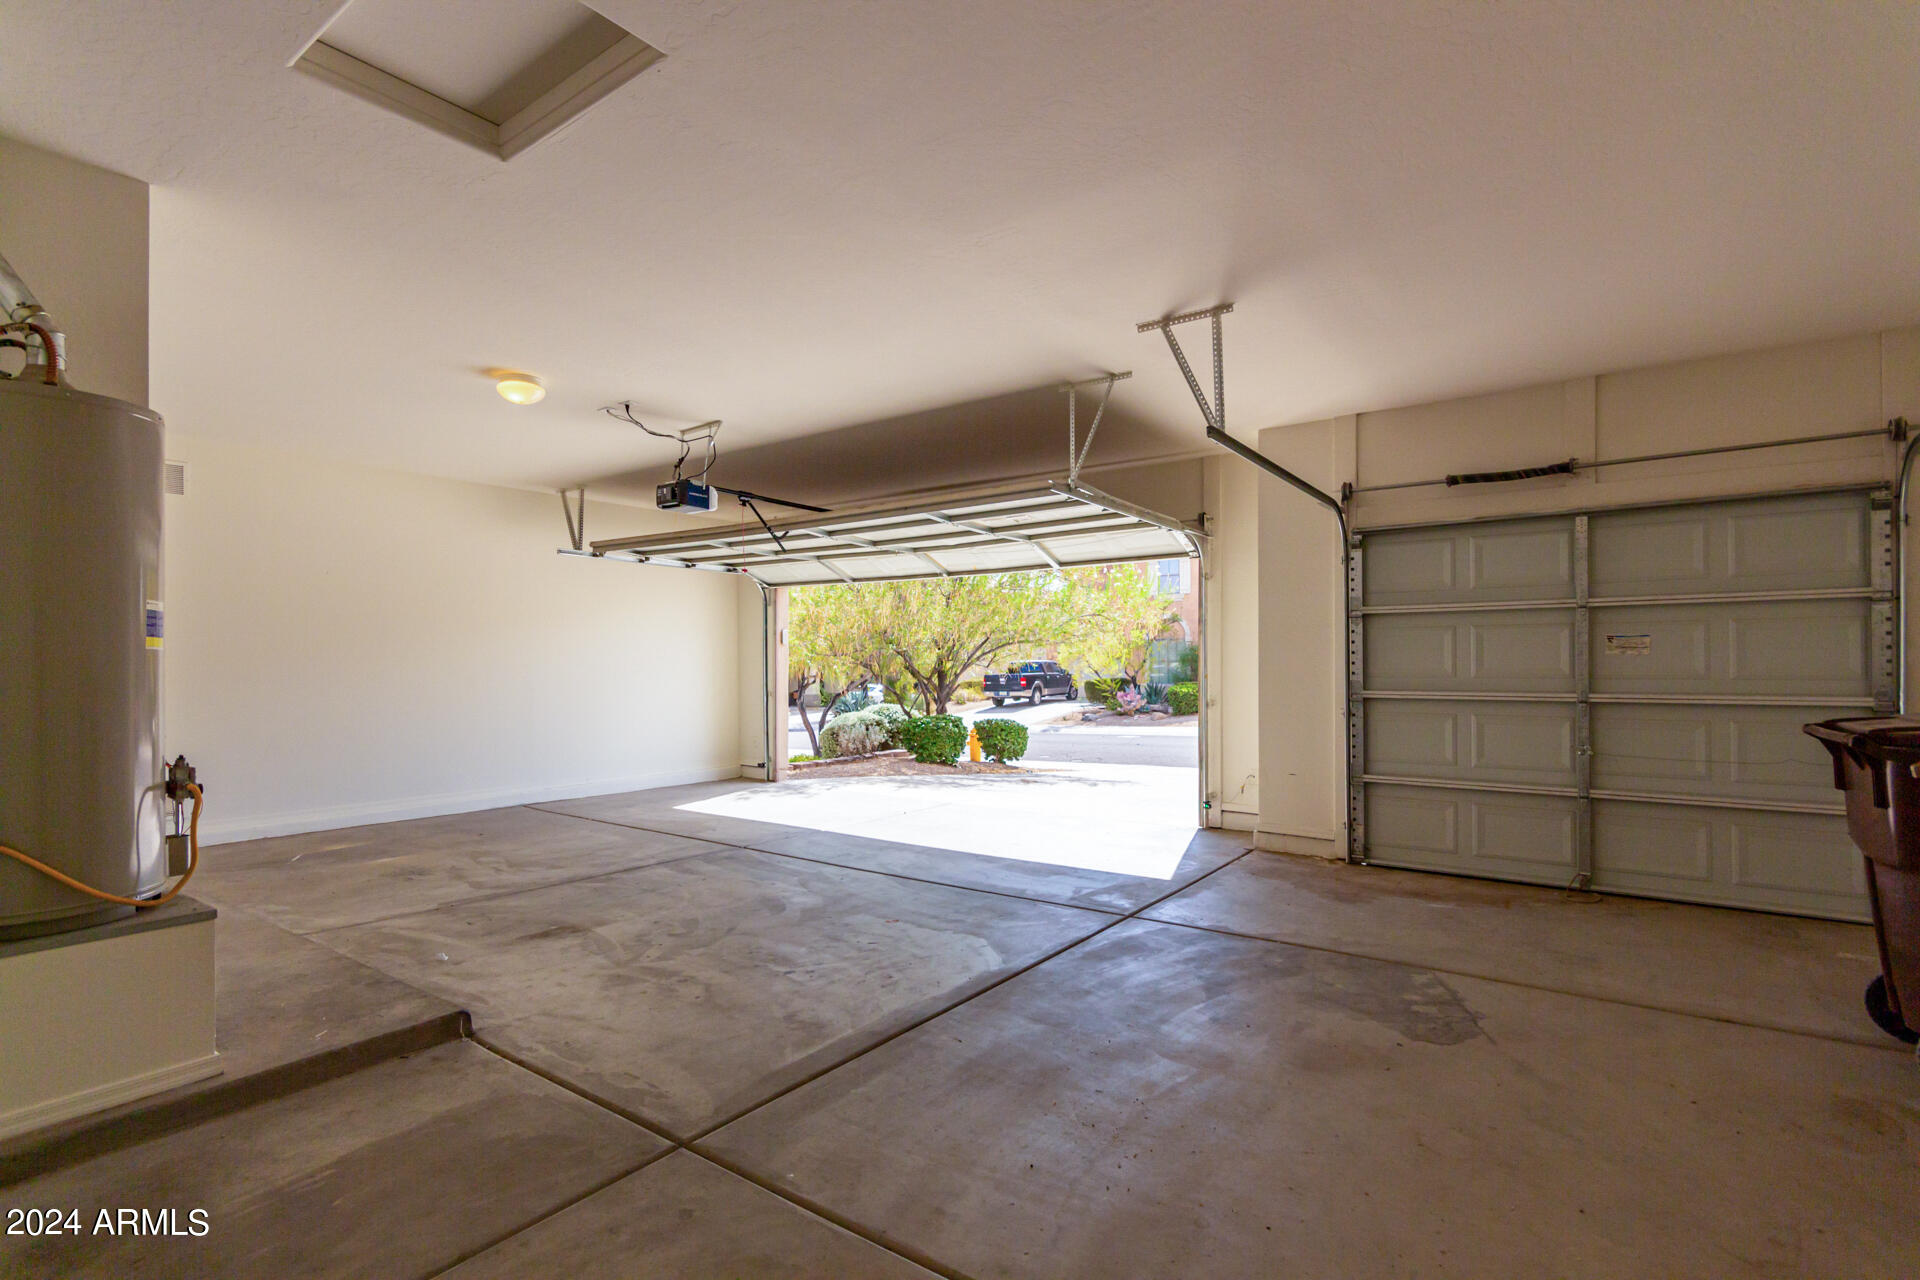
Garage Space 3.0
Sewer Public Sewer
Parking Garage Door Opener, Direct Access
Lot Features Borders Common Area, Adjacent to Wash, East/West Exposure, Borders Preserve/Public Land, Sprinklers In Rear, Sprinklers In Front, Corner Lot, Desert Back, Desert Front, Gravel/Stone Front, Gravel/Stone Back
Roof Tile
Finance
Sales Price $522,000
HOA Fees $240 quarterly
Real Estate Tax $3,014 yearly

360 Virtual Tour

Take a tour of this property

Work With Casey

When the stakes are high, experience matters. Work with Casey Reinke for disciplined guidance, thoughtful strategy, and a business-minded approach to your real estate goals.