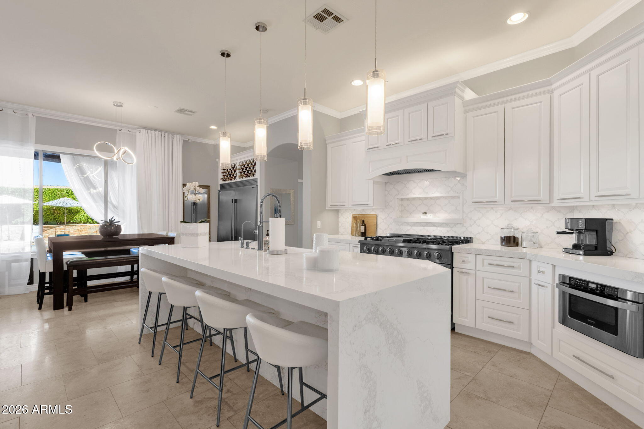
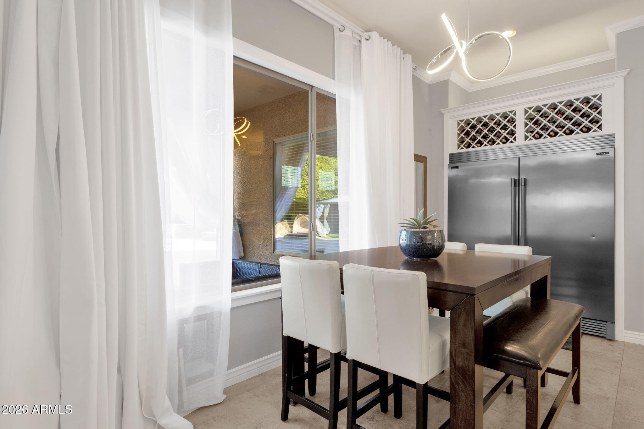
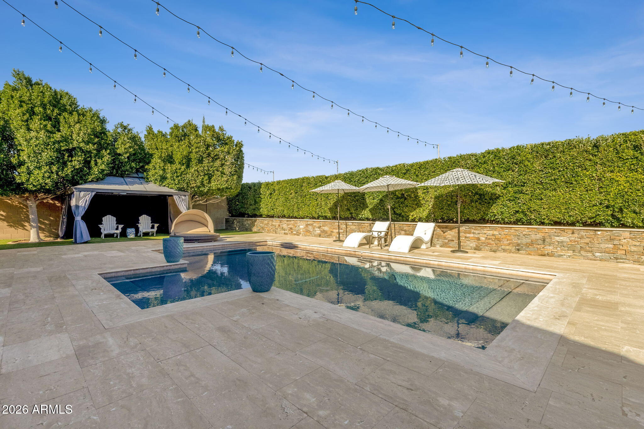
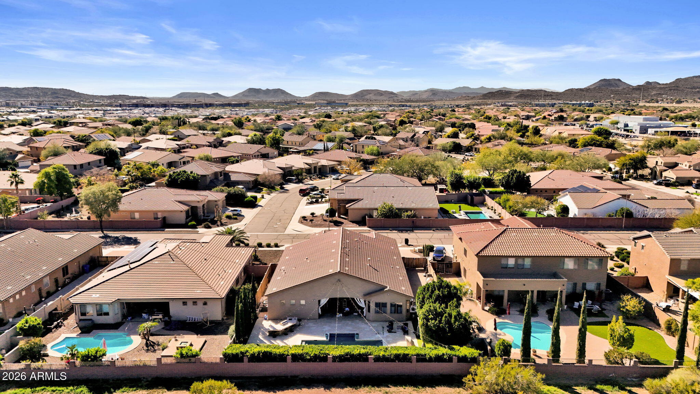
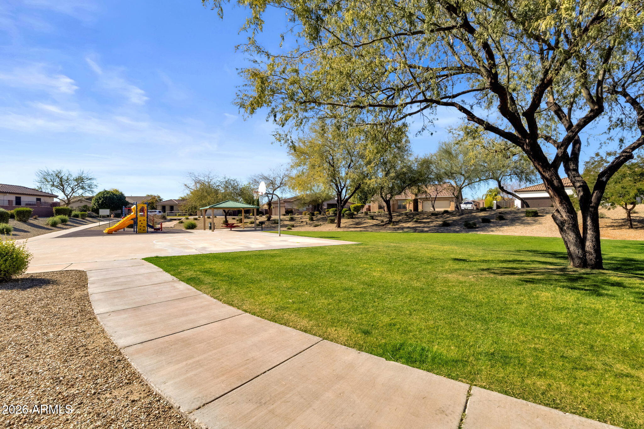
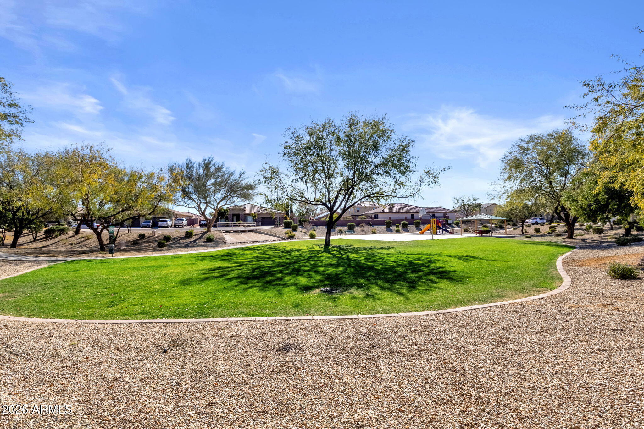
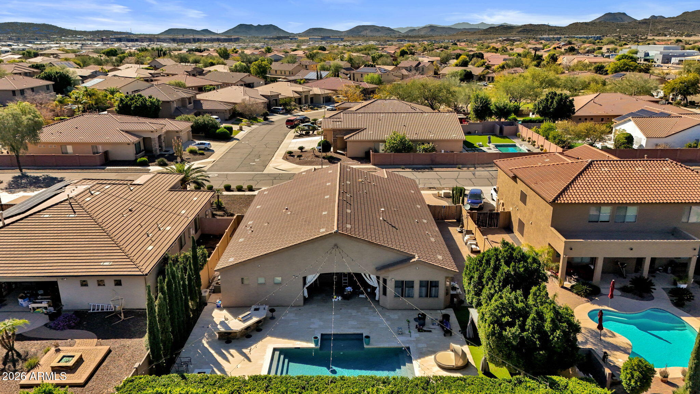
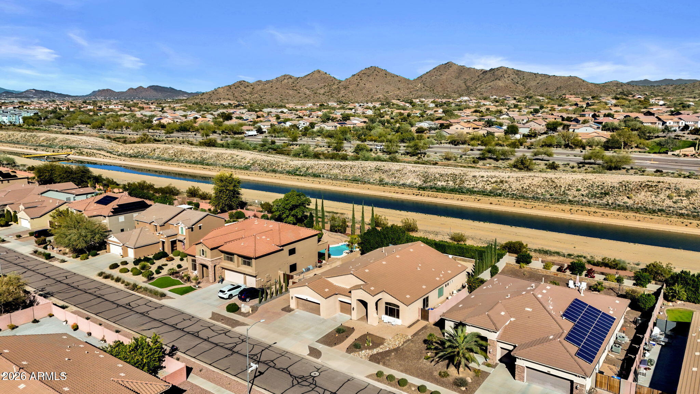
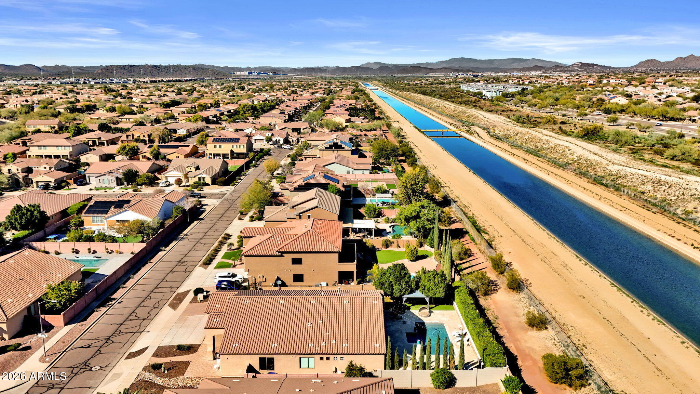
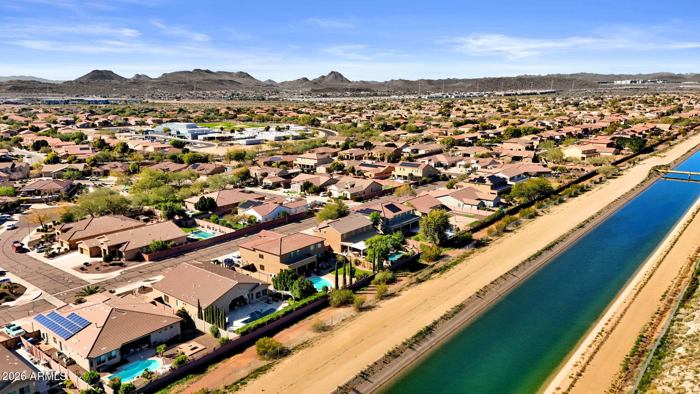
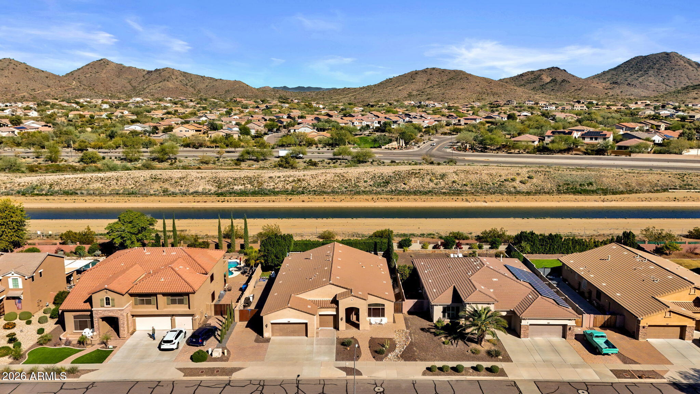
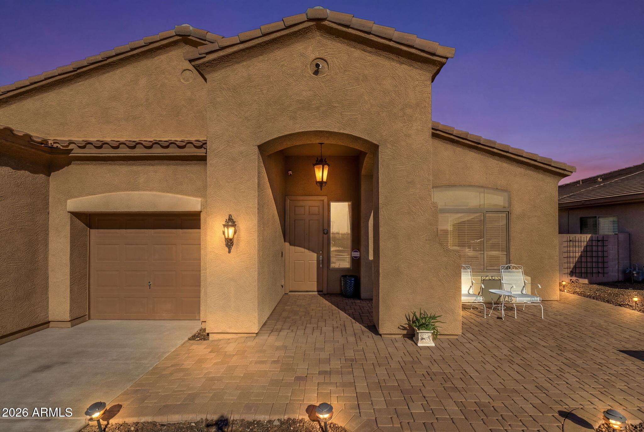
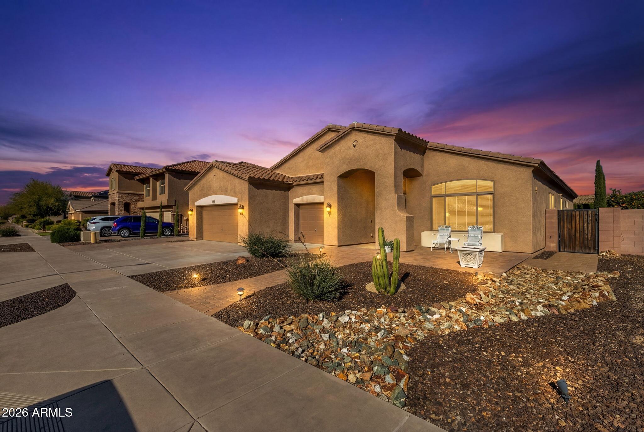
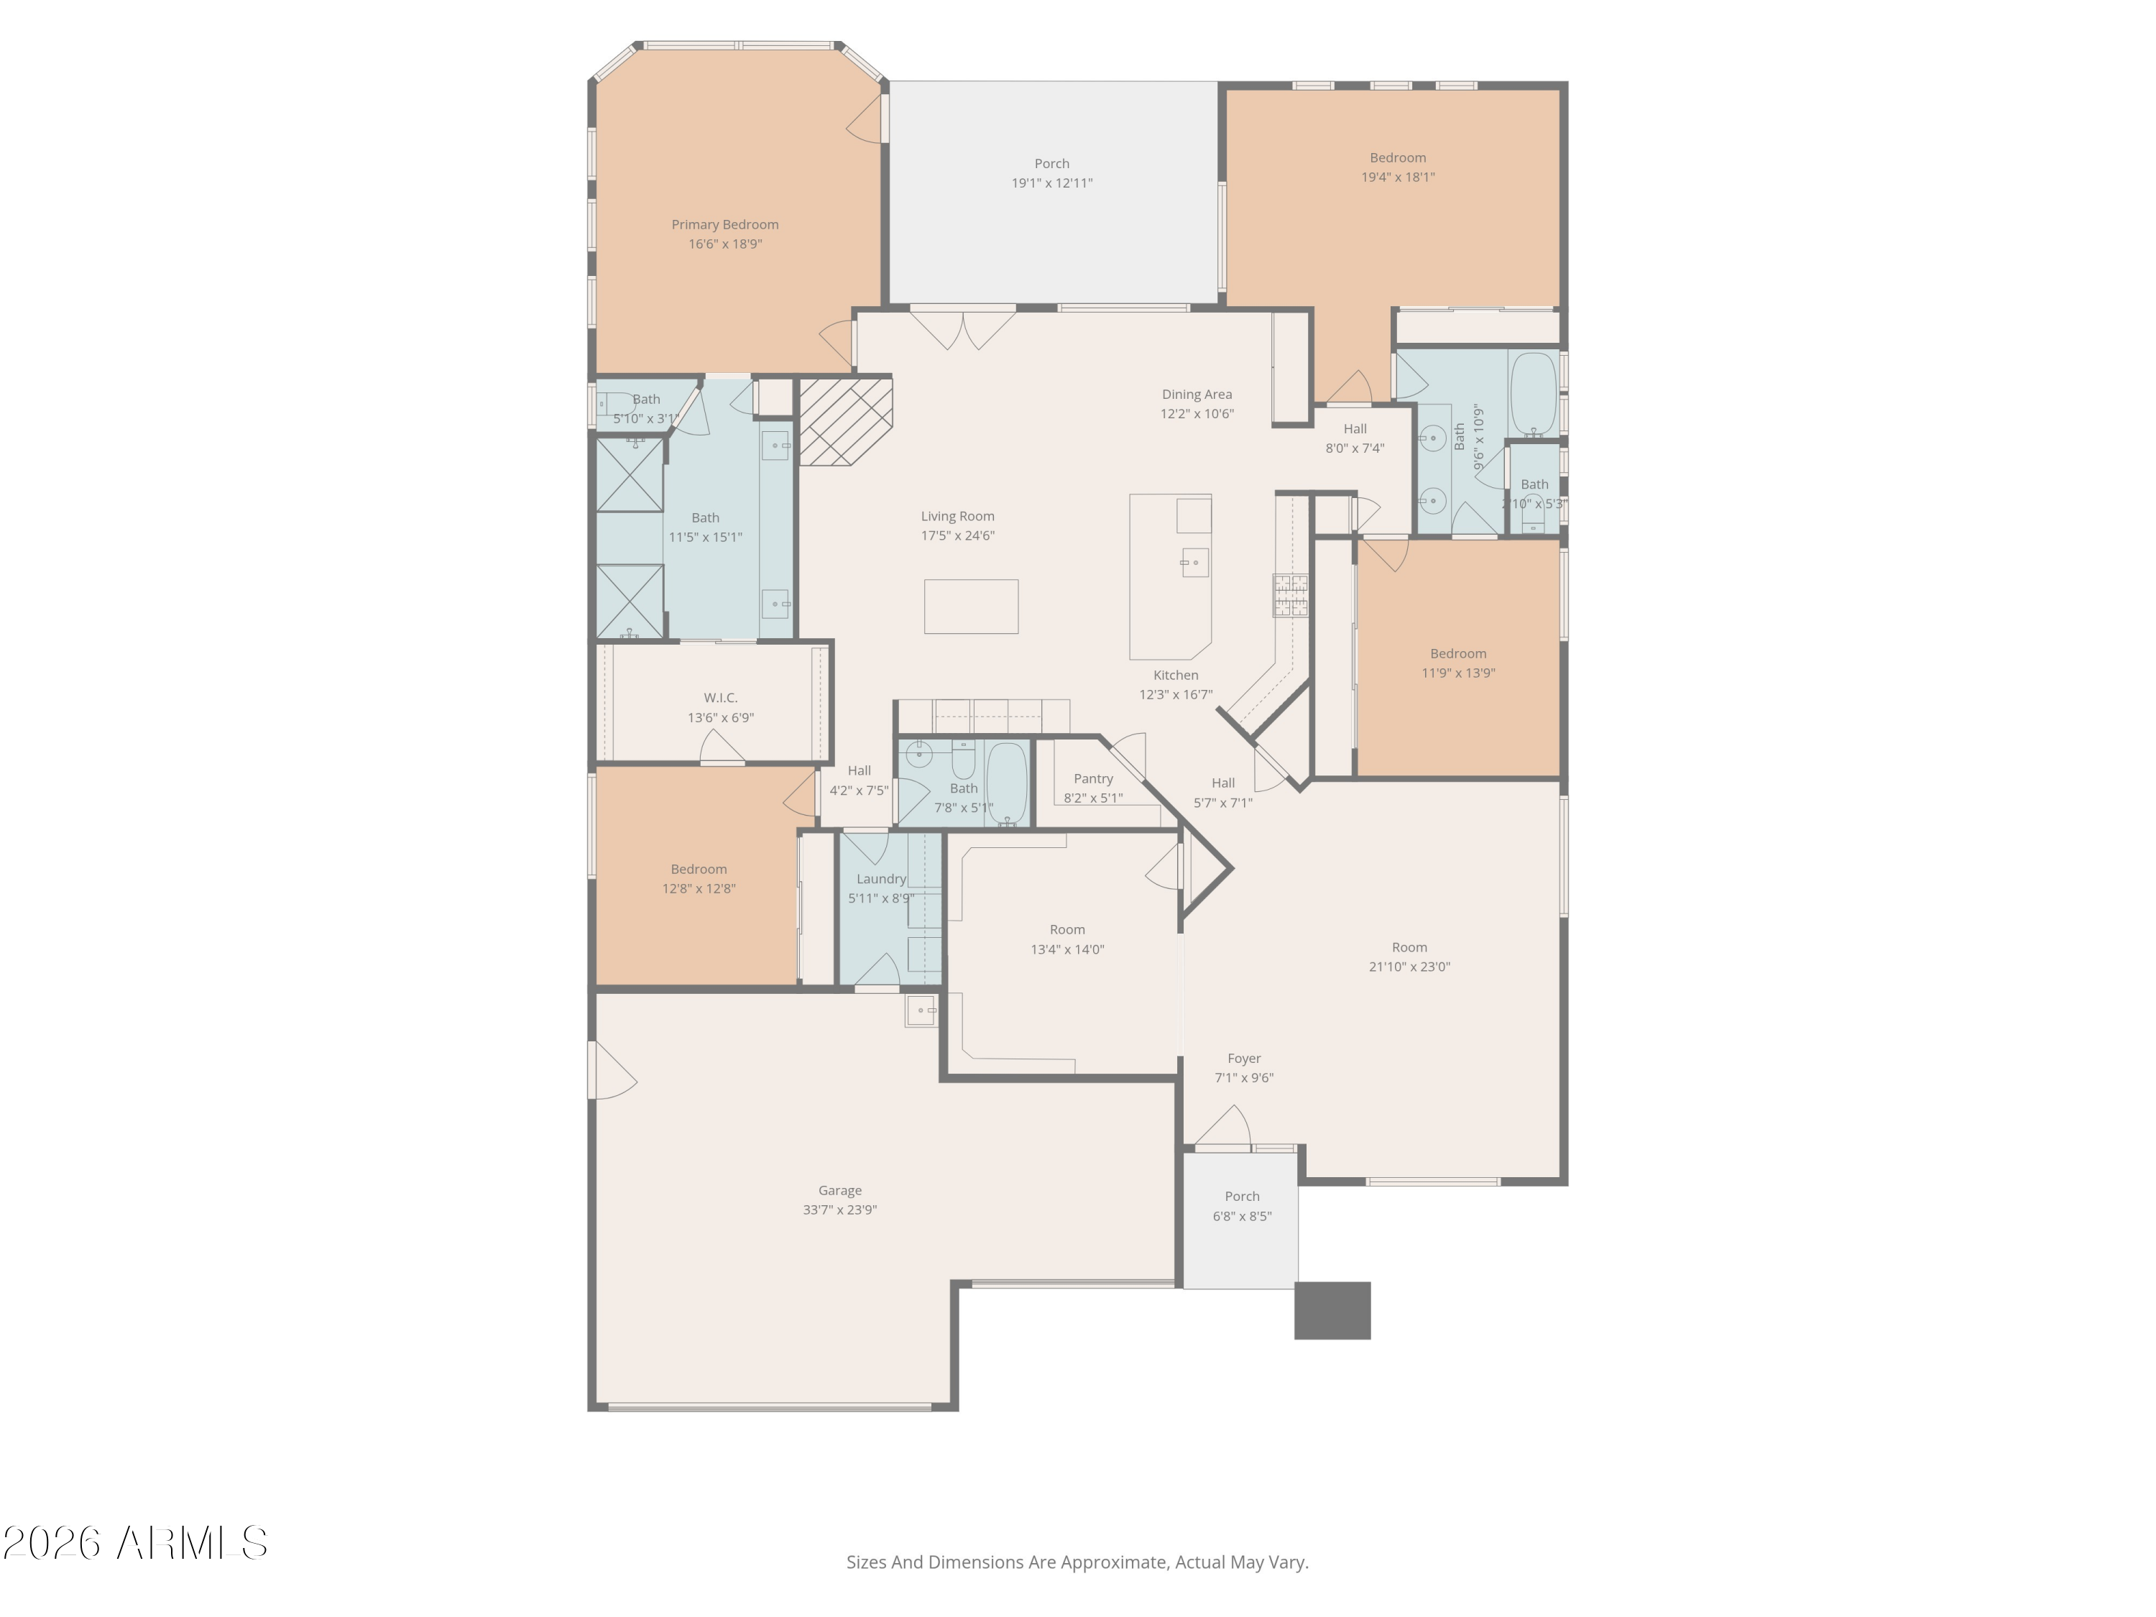
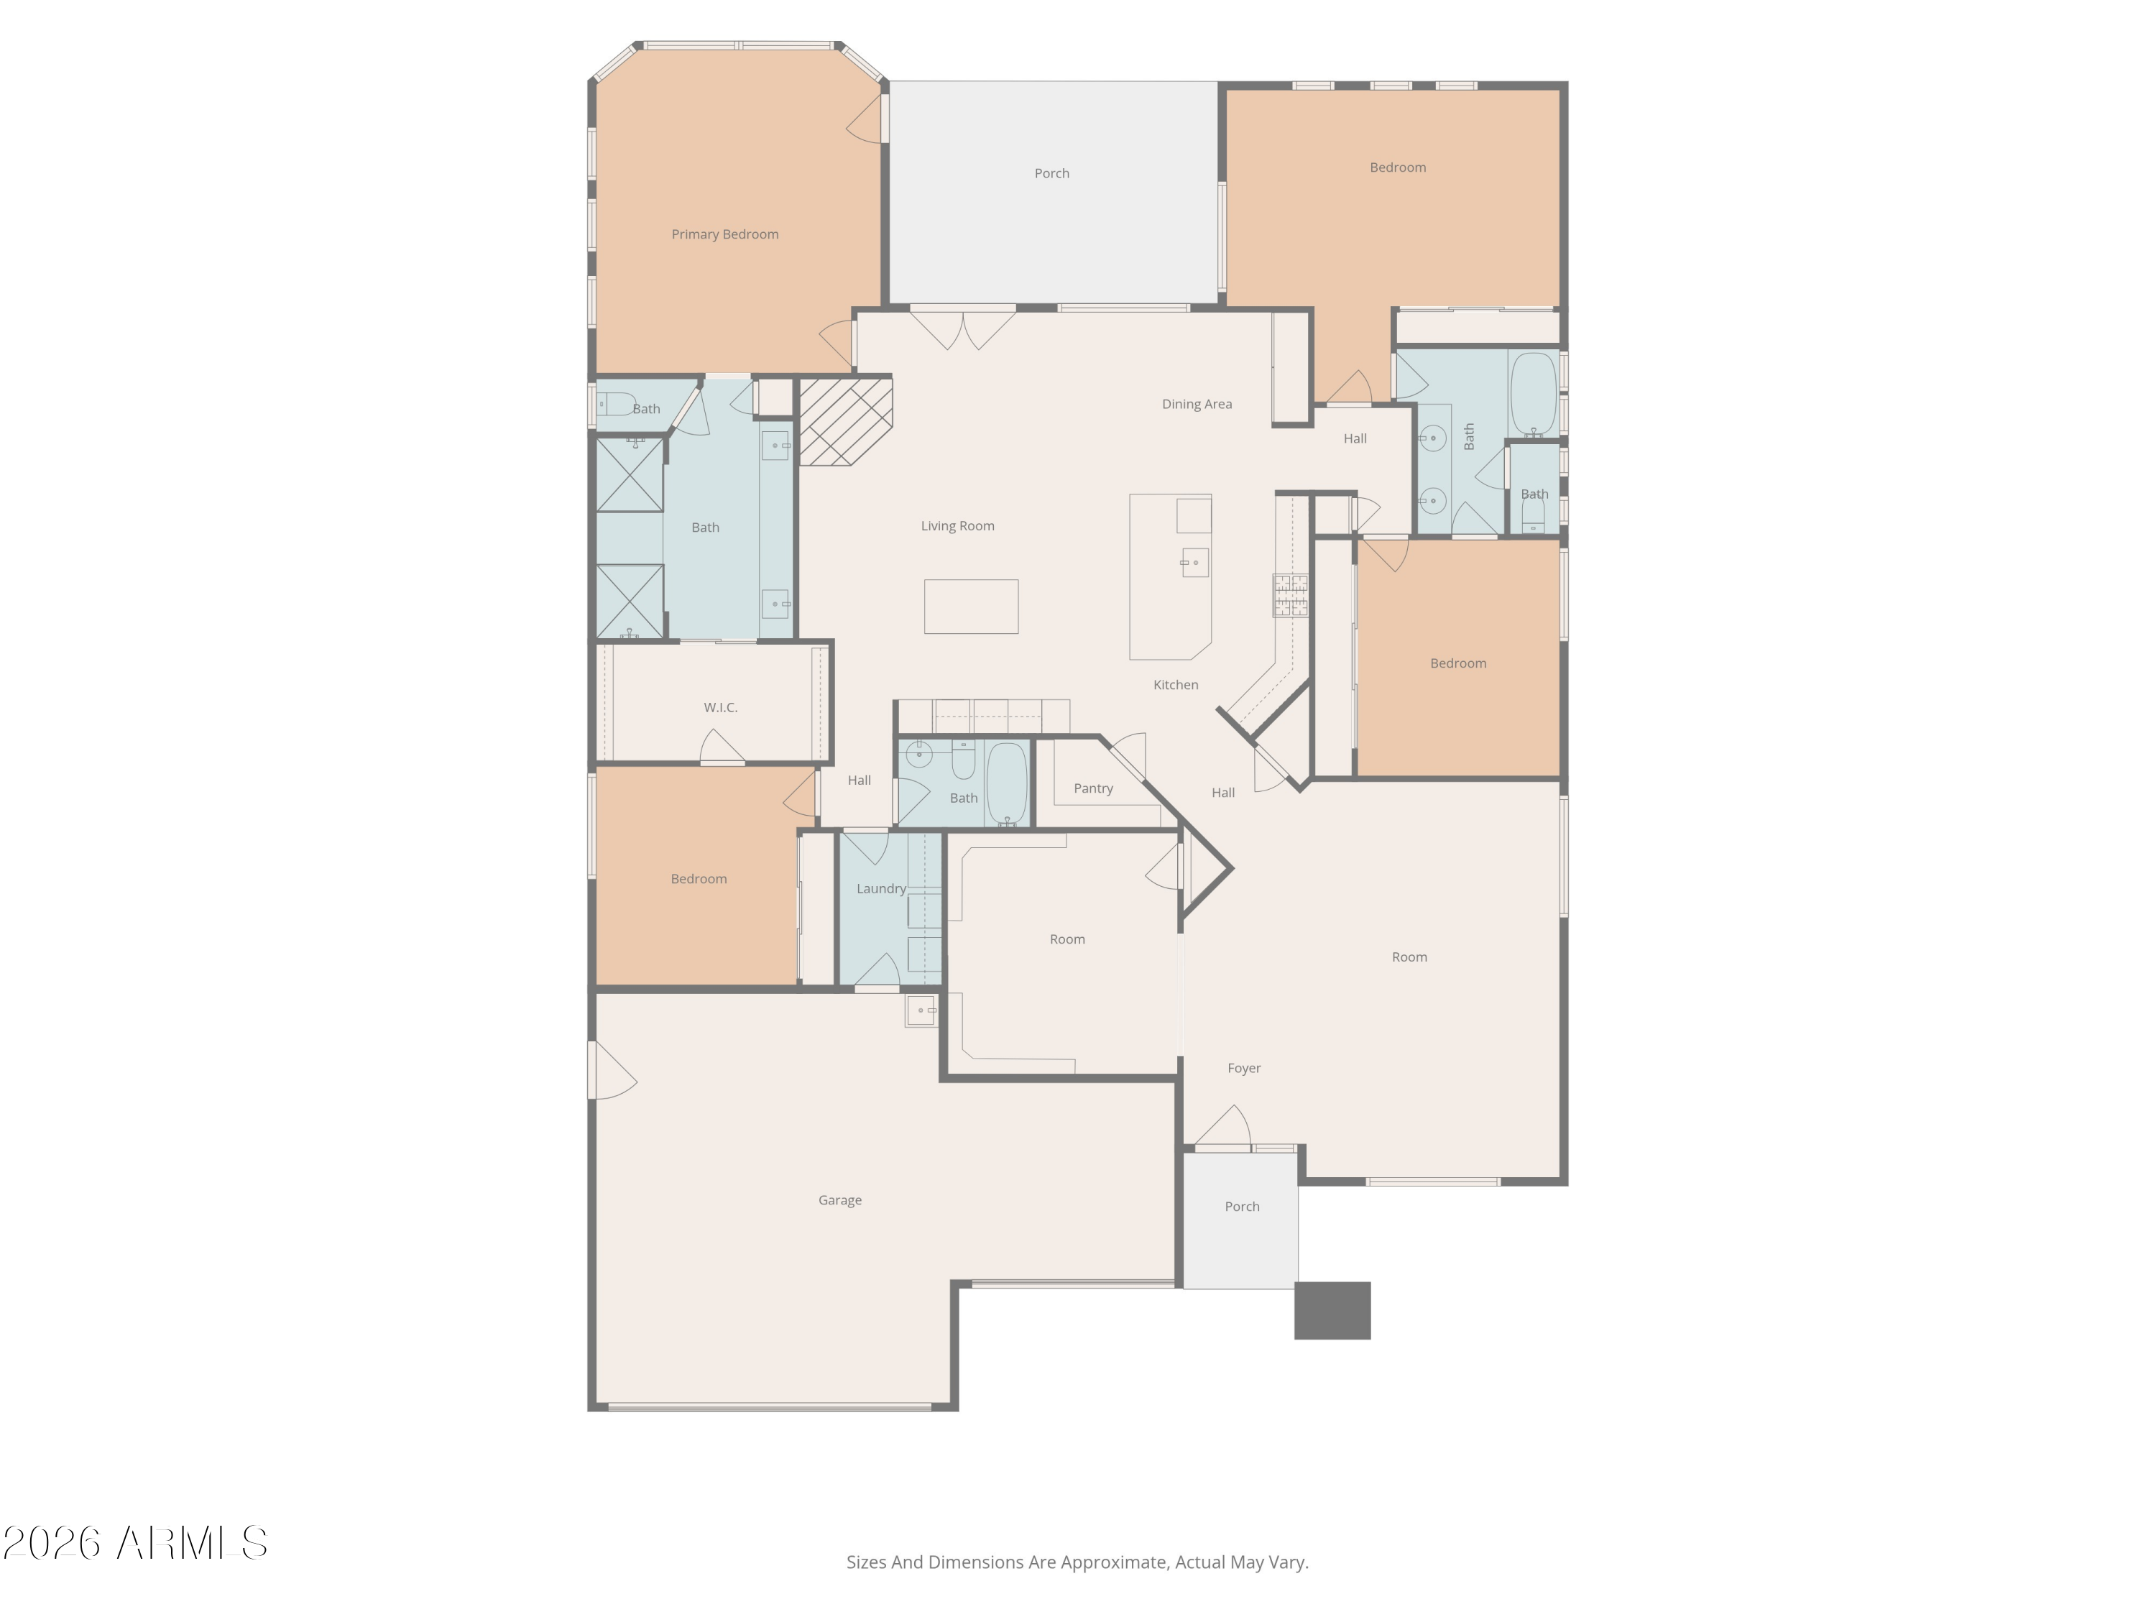
Immaculate single-level home with resort-style backyard in Valley Vista.
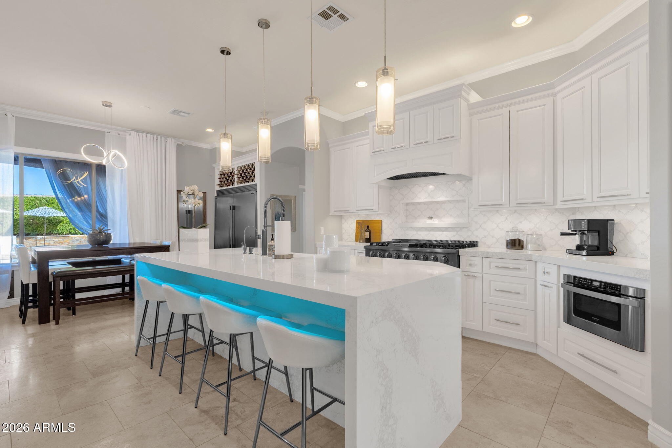
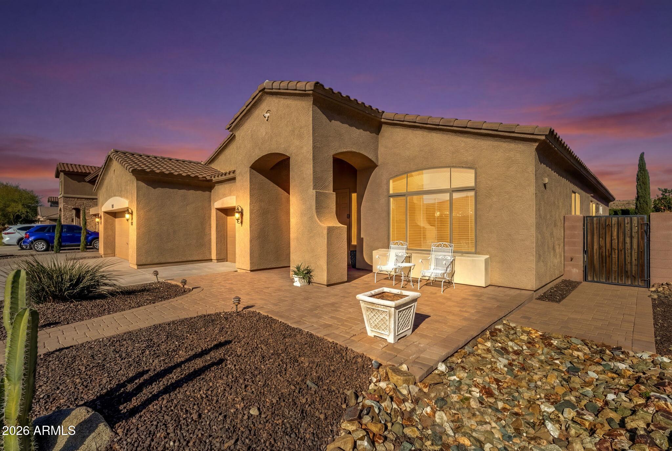
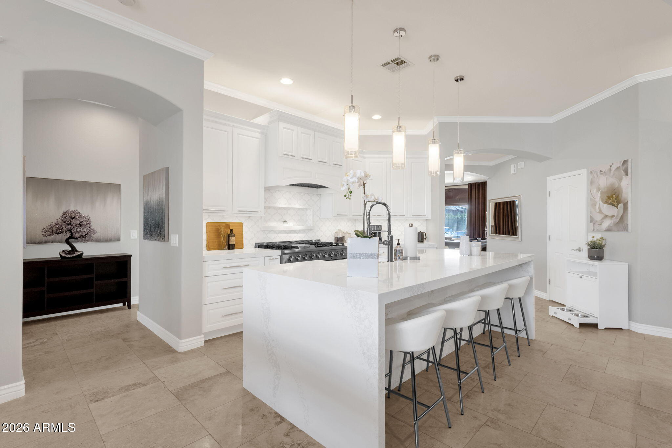
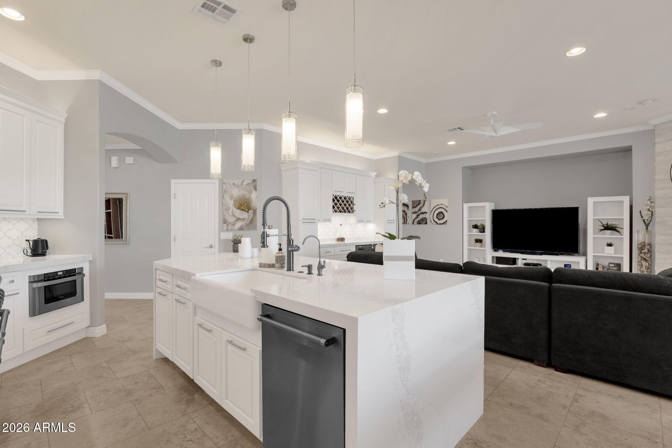
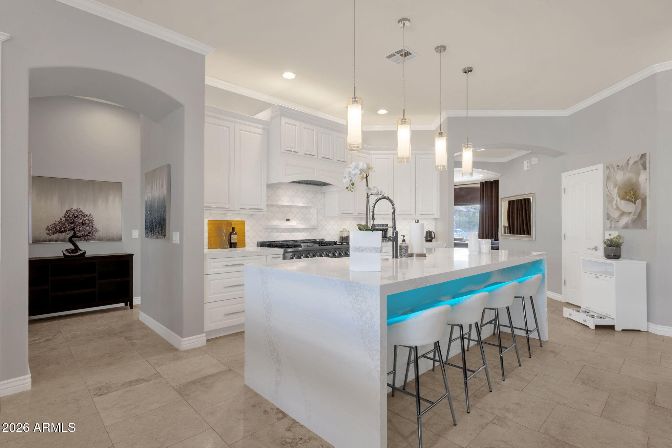
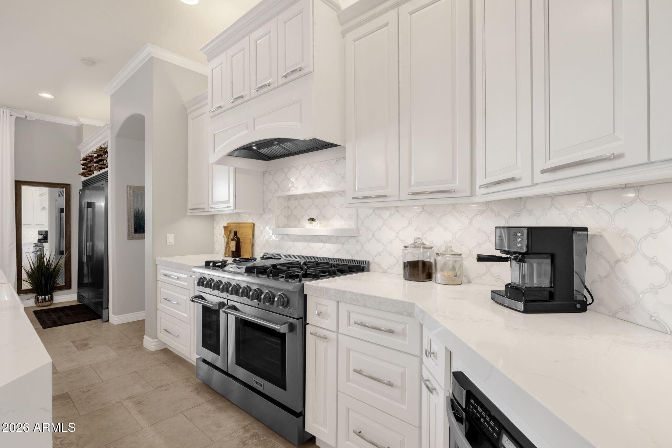
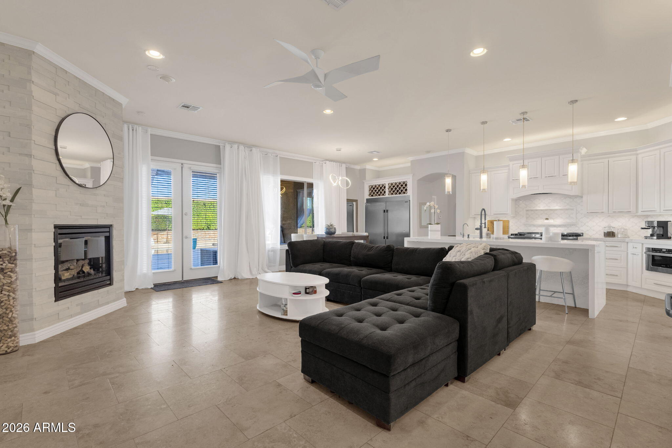
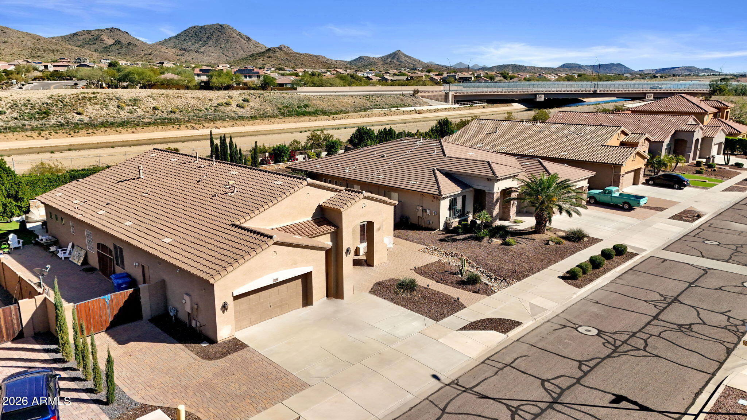
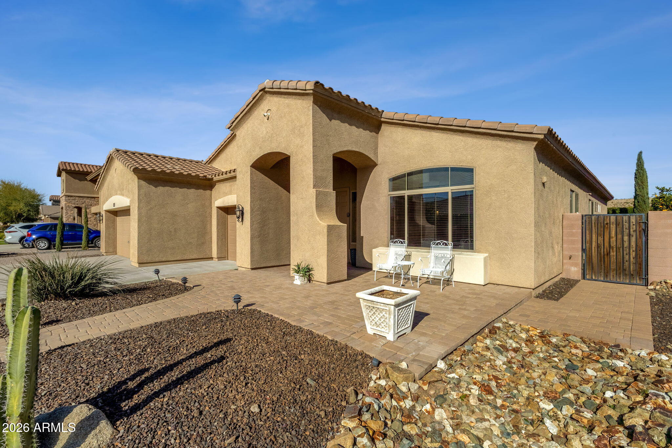
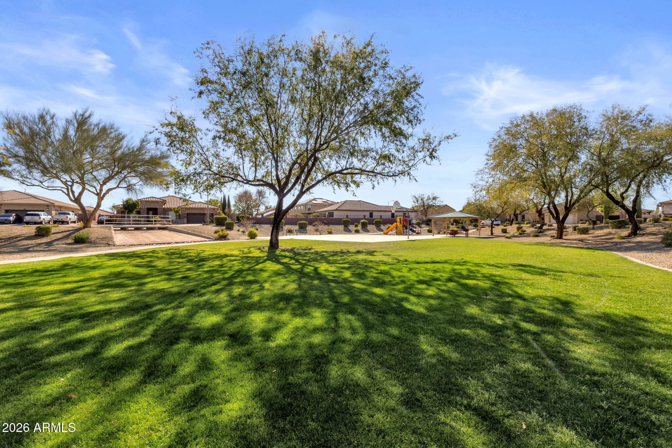
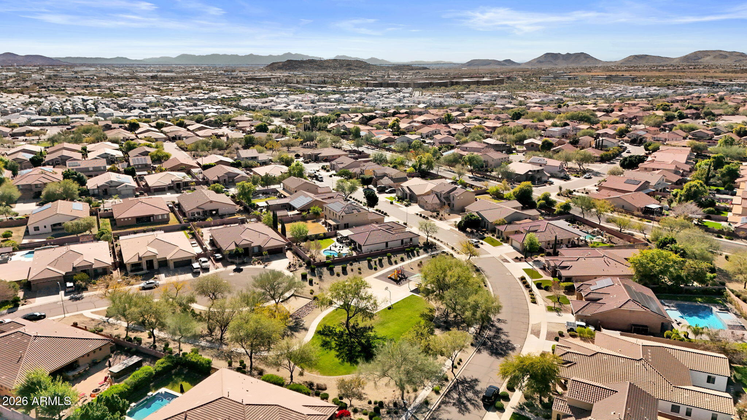
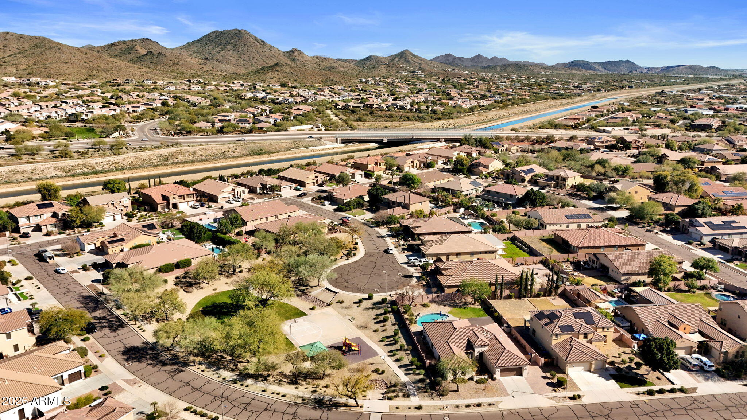
Welcome to this beautifully updated residence tucked away in the desirable Valley Vista community of North Phoenix. Built in 2008 and thoughtfully renovated throughout, this home offers a flexible, spacious floor plan designed for both everyday living and memorable entertaining.
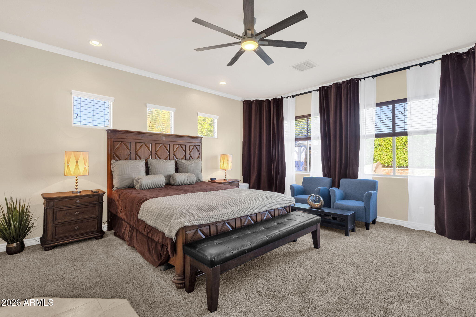
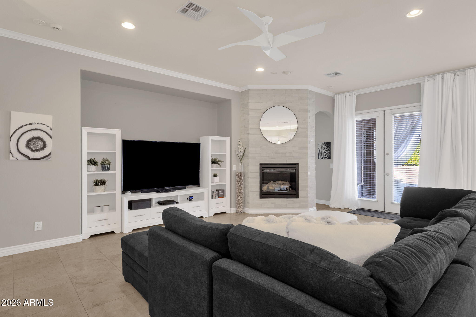
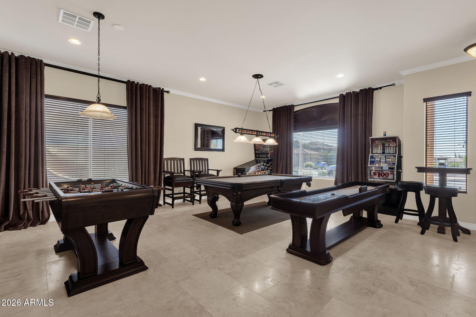
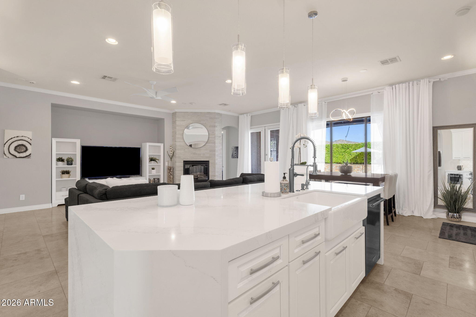
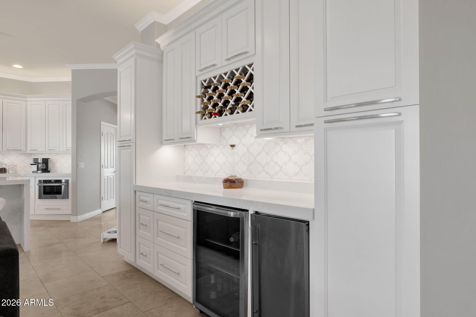
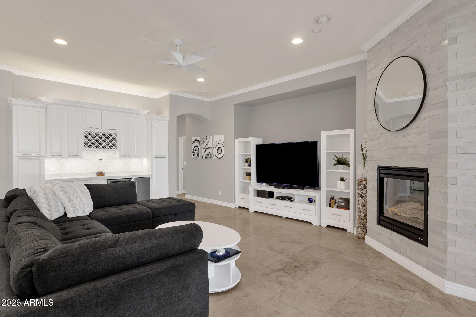
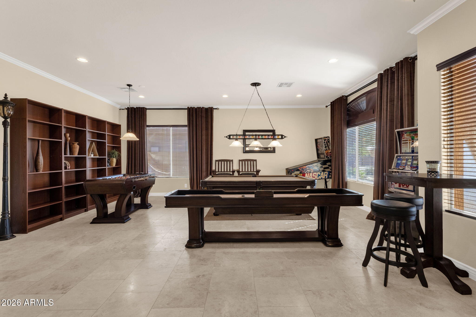
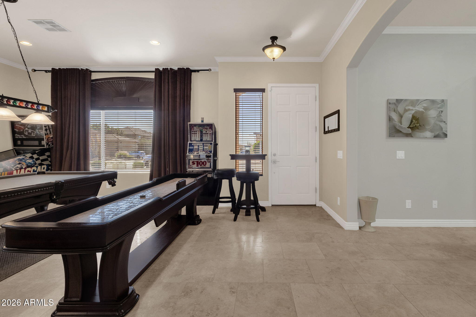
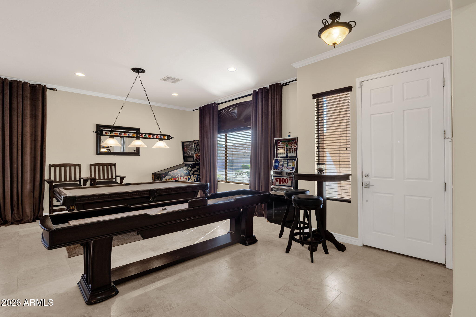
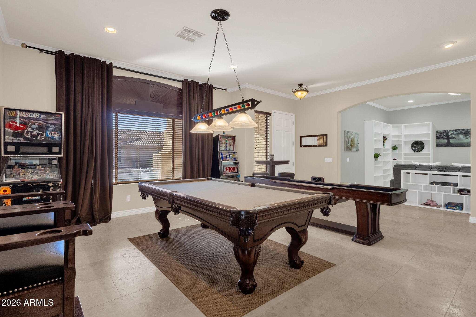
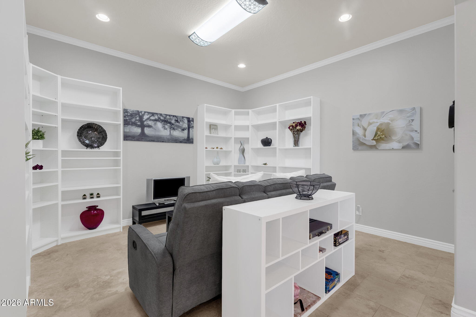
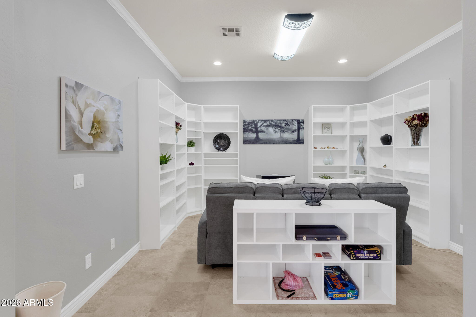
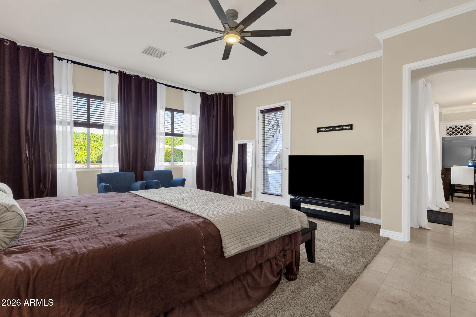
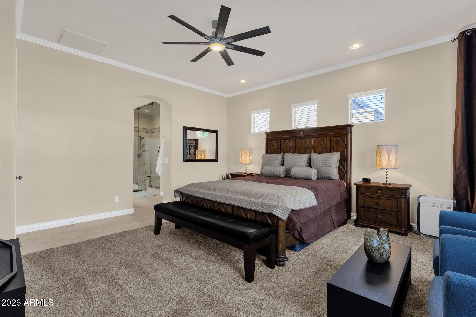
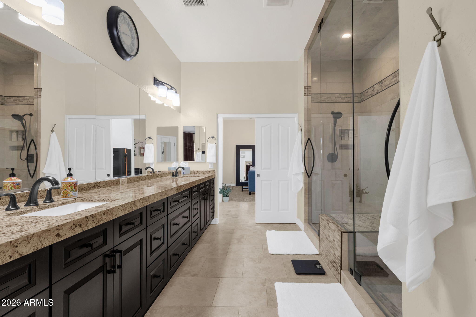
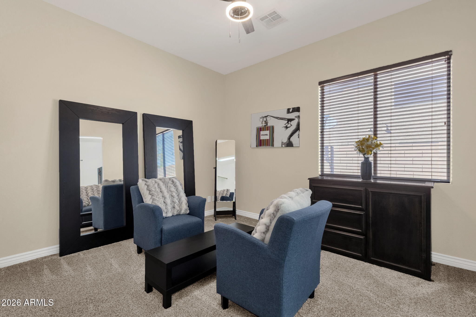
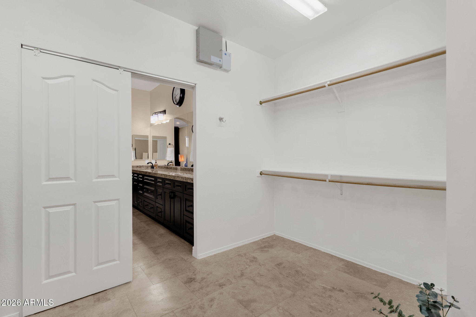
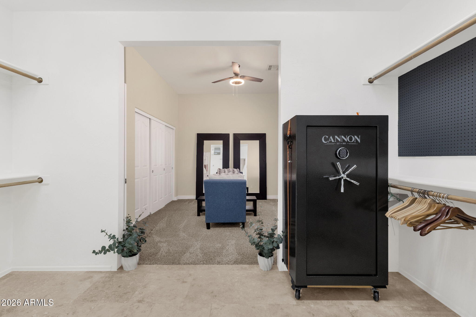
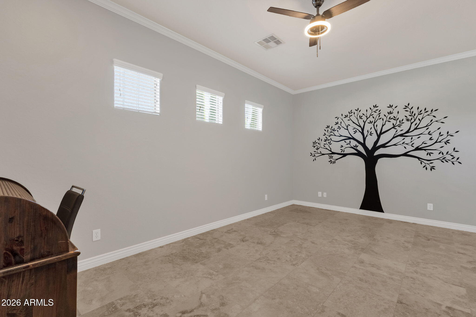
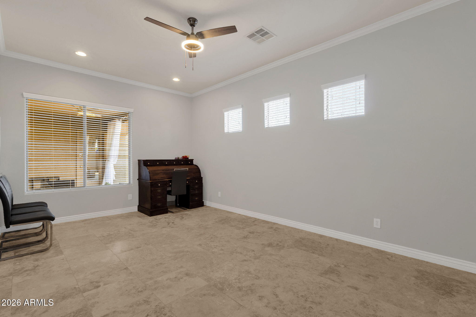
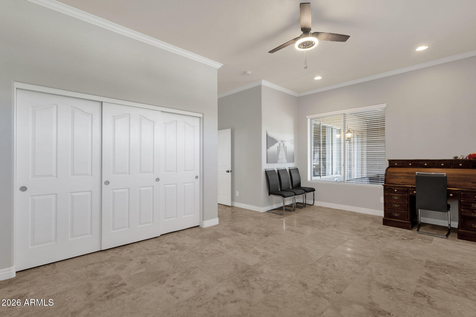
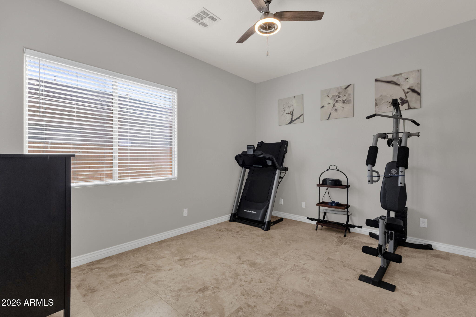
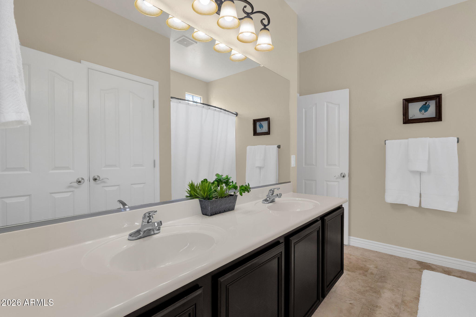
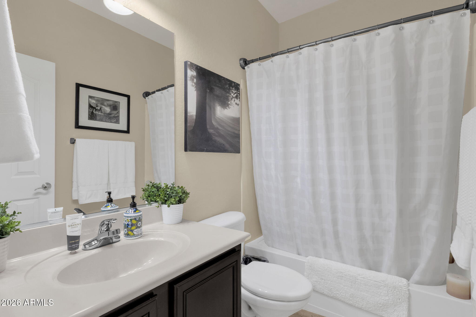
Featuring 4 bedrooms and 3 full baths, one secondary bedroom is currently opened to the primary suite and used as a private sitting room--easily converted back to a true fourth bedroom if desired. he layout includes a welcoming family room with a striking fireplace and custom beverage center complete with a wine refrigerator, a separate den ideal for a home office or media room, and a living/dining space currently styled as an expansive game room. A 3-car garage and RV gate with remote access add rare functionality.
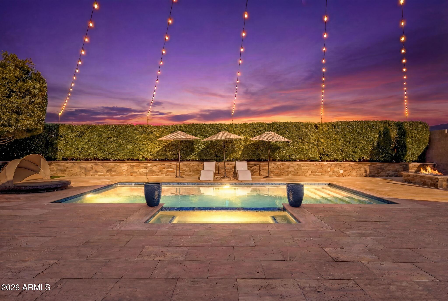
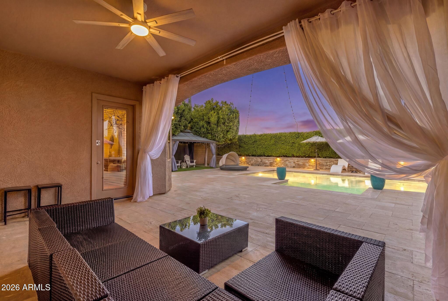
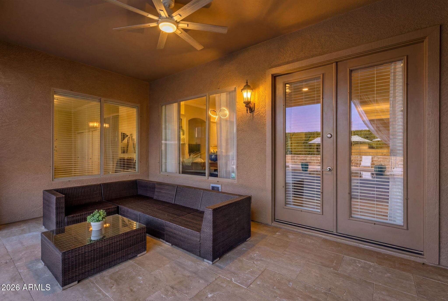
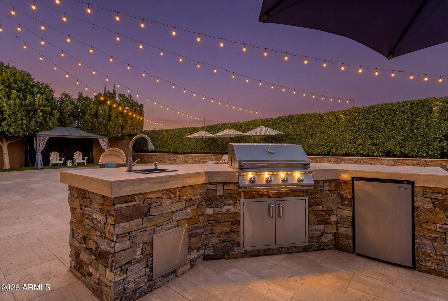
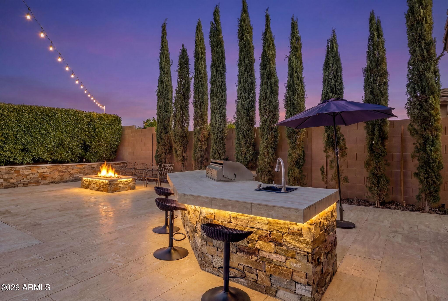
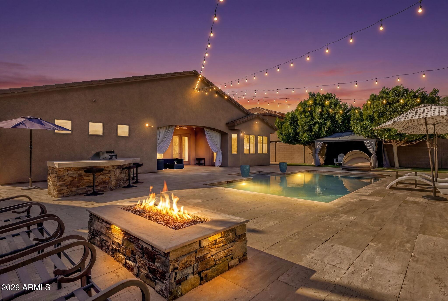
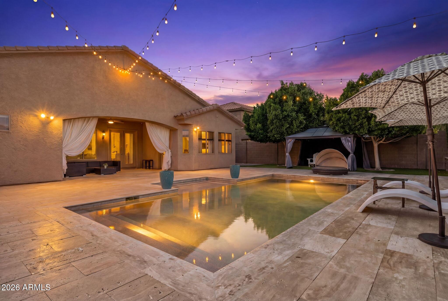
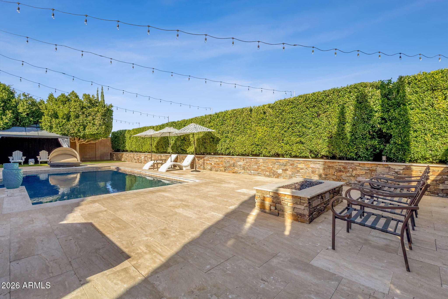
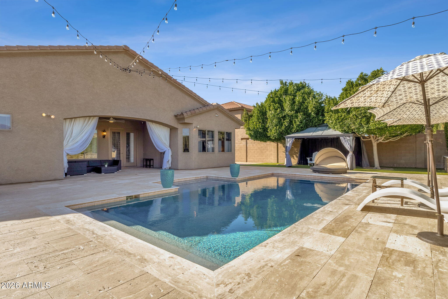
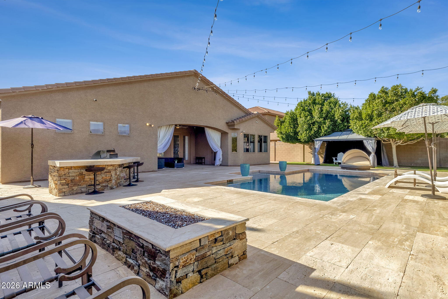
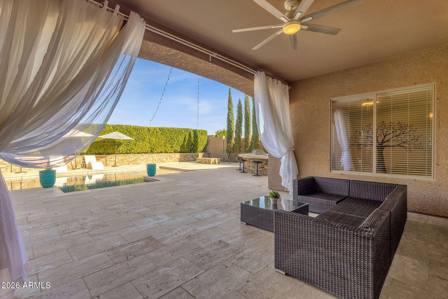
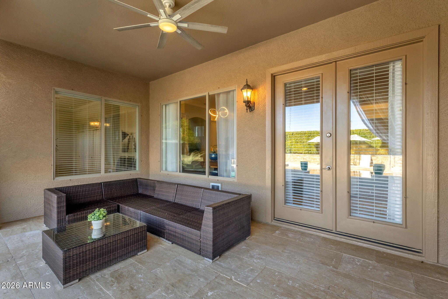
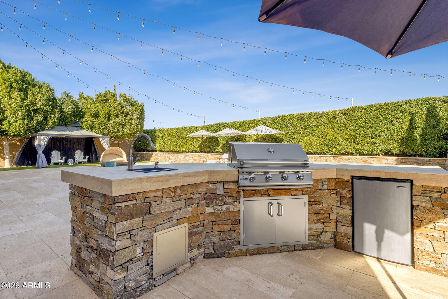
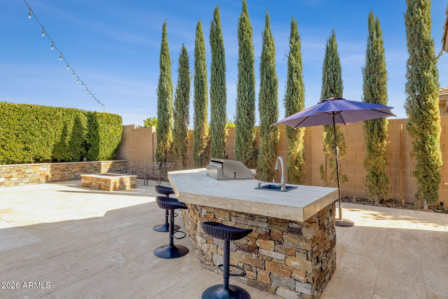
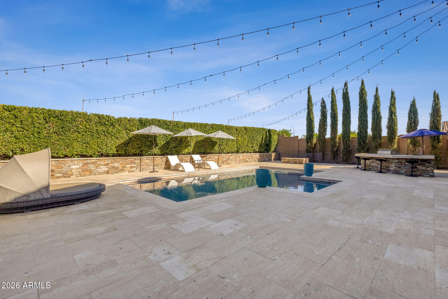
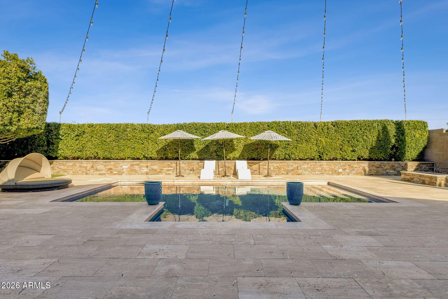
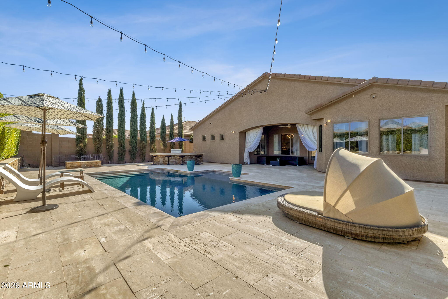
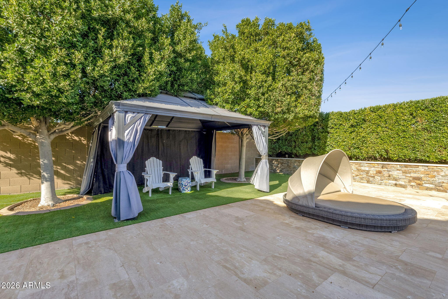
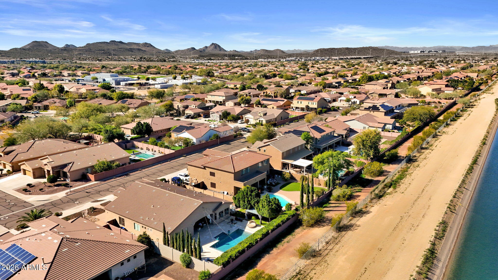
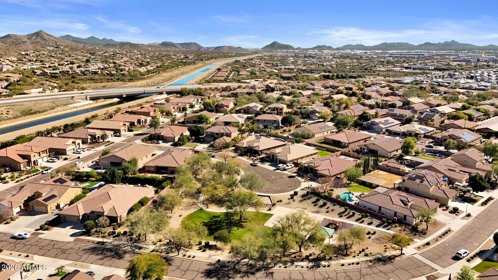
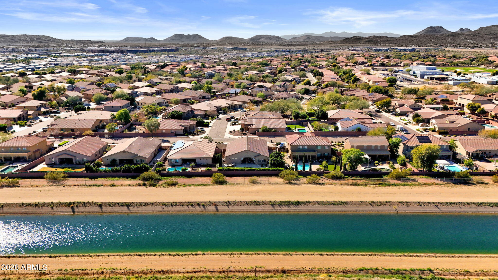
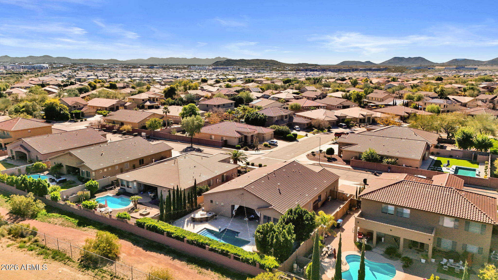
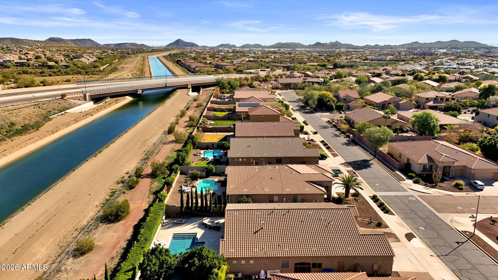
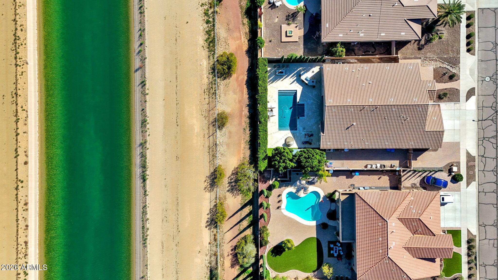
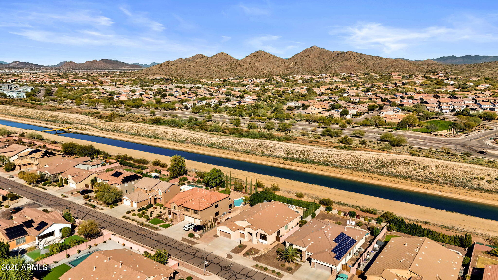
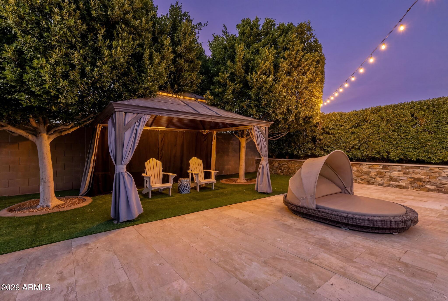
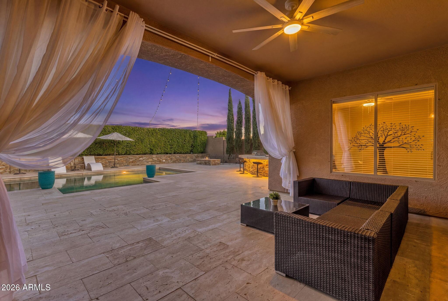
Step outside and discover a backyard that truly sets this home apart. Backing to the canal for added privacy, the outdoor space feels like a private retreat with a gorgeous pool, expansive pavered deck, built-in BBQ, fire pit, covered patio, and a separate covered gazeboperfect for relaxing, entertaining, or hosting unforgettable gatherings year-round.
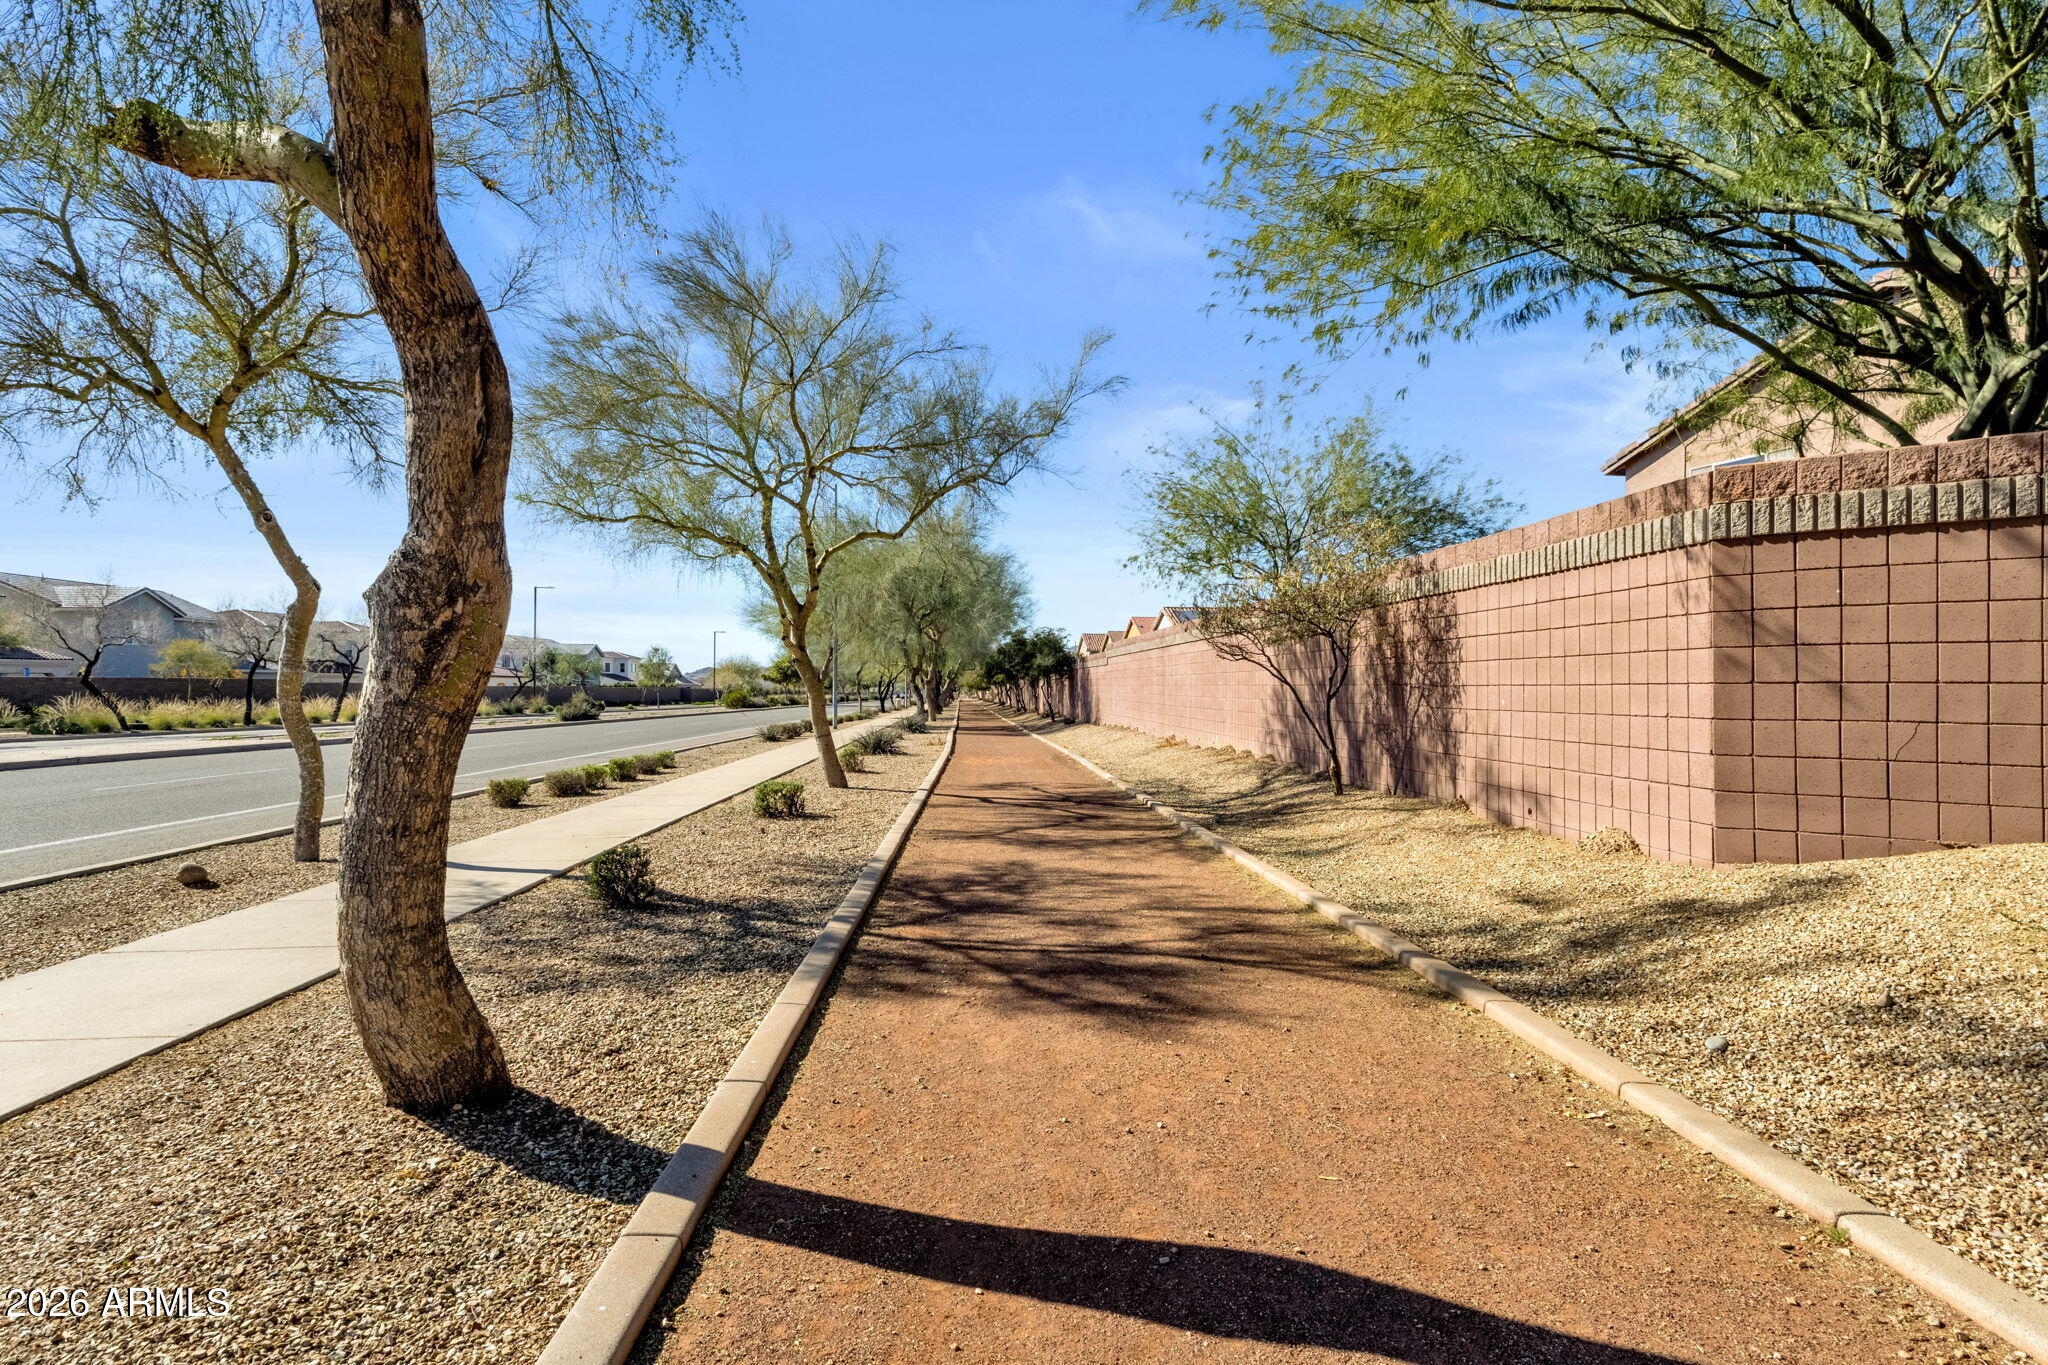
Located in North Phoenix with convenient access to shopping, dining, outdoor recreation, and major commuting routes, this home is also minutes from the rapidly expanding TSMC semiconductor facility, making it especially appealing for professionals seeking a high-quality home close to one of the area's largest and most influential employment centers.
Homes like this don't come along often
Share Property
Location
27103 N GIDIYUP Trail, Phoenix, AZ 85085
Status
Sold
Date Sold
March 20, 2026
Property Amenities
Interior
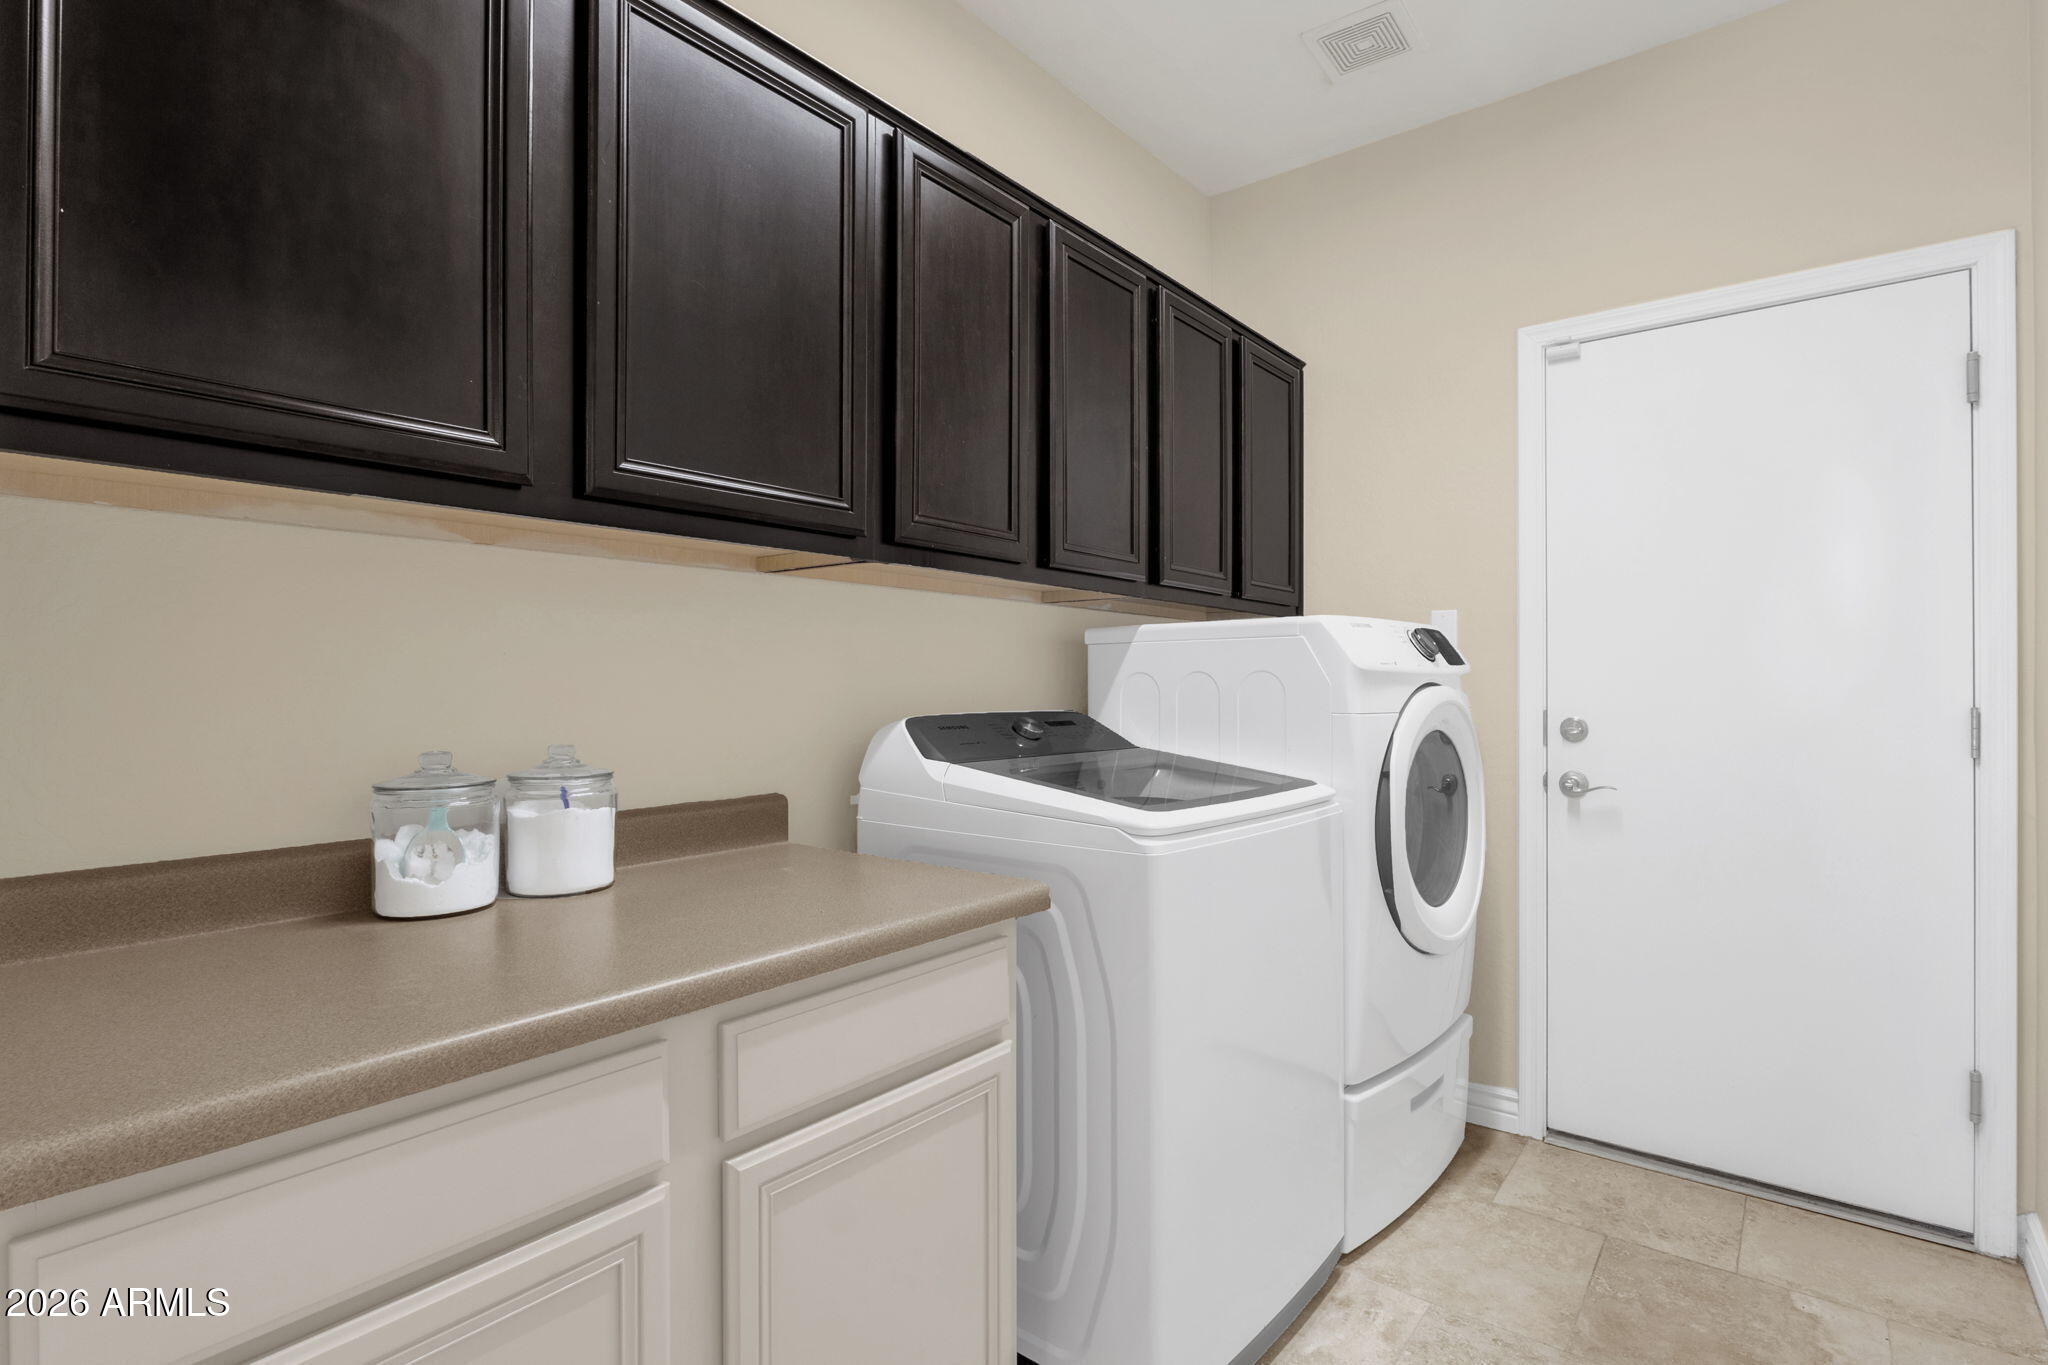
Laundry roomInside
FireplaceFire Pit, Family Room, Gas
AppliancesDryer, Washer, Water Softener Owned, Reverse Osmosis, Refrigerator, Built-in Microwave, Dishwasher, Disposal, Gas Range
FlooringTile
Total Bedrooms:4
Full Bathrooms:3
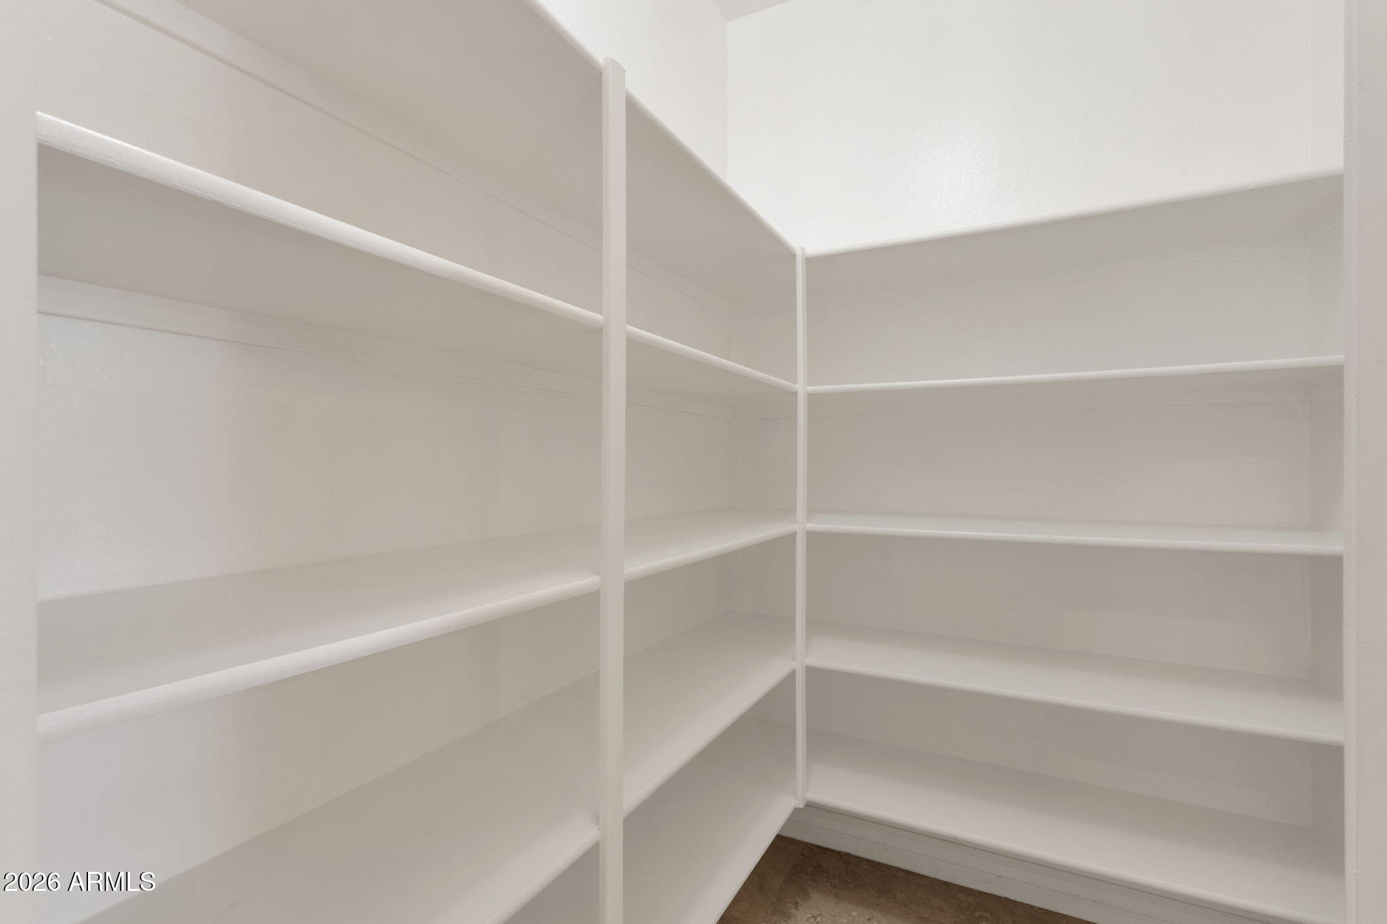
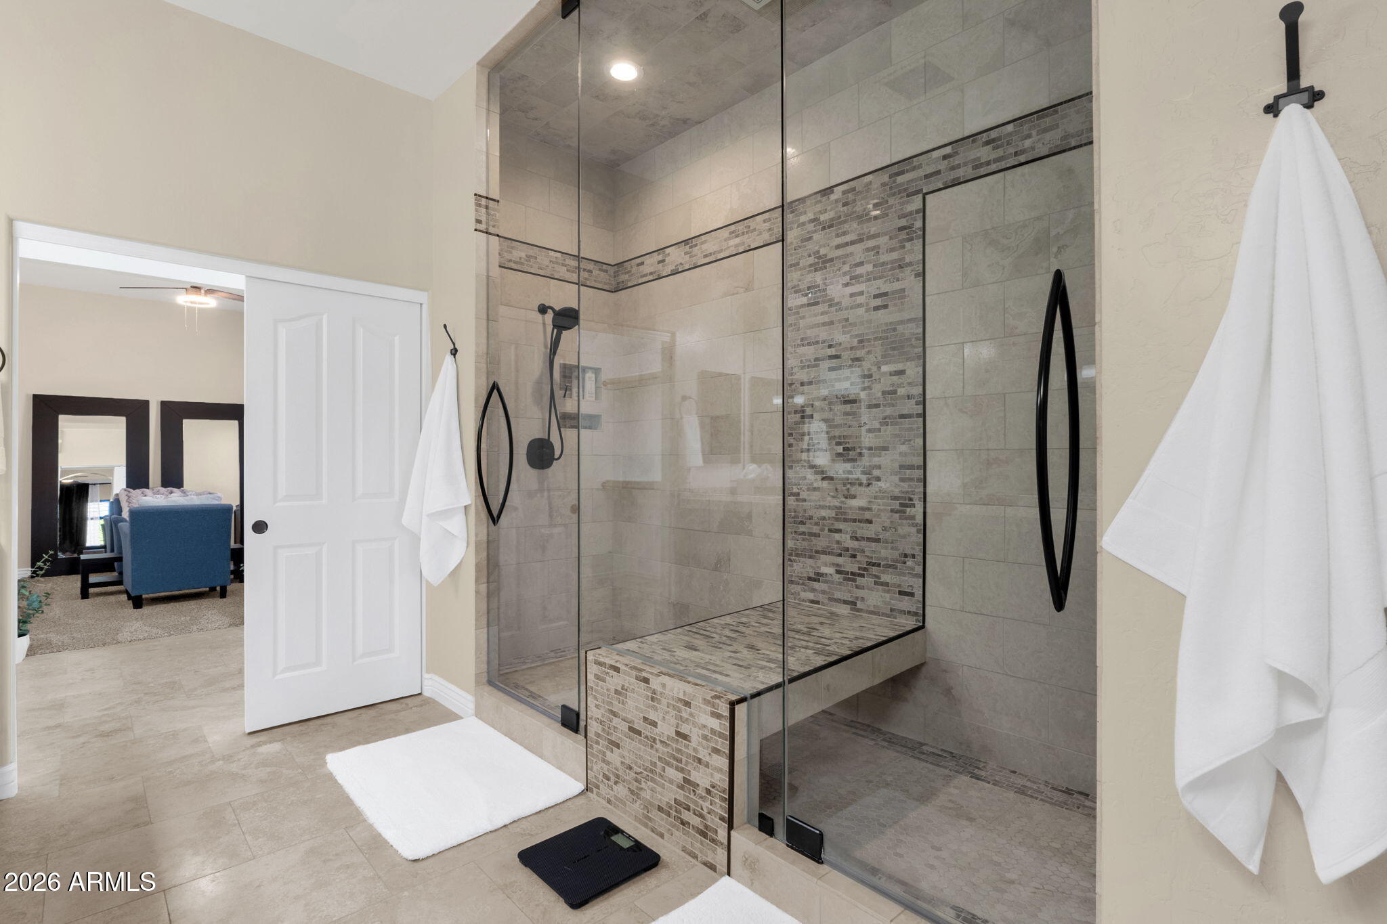
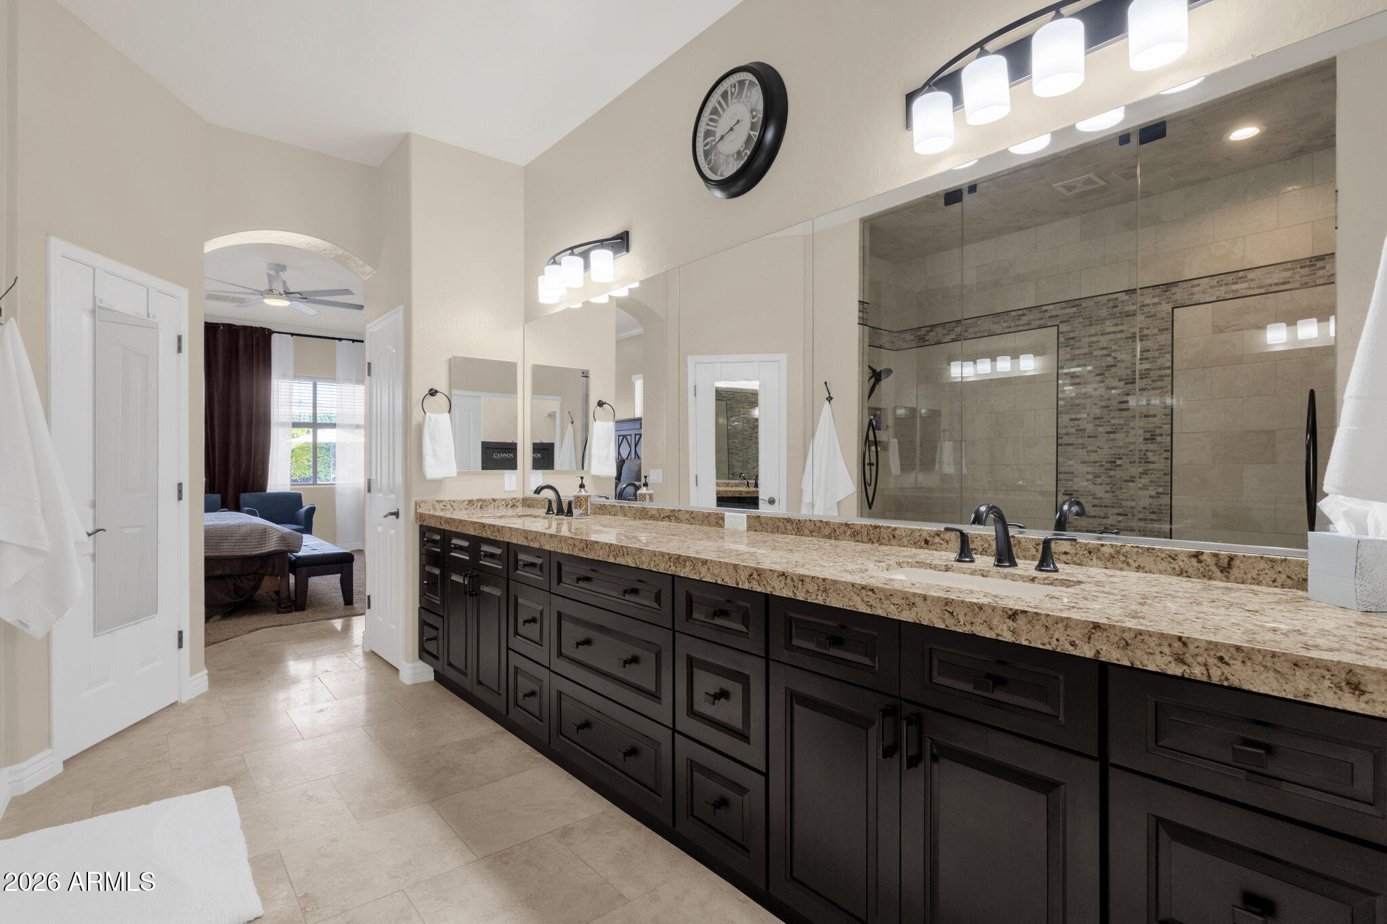
Other Interior FeaturesWalk-in Pantry, Quartz Countertops, High Speed Internet, Double Vanity, Master Downstairs, Breakfast Bar, 9 Flat Ceilings, Kitchen Island, 3/4 Bath Master Bdrm
Area & Lot
Lot Area0.27 Acres
Living area3,115 Sq.Ft.
MLS® ID6977051
Year Built2008
School DistrictDeer Valley Unified District
High SchoolBarry Goldwater High School
Middle SchoolNorterra Canyon School
Elementary SchoolNorterra Canyon School
View DescriptionMountain(s)
Architecture StylesRanch
TypeResidential
StatusSold
Exterior
Stories1
PoolOutdoor
Air conditioningCentral Air, Ceiling Fan(s)
Heat typeNatural Gas
Water SourceCity Water
Garage Space3.0
Security FeaturesSecurity System Owned
SewerPublic Sewer
ParkingAttached Garage, RV Gate, Garage Door Opener, Direct Access
Lot FeaturesEast/West Exposure, Borders Preserve/Public Land, Sprinklers In Rear, Sprinklers In Front, Desert Back, Desert Front
When the stakes are high, experience matters. Work with Casey Reinke for disciplined guidance, thoughtful strategy, and a business-minded approach to your real estate goals.
