Leave a Message

Thank you for your message. I will be in touch with you shortly.

26803 N 45TH Place
26803 N 45TH Place
26803 N 45TH Place
26803 N 45TH Place
26803 N 45TH Place
26803 N 45TH Place
26803 N 45TH Place
26803 N 45TH Place
26803 N 45TH Place
26803 N 45TH Place
26803 N 45TH Place
26803 N 45TH Place
26803 N 45TH Place
26803 N 45TH Place
26803 N 45TH Place
26803 N 45TH Place
26803 N 45TH Place
26803 N 45TH Place
26803 N 45TH Place
26803 N 45TH Place
26803 N 45TH Place
26803 N 45TH Place
26803 N 45TH Place
26803 N 45TH Place
26803 N 45TH Place
26803 N 45TH Place
26803 N 45TH Place
26803 N 45TH Place
26803 N 45TH Place
26803 N 45TH Place
26803 N 45TH Place
26803 N 45TH Place
26803 N 45TH Place
26803 N 45TH Place
26803 N 45TH Place
26803 N 45TH Place
26803 N 45TH Place
VIEW PHOTOS
Courtesy of Keller Williams Realty Sonoran Living, Greg Kilroy Listing Contact: 480-235-4312 
$800,000

26803 N 45TH Place

4 Beds 2 Baths 2,348 Sq.Ft. 8,034 Sq.Ft.

Description

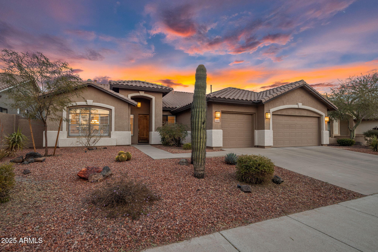
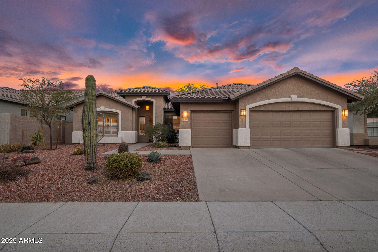
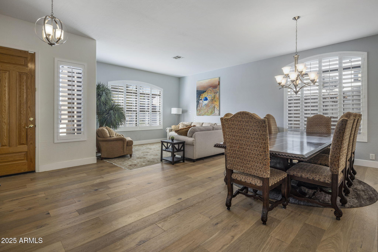
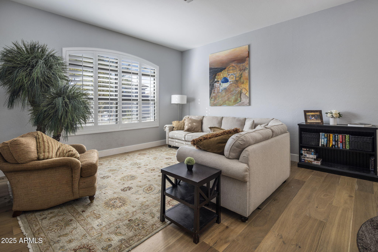
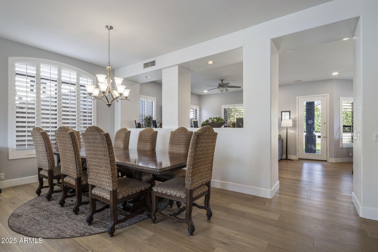
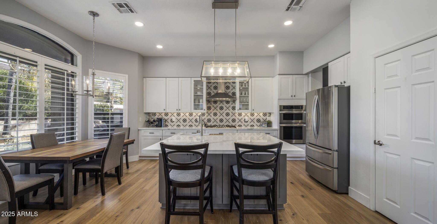
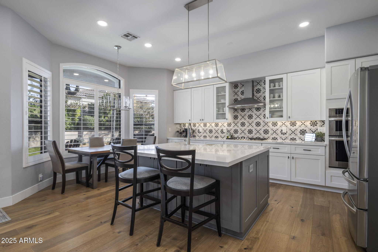
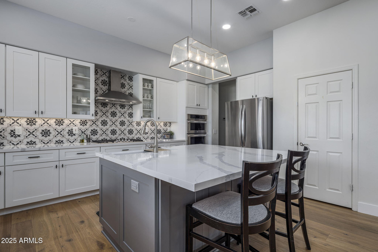
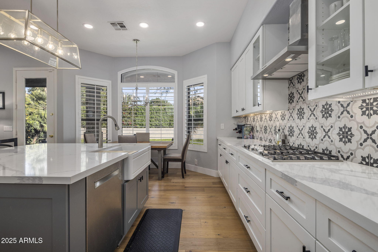
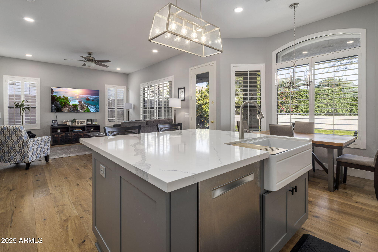
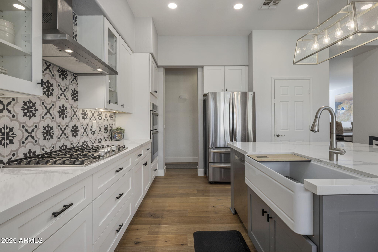
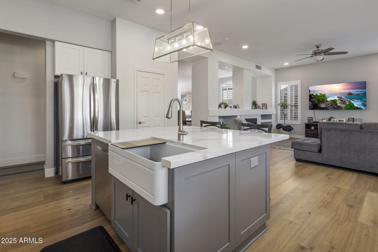
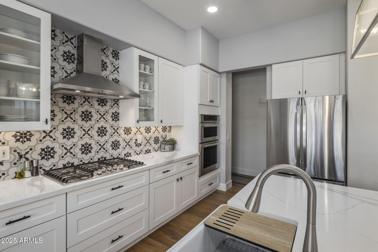
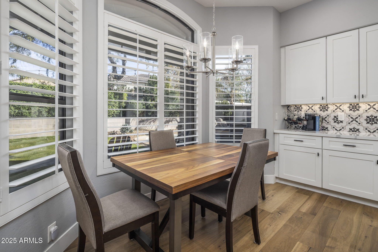
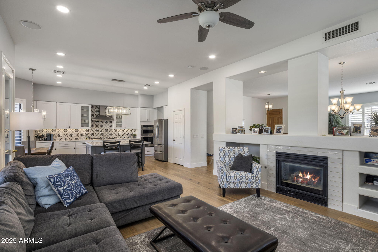
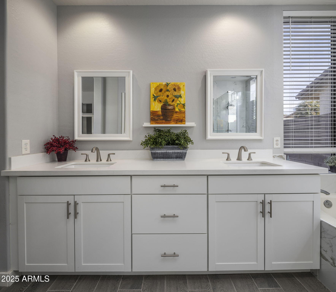
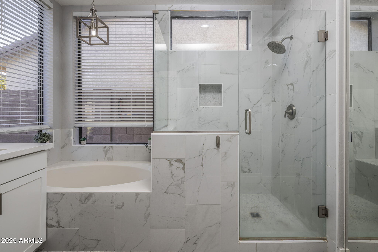
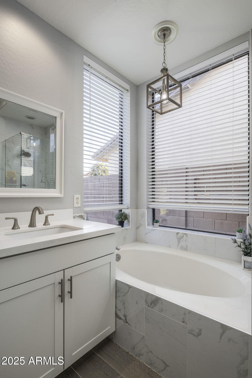
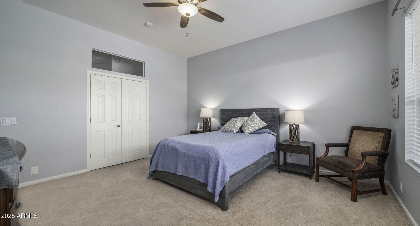
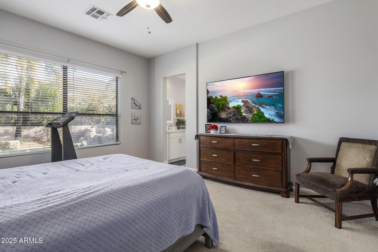
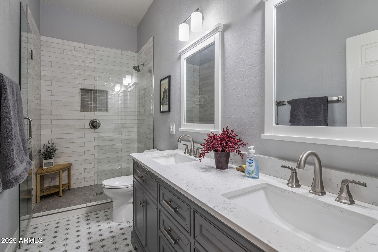
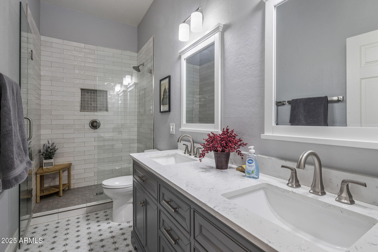
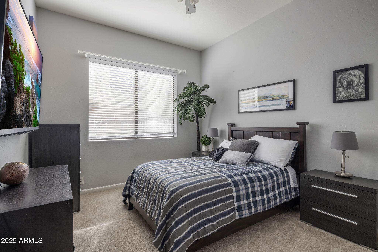
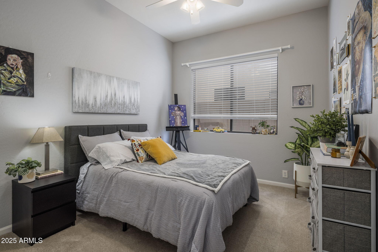
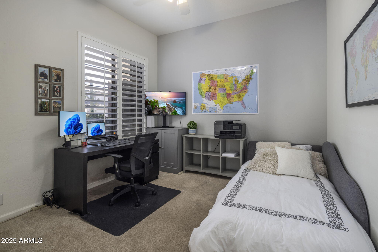
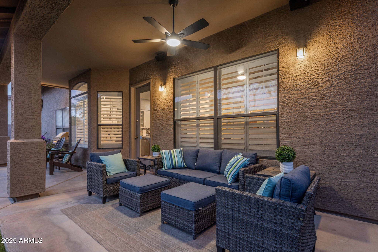
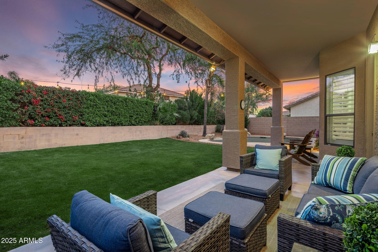
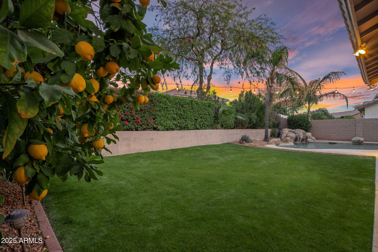
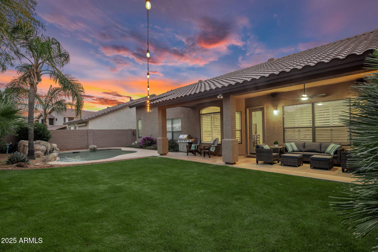
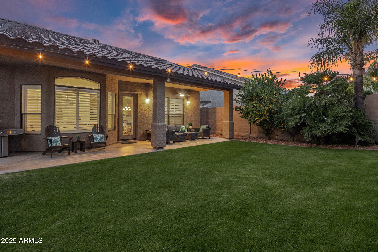
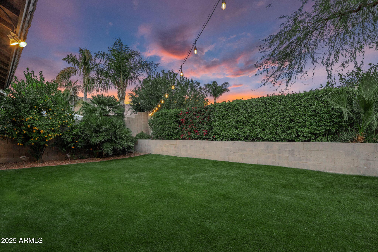
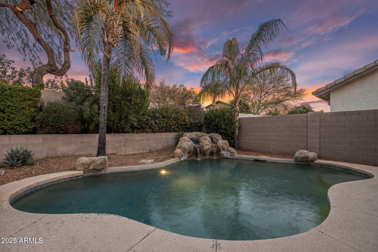
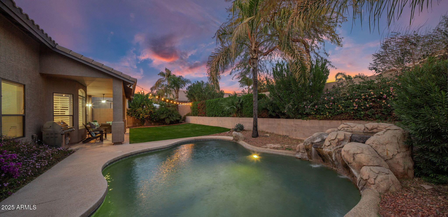
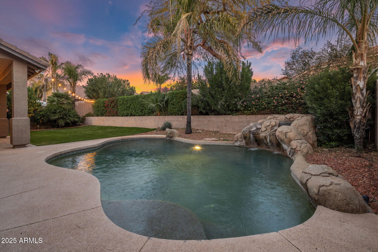
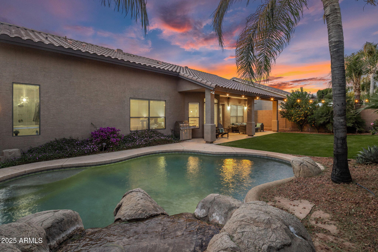
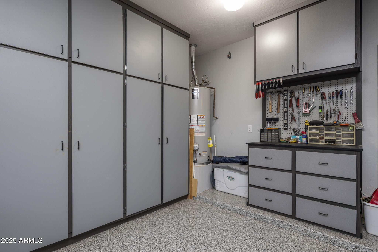
Tatum Highlands Single Story 3 CAR garage home, with 4 beds, 2 baths and POOL. This one has a REMODELED KITCHEN - cabinets, counters, appliances, lighting, REMODELED BATHS - including a separate soaking tub and large step in shower in primary bath, new PLANTATION SHUTTERS, and garage has two bays that are 21 feet deep, third bay is 19 feet, all with EPOXY COATED FLOORING plus built in storage cabinets and workbench. Backyard has large covered patio, good sized LAWN, and a sense of privacy and quiet.

Share Property

Location

26803 N 45TH Place, Cave Creek, AZ 85331

Status

Sold

Date Sold

June 17, 2025

Property Amenities

Interior
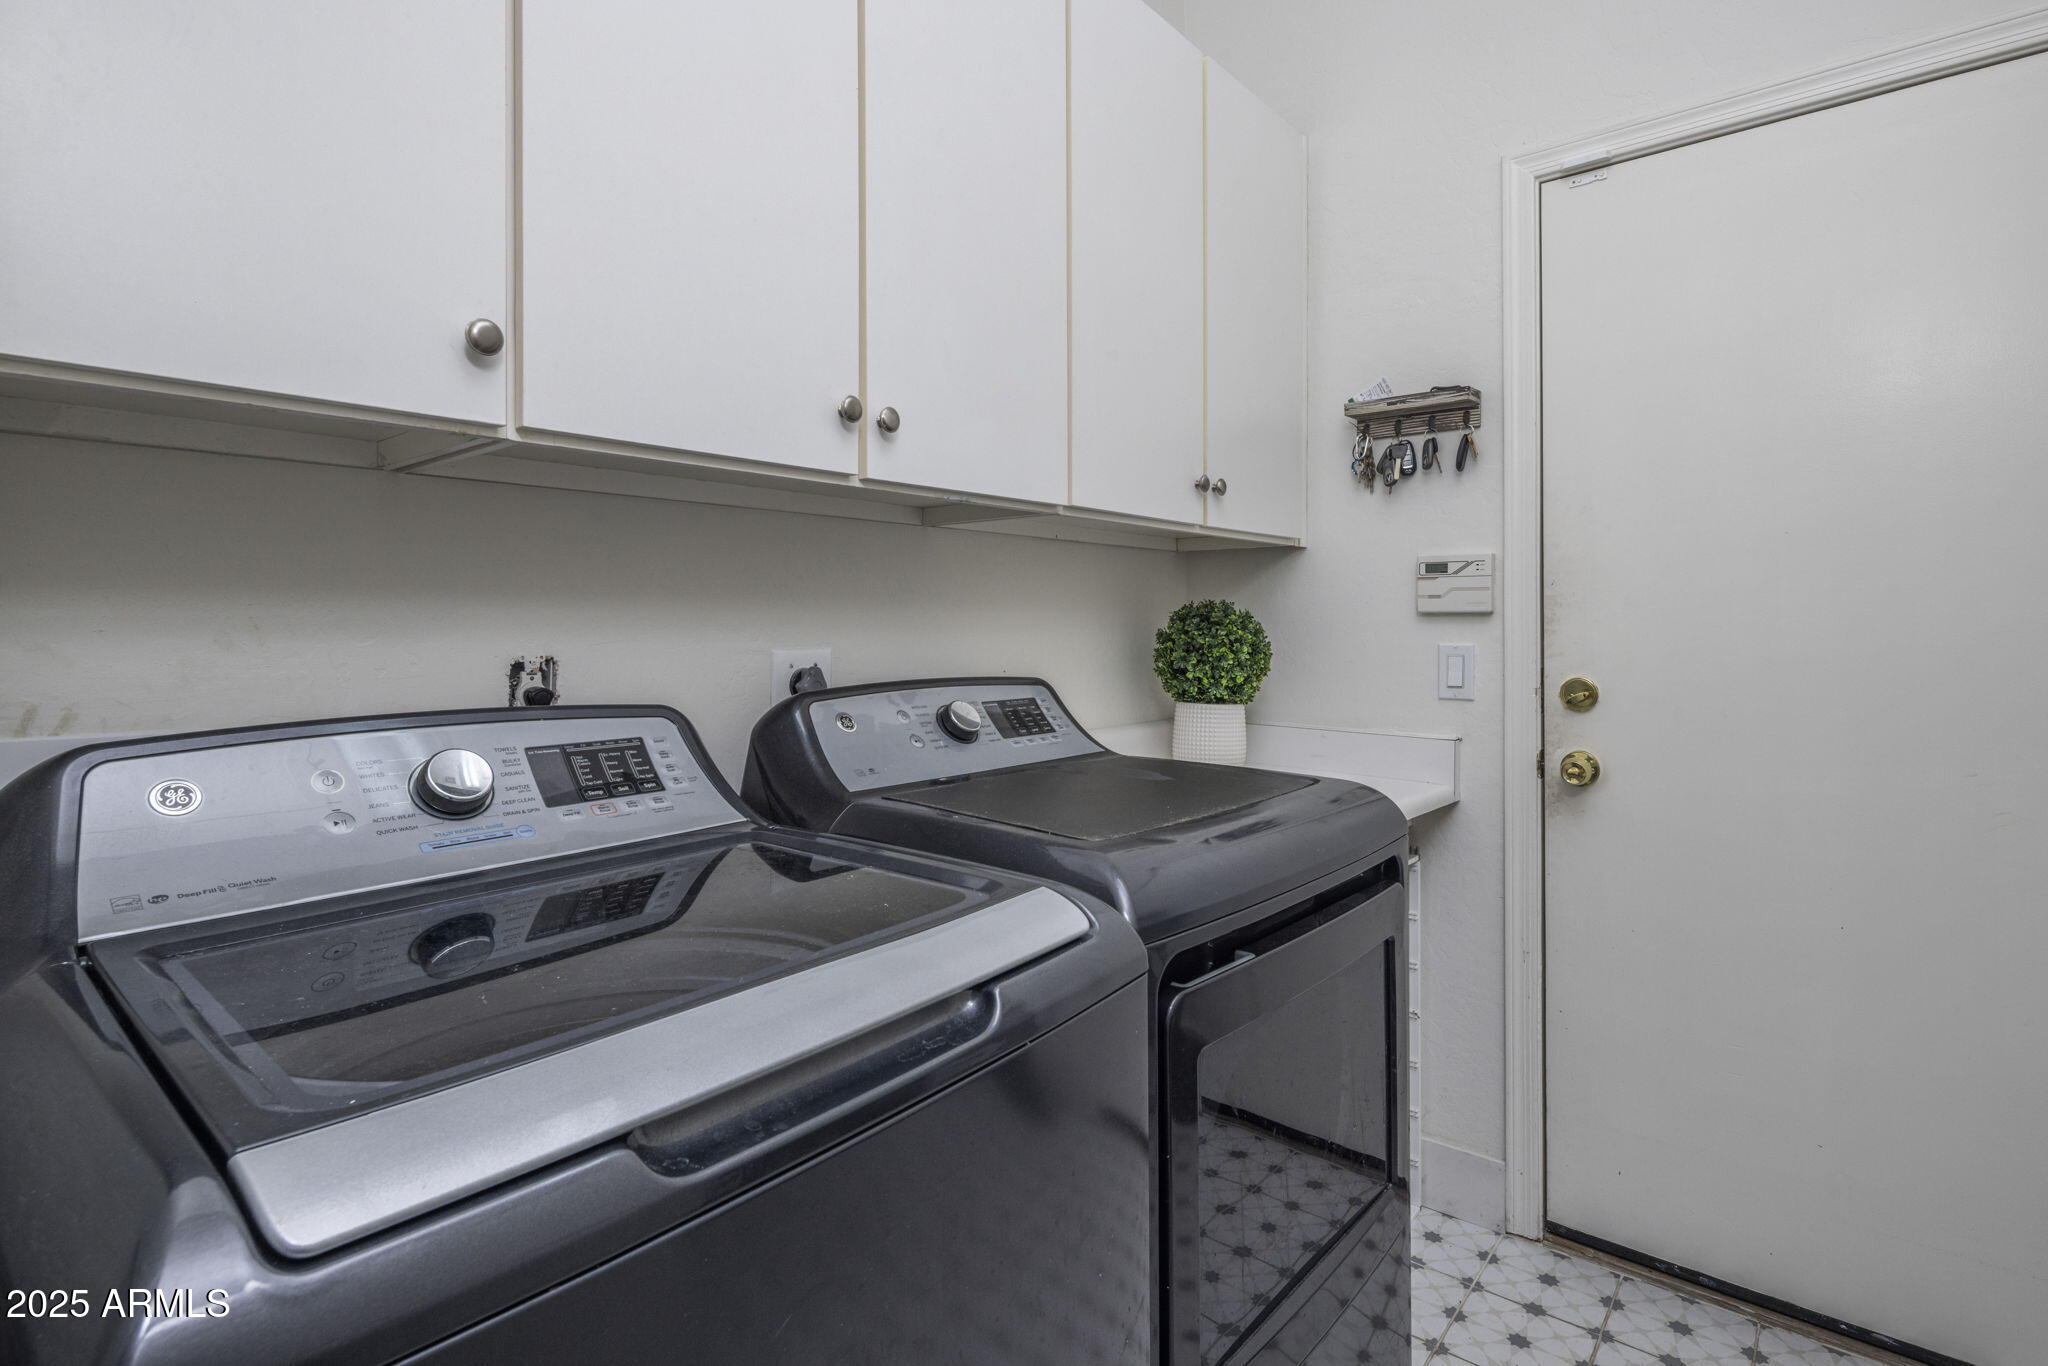
Laundry room Inside, Wshr/Dry Hook Up Only
Fireplace Family Room, Gas
Appliances Built-in Microwave, Dishwasher, Disposal, Gas Cooktop
Flooring Carpet, Stone
Total Bedrooms: 4
Other Interior Features Non-laminate Counter, High Speed Internet, Double Vanity, Eat-in Kitchen, Breakfast Bar, 9 Flat Ceilings, No Interior Steps, Kitchen Island, Pantry, Full Bth Master Bdrm, Separate Shwr Tub
Area & Lot
Lot Area 8,034 Sq.Ft.
Living area 2,348 Sq.Ft.
MLS® ID 6811577
Year Built 1996
School District Cave Creek Unified District
High School Cactus Shadows High School
Middle School Sonoran Trails Middle School
Elementary School Horseshoe Trails Elementary School
Type Residential
Status Sold
Exterior
Stories 1
Pool Play Pool, Fenced
Air conditioning Central Air, Ceiling Fan(s)
Heat type Natural Gas
Water Source City Water
Garage Space 3.0
Security Features Security System Owned
Sewer Public Sewer
Other Exterior Features Playground
Parking Garage Door Opener
Lot Features Sprinklers In Rear, Sprinklers In Front, Desert Back, Desert Front, Gravel/Stone Front, Grass Back, Auto Timer H 2 O Front, Auto Timer H 2 O Back
Roof Tile
Finance
Sales Price $800,000
HOA Fees $136 quarterly
Real Estate Tax $2,426 yearly

Work With Casey

When the stakes are high, experience matters. Work with Casey Reinke for disciplined guidance, thoughtful strategy, and a business-minded approach to your real estate goals.
