Leave a Message

Thank you for your message. I will be in touch with you shortly.

26690 N 119TH Street
VIEW PHOTOS
Courtesy of Keller Williams Realty Sonoran Living, Andrew R Bloom Listing Contact: 480-508-0715 
$3,050,000

26690 N 119TH Street

3 Beds 4 Baths 4,365 Sq.Ft. 0.77 Acres

Description

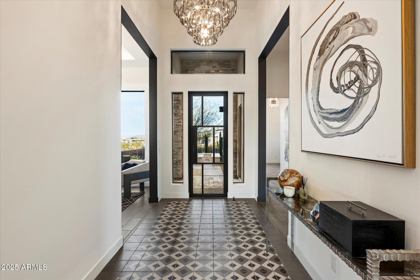
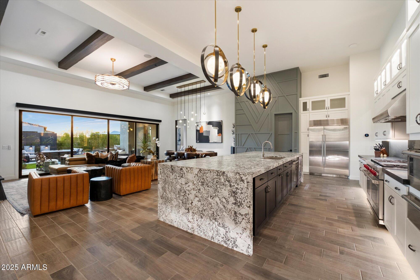
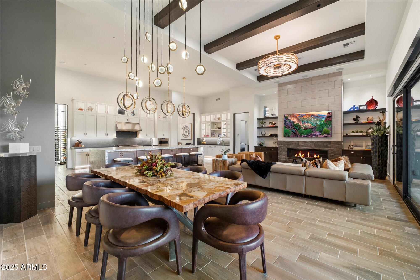
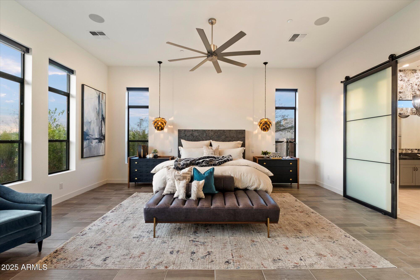
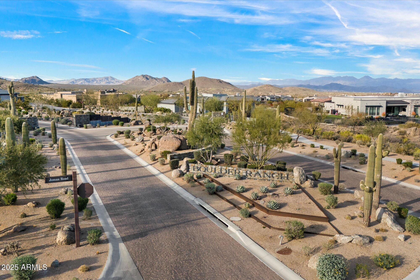
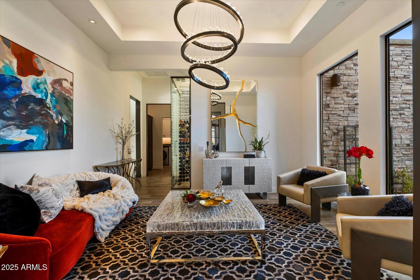
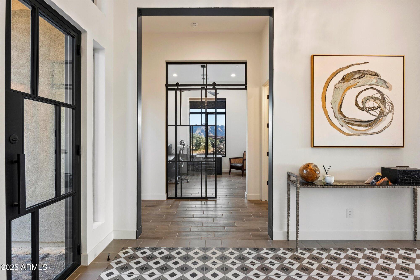
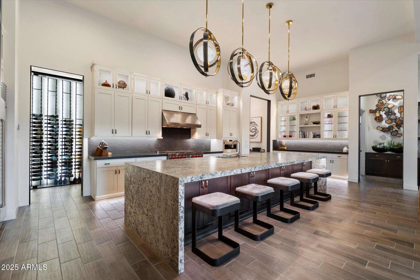
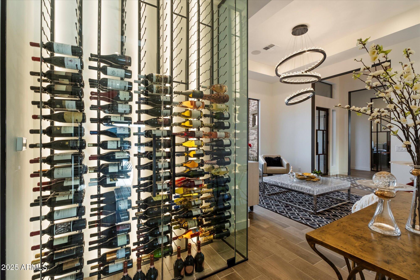
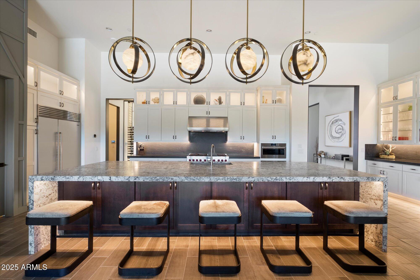
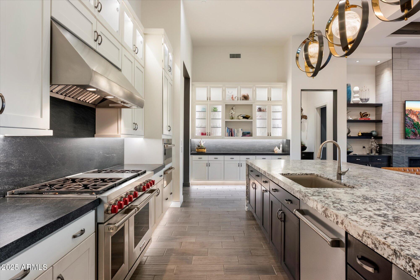
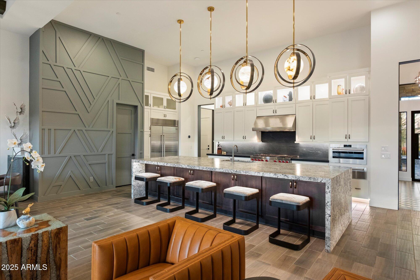
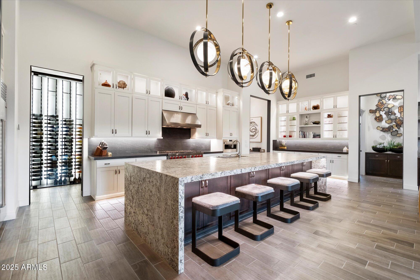
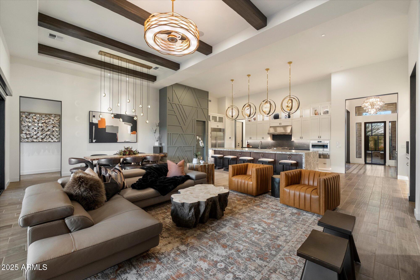
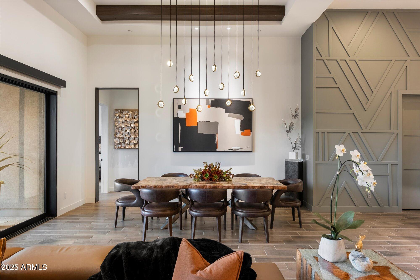
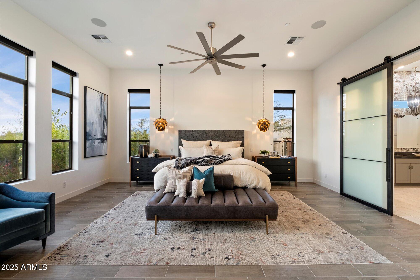
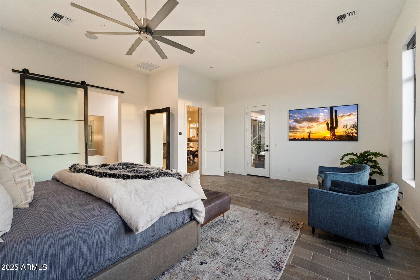
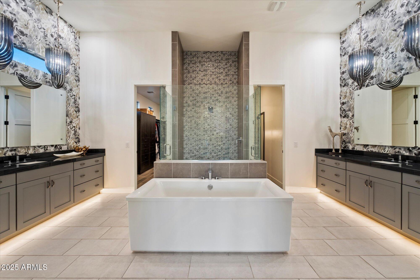
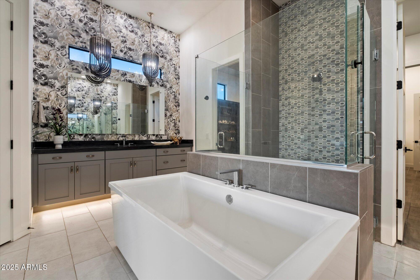
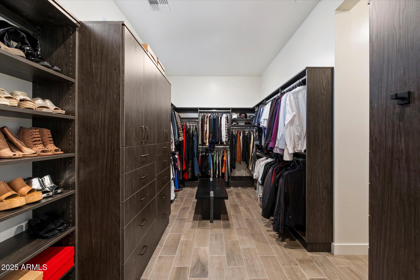
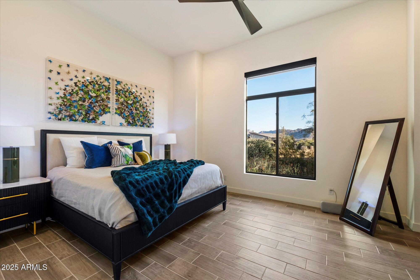
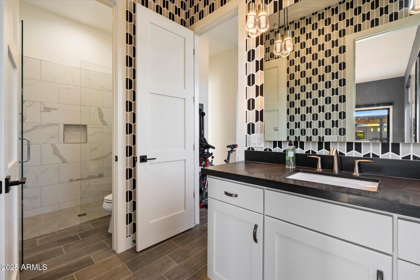
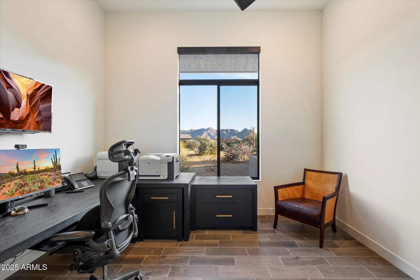
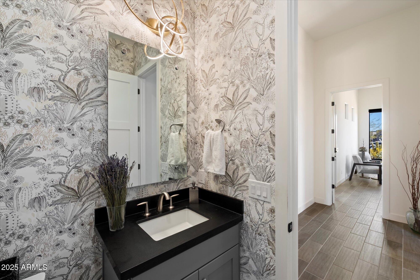
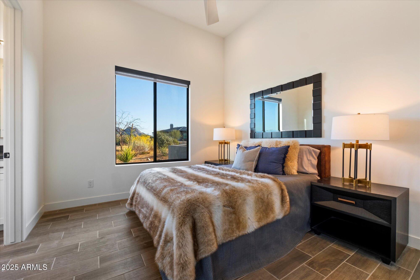
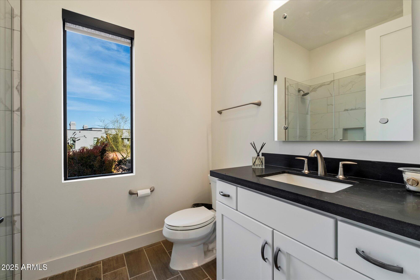
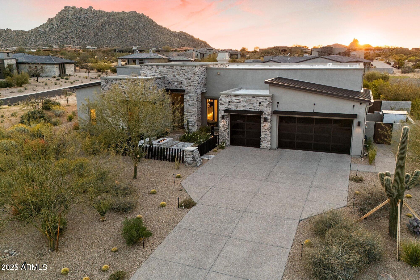
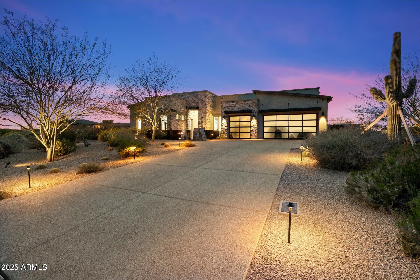
Discover the perfect harmony of elegance, warmth, and modern sophistication in this breathtaking 4,300 sq. ft. residence, tucked away in the prestigious gated community of Boulder Ranch by Toll Brothers with the Sonoran Preserve in the background. Designed with impeccable attention to detail, this home showcases honed granite countertops, top-of-the-line SubZero and Wolf appliances, and a striking 400 bottle wine wall; a true showpiece for wine enthusiasts. Thoughtfully curated lighting fixtures enhance the inviting ambiance throughout. The private and spacious primary suite offers a spa-inspired bath and a generous walk-in closet, while the attached casita provides a comfortable ensuite bedroom. A bright and stylish office, complete with a custom iron barn door, creates the ideal work from home space.
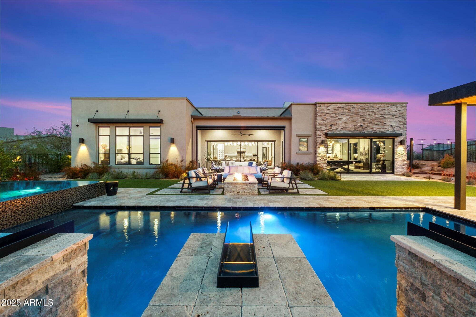
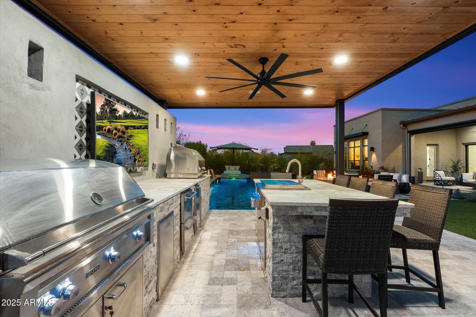
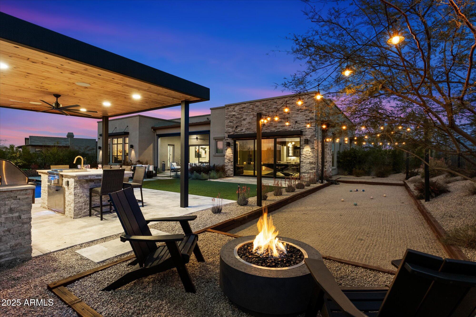
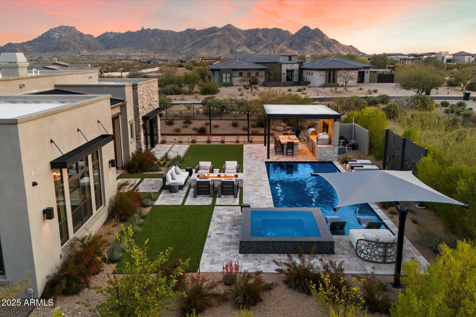
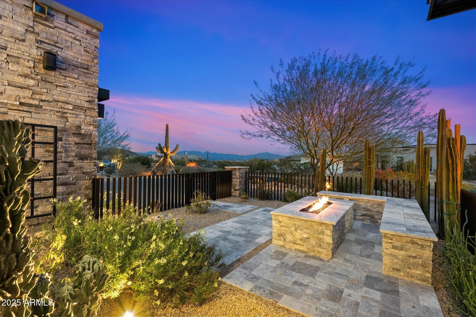
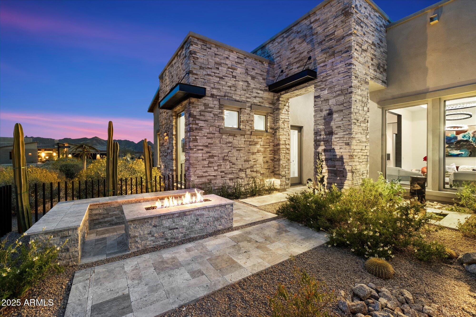
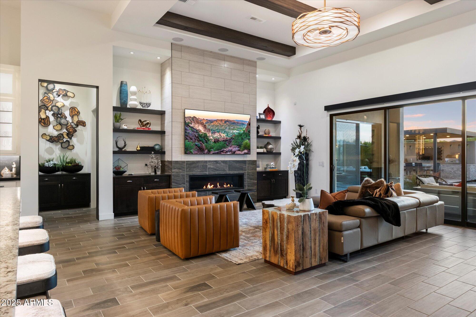
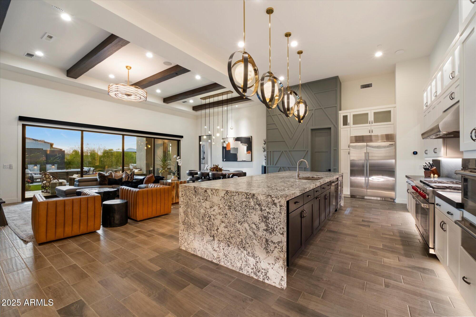
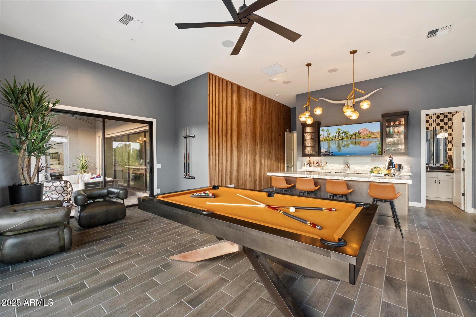
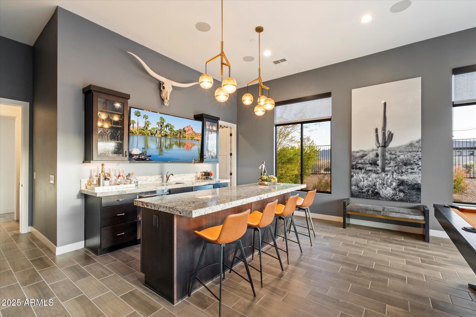
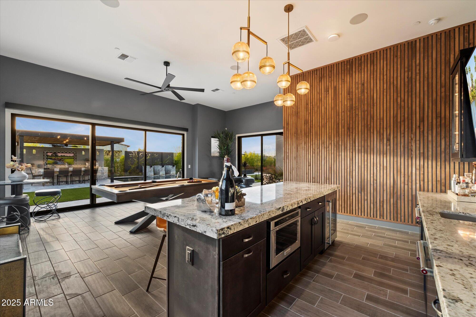
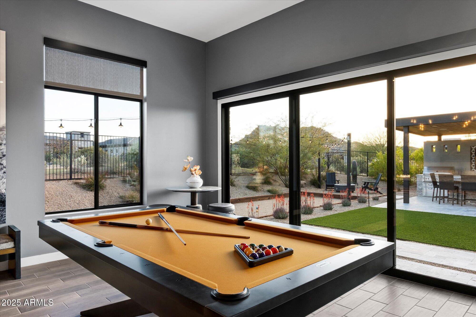
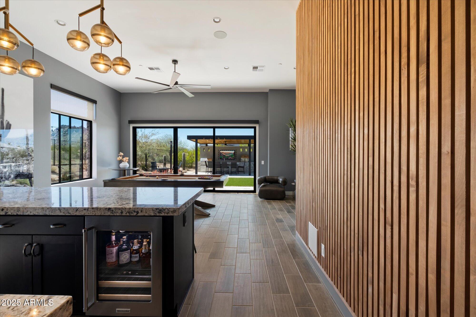
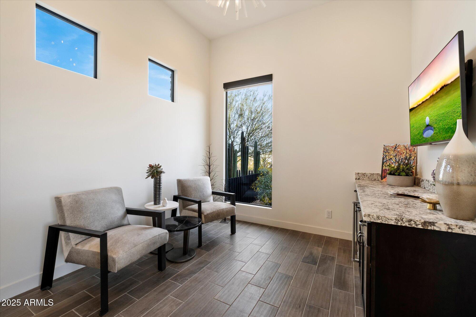
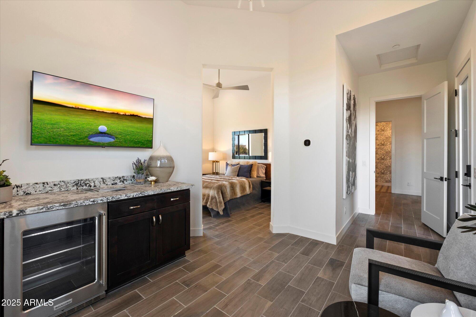
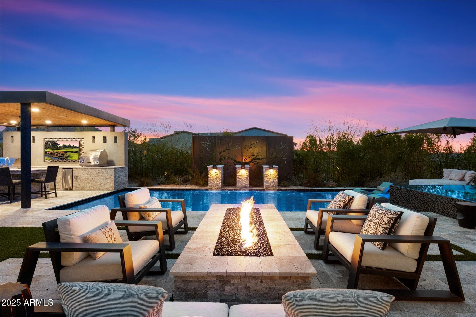
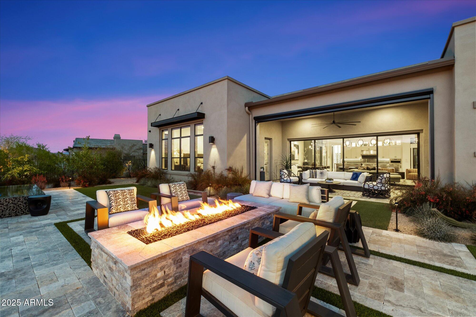
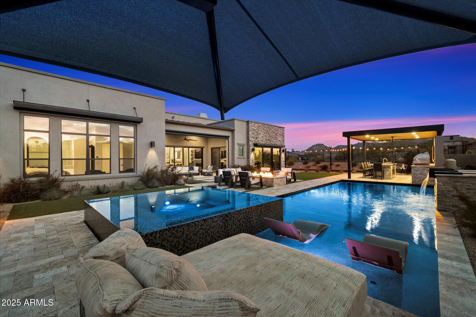
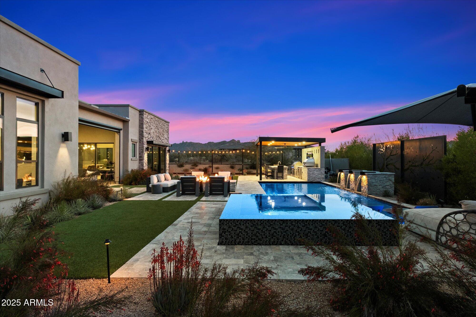
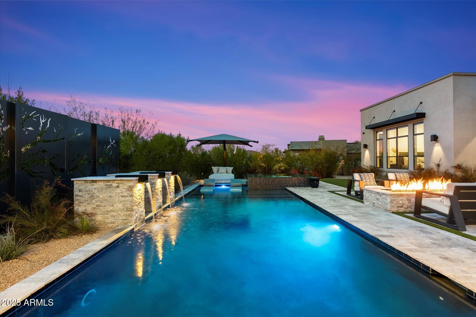
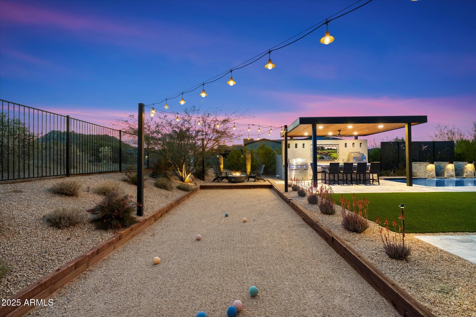
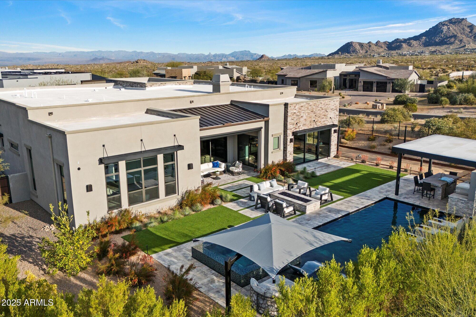
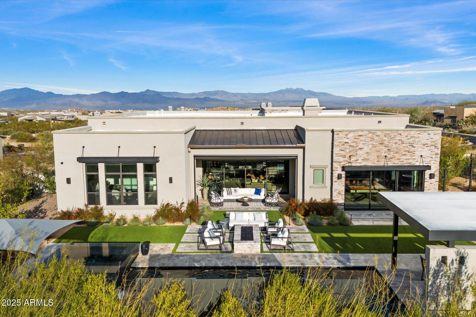
Perfect for effortless entertaining, the open-concept kitchen flows seamlessly into the expansive great room, leading directly to a stunning backyard retreat. Here, you'll find a heated pool and spa, an outdoor kitchen complete with Lynx appliances including gas pizza oven, captivating fire features, and a bocce ball court. A spacious bonus room, complete with its own kitchen and bar with direct backyard access, adds even more versatility for gatherings.
With ample space to further customize your outdoor oasis, this move-in-ready home is a rare gem in a low-density community offering luxury, comfort, and immediate enjoyment (no waiting to build!). Ideally located just minutes from world-class hiking, mountain biking, dining, pickleball, tennis, Troon Golf, and the Rio Verde Country Club. Plus, enjoy breathtaking views of Troon Mountain, Tom's Thumb, and the McDowell & Superstition Mountains,a truly spectacular backdrop to this exceptional property.

Share Property

Location

26690 N 119TH Street, Scottsdale, AZ 85262

Status

Sold

Date Sold

July 28, 2025

Property Amenities

Interior
Laundry room Inside
Fireplace Fire Pit, Exterior Fireplace, Gas
Appliances Dryer, Washer, Water Softener Owned, Gas Stub for Range, Refrigerator, Built-in Microwave, Dishwasher, Disposal, Gas Range, Gas Oven
Flooring Tile
Total Bedrooms: 3
Half Bathrooms: 1
Full Bathrooms: 3
Other Interior Features Walk-in Pantry, High Speed Internet, Smart Home, Granite Counters, Double Vanity, 9 Flat Ceilings, No Interior Steps, Roller Shields, Wet Bar, Kitchen Island, Full Bth Master Bdrm, Separate Shwr Tub
Area & Lot
Lot Area 0.77 Acres
Living area 4,365 Sq.Ft.
MLS® ID 6839679
Year Built 2021
School District Cave Creek Unified District
High School Cactus Shadows High School
Middle School Sonoran Trails Middle School
Elementary School Desert Sun Academy
View Description Mountain(s)
Architecture Styles Contemporary
Type Residential
Status Sold
Exterior
Stories 1
Pool Variable Speed Pump, Play Pool, Heated
Air conditioning Central Air, Ceiling Fan(s), Mini Split
Heat type Mini Split, Natural Gas
Water Source City Water
Garage Space 3.0
Security Features Fire Sprinkler System, Security System Owned
Sewer Sewer in Cnctd, Public Sewer
Other Exterior Features Private Street(s), Private Yard, Built-in Barbecue
Parking Garage Door Opener, Separate Strge Area, Temp Controlled, Electric Vehicle Charging Station(s)
Lot Features East/West Exposure, Sprinklers In Rear, Sprinklers In Front, Corner Lot, Desert Back, Desert Front, Gravel/Stone Front, Synthetic Grass Back, Auto Timer H 2 O Front, Auto Timer H 2 O Back
Roof Foam, Metal
Finance
Sales Price $3,050,000
HOA Fees $184 monthly
Real Estate Tax $4,779 yearly

Scottsdale

Work With Casey

When the stakes are high, experience matters. Work with Casey Reinke for disciplined guidance, thoughtful strategy, and a business-minded approach to your real estate goals.
