Leave a Message

Thank you for your message. I will be in touch with you shortly.

2649 S VALLE VERDE
2649 S VALLE VERDE
2649 S VALLE VERDE
2649 S VALLE VERDE
2649 S VALLE VERDE
2649 S VALLE VERDE
2649 S VALLE VERDE
2649 S VALLE VERDE
2649 S VALLE VERDE
2649 S VALLE VERDE
2649 S VALLE VERDE
2649 S VALLE VERDE
2649 S VALLE VERDE
2649 S VALLE VERDE
2649 S VALLE VERDE
2649 S VALLE VERDE
2649 S VALLE VERDE
2649 S VALLE VERDE
2649 S VALLE VERDE
2649 S VALLE VERDE
2649 S VALLE VERDE
2649 S VALLE VERDE
2649 S VALLE VERDE
2649 S VALLE VERDE
2649 S VALLE VERDE
2649 S VALLE VERDE
2649 S VALLE VERDE
2649 S VALLE VERDE
2649 S VALLE VERDE
2649 S VALLE VERDE
2649 S VALLE VERDE
2649 S VALLE VERDE
2649 S VALLE VERDE
2649 S VALLE VERDE
2649 S VALLE VERDE
2649 S VALLE VERDE
2649 S VALLE VERDE
2649 S VALLE VERDE
2649 S VALLE VERDE
2649 S VALLE VERDE
2649 S VALLE VERDE
2649 S VALLE VERDE
2649 S VALLE VERDE
2649 S VALLE VERDE
2649 S VALLE VERDE
2649 S VALLE VERDE
2649 S VALLE VERDE
VIEW PHOTOS
Courtesy of Keller Williams Realty Sonoran Living, Mark Captain Listing Contact: 480-948-3338 
$445,000

2649 S VALLE VERDE

3 Beds 3 Baths 1,730 Sq.Ft. 3,555 Sq.Ft.

Description

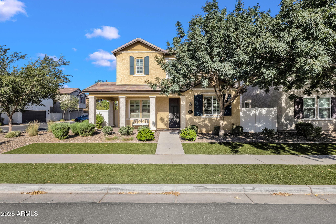
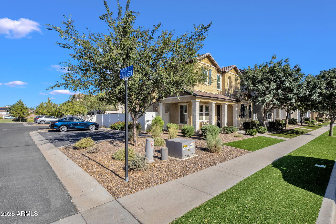
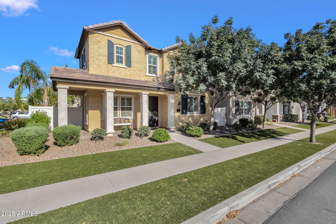
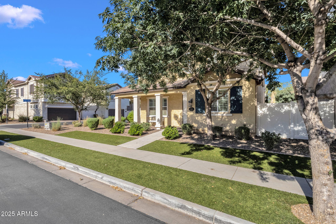
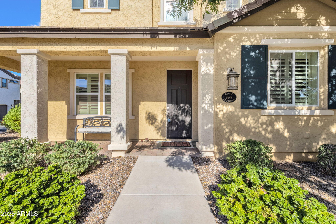
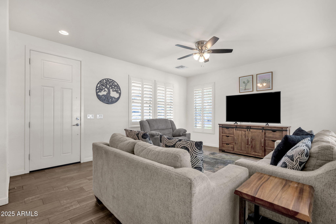
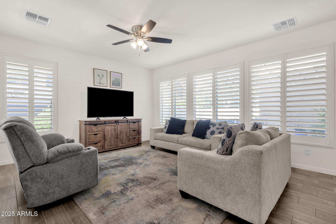
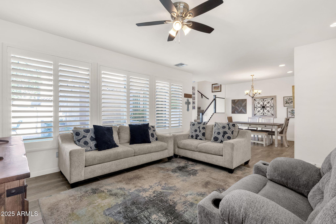
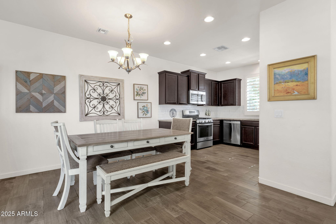
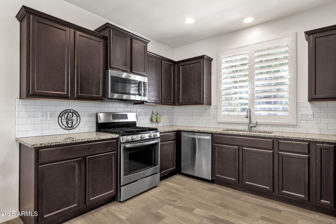
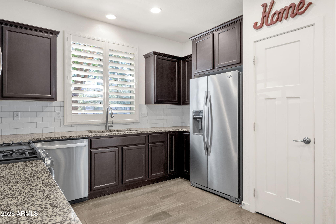
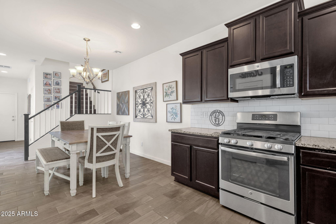
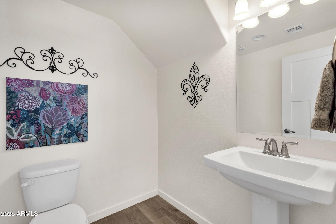
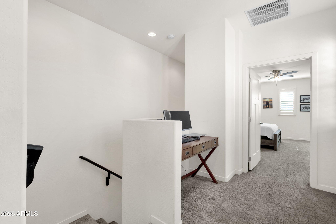
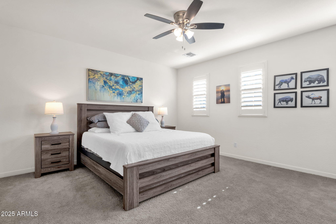
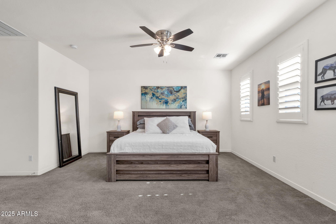
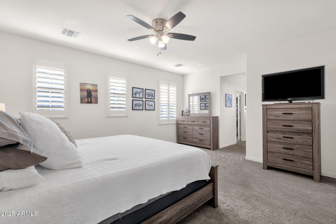
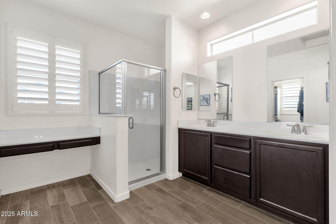
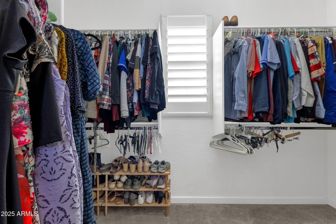
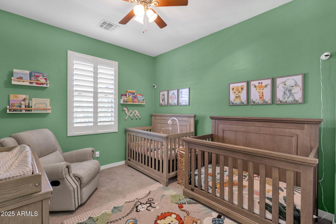
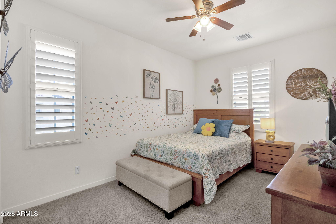
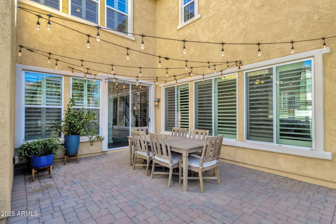
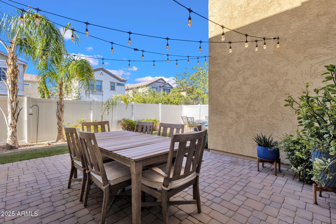
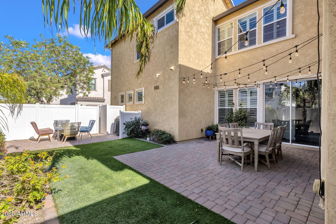
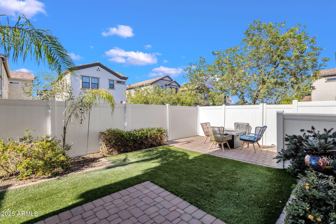
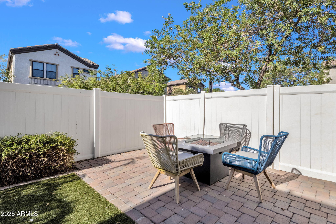
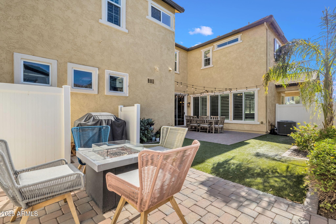
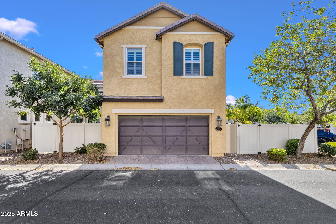
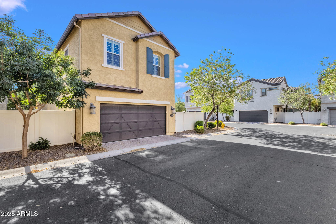
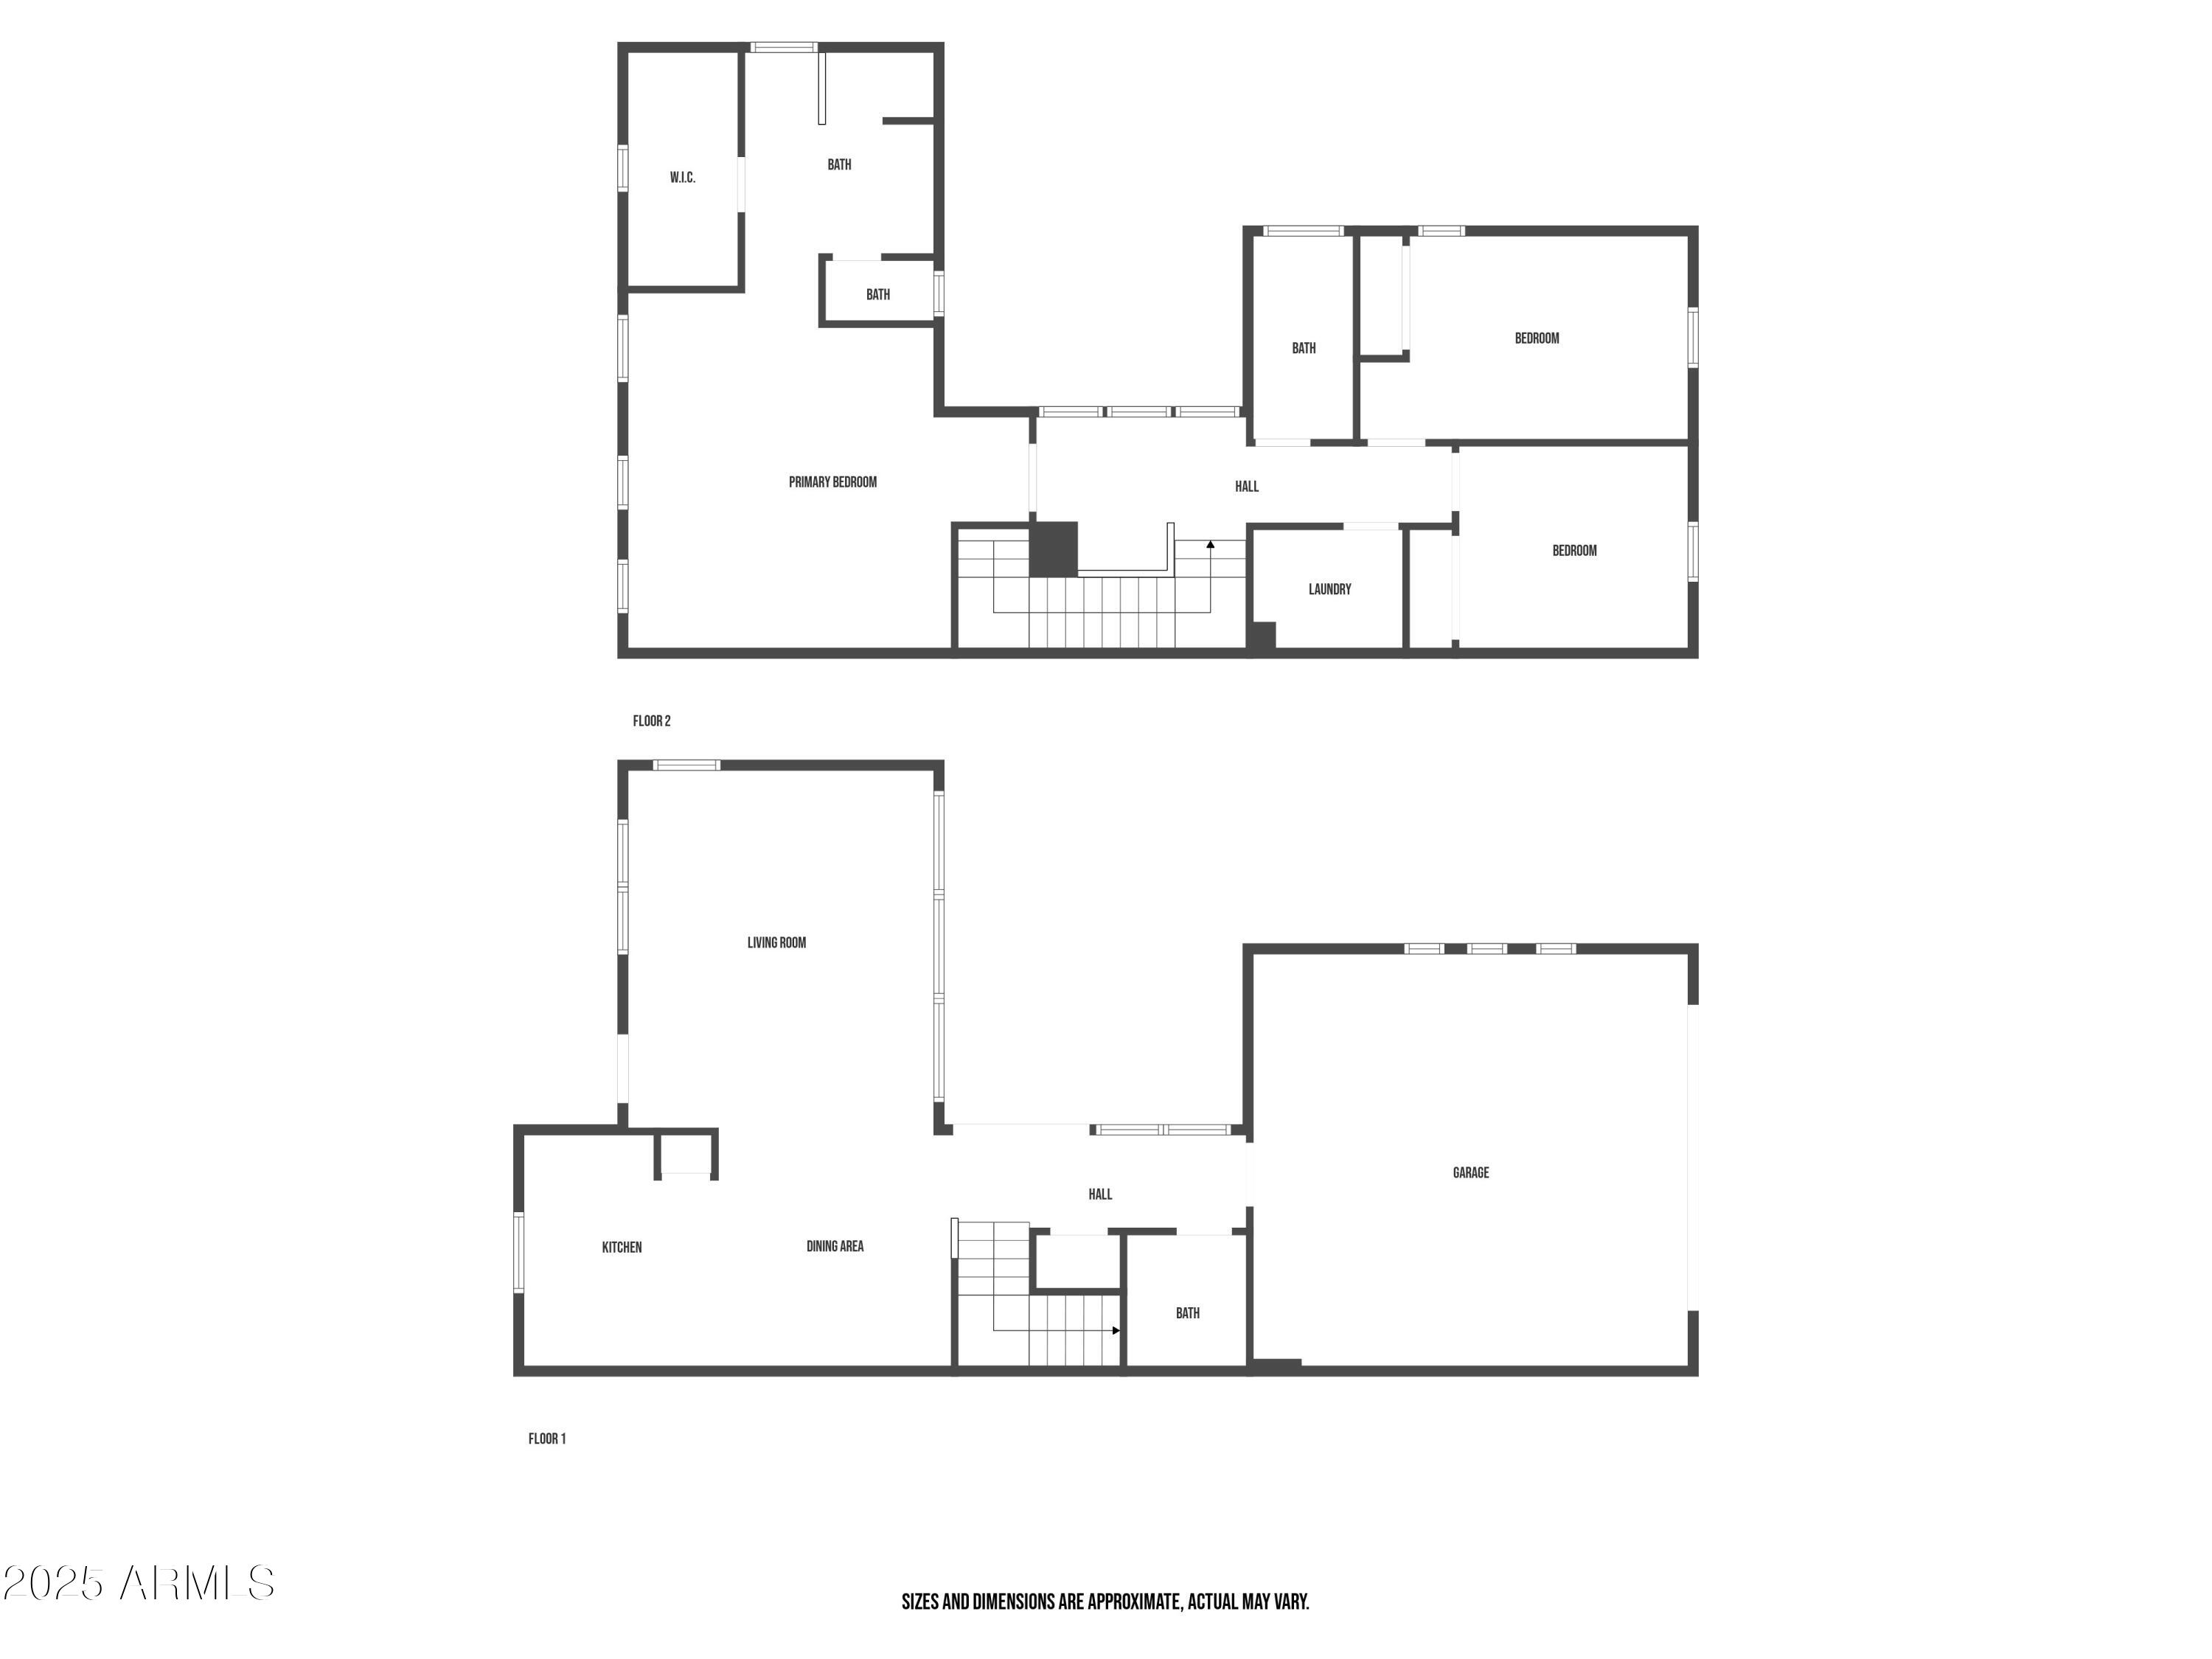
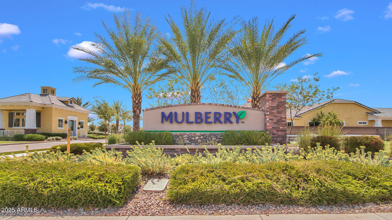
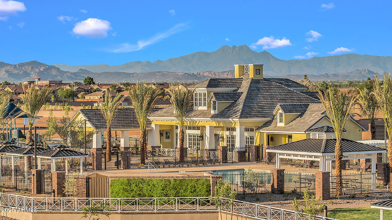
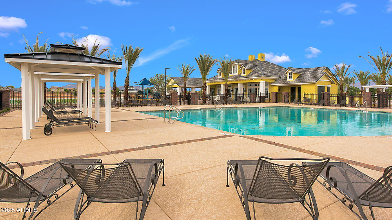
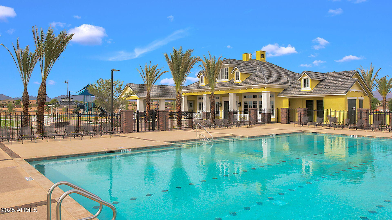
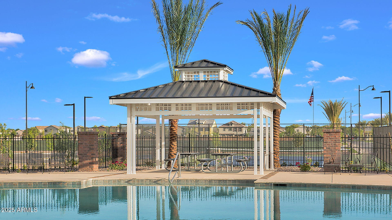
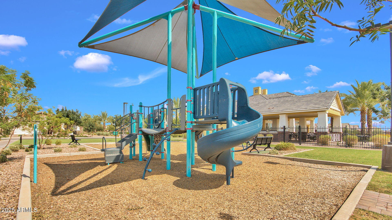
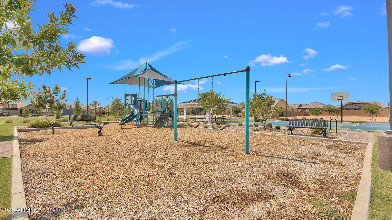
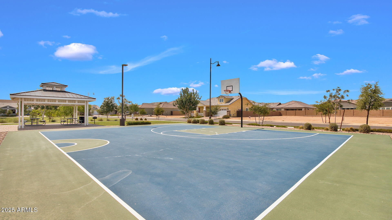
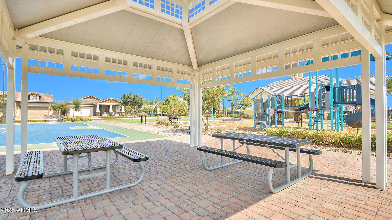
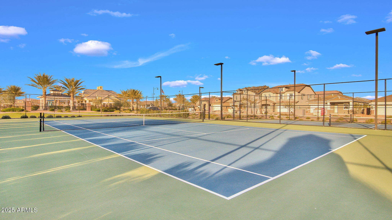
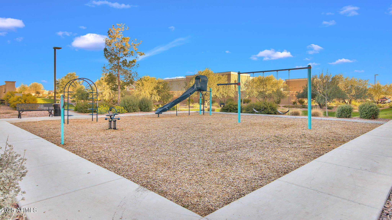
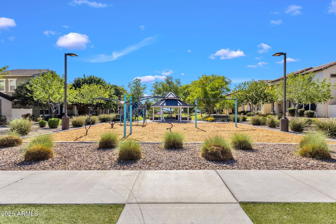
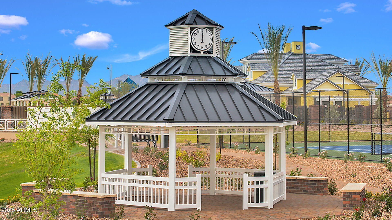
Welcome to Mulberry! This 3 bed, 2.5 bath end-unit single family home offers 1,730SQFT of stylish living. Built in 2016, it features an open layout, plantation shutters throughout, and plenty of room to entertain. The spacious primary suite includes a walk-in closet for added comfort. Enjoy a private, fully finished, paradise-like backyard with turf and an area for a fire. The community offers beautifully maintained parks and refreshing pools--perfect for year-round enjoyment. You won't want to miss out on this one!

Share Property

Location

2649 S VALLE VERDE, Mesa, AZ 85209

Status

Sold

Date Sold

October 10, 2025

Property Amenities

Interior
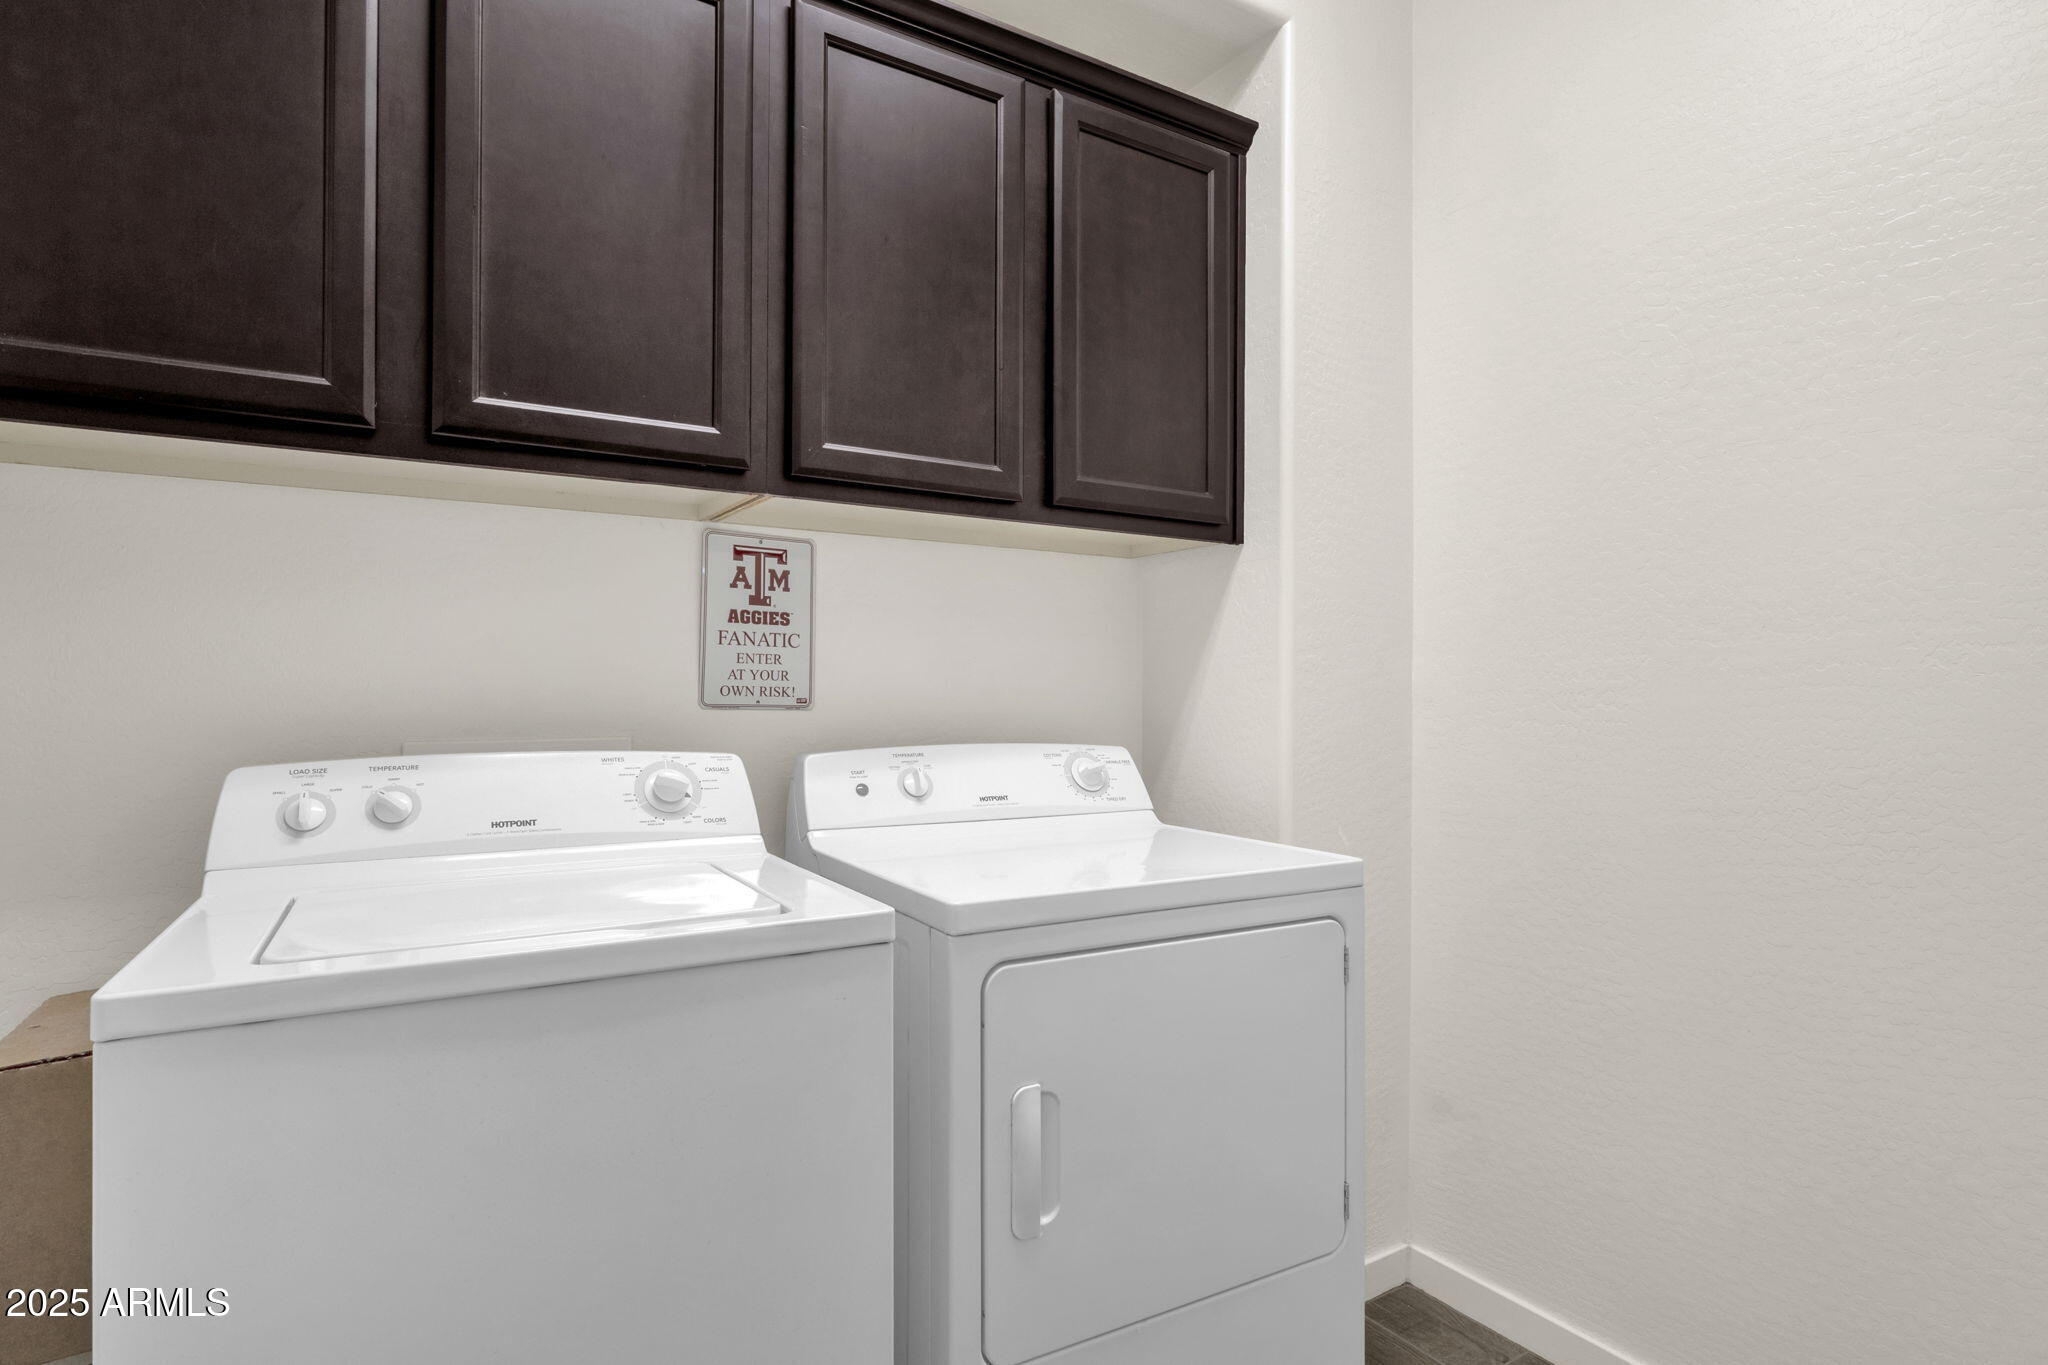
Laundry room Upstairs Laundry, Engy Star (See Rmks), Wshr/Dry Hook Up Only
Appliances Gas Stub for Range, Built-in Microwave, Dishwasher, Disposal, Gas Range, Gas Oven, Gas Cooktop
Flooring Carpet, Tile
Total Bedrooms: 3
Half Bathrooms: 1
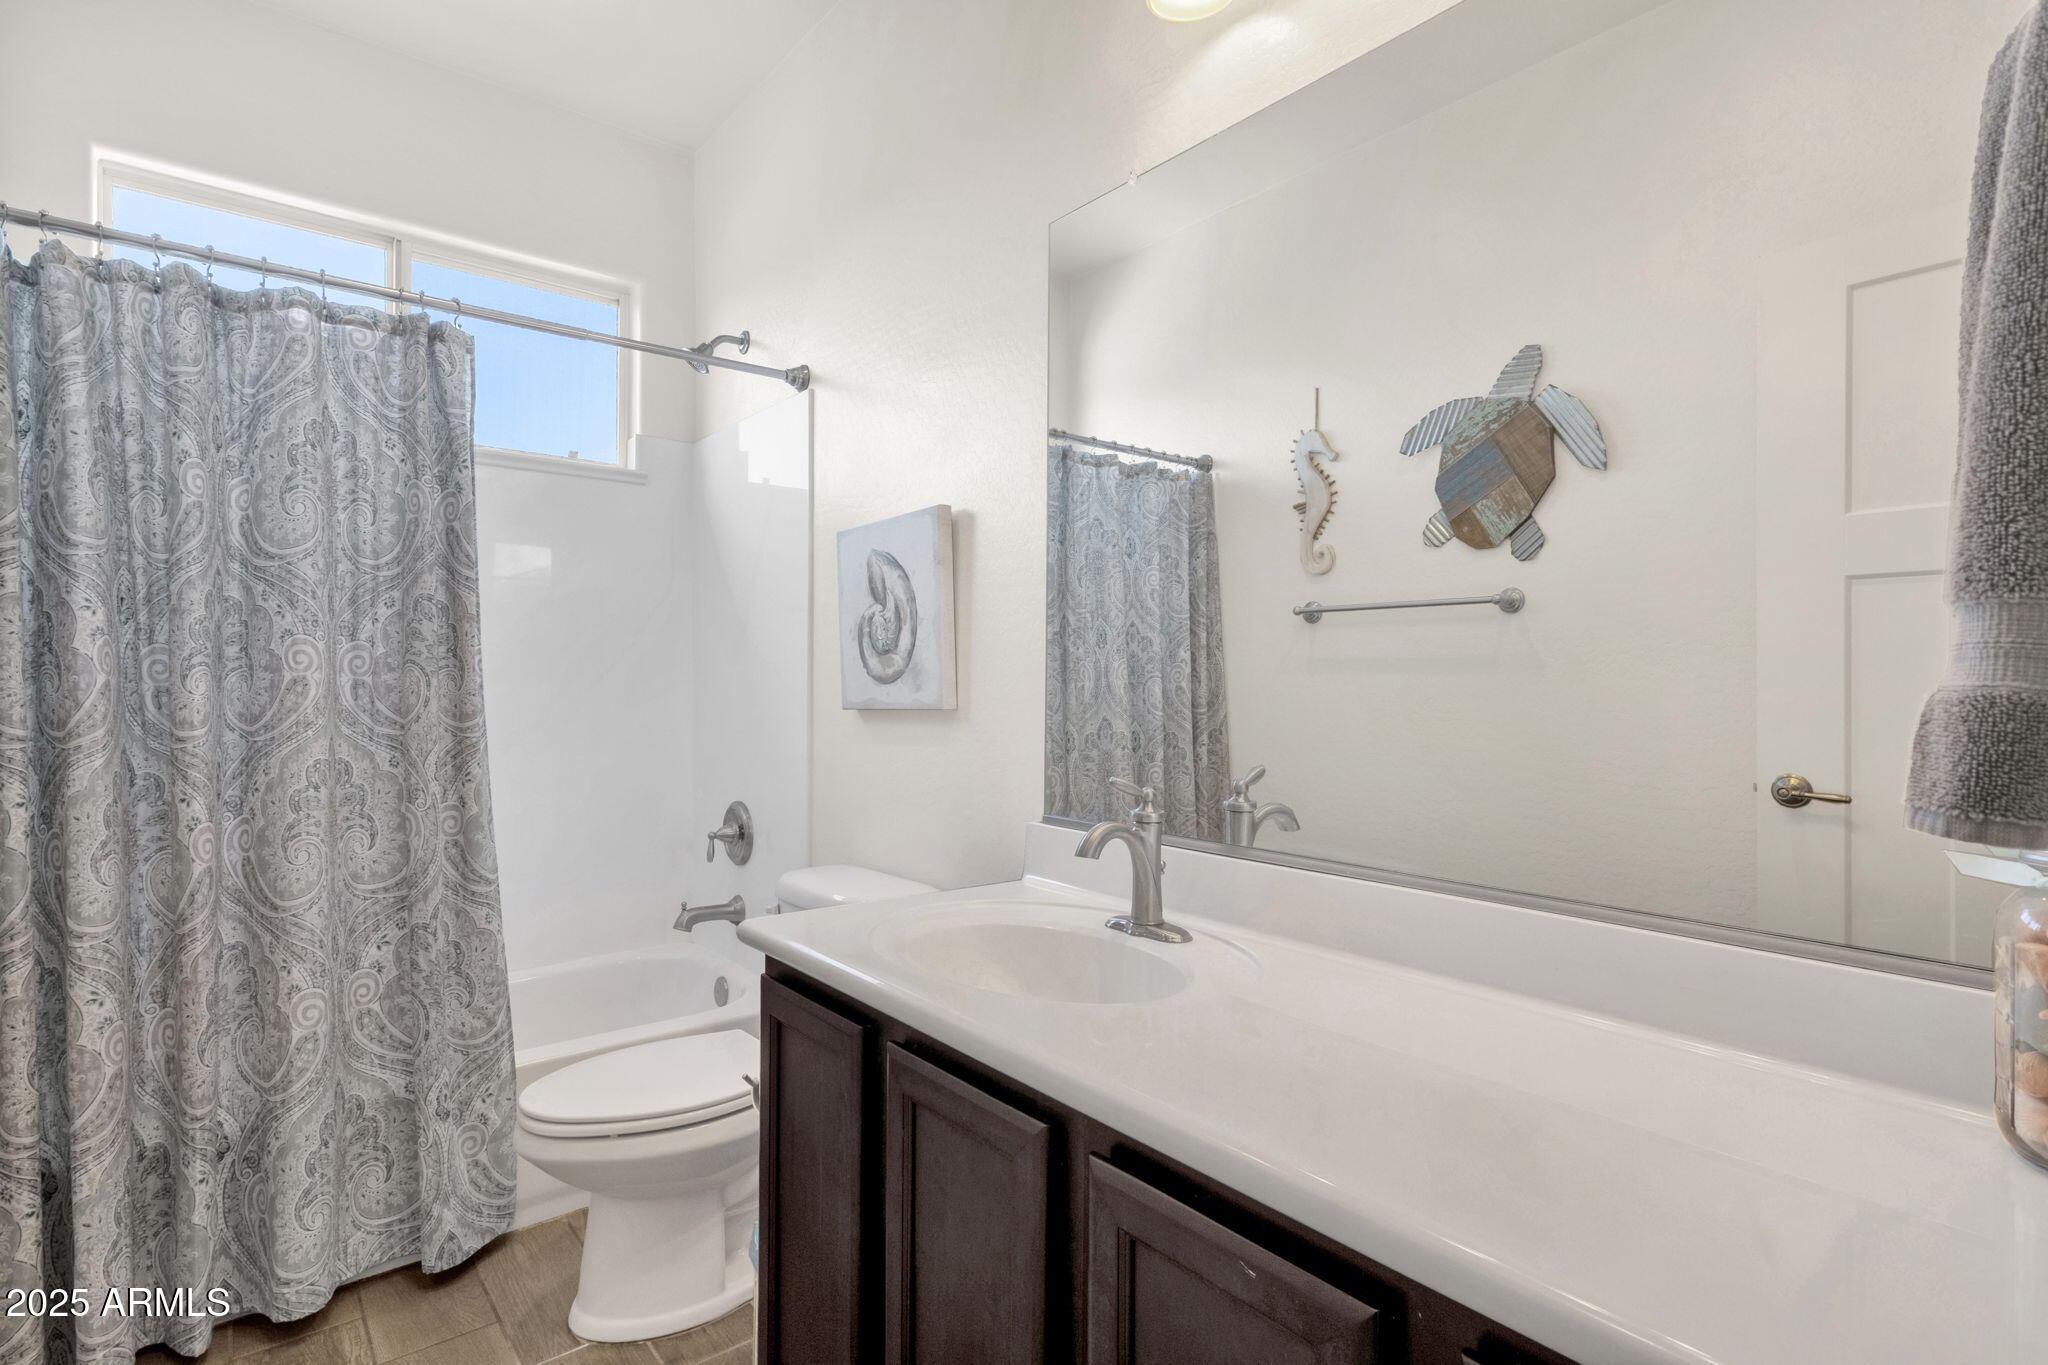
Full Bathrooms: 2
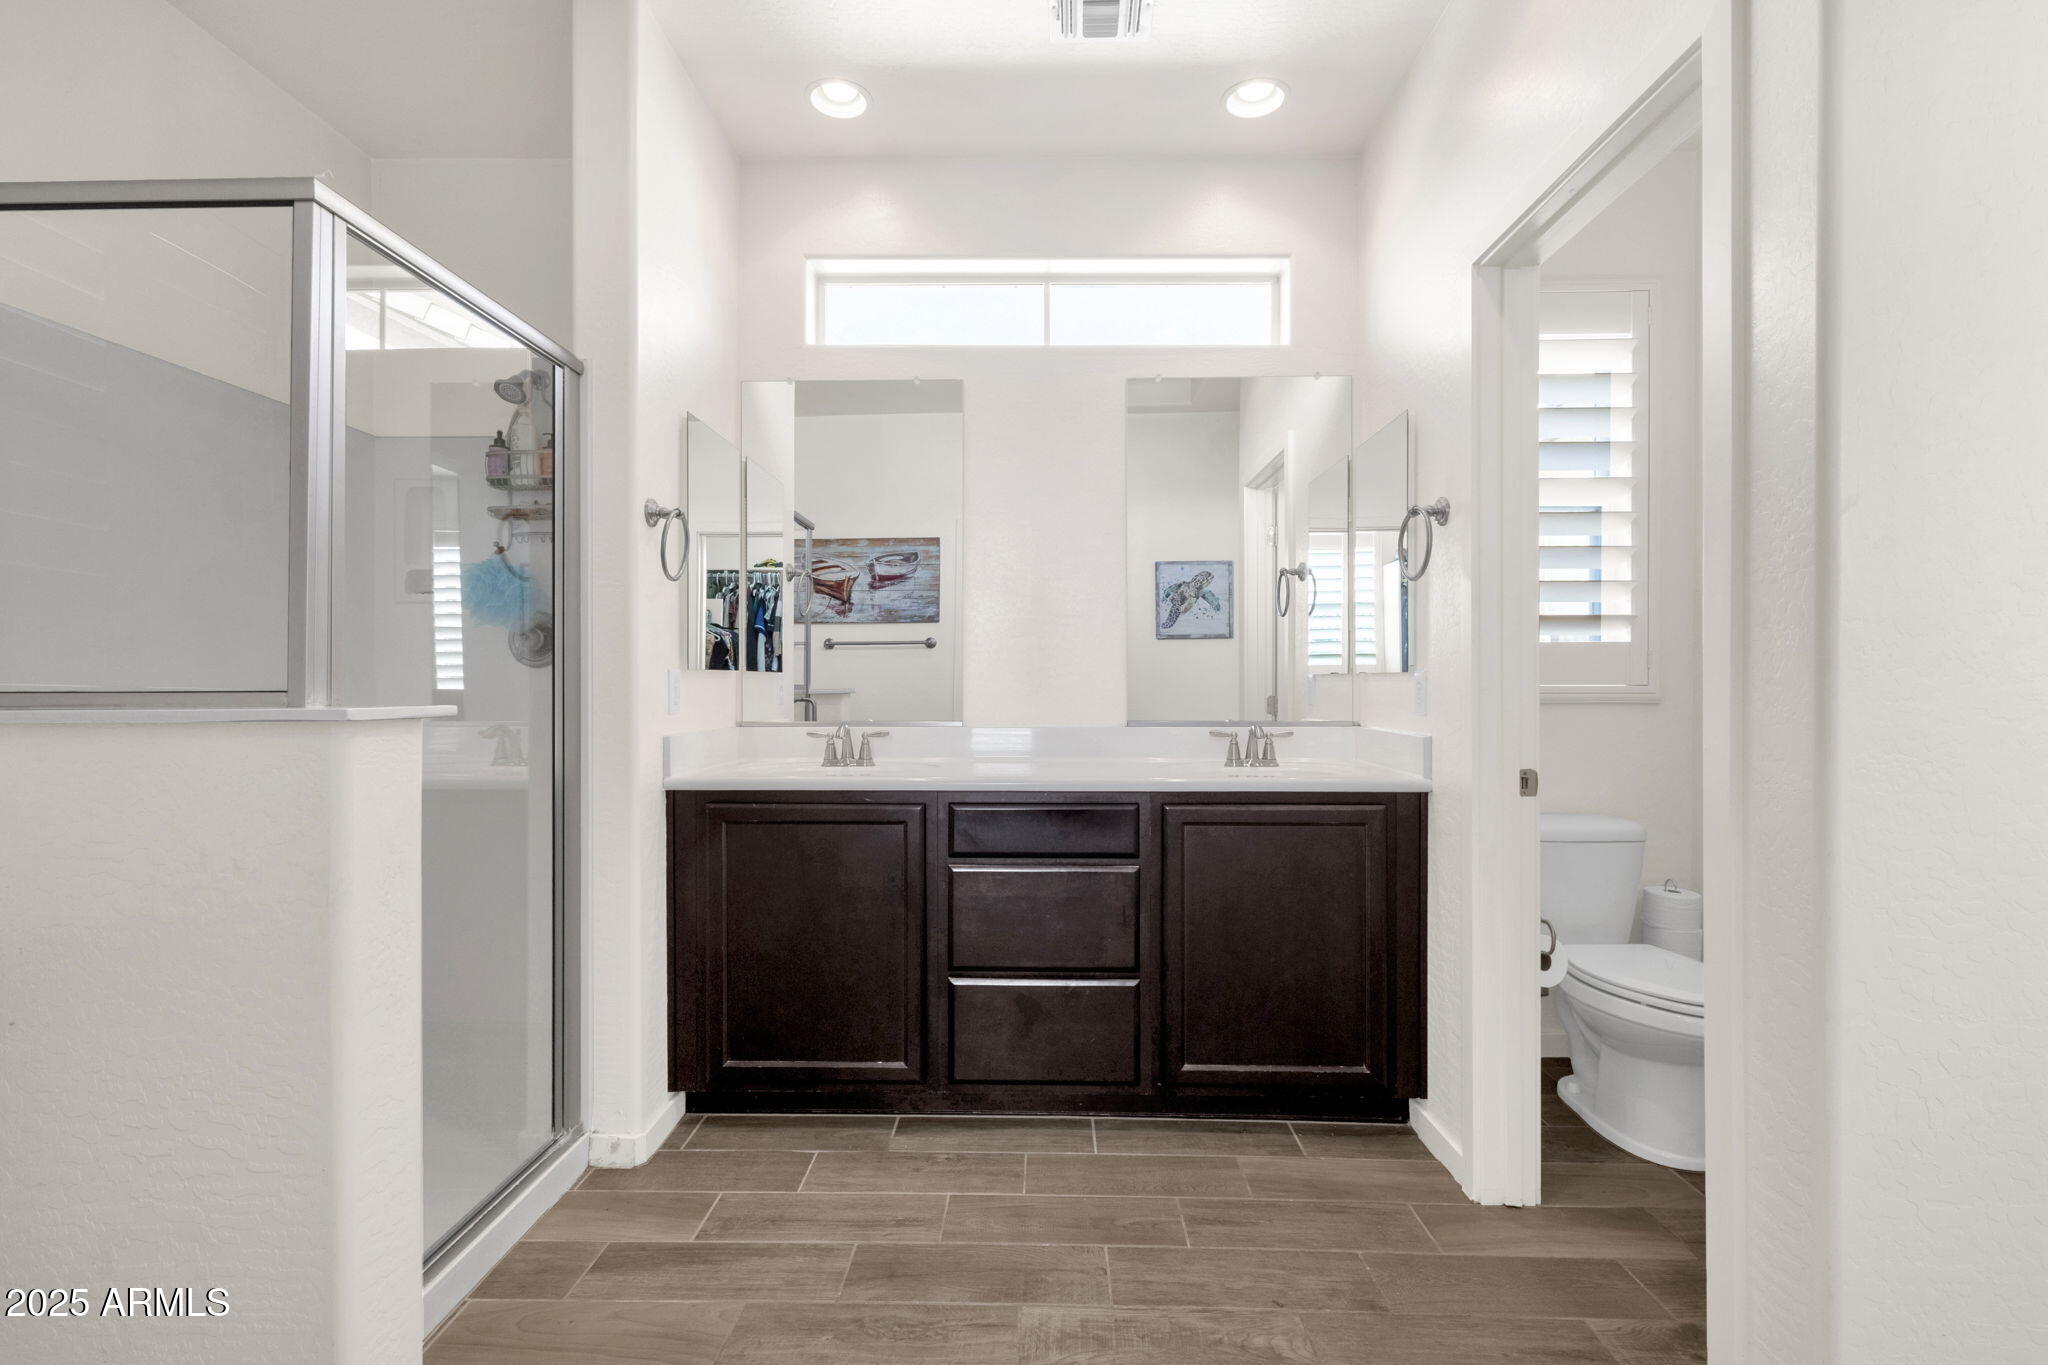
Other Interior Features High Speed Internet, Granite Counters, Double Vanity, Upstairs, Eat-in Kitchen, Pantry, 3/4 Bath Master Bdrm
Area & Lot
Lot Area 3,555 Sq.Ft.
Living area 1,730 Sq.Ft.
MLS® ID 6899654
Year Built 2016
School District Gilbert Unified District
High School Desert Ridge High
Middle School Desert Ridge Jr. High
Elementary School Augusta Ranch Elementary
Architecture Styles Ranch
Type Residential
Status Sold
Exterior
Stories 2
Air conditioning Central Air, ENERGY STAR Qualified Equipment
Heat type ENERGY STAR Qualified Equipment
Water Source City Water
Garage Space 2.0
Sewer Public Sewer
Other Exterior Features Private Street(s)
Parking Garage Door Opener
Lot Features Sprinklers In Rear, Corner Lot, Synthetic Grass Back, Auto Timer H 2 O Back, Irrigation Back
Roof Tile
Finance
Sales Price $445,000
HOA Fees $486 quarterly
Real Estate Tax $1,464 yearly

Work With Casey

When the stakes are high, experience matters. Work with Casey Reinke for disciplined guidance, thoughtful strategy, and a business-minded approach to your real estate goals.