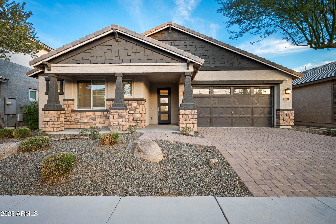
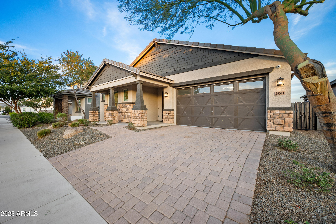
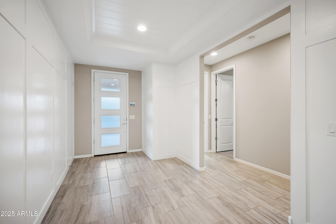
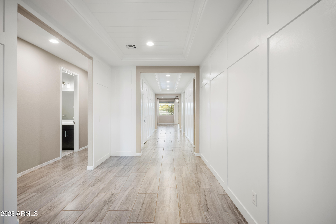
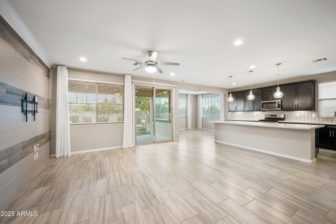
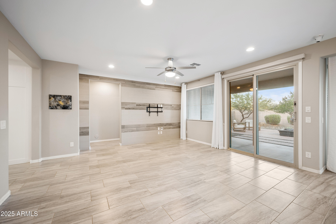
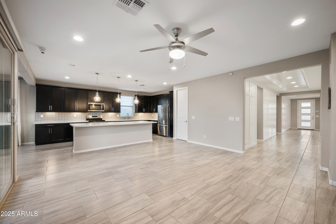
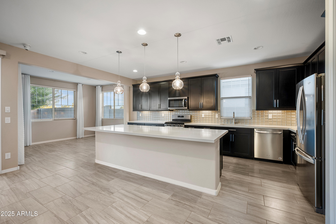
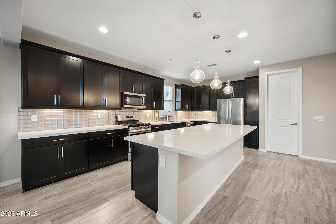
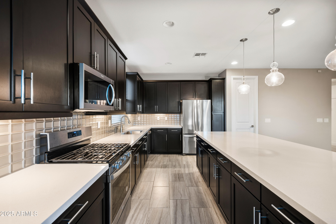
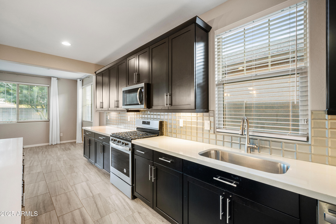
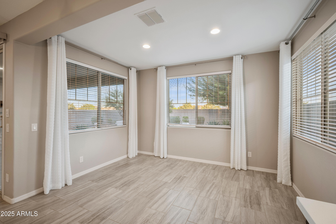
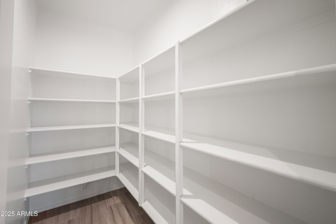
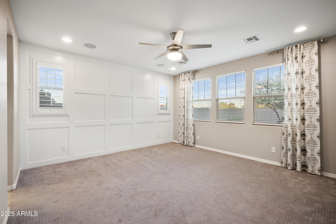
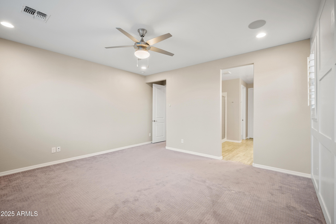
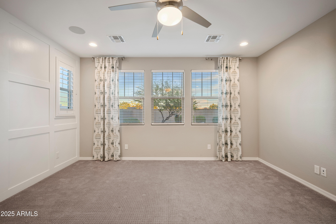
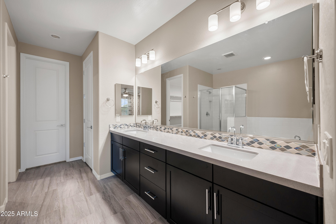
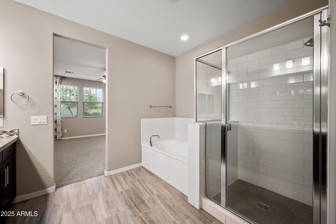
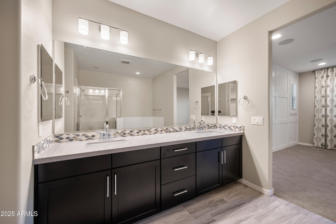
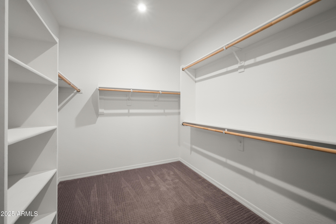
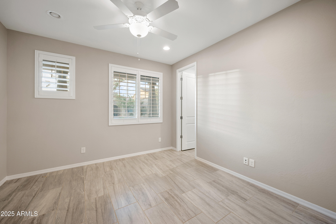
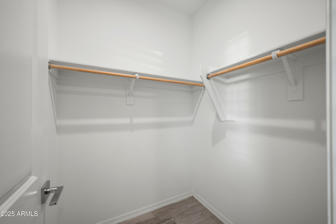
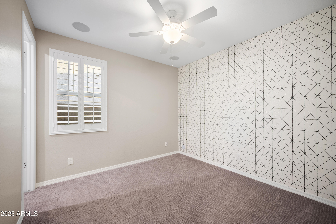
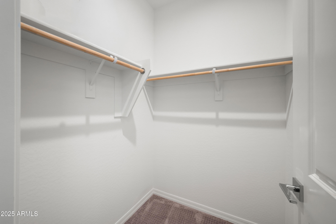
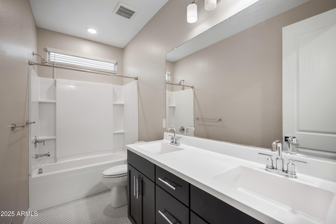
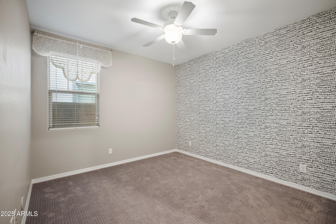
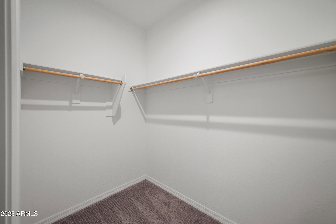
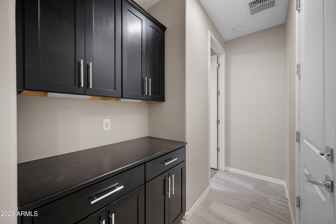
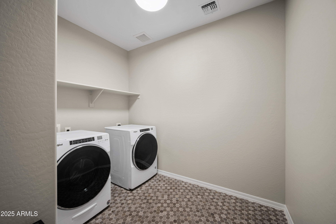
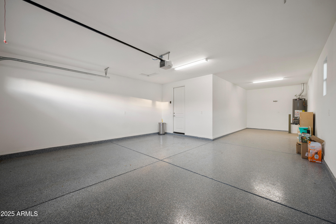
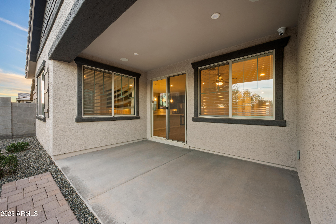
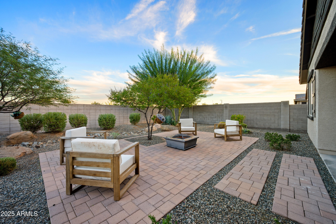
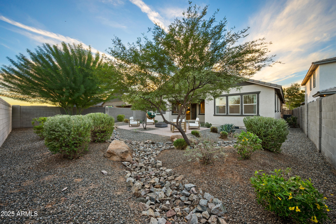
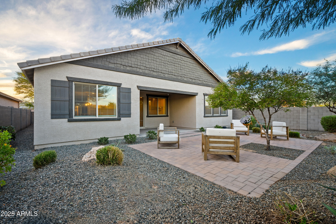
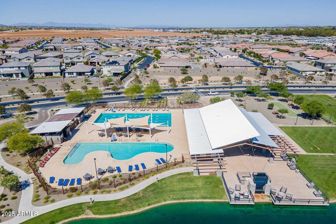
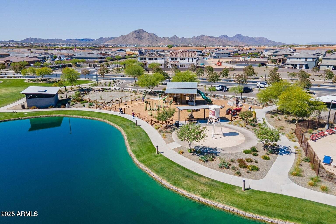
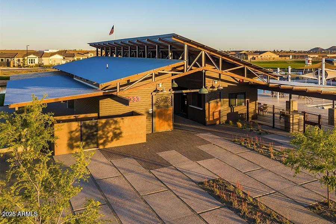
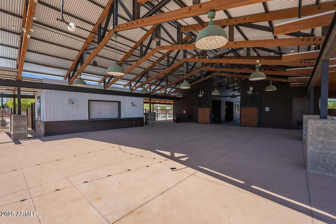
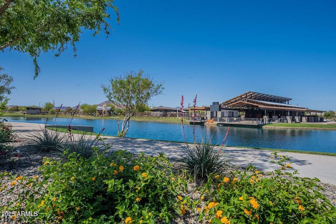
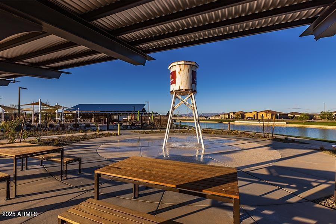
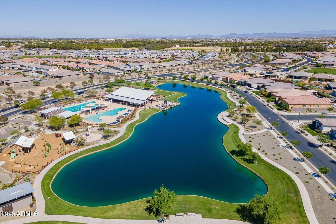
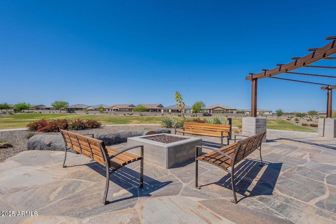
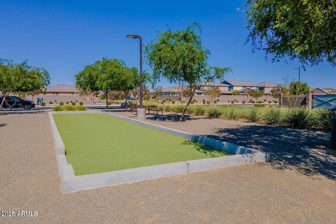
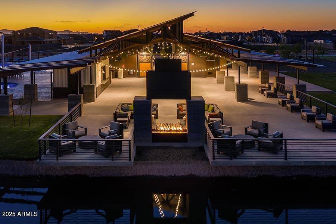
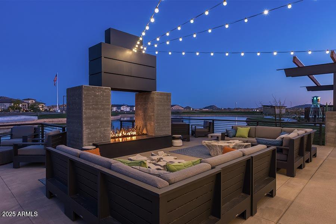
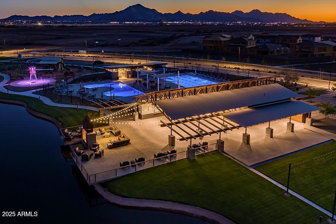
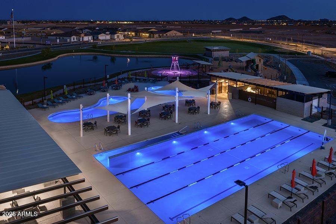
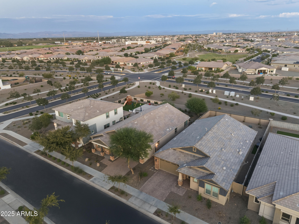
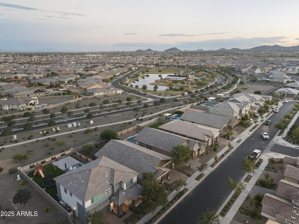
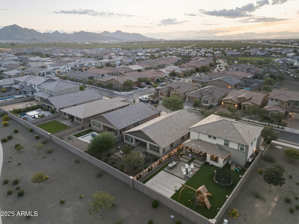
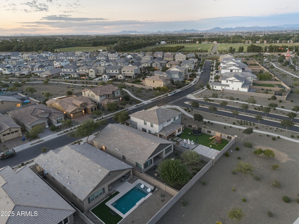
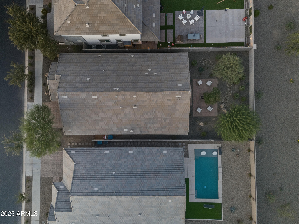
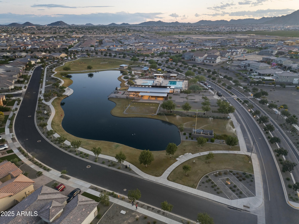
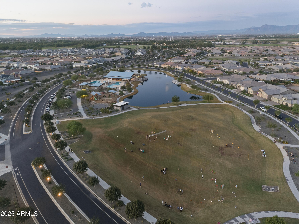
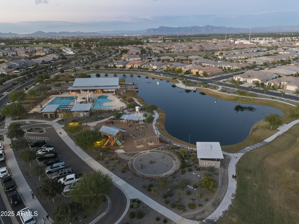
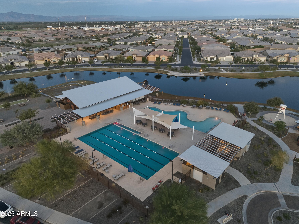
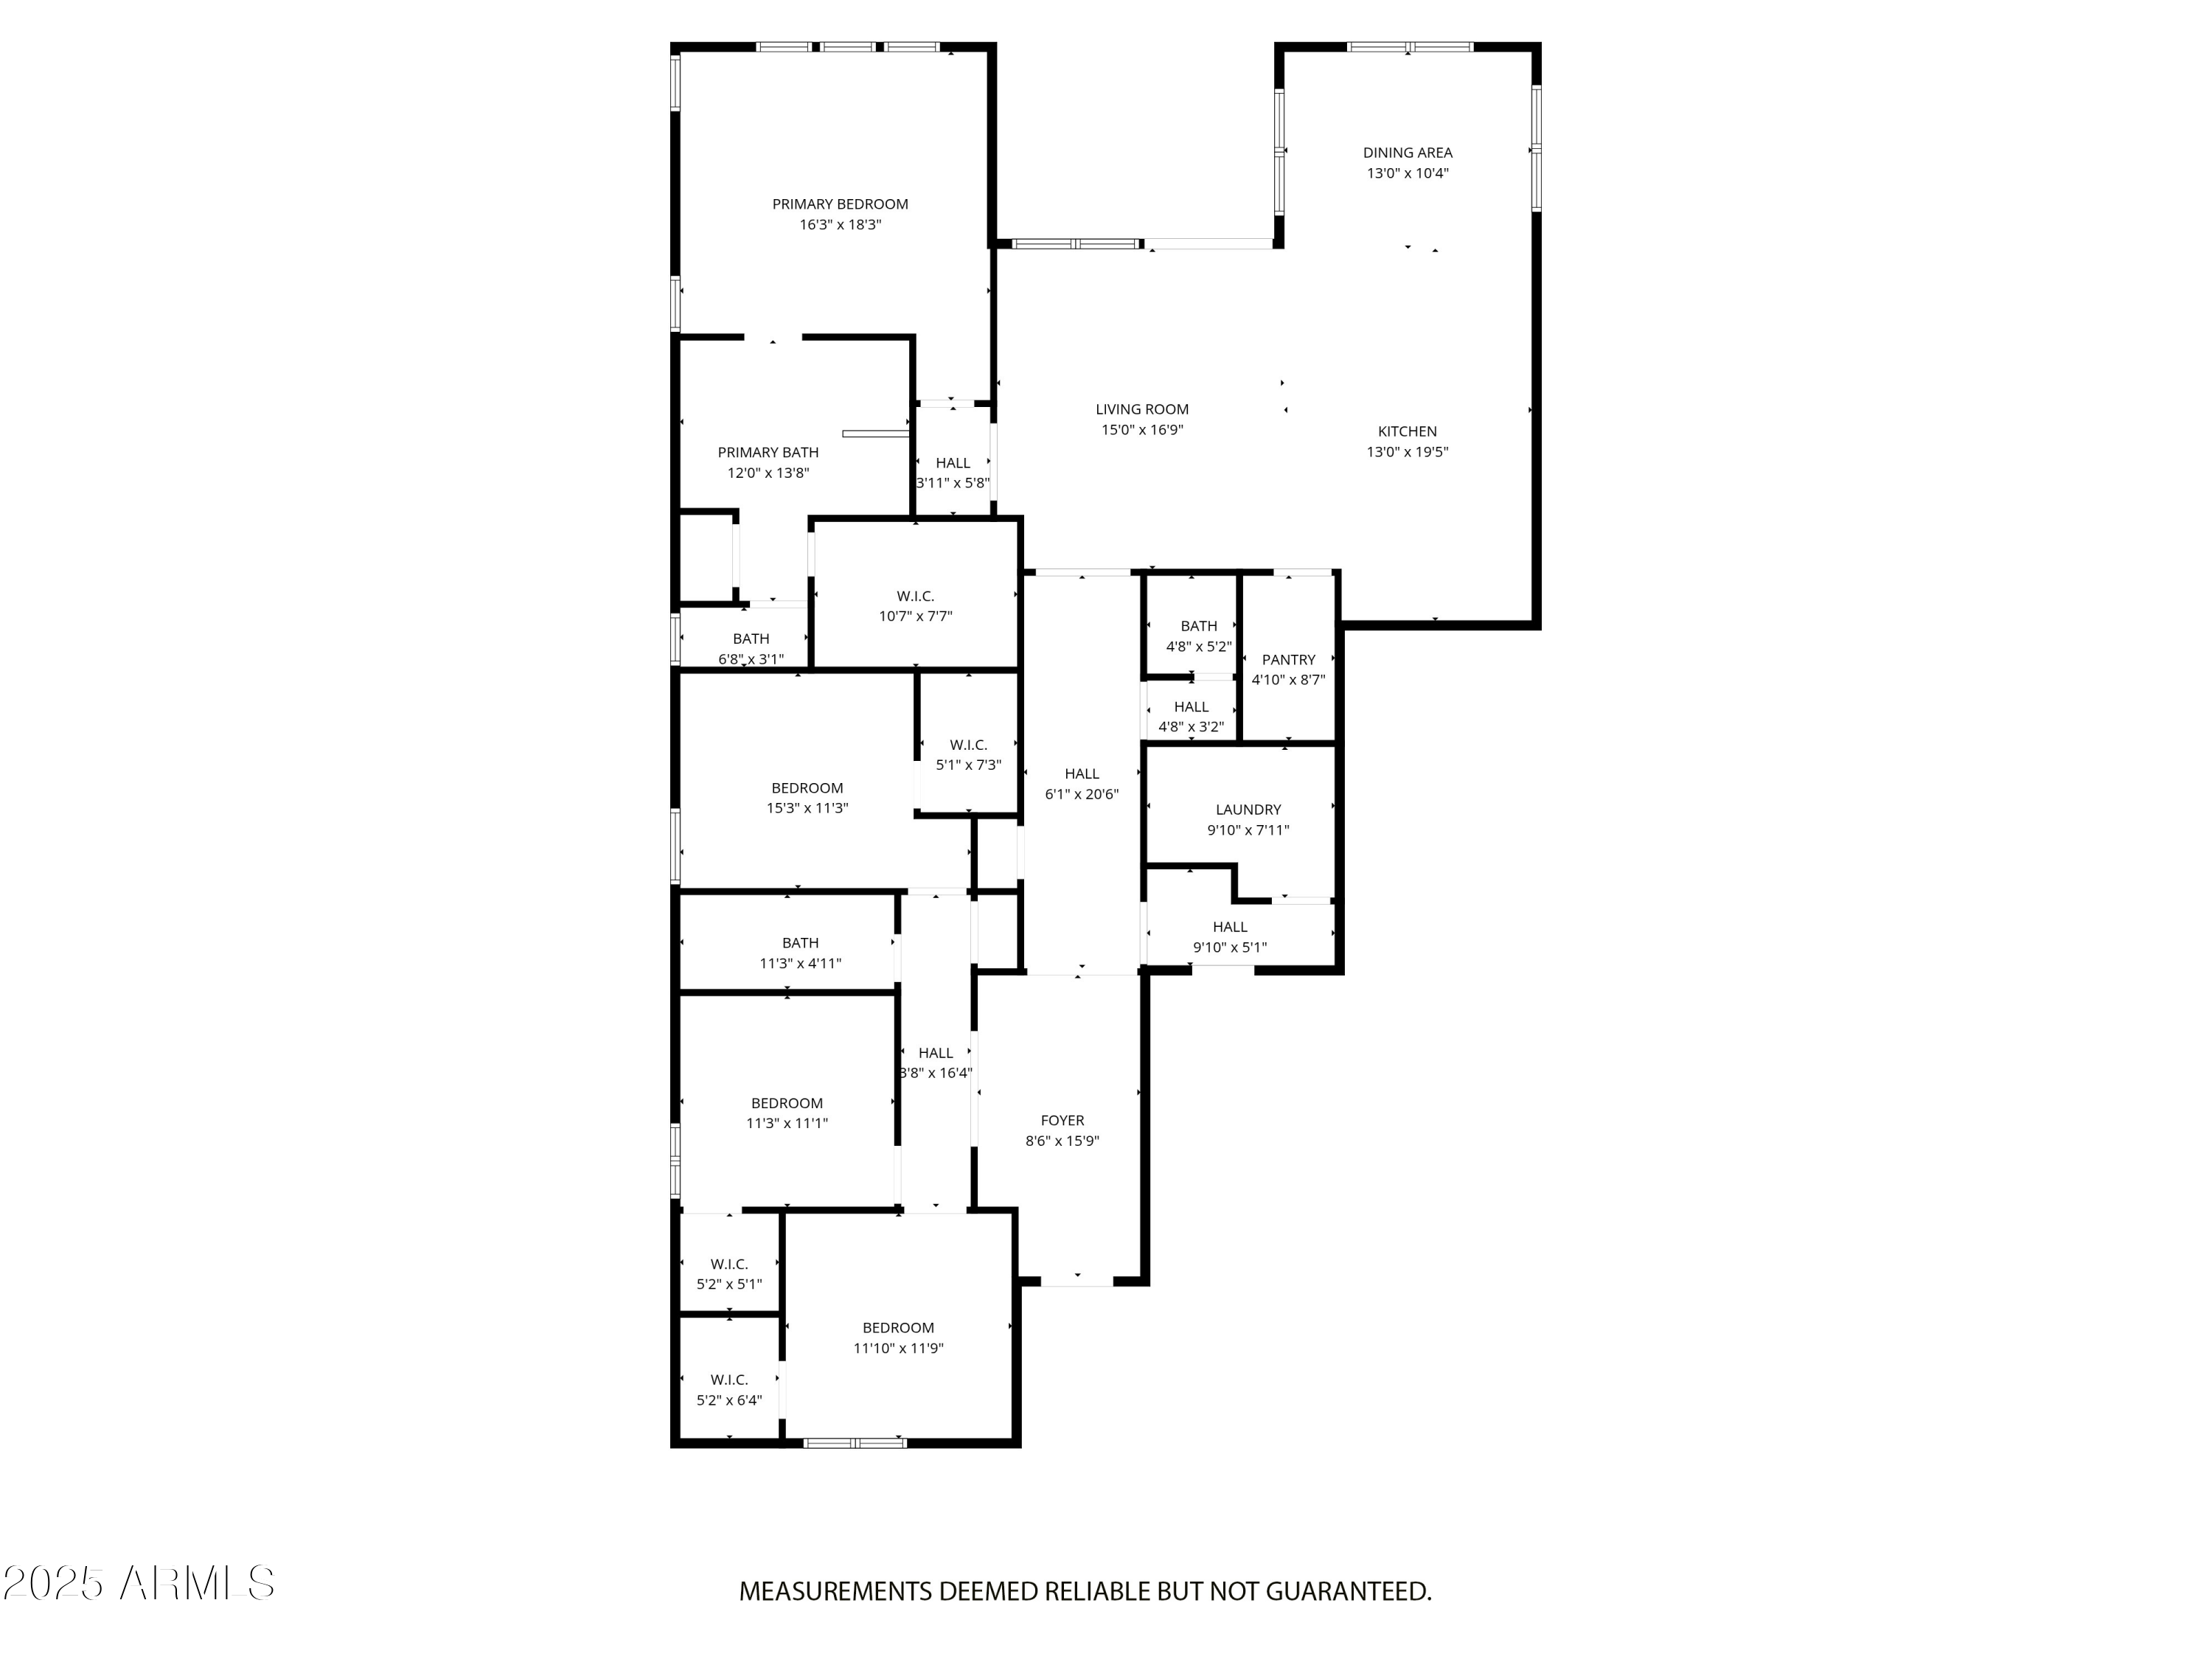
Former Model Home! Step into elevated living in this stunning former model in The Harvest, where every detail shines with designer perfection. With over $100,000 in high-end upgrades, this home blends modern elegance with everyday comfort. Step inside to discover beautiful two-tone paint, designer wall treatments, and a chef's kitchen that impresses with quartz countertops, tile backsplash, under-cabinet lighting with bottom rail, 42'' cabinetry with crown molding and hardware, stainless steel appliances, gas range, and a French door refrigerator. The huge walk-in pantry and extra hallway storage ensure everything has its place. Enjoy open-concept living with a great room with tiled TV accent wall that flows to a beautifully finished backyard with fire pit, perfect for Arizona evenings under the stars. Every space tells a story of quality spa-inspired primary suite, walk-in closets in every bedroom, plantation shutters, Whirlpool appliances, and designer tile finishes throughout. This isn't just a home... it's a showcase of craftsmanship and comfort in one of Queen Creek's most desirable communities.
Share Property
Location
25511 S 227TH Street, Queen Creek, AZ 85142
Status
Sold
Date Sold
February 23, 2026
Property Amenities
Interior
FireplaceFire Pit
AppliancesDryer, Washer, Gas Stub for Range, Refrigerator, Built-in Microwave, Dishwasher, Gas Range, Gas Oven
FlooringCarpet, Tile
Total Bedrooms:4
Half Bathrooms:1
Full Bathrooms:2
Other Interior FeaturesWalk-in Pantry, Non-laminate Counter, High Speed Internet, Double Vanity, 9 Flat Ceilings, No Interior Steps, Kitchen Island, Pantry, Full Bth Master Bdrm, Separate Shwr Tub
Area & Lot
Lot Area7,150 Sq.Ft.
Living area2,407 Sq.Ft.
MLS® ID6936745
Year Built2020
School DistrictQueen Creek Unified District
High SchoolQueen Creek High School
Middle SchoolNewell Barney College Preparatory School
Elementary SchoolSchnepf Elementary School
Architecture StylesRanch
TypeResidential
StatusSold
Exterior
Stories1
Air conditioningCentral Air, ENERGY STAR Qualified Equipment
Heat typeENERGY STAR Qualified Equipment
Disability FeaturesAccessible Door 32 in Wide, Zero-Grade Entry
Water SourceCity Water
Garage Space3.0
SewerPublic Sewer
Other Exterior FeaturesPrivate Yard
ParkingTandem Garage, Garage Door Opener
Lot FeaturesEast/West Exposure, Desert Back, Desert Front, Gravel/Stone Back, Synthetic Grass Back, Auto Timer H 2 O Front, Auto Timer H 2 O Back
RoofTile, Concrete
Finance
Sales Price$625,000
HOA Fees$125 monthly
Real Estate Tax$2,252 yearly
Work With Casey
When the stakes are high, experience matters. Work with Casey Reinke for disciplined guidance, thoughtful strategy, and a business-minded approach to your real estate goals.