Leave a Message

Thank you for your message. I will be in touch with you shortly.

25441 N 67TH Drive
25441 N 67TH Drive
25441 N 67TH Drive
25441 N 67TH Drive
25441 N 67TH Drive
25441 N 67TH Drive
25441 N 67TH Drive
25441 N 67TH Drive
25441 N 67TH Drive
25441 N 67TH Drive
25441 N 67TH Drive
25441 N 67TH Drive
25441 N 67TH Drive
25441 N 67TH Drive
25441 N 67TH Drive
25441 N 67TH Drive
25441 N 67TH Drive
25441 N 67TH Drive
25441 N 67TH Drive
25441 N 67TH Drive
25441 N 67TH Drive
25441 N 67TH Drive
25441 N 67TH Drive
25441 N 67TH Drive
25441 N 67TH Drive
25441 N 67TH Drive
25441 N 67TH Drive
25441 N 67TH Drive
25441 N 67TH Drive
25441 N 67TH Drive
25441 N 67TH Drive
25441 N 67TH Drive
25441 N 67TH Drive
25441 N 67TH Drive
25441 N 67TH Drive
25441 N 67TH Drive
25441 N 67TH Drive
25441 N 67TH Drive
25441 N 67TH Drive
25441 N 67TH Drive
25441 N 67TH Drive
25441 N 67TH Drive
25441 N 67TH Drive
25441 N 67TH Drive
25441 N 67TH Drive
25441 N 67TH Drive
25441 N 67TH Drive
25441 N 67TH Drive
25441 N 67TH Drive
25441 N 67TH Drive
25441 N 67TH Drive
25441 N 67TH Drive
25441 N 67TH Drive
VIEW PHOTOS
Courtesy of Keller Williams Realty Sonoran Living, Andrea D Garcia Listing Contact: 602-733-2278 
$520,000

25441 N 67TH Drive

3 Beds 3 Baths 2,414 Sq.Ft. 6,840 Sq.Ft.

Description

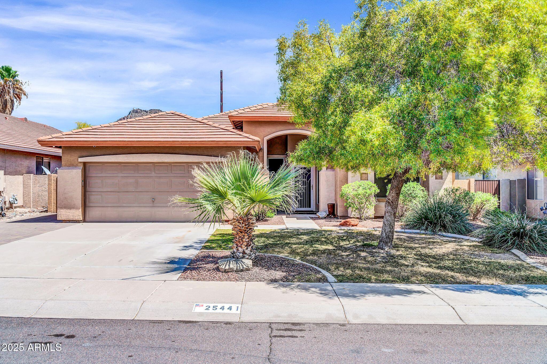
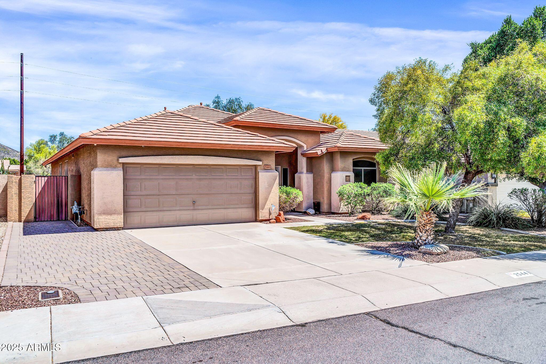
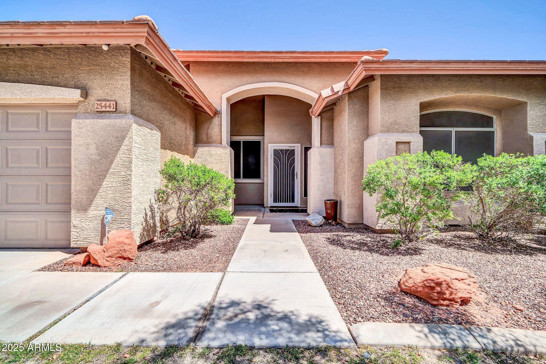
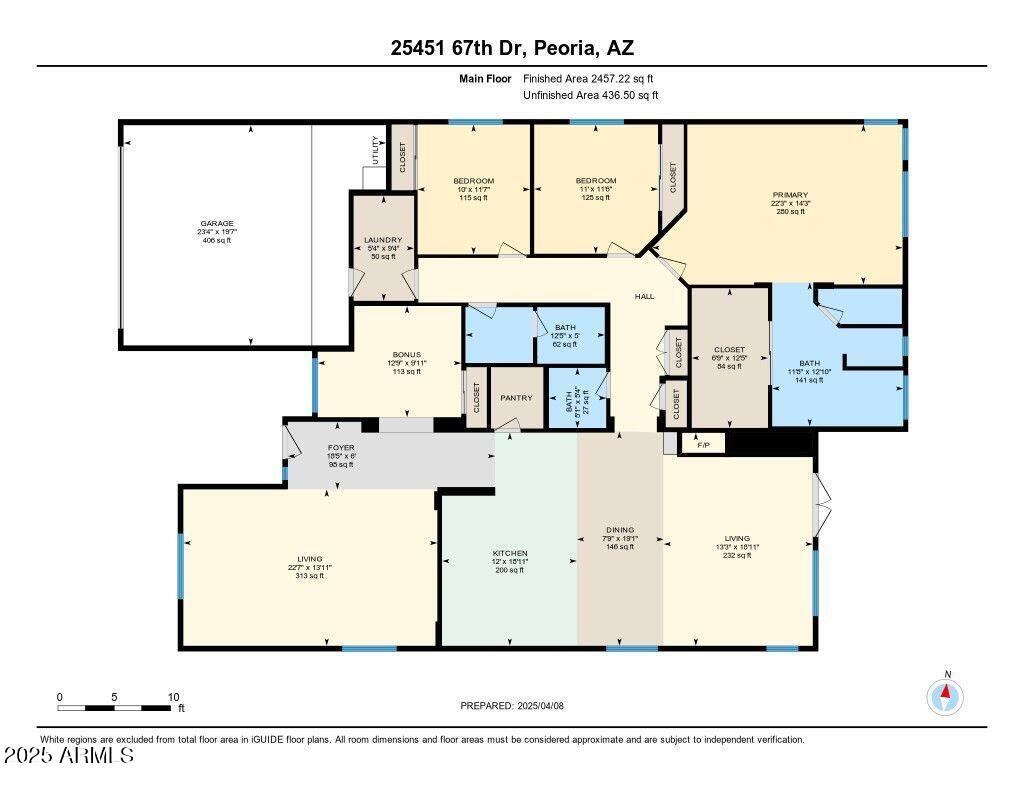
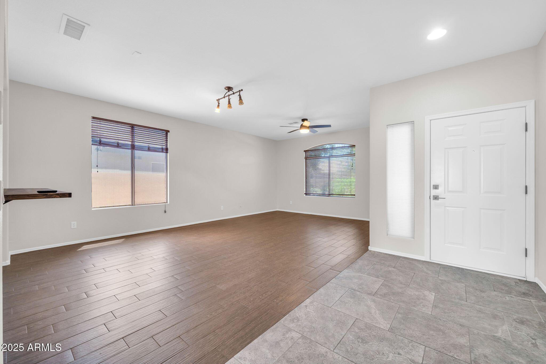
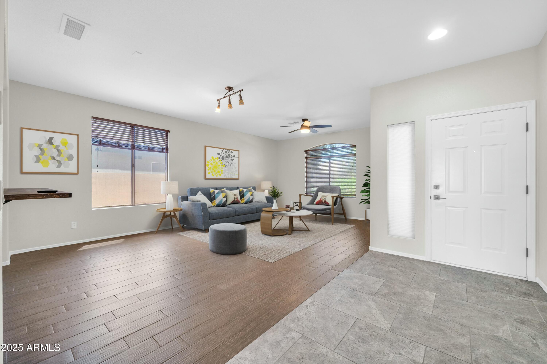
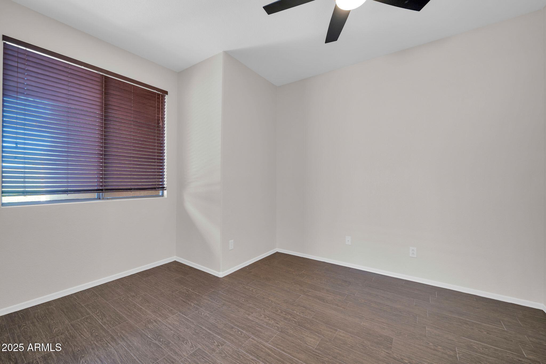
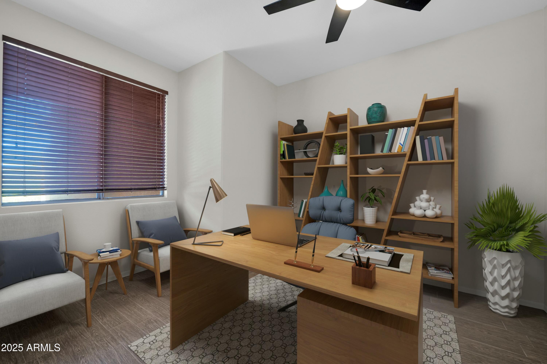
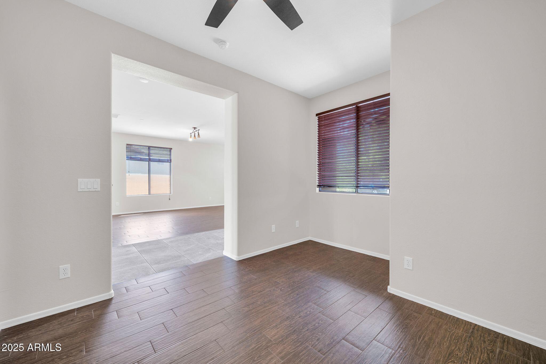
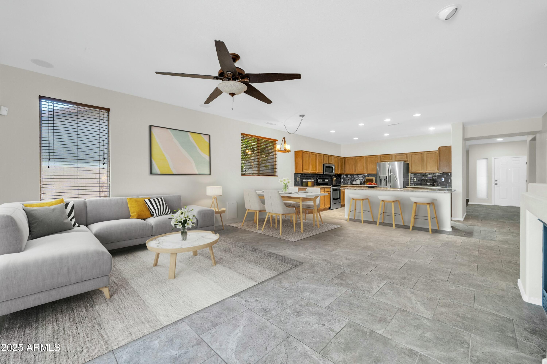
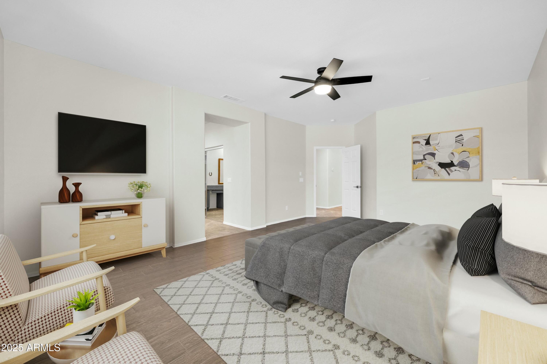
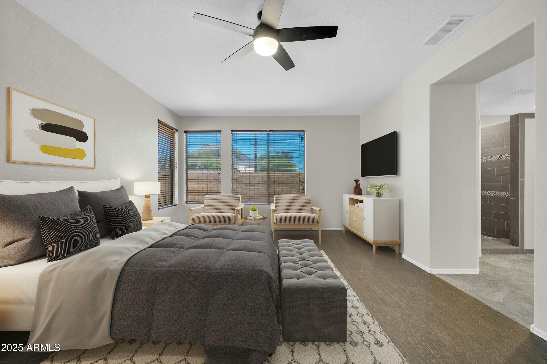
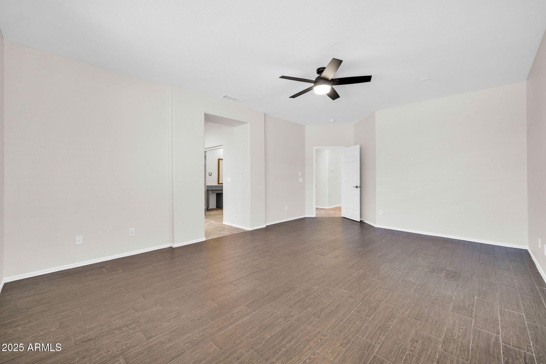
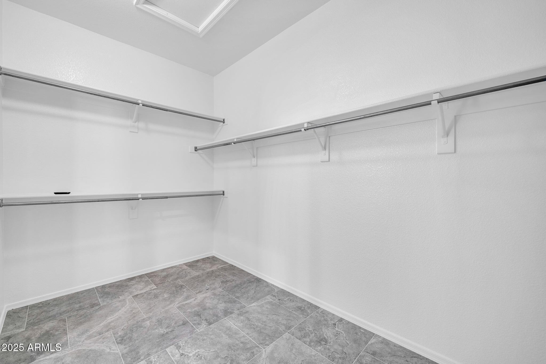
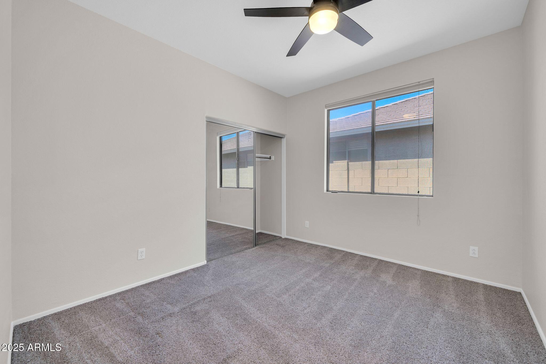
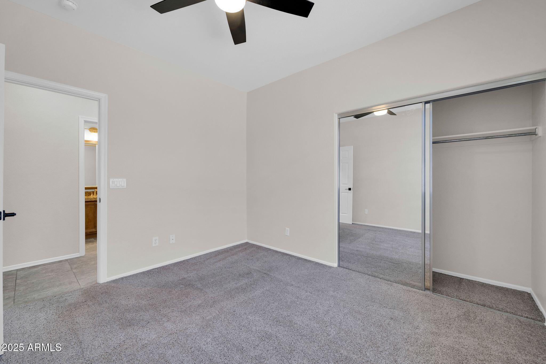
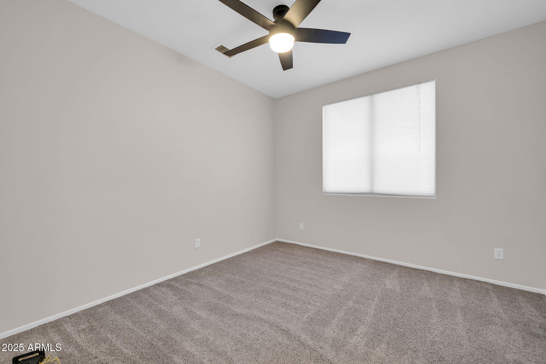
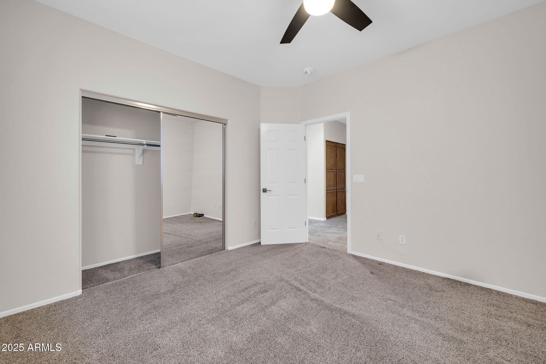
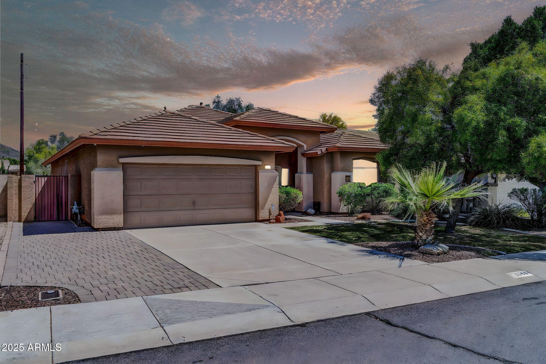
Nestled near Dream Hills Recreation Area, Thunderbird Conservation Park, and Happy Valley Town Center, this well-maintained home offers both convenience and comfort. Featuring 3 bedrooms, 2.5 bathrooms, and a versatile flex space, it's ideal for a home office or can easily be converted into a 4th bedroom.
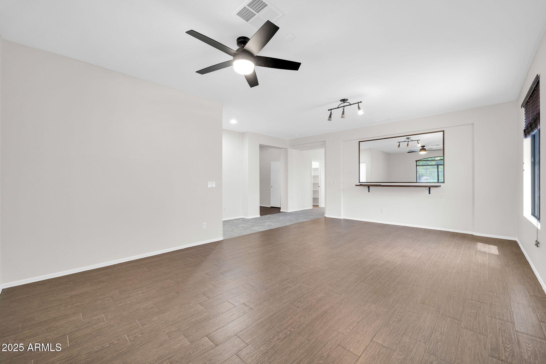
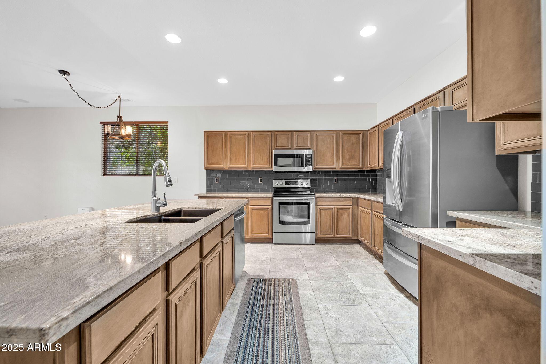
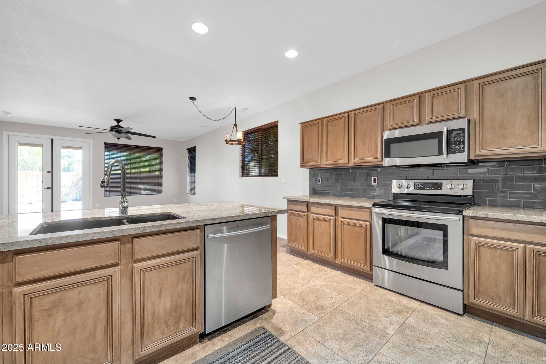
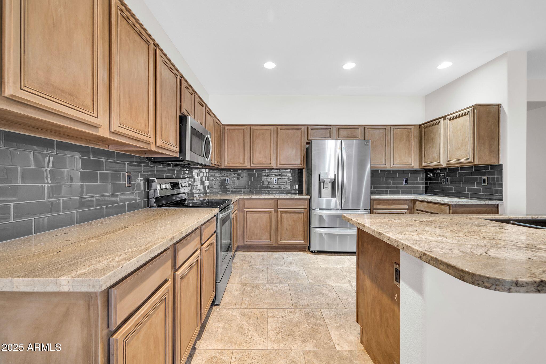
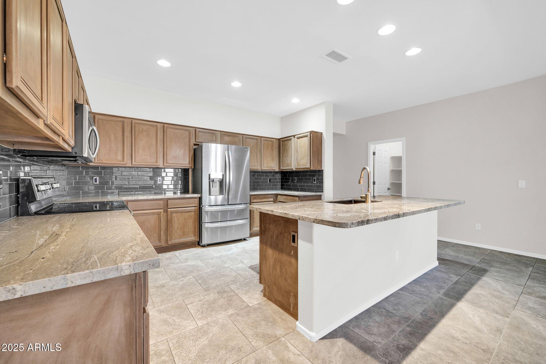
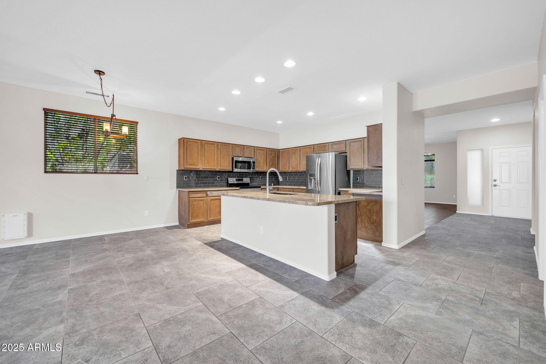
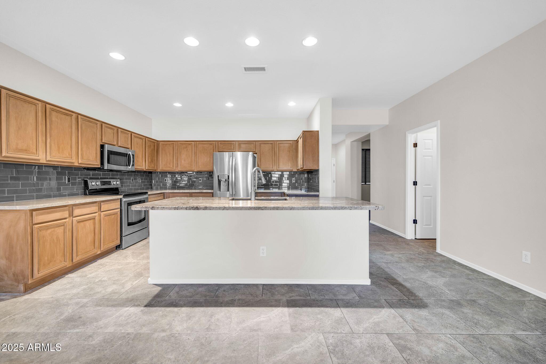
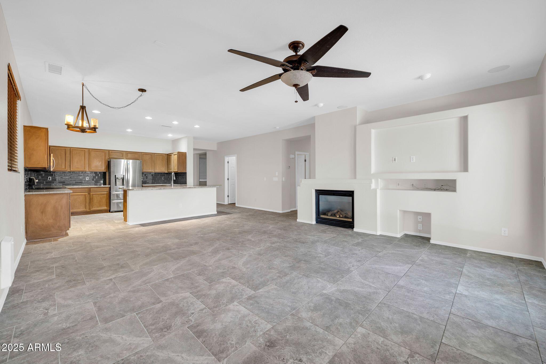
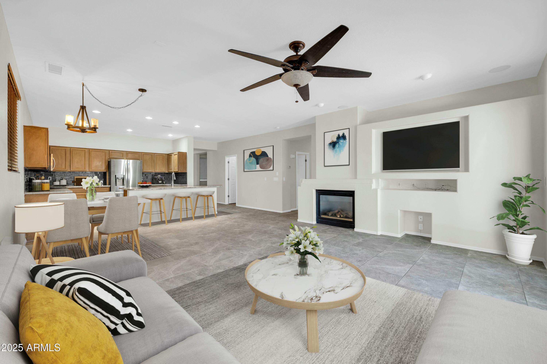
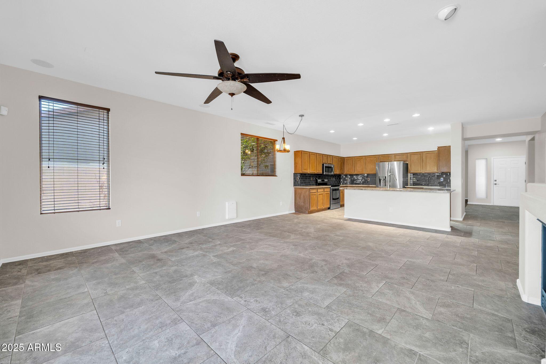
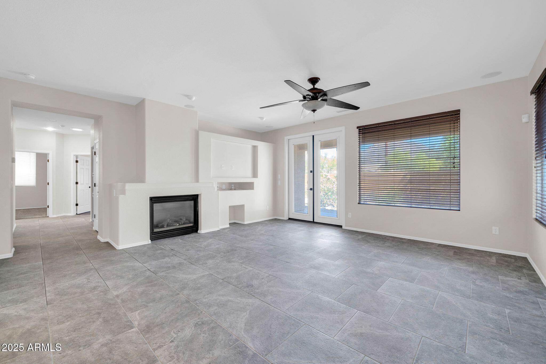
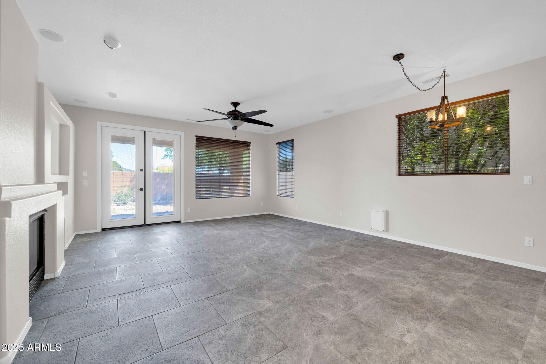
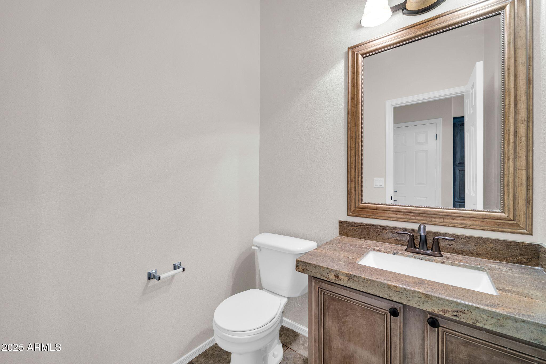
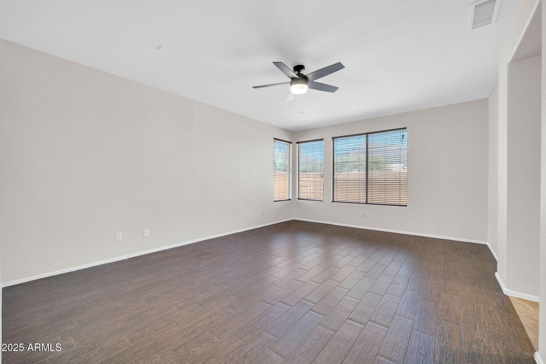
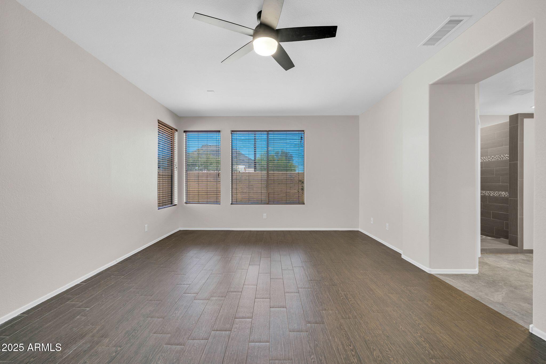
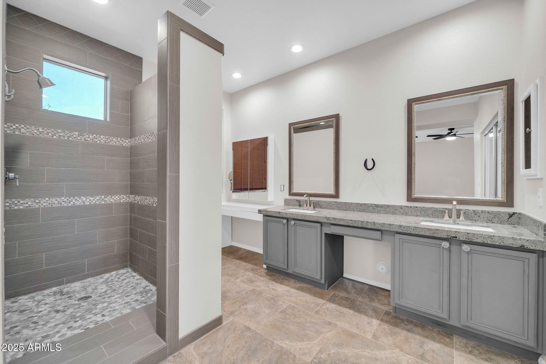
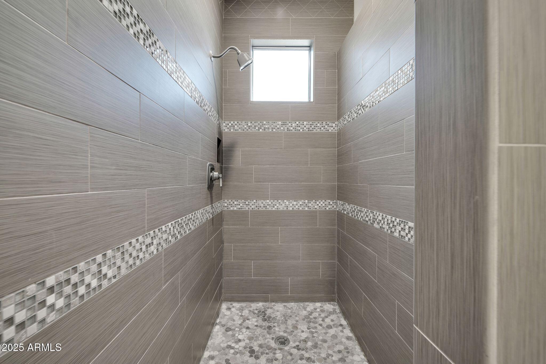
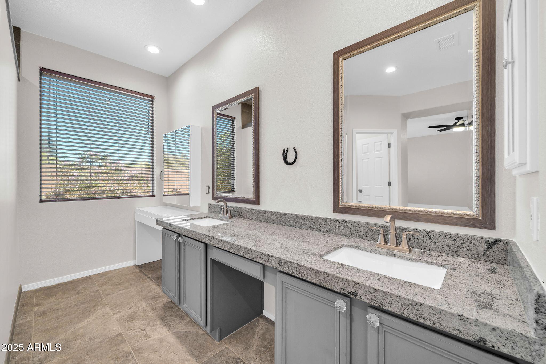
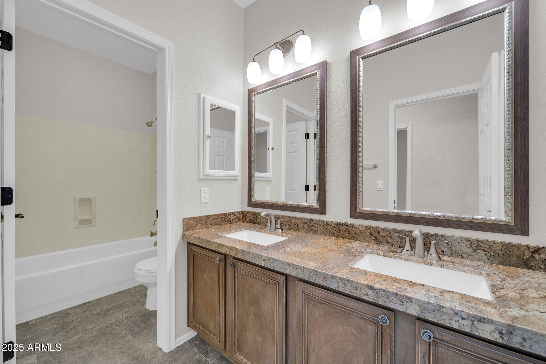
Freshly painted with new ceiling fans, the home feels bright and inviting throughout. Offering two living quarters your forming living and dining as you enter. As you continue your way through the home the open-concept layout toward the back of the home seamlessly connects the living, kitchen, and dining areas--perfect for everyday living and entertaining. The kitchen features ample cabinet space, an island, modern appliances, and plenty of counter space. The primary suite offers a peaceful retreat, complete with a tiled walk-in shower and granite countertops in the en-suite bathroom. All bathrooms in the home are updated with granite counters, adding a modern, polished feel.

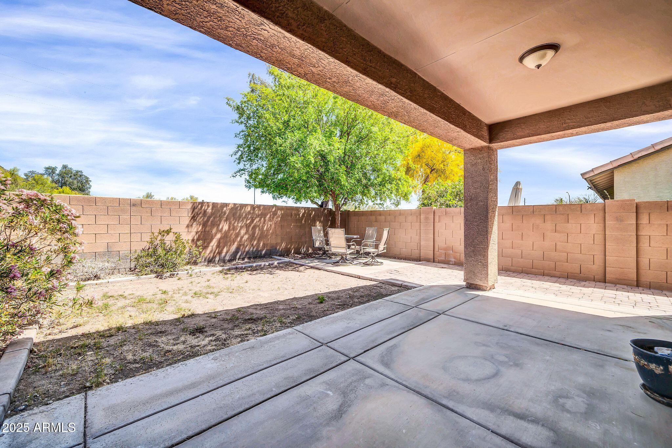
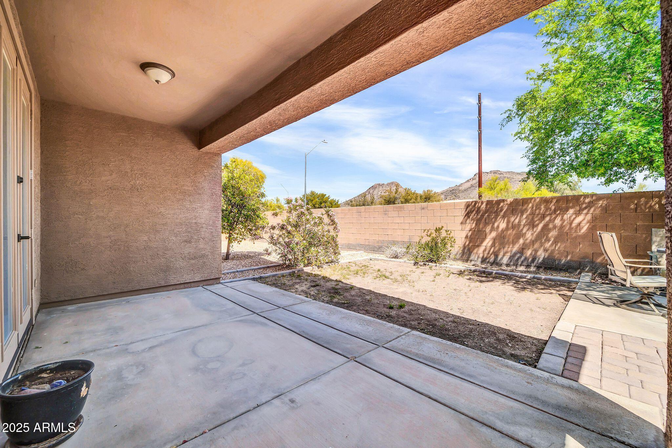
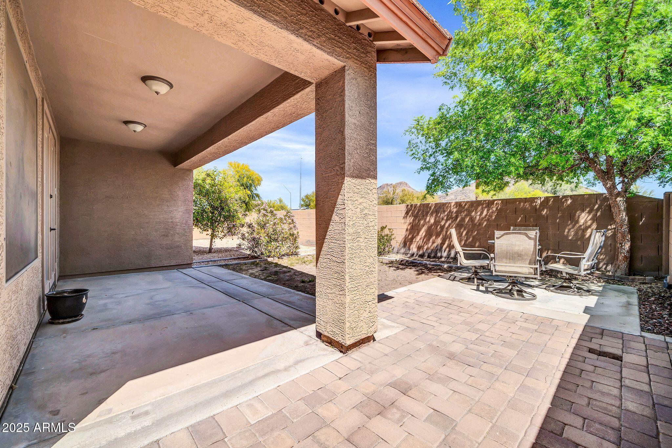
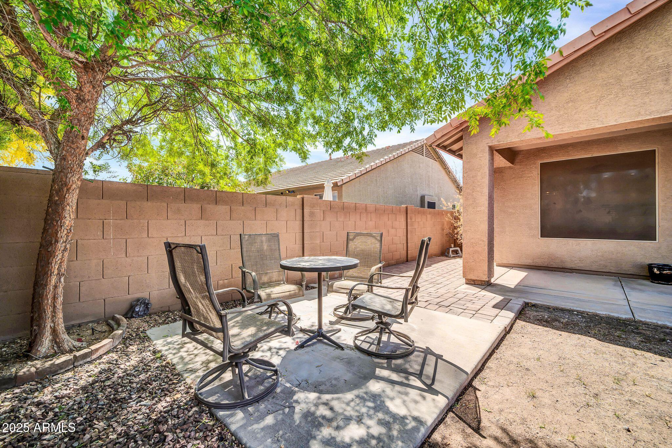
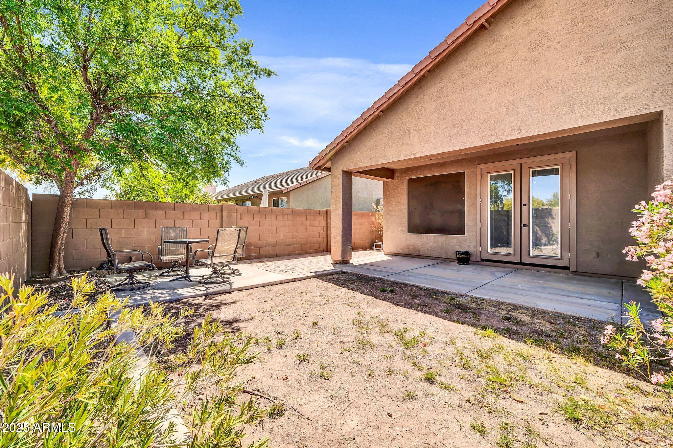
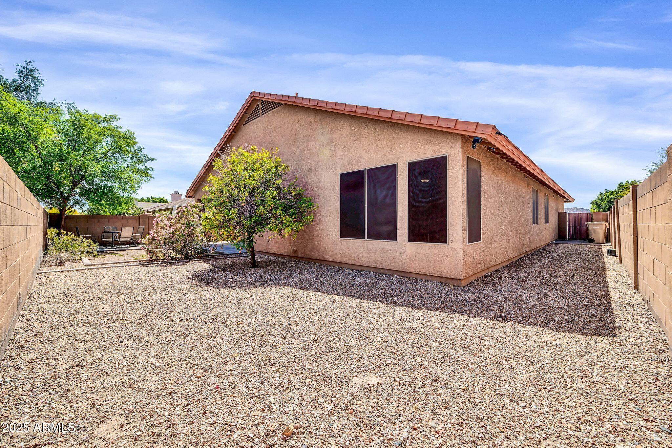
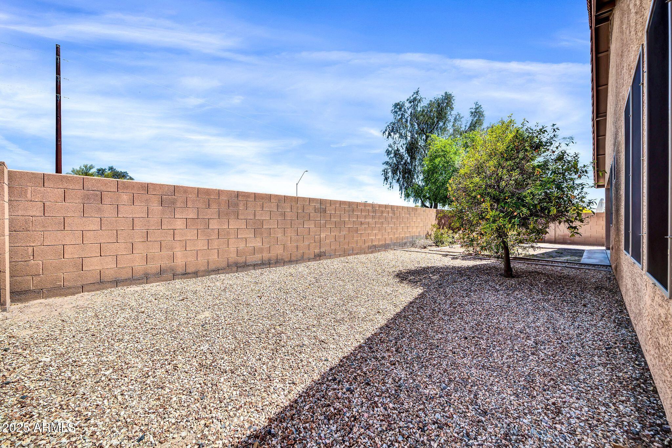
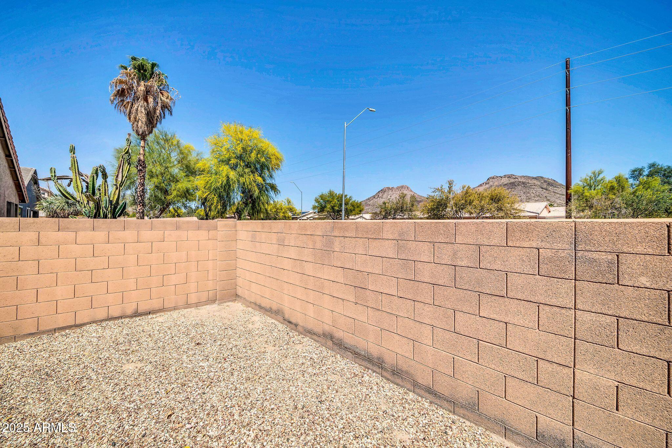
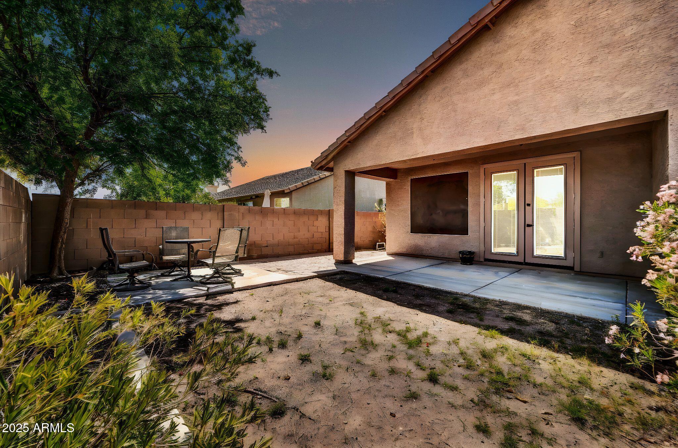
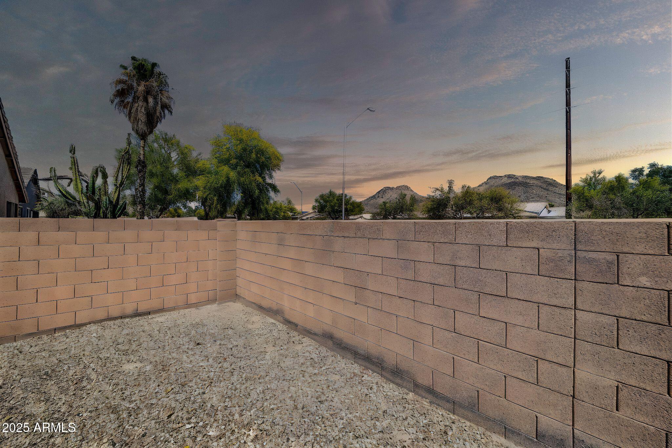
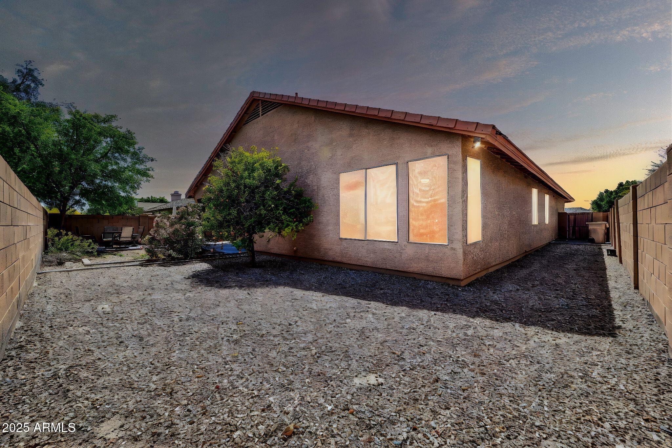
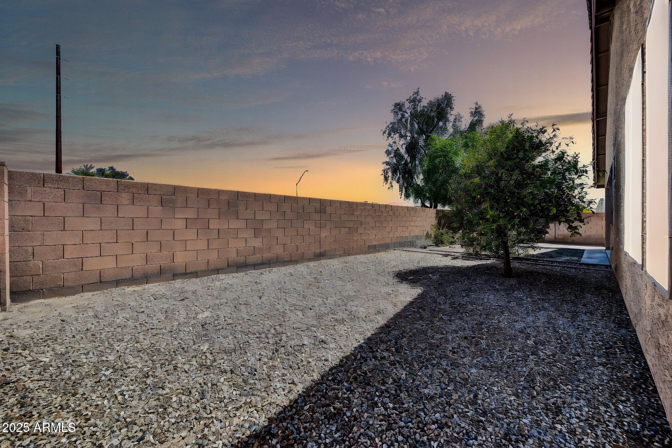
Step outside to the covered patio, ideal for relaxing or hosting gatherings. The low-maintenance backyard offers room to enjoy or customize to your liking.

Share Property

Location

25441 N 67TH Drive, Peoria, AZ 85383

Status

Sold

Date Sold

October 3, 2025

Property Amenities

Interior
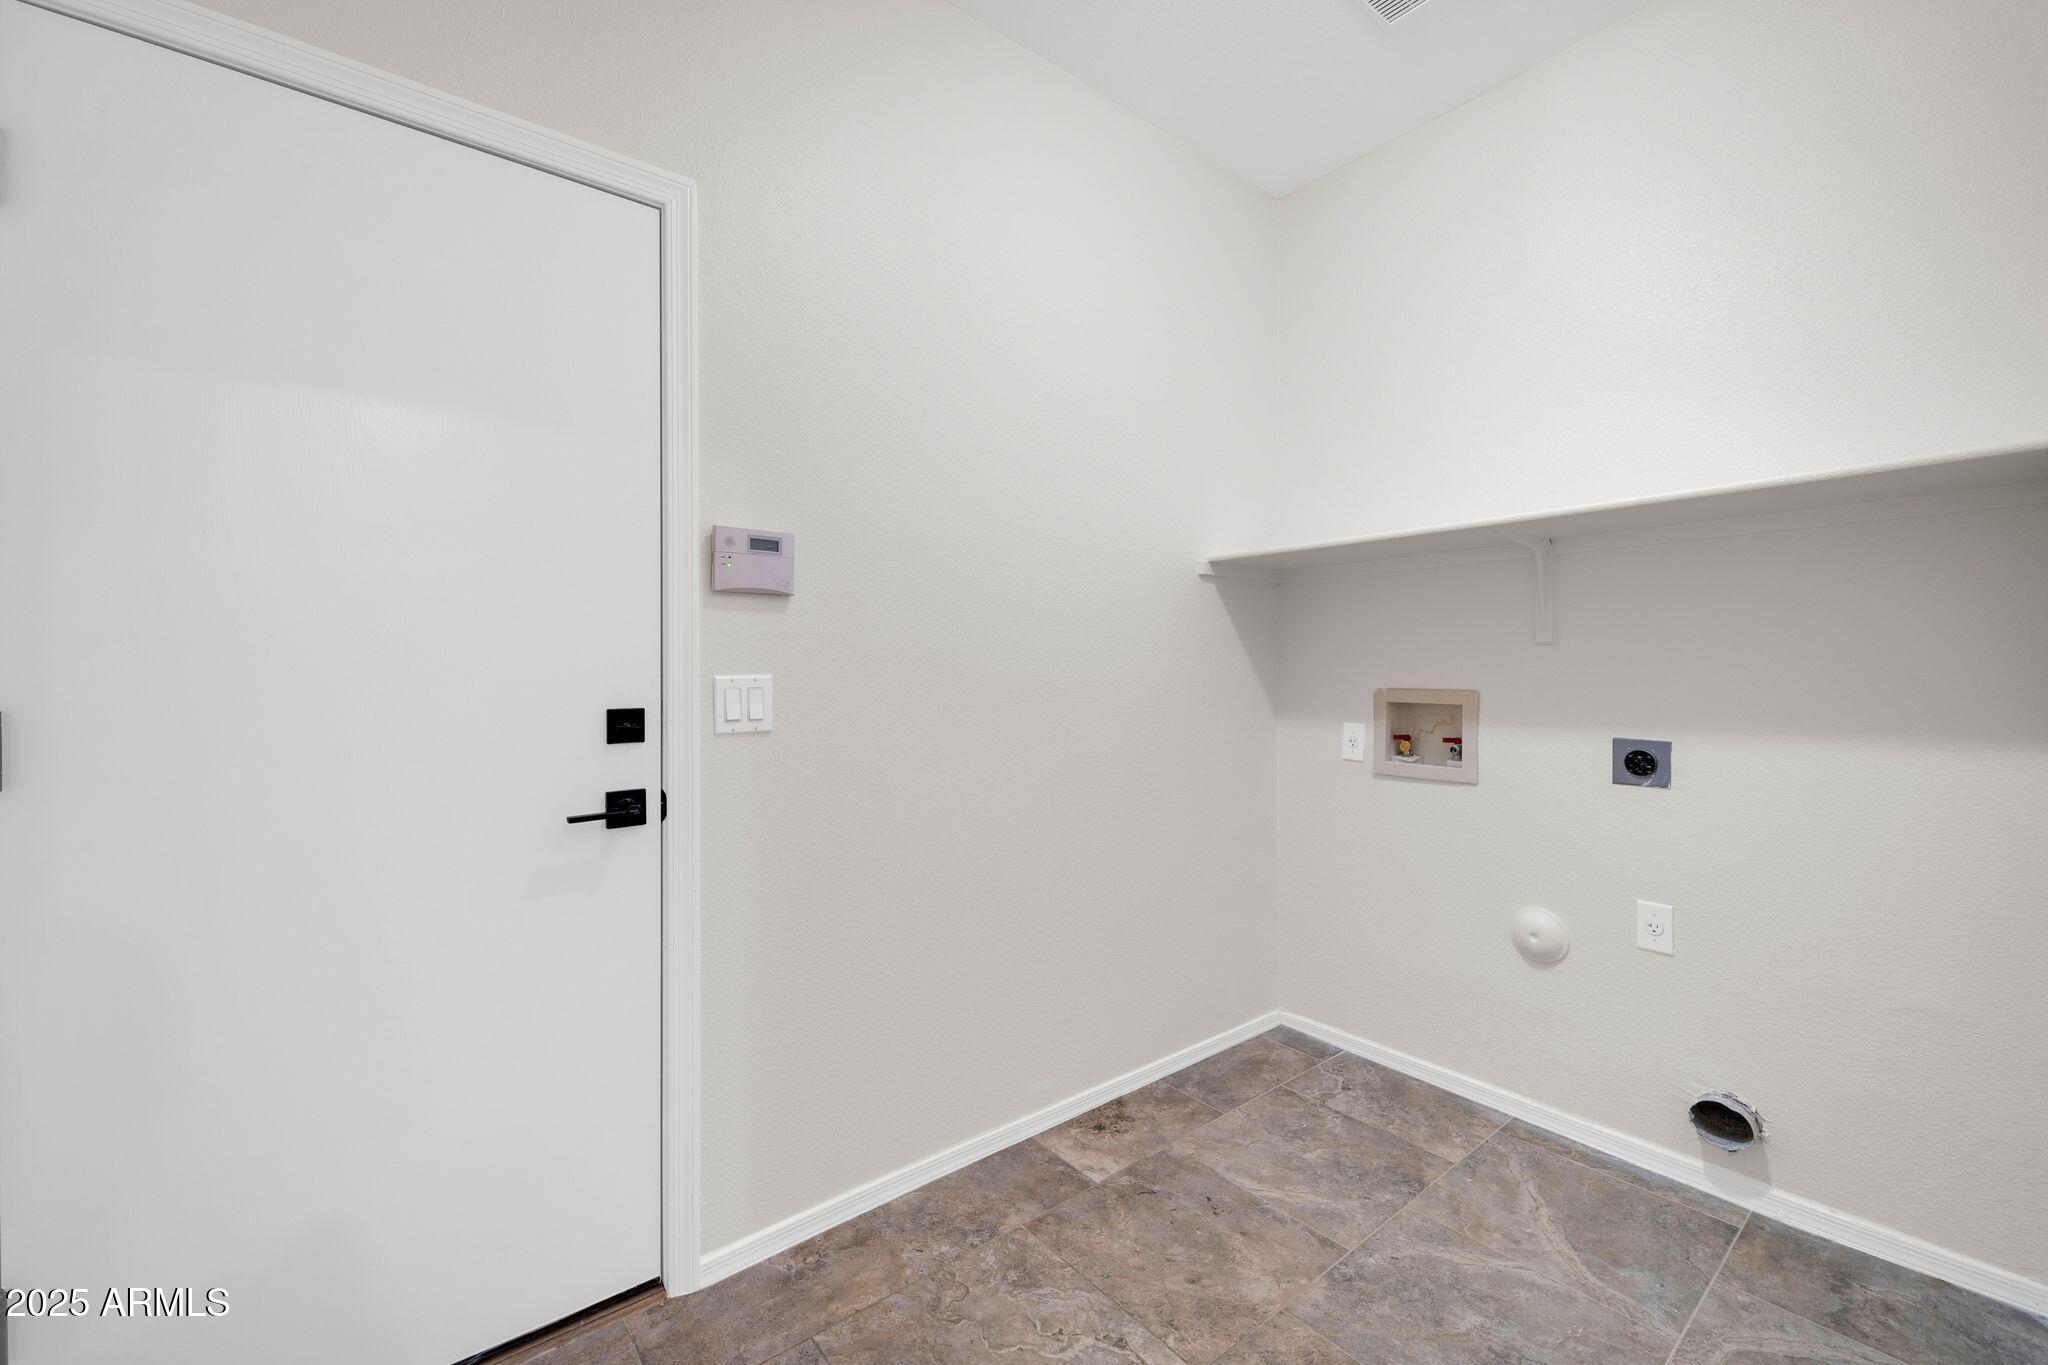
Laundry room Wshr/Dry Hook Up Only
Fireplace Living Room
Appliances Refrigerator, Built-in Microwave, Disposal
Flooring Carpet, Tile
Total Bedrooms: 3
Half Bathrooms: 1
Full Bathrooms: 2
Other Interior Features Granite Counters, Double Vanity, 3/4 Bath Master Bdrm
Area & Lot
Lot Area 6,840 Sq.Ft.
Living area 2,414 Sq.Ft.
MLS® ID 6850105
Year Built 1999
School District Deer Valley Unified District
High School Mountain Ridge High School
Middle School Terramar Academy of the Arts
Elementary School Terramar Academy of the Arts
Architecture Styles Ranch
Type Residential
Status Sold
Exterior
Stories 1
Pool None
Air conditioning Central Air, Ceiling Fan(s)
Heat type Natural Gas
Water Source City Water
Garage Space 2.0
Sewer Public Sewer
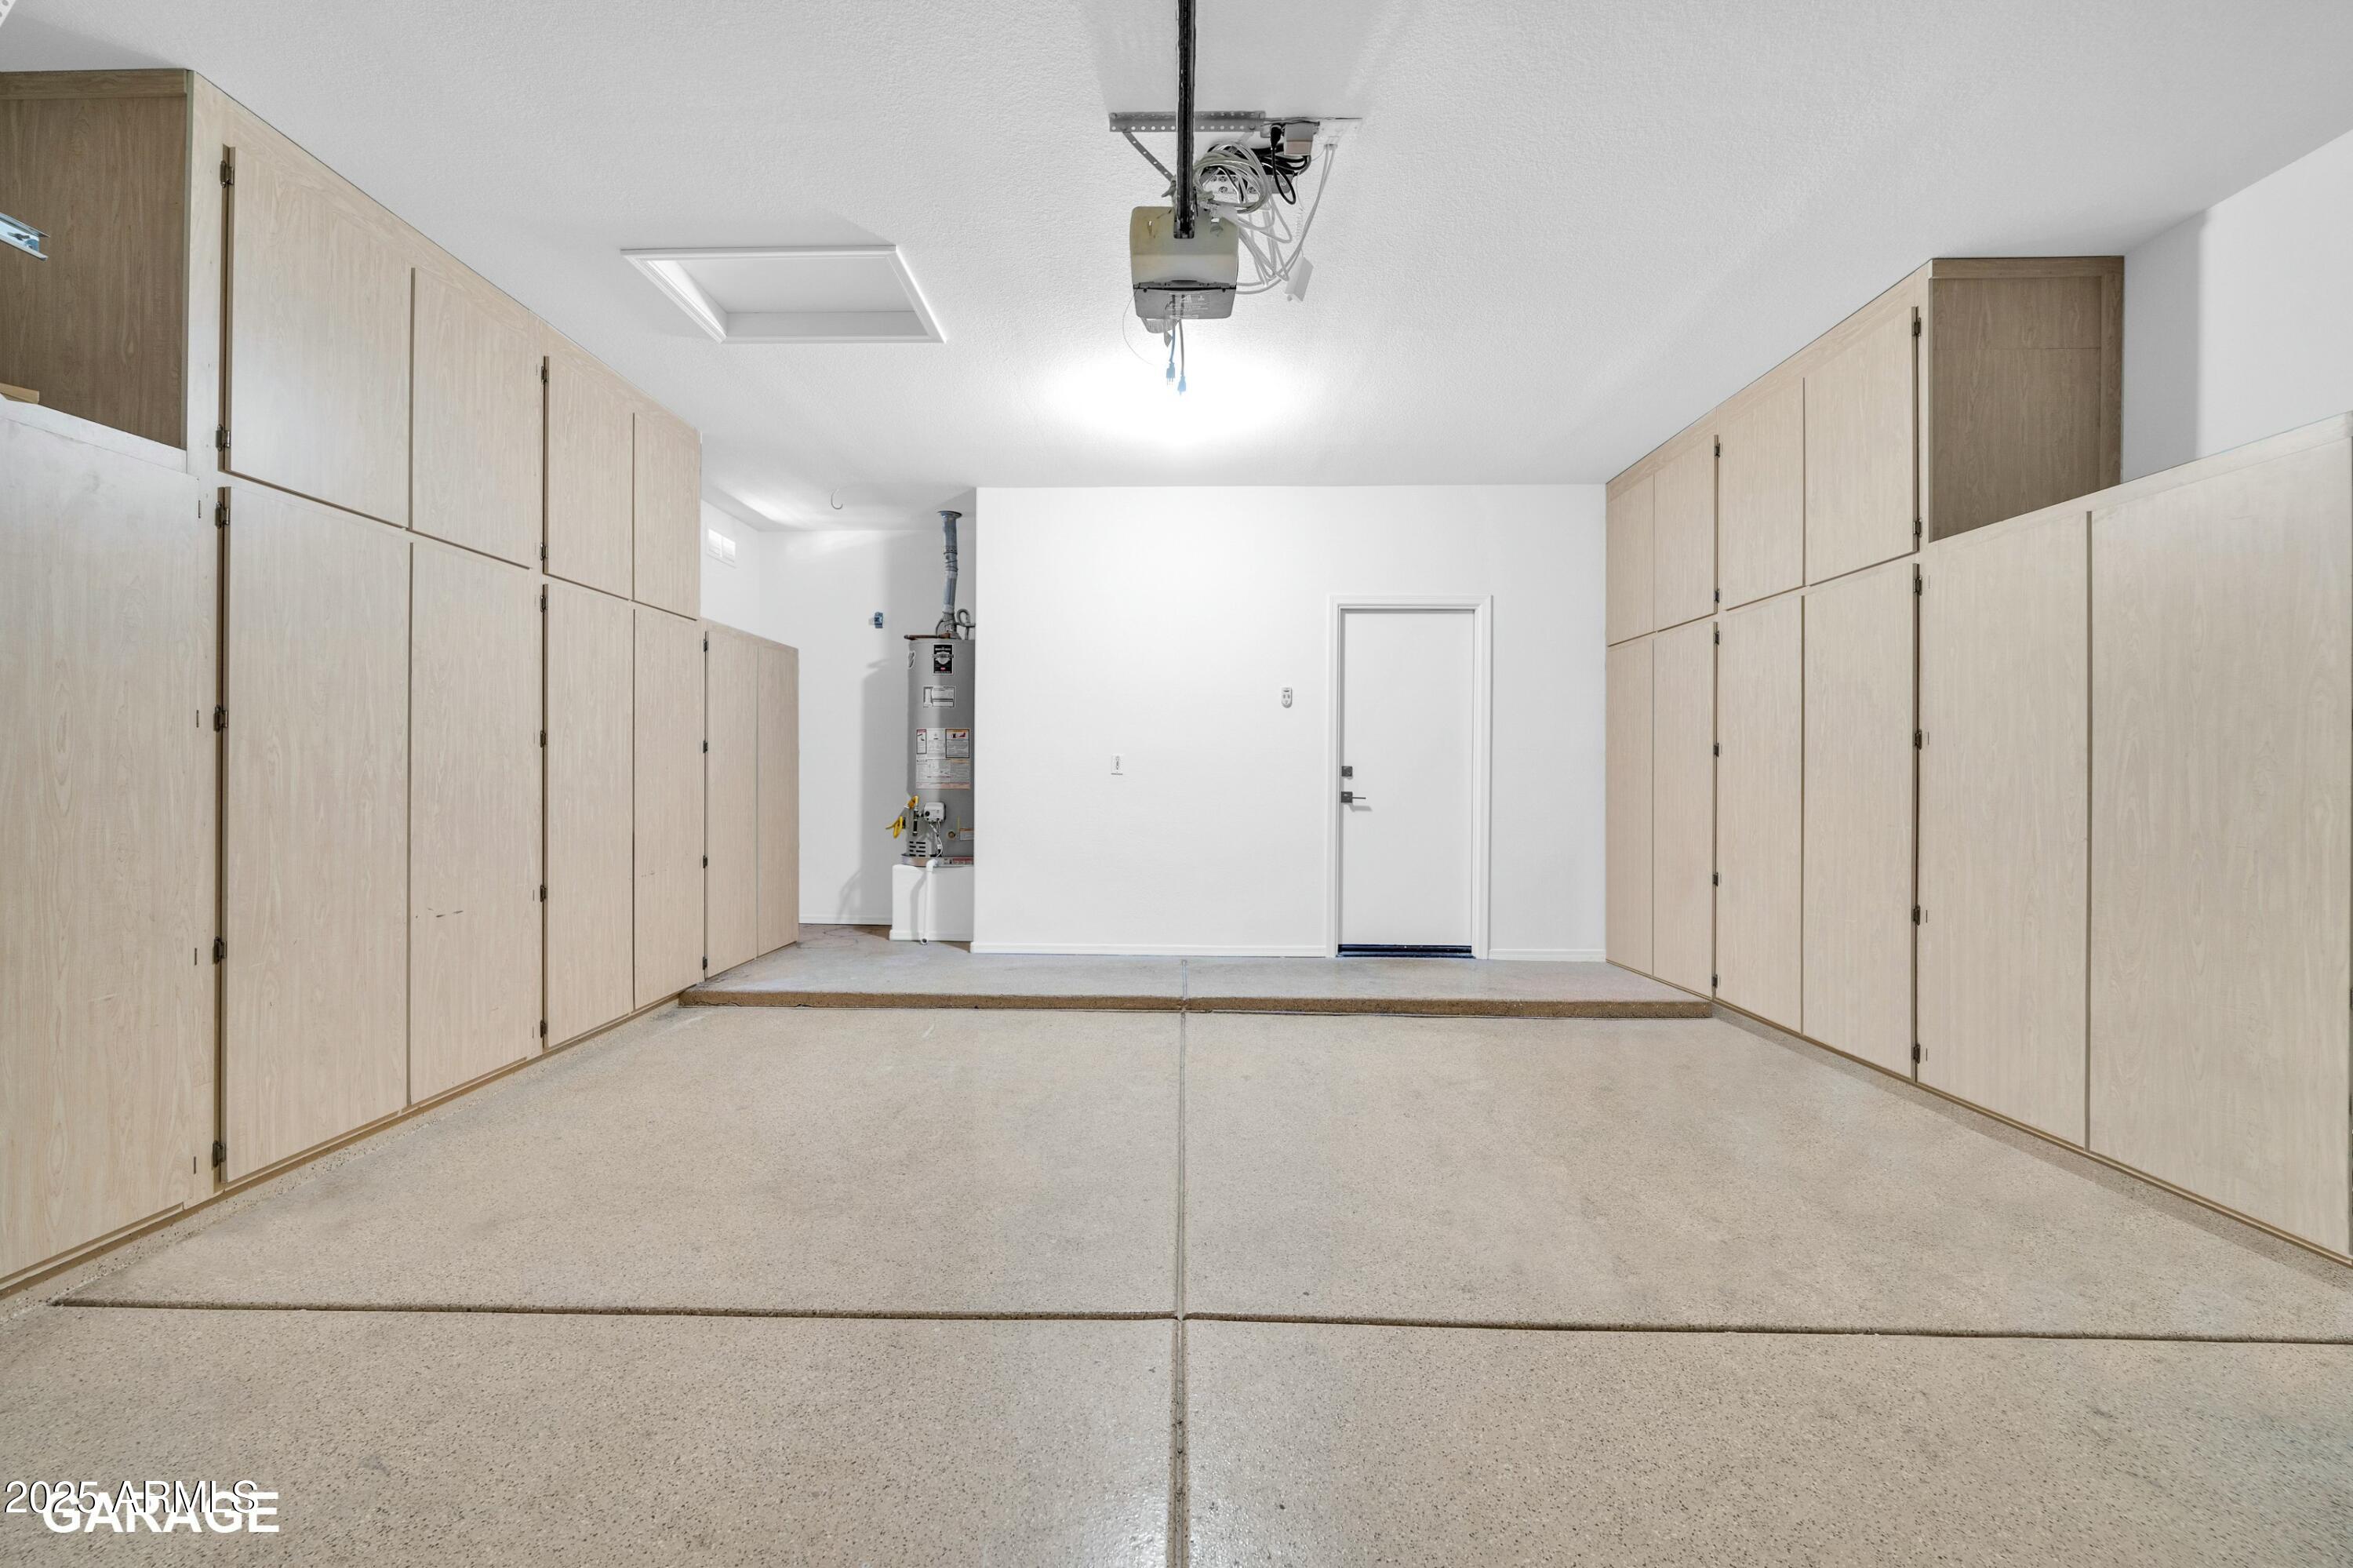
Parking Garage Door Opener, Attchd Gar Cabinets
Lot Features Gravel/Stone Front, Gravel/Stone Back, Grass Front, Grass Back
Roof Tile
Finance
Sales Price $520,000
HOA Fees $100 quarterly
Real Estate Tax $2,126 yearly

Work With Casey

When the stakes are high, experience matters. Work with Casey Reinke for disciplined guidance, thoughtful strategy, and a business-minded approach to your real estate goals.