Leave a Message

Thank you for your message. I will be in touch with you shortly.

25436 W GRAHAM Trail
VIEW PHOTOS
Courtesy of Keller Williams Realty Sonoran Living, Jeffrey Donovan Listing Contact: 614-432-2025 
$435,000

25436 W GRAHAM Trail

4 Beds 2 Baths 1,788 Sq.Ft. 6,000 Sq.Ft.

Description

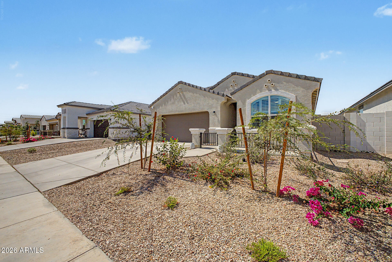
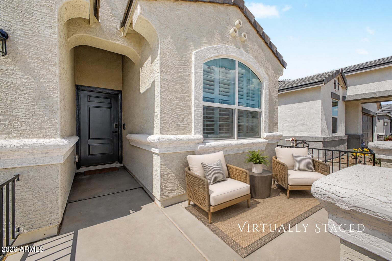
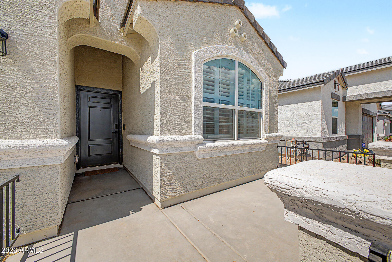
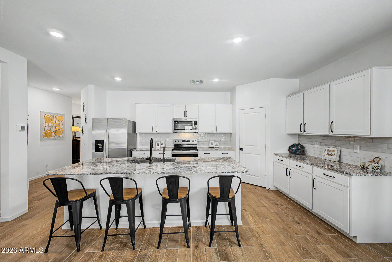
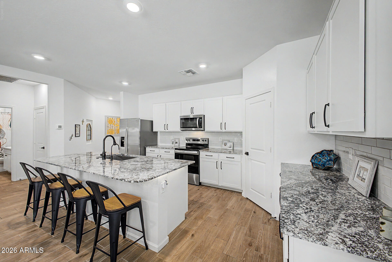
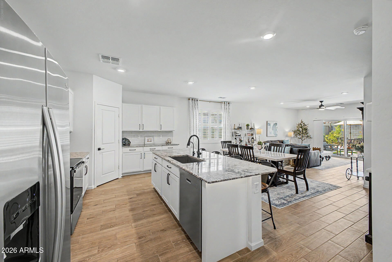
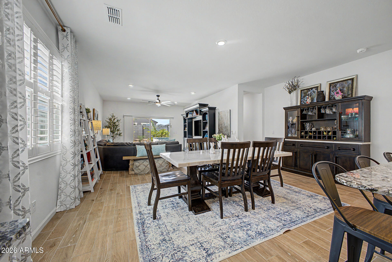
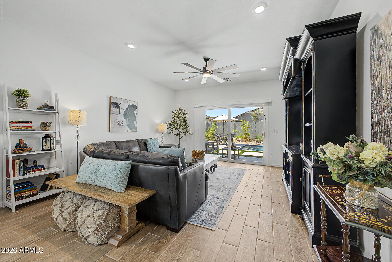
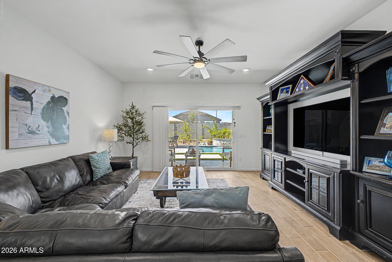
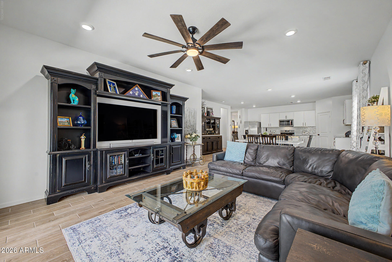
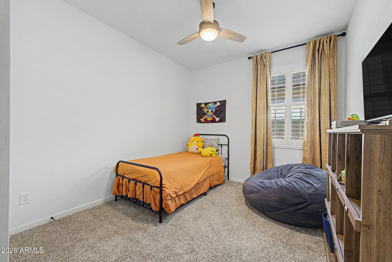
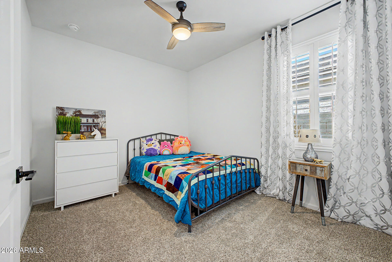
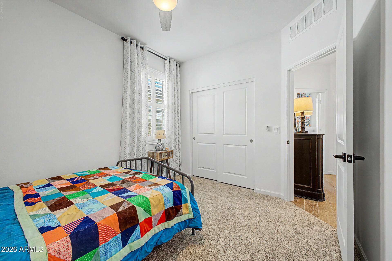
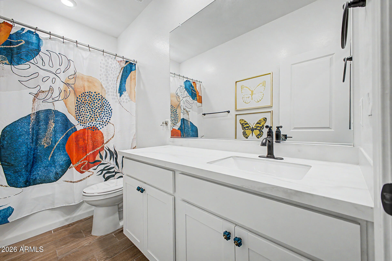
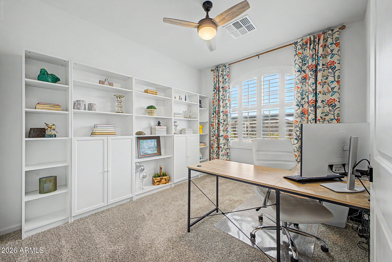
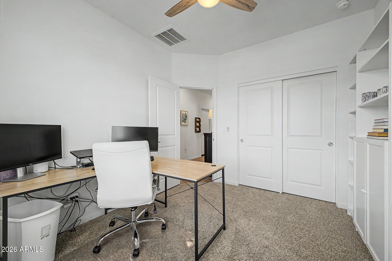
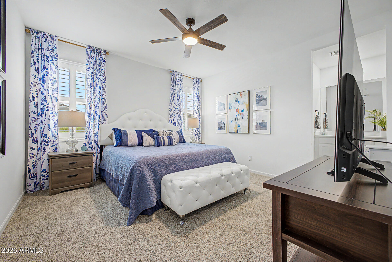
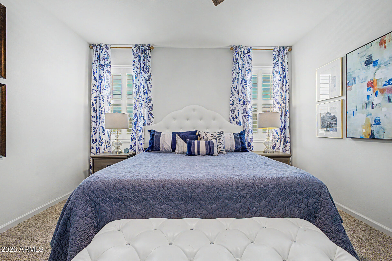
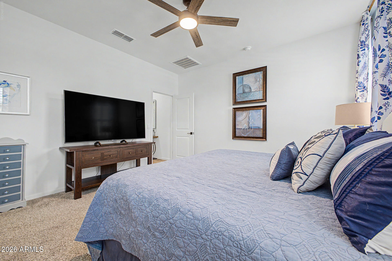
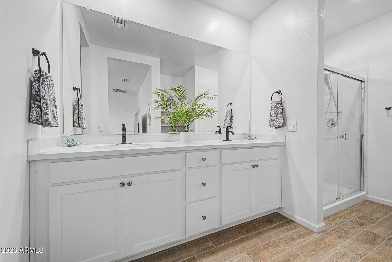
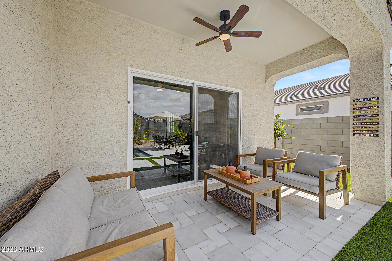
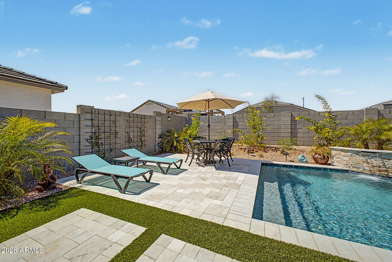
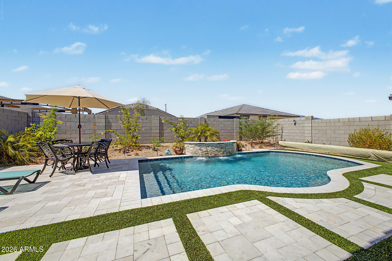
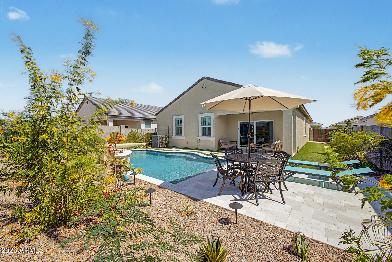
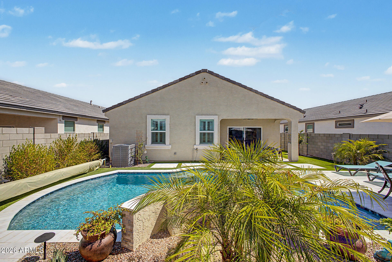
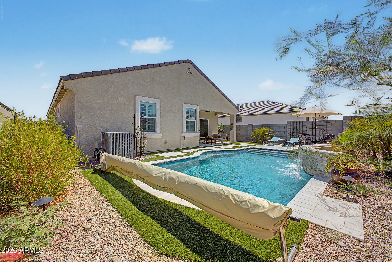
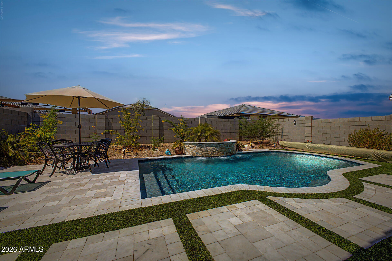
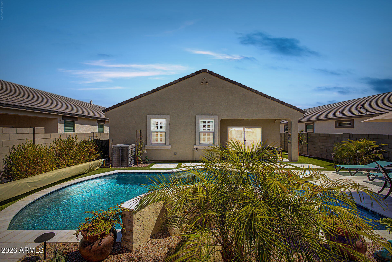
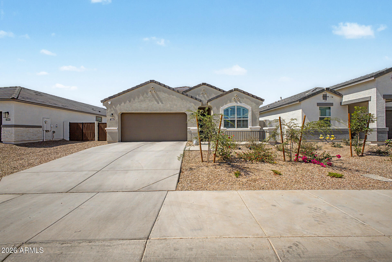
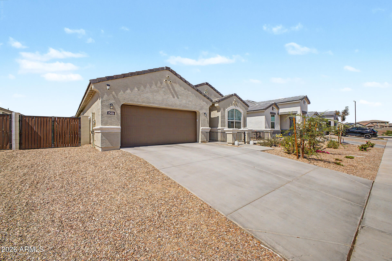
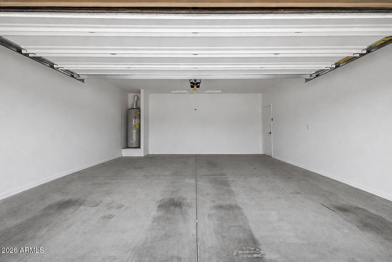
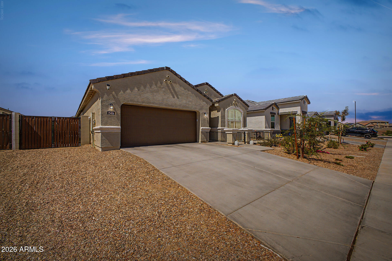
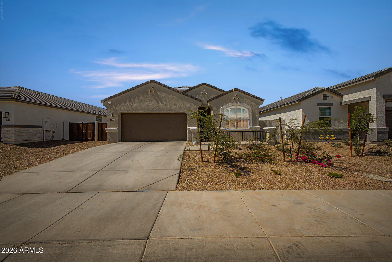
Better than new! This 2025 DR Horton Mockingbird offers 4 bedrooms, 2 baths, 1,788 sq ft, North/South exposure, and over $100,000 in premium upgrades. Enjoy a stunning PebbleTec play pool with stacked stone water feature, smart controls, color-changing lighting, travertine decking, and pre-wired for a pool heater. The professionally designed backyard features 644 sq ft of pet-friendly turf, RGB landscape lighting, citrus trees, palms, and a double gate. Inside, you'll find upgraded granite counters, designer backsplash, matte black hardware and fixtures, plantation shutters, floor-to-ceiling curtains, added recessed lighting, RO system, water softener, EV-ready garage, and washer/dryer included. Move-in ready and conveniently located near I-10, shopping, dining, and Costco.

Share Property

Location

25436 W GRAHAM Trail, Buckeye, AZ 85326

Status

Sold

Date Sold

August 20, 2026

Property Amenities

Interior
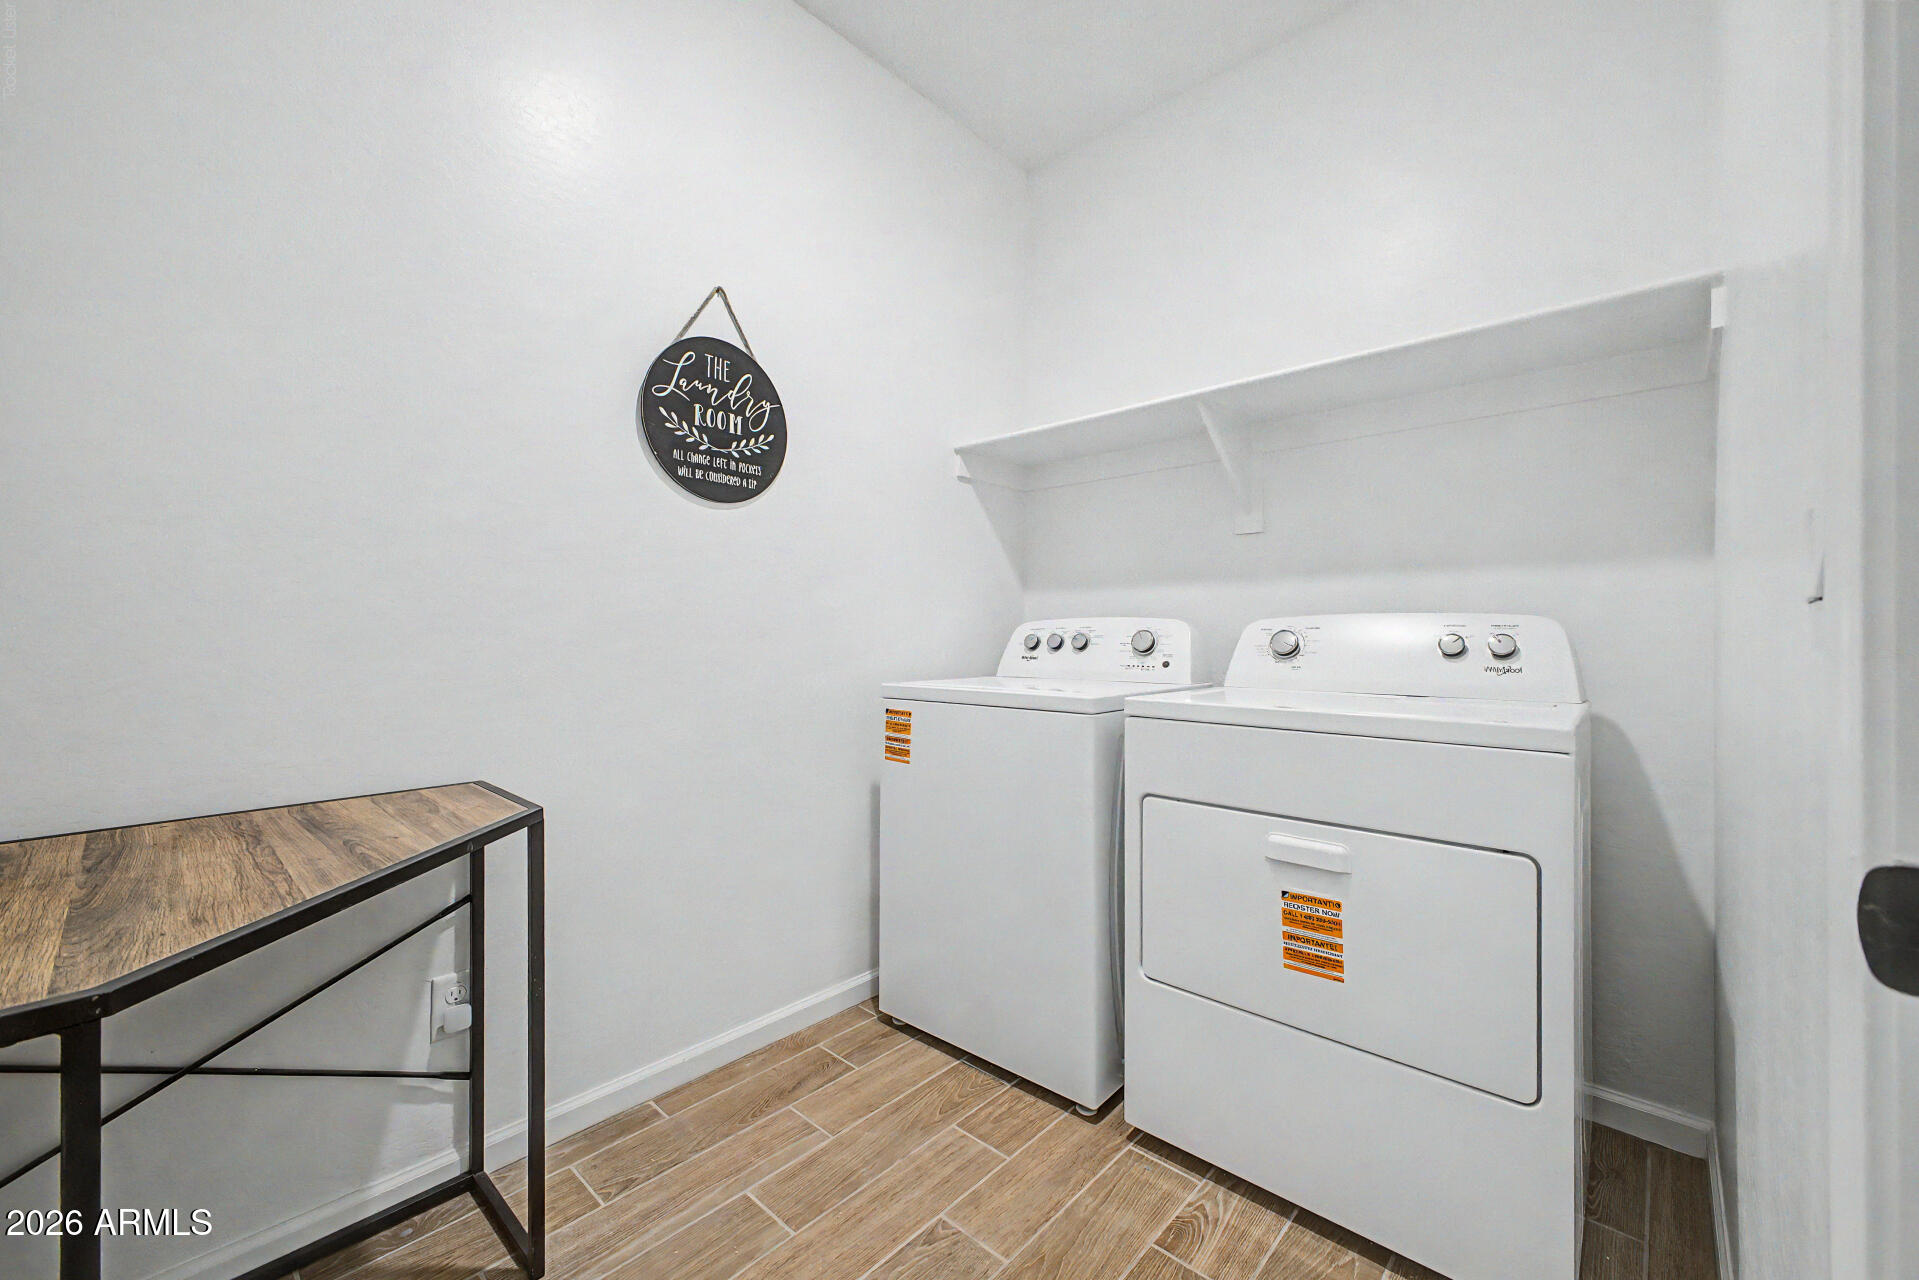
Laundry room Inside
Appliances Dryer, Washer, Water Softener Owned, Reverse Osmosis, Refrigerator, Built-in Microwave, Dishwasher, Disposal, Electric Range
Flooring Carpet, Tile
Total Bedrooms: 4
Full Bathrooms: 2
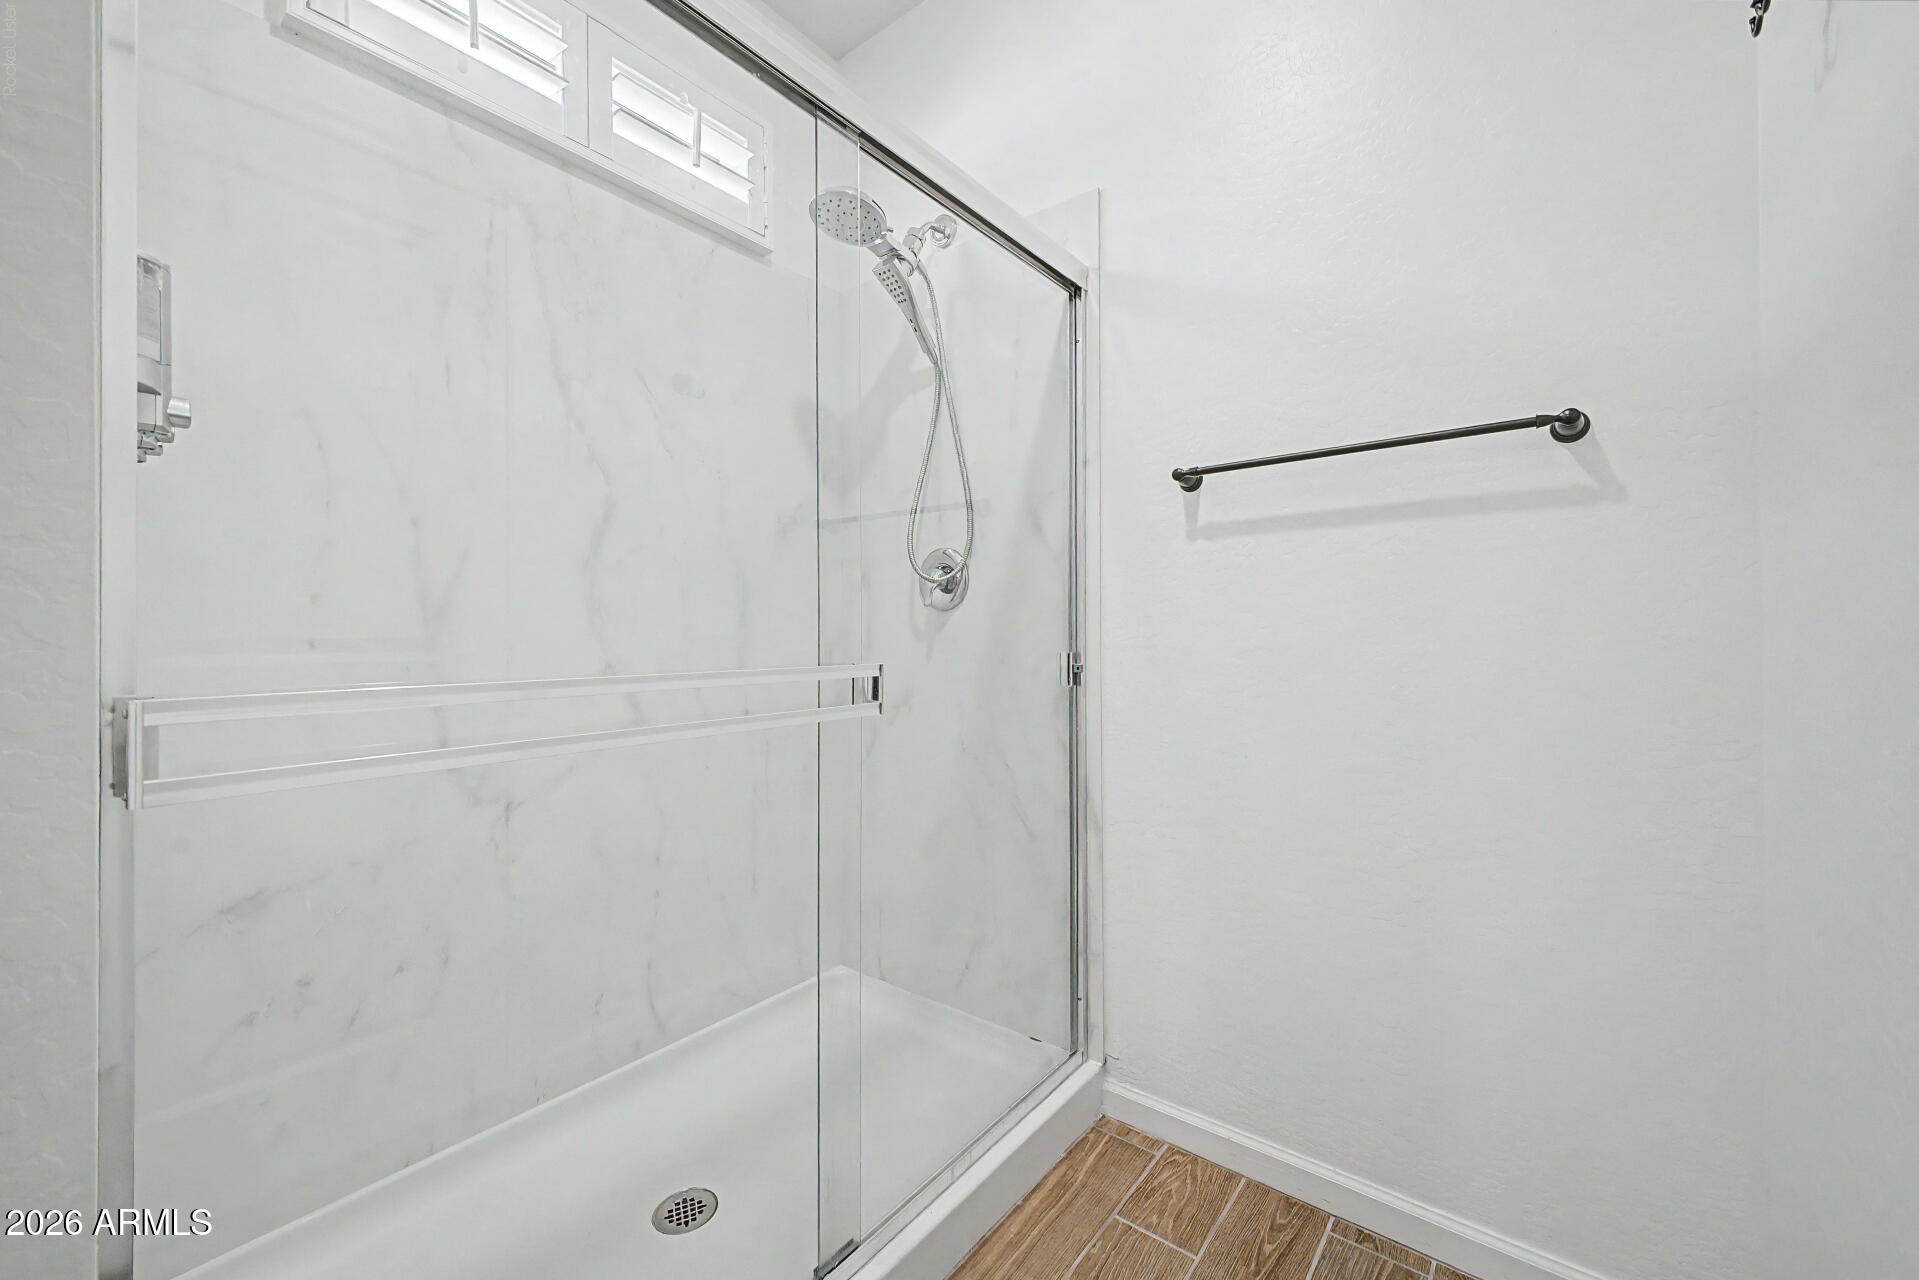
Other Interior Features Walk-in Pantry, High Speed Internet, Smart Home, Granite Counters, Double Vanity, 9 Flat Ceilings, Kitchen Island, 3/4 Bath Master Bdrm
Area & Lot
Lot Area 6,000 Sq.Ft.
Living area 1,788 Sq.Ft.
MLS® ID 7042514
Year Built 2025
School District Buckeye Union High School District
High School Buckeye Union High School
Middle School Bales Elementary School
Elementary School Bales Elementary School
Architecture Styles Ranch
Type Residential
Status Sold
Exterior
Stories 1
Pool Variable Speed Pump, Outdoor, Play Pool
Air conditioning HVAC SEER Rating, Central Air, Ceiling Fan(s), ENERGY STAR Qualified Equipment, Programmable Thmstat
Heat type Heat Pump, Forced Air, ENERGY STAR Qualified Equipment, Electric
Water Source City Water
Garage Space 2.0
Sewer Public Sewer
Parking Attached Garage, Garage Door Opener, Direct Access
Lot Features North/South Exposure, Sprinklers In Rear, Sprinklers In Front, Desert Back, Desert Front, Gravel/Stone Back, Synthetic Grass Back, Auto Timer H 2 O Front, Auto Timer H 2 O Back
Roof Tile
Finance
Sales Price $435,000
HOA Fees $102 monthly
Real Estate Tax $84 yearly

Work With Casey

When the stakes are high, experience matters. Work with Casey Reinke for disciplined guidance, thoughtful strategy, and a business-minded approach to your real estate goals.