Leave a Message

Thank you for your message. I will be in touch with you shortly.

25399 W HEATHERMOOR Drive
VIEW PHOTOS
Courtesy of Keller Williams Realty Sonoran Living, Susan Flanagan Listing Contact: 602-397-3229 
$335,000

25399 W HEATHERMOOR Drive

3 Beds 2 Baths 1,838 Sq.Ft. 7,235 Sq.Ft.

Description

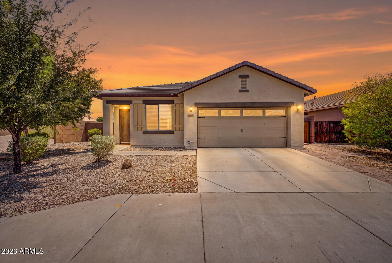
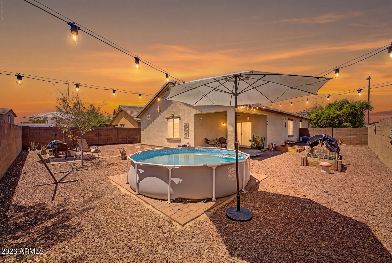
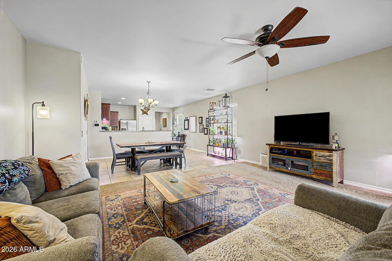
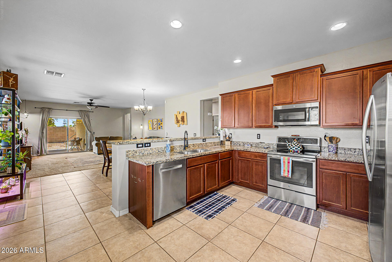
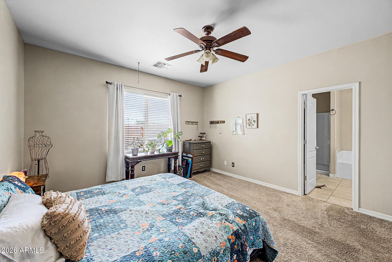
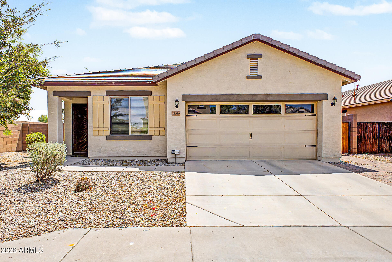
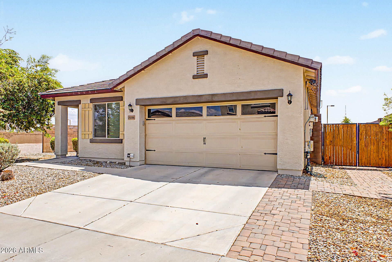
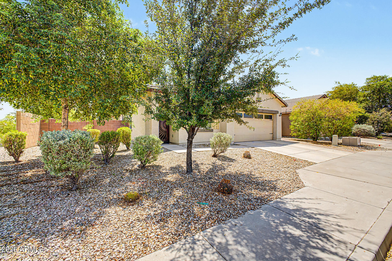
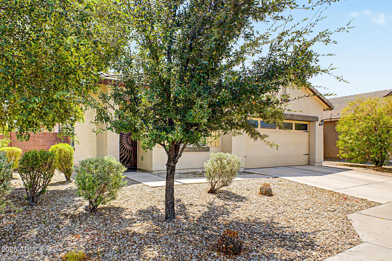
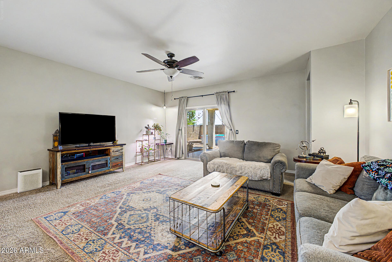
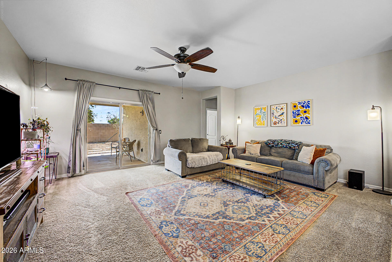
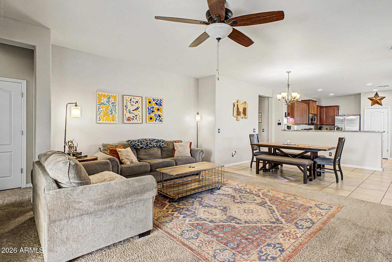
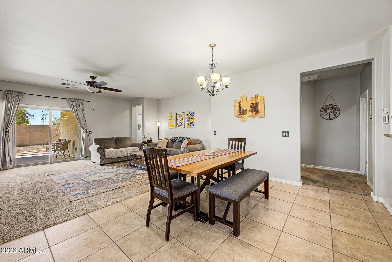
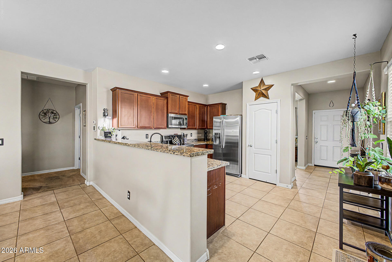
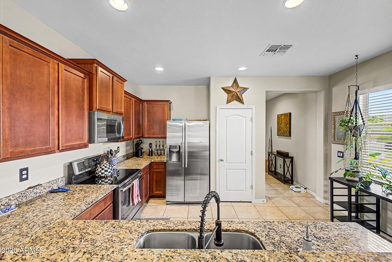
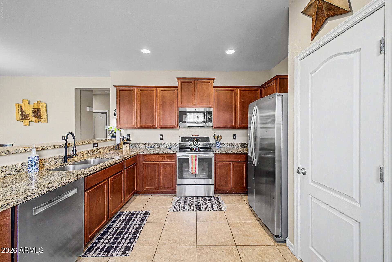
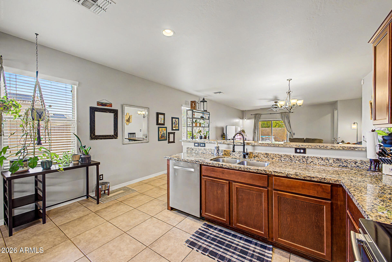
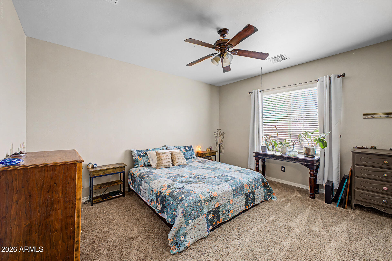
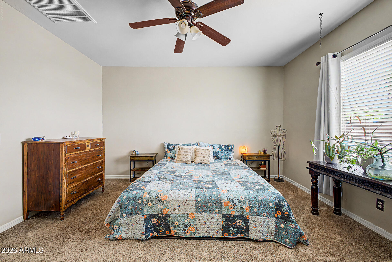
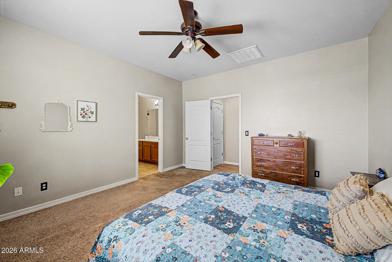
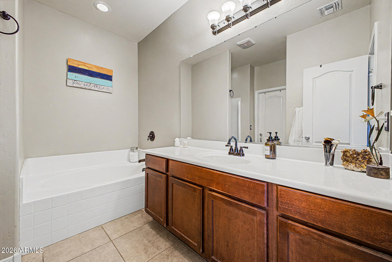
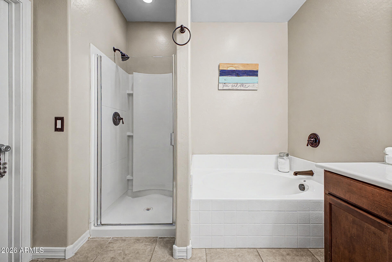
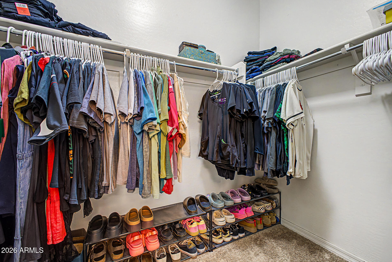
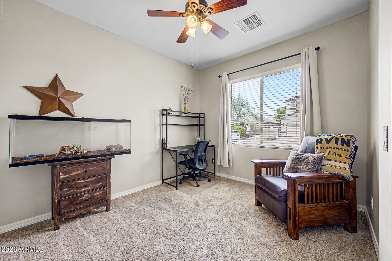
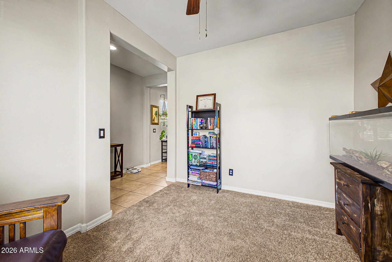
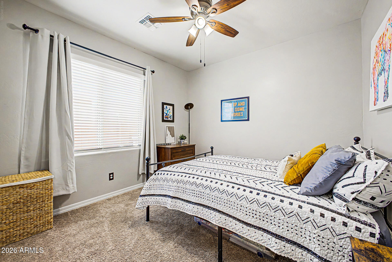
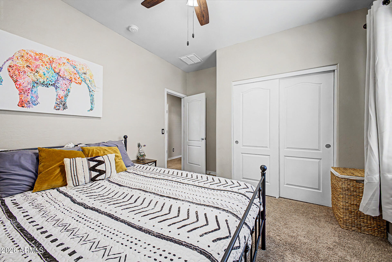
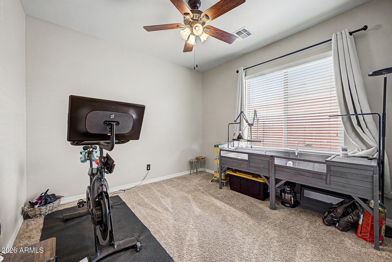
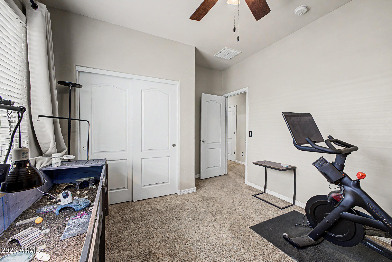
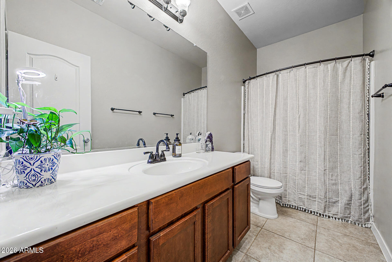
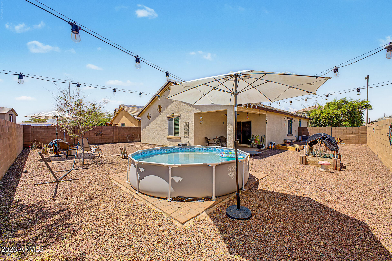
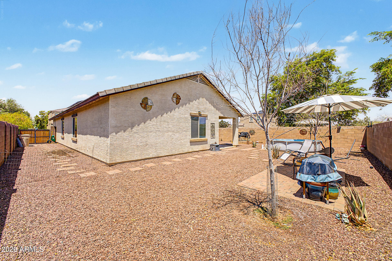
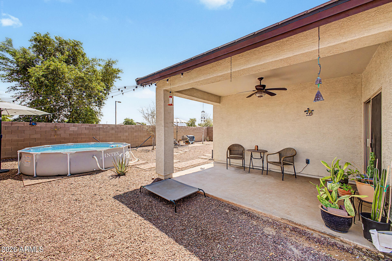
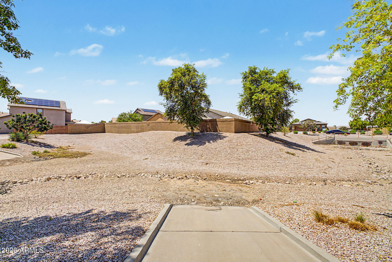
Home, sweet home! This beautiful 3 bed, 2 bath with a separate office/den in Blue Hills is looking for its new owners! Great curb appeal, low-care landscape, and a 2 car garage are just the beginning. Come inside to discover spacious dining & living areas showcasing high ceilings, soft carpet in all the right places, and soothing palette throughout. The fabulous kitchen is equipped w/everything you'll need for home cooking, wood cabinetry w/crown molding, large pantry, granite counters, recessed lighting, and SS appliances. You'll love the primary suite, boasting a full bath w/a separate tub & shower plus a large walk-in closet for all your belongings. The oversized backyard w/a covered patio and paver seating area, large side yards and NO backdoor neighbors! This home has it all! Act NOW

Share Property

Location

25399 W HEATHERMOOR Drive, Buckeye, AZ 85326

Status

Pending

Property Amenities

Interior
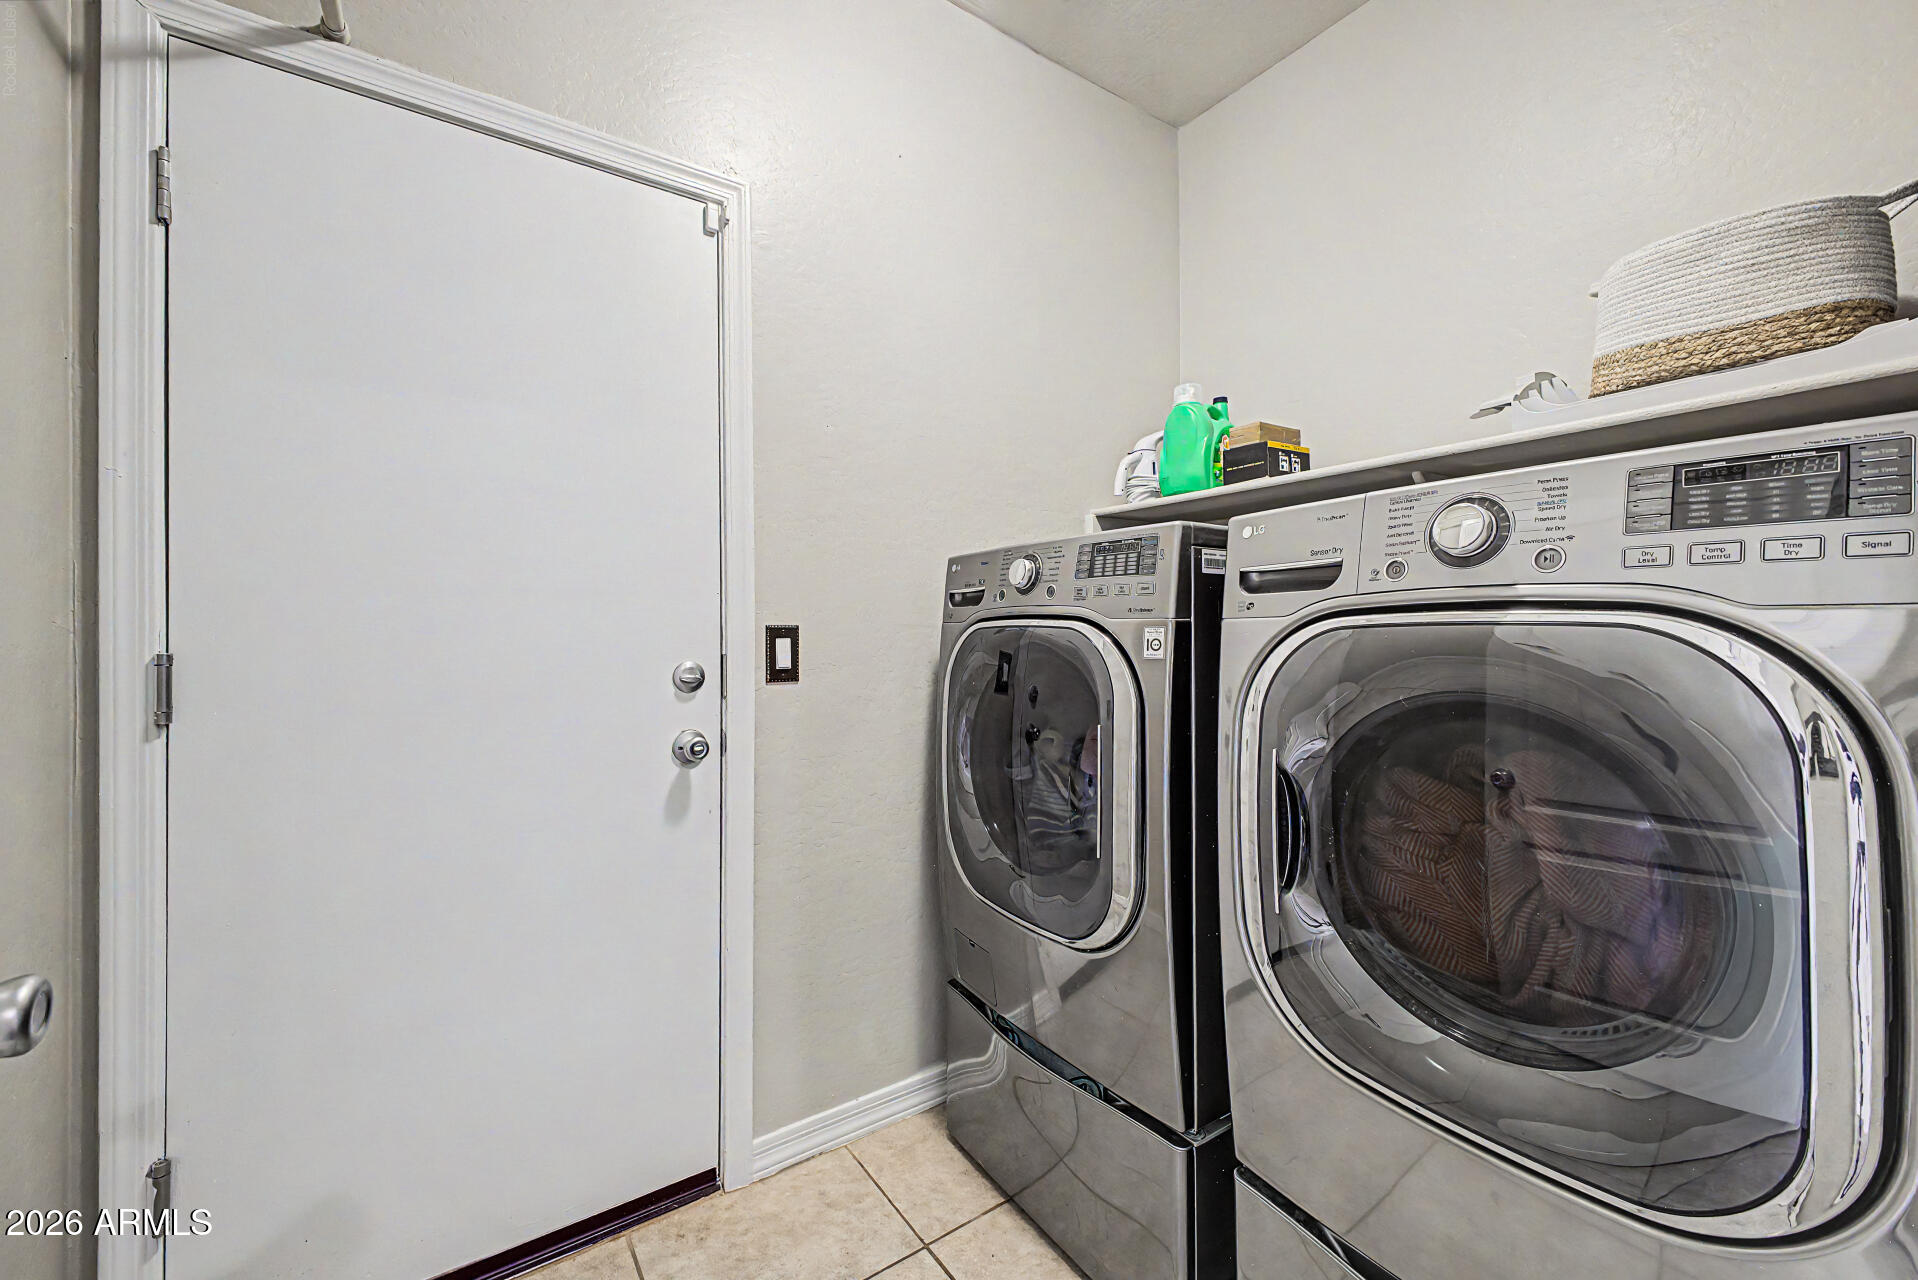
Laundry room Inside, Wshr/Dry Hook Up Only
Appliances Water Softener Owned, Refrigerator, Built-in Microwave, Dishwasher, Disposal, Electric Range
Flooring Carpet, Tile
Total Bedrooms: 3
Full Bathrooms: 2
Other Interior Features High Speed Internet, Granite Counters, 9 Flat Ceilings, No Interior Steps, Pantry, Full Bth Master Bdrm, Separate Shwr Tub
Area & Lot
Lot Area 7,235 Sq.Ft.
Living area 1,838 Sq.Ft.
MLS® ID 7067340
Year Built 2015
School District Buckeye Union High School District
High School Buckeye Union High School
Middle School Bales Elementary School
Elementary School Bales Elementary School
View Description Mountain(s)
Architecture Styles Ranch
Type Residential
Status Pending
Exterior
Stories 1
Air conditioning Central Air, Ceiling Fan(s)
Heat type Electric
Water Source City Water
Garage Space 2.0
Sewer Public Sewer
Parking Attached Garage, Garage Door Opener, Direct Access
Lot Features North/South Exposure, Gravel/Stone Front, Gravel/Stone Back
Roof Tile
Finance
Sales Price $335,000
HOA Fees $75 monthly
Real Estate Tax $1,652 yearly
image

Schedule a Showing

I would love to show you this beautiful property. Please select your preferred date and time below. I will be in touch shortly to confirm your appointment.

Schedule a Showing

I would love to show you this beautiful property. Please select your preferred date and time below. I will be in touch shortly to confirm your appointment.

Thank you for your interest in 25399 W HEATHERMOOR Drive, Buckeye, AZ 85326. We are reviewing your request and will be in touch shortly!

Mortgage Calculator

Estimate your monthly mortgage payment, including the principal and interest, property taxes, and HOA. Adjust the values to generate a more accurate rate.

All estimates are provided for informational purposes only. Actual amounts may vary.
$0,000 Your Payment 20 15 65
$0,000 Your Payment

Work With Casey

When the stakes are high, experience matters. Work with Casey Reinke for disciplined guidance, thoughtful strategy, and a business-minded approach to your real estate goals.