Leave a Message

Thank you for your message. I will be in touch with you shortly.

246 E Vicenza Drive
246 E Vicenza Drive
246 E Vicenza Drive
246 E Vicenza Drive
246 E Vicenza Drive
246 E Vicenza Drive
246 E Vicenza Drive
246 E Vicenza Drive
246 E Vicenza Drive
246 E Vicenza Drive
246 E Vicenza Drive
246 E Vicenza Drive
246 E Vicenza Drive
246 E Vicenza Drive
246 E Vicenza Drive
246 E Vicenza Drive
246 E Vicenza Drive
246 E Vicenza Drive
246 E Vicenza Drive
246 E Vicenza Drive
246 E Vicenza Drive
246 E Vicenza Drive
246 E Vicenza Drive
246 E Vicenza Drive
246 E Vicenza Drive
246 E Vicenza Drive
246 E Vicenza Drive
246 E Vicenza Drive
246 E Vicenza Drive
246 E Vicenza Drive
246 E Vicenza Drive
246 E Vicenza Drive
246 E Vicenza Drive
246 E Vicenza Drive
246 E Vicenza Drive
246 E Vicenza Drive
246 E Vicenza Drive
246 E Vicenza Drive
246 E Vicenza Drive
246 E Vicenza Drive
246 E Vicenza Drive
VIEW PHOTOS
Courtesy of Keller Williams Realty Sonoran Living, Marianna Quintero Listing Contact: 602-639-0838 
$2,200/mo

246 E Vicenza Drive

3 Beds 2 Baths 1,855 Sq.Ft. 5,751 Sq.Ft.

Description

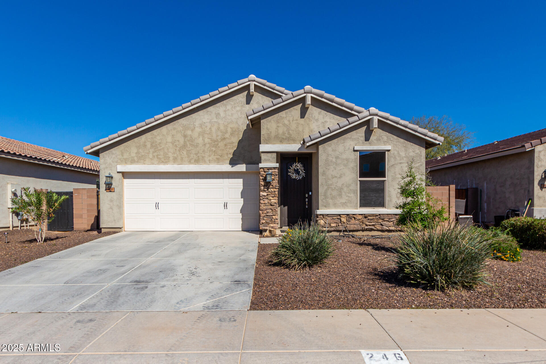
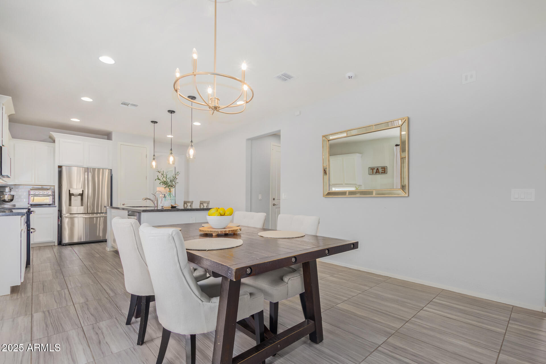
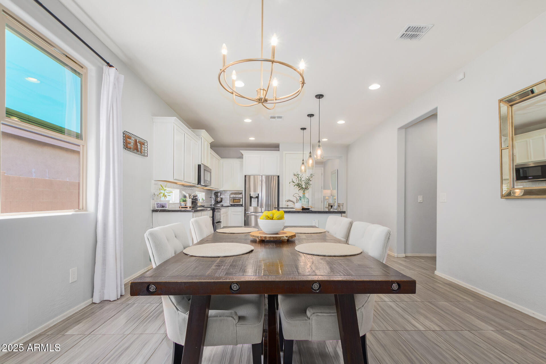
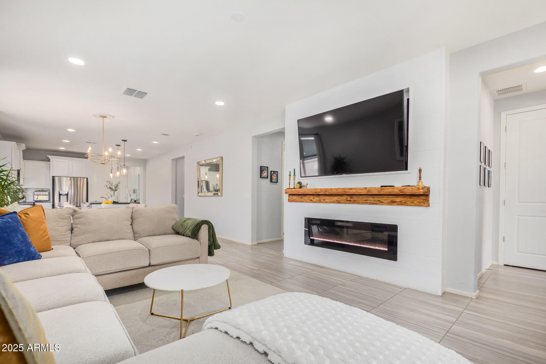
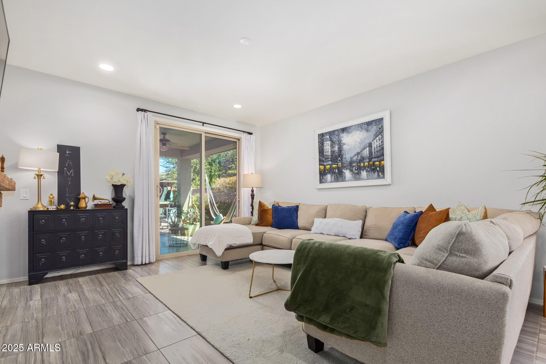
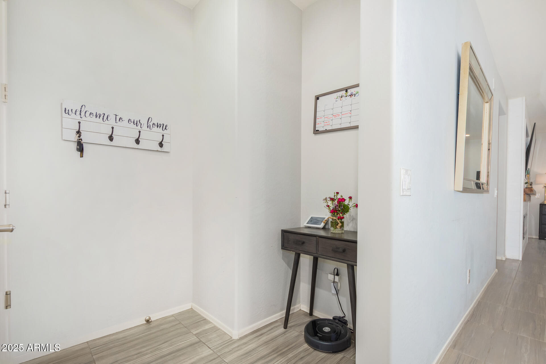
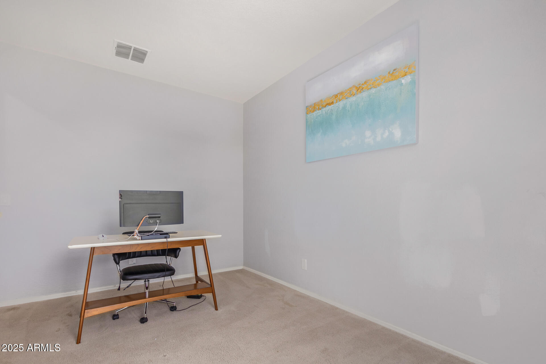
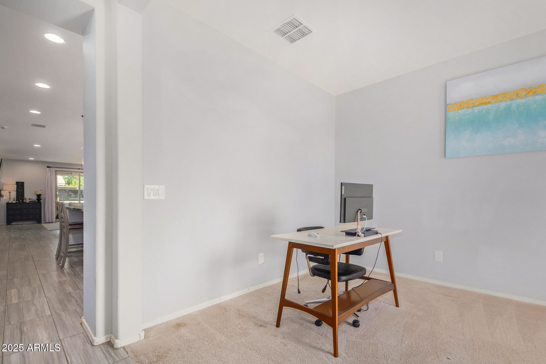
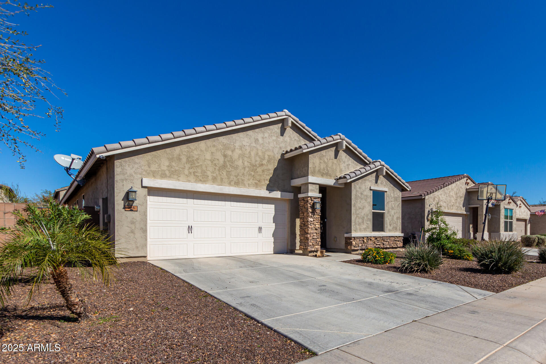
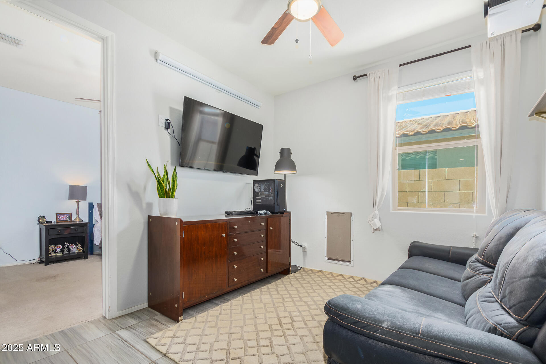
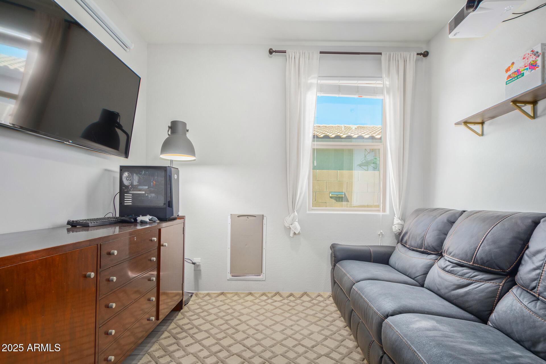
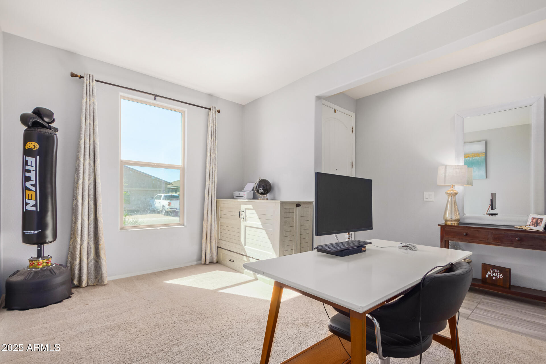
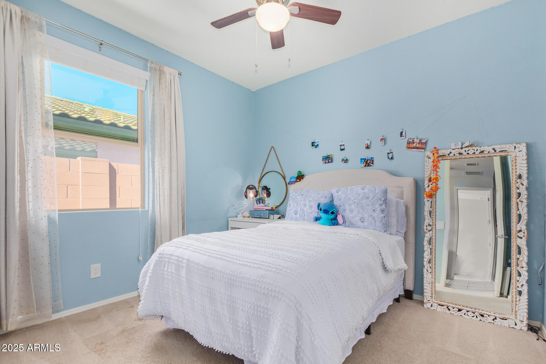
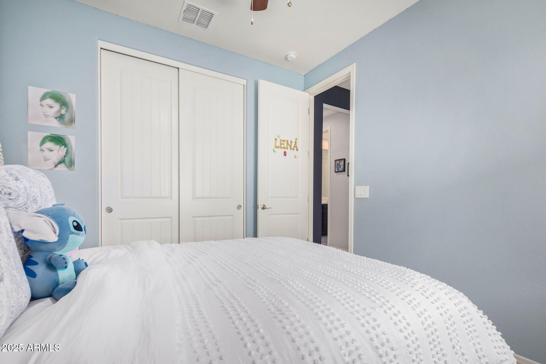
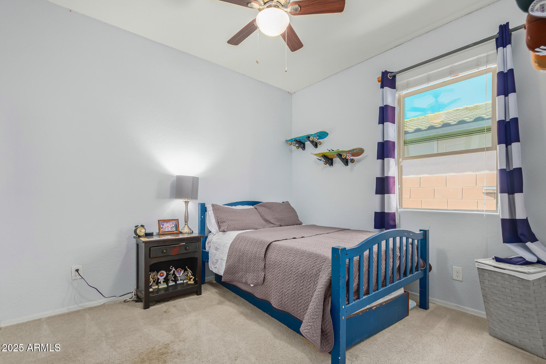
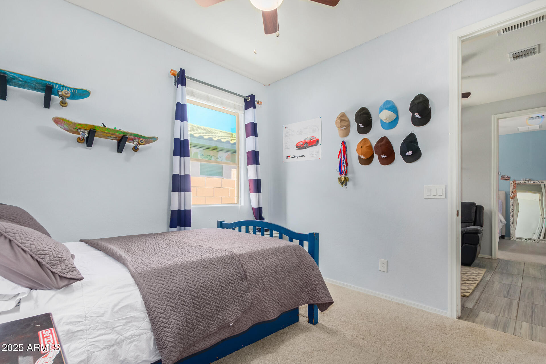
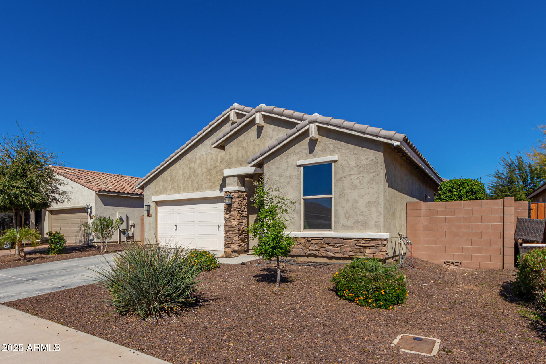
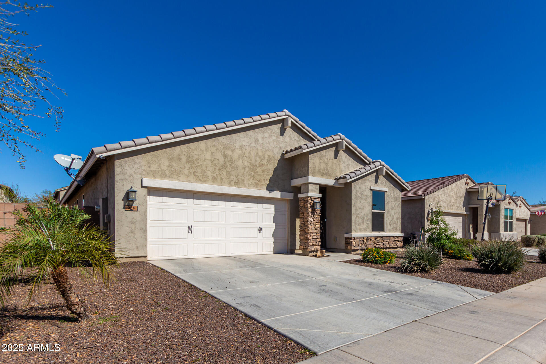
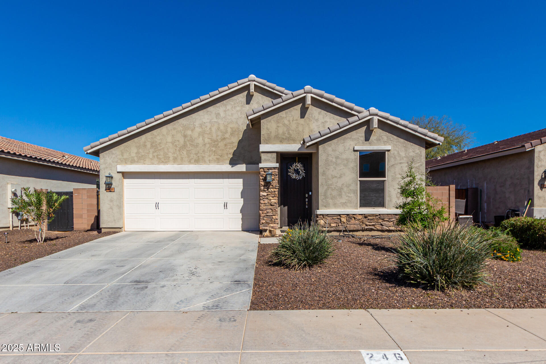
Located in the Pima Crossing planned community, this 3-bedroom, 2-bath home with a den offers a functional layout near soccer fields, schools, Phoenix-Mesa Gateway Airport, and other local amenities.

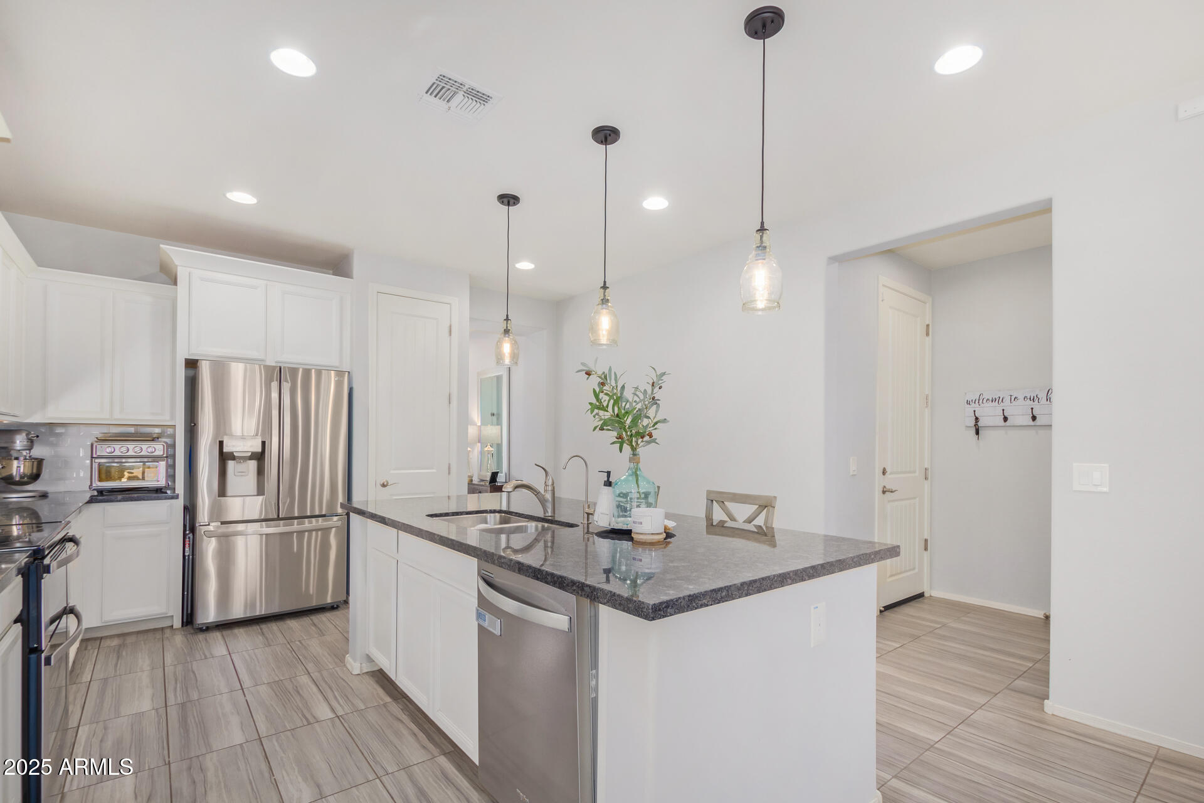
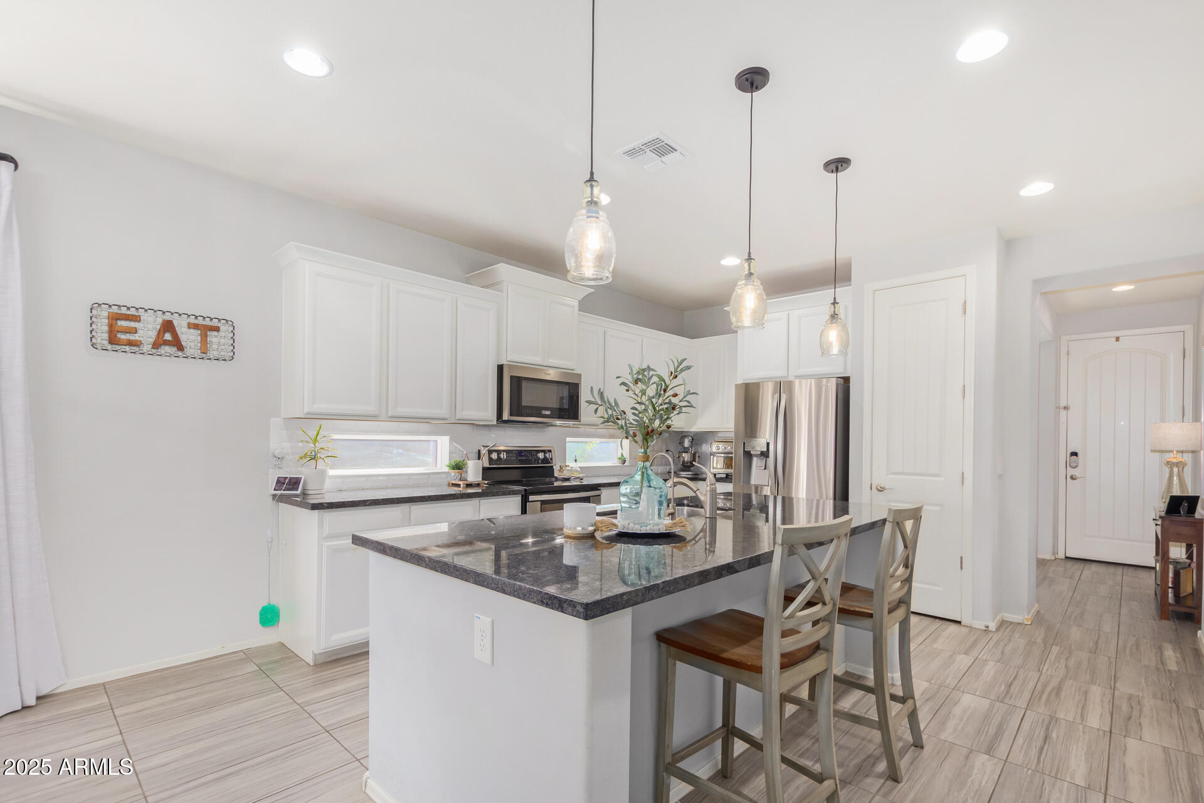
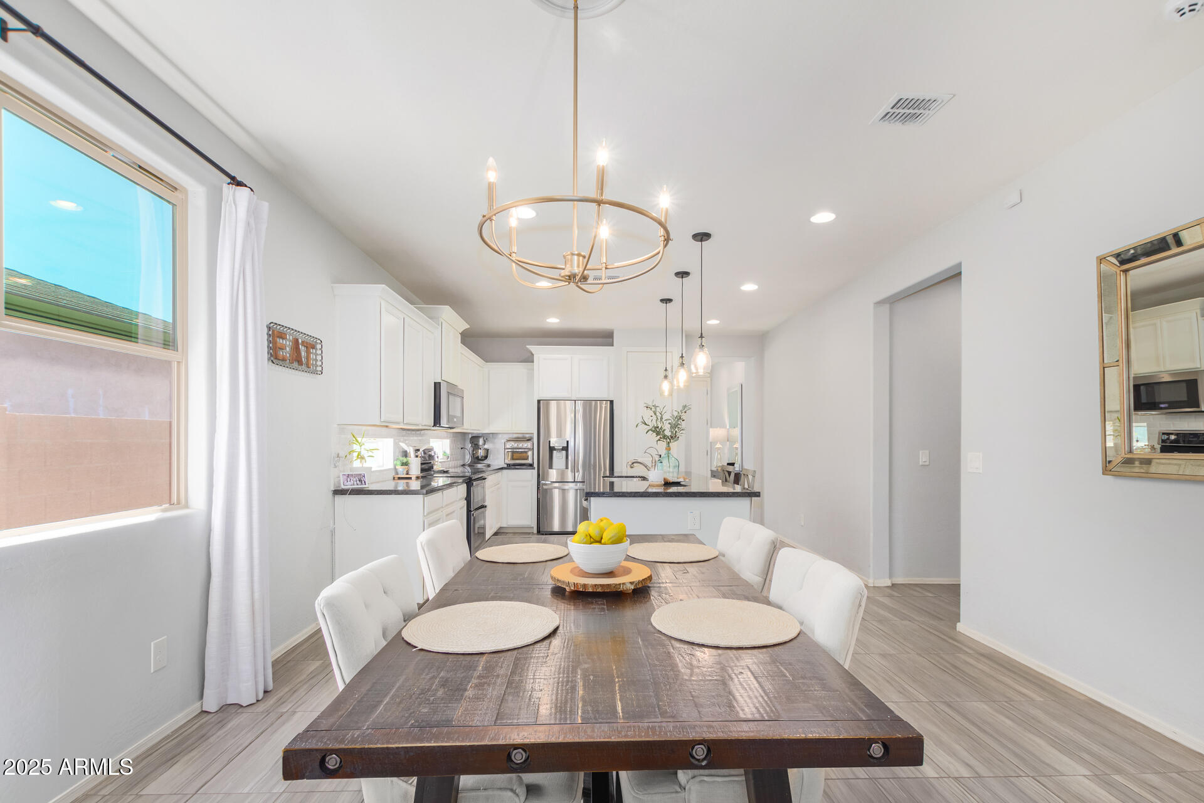
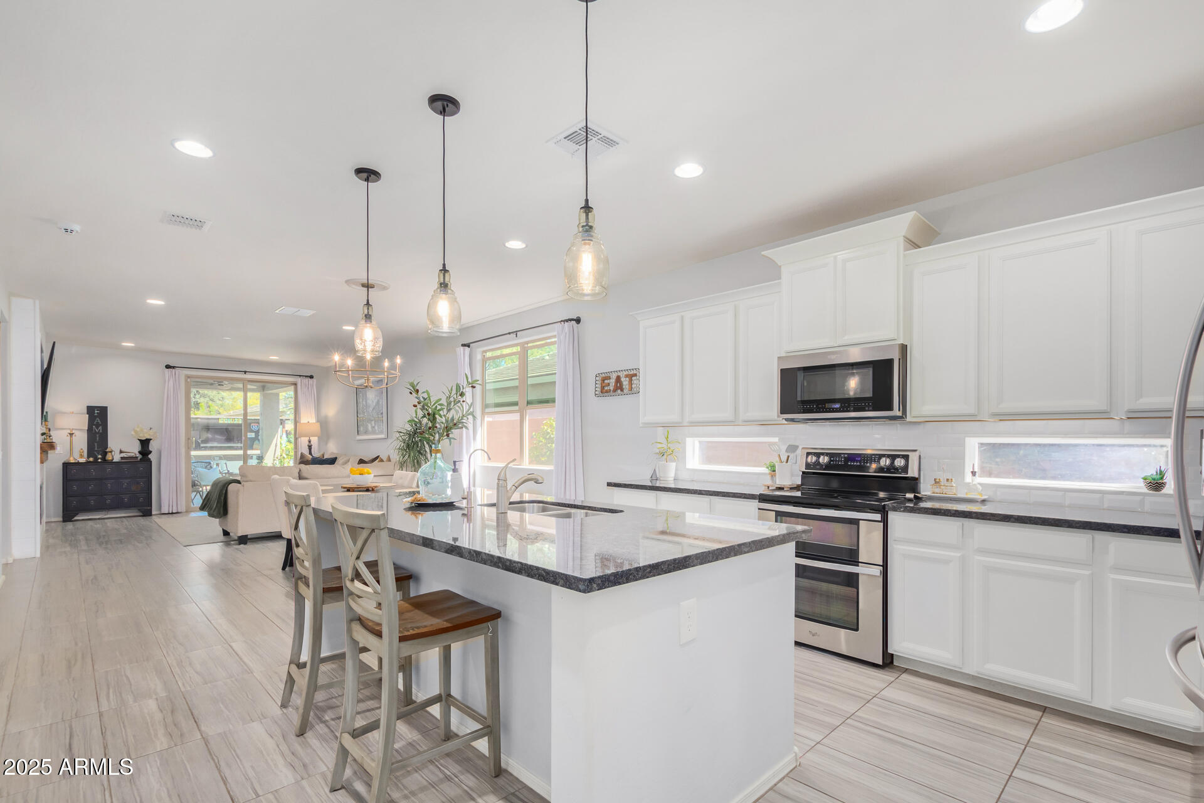
The kitchen is equipped with granite countertops, shaker-style cabinetry, a center island, and matching stainless steel appliances including a refrigerator, electric cooktop/oven, and dishwasher.

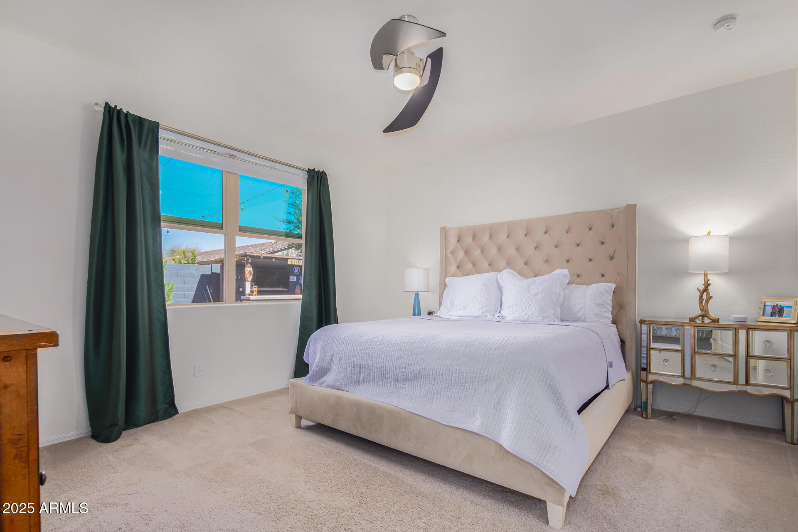
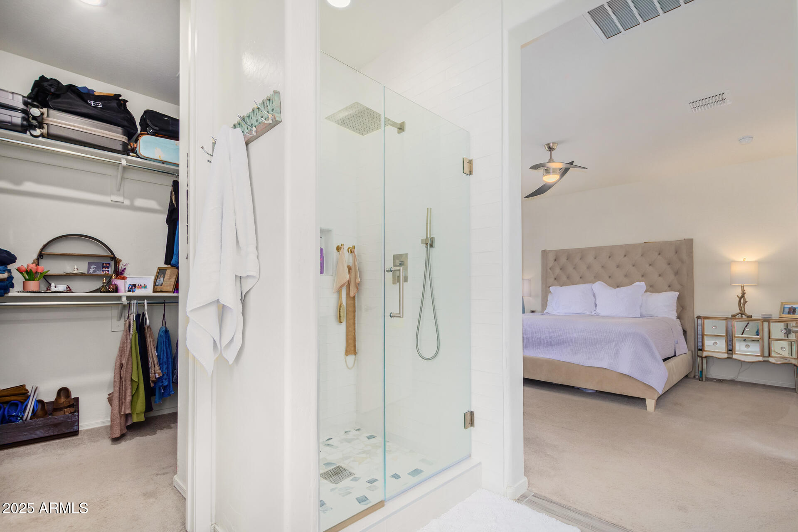
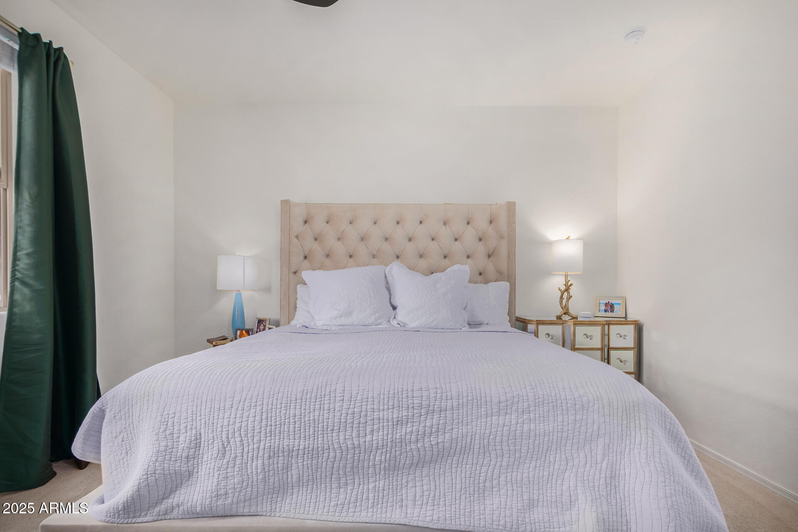
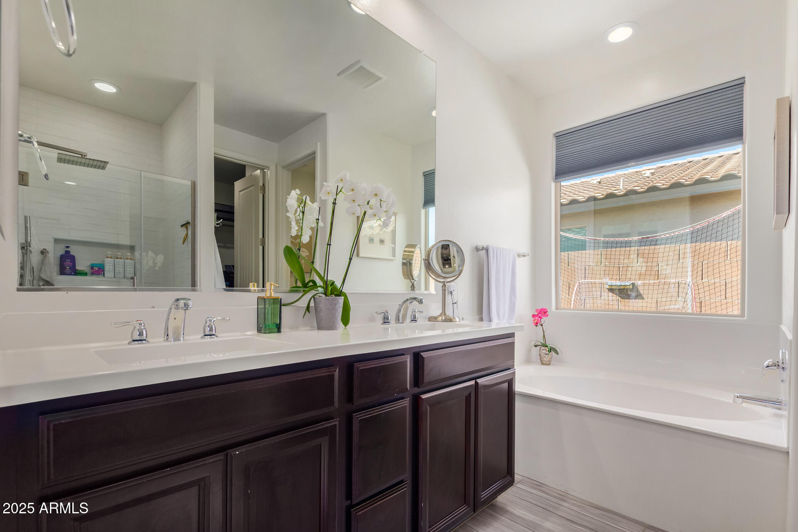
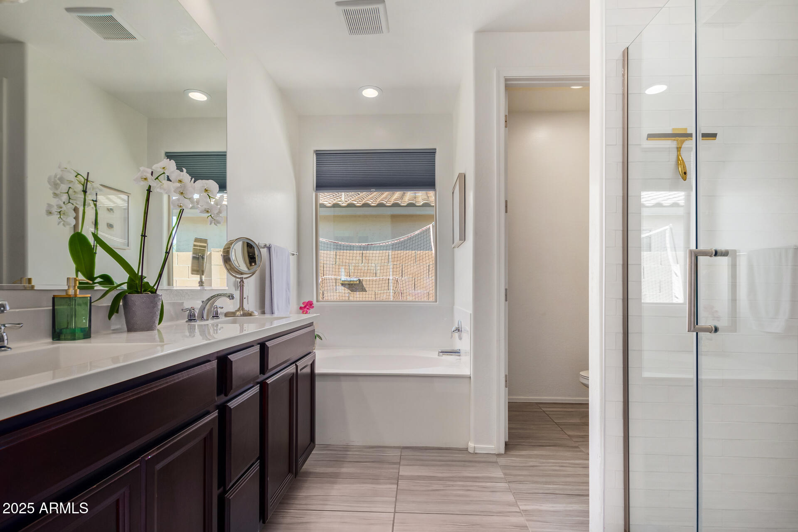
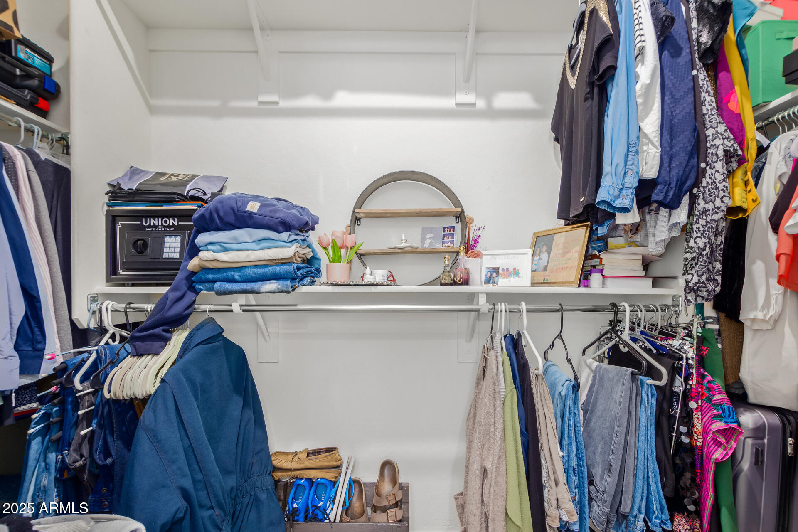
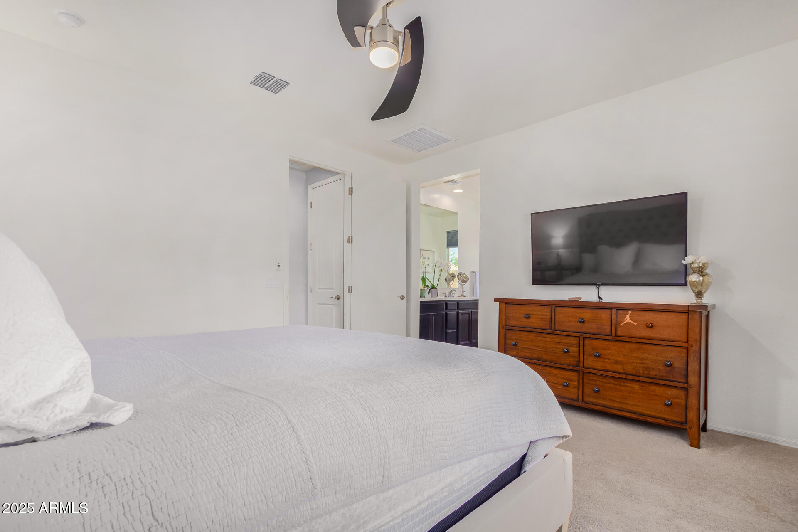
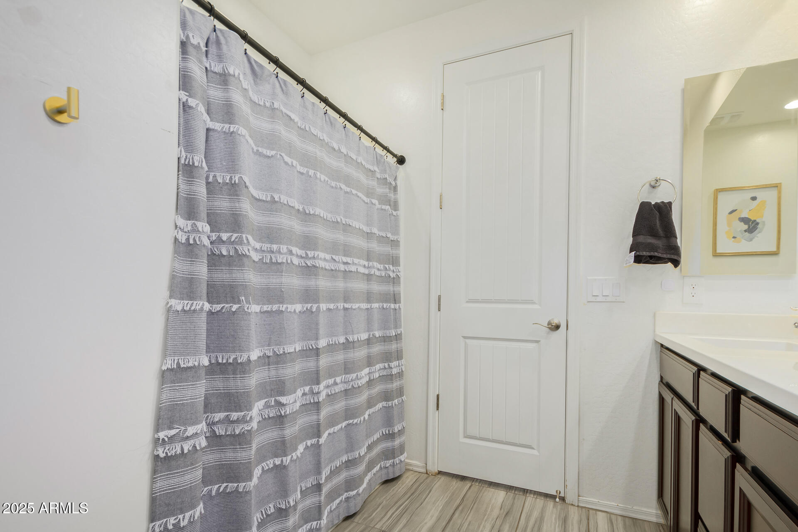
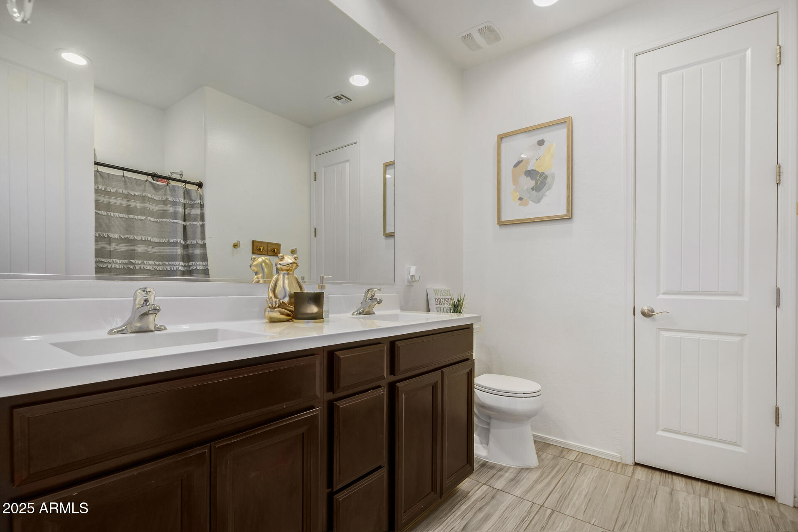
The primary suite features a walk-in shower, dual vanities, and a spacious walk-in closet. Guest bedrooms are located separately from the primary suite for added privacy.

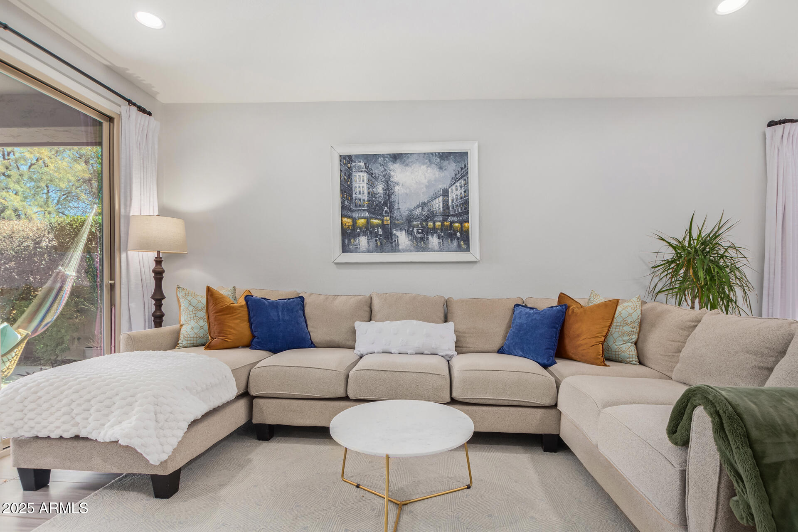
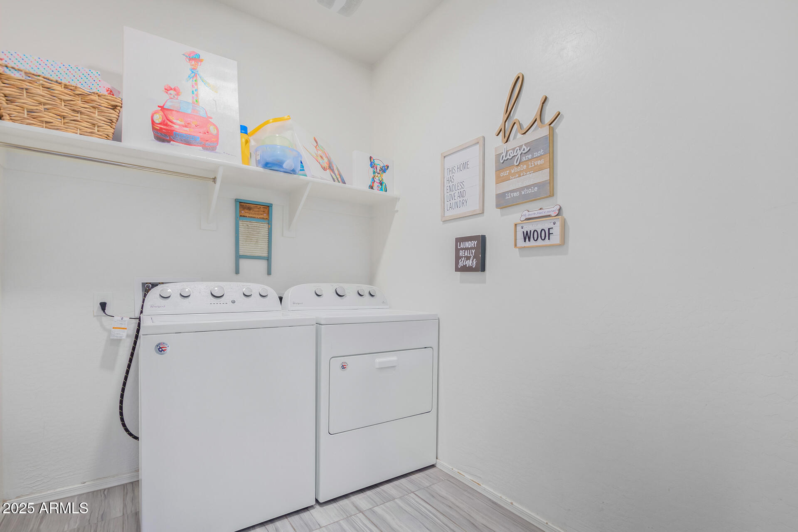
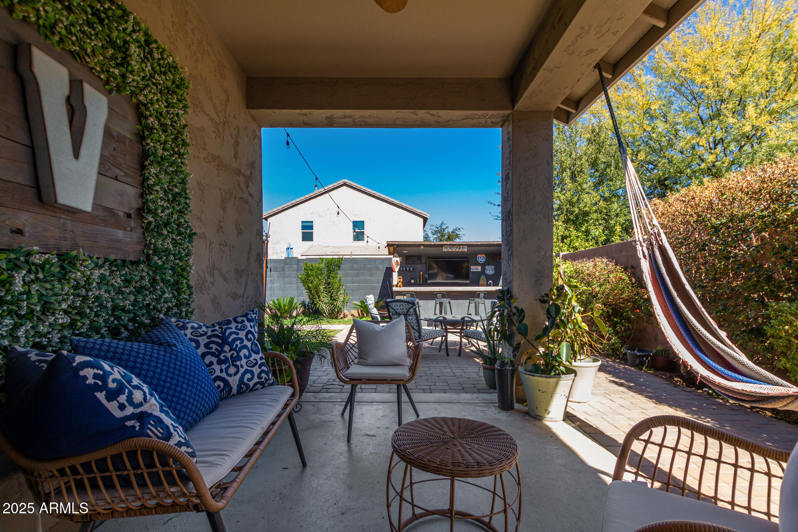
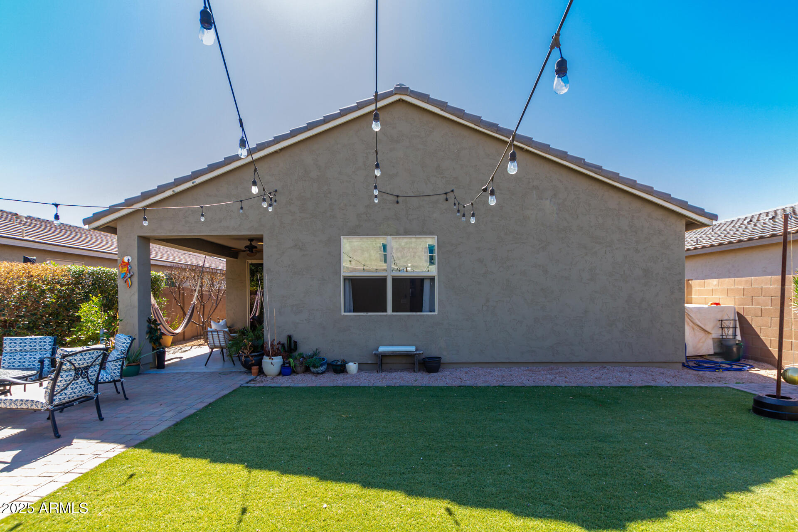
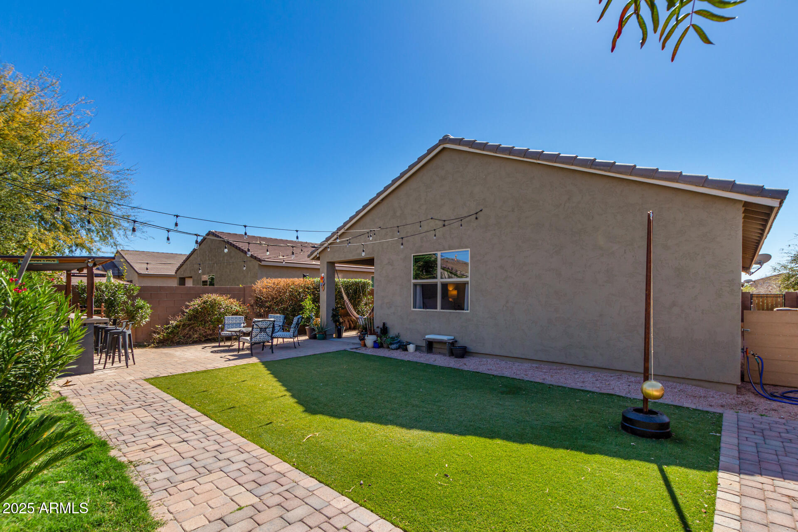
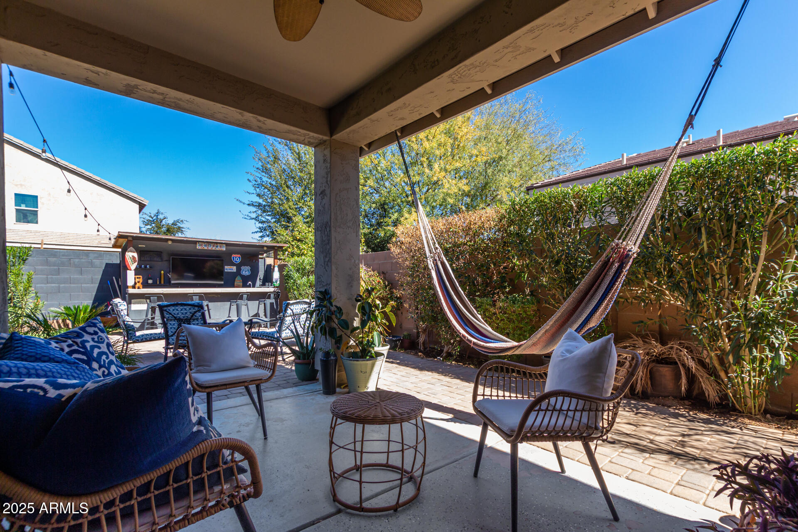
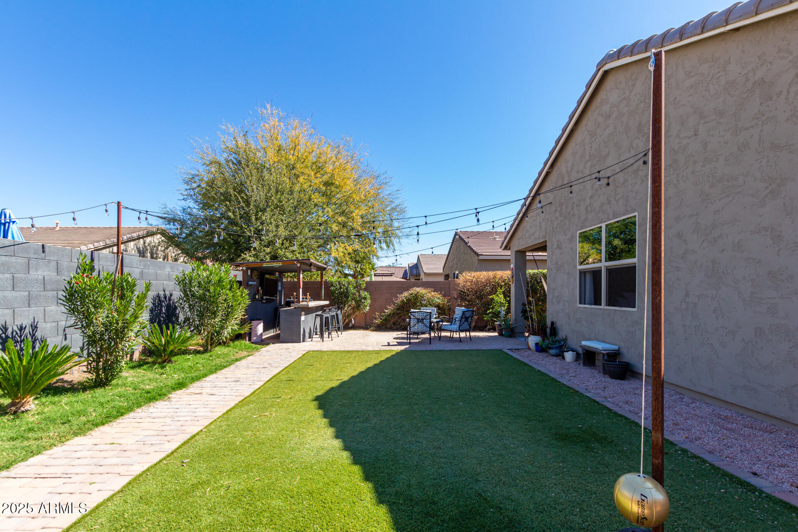
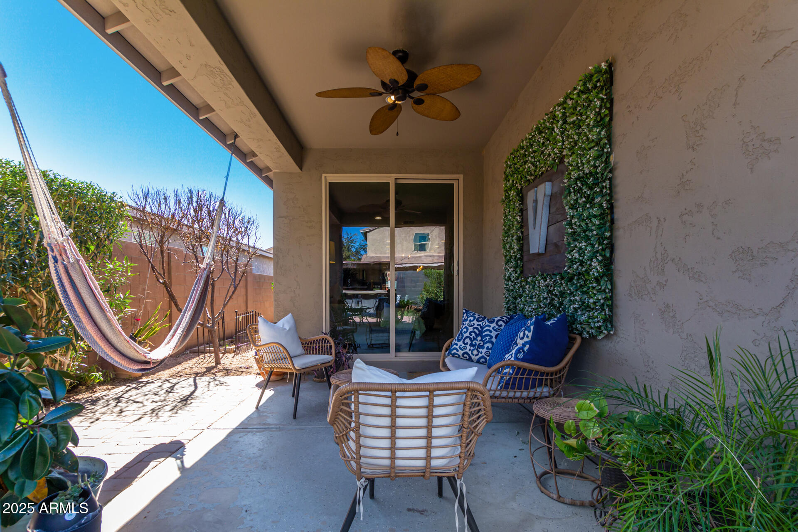
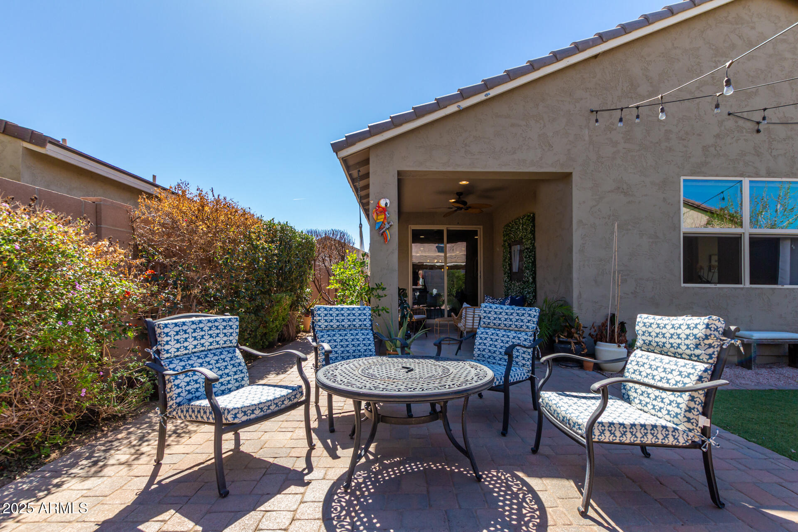
Washer and dryer are included. A sliding glass door leads to the backyard, which includes a covered patio with misters, a built-in BBQ, and a custom bar setup. The yard also offers mature landscaping, a grassy area, and a gated dog run.

Share Property

Location

246 E Vicenza Drive, San Tan Valley, AZ 85140

Status

Leased

Date Leased

April 1, 2025

Property Amenities

Interior
Laundry room Inside
Fireplace Other
Appliances Washer, Dryer, Refrigerator, Microwave, Electric Range, Electric Oven, Dishwasher, Electric Cooktop
Flooring Carpet, Tile
Total Bedrooms: 3
Other Interior Features High Speed Internet, Granite Counters, Double Vanity, Kitchen Island, Pantry, Full Bth Master Bdrm, Separate Shwr Tub
Area & Lot
Lot Area 5,751 Sq.Ft.
Living area 1,855 Sq.Ft.
MLS® ID 6842025
Year Built 2017
School District J O Combs Unified School District
High School Combs High School
Middle School J. O. Combs Middle School
Elementary School Ranch Elementary School
Architecture Styles Ranch
Type Residential
Status Leased
Exterior
Stories 1
Air conditioning Central Air
Heat type Electric
Water Source City Water
Garage Space 2.0
Sewer Public Sewer
Other Exterior Features Playground, Built-in BBQ, Misting System, Private Yard, Built-in Barbecue
Lot Features Sprinklers In Front, Desert Back, Desert Front, Grass Back, Auto Timer H 2 O Back
Roof Tile
Finance
Lease Price $2,200/mo

Work With Casey

When the stakes are high, experience matters. Work with Casey Reinke for disciplined guidance, thoughtful strategy, and a business-minded approach to your real estate goals.