Leave a Message

Thank you for your message. I will be in touch with you shortly.

2407 W MAYA Way
2407 W MAYA Way
2407 W MAYA Way
2407 W MAYA Way
2407 W MAYA Way
2407 W MAYA Way
2407 W MAYA Way
2407 W MAYA Way
2407 W MAYA Way
2407 W MAYA Way
2407 W MAYA Way
2407 W MAYA Way
2407 W MAYA Way
2407 W MAYA Way
2407 W MAYA Way
2407 W MAYA Way
2407 W MAYA Way
2407 W MAYA Way
2407 W MAYA Way
2407 W MAYA Way
2407 W MAYA Way
2407 W MAYA Way
2407 W MAYA Way
2407 W MAYA Way
2407 W MAYA Way
2407 W MAYA Way
2407 W MAYA Way
2407 W MAYA Way
2407 W MAYA Way
2407 W MAYA Way
2407 W MAYA Way
2407 W MAYA Way
2407 W MAYA Way
2407 W MAYA Way
2407 W MAYA Way
2407 W MAYA Way
2407 W MAYA Way
2407 W MAYA Way
2407 W MAYA Way
2407 W MAYA Way
2407 W MAYA Way
2407 W MAYA Way
2407 W MAYA Way
2407 W MAYA Way
2407 W MAYA Way
2407 W MAYA Way
2407 W MAYA Way
2407 W MAYA Way
2407 W MAYA Way
2407 W MAYA Way
2407 W MAYA Way
2407 W MAYA Way
2407 W MAYA Way
2407 W MAYA Way
2407 W MAYA Way
2407 W MAYA Way
2407 W MAYA Way
2407 W MAYA Way
2407 W MAYA Way
2407 W MAYA Way
VIEW PHOTOS
Courtesy of Keller Williams Realty Sonoran Living, Sharon Coffini Listing Contact: 480-225-5710 
$705,000

2407 W MAYA Way

4 Beds 2 Baths 2,234 Sq.Ft. 9,935 Sq.Ft.

Description

Welcome to Turn-Key Living in Valley Vista
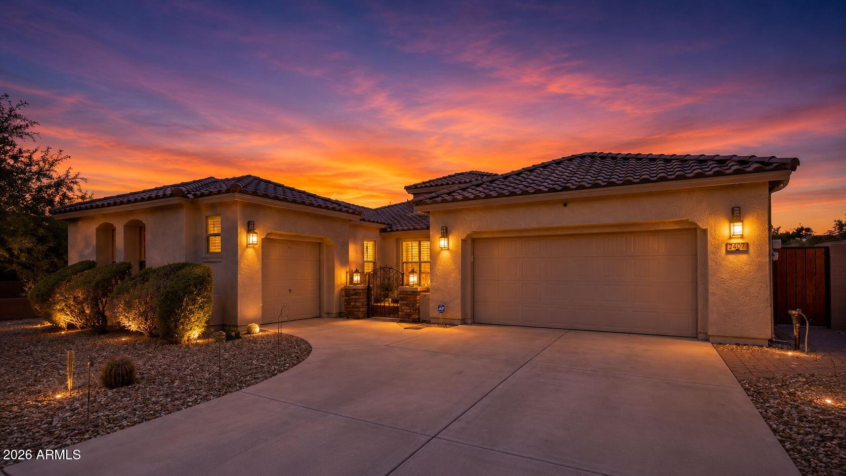
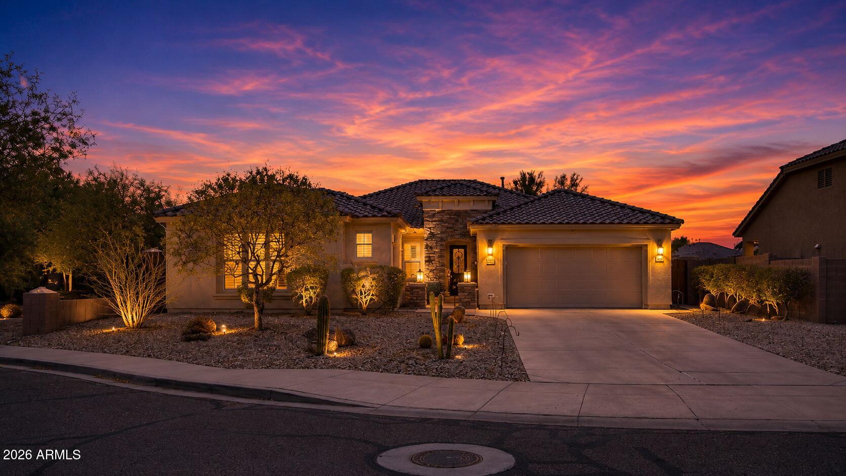
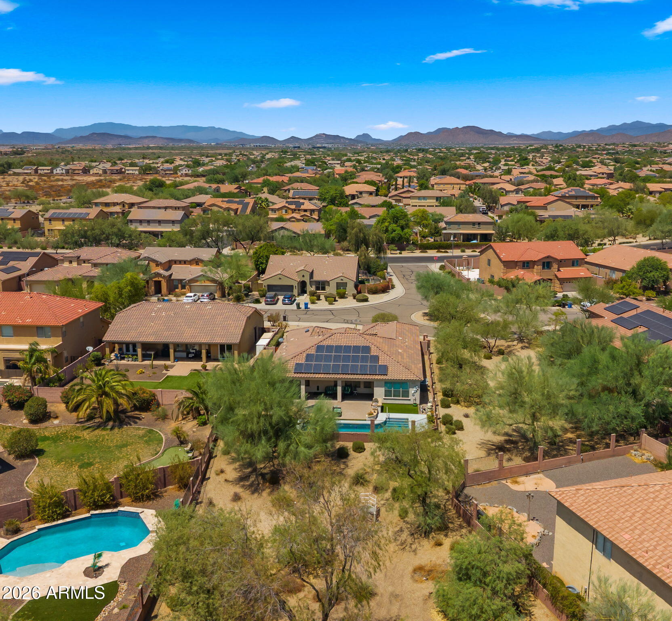
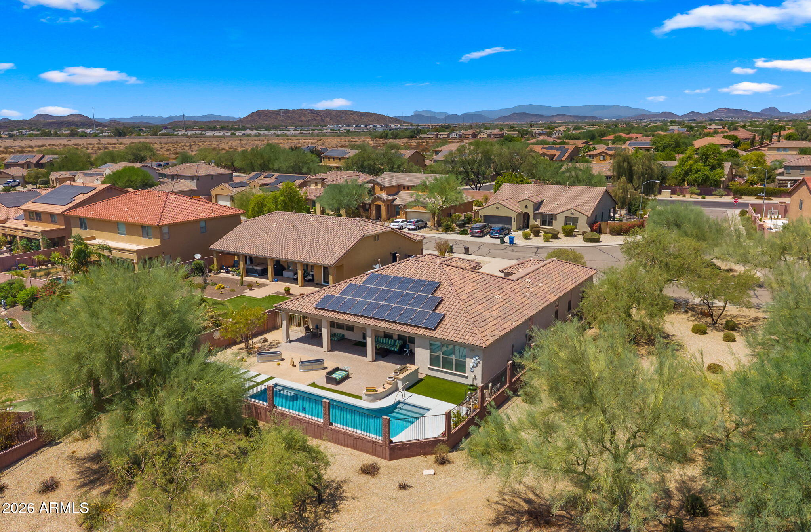
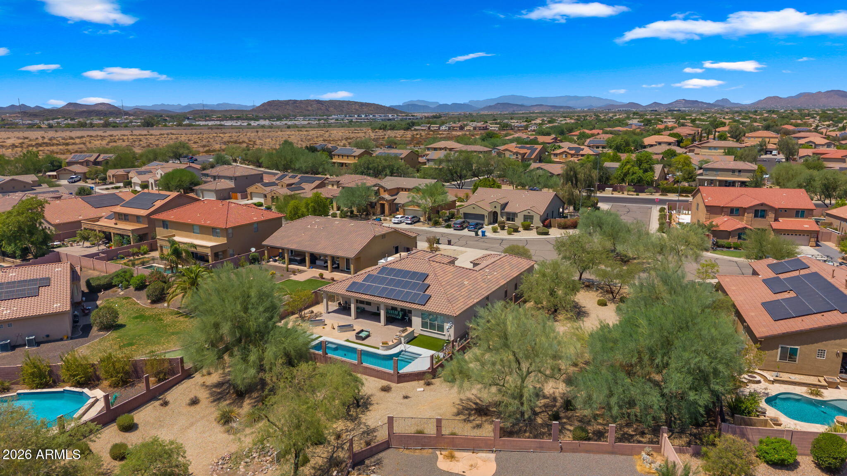
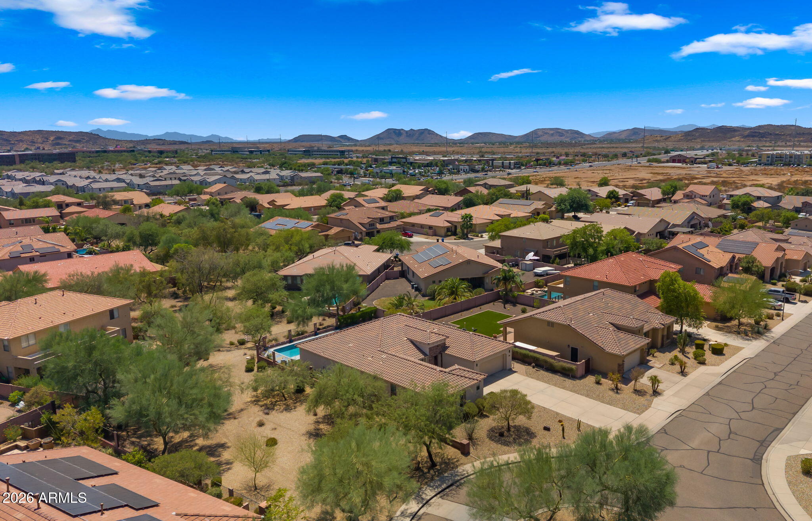
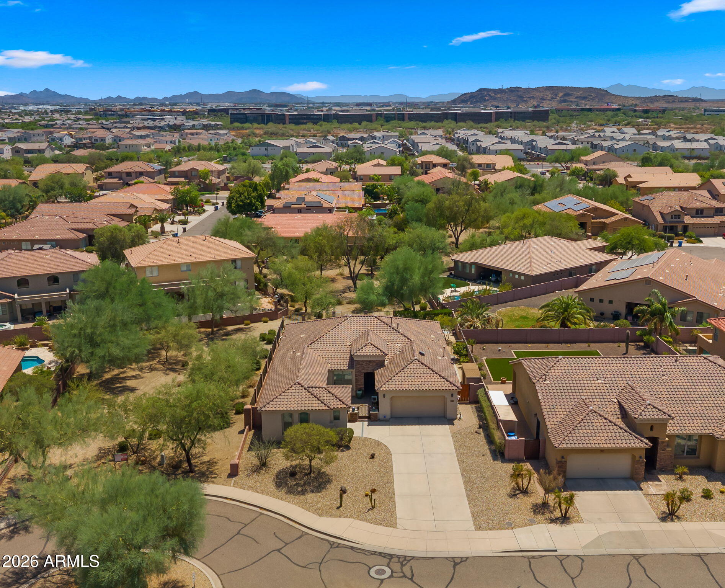
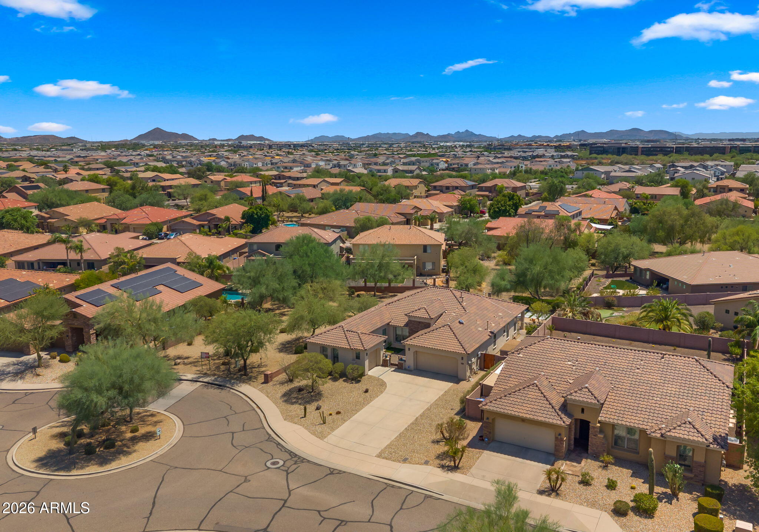
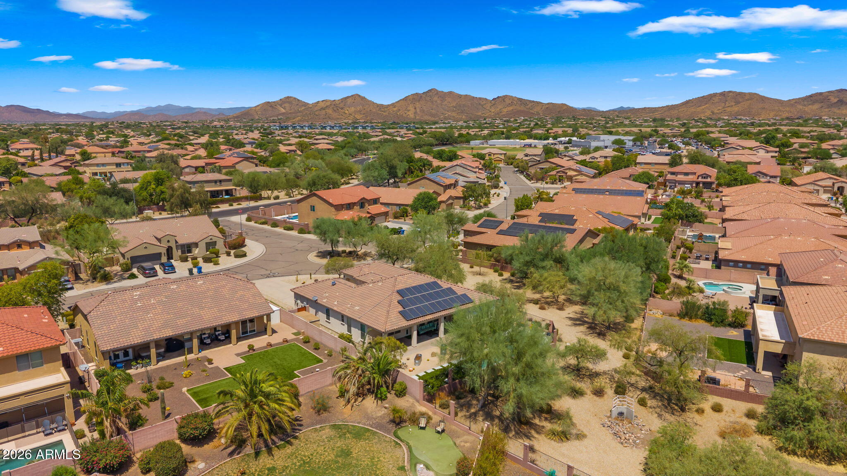
Tucked on a premium 10,000+ sq ft corner lot backing to a wash and siding to open space, this 4-bedroom, 2-bath, split floor plan home offers the kind of privacy thats hard to find -- and even harder to walk away from.
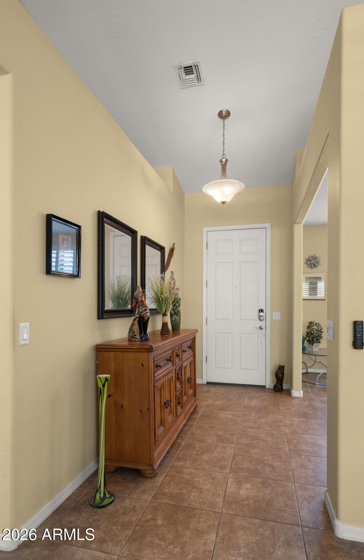
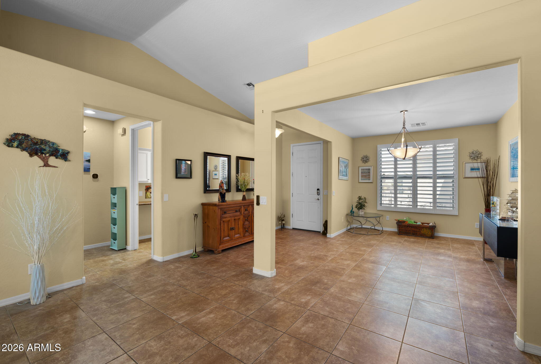
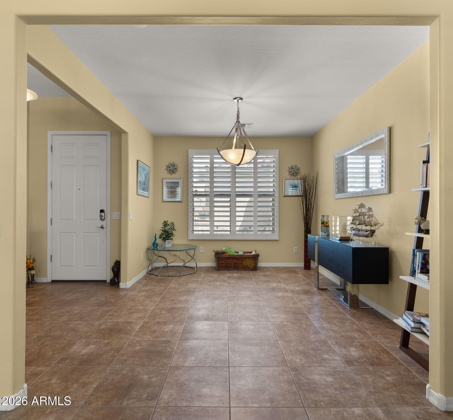
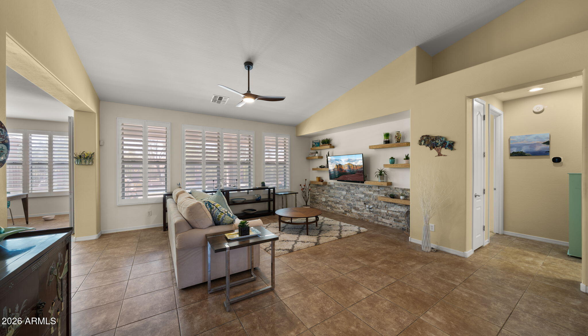
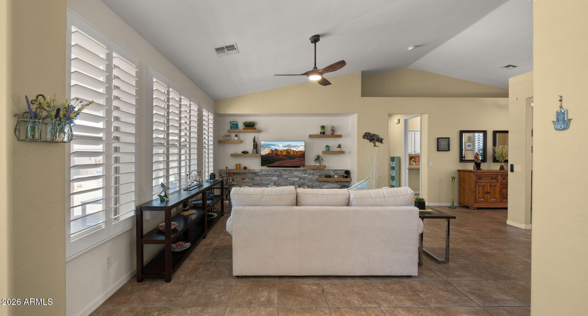
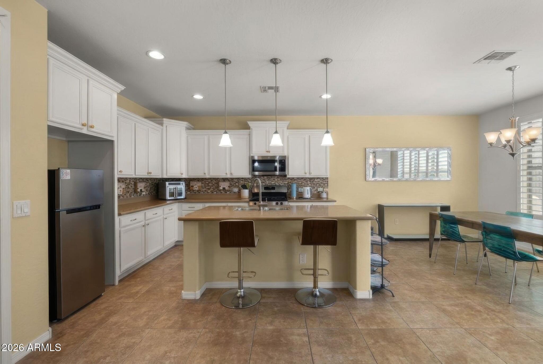
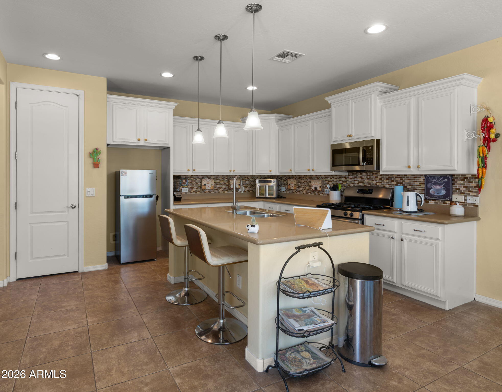
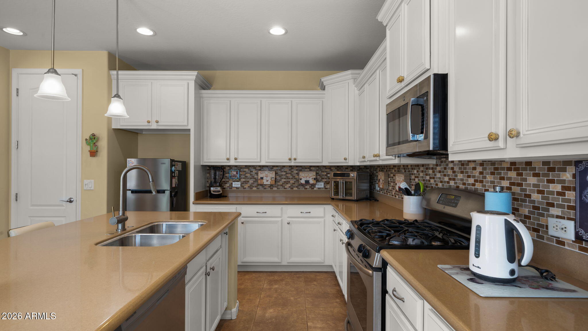
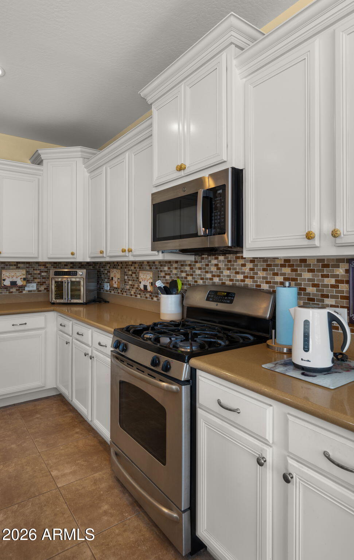
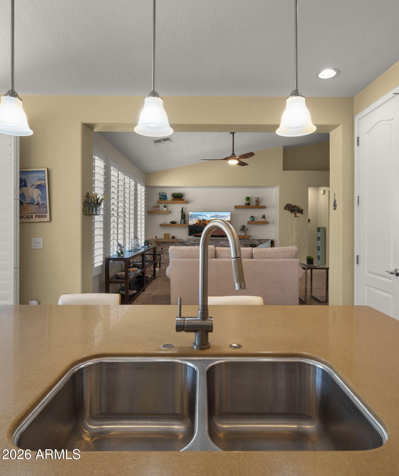
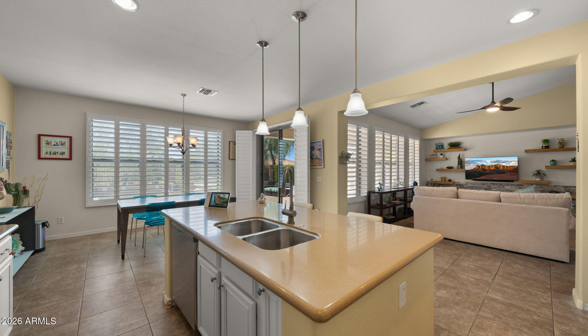
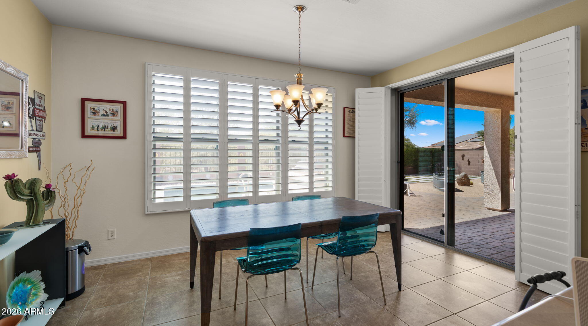
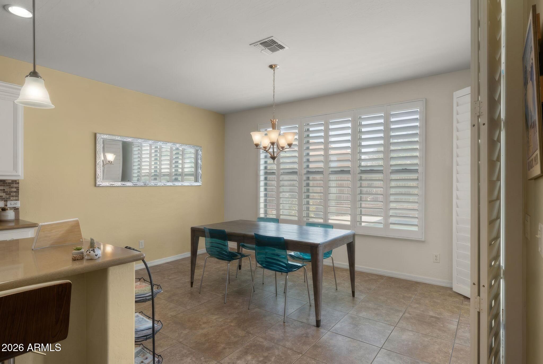
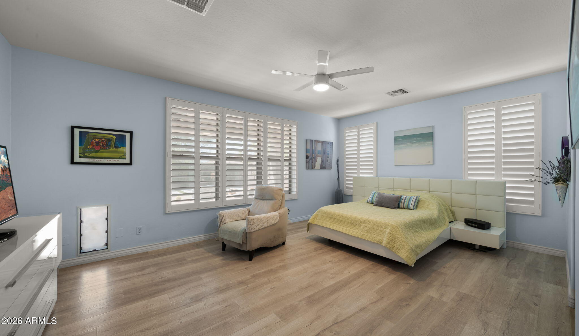
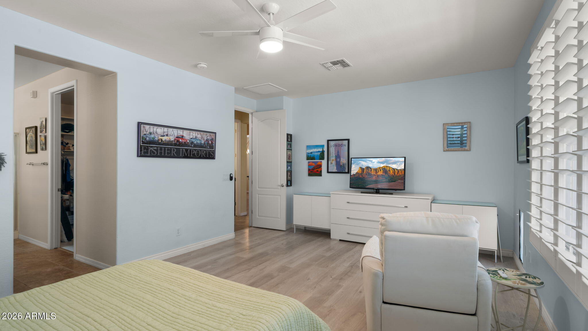
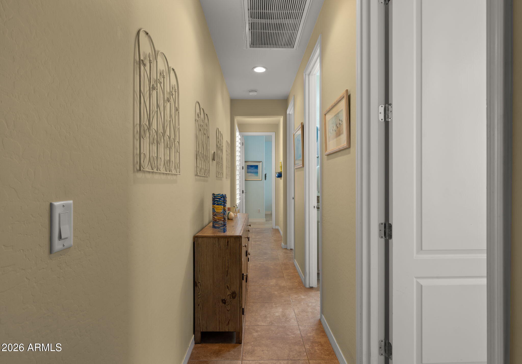
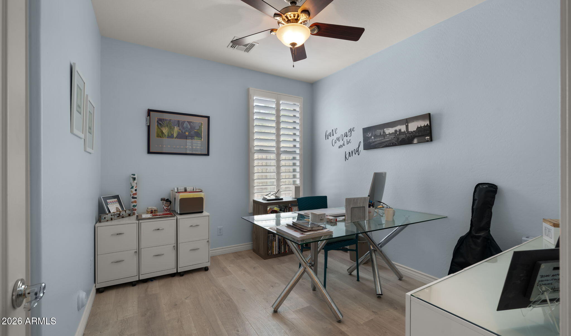
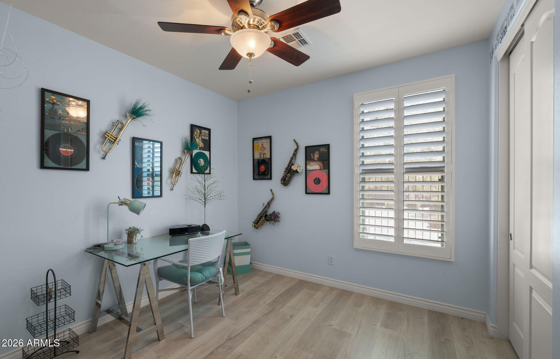
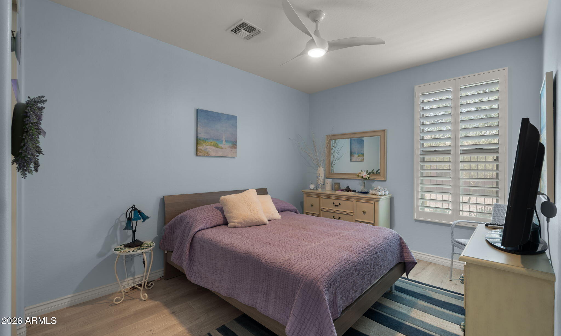
Inside, every detail has been thought through. Plantation shutters run throughout, fresh paint covers the interior and exterior, and there's no carpet anywhere -- laminate wood floors in the bedrooms and tile in the main living areas keep things clean and low-maintenance. The living room makes a statement with stacked stone & floating shelves accenting the TV wall, and the kitchen shines with crisp white cabinetry, corian countertops, and newer dishwasher, microwave, and disposal.
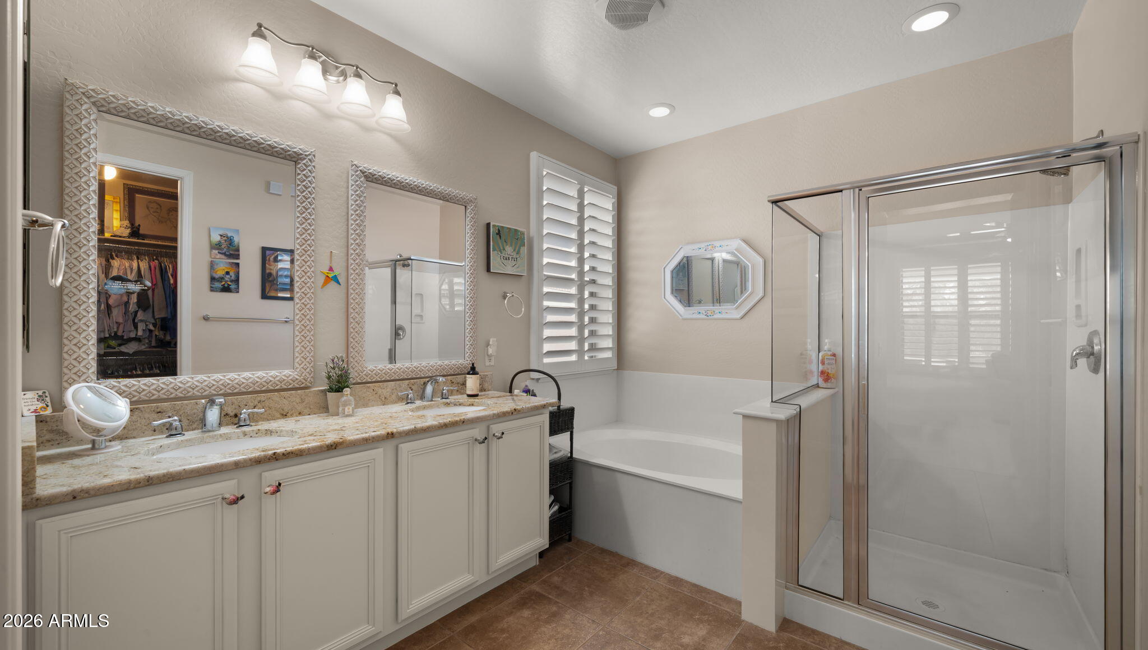
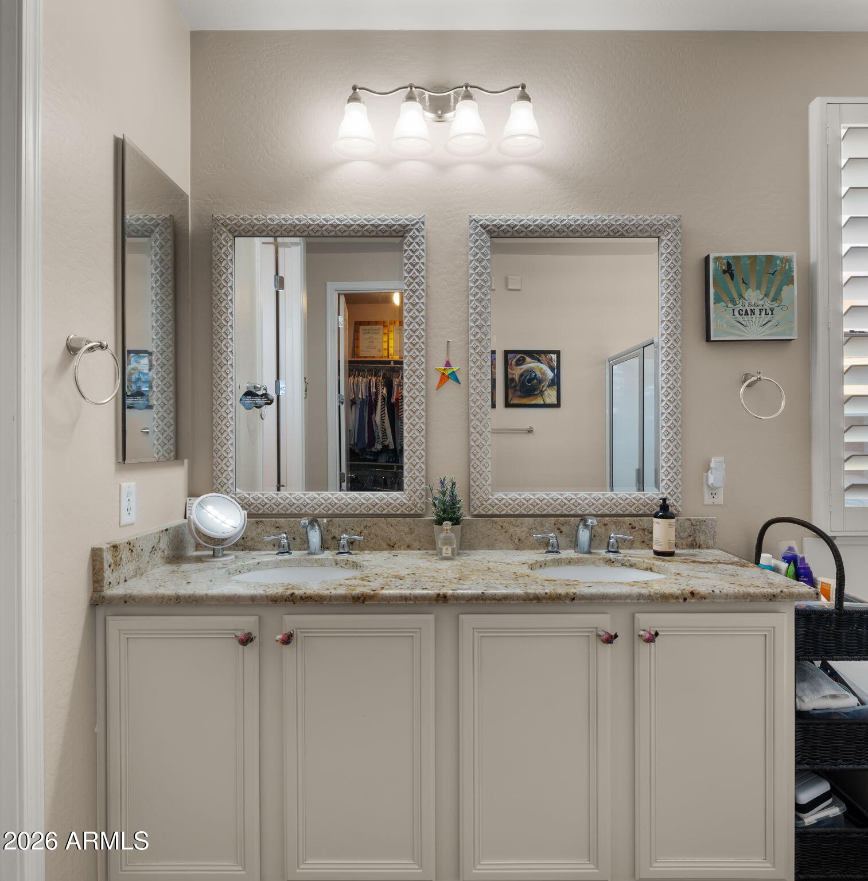
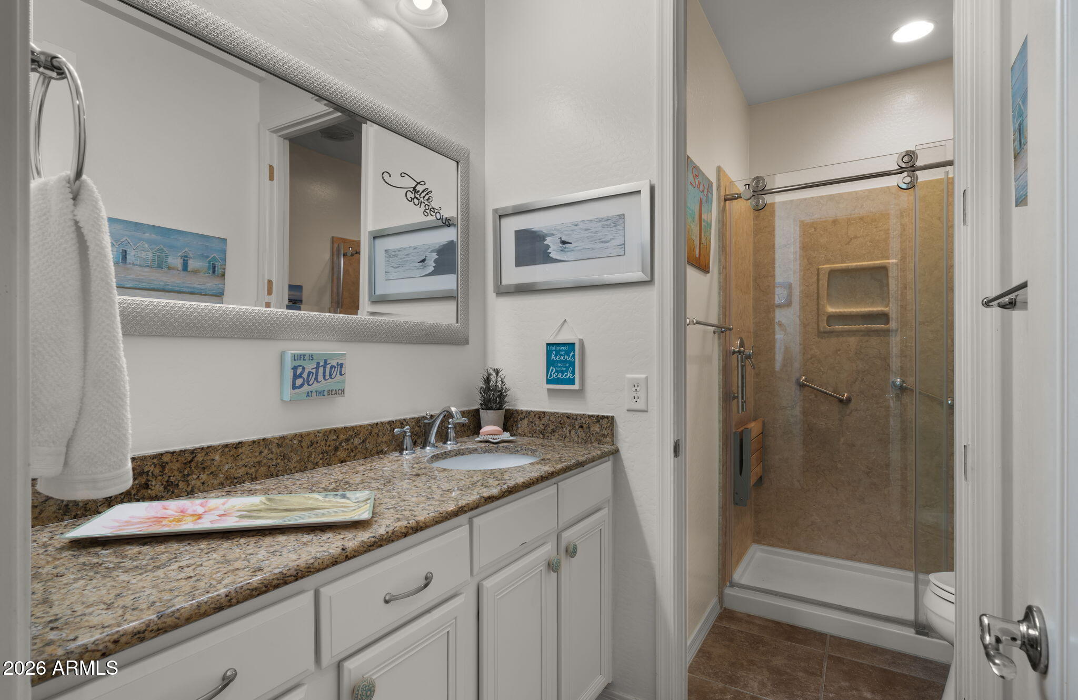
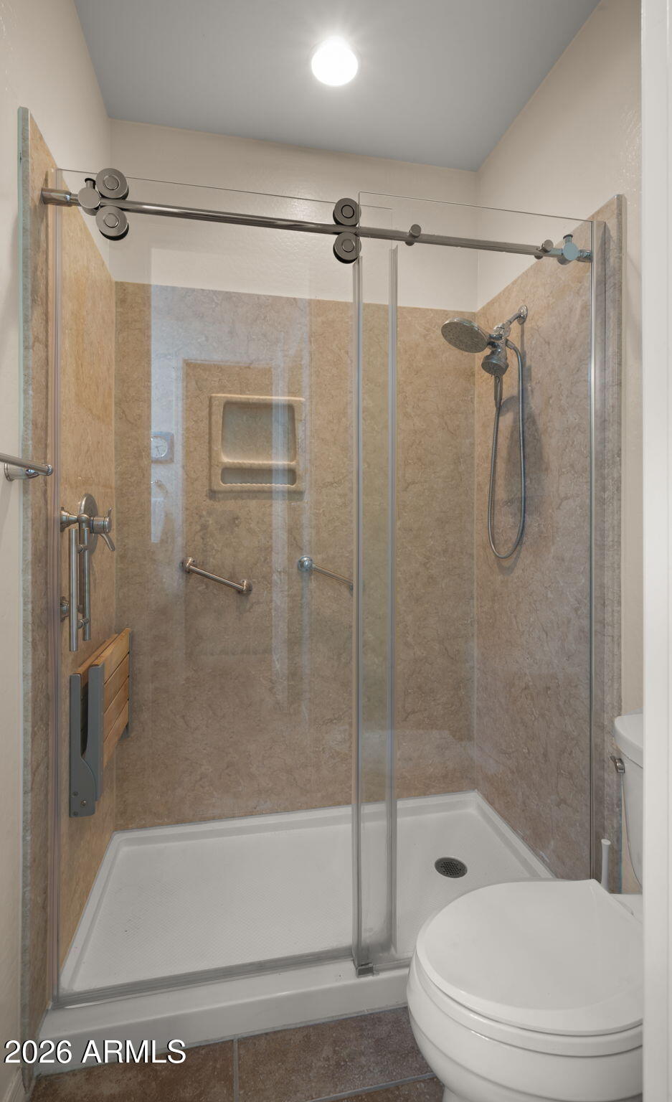
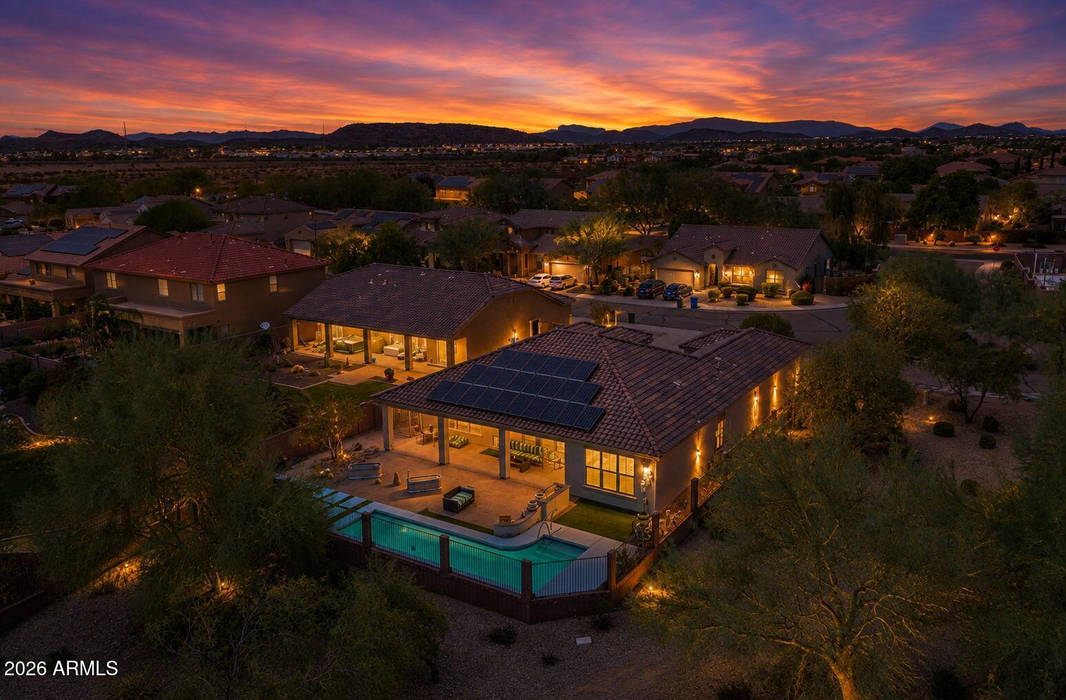
Major systems are already handled: two newer HVAC units and a paid-off solar system mean lower bills and real peace of mind, and a whole-house water filtration system is already in place. Bathrooms have granite counter tops and are upgraded!
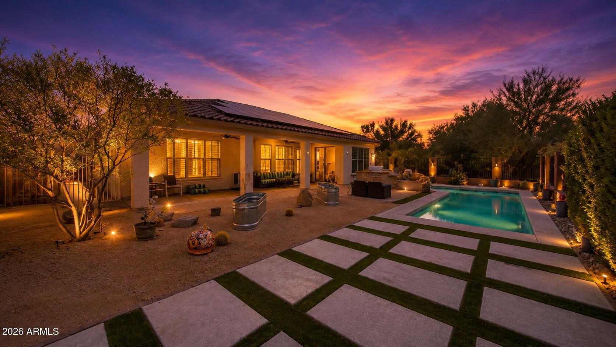
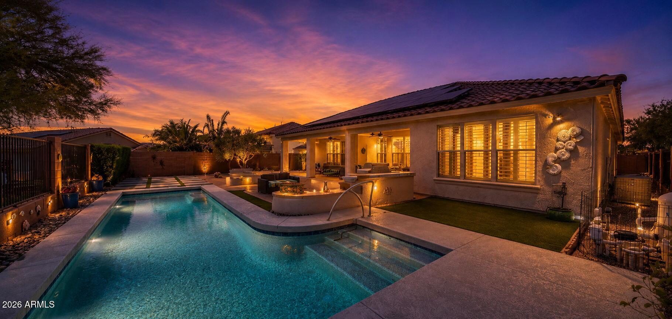
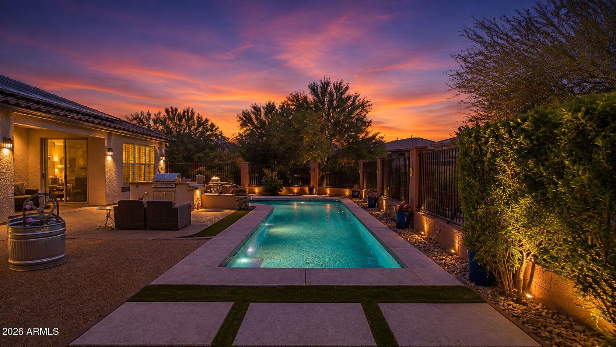
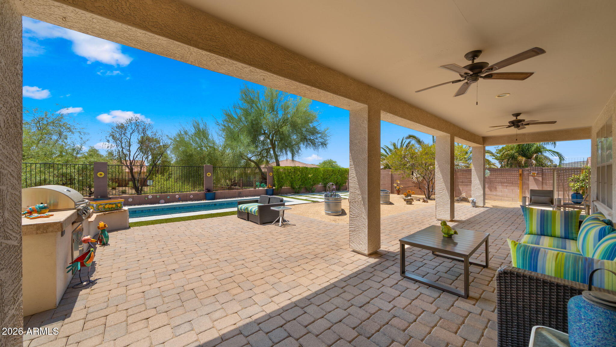
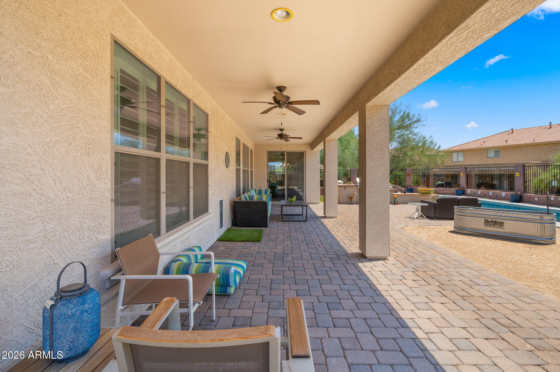
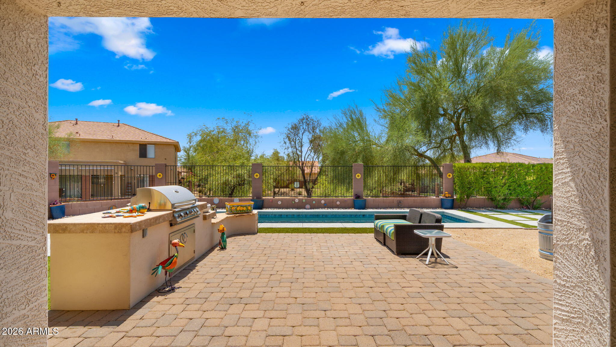
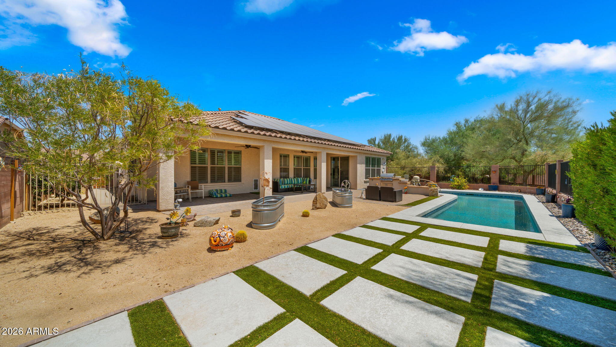
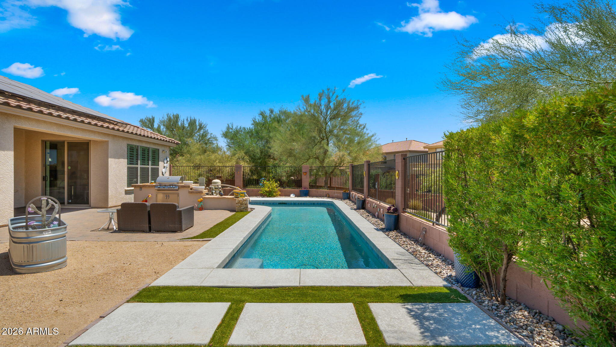
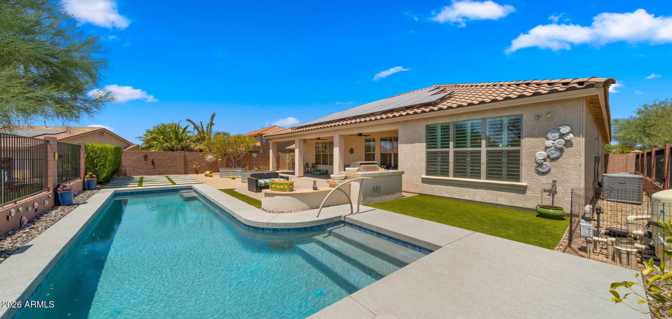
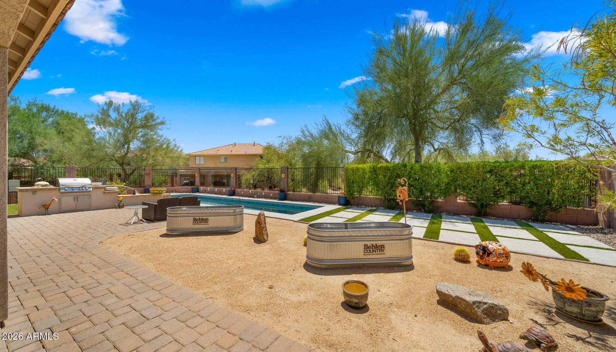
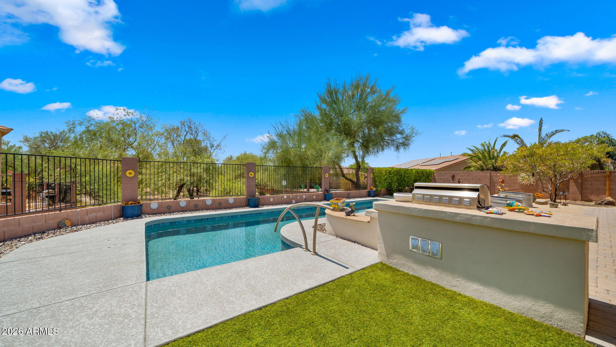
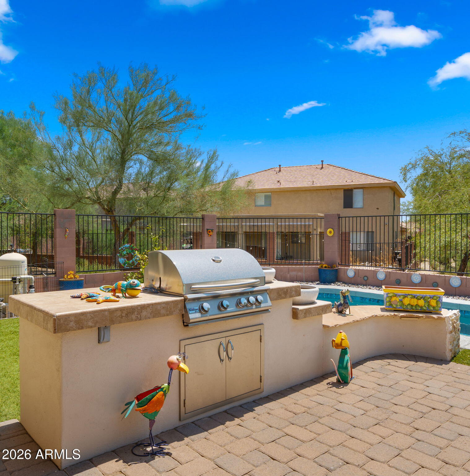
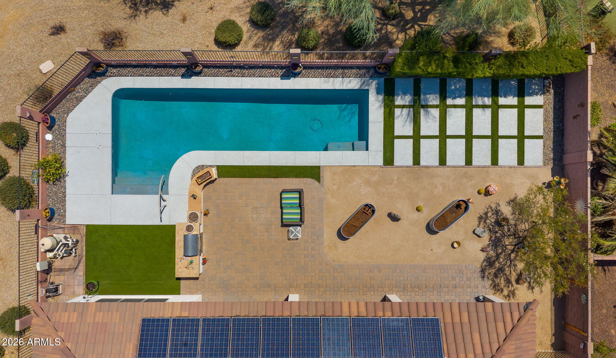
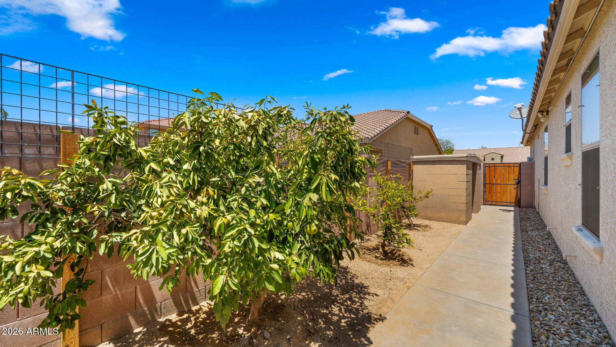
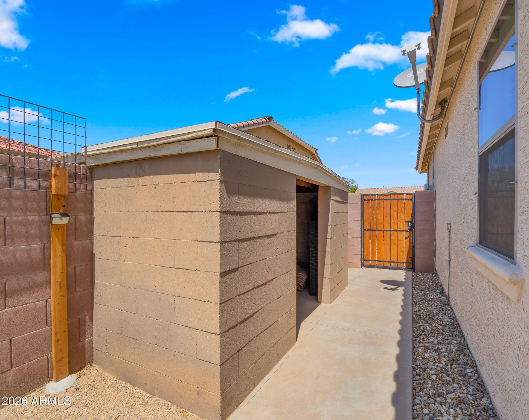
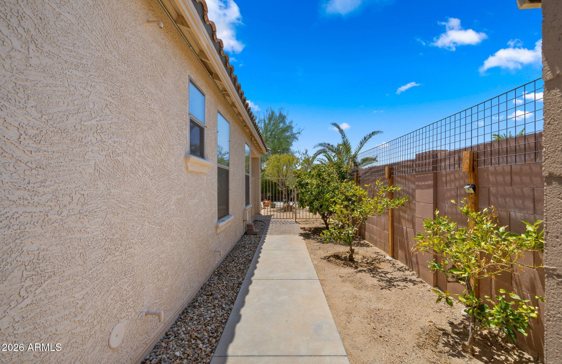
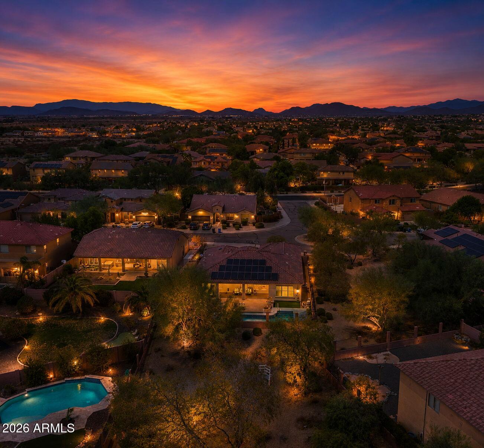
Step outside and the backyard does the rest of the selling. A sparkling pool, built-in barbecue, extended patio spanning the full width of the home, and artificial turf make it entertain-ready year-round, while lemon and orange trees add that classic Arizona touch. A block shed in the side yard offers extra storage, complete with 30-amp hookups if you have a camper.
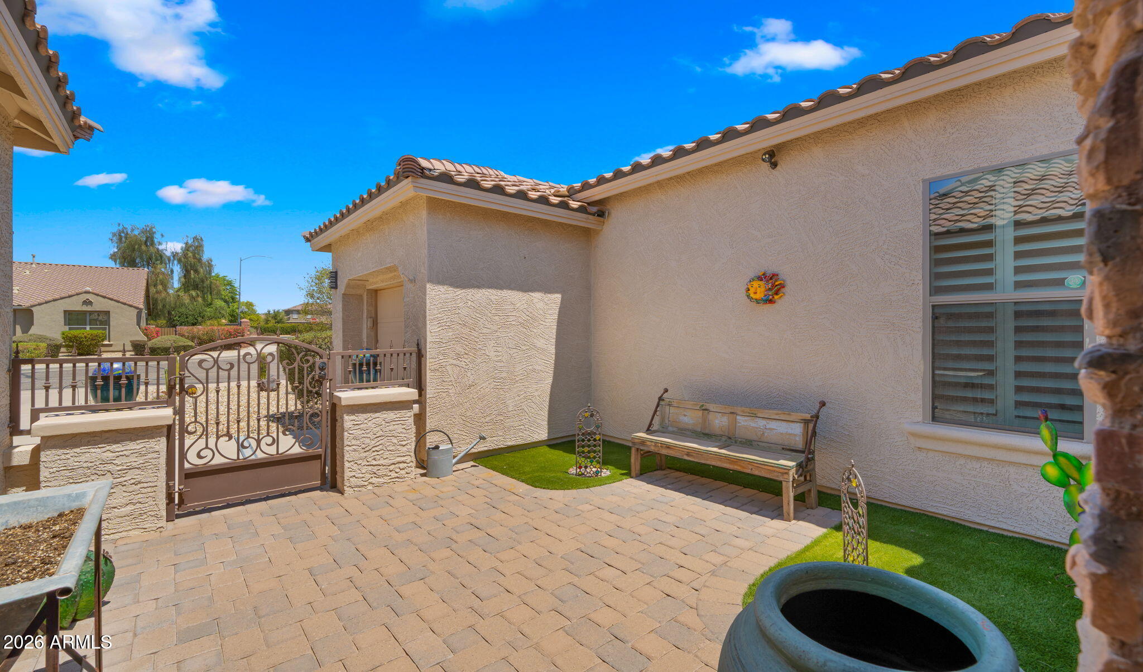
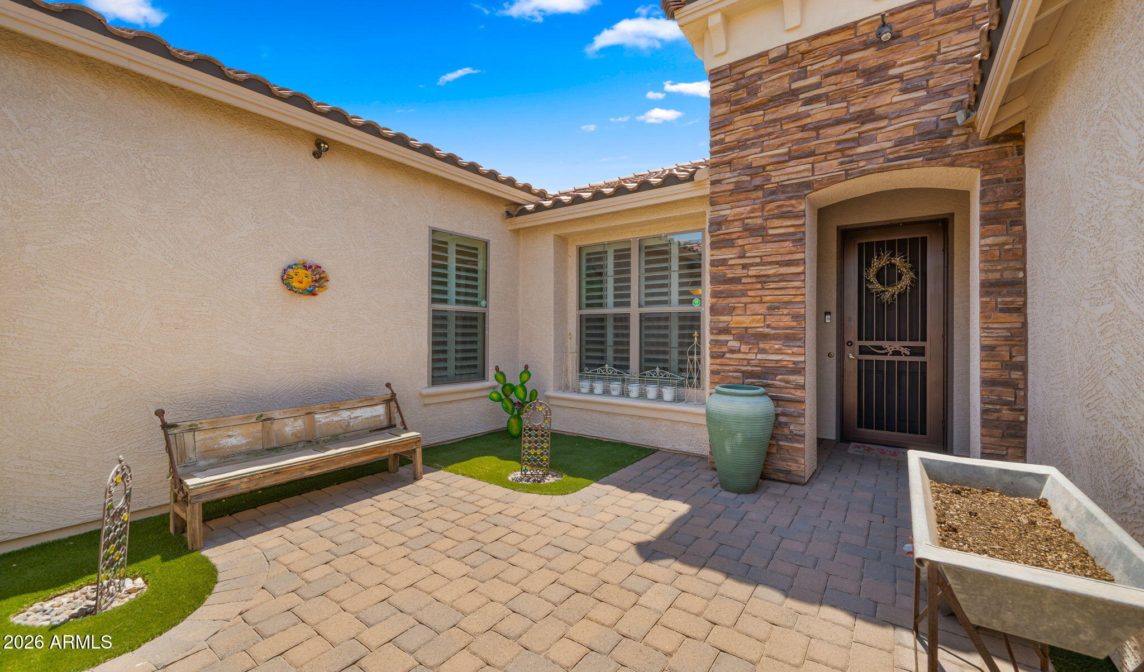
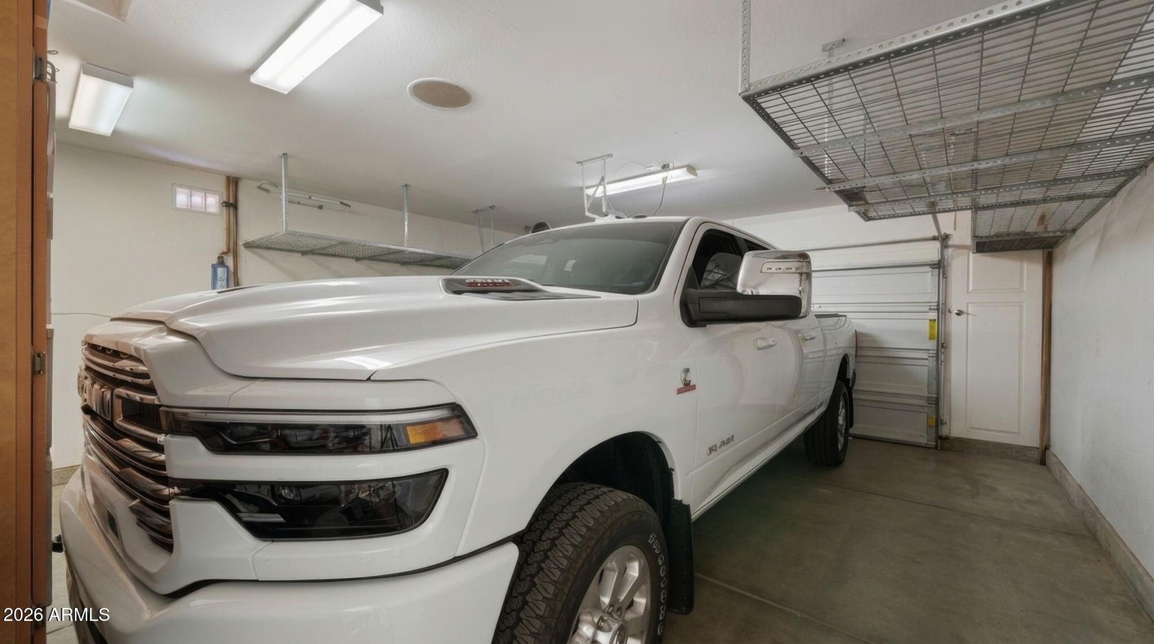
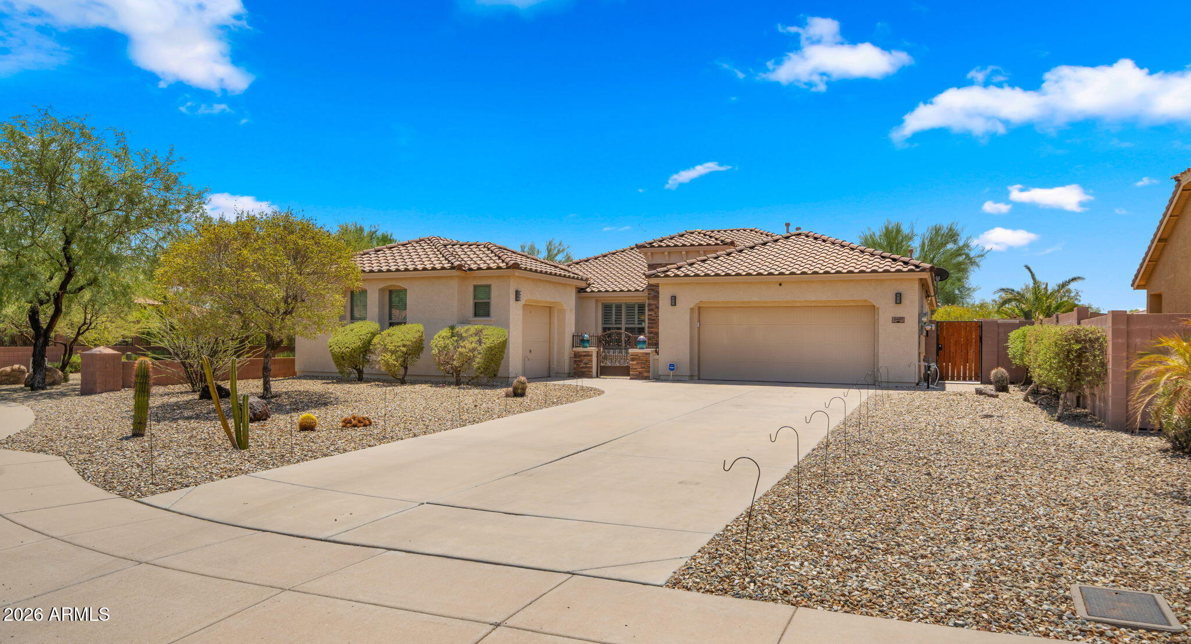
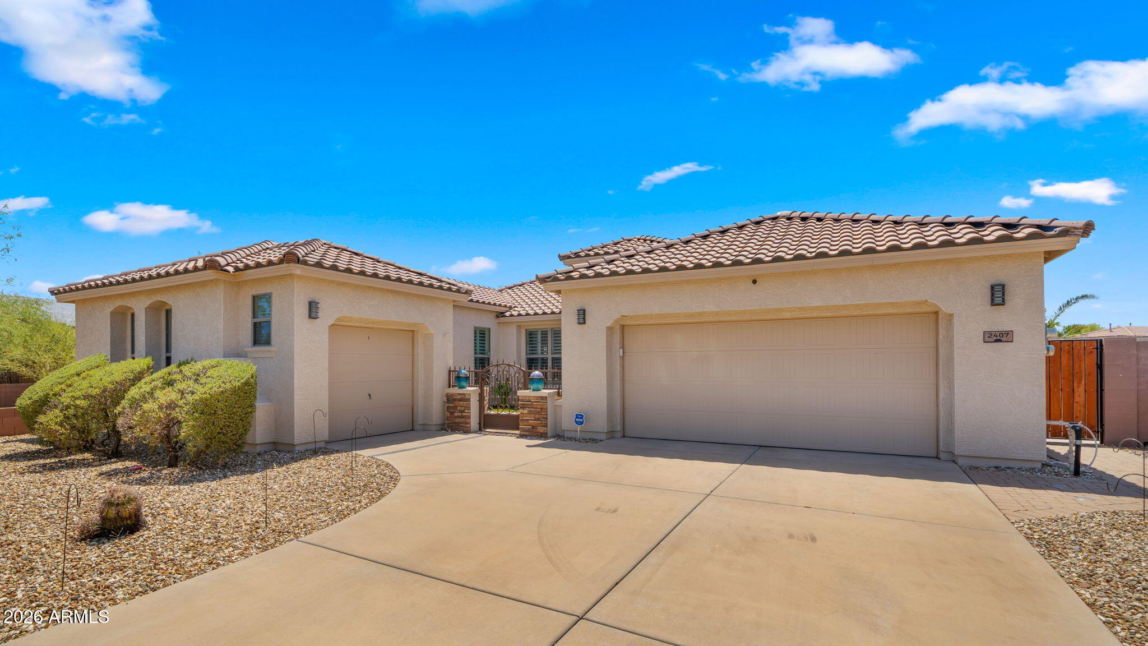
Out front enjoy a gated courtyard and extra-long driveway lead to the split 3 car garage with storage racks adding extra storage or workshop space -- 2 car fits a full size truck and the whole package sits minutes from I-17 for an easy commute in any direction.

Share Property

Location

2407 W MAYA Way, Phoenix, AZ 85085

Status

Sold

Date Sold

October 15, 2026

Property Amenities

Interior
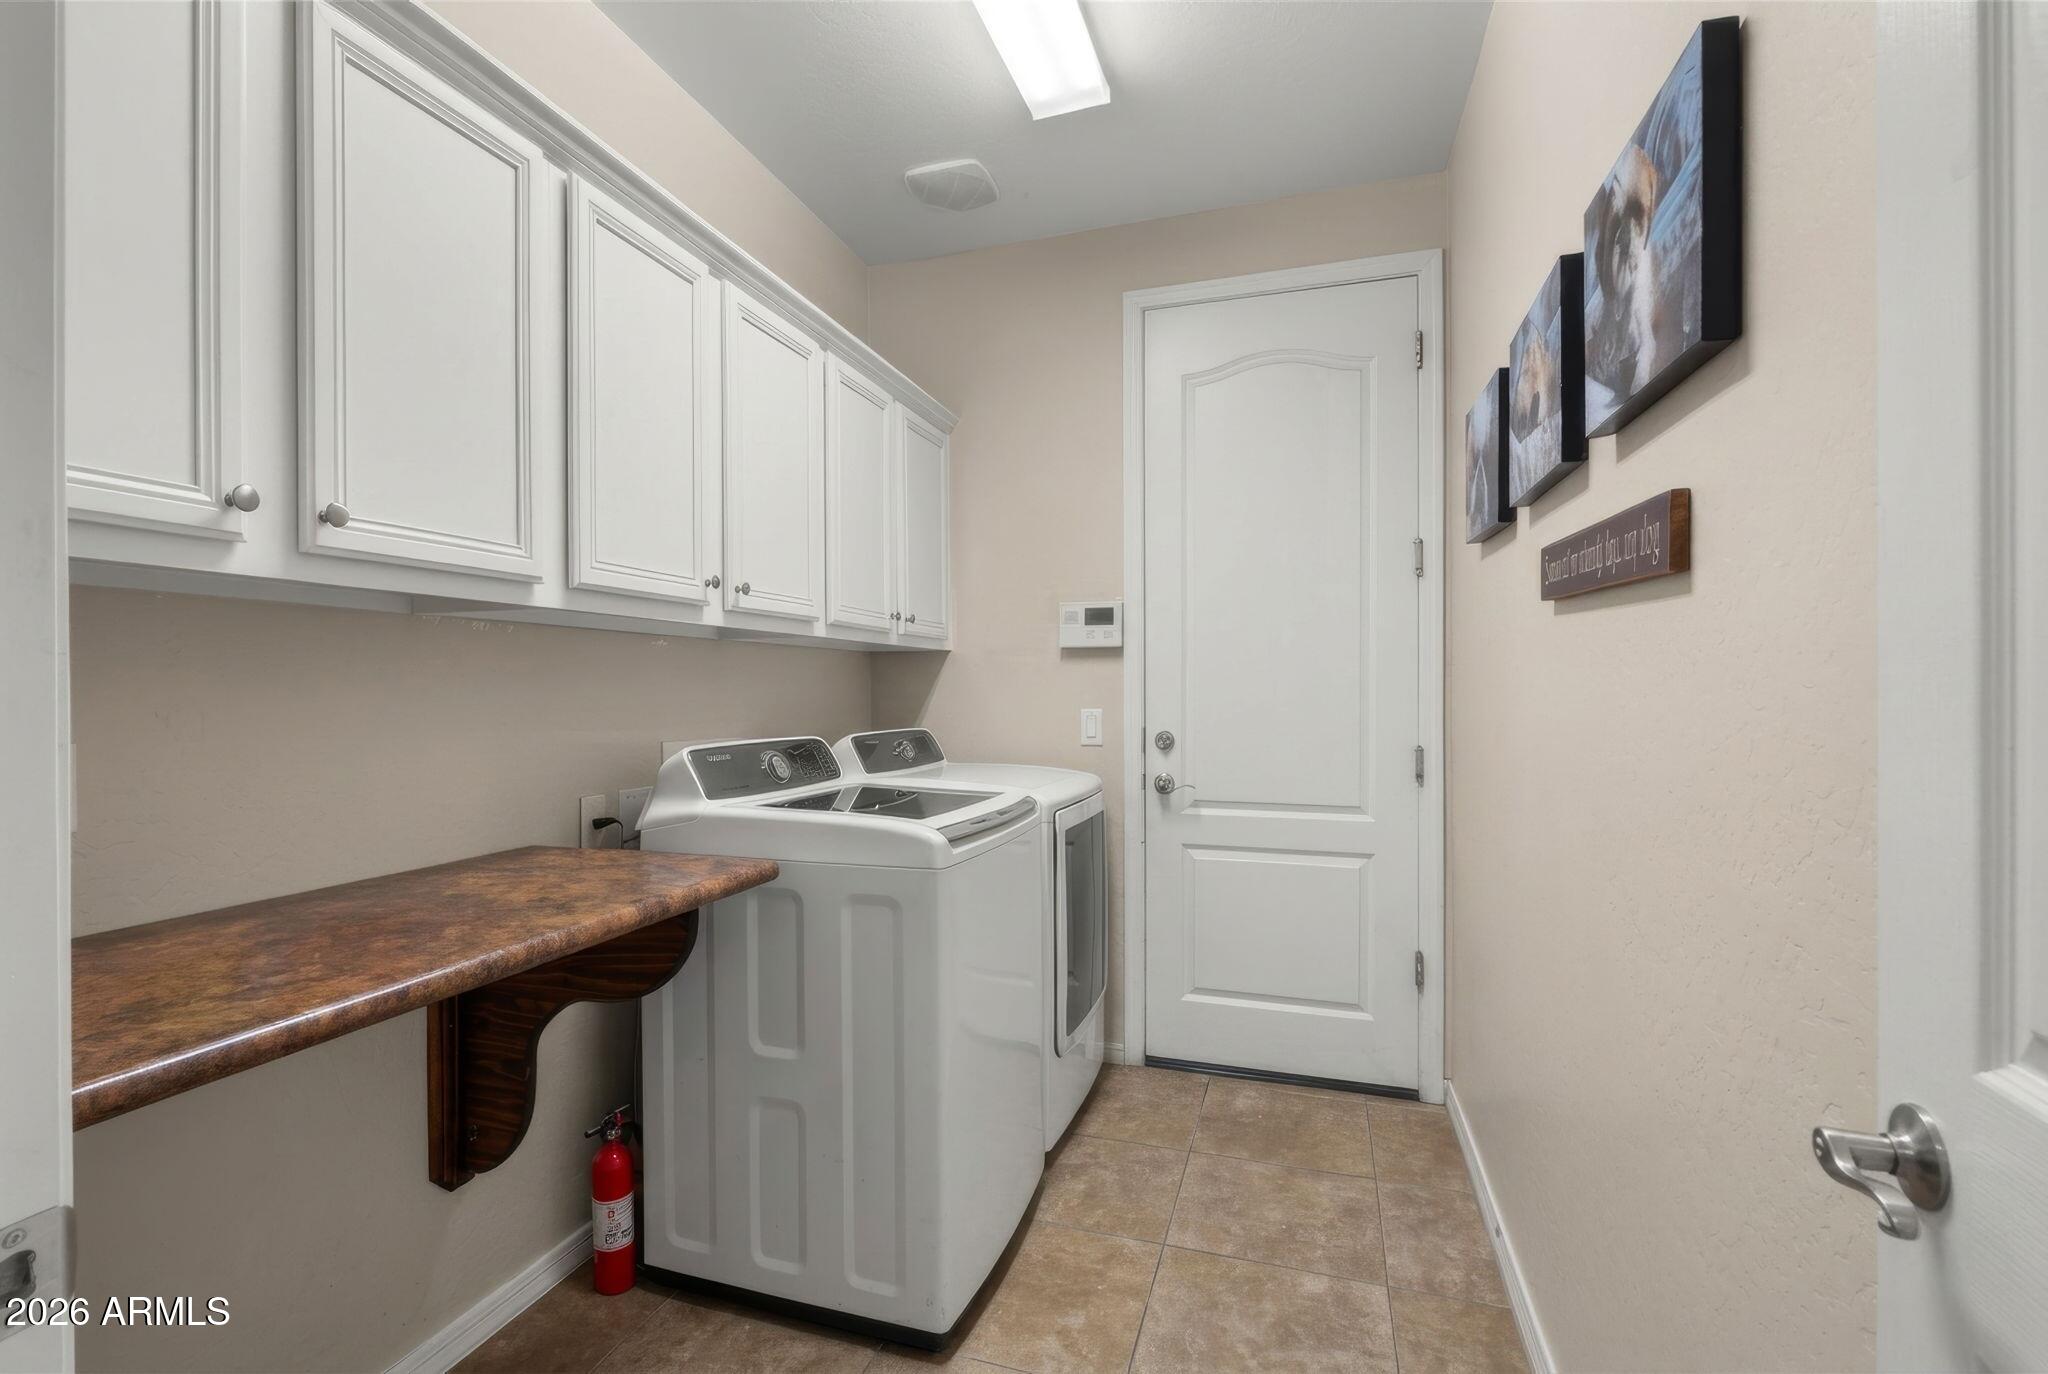
Laundry room Inside
Appliances Dryer, Washer, Water Softener Owned, Reverse Osmosis, Built-in Microwave, Dishwasher, Disposal, Gas Range
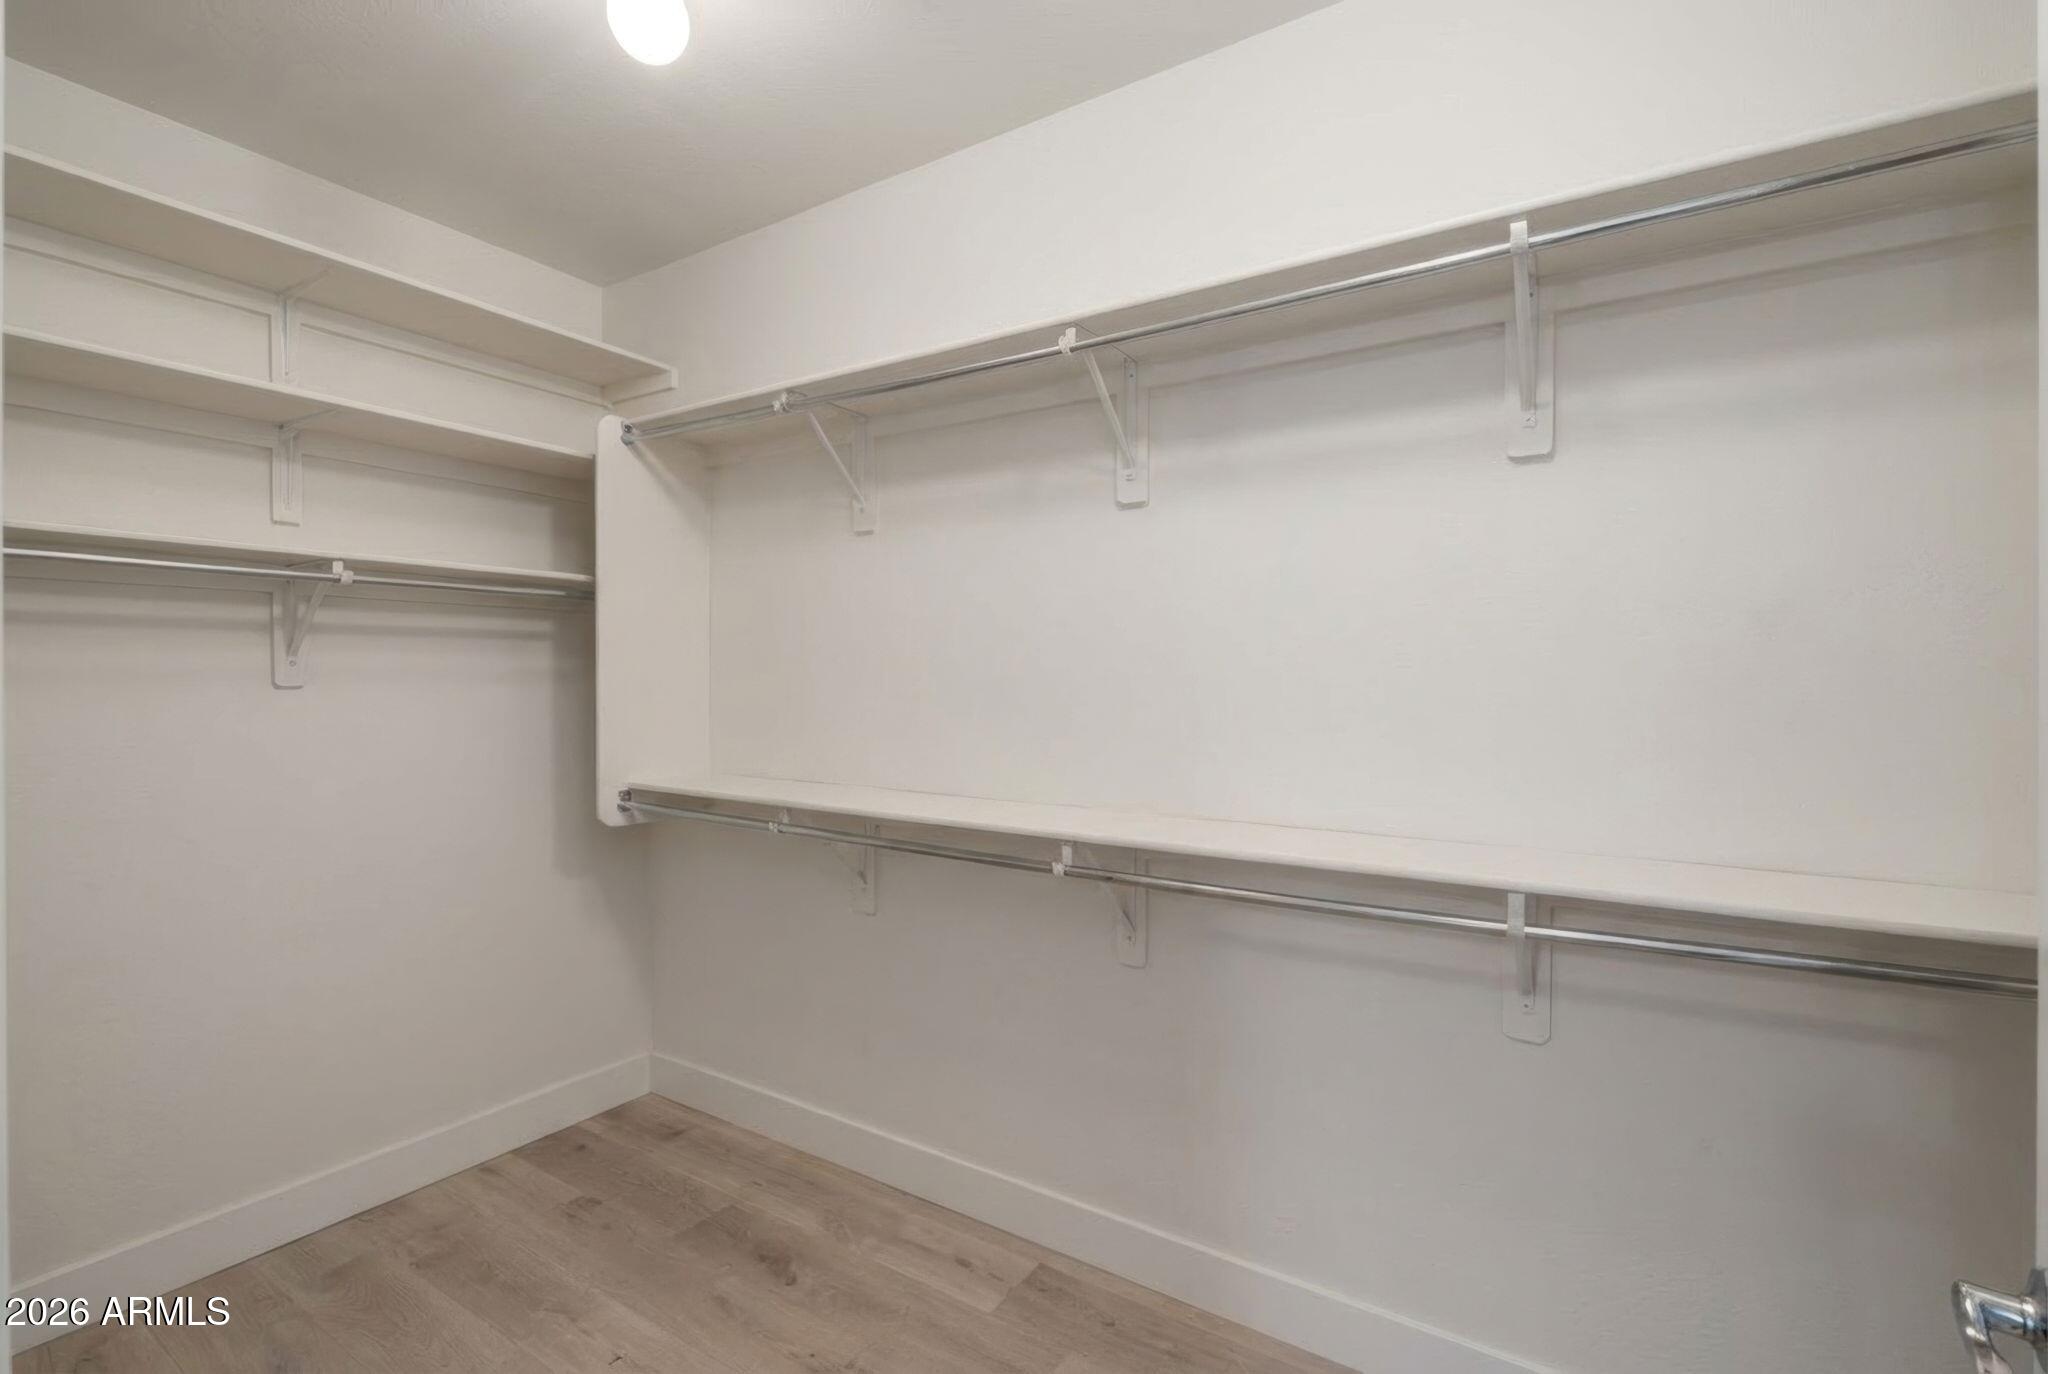
Flooring Laminate, Tile
Total Bedrooms: 4
Full Bathrooms: 2
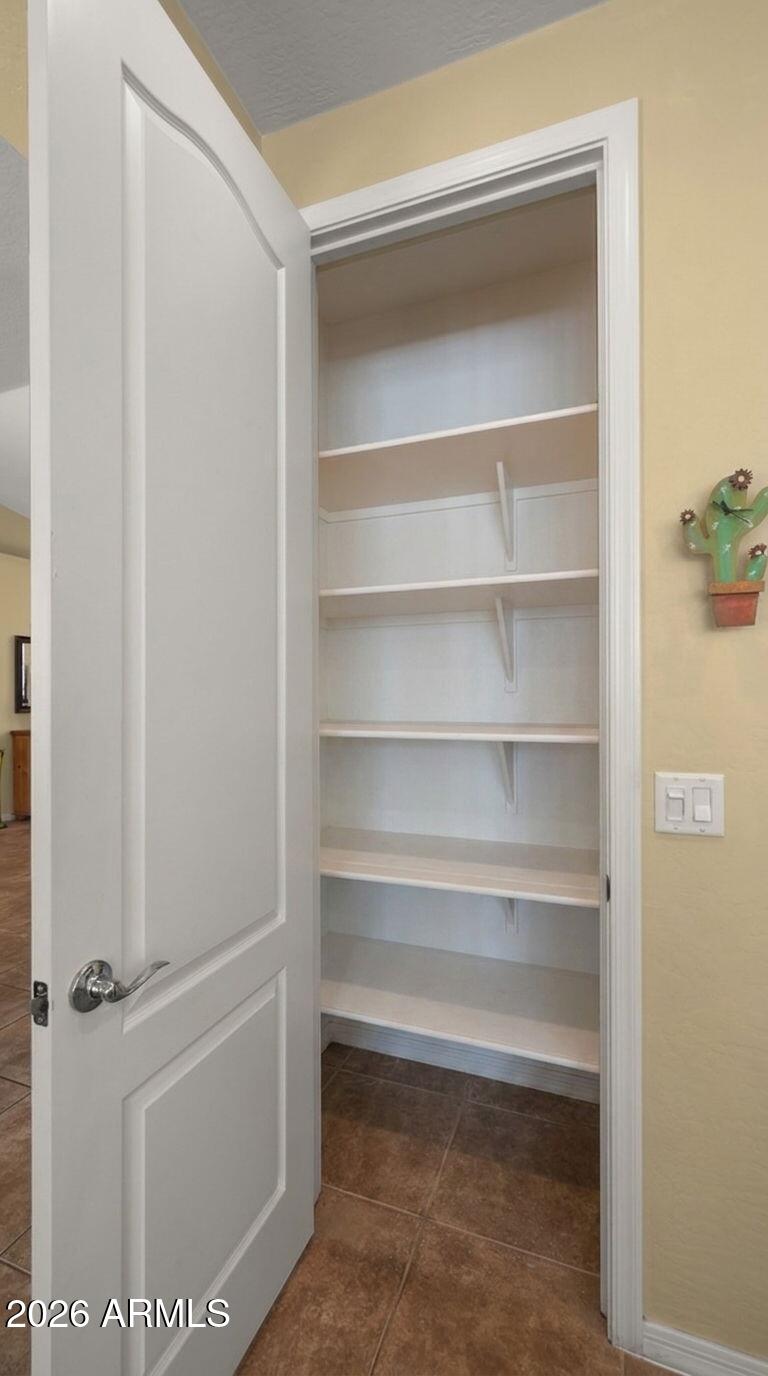
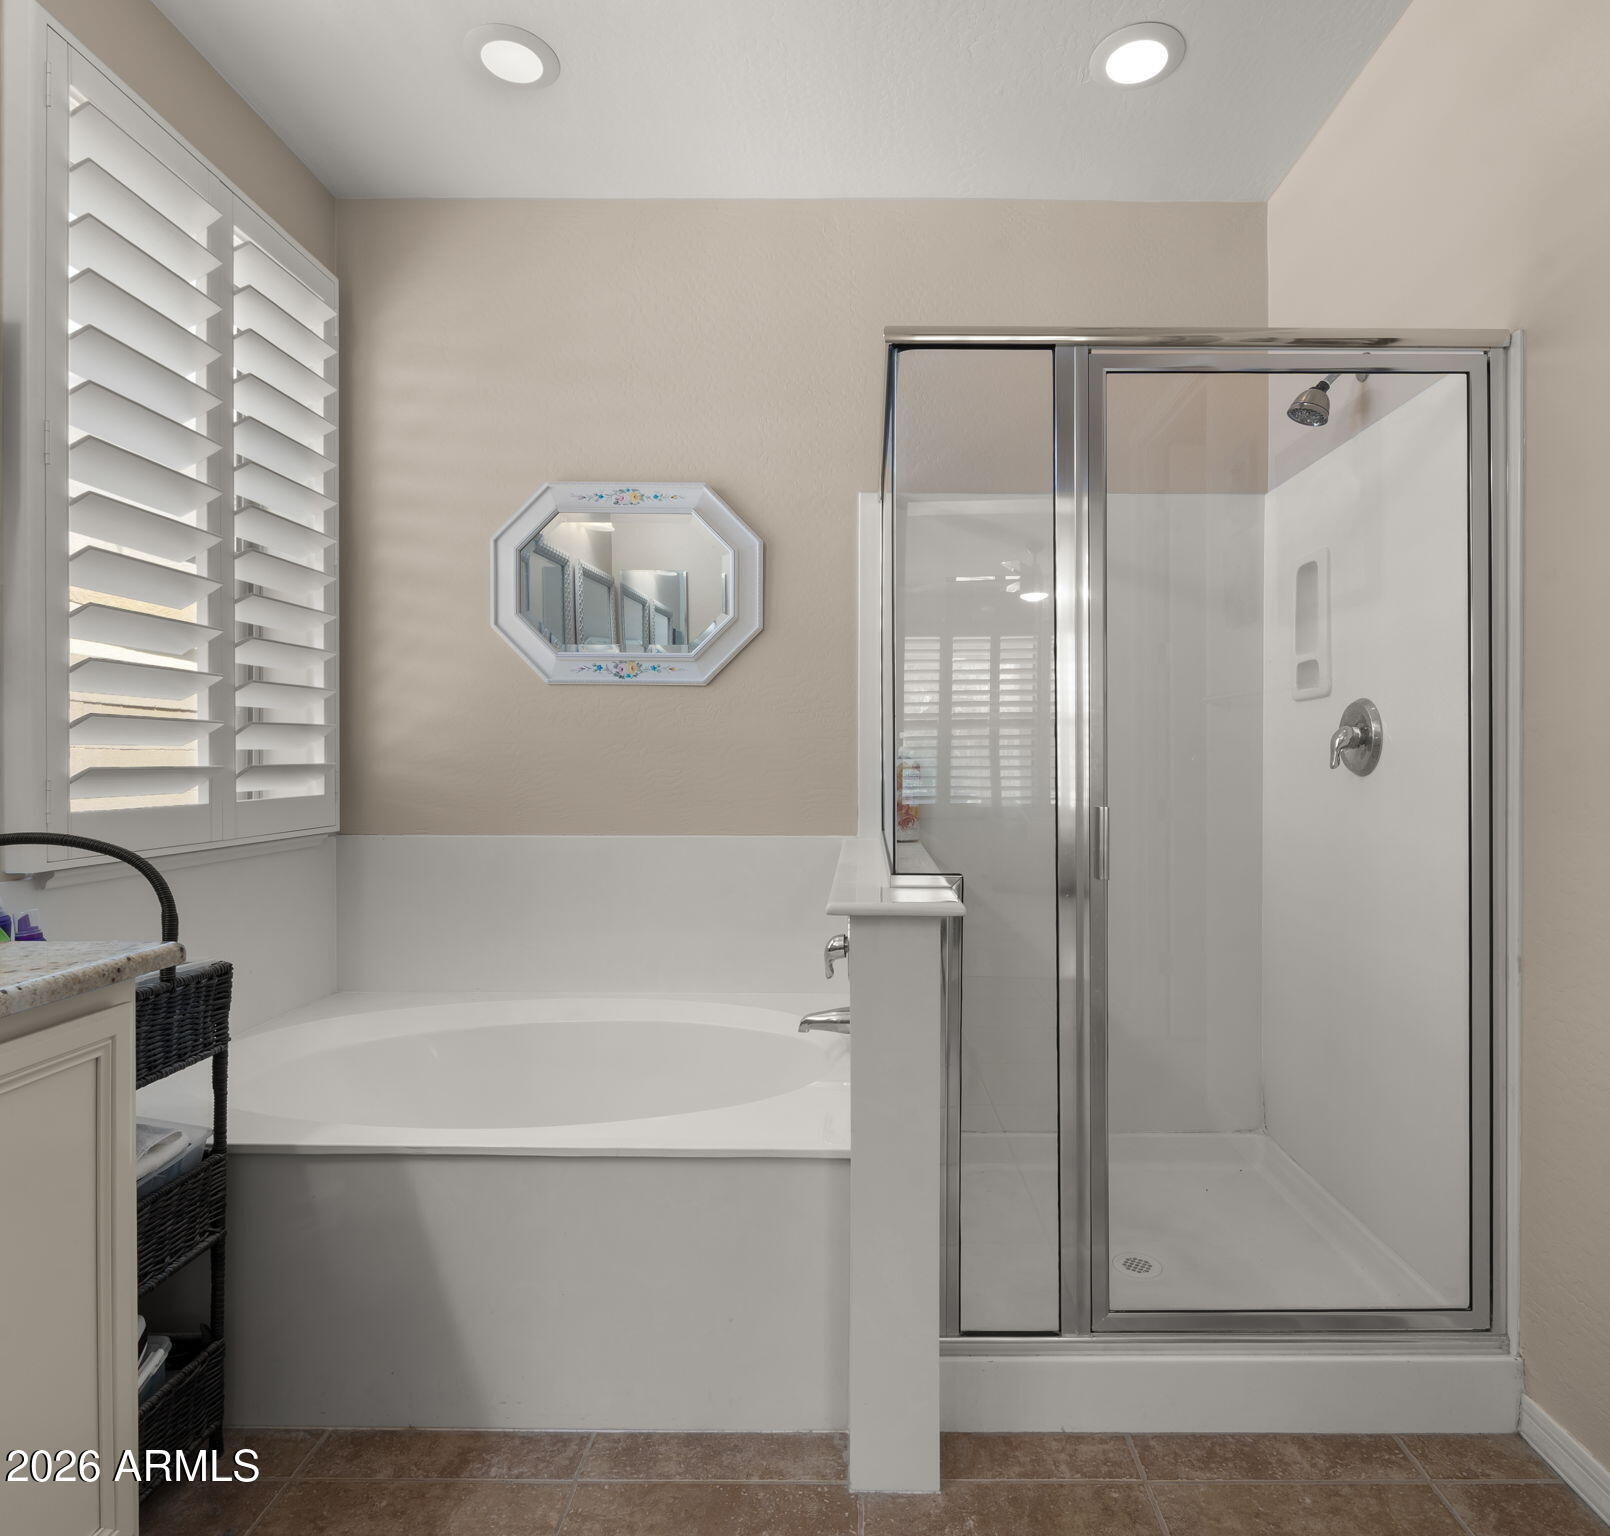
Other Interior Features High Speed Internet, Granite Counters, Double Vanity, Breakfast Bar, No Interior Steps, Vaulted Ceiling(s), Kitchen Island, Pantry, Full Bth Master Bdrm, Separate Shwr Tub
Area & Lot
Total area 2,234 Sq.Ft.
Lot Area 9,935 Sq.Ft.
Living area 2,234 Sq.Ft.
MLS® ID 7065166
Year Built 2009
School District Deer Valley Unified District
High School Barry Goldwater High School
Middle School Norterra Canyon School
Elementary School Norterra Canyon School
View Description Desert
Architecture Styles Ranch
Type Residential
Status Sold
Exterior
Stories 1
Pool Variable Speed Pump, Outdoor, Play Pool, Lap
Air conditioning Central Air, Ceiling Fan(s)
Heat type Natural Gas
Disability Features Lever Handles, Accessible Hallway(s)
Water Source Public
Garage Space 3.0
Sewer Public Sewer
Other Exterior Features Private Yard, Storage, Built-in Barbecue
Parking Attached Garage, Garage Door Opener, Extended Length Garage, Direct Access, Attchd Gar Cabinets, Over Height Garage
Lot Features Adjacent to Wash, North/South Exposure, Borders Preserve/Public Land, Desert Back, Desert Front, Synthetic Grass Back, Auto Timer H 2 O Front, Auto Timer H 2 O Back
Roof Tile
Finance
Sales Price $705,000
HOA Fees $210 quarterly
Real Estate Tax $3,052 yearly

Work With Casey

When the stakes are high, experience matters. Work with Casey Reinke for disciplined guidance, thoughtful strategy, and a business-minded approach to your real estate goals.
