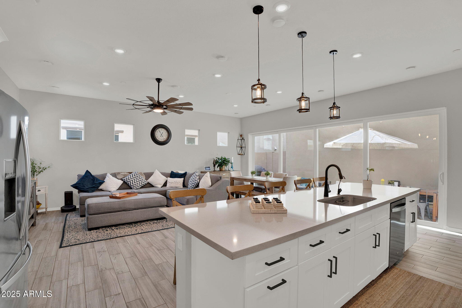
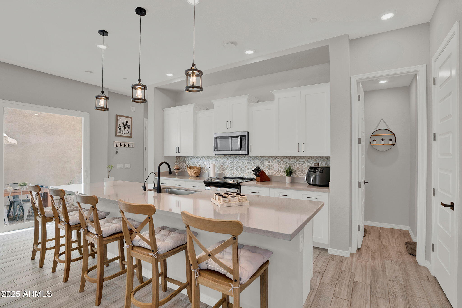
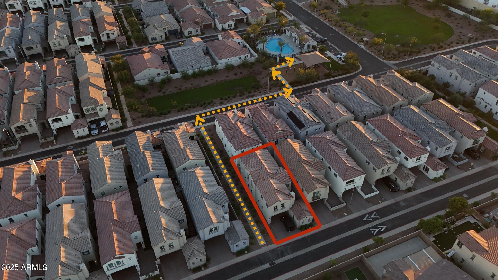
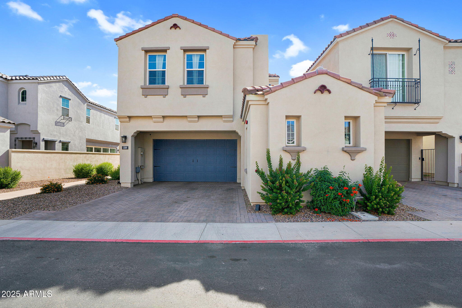
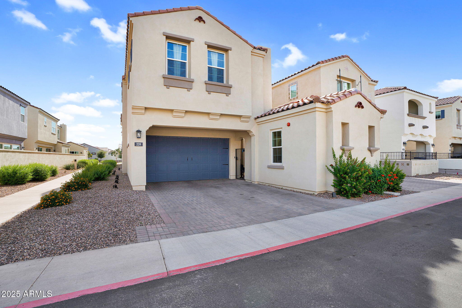
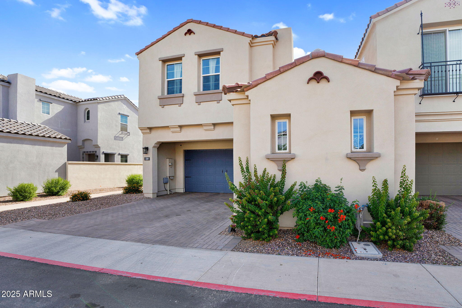
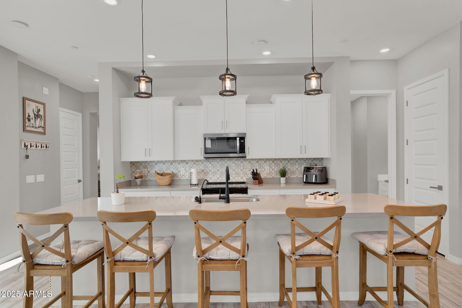
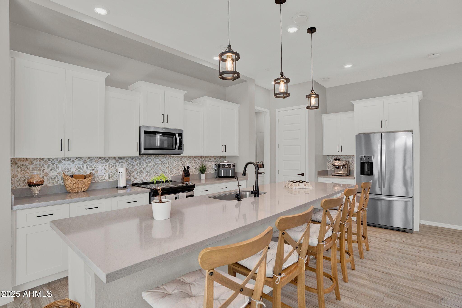
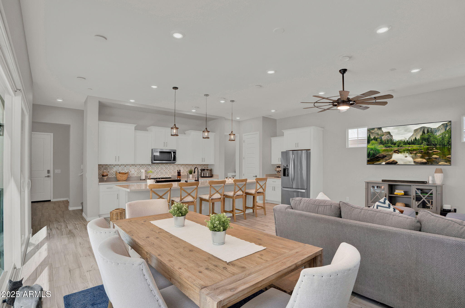
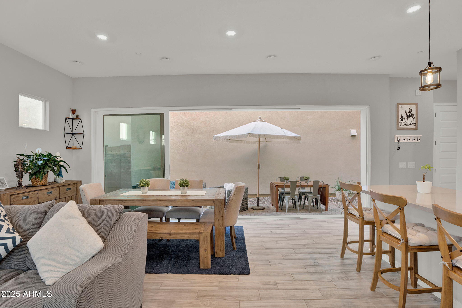
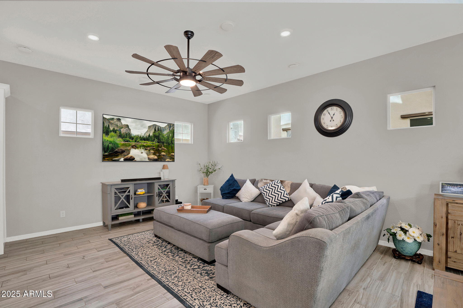
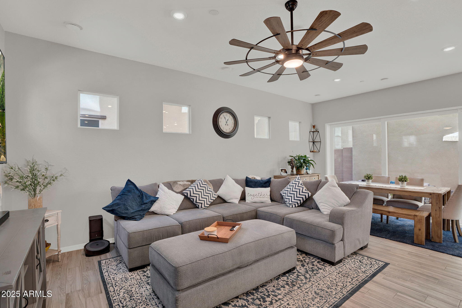
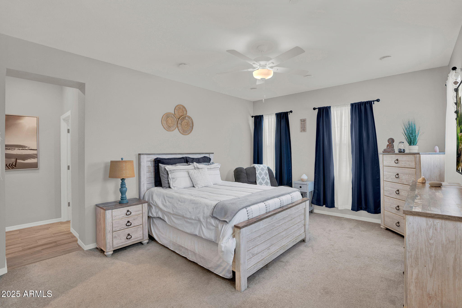
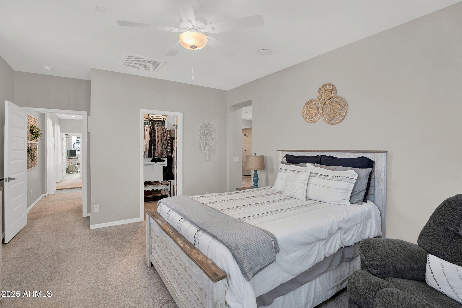
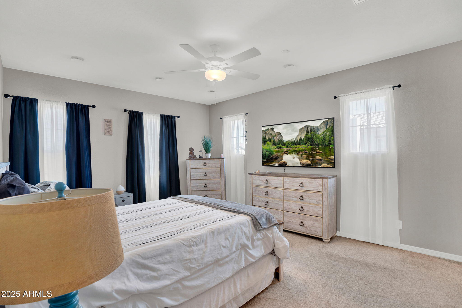
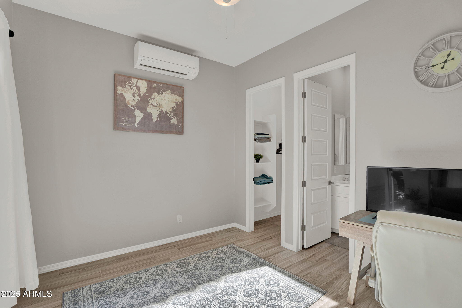
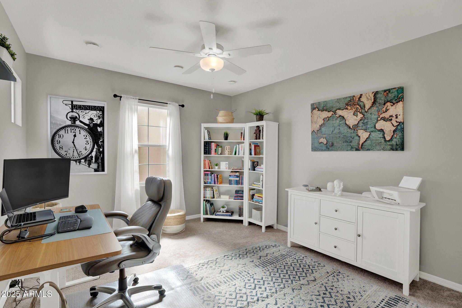
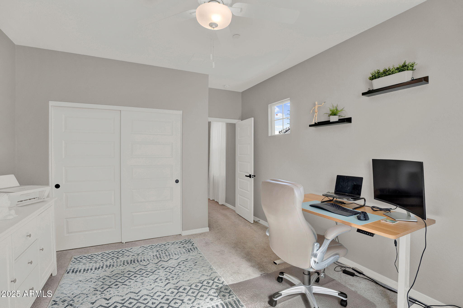
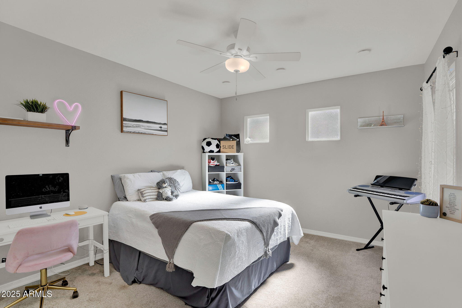
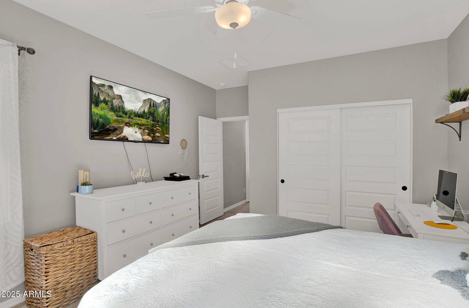
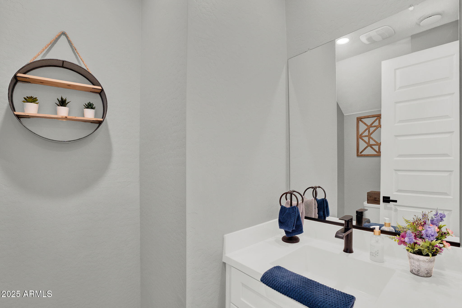
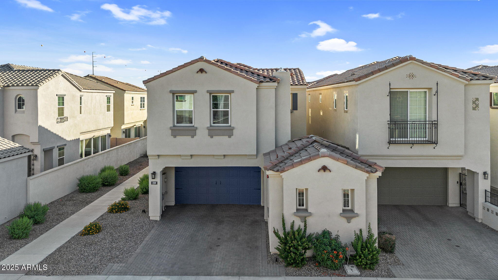
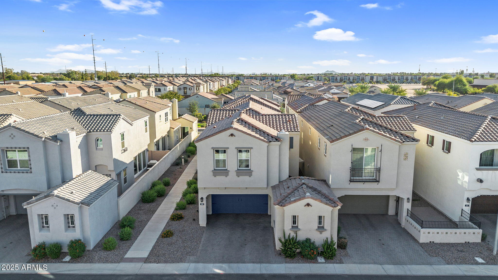
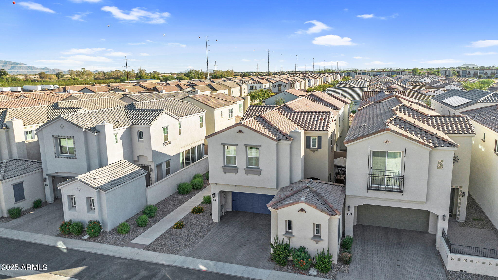
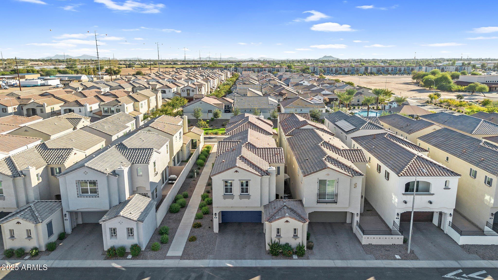
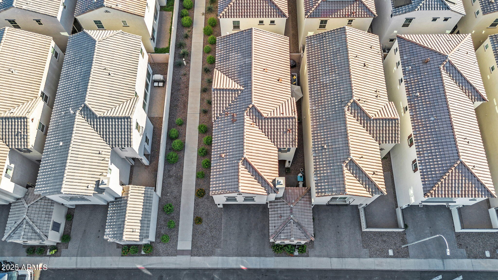
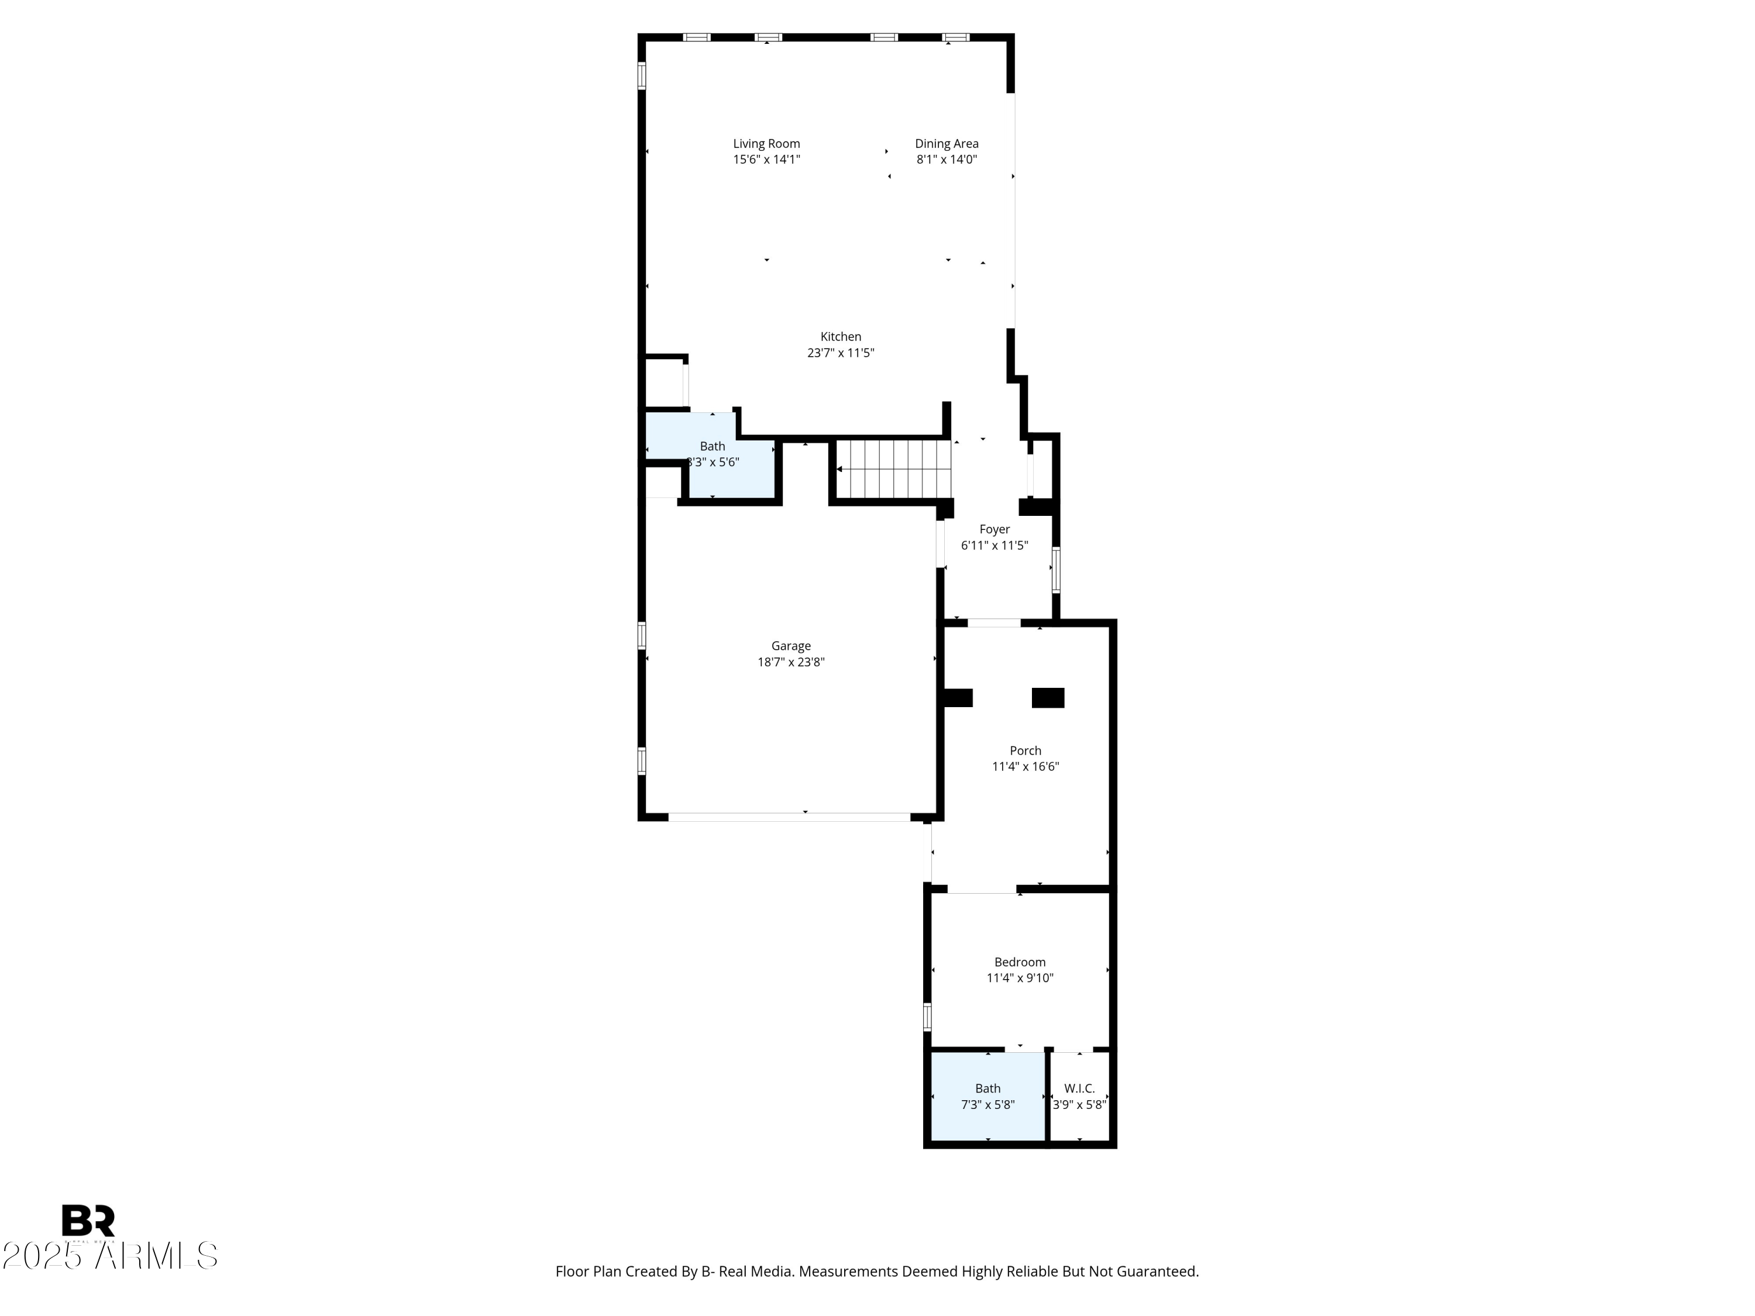
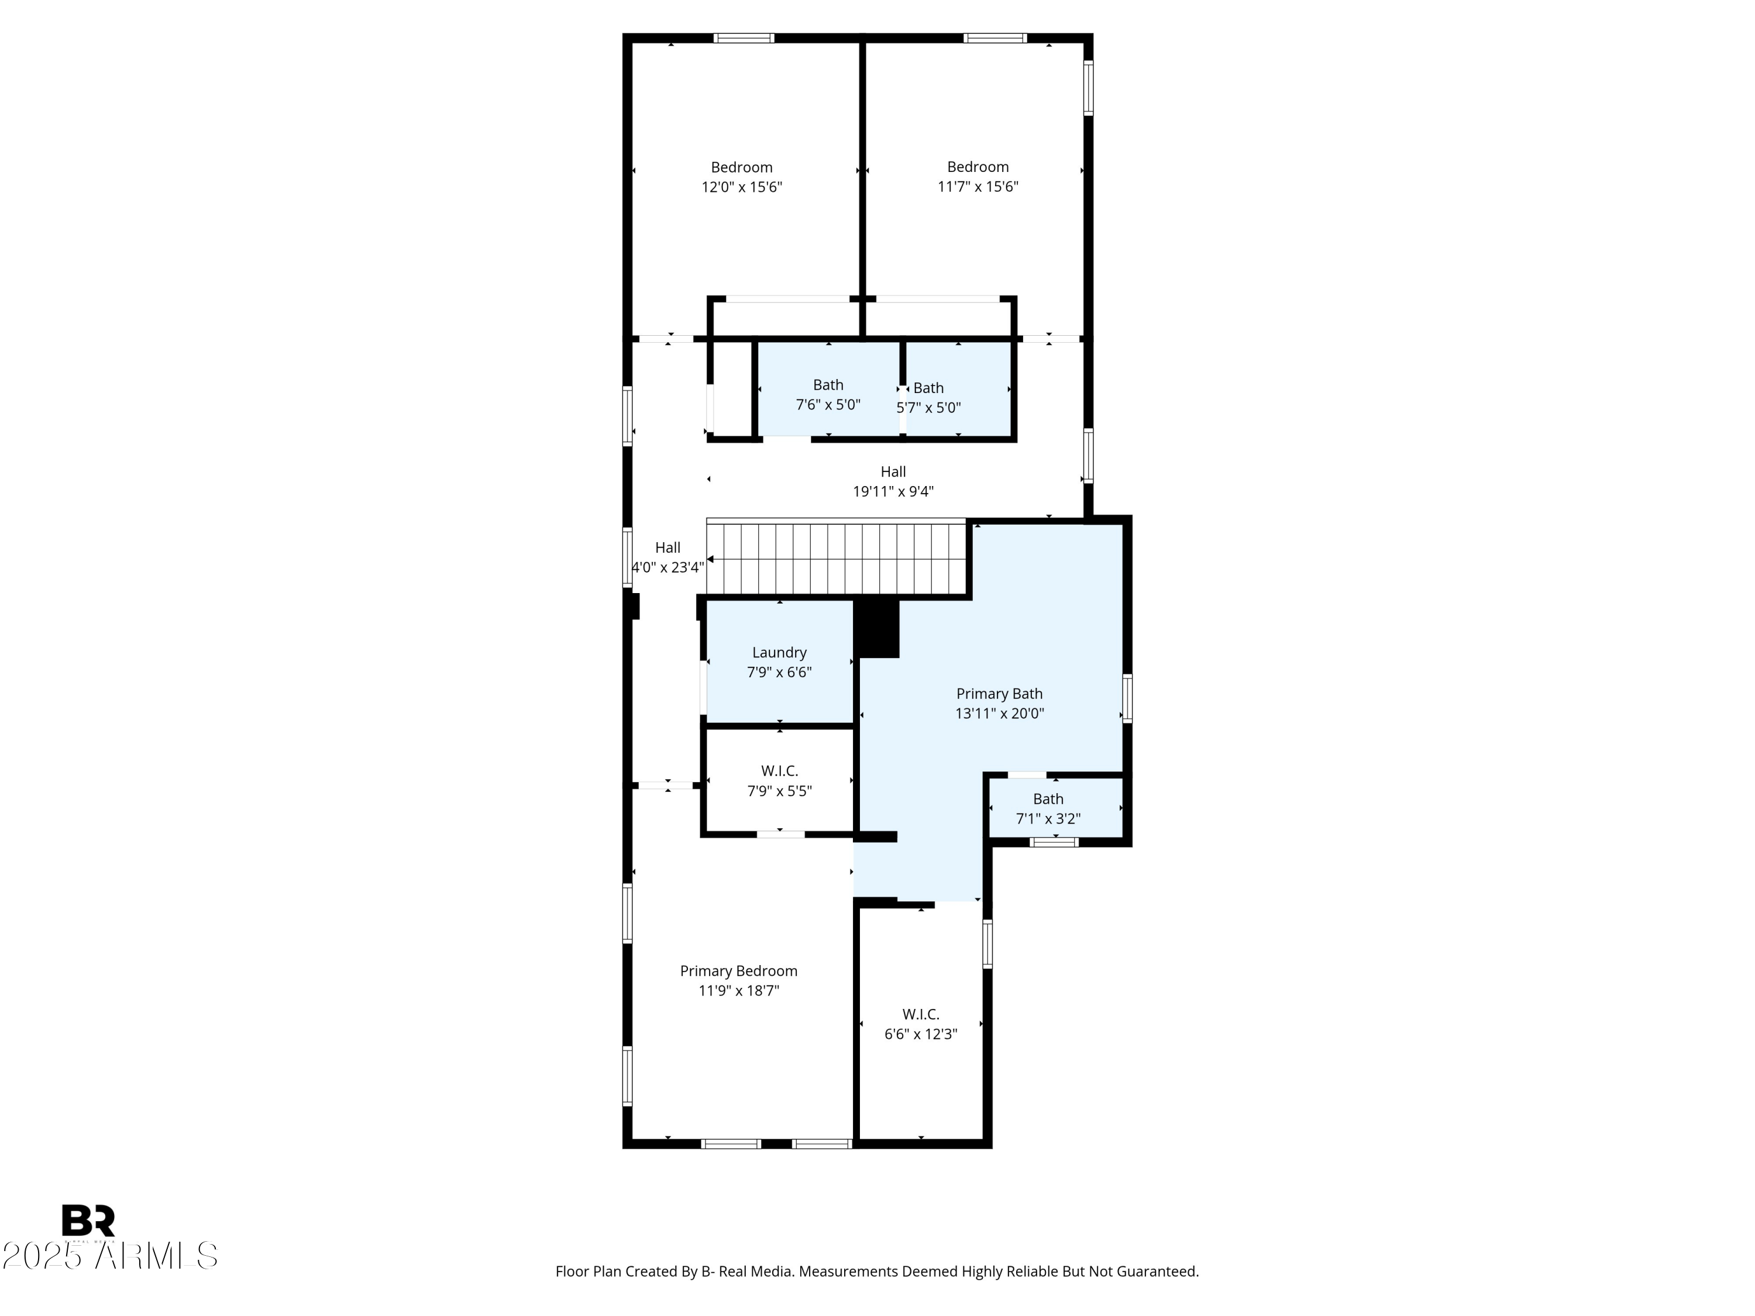
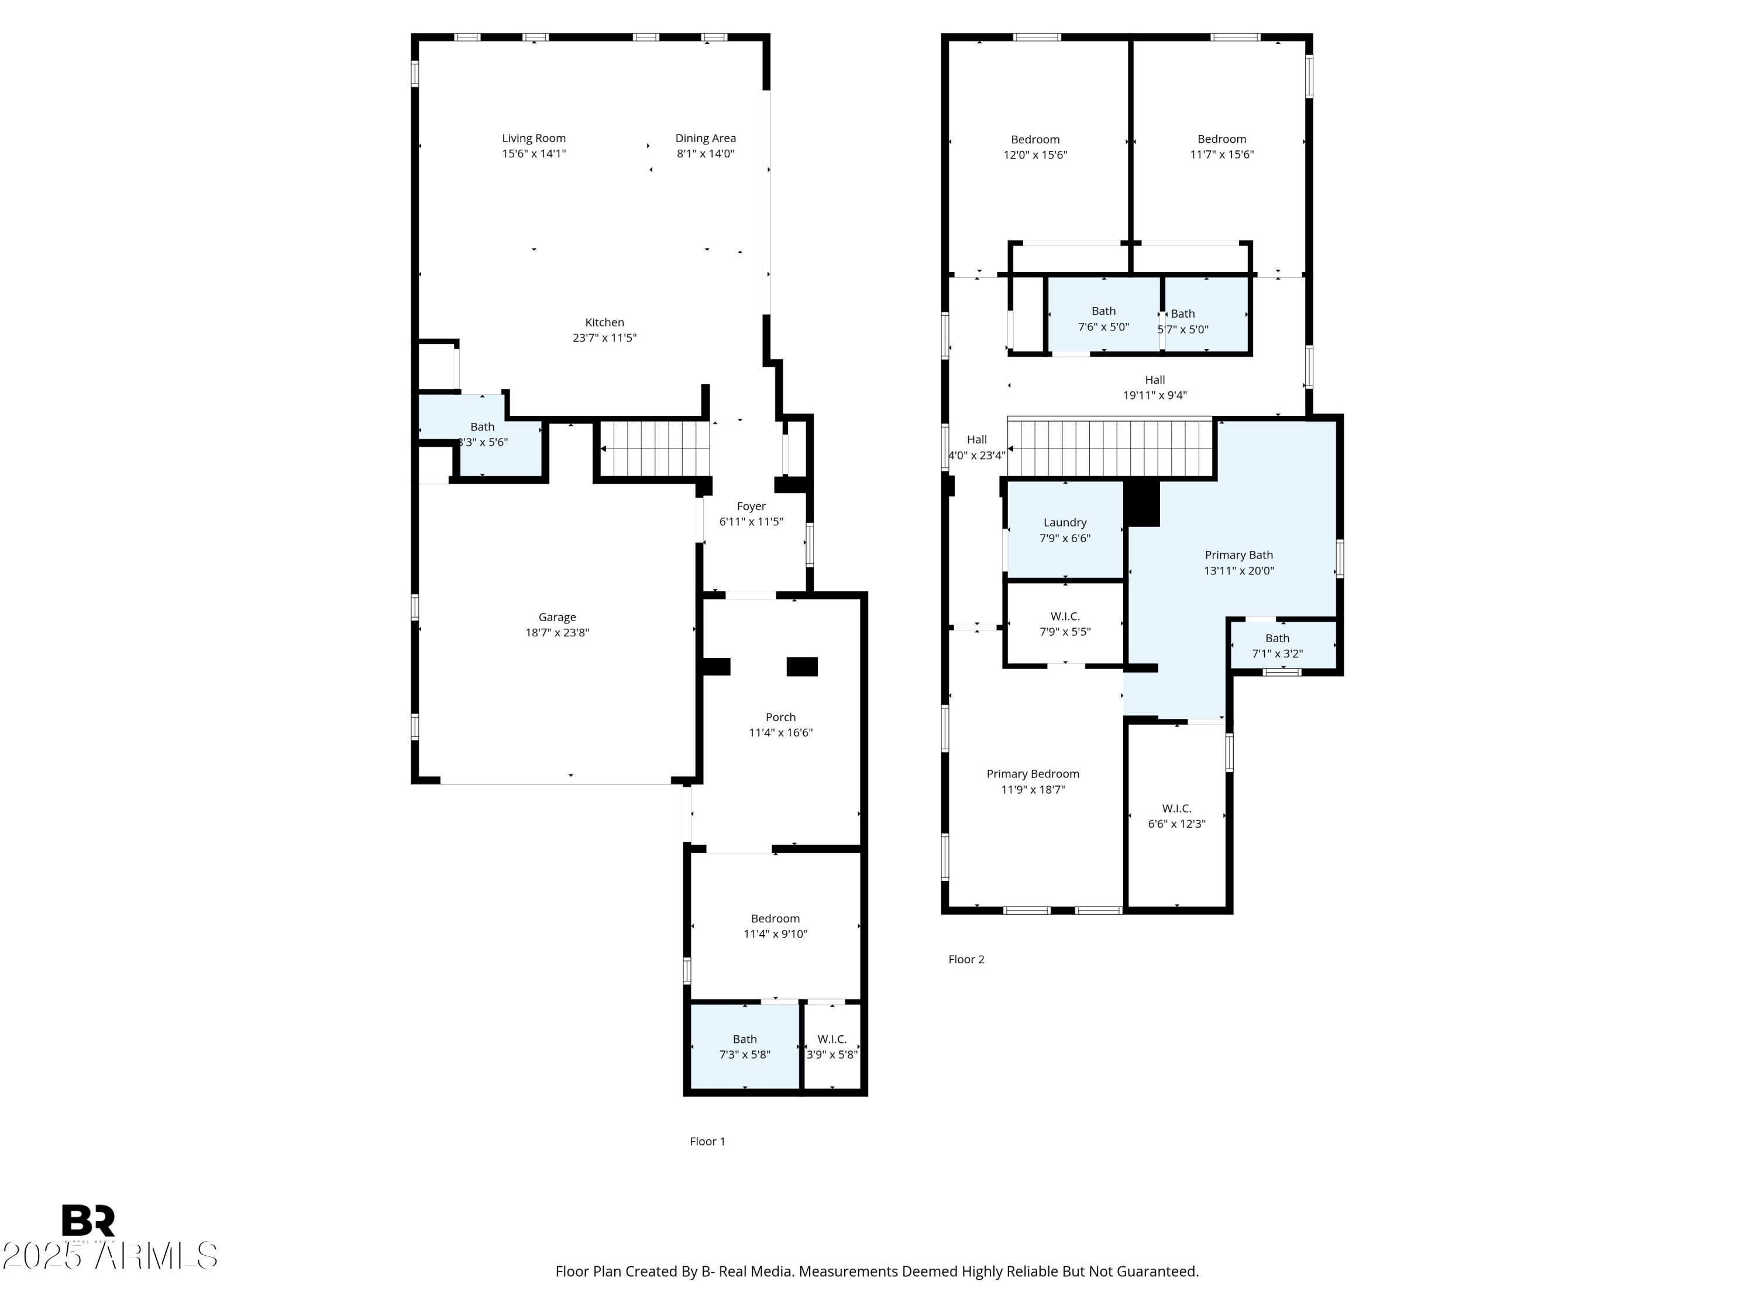
This stunning 4-bedroom, 3.5-bath home with 2,407 sq. ft. of refined living space is designed for those who value modern comfort, flexibility, and effortless style.
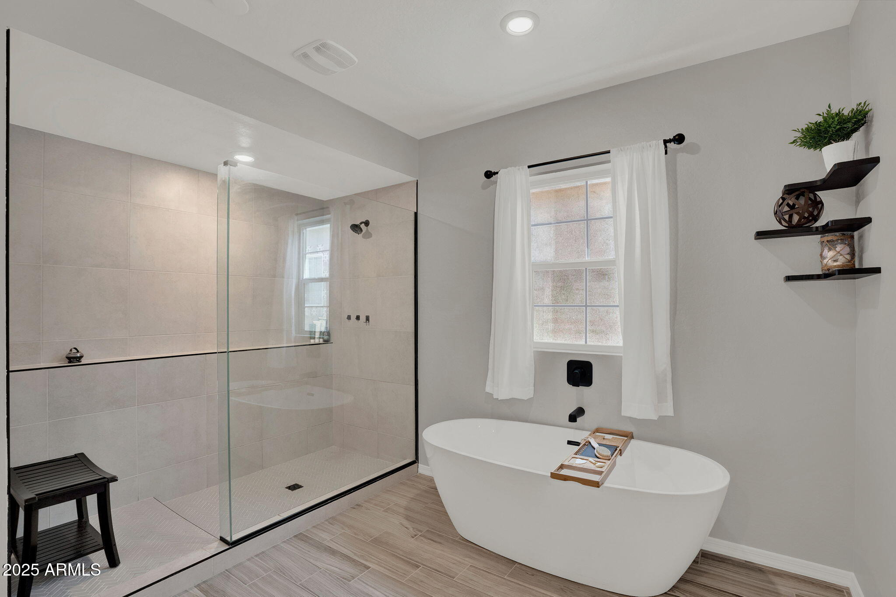
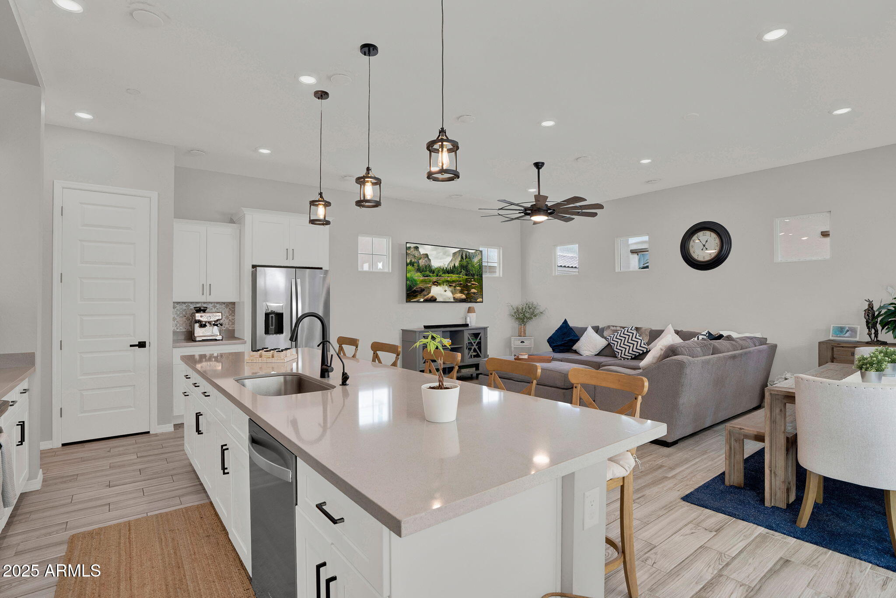
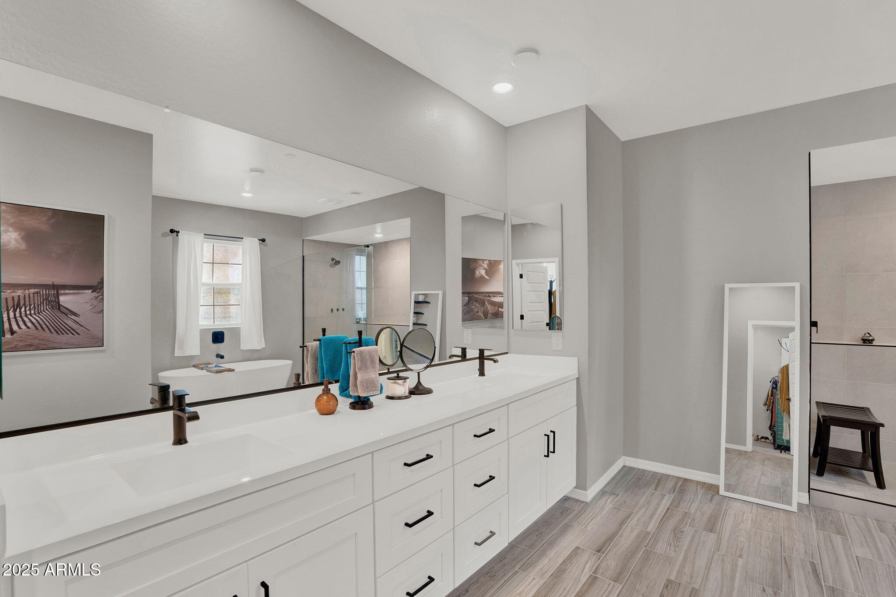
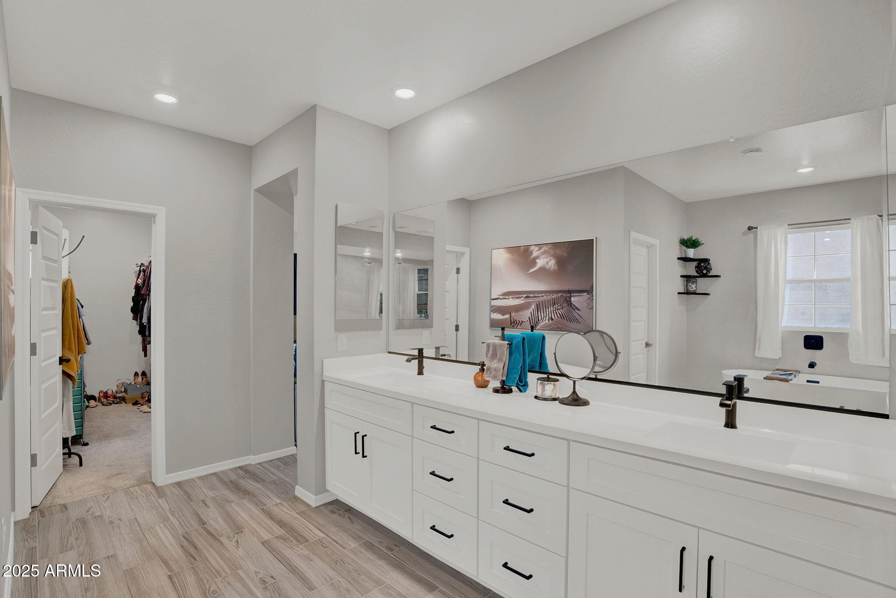
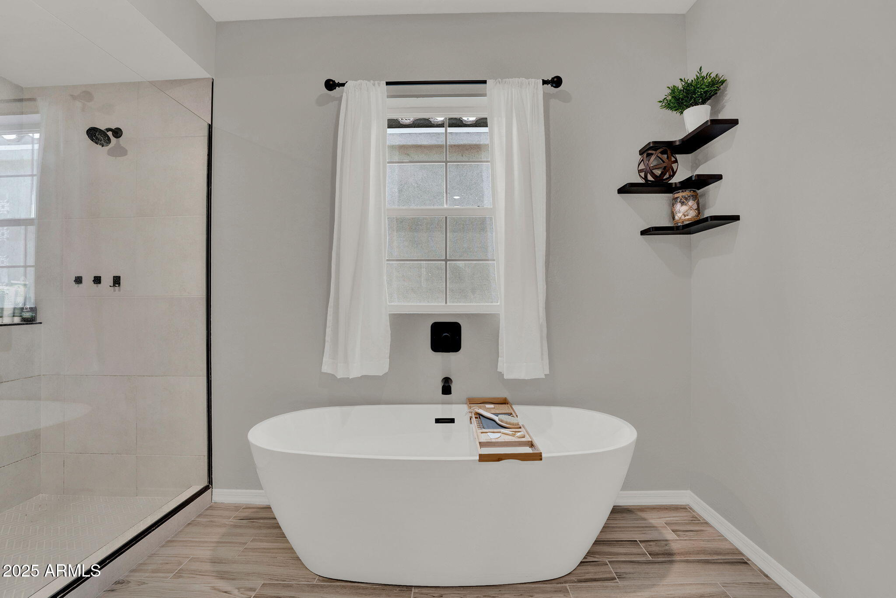
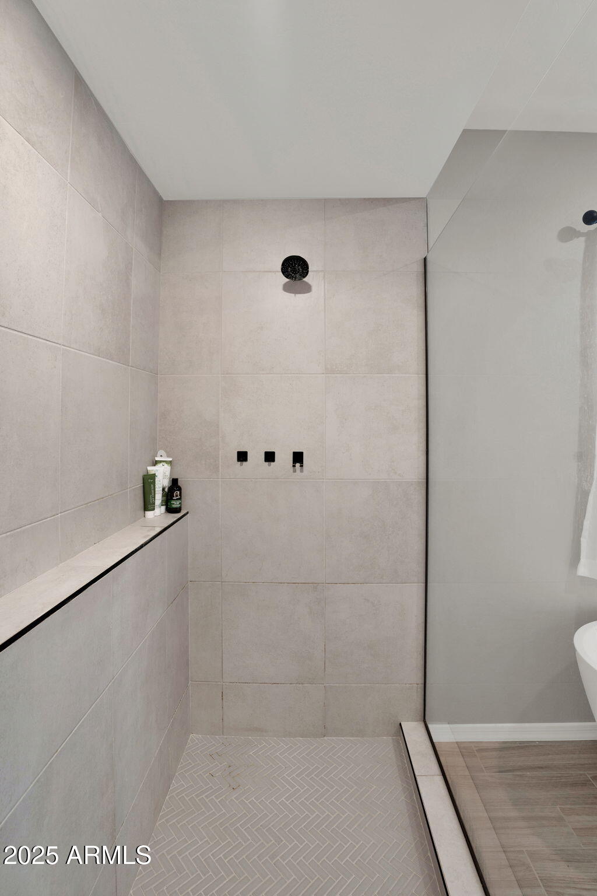
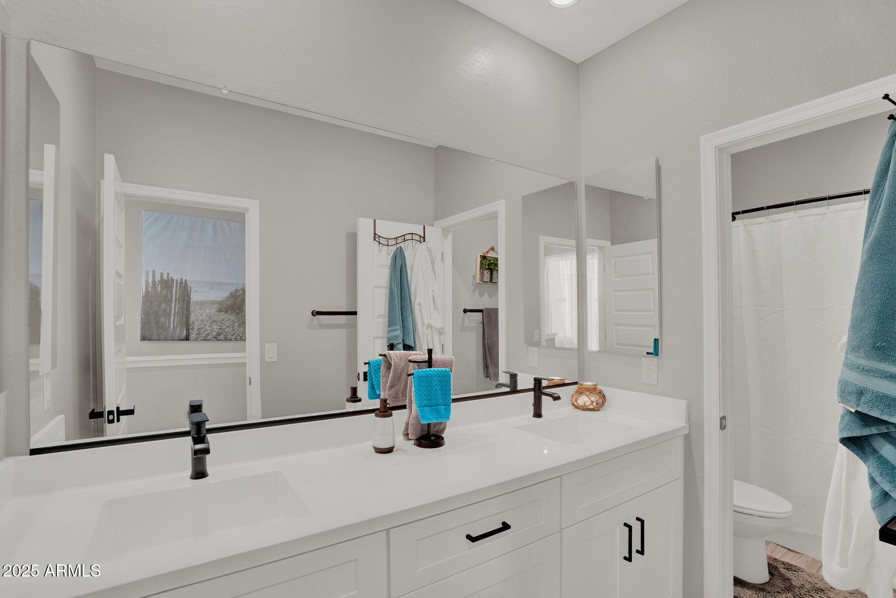
The main residence offers an open-concept layout with soaring 10' ceilings, 8' doors, and abundant natural light. The super owner's suite is a true retreat, featuring a spa-inspired bathroom with a freestanding soaking tub, oversized walk-in shower, dual vanities, and generous closet space.
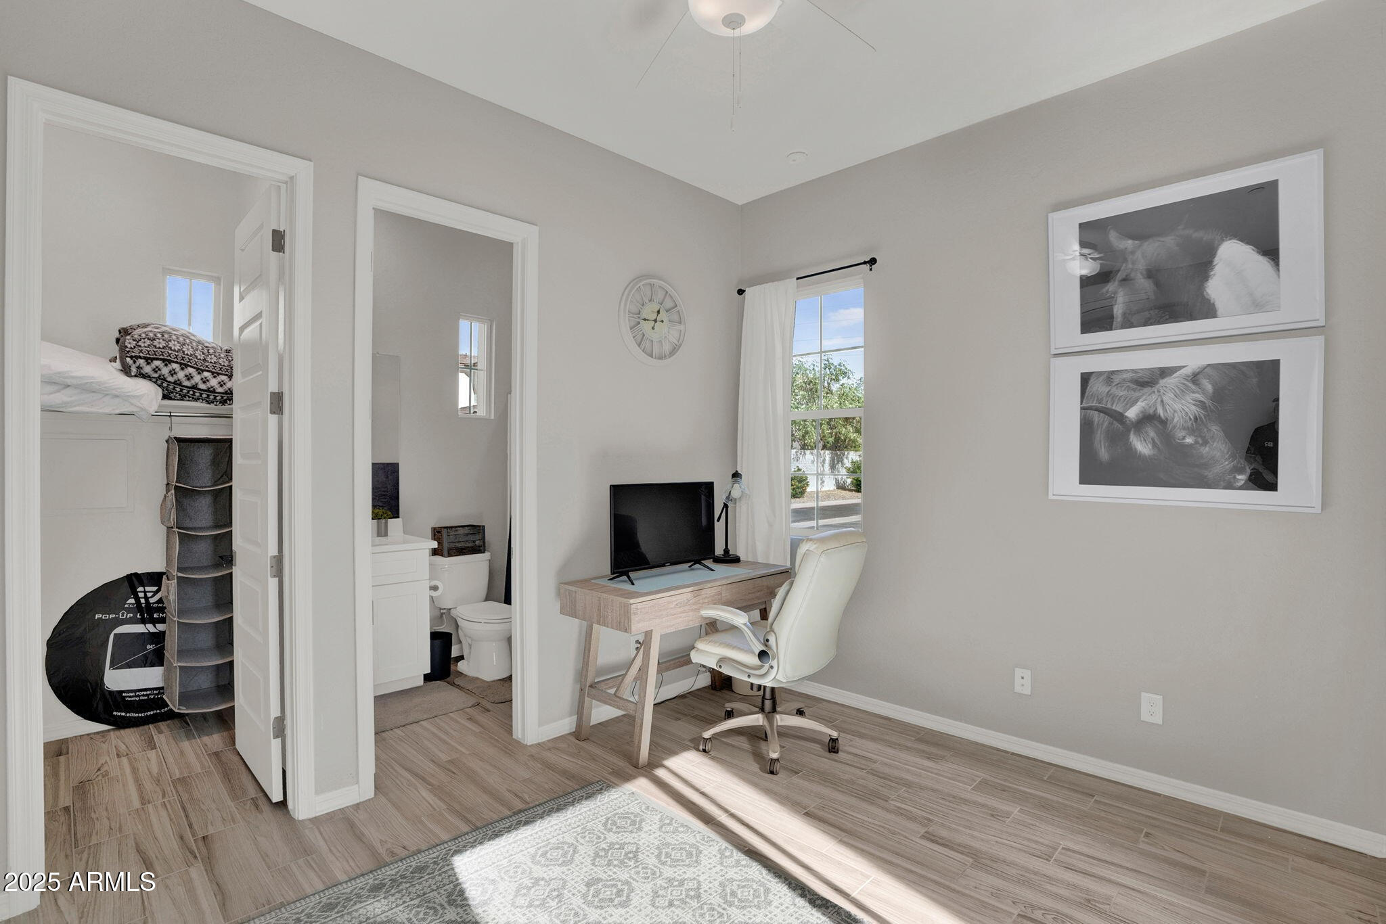
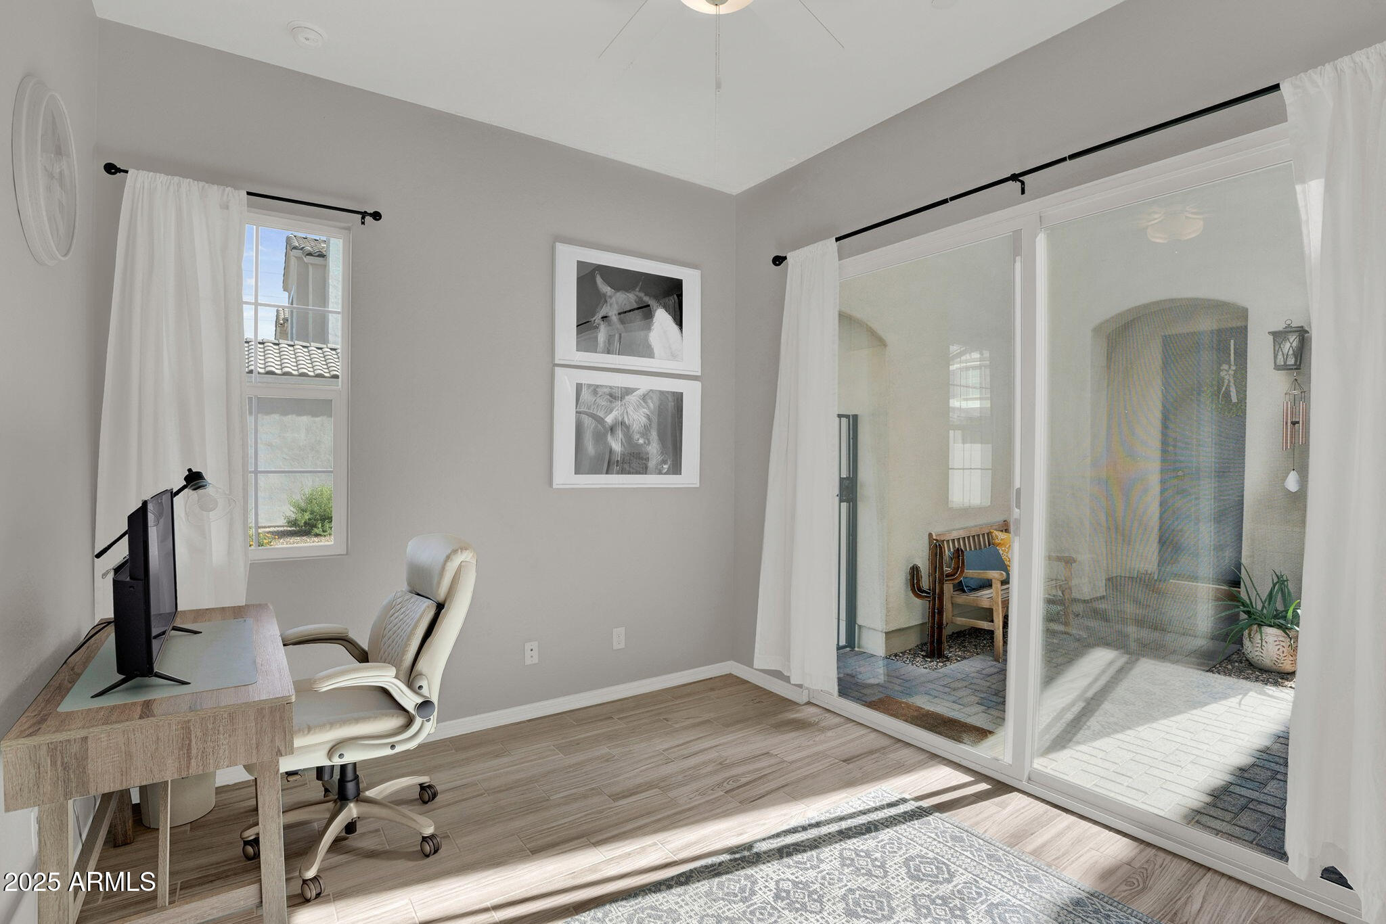
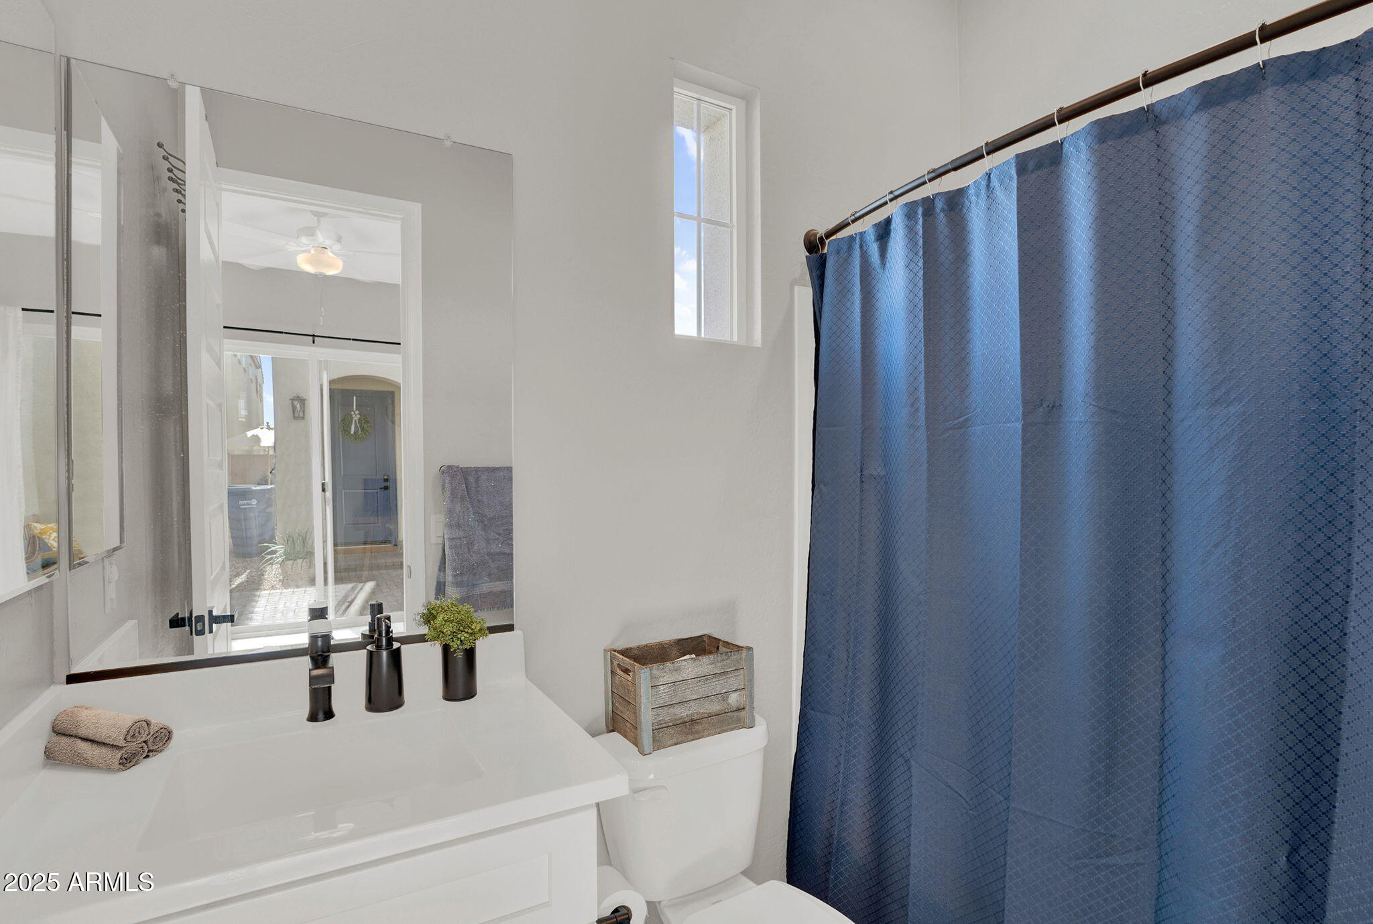
A private casita adds versatility for guests, multigenerational living, or a dedicated home office & complete with its own private entrance and full bath.
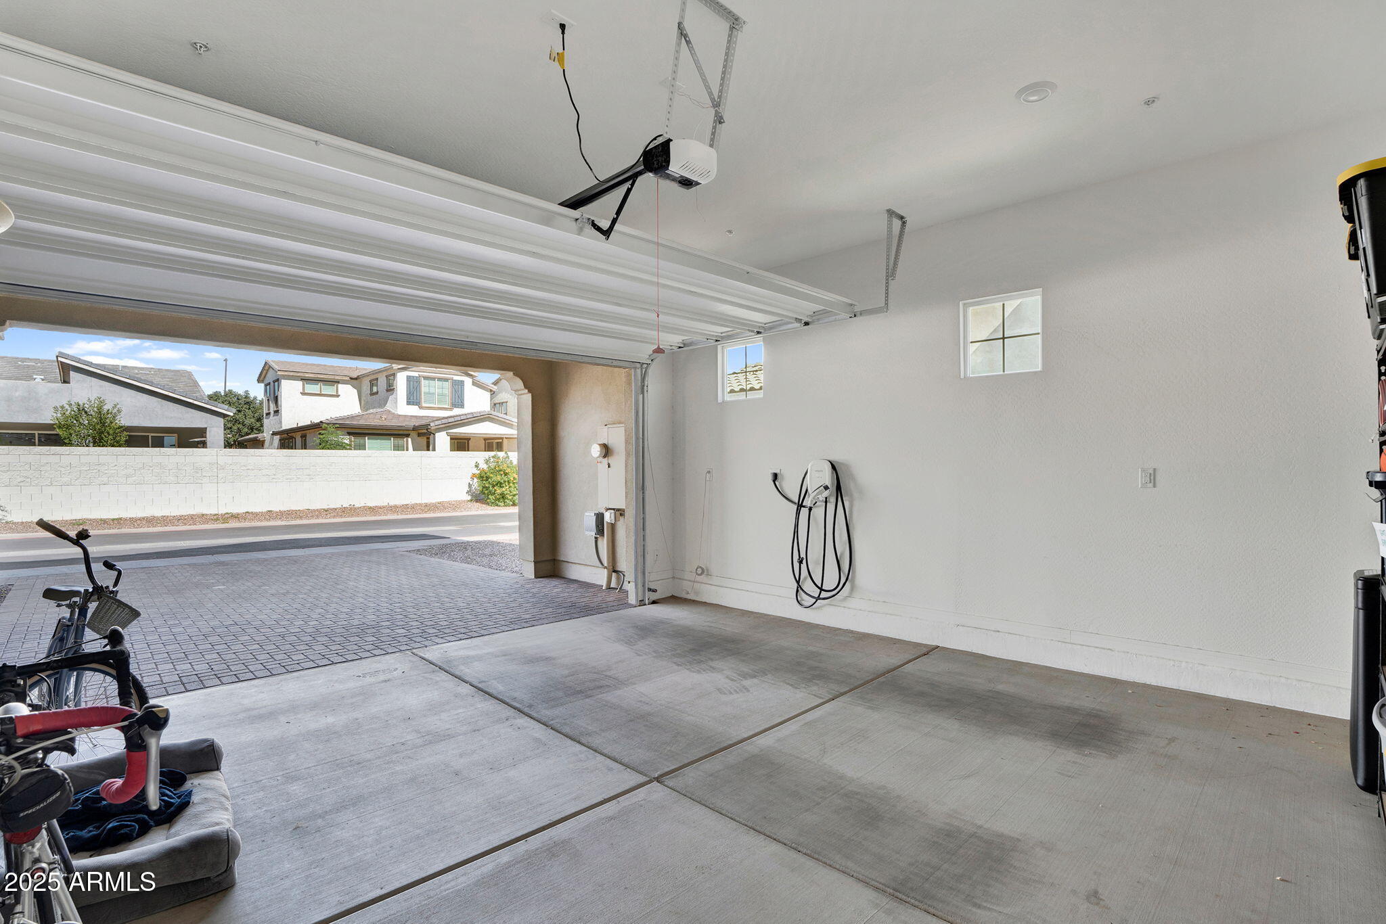
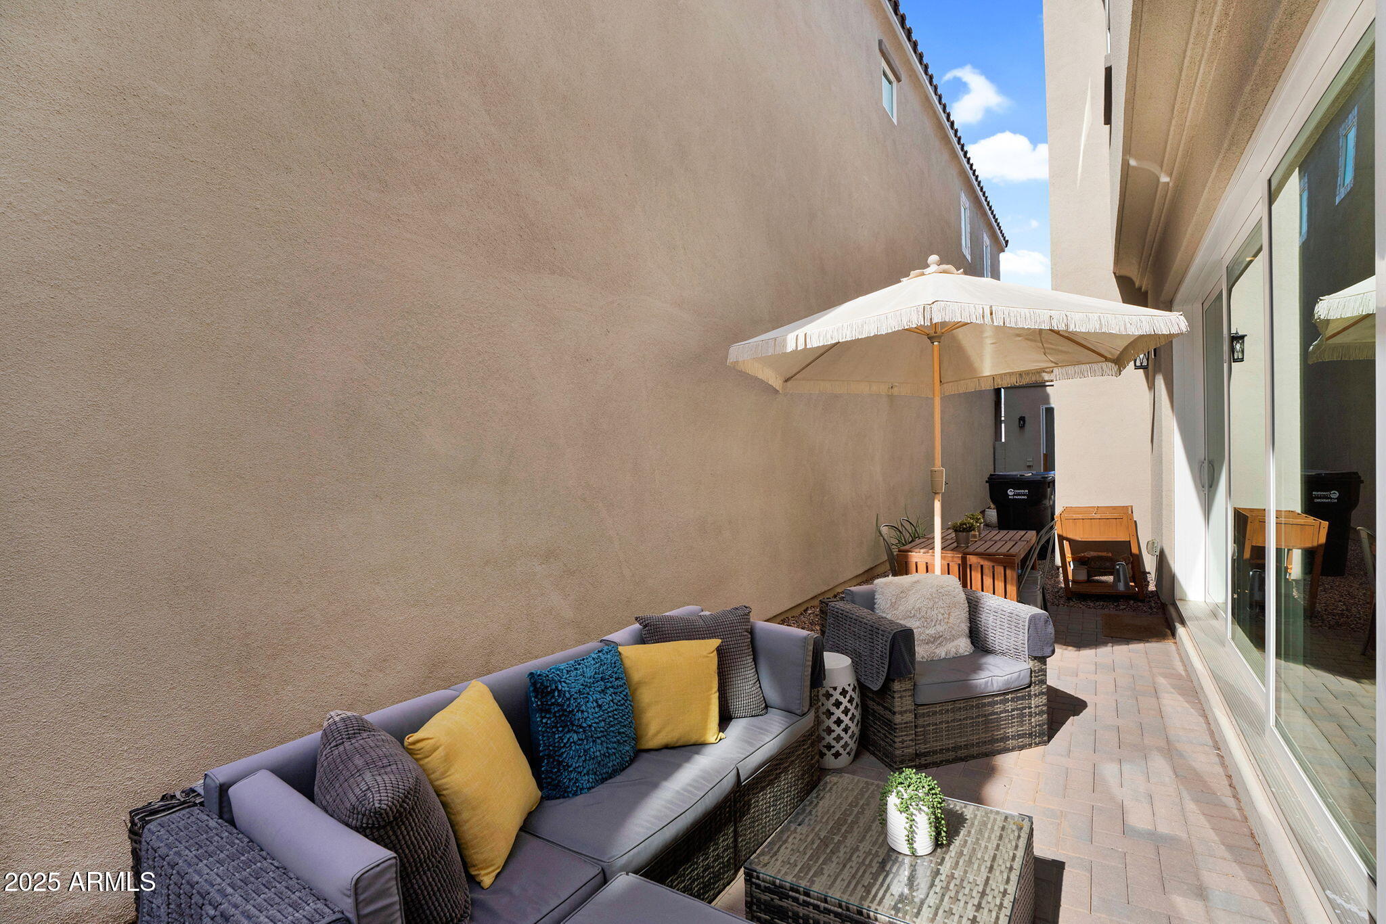
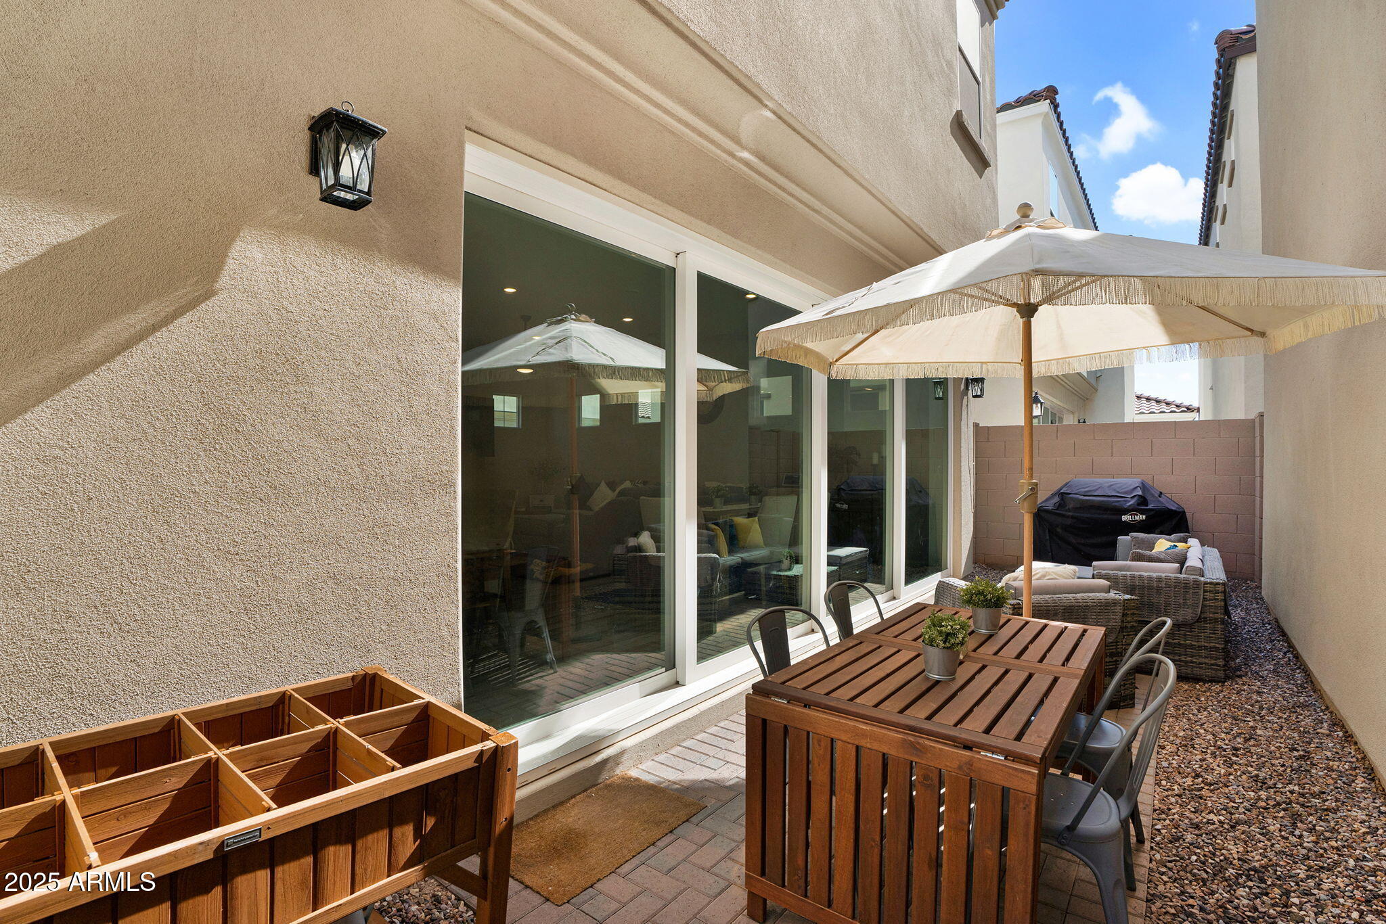
Enjoy upgraded finishes throughout, including smart home technology, an EV charging station, and energy-efficient construction that keeps comfort high and utility costs low. Step outside to your private, low-maintenance side yard oasis perfect for morning coffee or sunset gatherings. Just steps away, the community offers a sparkling saltwater pool and lush green play areas.
Located in one of the most sought-after areas within the Chandler Unified School District, this home combines convenience, sophistication, and community in one exceptional package.
Share Property
Location
239 E BALSAM Drive, Chandler, AZ 85286
Status
Sold
Date Sold
January 7, 2026
Property Amenities
Interior
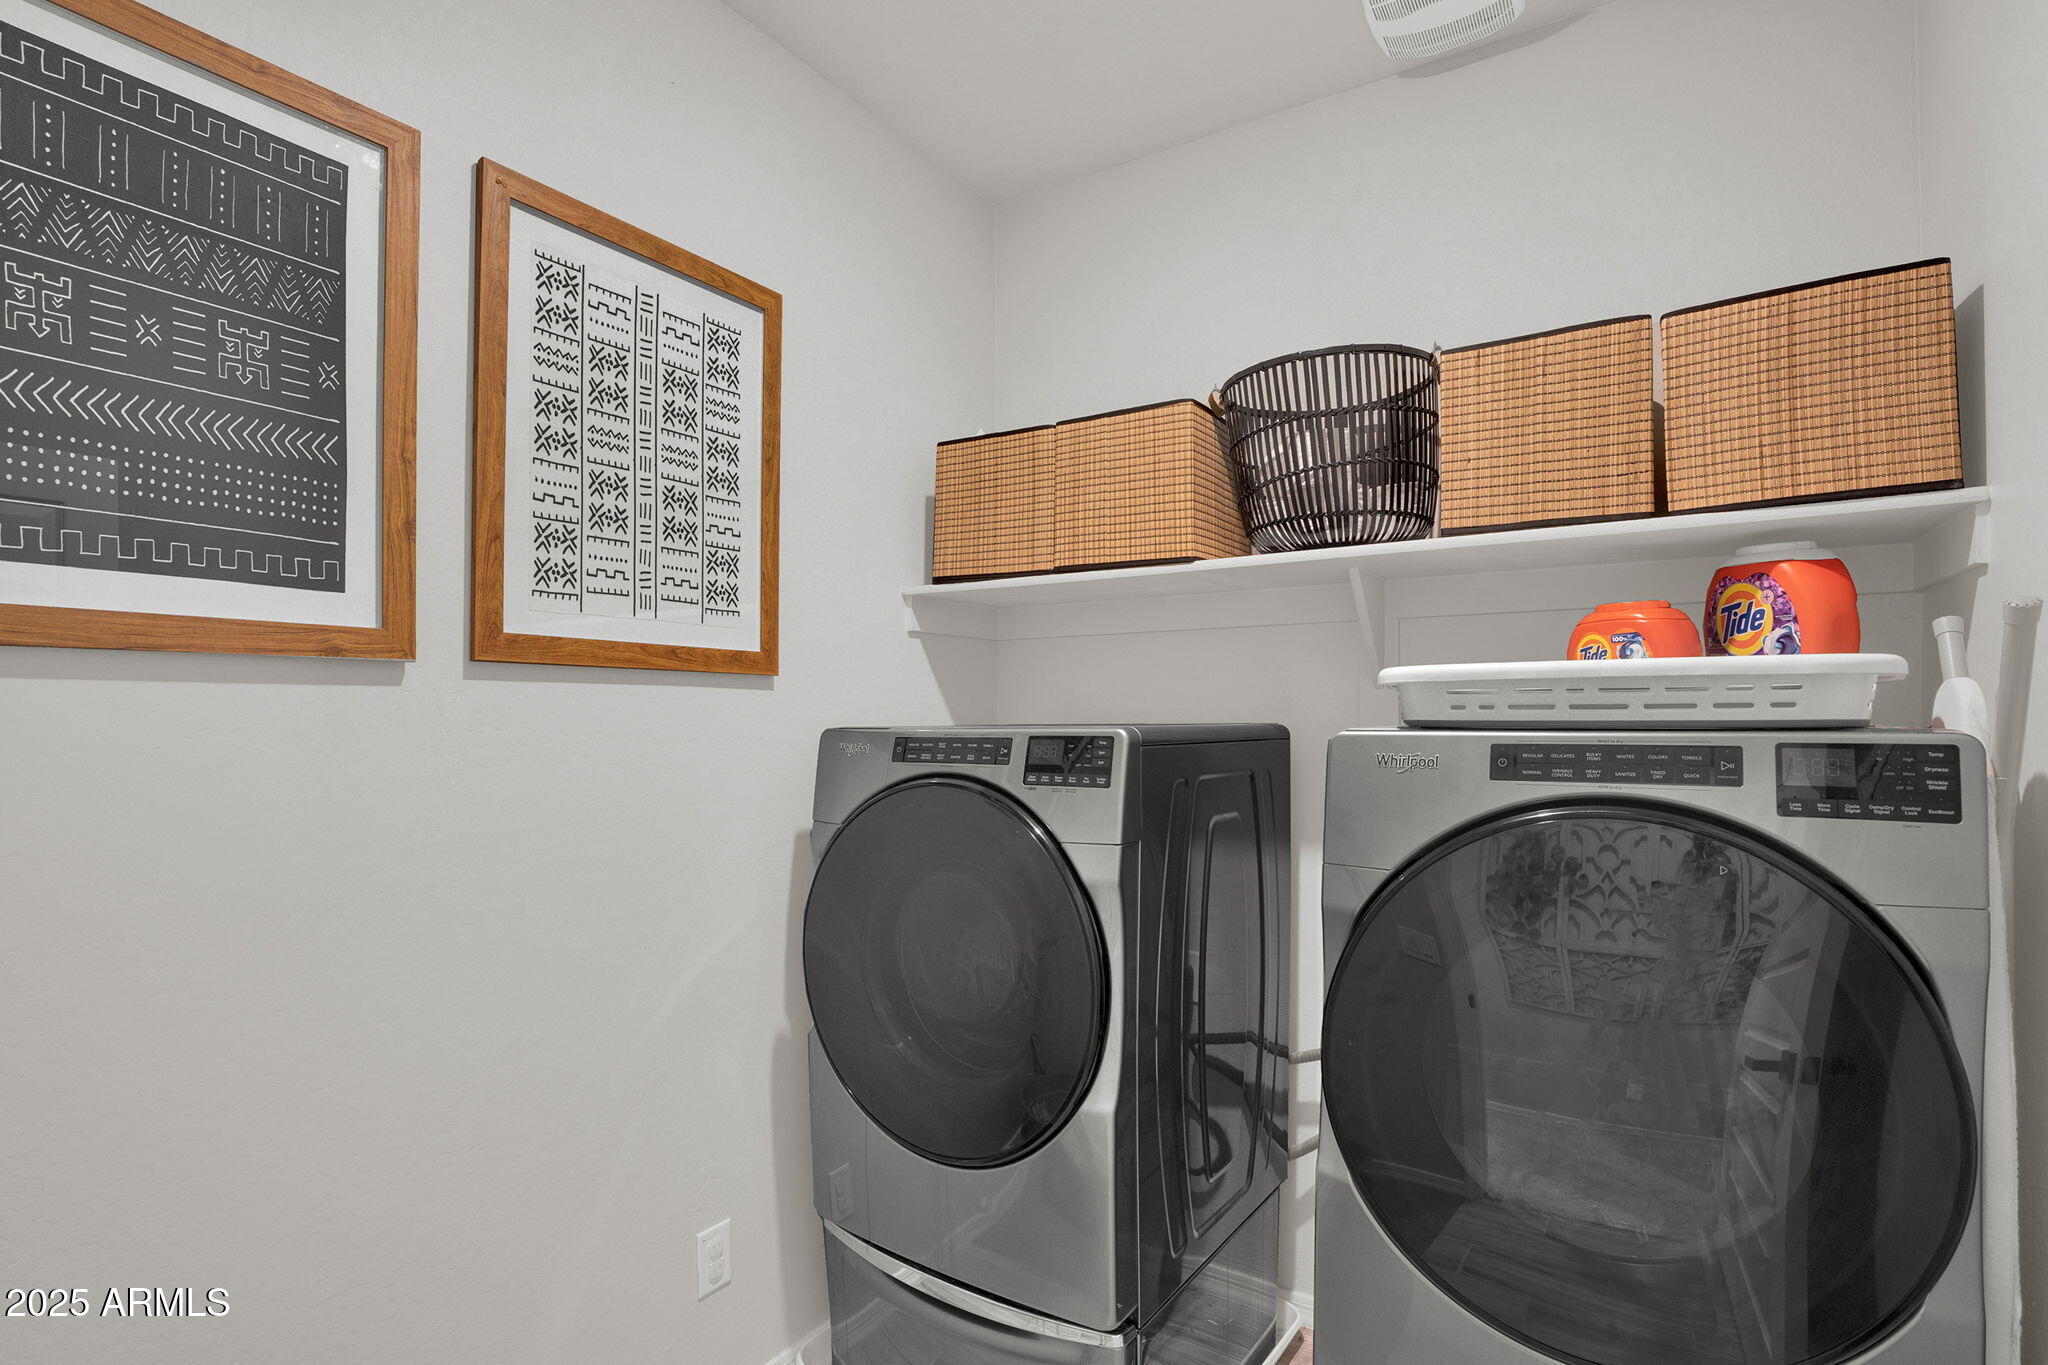
Laundry roomEngy Star (See Rmks), Wshr/Dry Hook Up Only
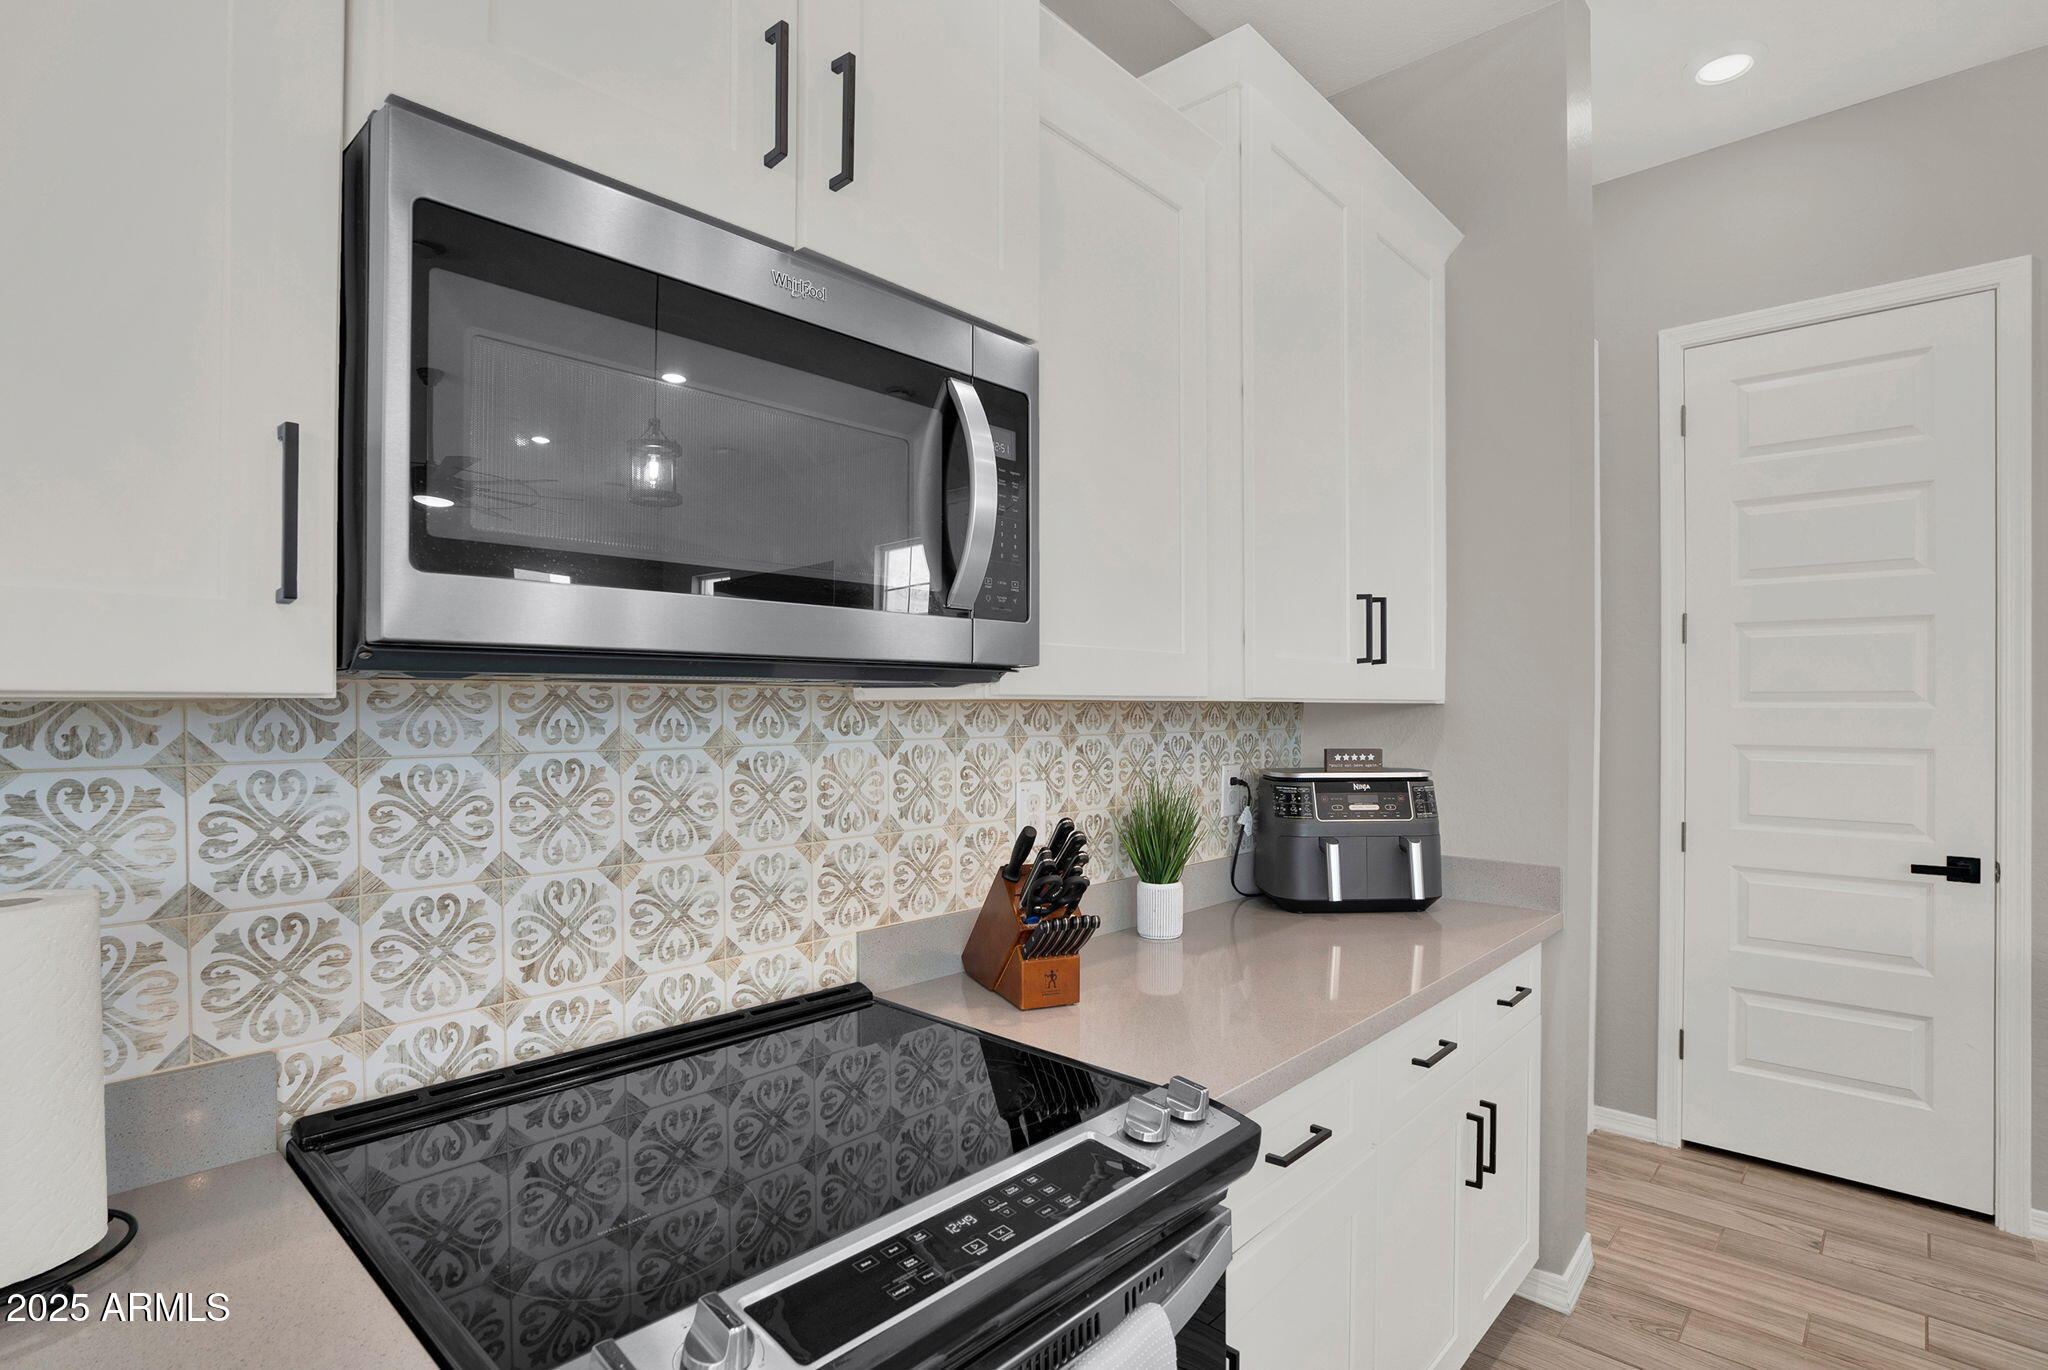
AppliancesElectric Cooktop, Built-In Electric Oven
FlooringCarpet, Tile
Total Bedrooms:4
Half Bathrooms:1
Full Bathrooms:3
Other Interior FeaturesDouble Vanity, Upstairs, Eat-in Kitchen, Breakfast Bar, Kitchen Island, Pantry, Full Bth Master Bdrm, Separate Shwr Tub
Area & Lot
Lot Area2,795 Sq.Ft.
Living area2,407 Sq.Ft.
MLS® ID6939340
Year Built2022
School DistrictChandler Unified District #80
High SchoolHamilton High School
Middle SchoolSantan Junior High School
Elementary SchoolBasha Elementary
Architecture StylesSanta Barbara/Tuscan
TypeResidential
StatusSold
Exterior
Stories2
Air conditioningCentral Air, Ceiling Fan(s), ENERGY STAR Qualified Equipment, Mini Split
Heat typeMini Split, Electric
Water SourceCity Water
Garage Space2.0
Security FeaturesFire Sprinkler System
SewerPublic Sewer
ParkingGarage Door Opener, Electric Vehicle Charging Station(s)
Lot FeaturesNorth/South Exposure, Desert Front, Gravel/Stone Front, Irrigation Front
RoofTile
Finance
Sales Price$583,000
HOA Fees$104 monthly
Real Estate Tax$2,066 yearly
360 Virtual Tour
Take a tour of this property
Work With Casey
When the stakes are high, experience matters. Work with Casey Reinke for disciplined guidance, thoughtful strategy, and a business-minded approach to your real estate goals.