Leave a Message

Thank you for your message. I will be in touch with you shortly.

2314 W ALICIA Drive
2314 W ALICIA Drive
2314 W ALICIA Drive
2314 W ALICIA Drive
2314 W ALICIA Drive
2314 W ALICIA Drive
2314 W ALICIA Drive
2314 W ALICIA Drive
2314 W ALICIA Drive
2314 W ALICIA Drive
2314 W ALICIA Drive
2314 W ALICIA Drive
2314 W ALICIA Drive
2314 W ALICIA Drive
2314 W ALICIA Drive
2314 W ALICIA Drive
2314 W ALICIA Drive
2314 W ALICIA Drive
2314 W ALICIA Drive
2314 W ALICIA Drive
2314 W ALICIA Drive
2314 W ALICIA Drive
2314 W ALICIA Drive
2314 W ALICIA Drive
2314 W ALICIA Drive
2314 W ALICIA Drive
2314 W ALICIA Drive
2314 W ALICIA Drive
2314 W ALICIA Drive
2314 W ALICIA Drive
2314 W ALICIA Drive
2314 W ALICIA Drive
2314 W ALICIA Drive
2314 W ALICIA Drive
2314 W ALICIA Drive
VIEW PHOTOS
Courtesy of Keller Williams Realty Sonoran Living, Daniel McClure Listing Contact: 480-788-6254 
$420,000

2314 W ALICIA Drive

3 Beds 2 Baths 1,747 Sq.Ft. 0.27 Acres

Description

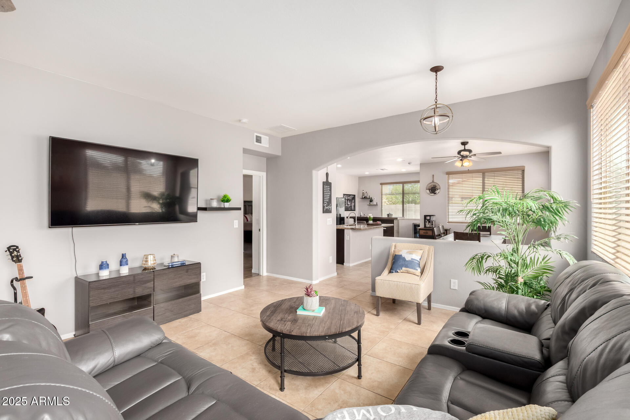
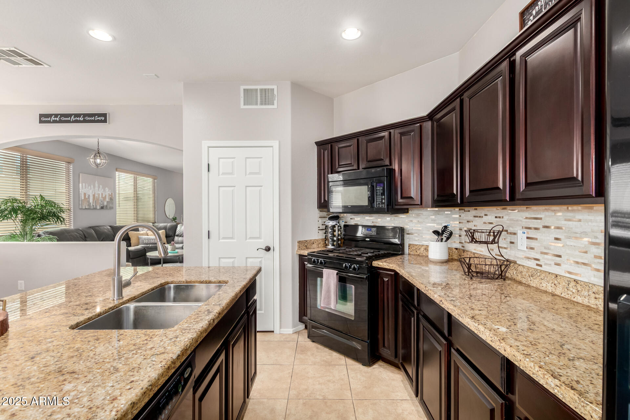
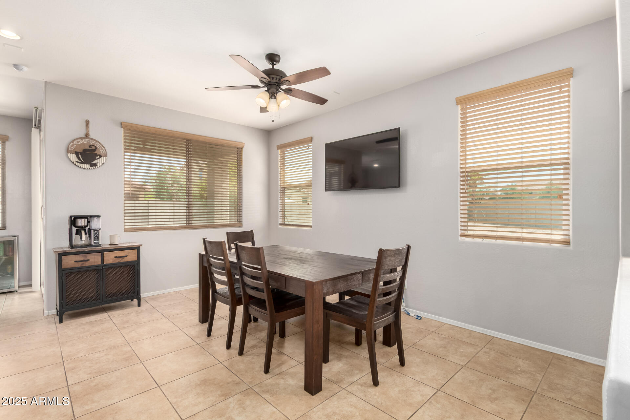
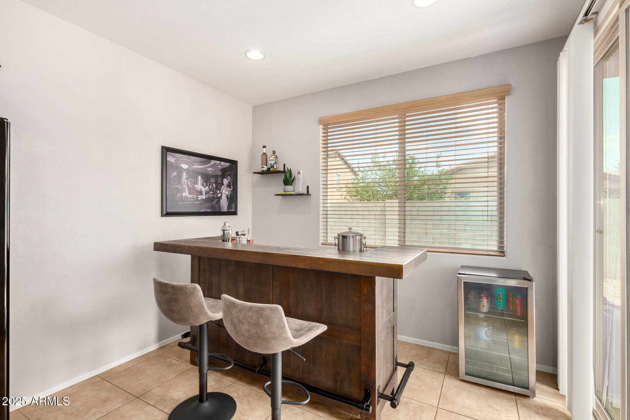
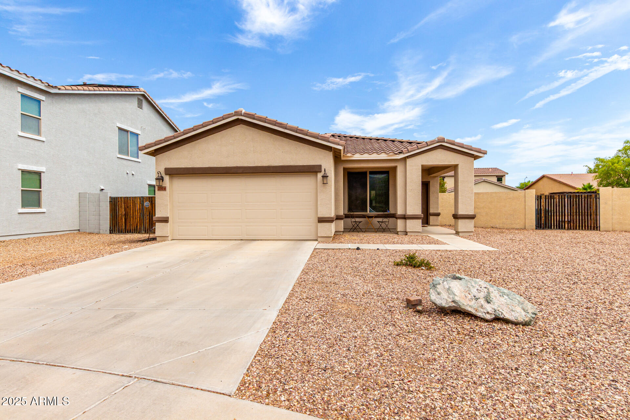
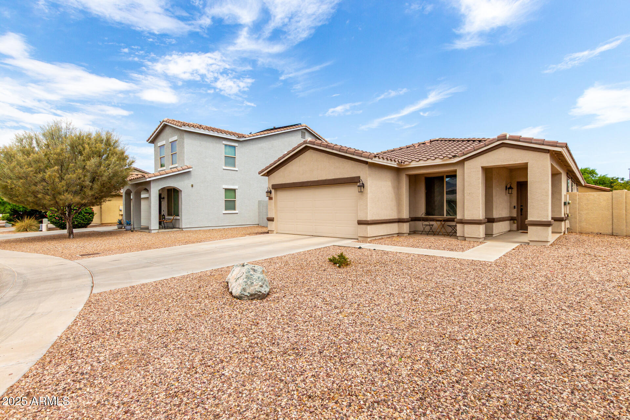
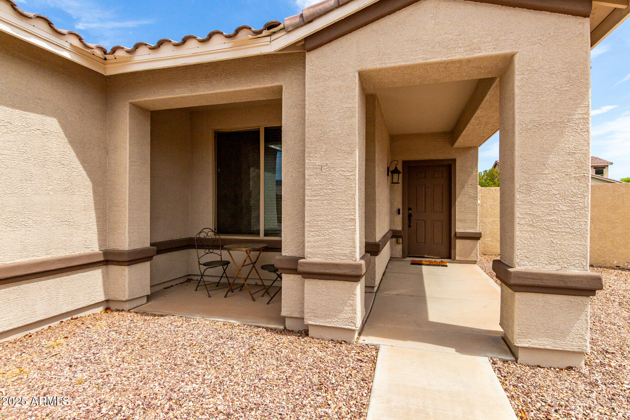
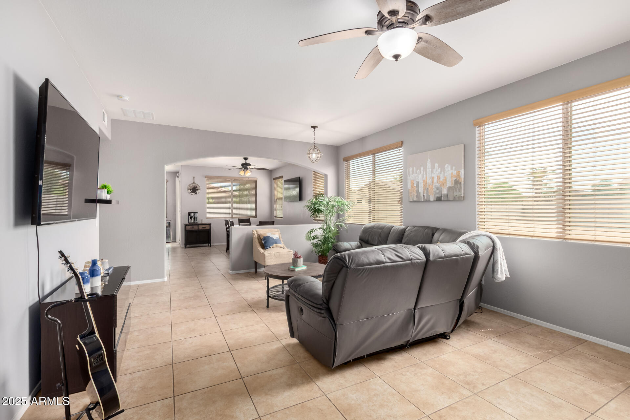
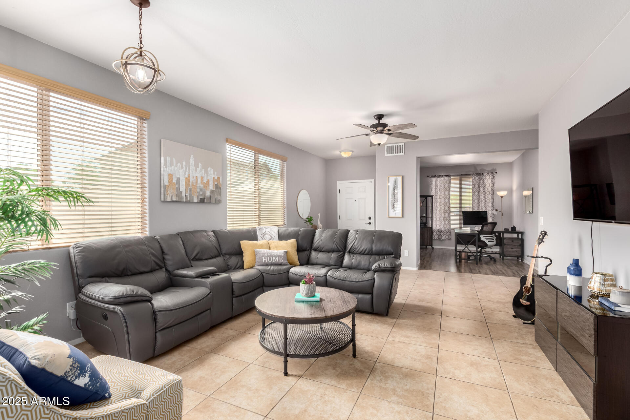
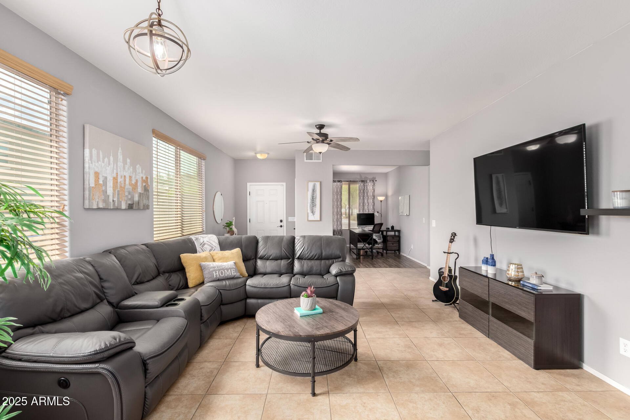
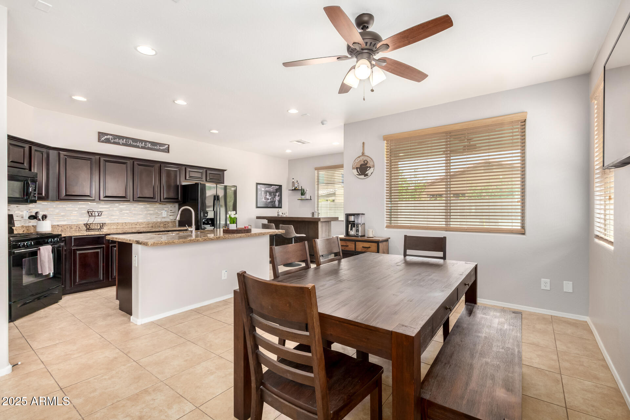
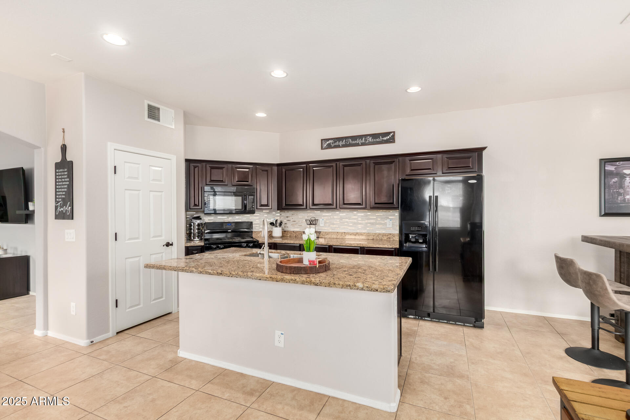
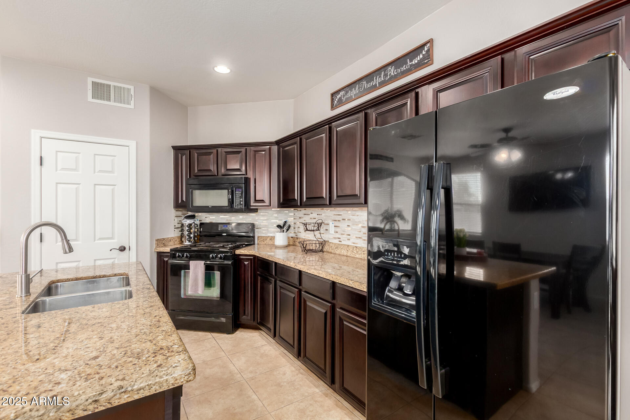
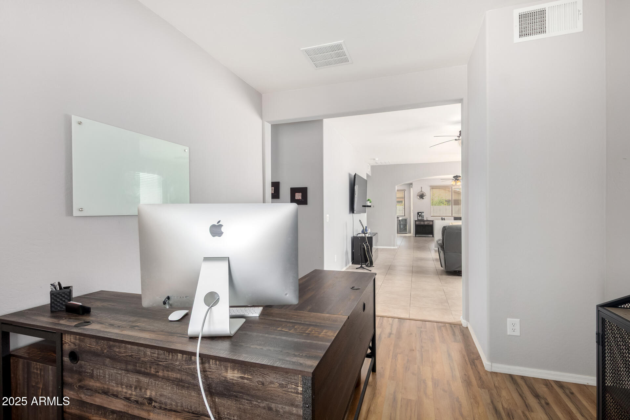
Step into this inviting home featuring a generous great room--perfect for entertaining or relaxing in comfort. The kitchen is stylish and functional with sleek black appliances, granite countertops, island, and a walk-in pantry for plenty of storage.

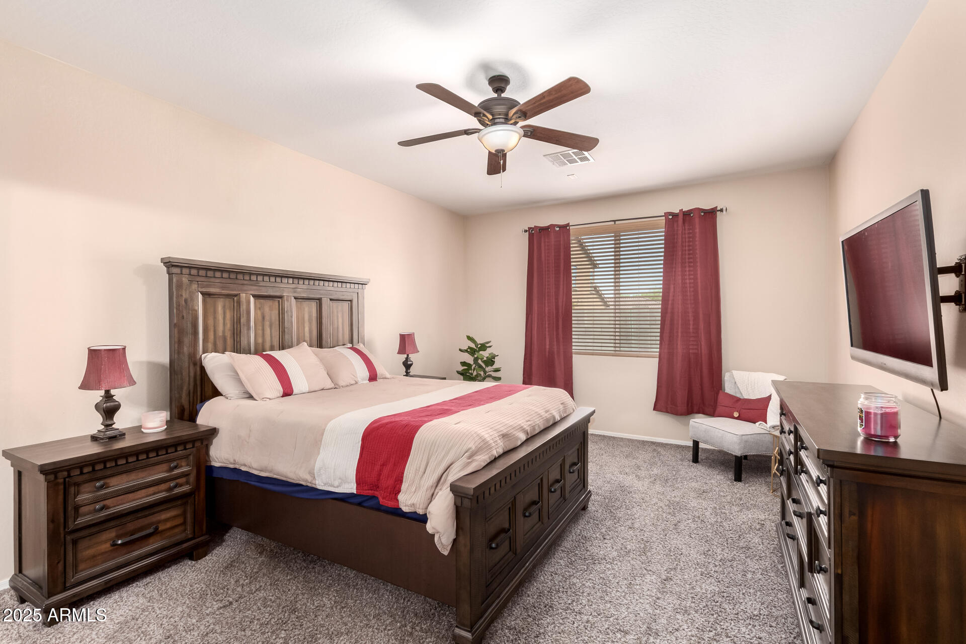
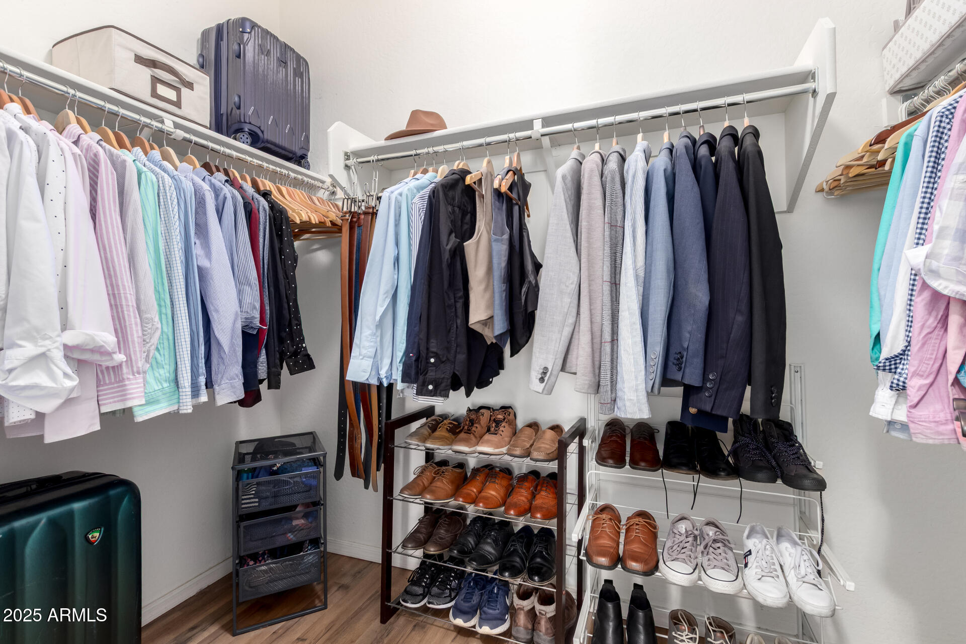
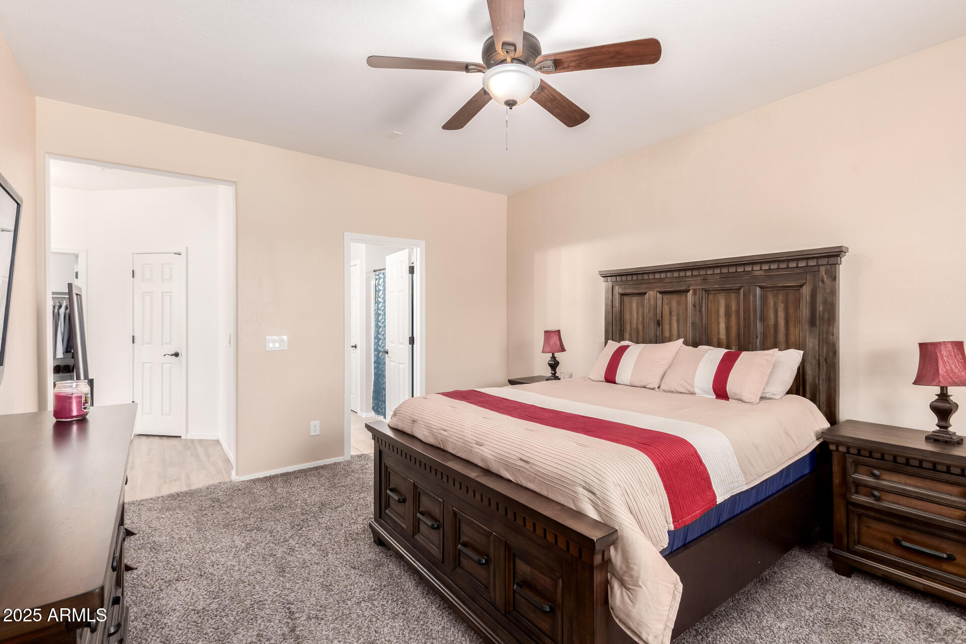
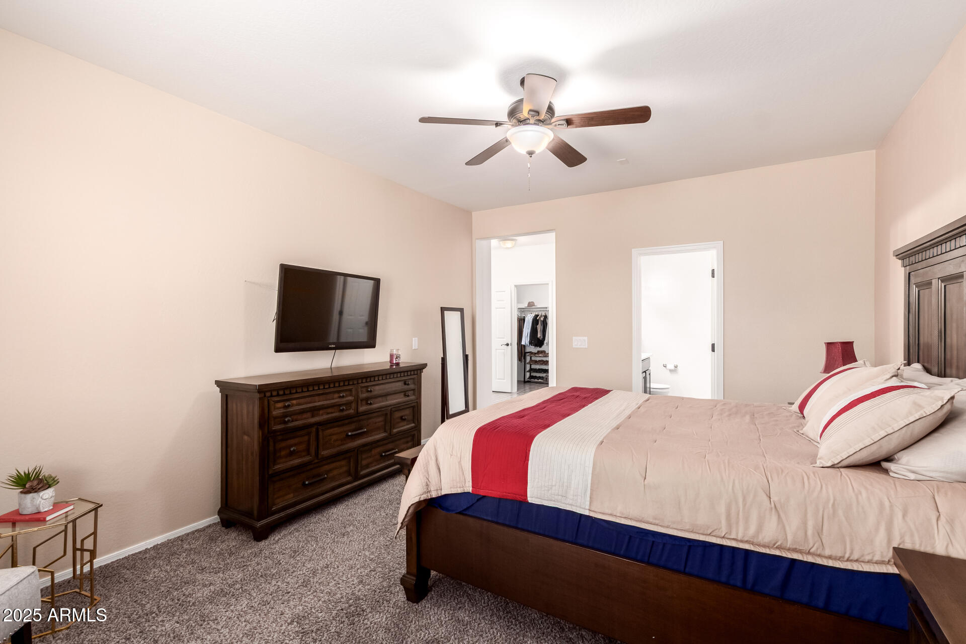
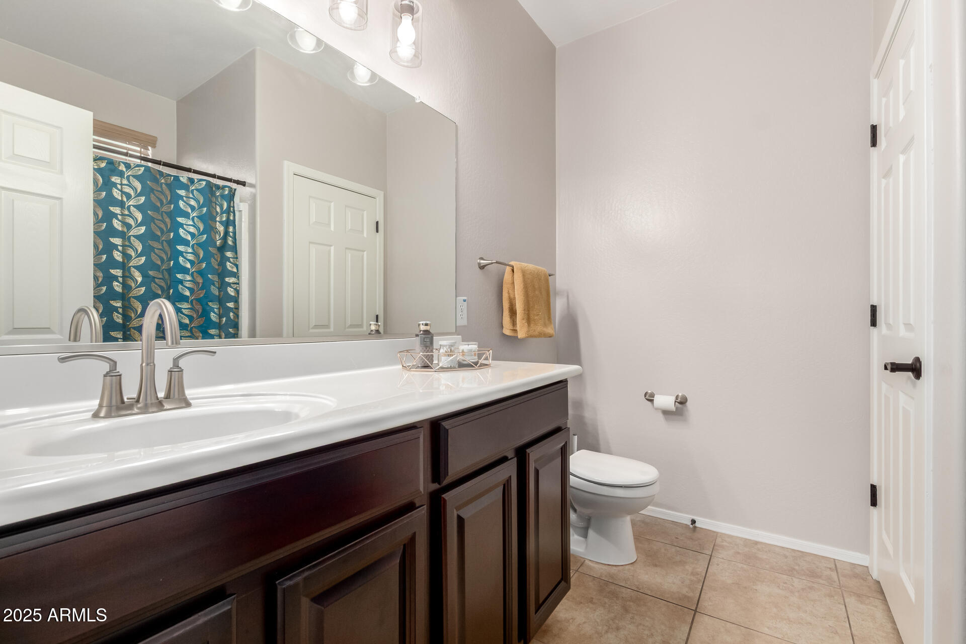
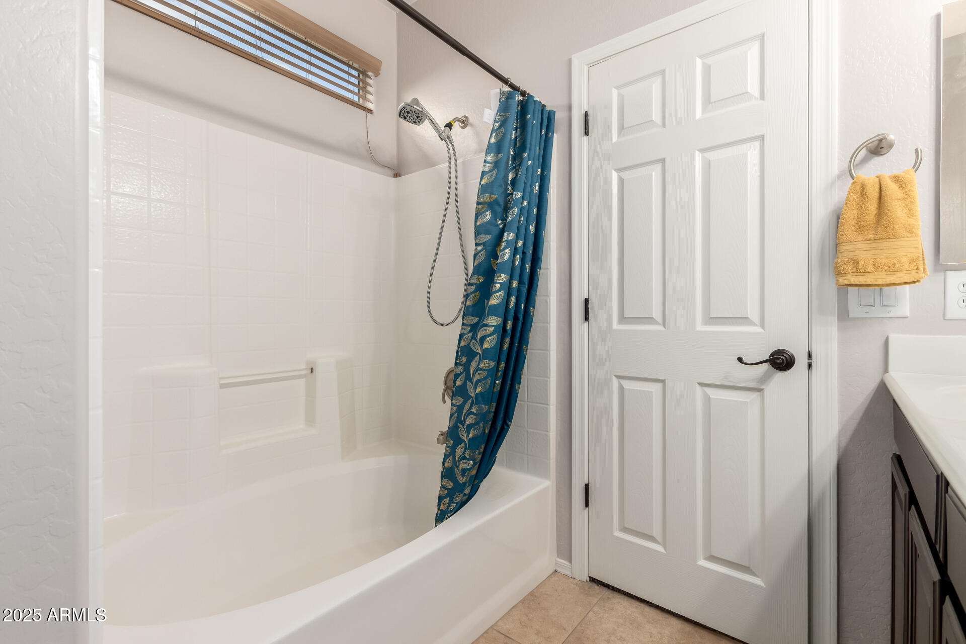
The primary suite offers a true retreat with extra space for a sitting area, a walk-in closet, and additional built-in storage in both the bedroom and en-suite bathroom.

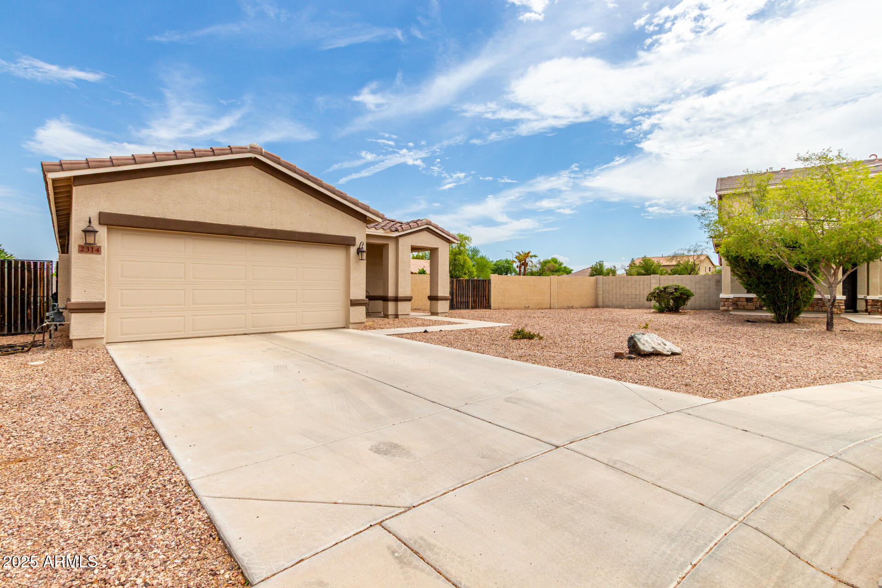
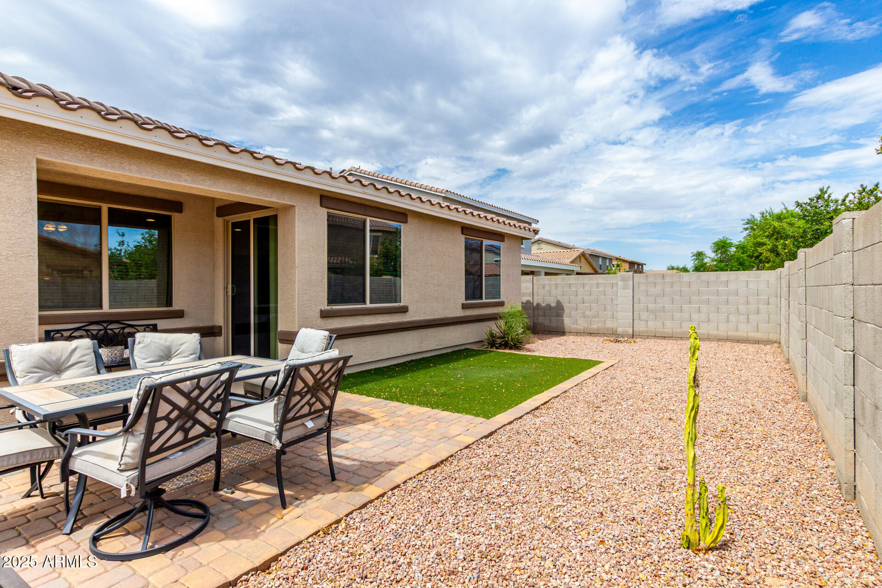
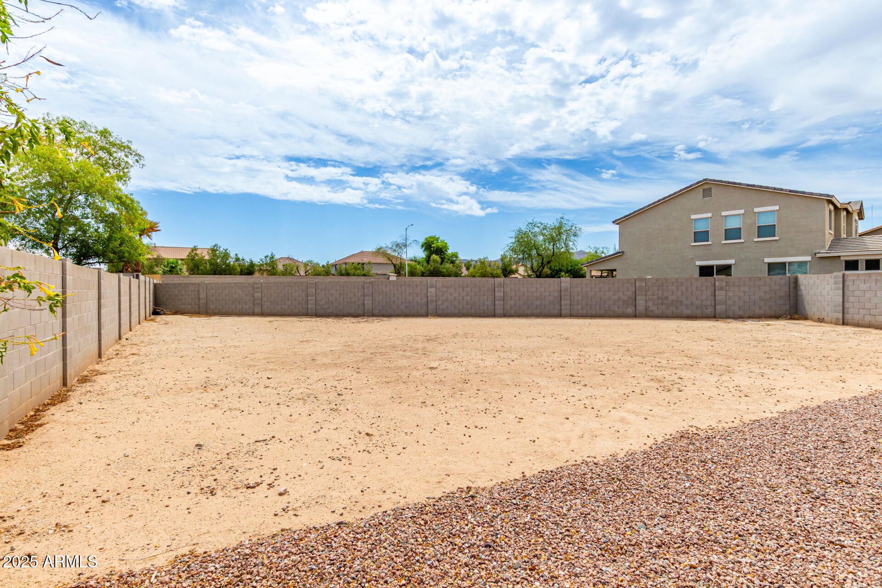
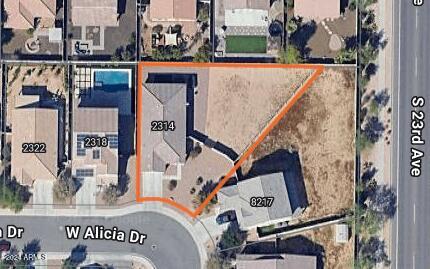
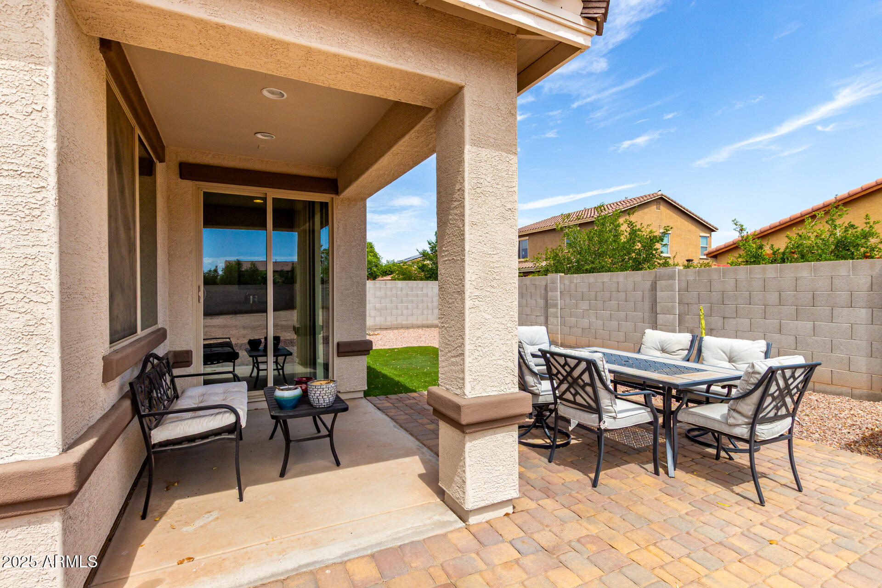
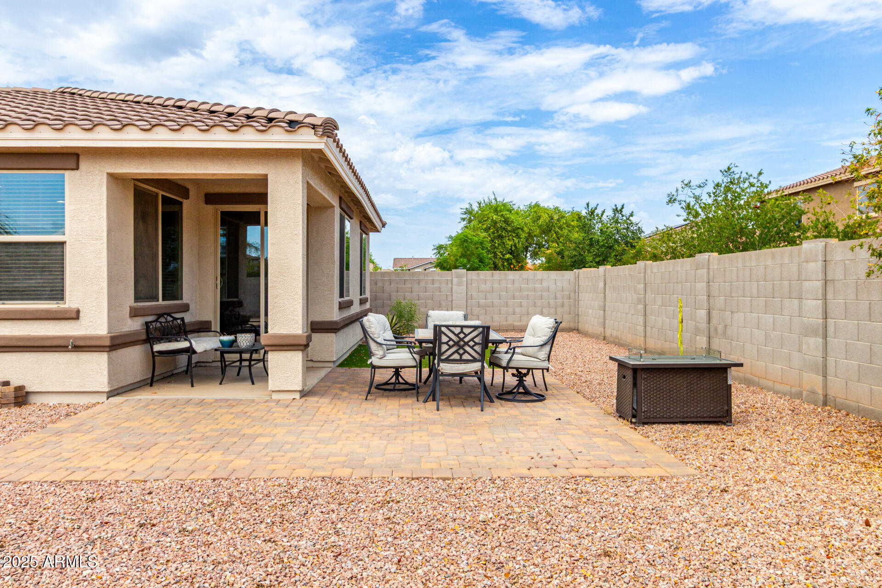
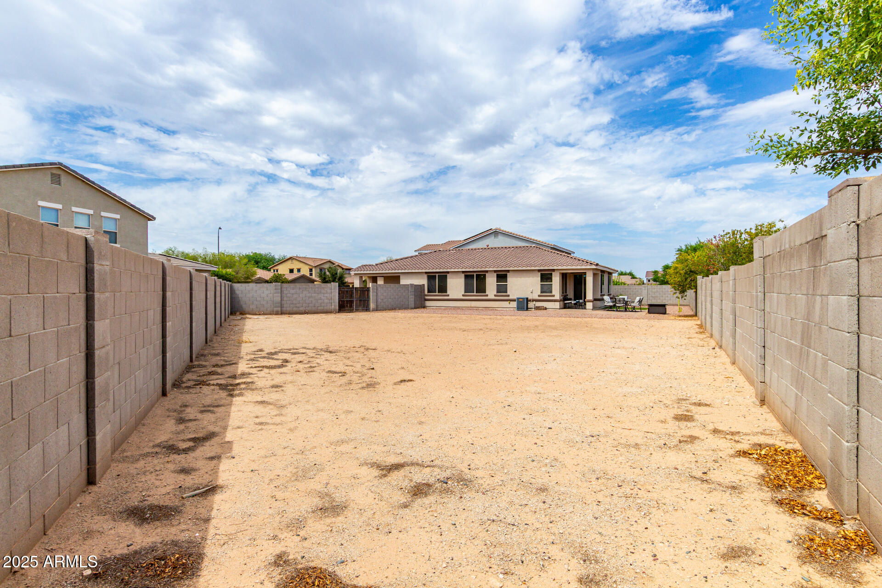
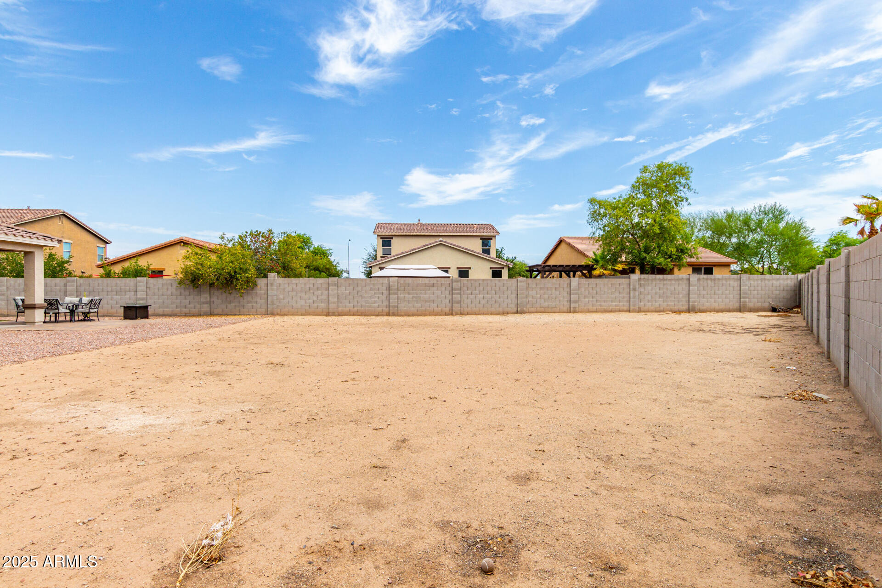
Out back, the expansive yard is partially finished and ready for your creative touch--add a casita, pool, garden, or outdoor entertaining area, the possibilities are wide open. A convenient RV gate adds flexibility for your lifestyle.

Located within walking distance to a school, this home offers comfort and convenience. Come take a look--your next home is waiting!

Share Property

Location

2314 W ALICIA Drive, Phoenix, AZ 85041

Status

Sold

Date Sold

August 20, 2025

Property Amenities

Interior
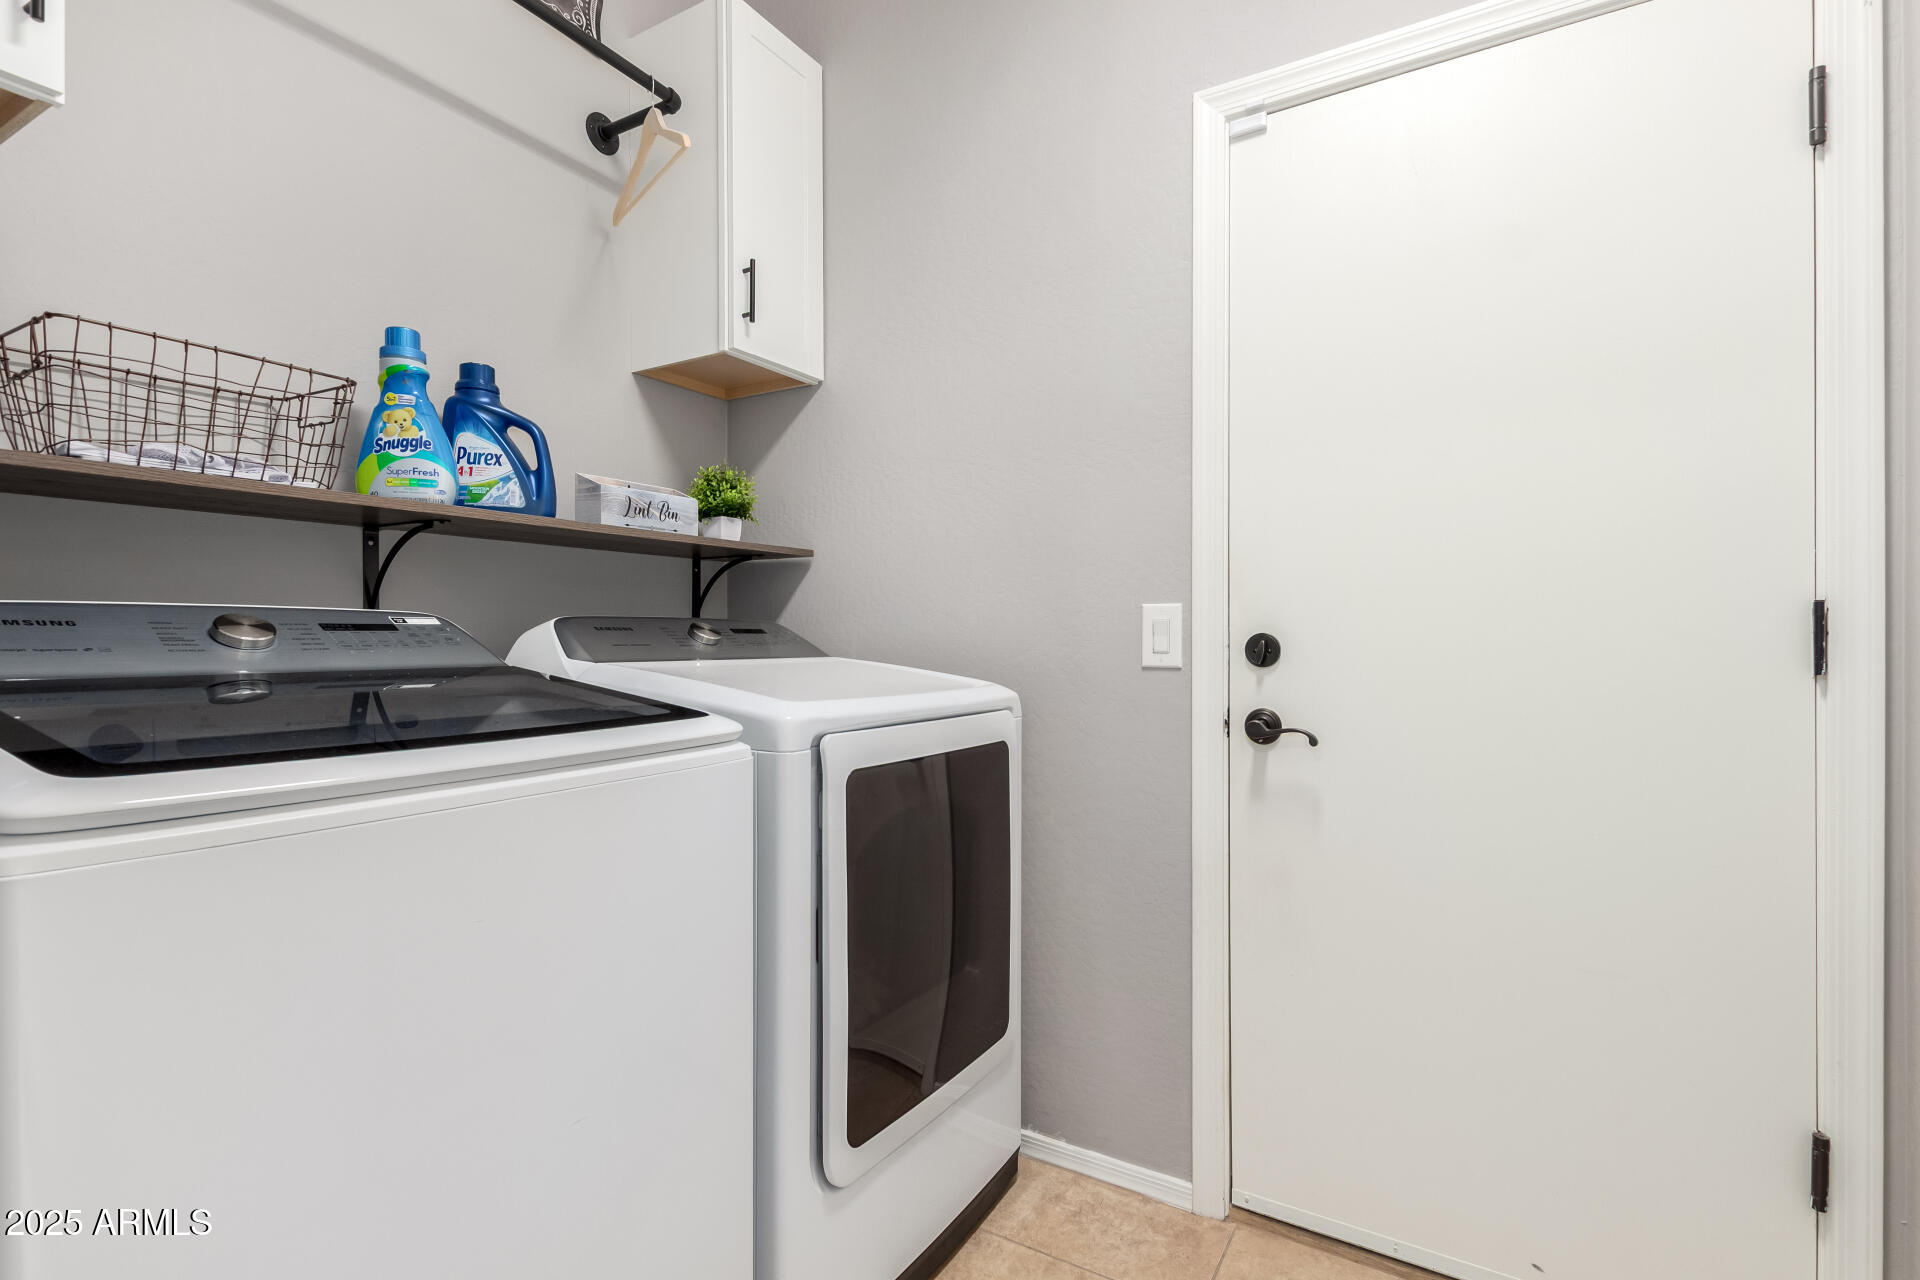
Laundry room Inside, Wshr/Dry Hook Up Only
Appliances Refrigerator, Built-in Microwave, Dishwasher, Disposal, Gas Range, Gas Oven
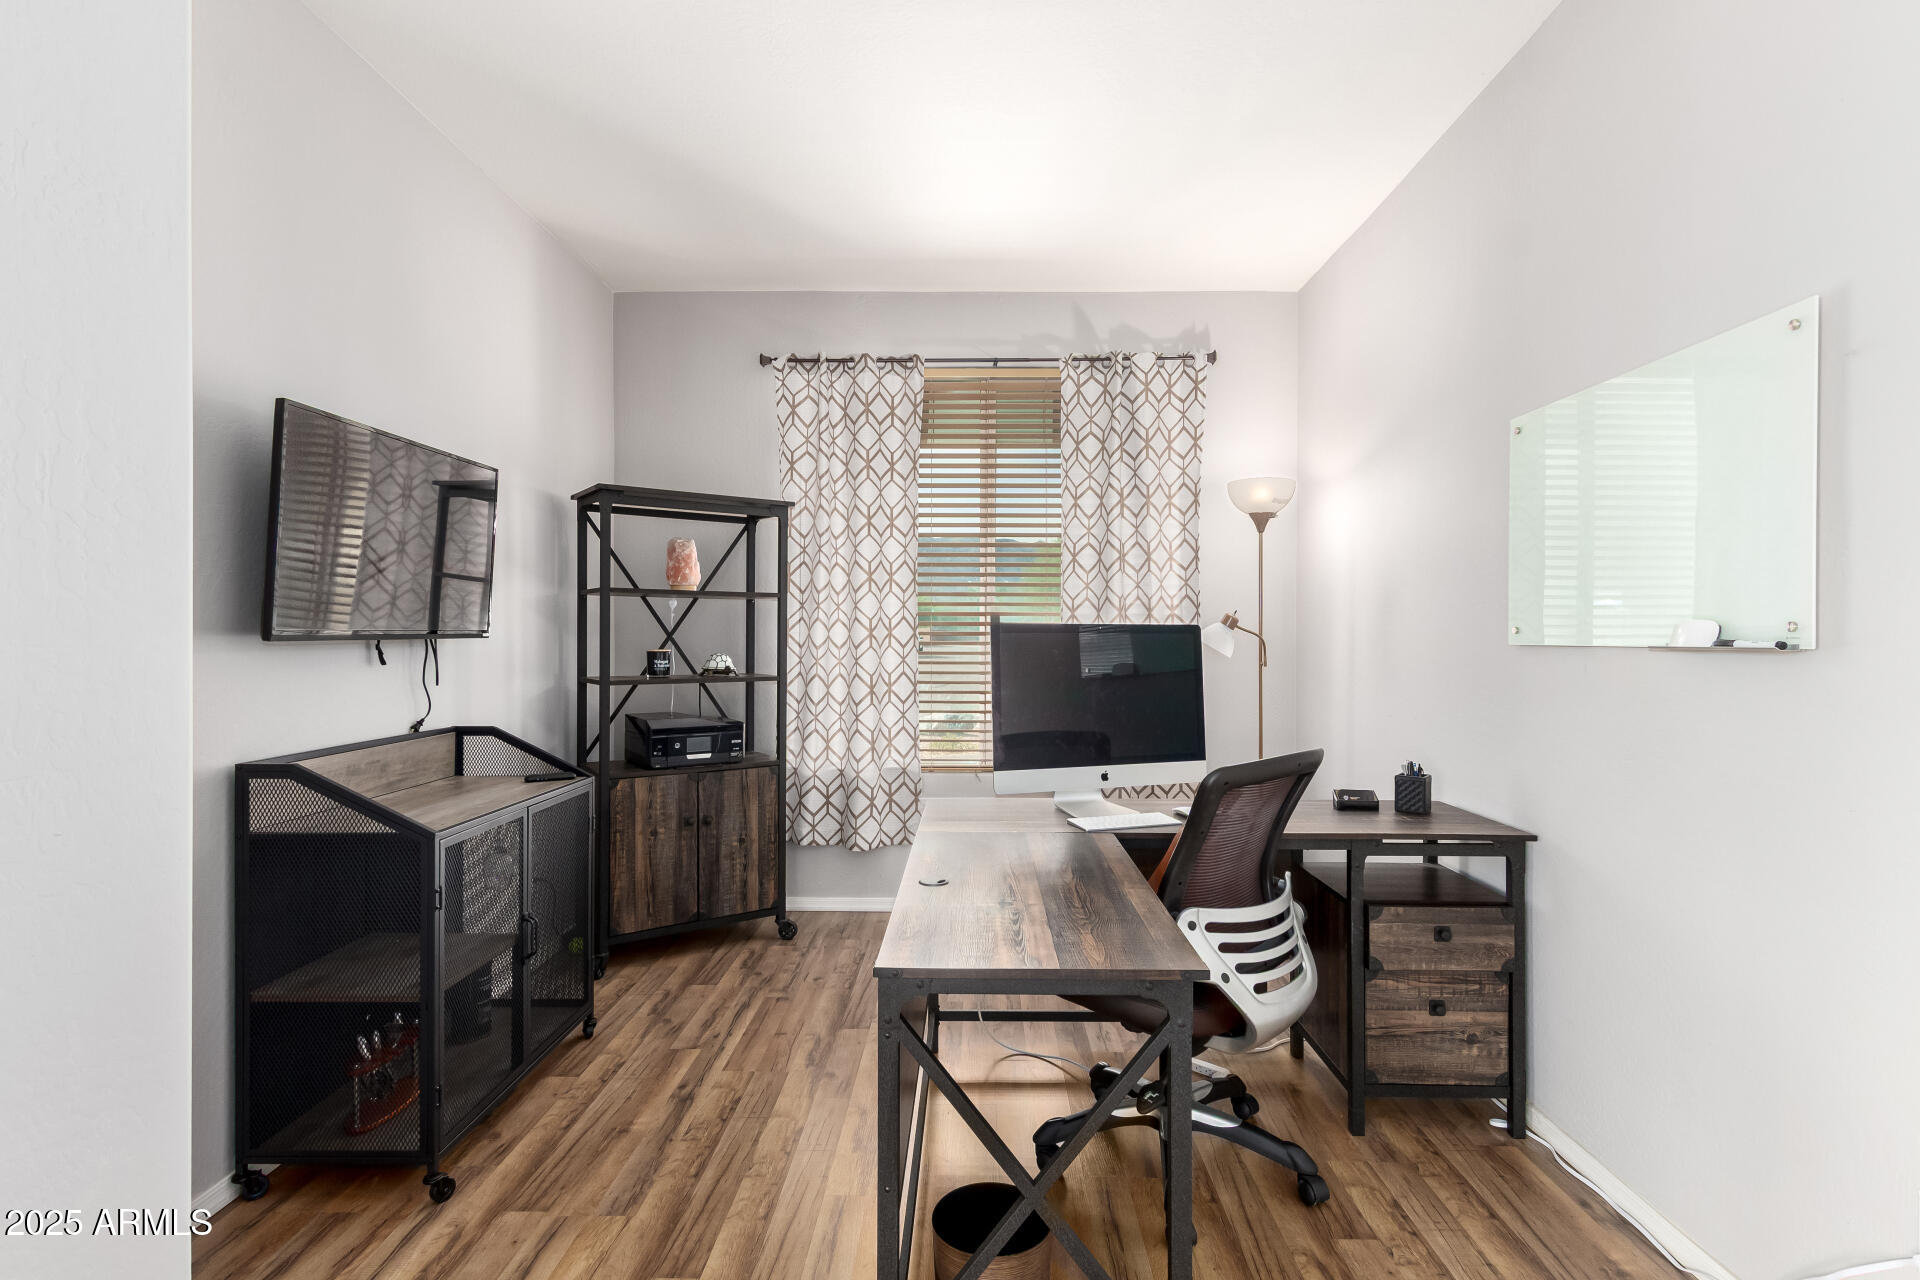
Flooring Carpet, Vinyl, Tile
Total Bedrooms: 3
Other Interior Features High Speed Internet, Granite Counters, Eat-in Kitchen, Breakfast Bar, 9 Flat Ceilings, No Interior Steps, Kitchen Island, Pantry, Full Bth Master Bdrm
Area & Lot
Lot Area 0.27 Acres
Living area 1,747 Sq.Ft.
MLS® ID 6893234
Year Built 2011
School District Phoenix Union High School District
High School Cesar Chavez High School
Middle School Southwest Elementary School
Elementary School Southwest Elementary School
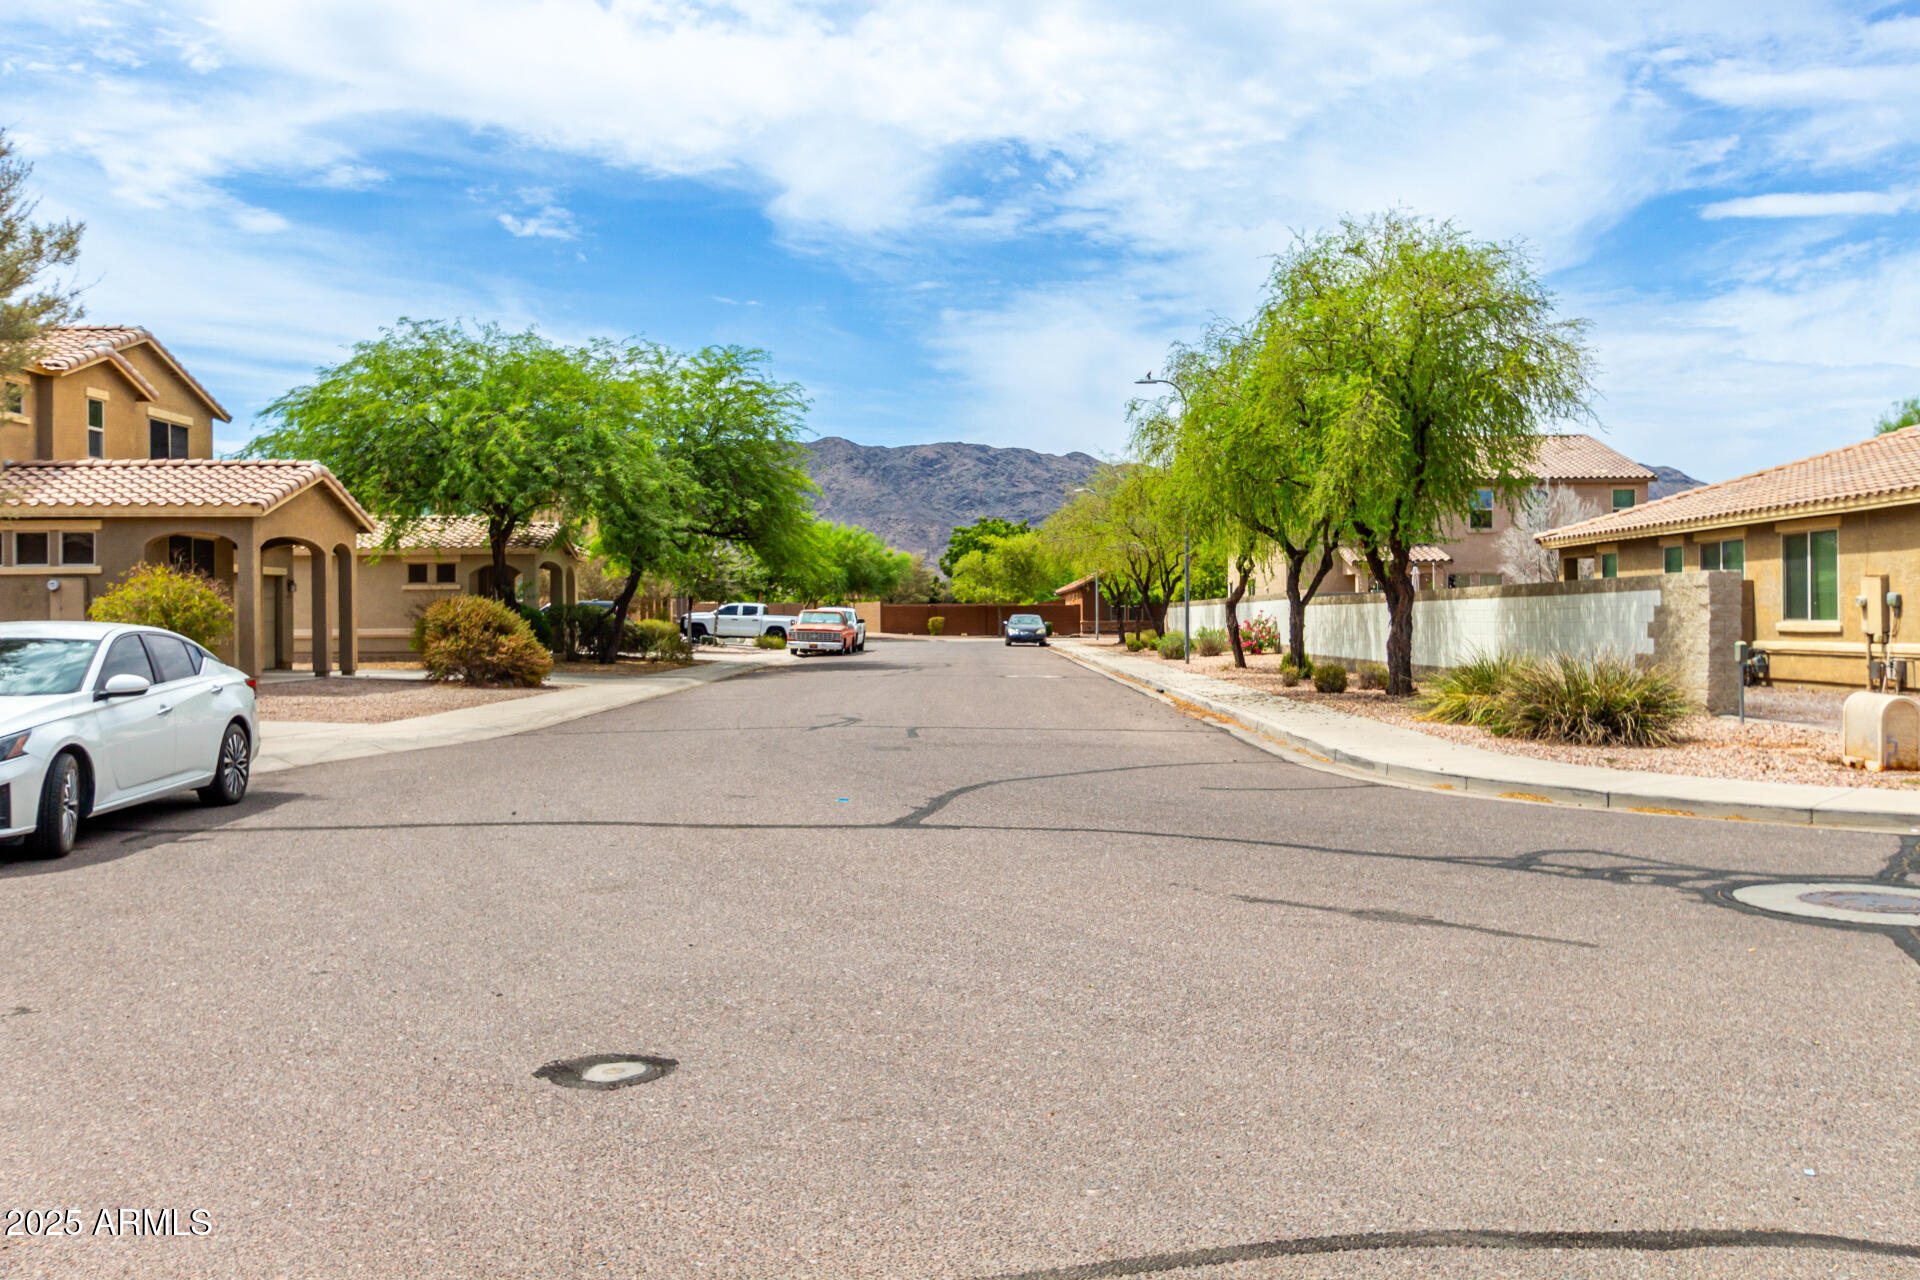
View Description Mountain(s)
Architecture Styles Ranch
Type Residential
Status Sold
Exterior
Stories 1
Air conditioning Central Air
Heat type Natural Gas
Disability Features Accessible Door 32 in Wide, Mltpl Entries/Exits, Lever Handles, Bath Lever Faucets
Water Source City Water
Garage Space 2.0
Security Features Security System Owned
Sewer Public Sewer
Other Exterior Features Private Yard, Screened in Patio(s)
Parking RV Gate, Garage Door Opener, Direct Access
Lot Features North/South Exposure, Sprinklers In Front, Desert Front, Dirt Back, Gravel/Stone Back, Synthetic Grass Back
Roof Tile
Finance
Sales Price $420,000
HOA Fees $101 monthly
Real Estate Tax $2,818 yearly

360 Virtual Tour

Take a tour of this property

Work With Casey

When the stakes are high, experience matters. Work with Casey Reinke for disciplined guidance, thoughtful strategy, and a business-minded approach to your real estate goals.
