Leave a Message

Thank you for your message. I will be in touch with you shortly.

23013 W KIMBERLY Drive
VIEW PHOTOS
Courtesy of Keller Williams Realty Sonoran Living, Edgar Rascon Payan Listing Contact: 480-628-2929 
$515,000

23013 W KIMBERLY Drive

4 Beds 3 Baths 3,112 Sq.Ft. 8,050 Sq.Ft.

Description

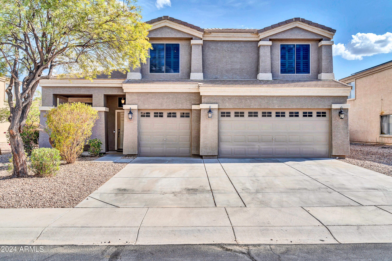
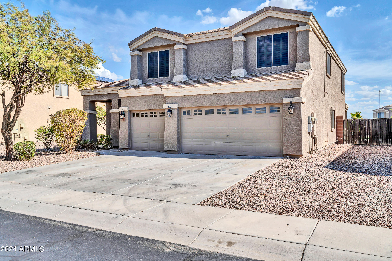
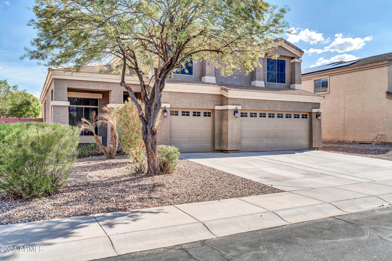
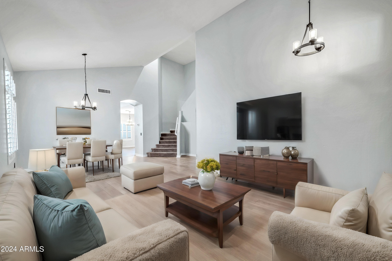
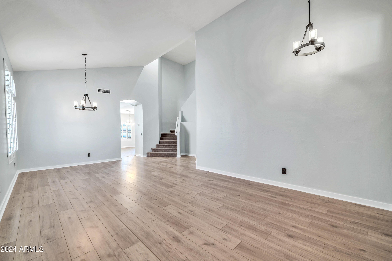
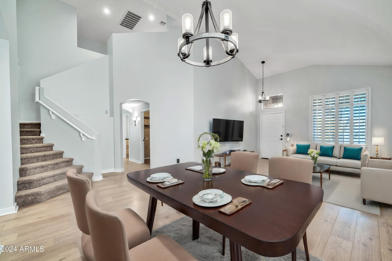
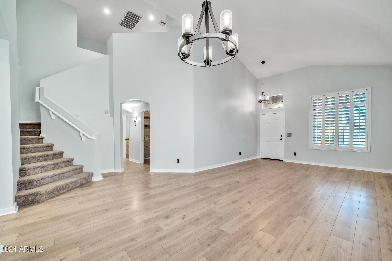
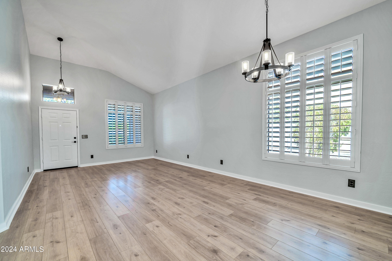
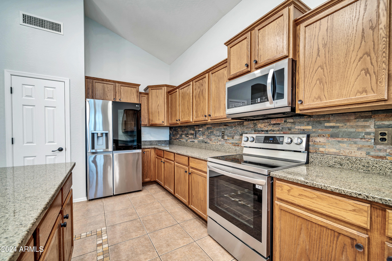
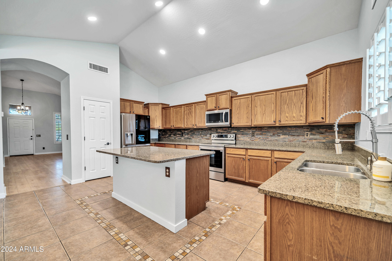
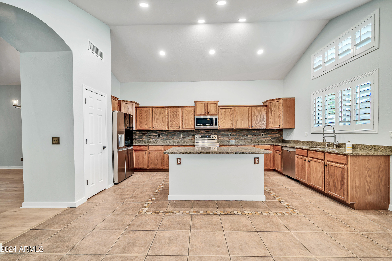
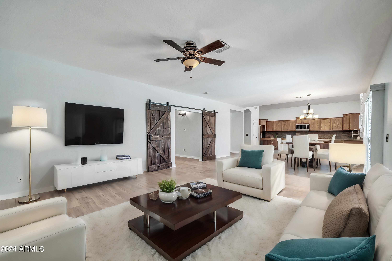
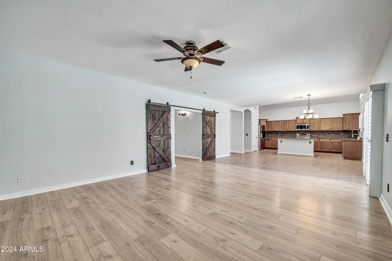
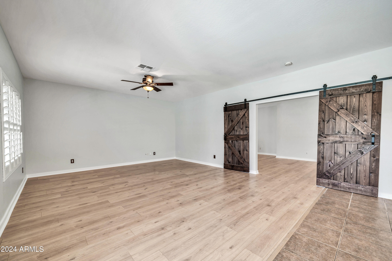
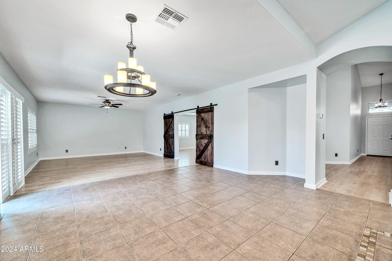
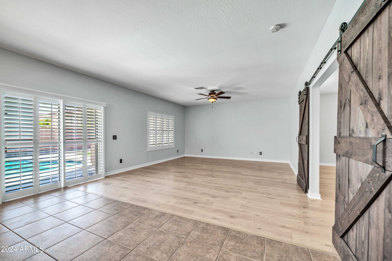
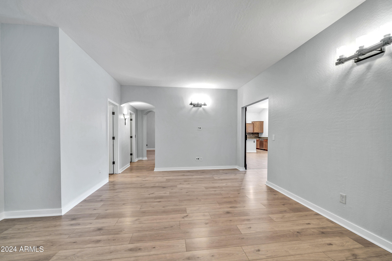
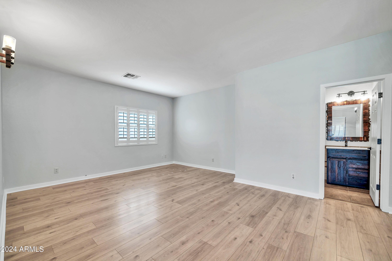
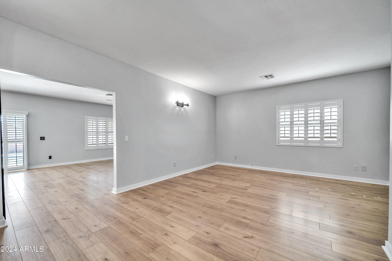
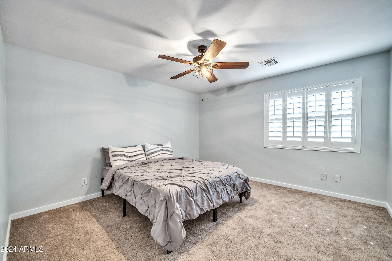
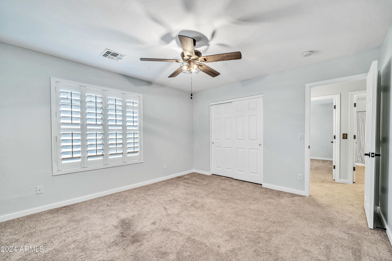
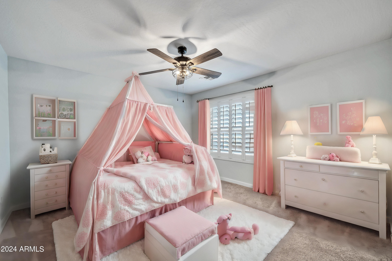
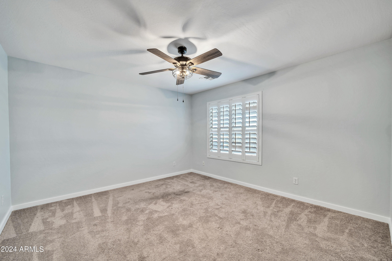
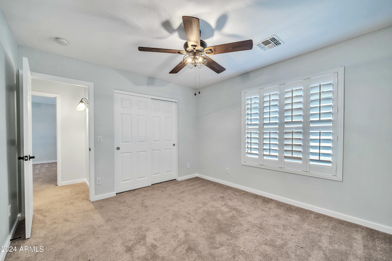
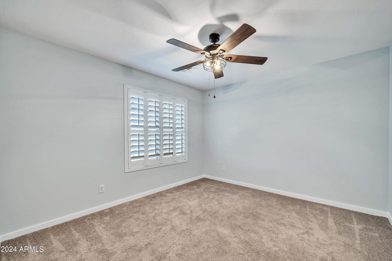
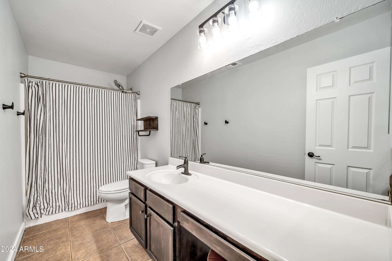
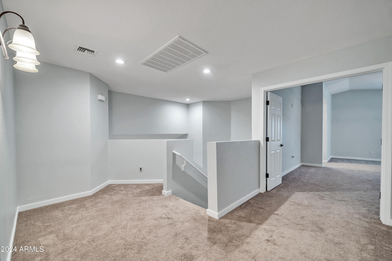
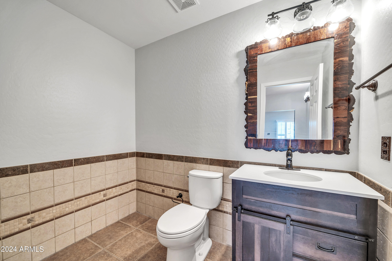
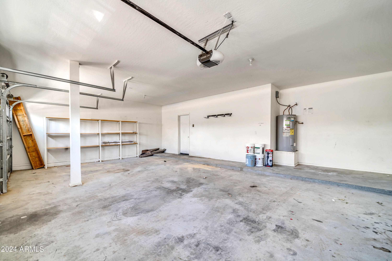
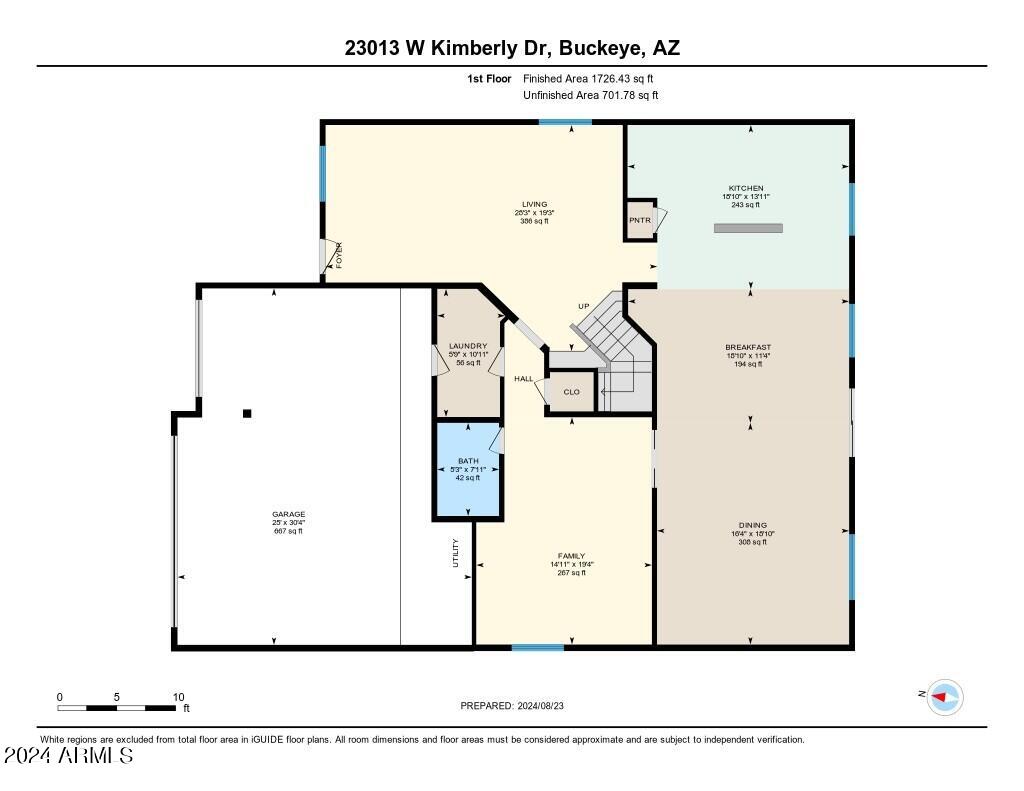
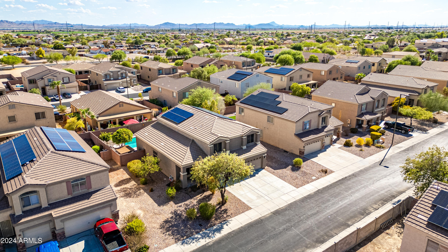
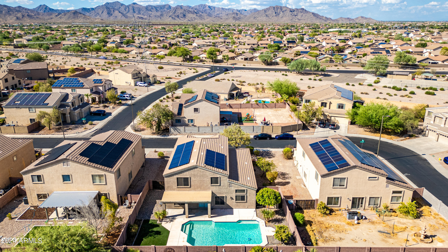
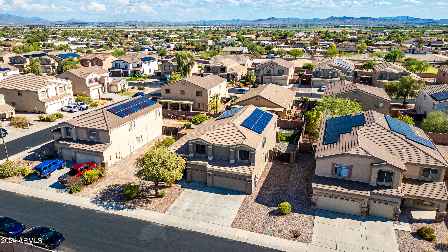
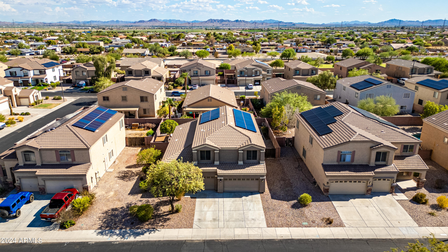
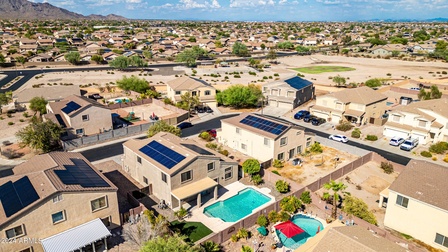
Welcome to your dream home! This expansive 4-bedroom, 2.5-bath retreat seamlessly blends comfort and contemporary style. Fresh, new flooring graces the downstairs, setting the stage for a spacious open layout. The heart of the home is a stunning kitchen featuring sleek stainless steel appliances, luxurious granite countertops, and a practical island perfect for culinary adventures. The kitchen effortlessly flows into a cozy family room and versatile flex space, creating an ideal environment for entertaining or relaxation.
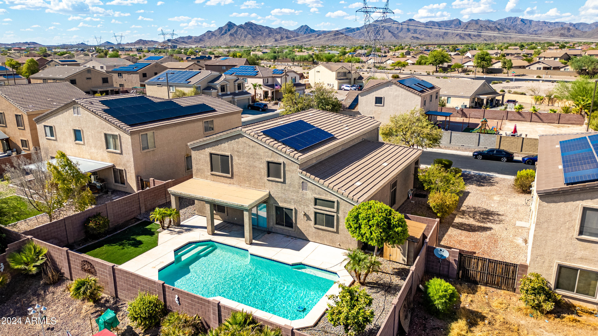
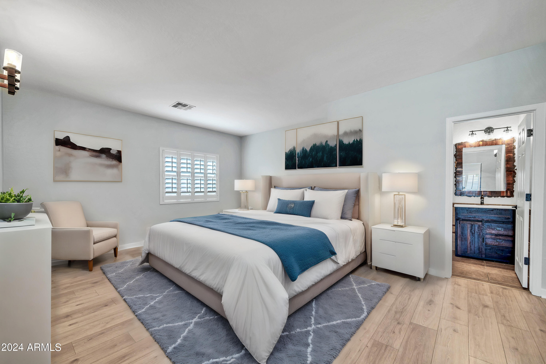
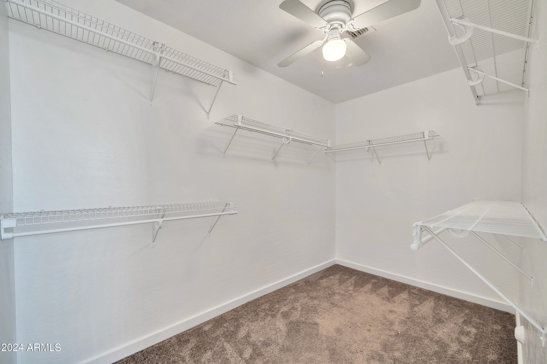
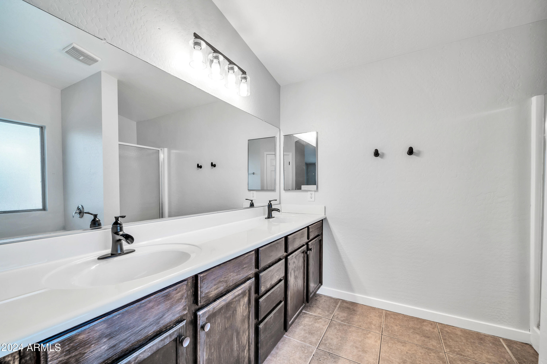
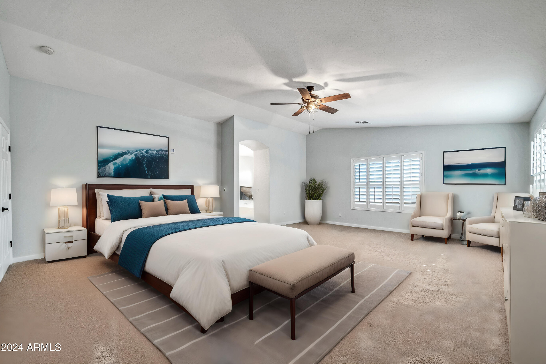
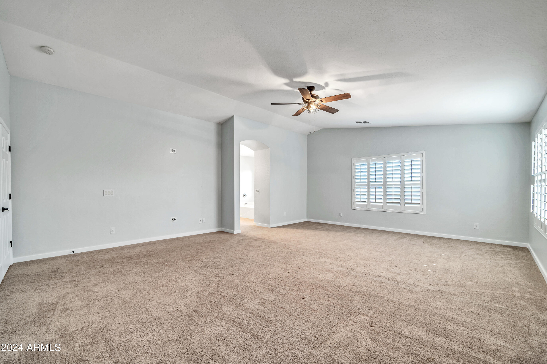
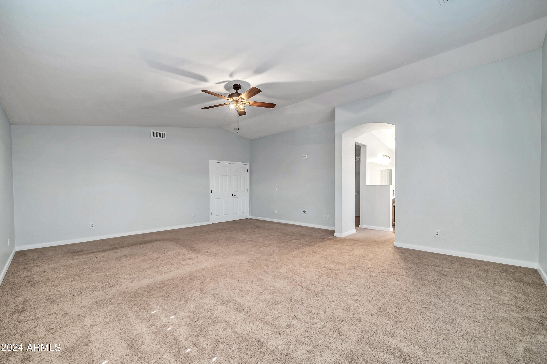
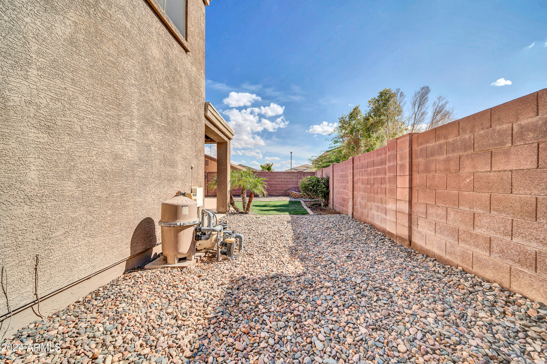
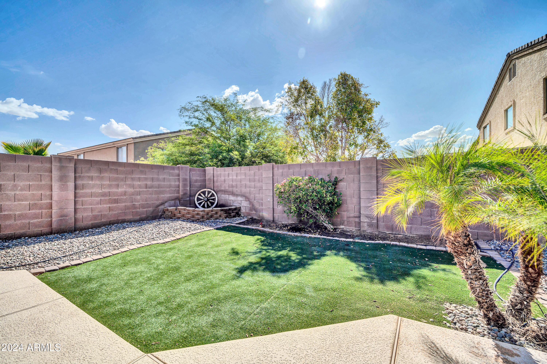
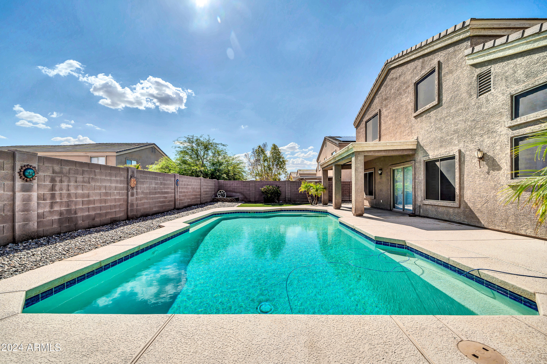
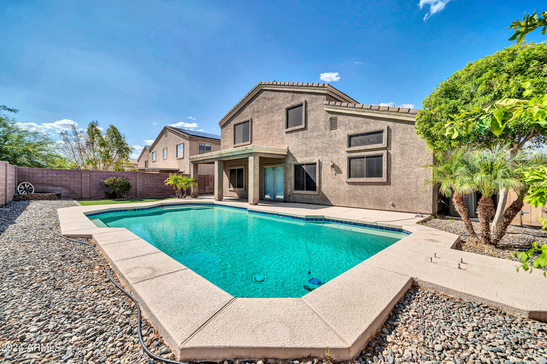
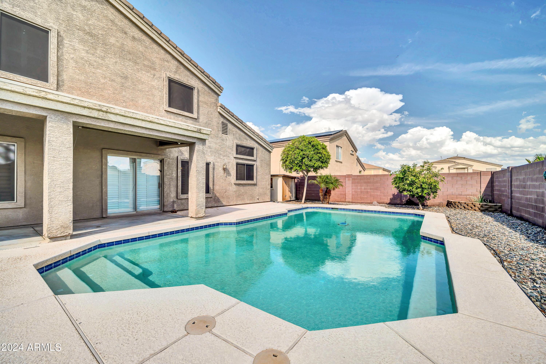
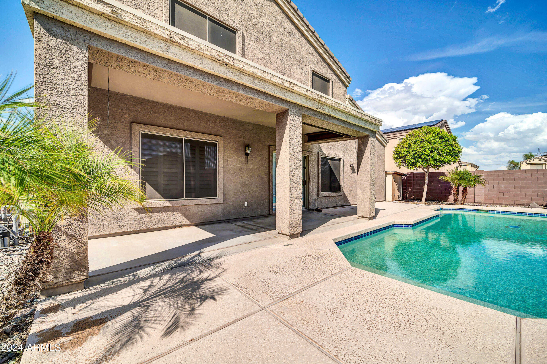
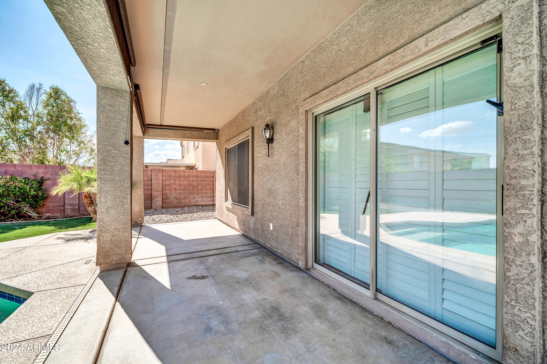
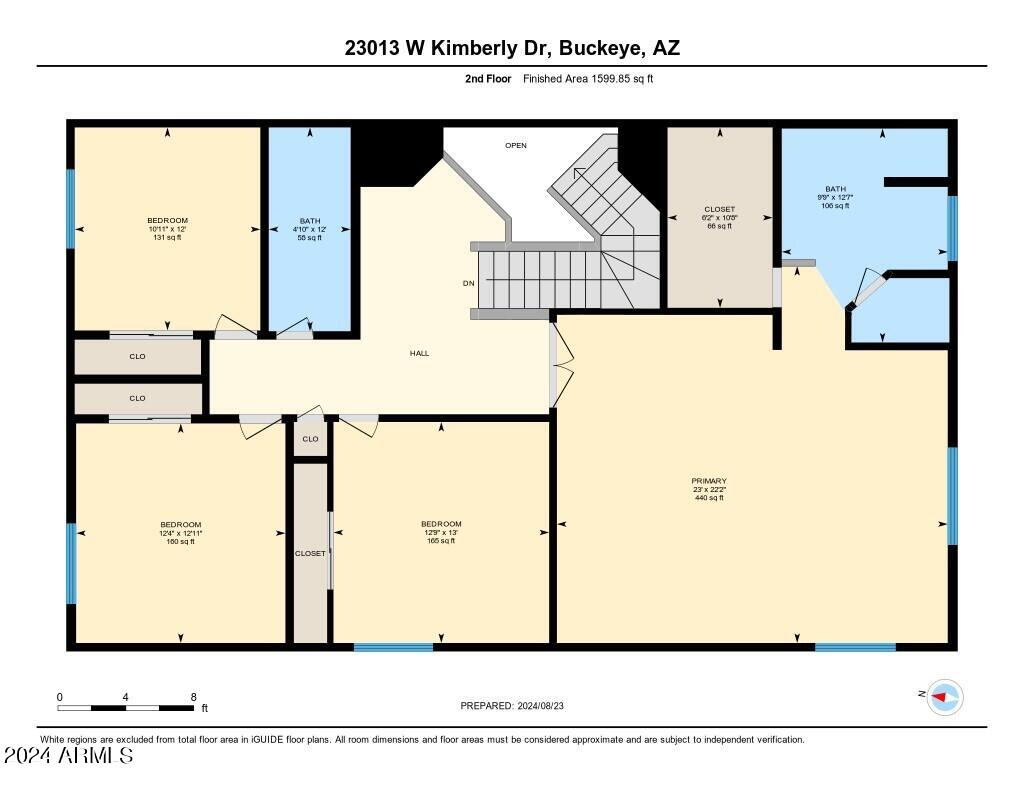
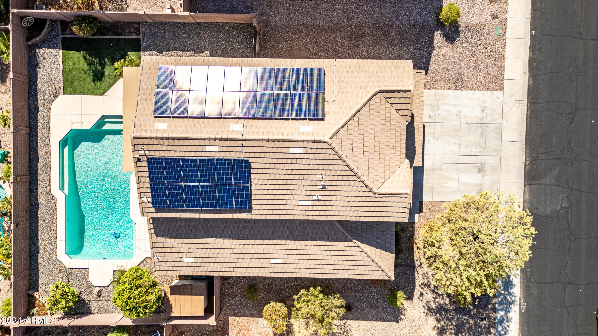
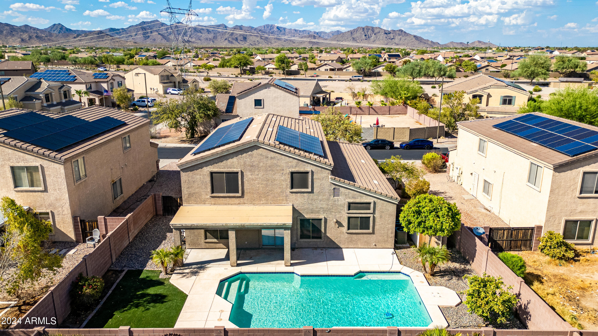
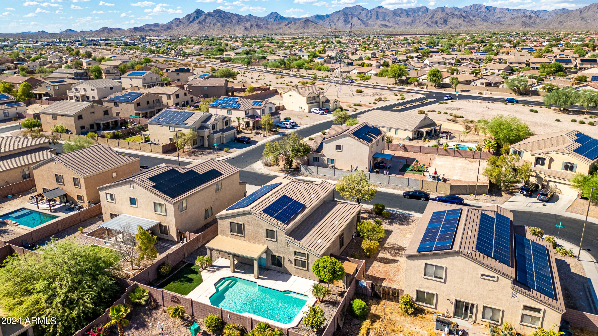
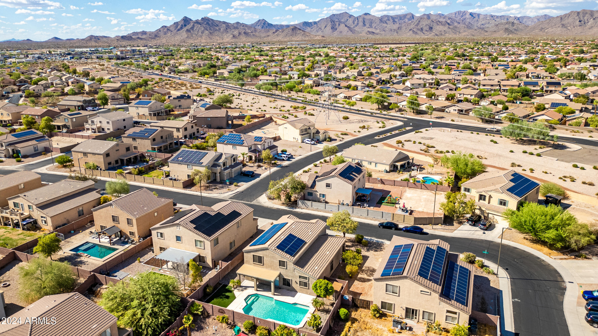
Upstairs, the generous primary suite offers a serene escape. Unwind in the luxurious ensuite bathroom complete with a rejuvenating walk-in shower, a soothing soaking tub, and dual vanities. The walk-in closet provides ample space for your wardrobe. Step outside to your private backyard oasis, perfect for entertaining. The covered patio invites you to relax, while the sparkling diving pool beckons on warm days. Don't miss this opportunity to make this house your home!

Share Property

Location

23013 W KIMBERLY Drive, Buckeye, AZ 85326

Status

Sold

Date Sold

November 12, 2024

Property Amenities

Interior
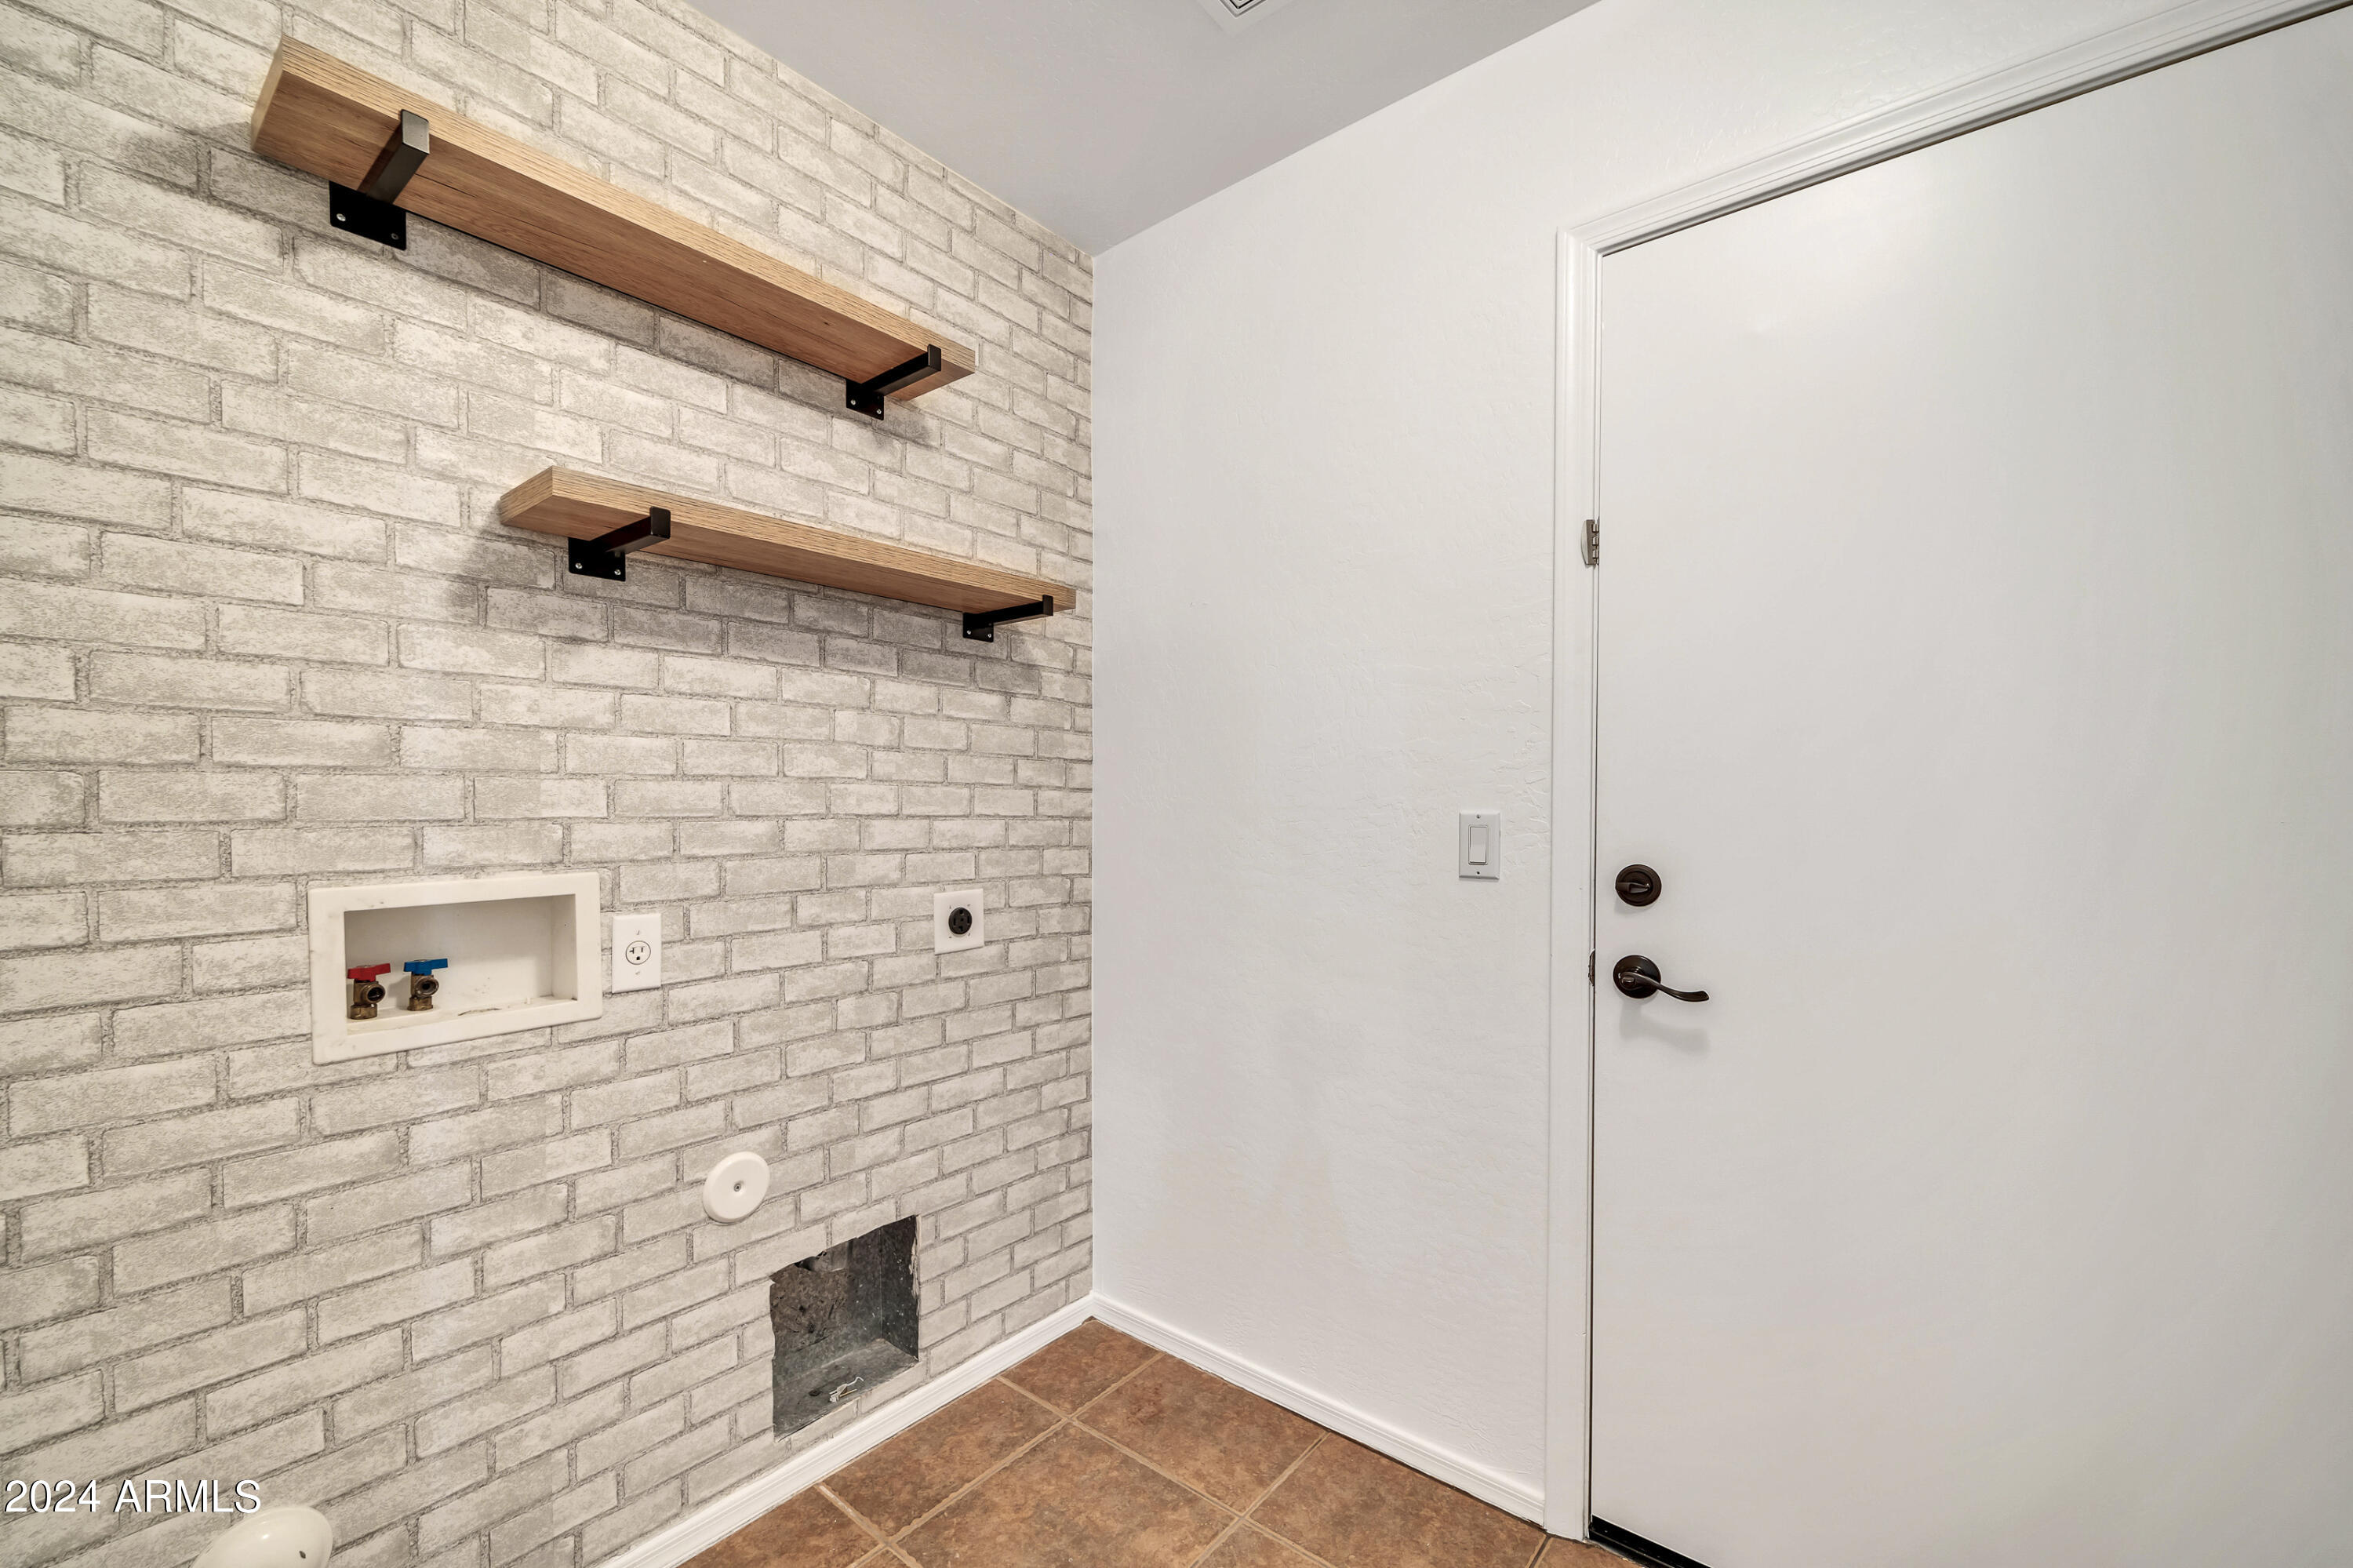
Laundry room Wshr/Dry Hook Up Only
Total Bedrooms: 4
Other Interior Features Granite Counters, Double Vanity, Eat-in Kitchen, Kitchen Island, Full Bth Master Bdrm
Area & Lot
Lot Area 8,050 Sq.Ft.
Living area 3,112 Sq.Ft.
MLS® ID 6736873
Year Built 2005
School District Buckeye Union High School District
High School Youngker High School
Middle School Inca Elementary School
Elementary School Inca Elementary School
Type Residential
Status Sold
Exterior
Stories 2
Air conditioning Central Air
Heat type Electric
Water Source City Water
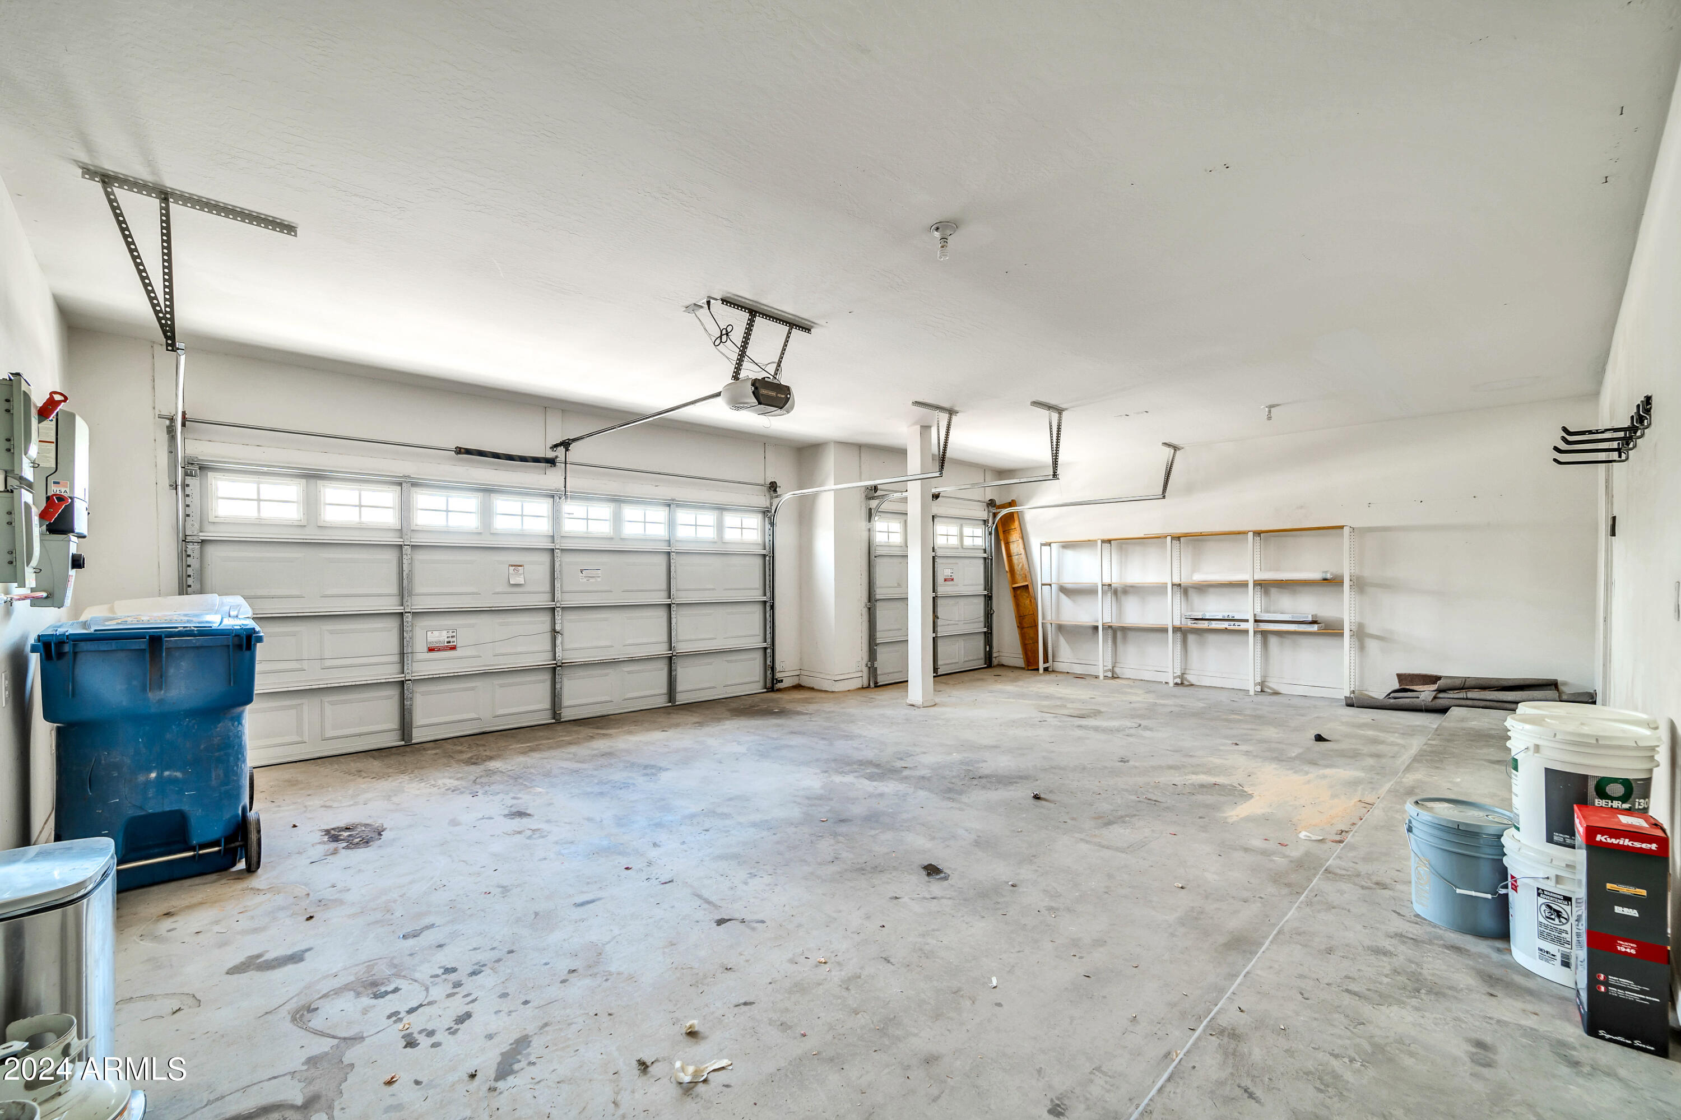
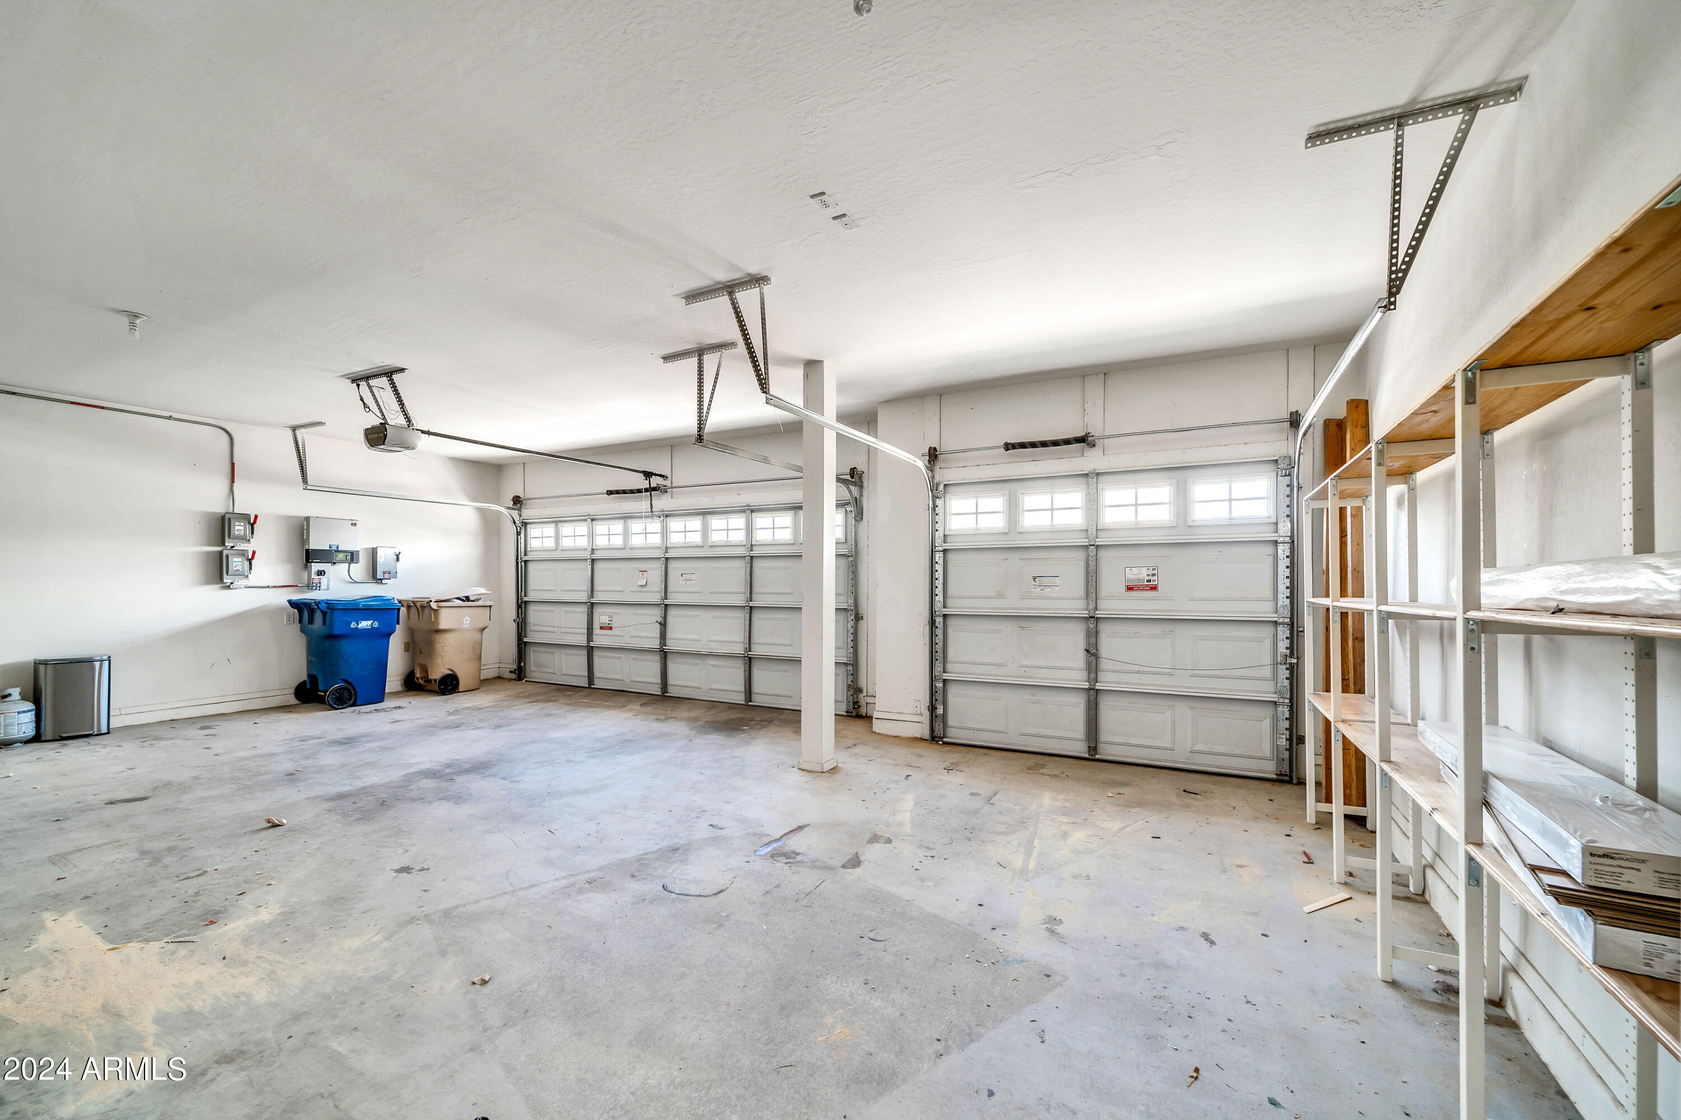
Garage Space 3.0
Security Features Security System Owned
Sewer Public Sewer
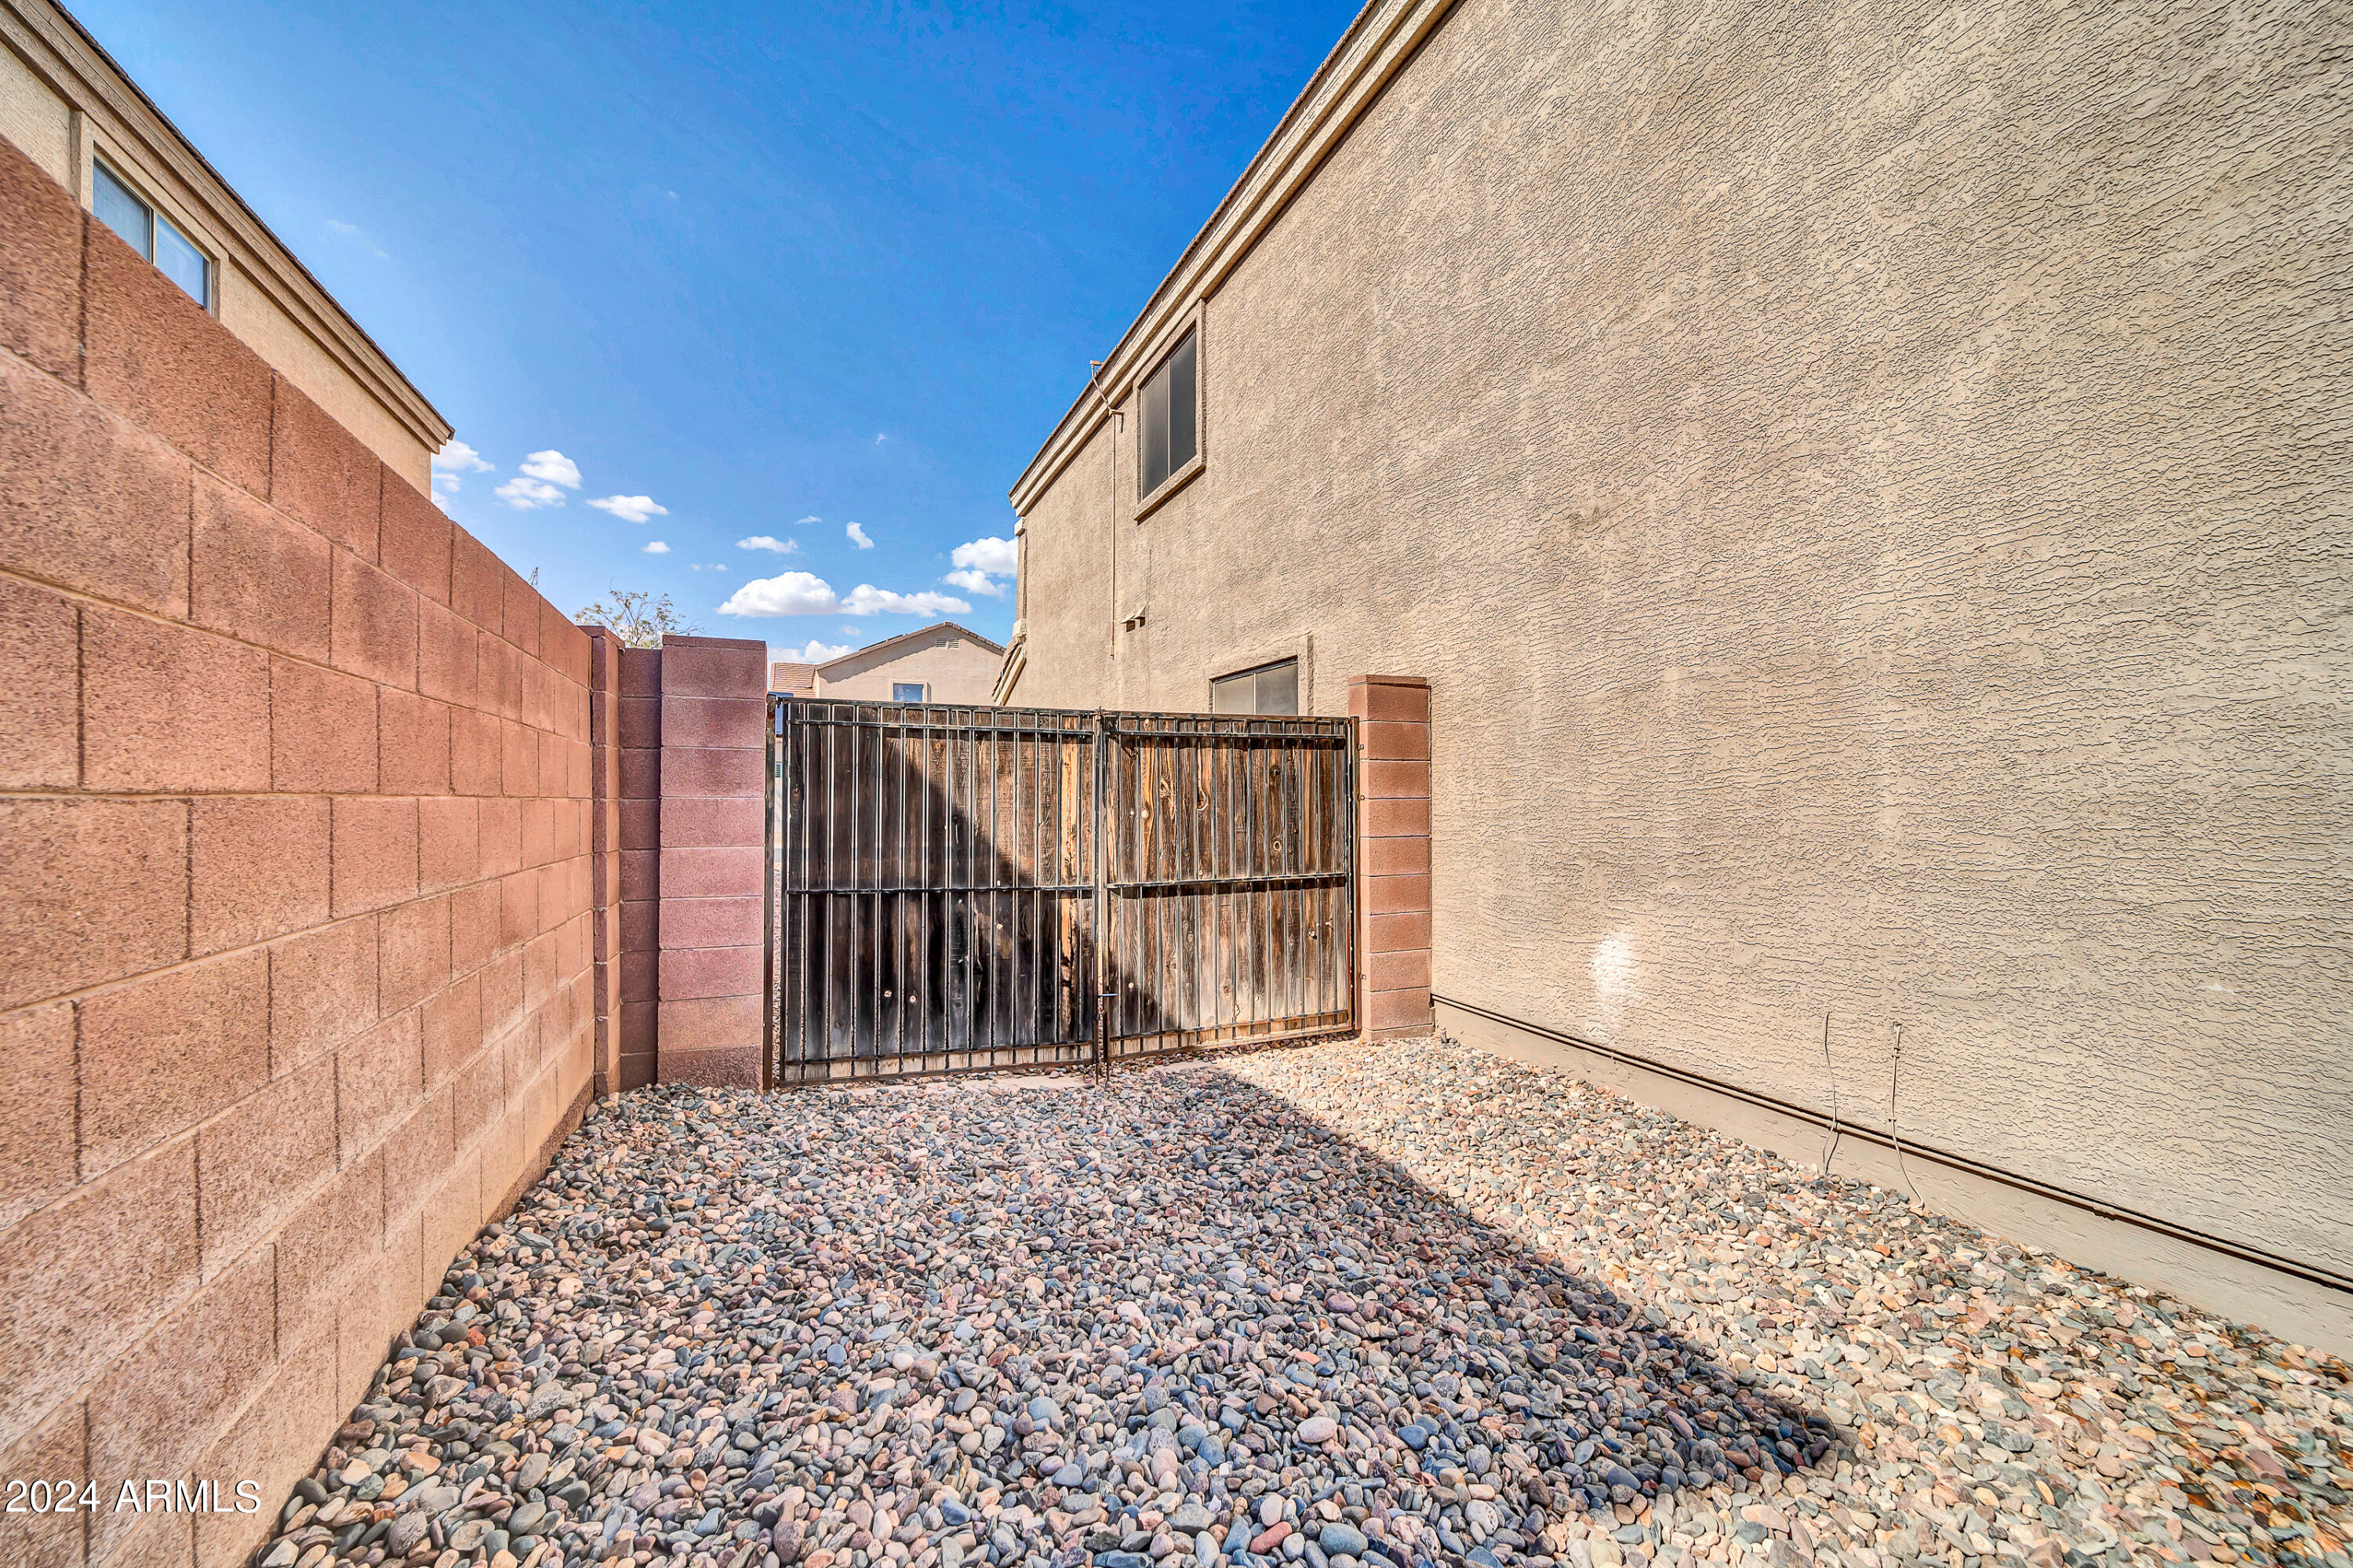
Lot Features Desert Front, Grass Back
Roof Tile
Finance
Sales Price $515,000
HOA Fees $182 quarterly
Real Estate Tax $2,724 yearly

360 Virtual Tour

Take a tour of this property

Work With Casey

When the stakes are high, experience matters. Work with Casey Reinke for disciplined guidance, thoughtful strategy, and a business-minded approach to your real estate goals.