Leave a Message

Thank you for your message. I will be in touch with you shortly.

2301 E NISBET Road
2301 E NISBET Road
2301 E NISBET Road
2301 E NISBET Road
2301 E NISBET Road
2301 E NISBET Road
2301 E NISBET Road
2301 E NISBET Road
2301 E NISBET Road
2301 E NISBET Road
2301 E NISBET Road
2301 E NISBET Road
2301 E NISBET Road
2301 E NISBET Road
2301 E NISBET Road
2301 E NISBET Road
2301 E NISBET Road
2301 E NISBET Road
2301 E NISBET Road
2301 E NISBET Road
2301 E NISBET Road
2301 E NISBET Road
2301 E NISBET Road
2301 E NISBET Road
2301 E NISBET Road
2301 E NISBET Road
2301 E NISBET Road
2301 E NISBET Road
2301 E NISBET Road
2301 E NISBET Road
2301 E NISBET Road
2301 E NISBET Road
2301 E NISBET Road
2301 E NISBET Road
2301 E NISBET Road
2301 E NISBET Road
2301 E NISBET Road
2301 E NISBET Road
2301 E NISBET Road
2301 E NISBET Road
2301 E NISBET Road
2301 E NISBET Road
2301 E NISBET Road
2301 E NISBET Road
2301 E NISBET Road
2301 E NISBET Road
VIEW PHOTOS
Courtesy of Keller Williams Realty Sonoran Living, Klaudio Tuku Listing Contact: 480-948-3338 
$635,000

2301 E NISBET Road

4 Beds 2 Baths 1,958 Sq.Ft. 6,771 Sq.Ft.

Description

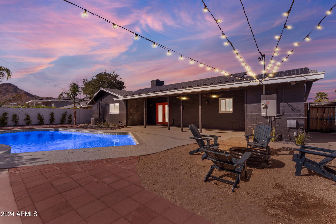
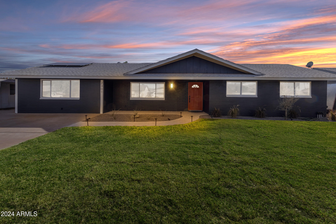
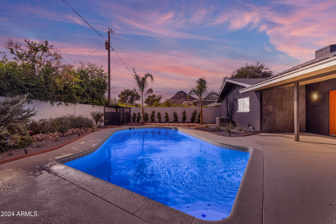
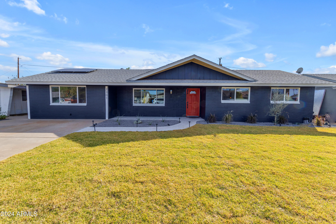
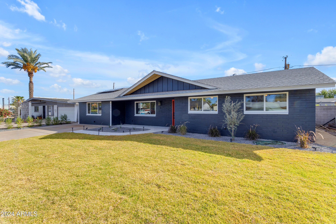
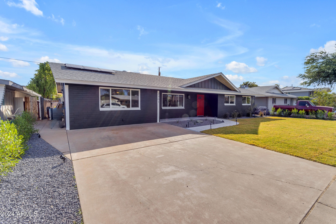
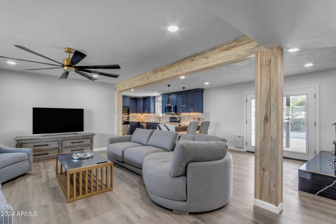
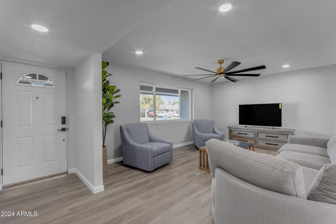
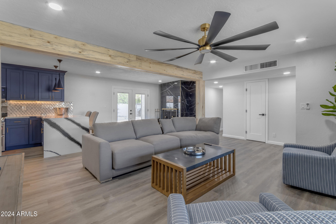
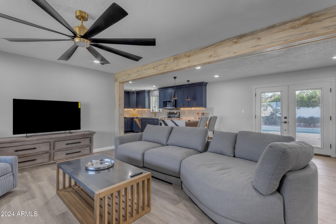
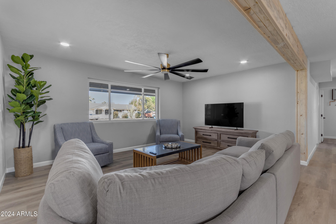
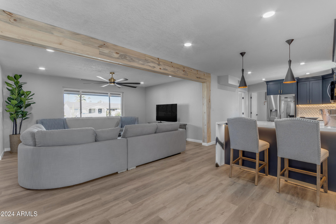
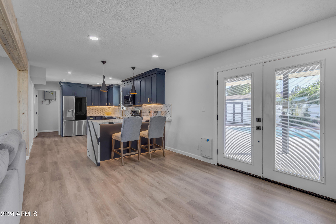
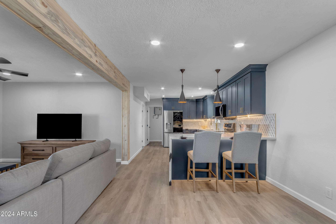
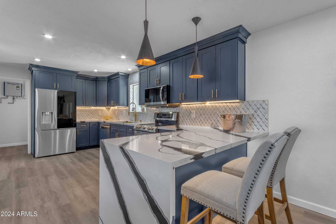
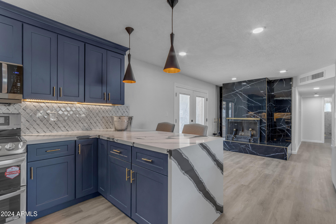
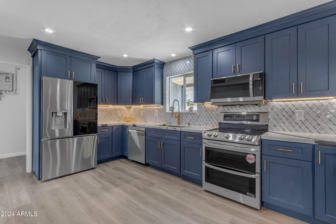
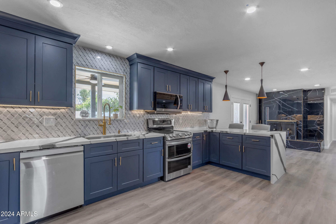
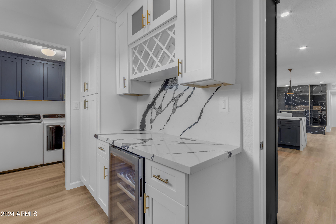
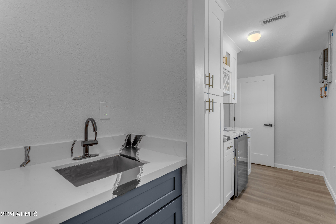
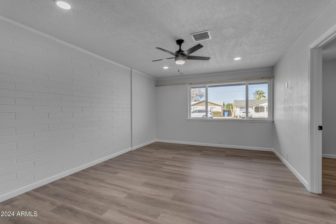
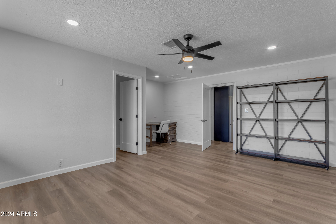
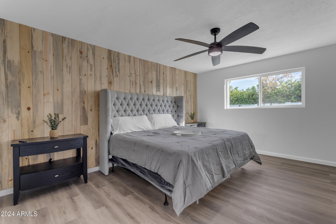
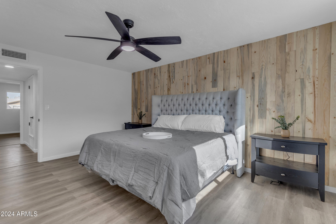
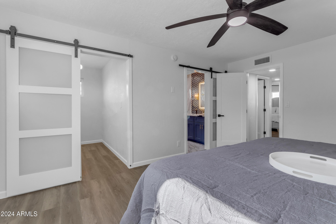
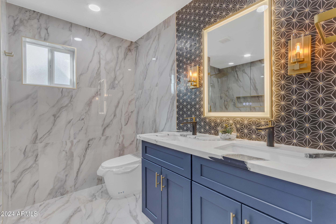
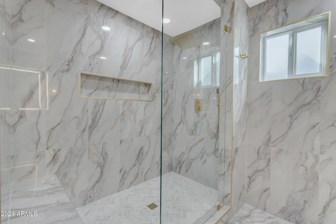
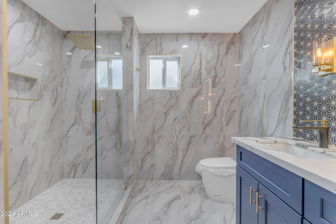
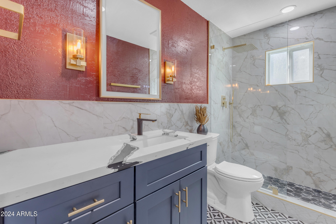
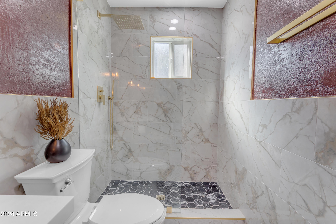
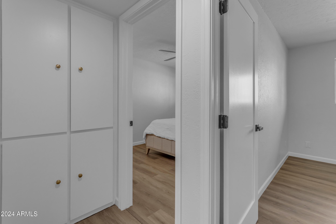
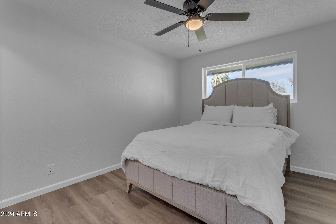
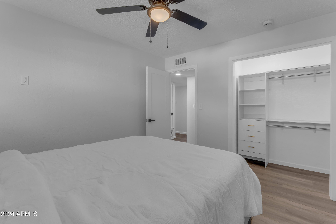
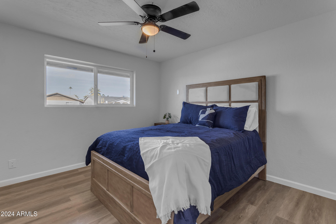
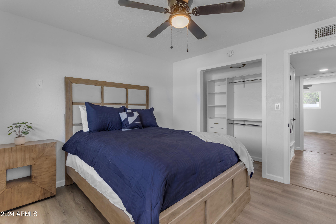
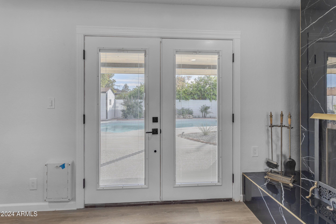
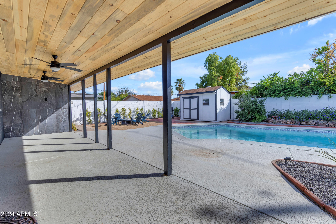
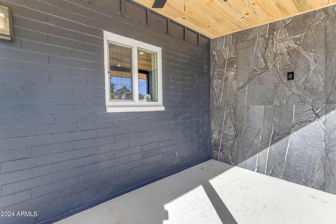
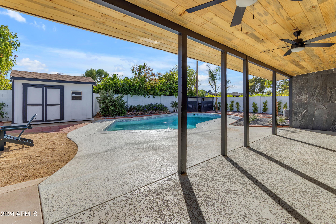
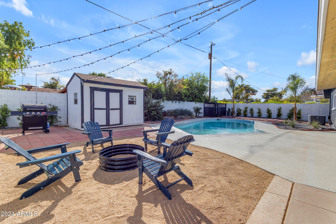
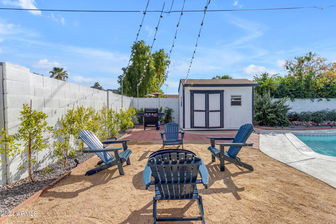
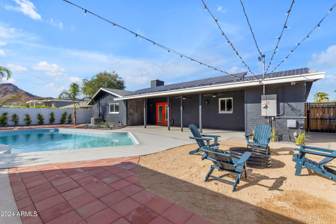
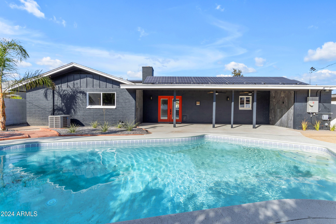
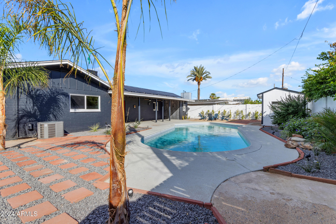
This beautifully remodeled home showcases modern finishes and thoughtful upgrades inside and out. The kitchen shines with striking navy cabinets, sleek quartz countertops, and a unique peninsula with waterfall edges--perfect for meal prep and entertaining. The spacious open layout flows seamlessly into the living area, complete with stylish wood accents and a statement fireplace. Each bathroom has been transformed with custom tile work, elegant vanities, and contemporary lighting, creating spa-like retreats. Outside, the fully redesigned backyard is an oasis featuring a refreshing pool, fire pit area, and lush landscaping. Additional highlights include a large covered patio with ceiling fans, ideal for outdoor lounging. With a generous lot size, this property combines style and function!

Share Property

Location

2301 E NISBET Road, Phoenix, AZ 85022

Status

Sold

Date Sold

December 23, 2024

Property Amenities

Interior
Flooring Vinyl, Tile
Total Bedrooms: 4
Other Interior Features Eat-in Kitchen, Breakfast Bar, No Interior Steps, Pantry, Full Bth Master Bdrm
Area & Lot
Lot Area 6,771 Sq.Ft.
Living area 1,958 Sq.Ft.
MLS® ID 6778393
Year Built 1963
School District Paradise Valley Unified District
High School North Canyon High School
Middle School Greenway High School
Elementary School Aire Libre Elementary School
Architecture Styles Ranch
Type Residential
Status Sold
Exterior
Stories 1
Air conditioning Central Air, Ceiling Fan(s)
Heat type Electric
Water Source City Water
Sewer Public Sewer
Lot Features Sprinklers In Rear, Gravel/Stone Back, Grass Front, Synthetic Grass Back, Irrigation Front, Irrigation Back
Roof Composition
Finance
Sales Price $635,000
Real Estate Tax $1,990 yearly

Work With Casey

When the stakes are high, experience matters. Work with Casey Reinke for disciplined guidance, thoughtful strategy, and a business-minded approach to your real estate goals.
