
Leave a Message

Thank you for your message. I will be in touch with you shortly.

2300 E CAMPBELL Avenue 310
VIEW PHOTOS
Courtesy of Keller Williams Realty Sonoran Living, Greg Kilroy Listing Contact: 480-235-4312 
$570,000

2300 E CAMPBELL Avenue 310

2 Beds 3 Baths 1,345 Sq.Ft. 1,380 Sq.Ft.

Description

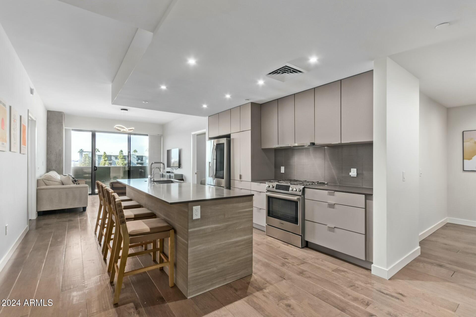
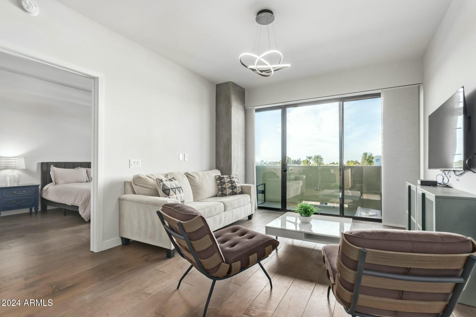
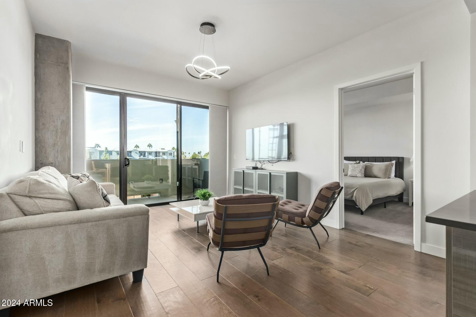
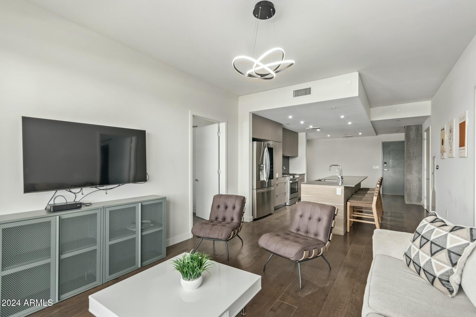
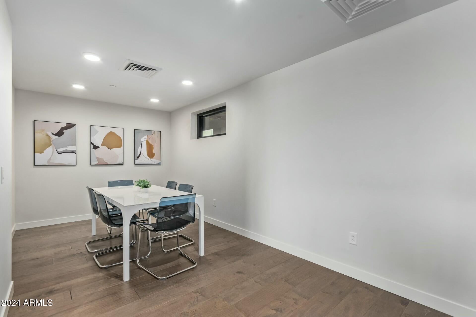
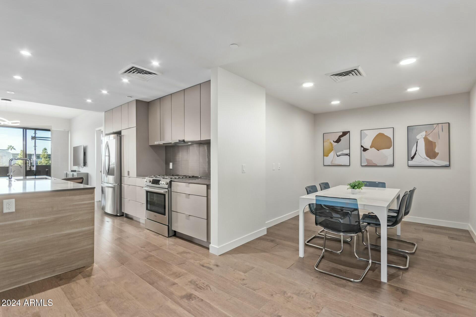
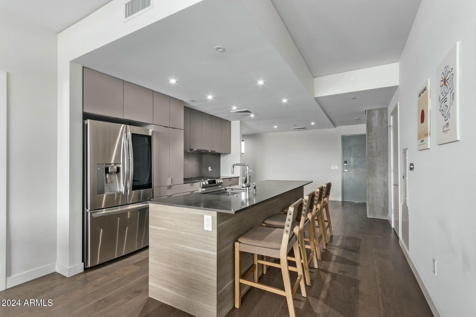
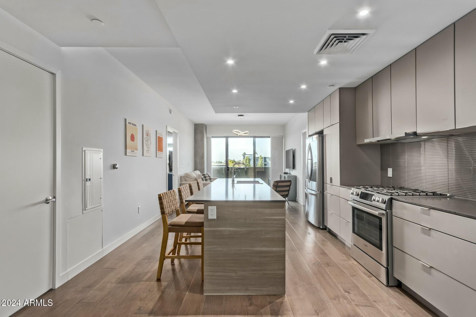
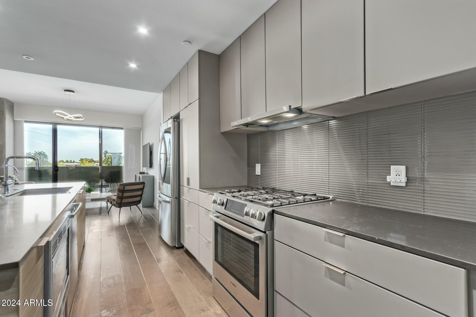
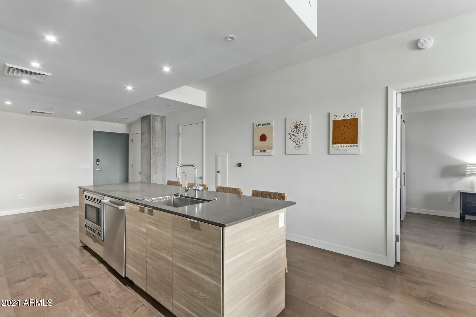
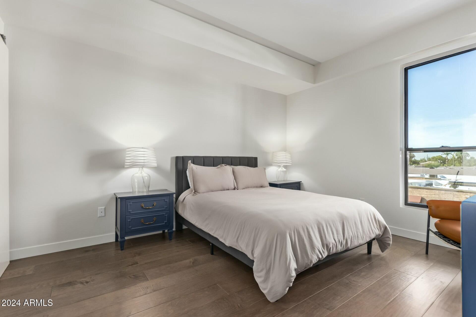
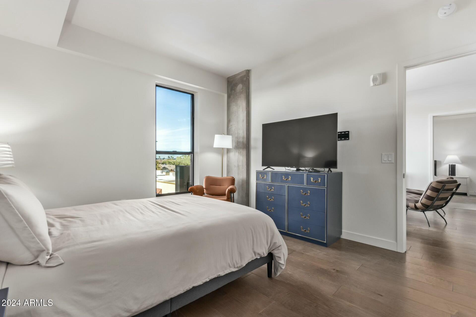
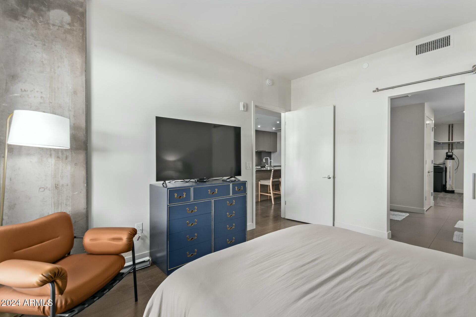
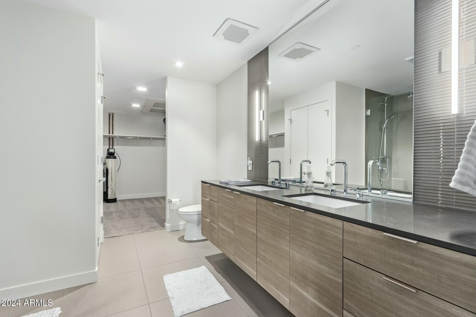
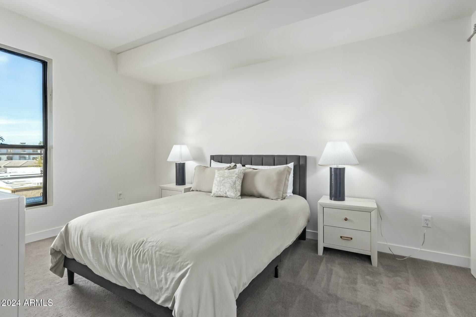
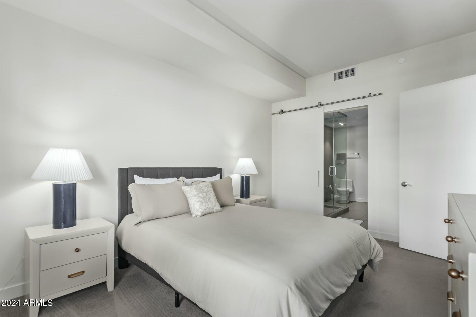
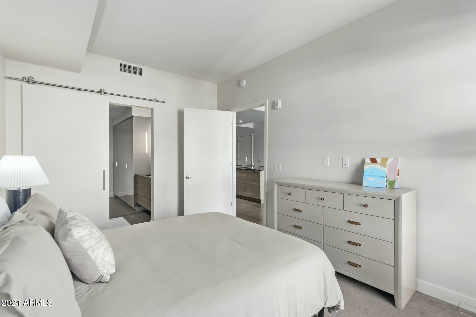
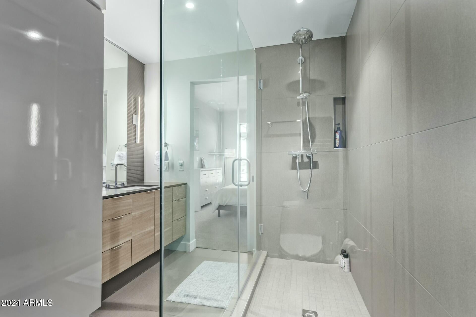
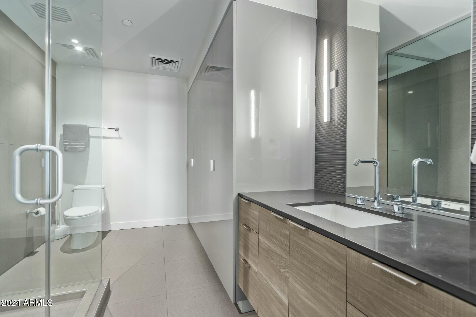
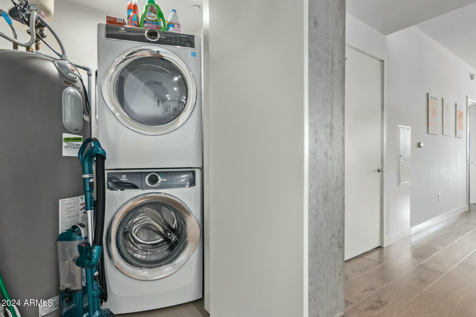
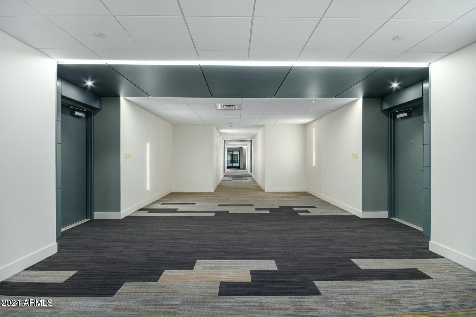
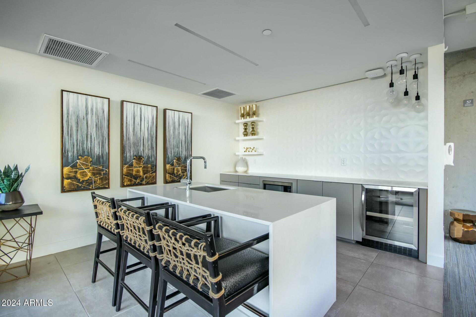
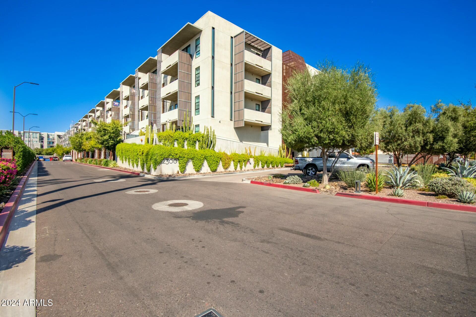
Tidy Biltmore Area condo with a beautiful Modern aesthetic, recently constructed in 2017. Each bedroom is en suite, and an additional half bathroom is attached the living area. Full size stacking washer/dryer in unit, and 2 designated parking spaces included in this secure and 24 hr monitored building. Kitchen features Bosch appliances, LG refrigerator, quartz countertops and large kitchen island.

Share Property

Location

2300 E CAMPBELL Avenue 310, Phoenix, AZ 85016

Status

Sold

Date Sold

January 17, 2025

Property Amenities

Interior
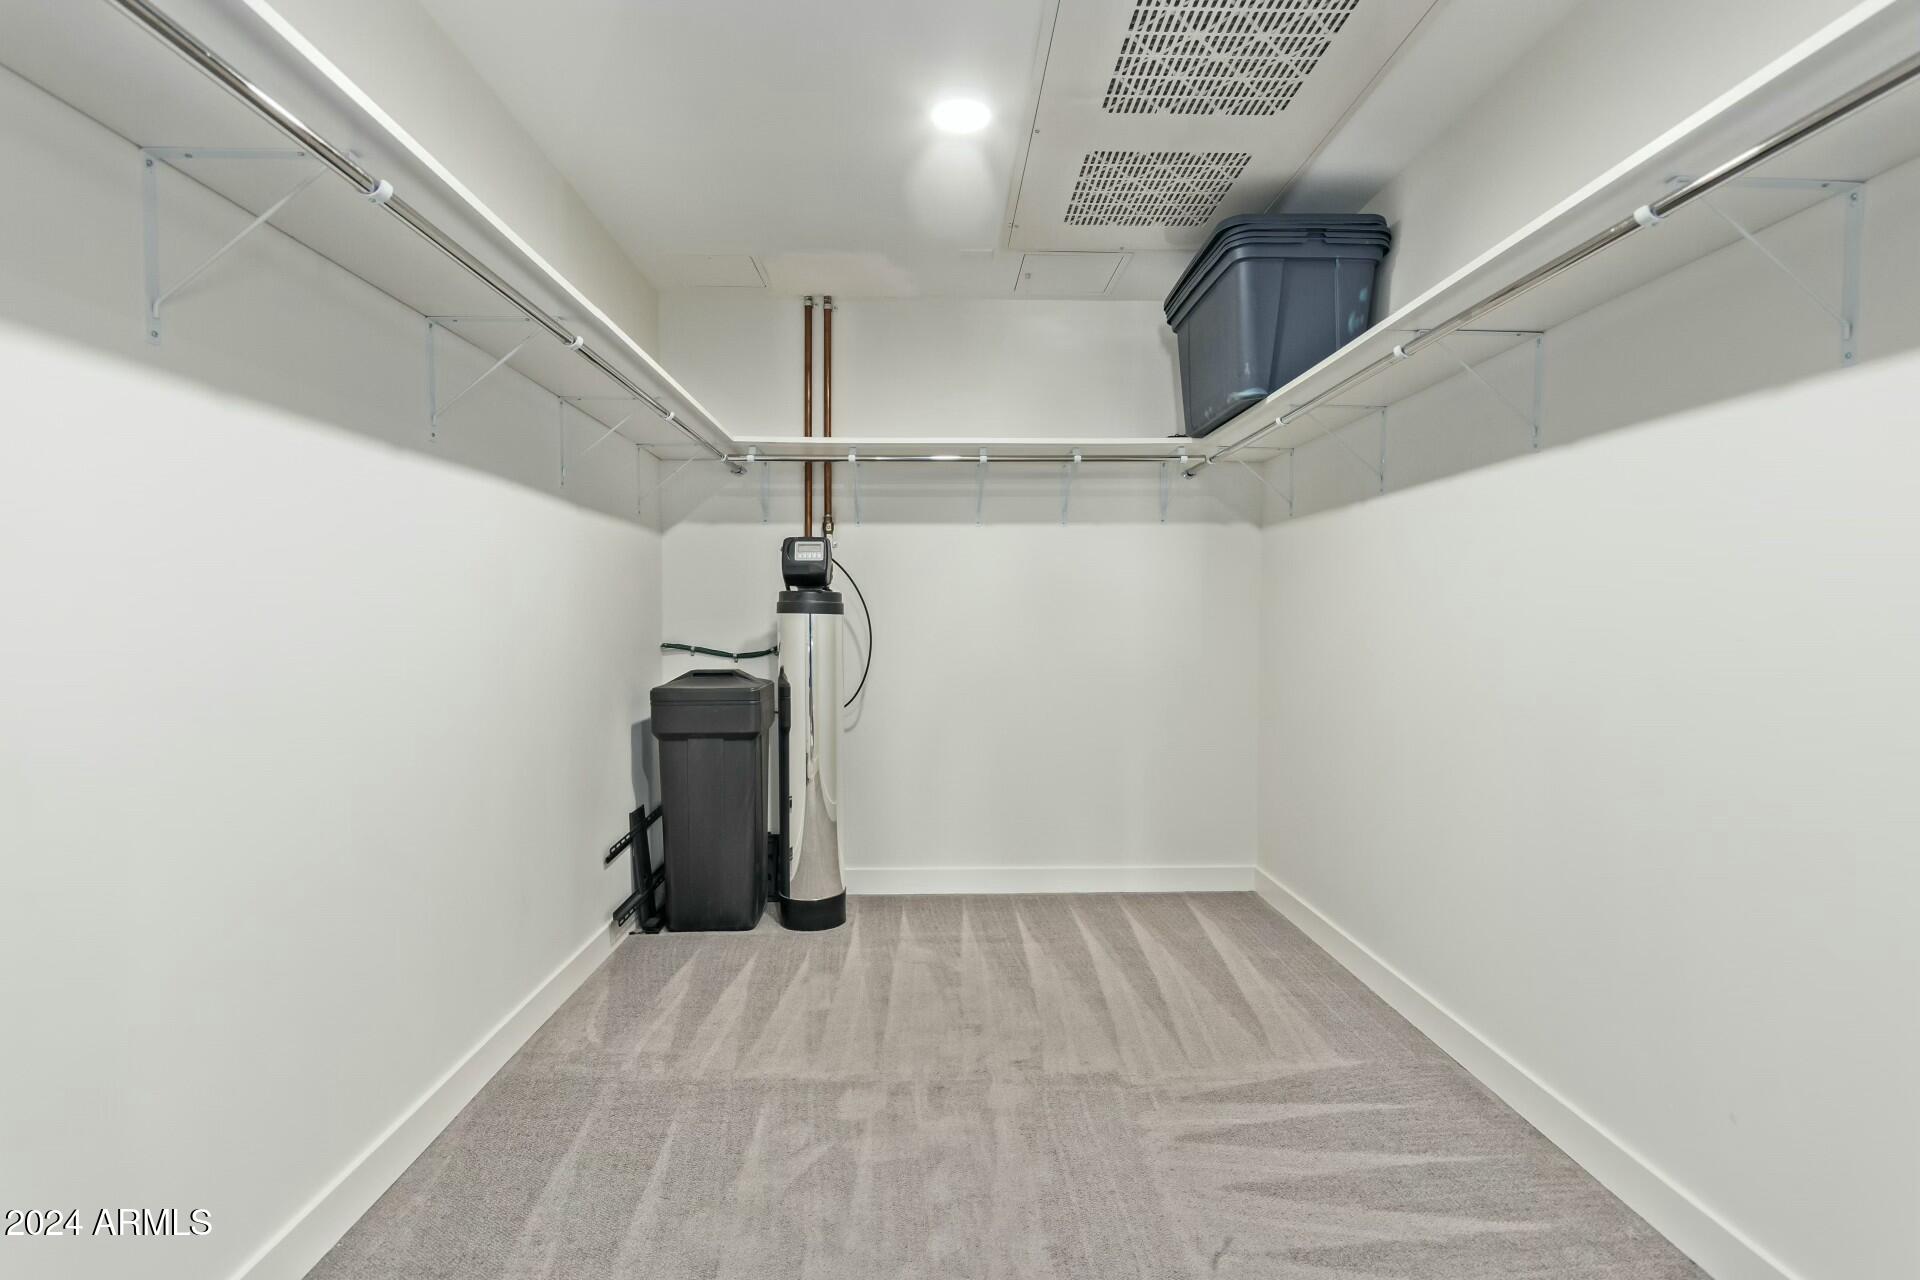
Appliances Gas Cooktop, Water Purifier
Flooring Carpet, Tile, Wood
Total Bedrooms: 2
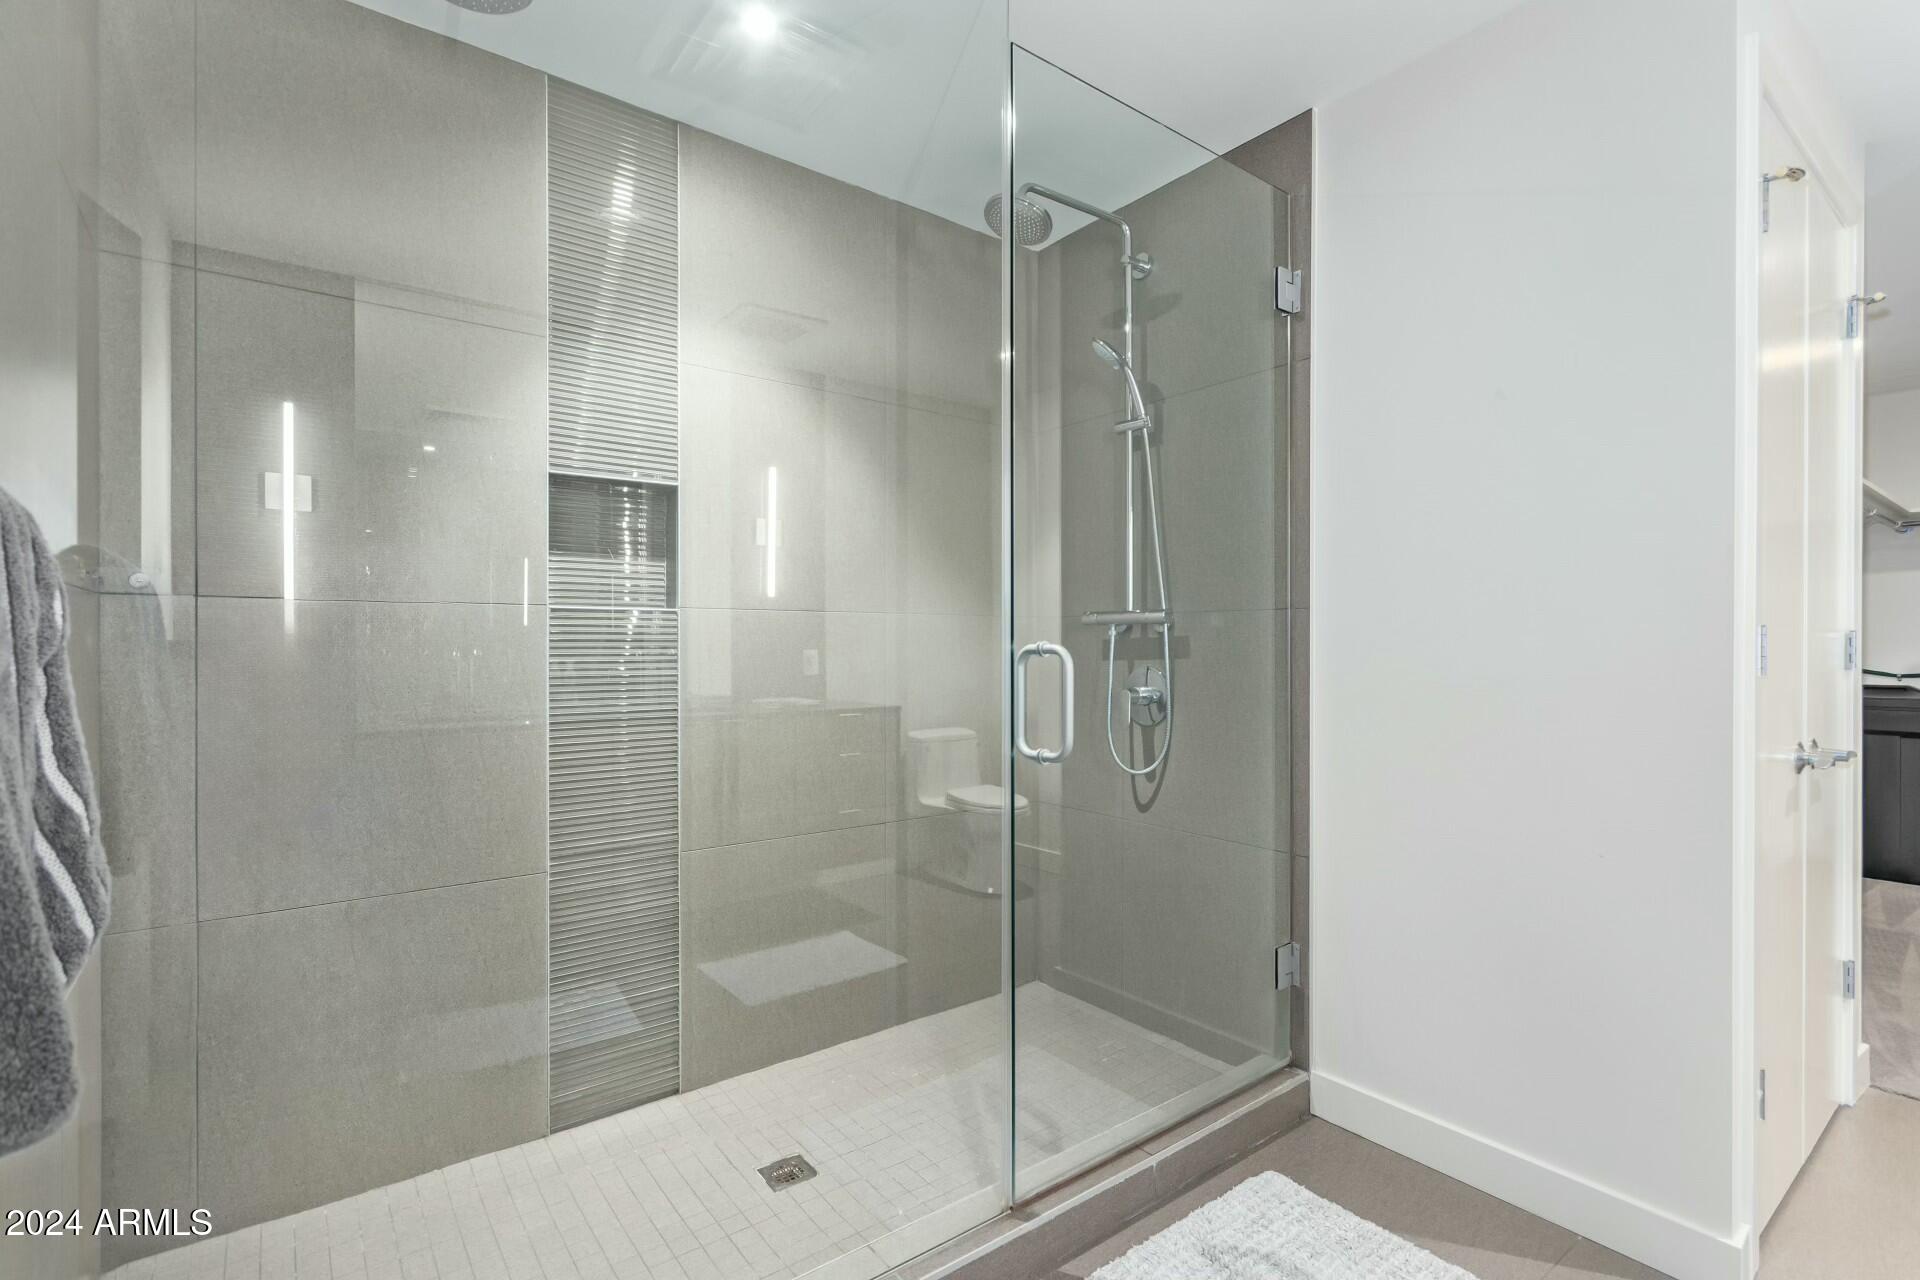
Other Interior Features High Speed Internet, Smart Home, Double Vanity, Eat-in Kitchen, Breakfast Bar, 9 Flat Ceilings, Elevator, No Interior Steps, Kitchen Island, 2 Master Baths
Area & Lot
Lot Area 1,380 Sq.Ft.
Living area 1,345 Sq.Ft.
MLS® ID 6788028
Year Built 2017
School District Phoenix Union High School District
High School Camelback High School
Middle School Madison Park School
Elementary School Madison Elementary School
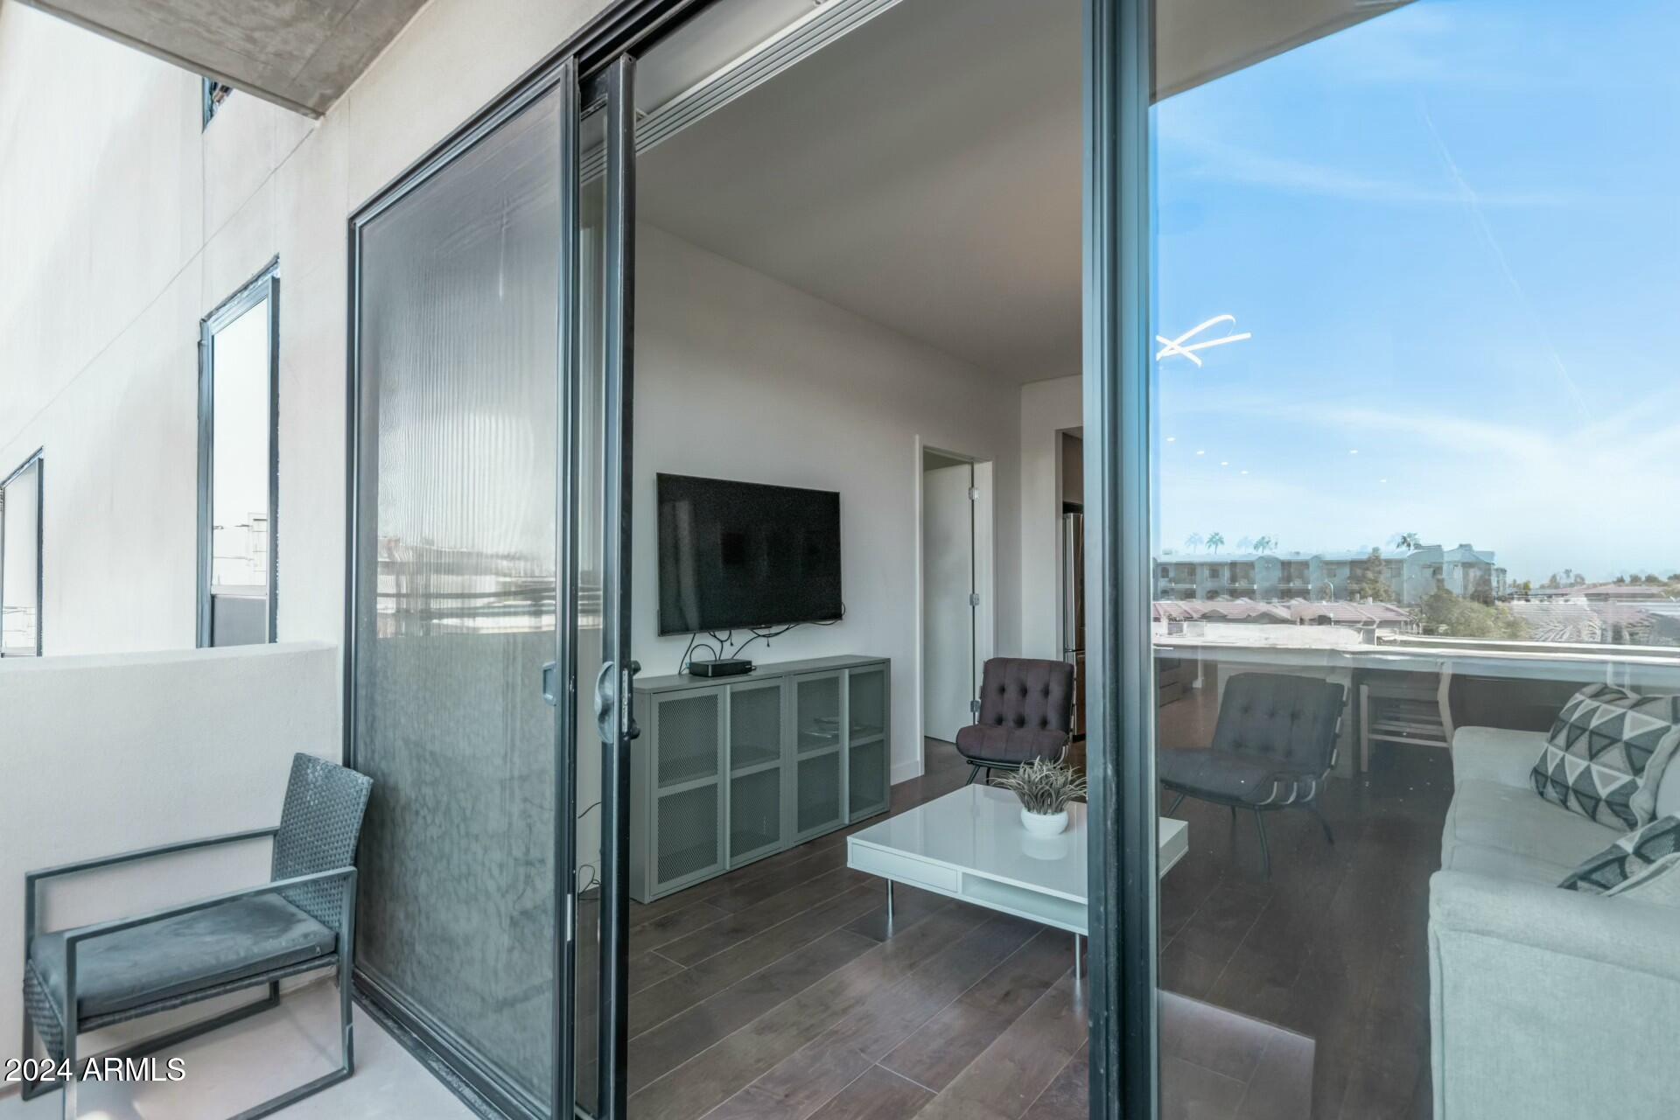
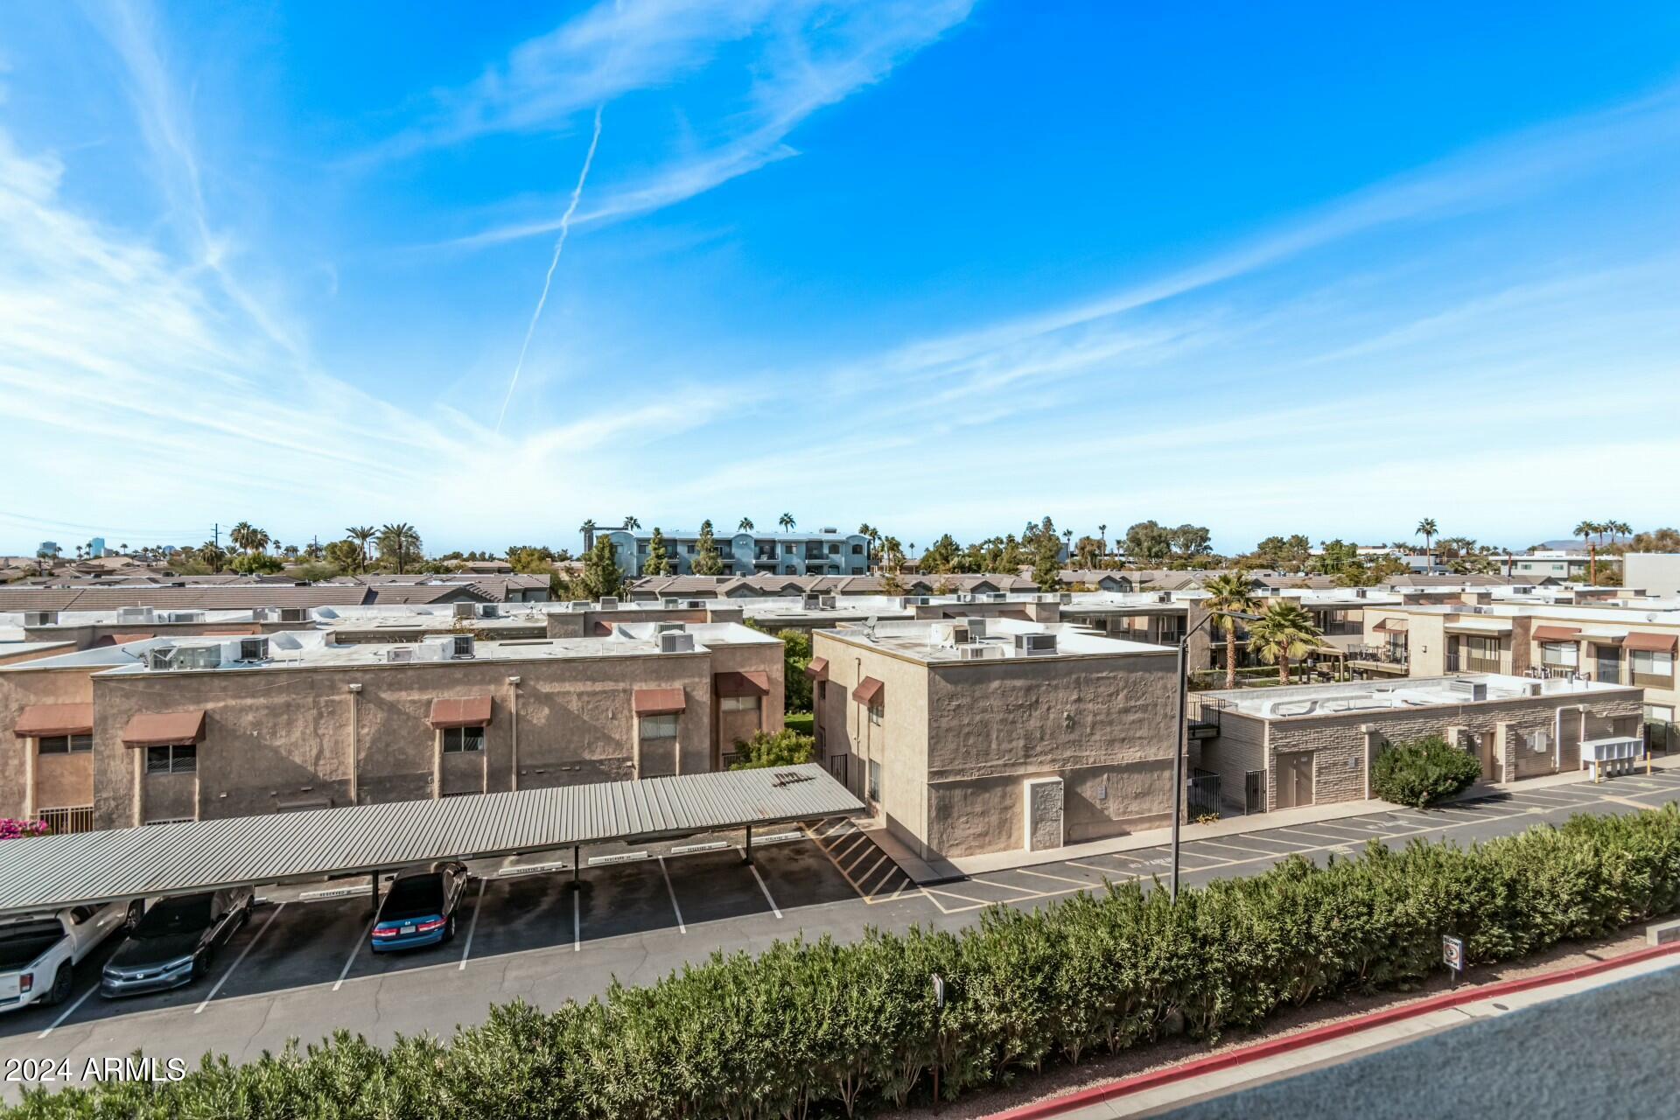
View Description City Lights
Architecture Styles Contemporary
Type Condo
Status Sold
Exterior
Stories 4
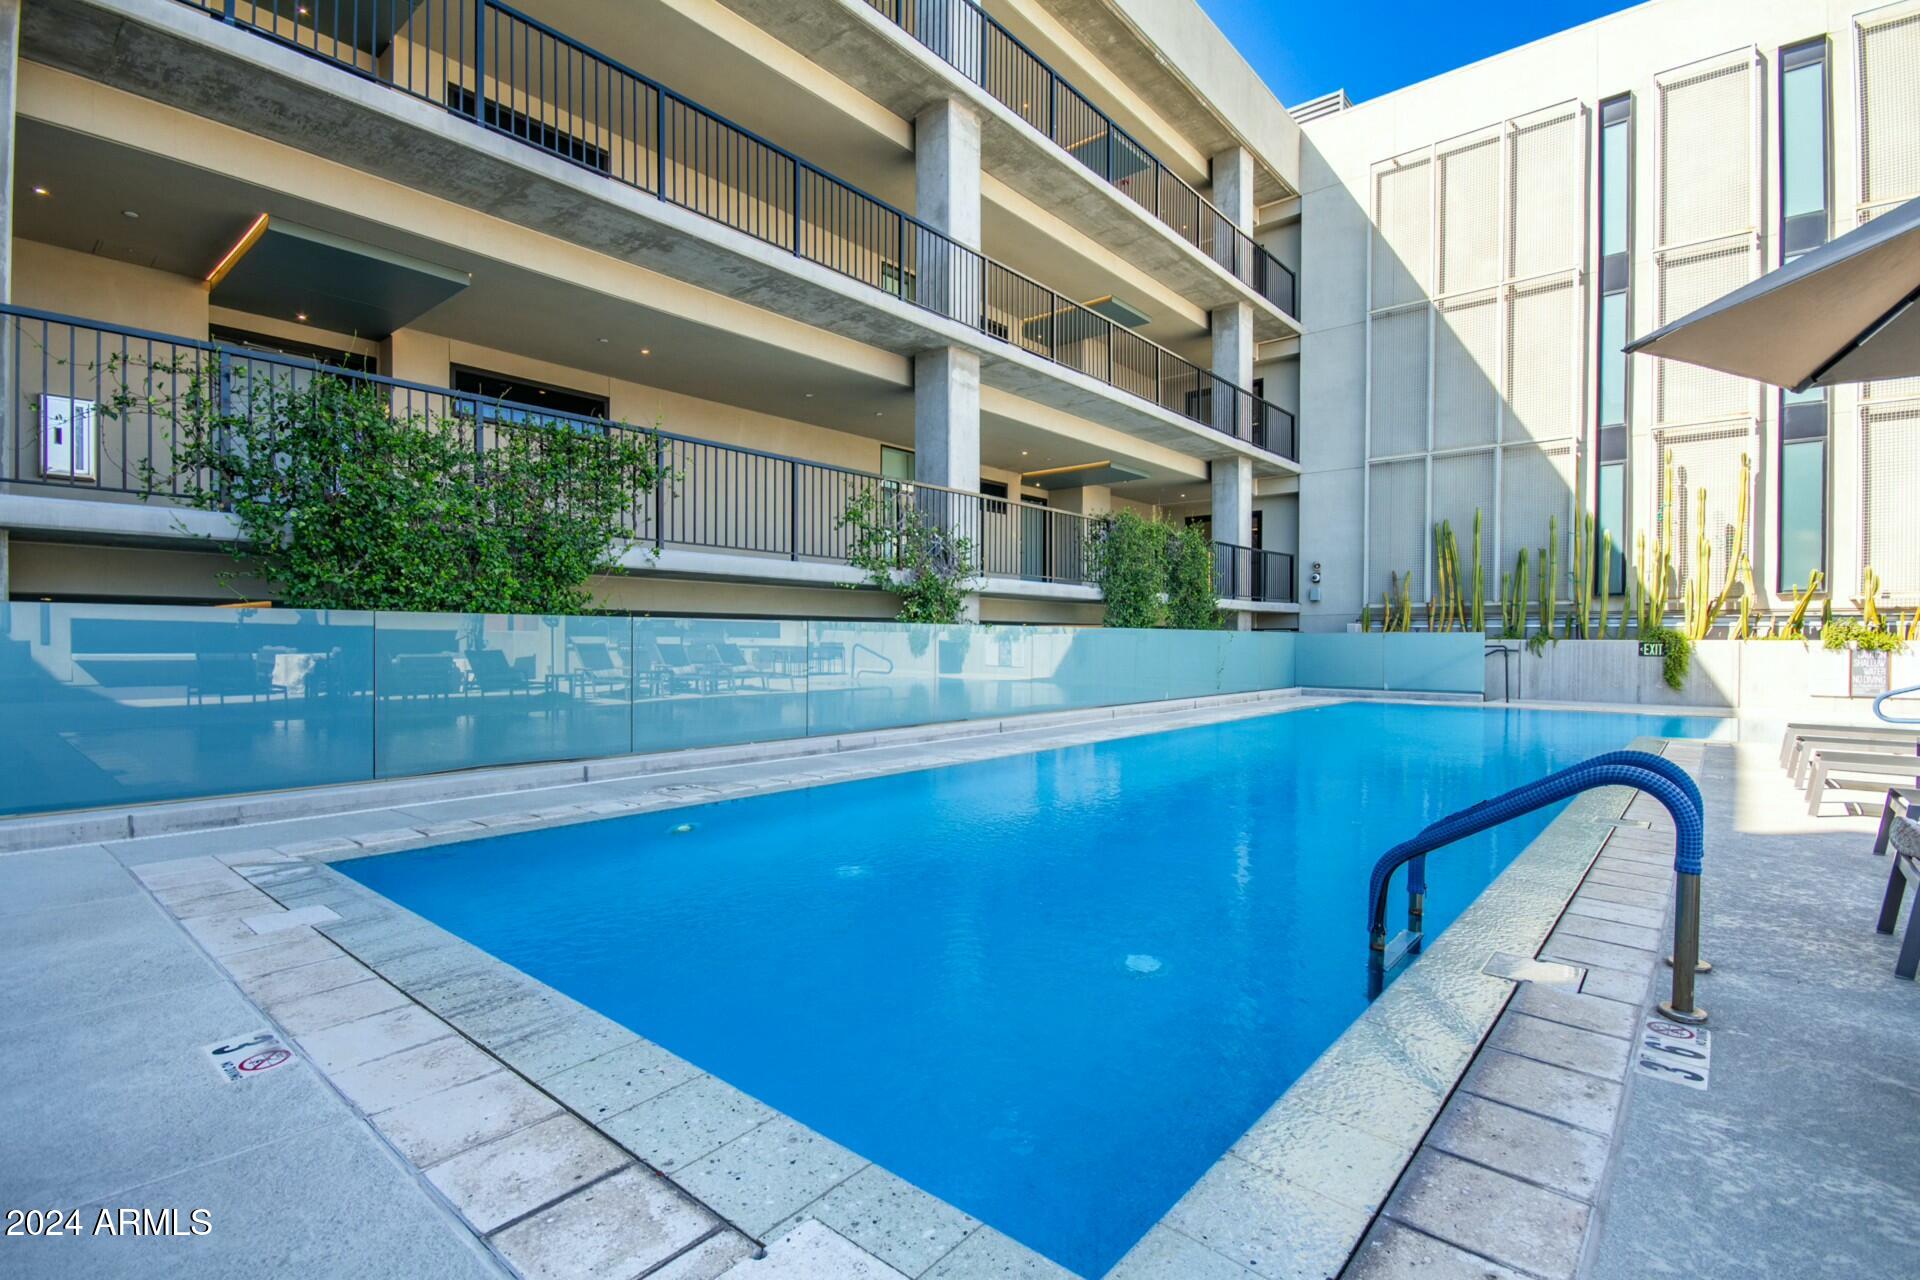
Pool None
Air conditioning Central Air
Heat type Electric
Water Source City Water
Garage Space 2.0
Security Features Fire Sprinkler System
Sewer Public Sewer
Other Exterior Features Balcony
Parking Garage Door Opener, Addtnl Purchasable, Separate Strge Area, Assigned, Community Structure, Permit Required
Roof Concrete, Rolled/Hot Mop
Finance
Sales Price $570,000
HOA Fees $675 monthly
Real Estate Tax $3,552 yearly

Work With Casey

When the stakes are high, experience matters. Work with Casey Reinke for disciplined guidance, thoughtful strategy, and a business-minded approach to your real estate goals.
