Leave a Message

Thank you for your message. I will be in touch with you shortly.

22658 E Roundup Way
22658 E Roundup Way
22658 E Roundup Way
22658 E Roundup Way
22658 E Roundup Way
22658 E Roundup Way
22658 E Roundup Way
22658 E Roundup Way
22658 E Roundup Way
22658 E Roundup Way
22658 E Roundup Way
22658 E Roundup Way
22658 E Roundup Way
22658 E Roundup Way
22658 E Roundup Way
22658 E Roundup Way
22658 E Roundup Way
22658 E Roundup Way
22658 E Roundup Way
22658 E Roundup Way
22658 E Roundup Way
22658 E Roundup Way
22658 E Roundup Way
22658 E Roundup Way
22658 E Roundup Way
22658 E Roundup Way
22658 E Roundup Way
22658 E Roundup Way
22658 E Roundup Way
22658 E Roundup Way
22658 E Roundup Way
22658 E Roundup Way
22658 E Roundup Way
22658 E Roundup Way
22658 E Roundup Way
22658 E Roundup Way
22658 E Roundup Way
22658 E Roundup Way
22658 E Roundup Way
22658 E Roundup Way
22658 E Roundup Way
22658 E Roundup Way
22658 E Roundup Way
22658 E Roundup Way
22658 E Roundup Way
22658 E Roundup Way
22658 E Roundup Way
22658 E Roundup Way
VIEW PHOTOS
Courtesy of Keller Williams Realty Sonoran Living, John A Sposato Listing Contact: 602-571-3730 
$630,000

22658 E Roundup Way

3 Beds 3 Baths 2,699 Sq.Ft. 7,200 Sq.Ft.

Description

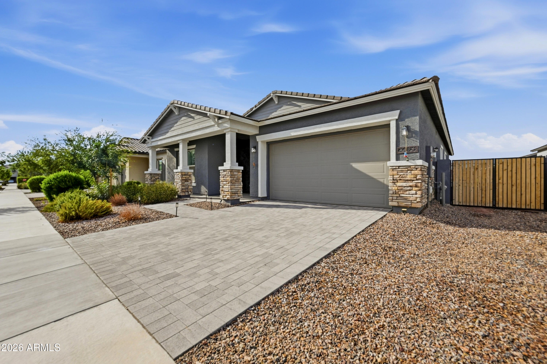
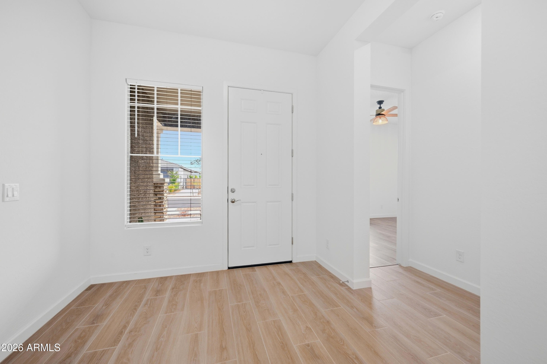
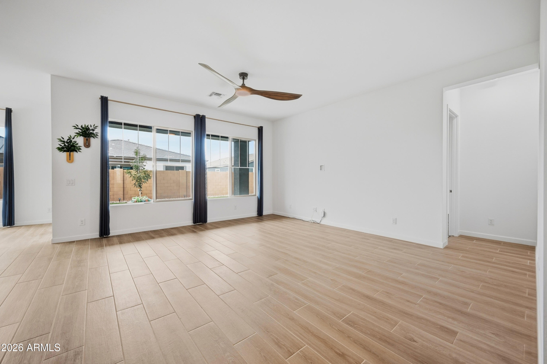
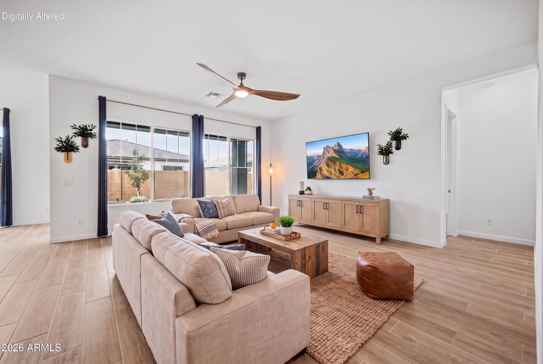
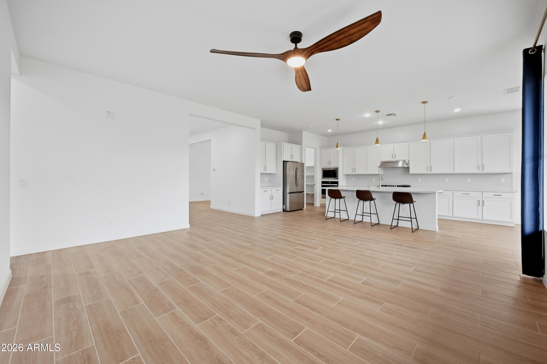
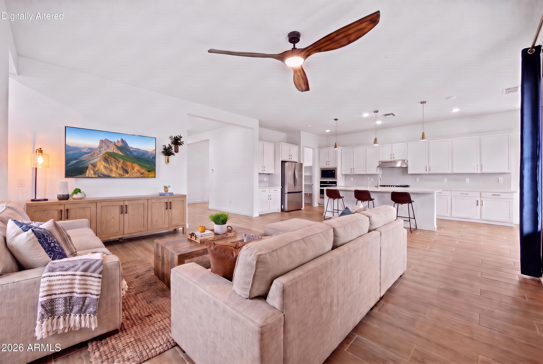
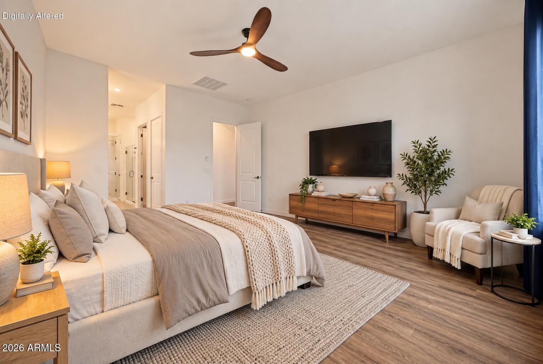
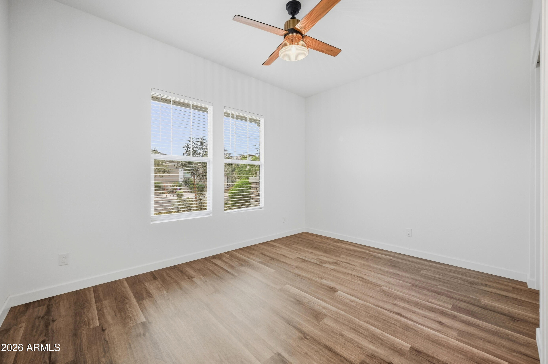
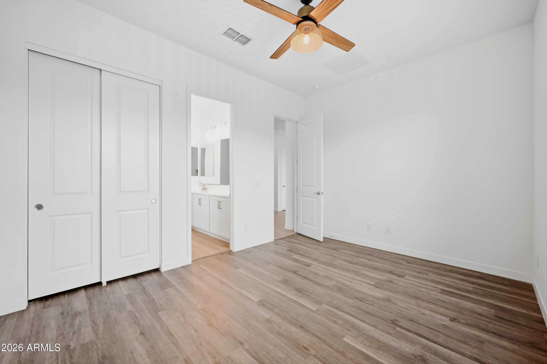
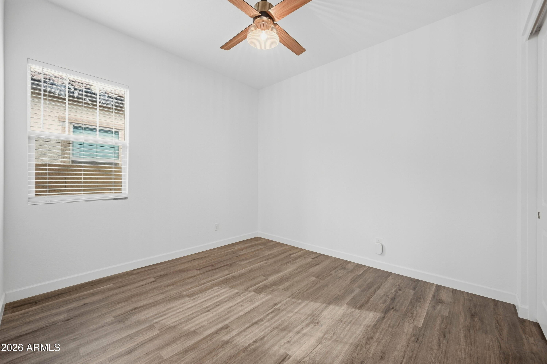
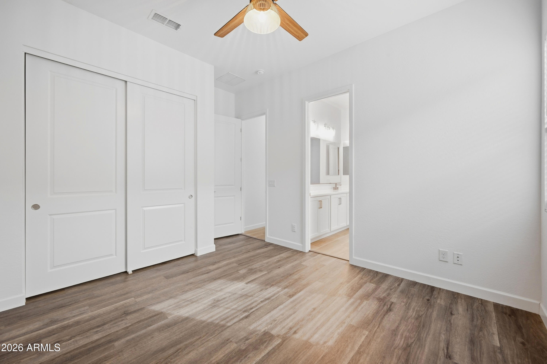
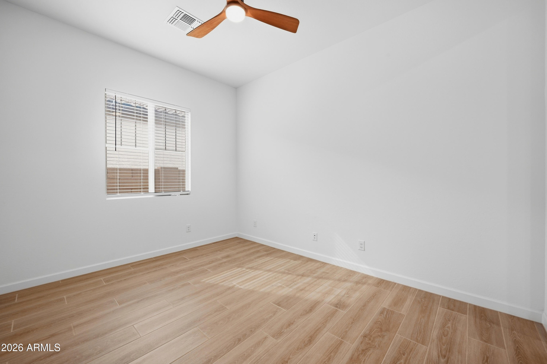
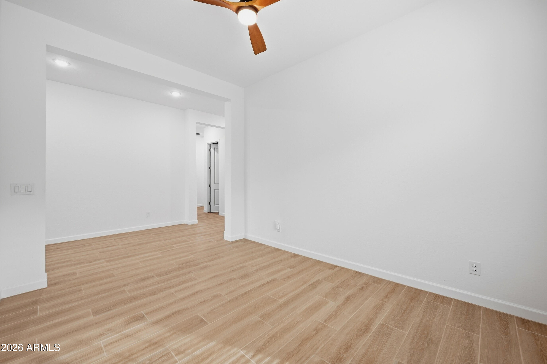
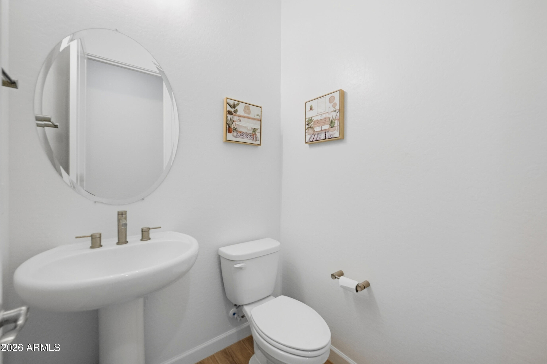
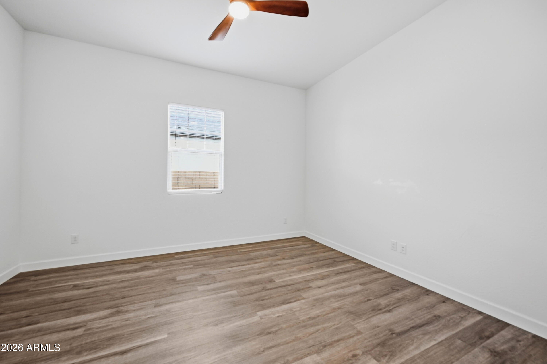
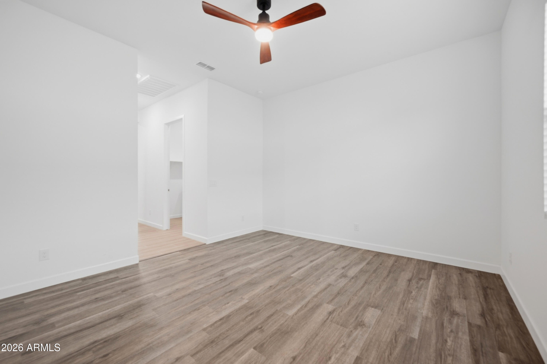
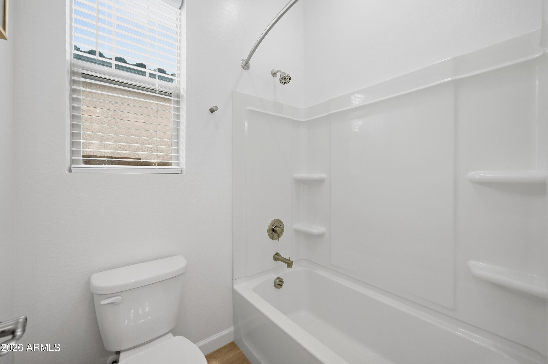
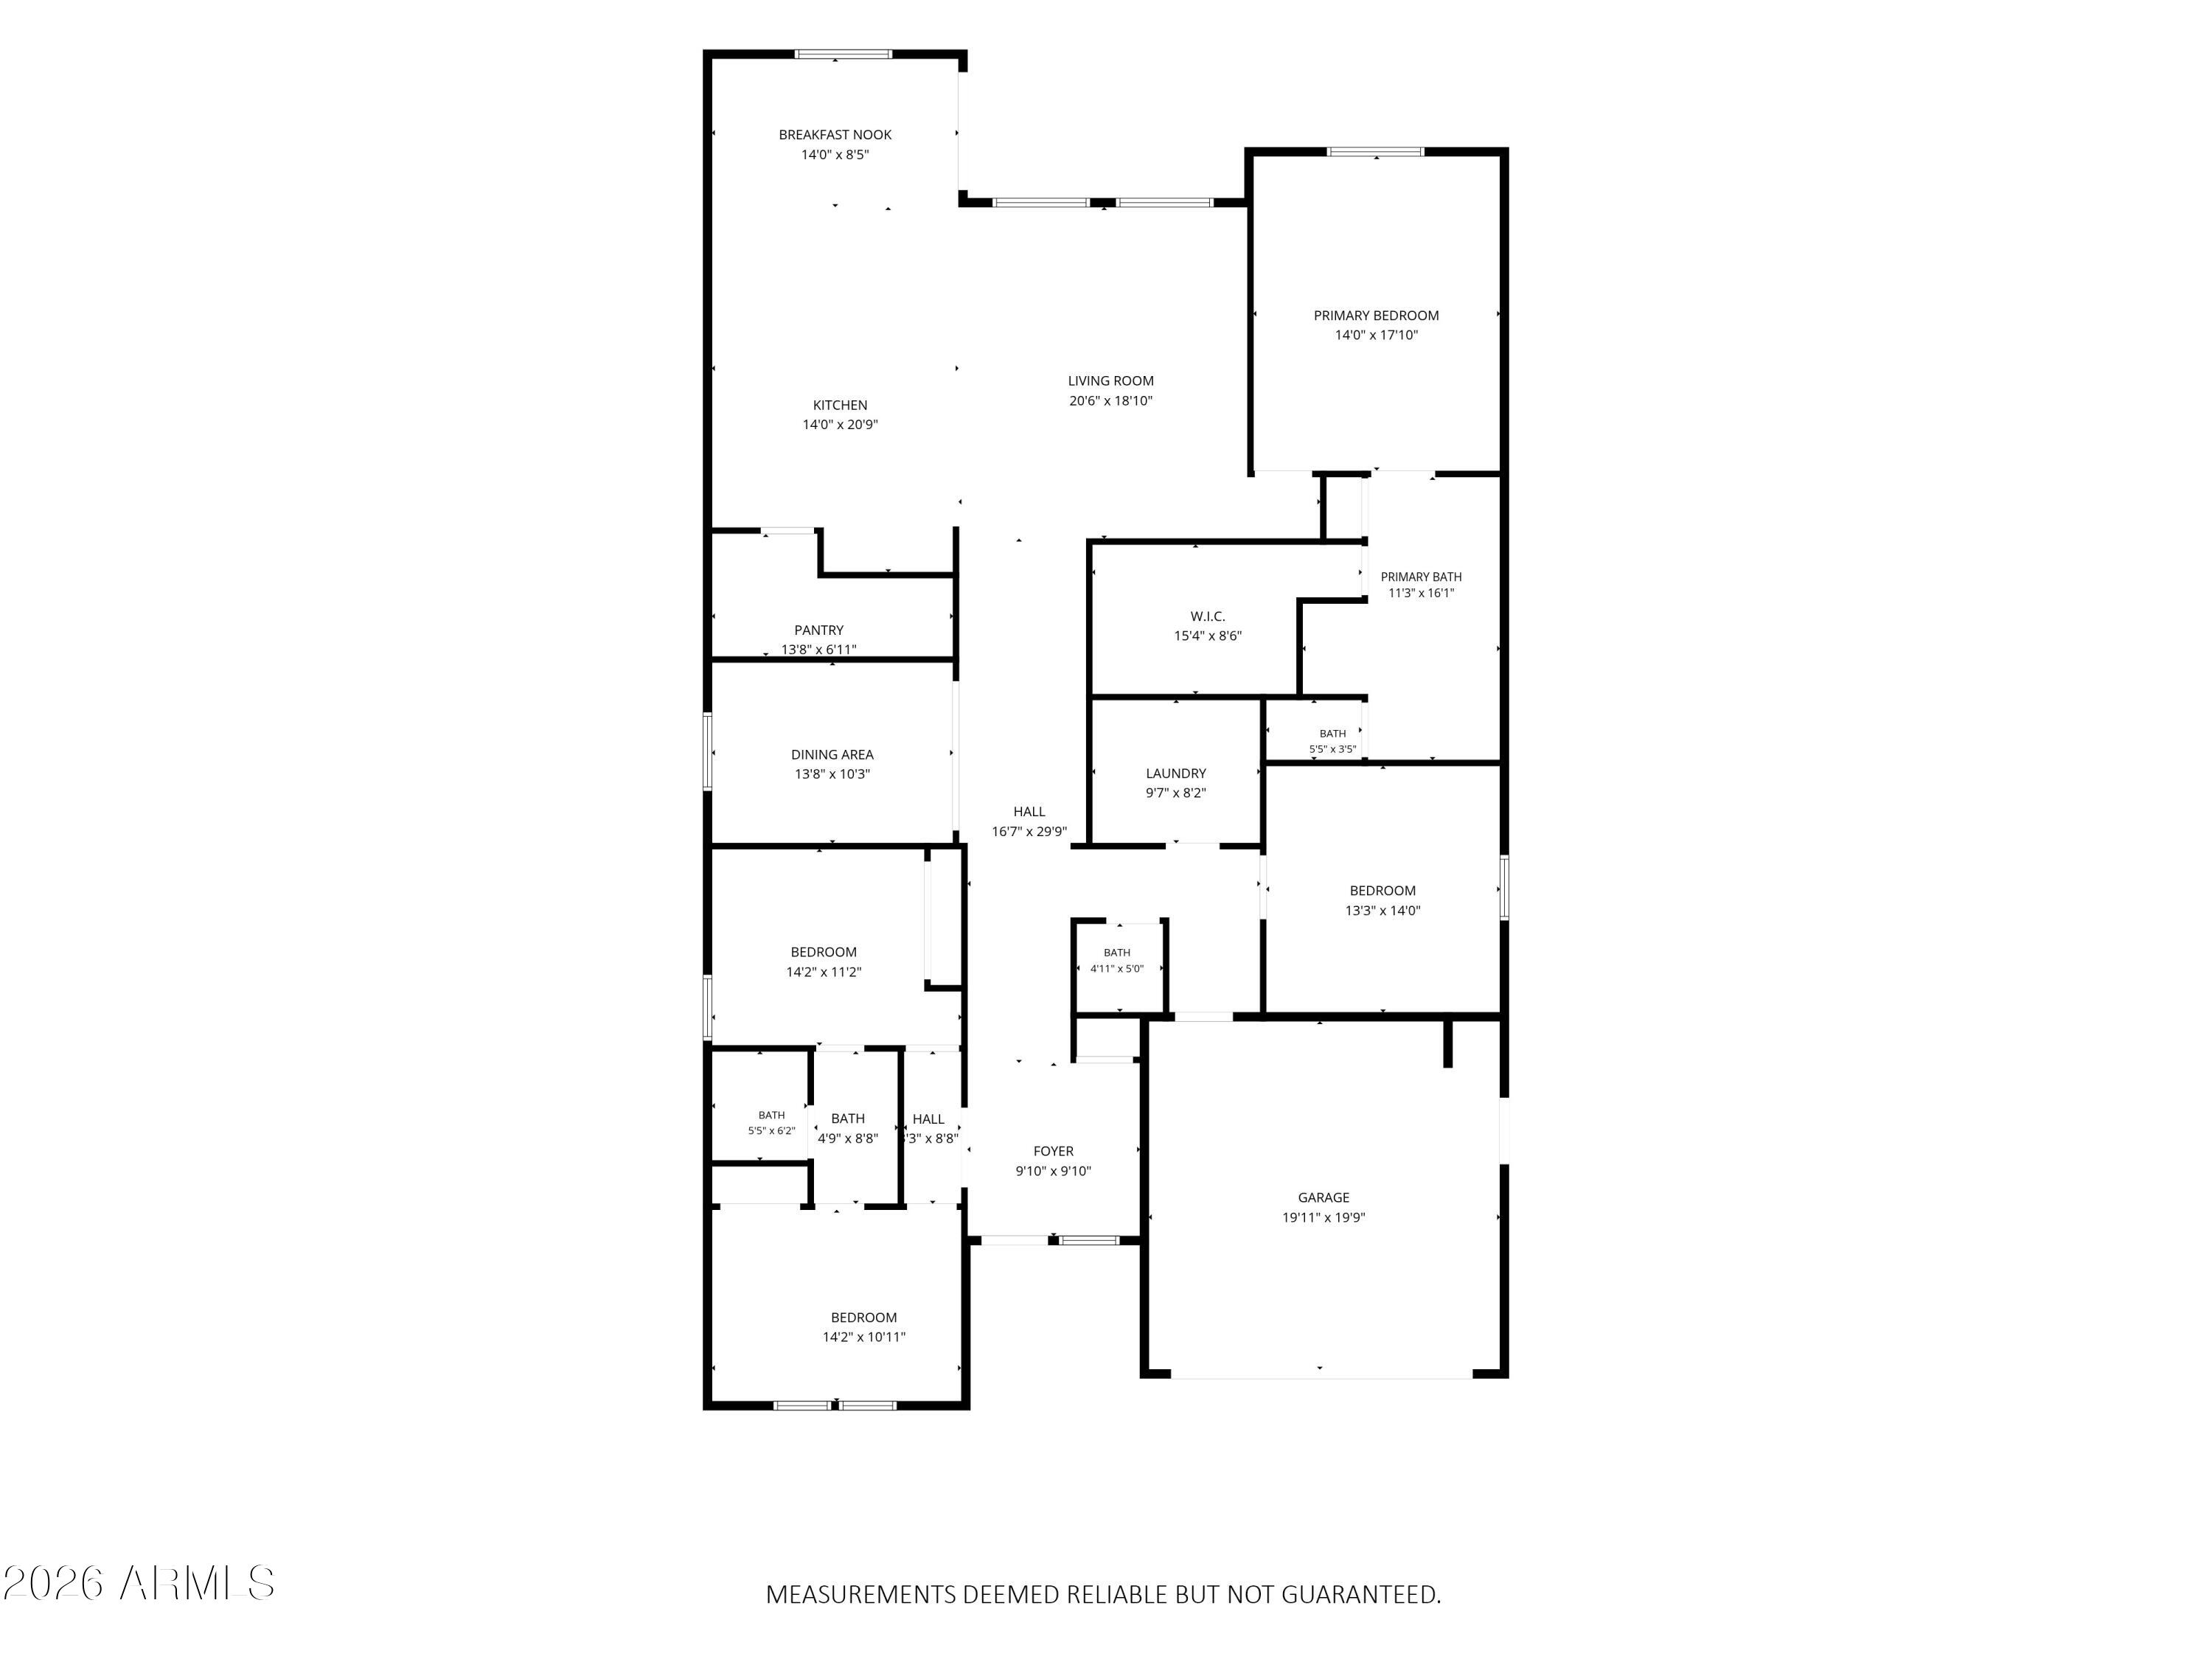
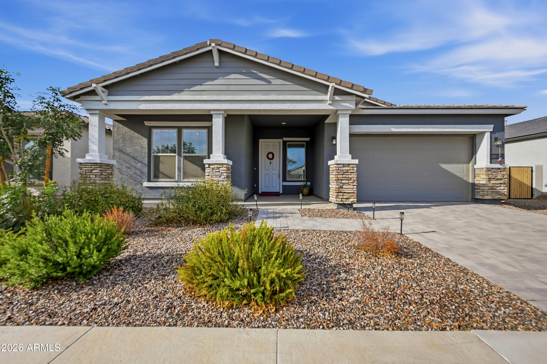
Experience elevated living in this exceptional 2024-built Ashton Woods residence, where contemporary design, everyday comfort, and thoughtful craftsmanship come together to create the perfect place to call home. This 2,699 sq ft home offers 3 bedrooms plus 2 versatile bonus rooms -- ideal for a game room, home office, or den -- along with 2.5 beautifully appointed bathrooms.
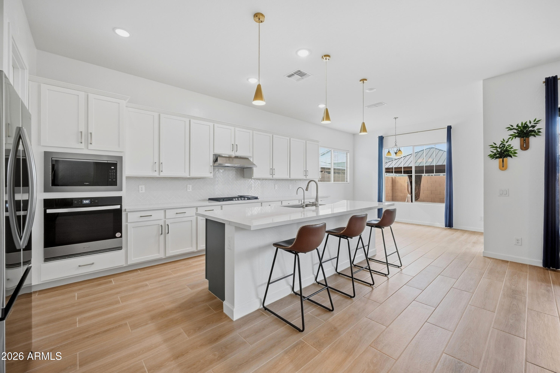
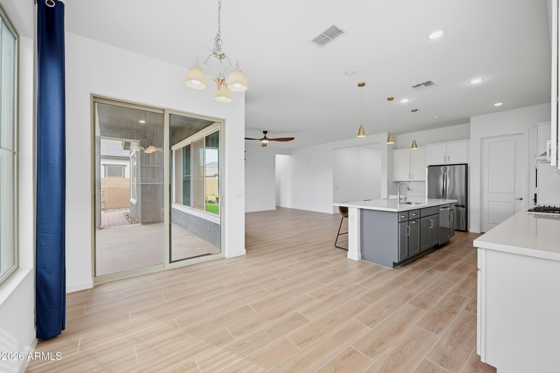
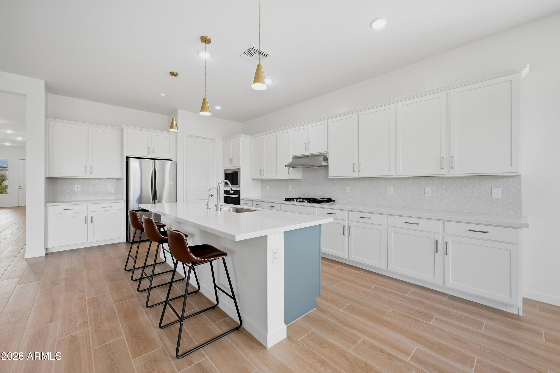
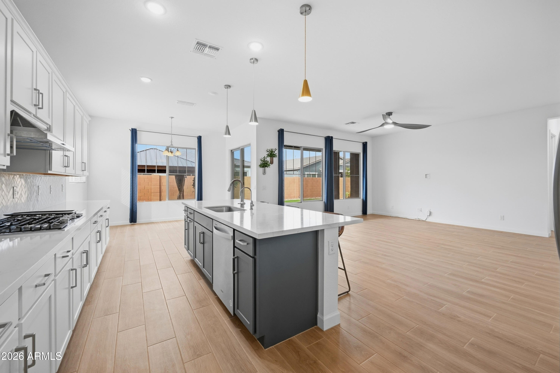
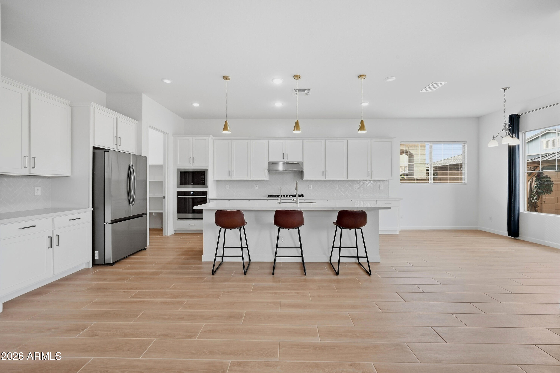
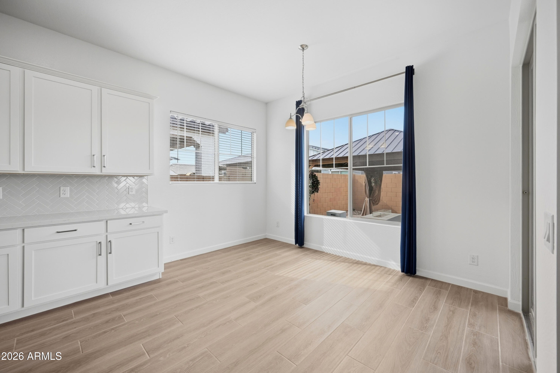
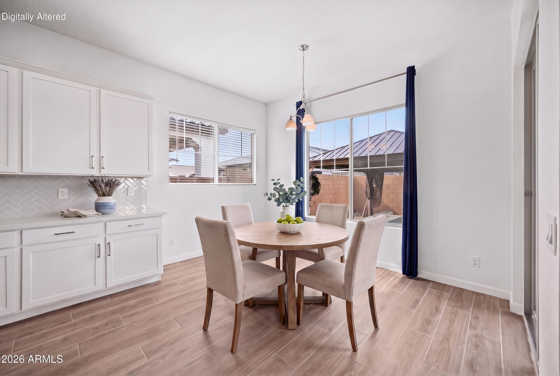
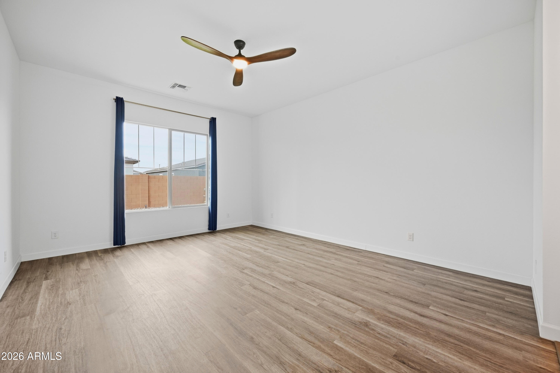
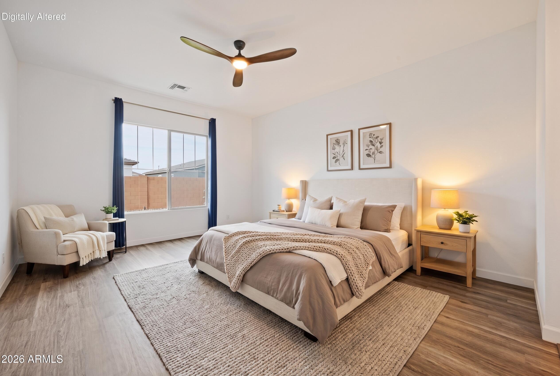
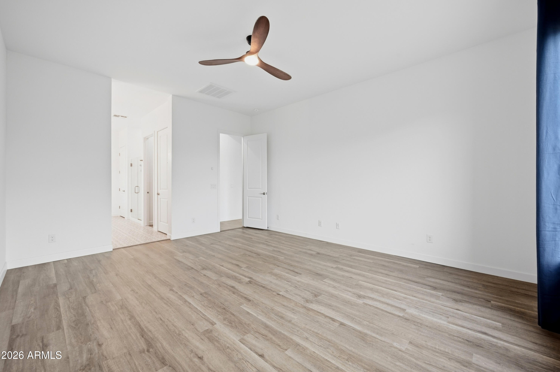
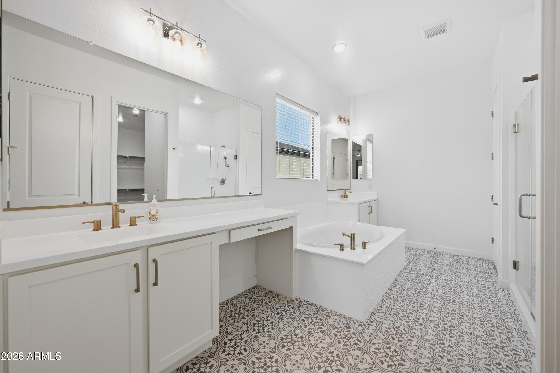
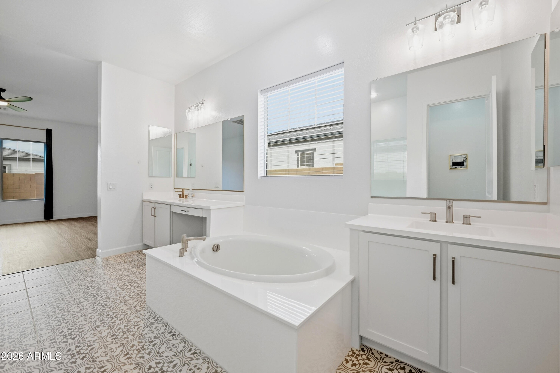
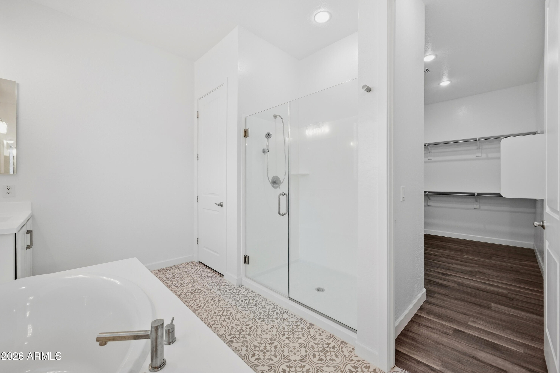
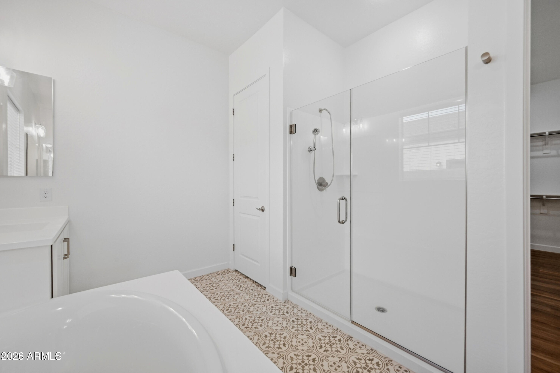
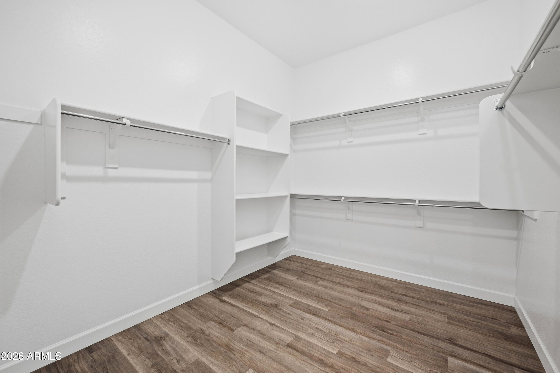
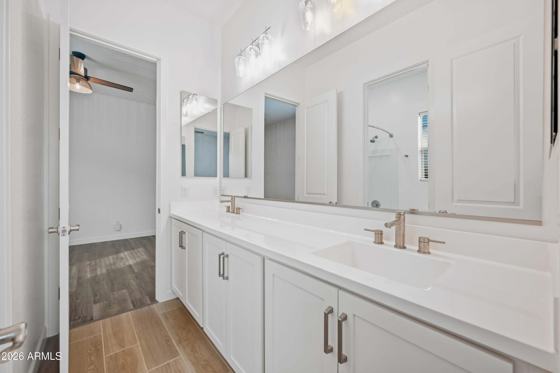
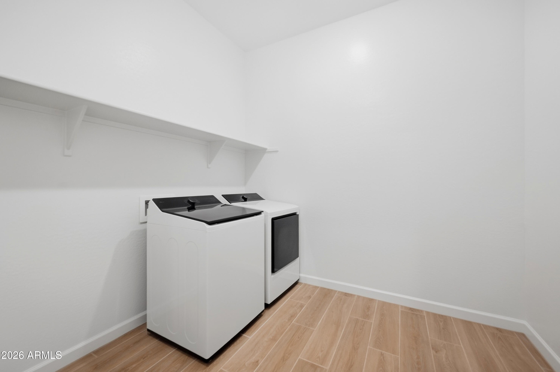
The heart of the home is a stunning kitchen featuring quartz countertops, sleek white cabinetry, a designer white tile backsplash, a gas cooktop, and a built-in oven and microwave, complemented by a reverse osmosis system and an oversized walk-in pantry. Soaring ceilings and an open, light-filled layout create an atmosphere of timeless elegance throughout. Retreat to the luxurious primary suite, your own private sanctuary complete with a spa-like walk-in shower, dual vanities, a relaxing soaking tub, and an impressive walk-in closet. A convenient Jack-and-Jill bath with dual vanity serves the additional bedrooms, while a generously sized laundry room adds everyday ease.
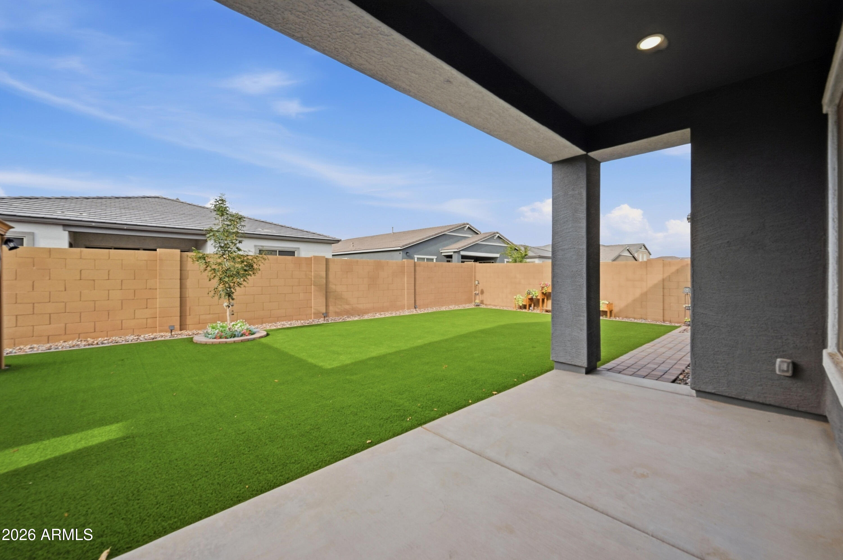
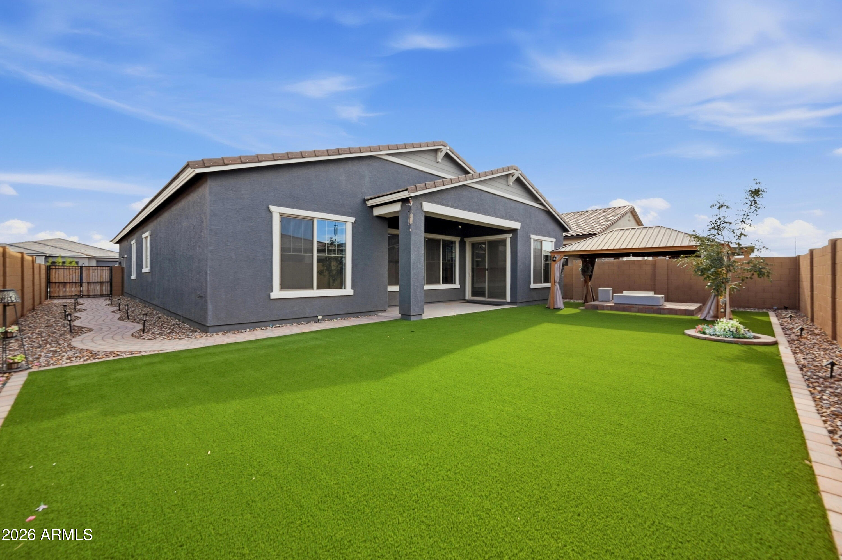
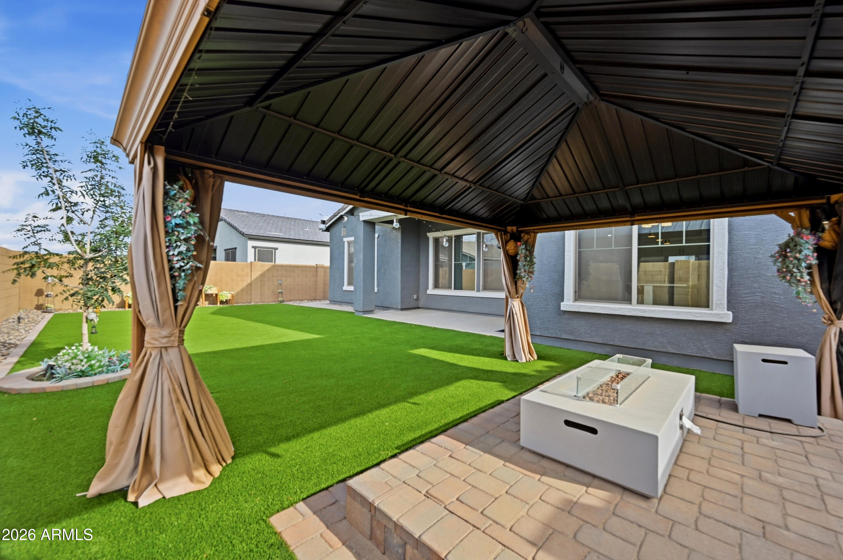
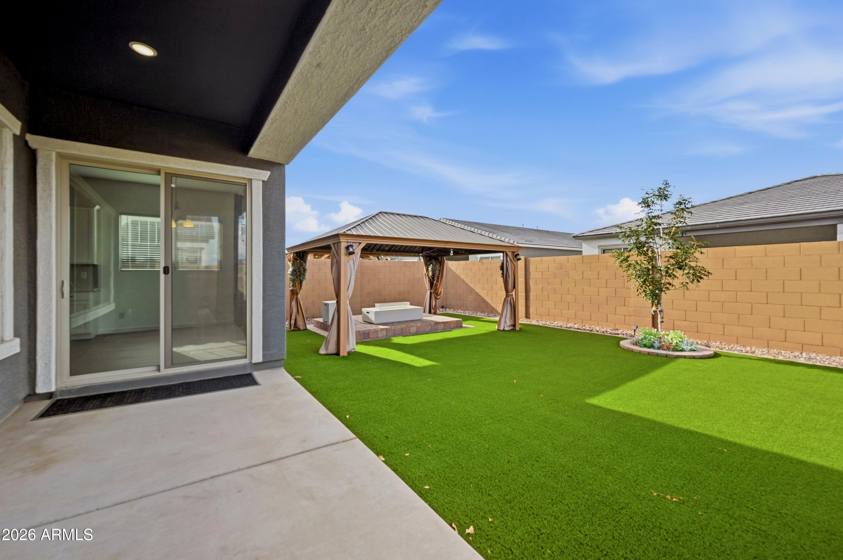
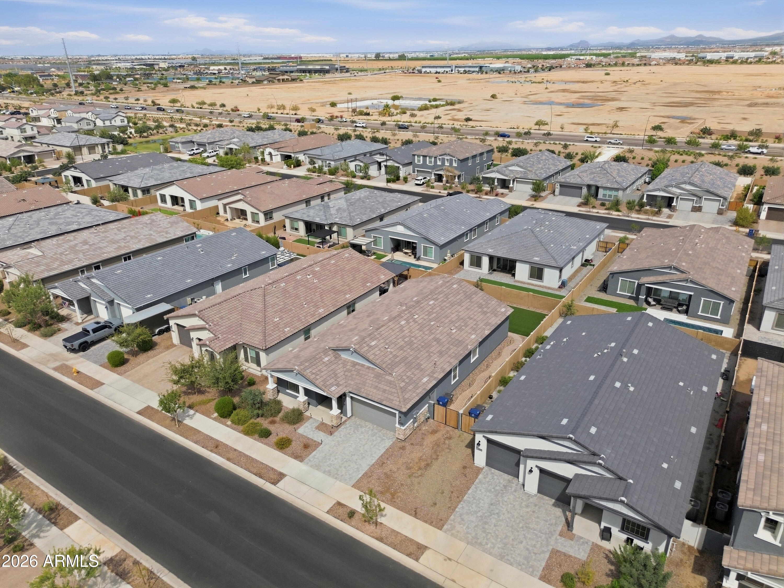
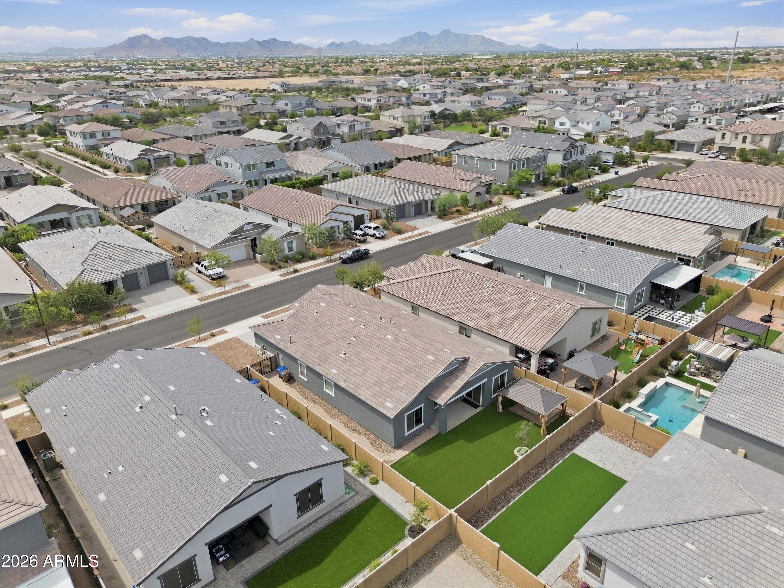
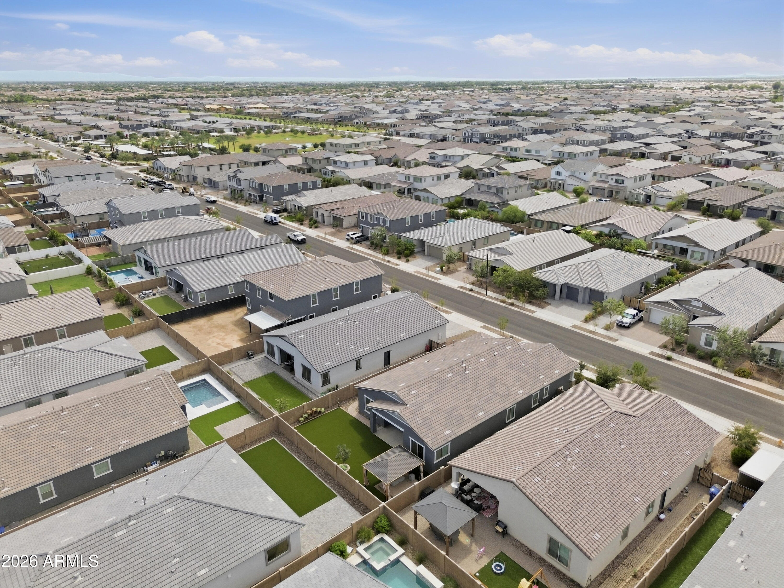
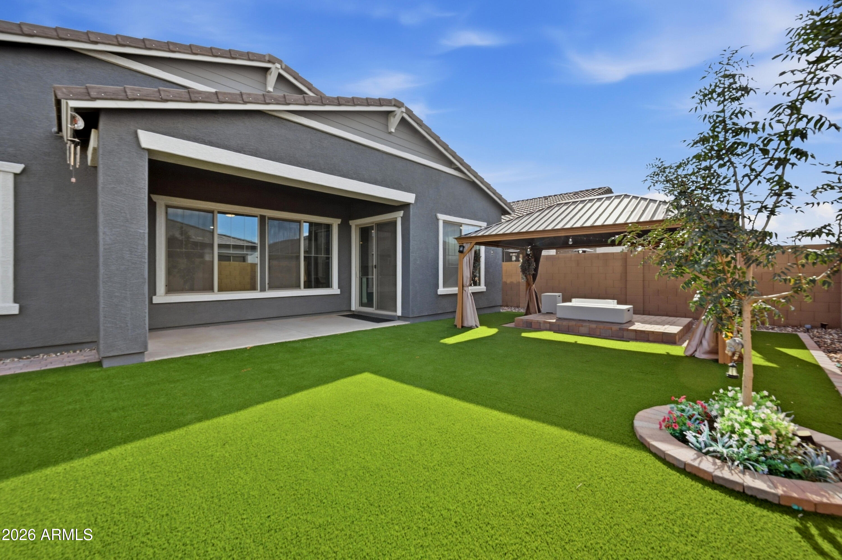
Step outside to a beautifully finished backyard designed for Arizona living -- featuring low-maintenance artificial turf, a charming gazebo, and a cozy gas fireplace, perfect for morning coffee, weekend gatherings, or relaxing under spectacular desert sunsets.
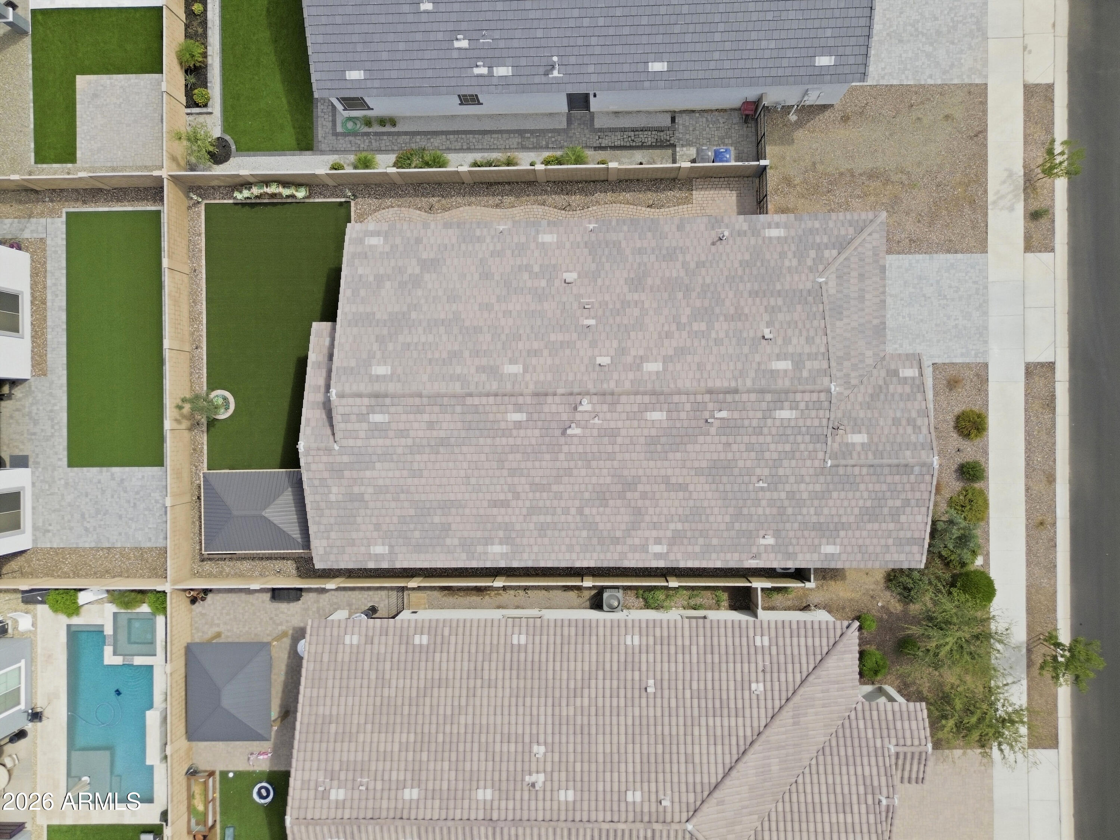
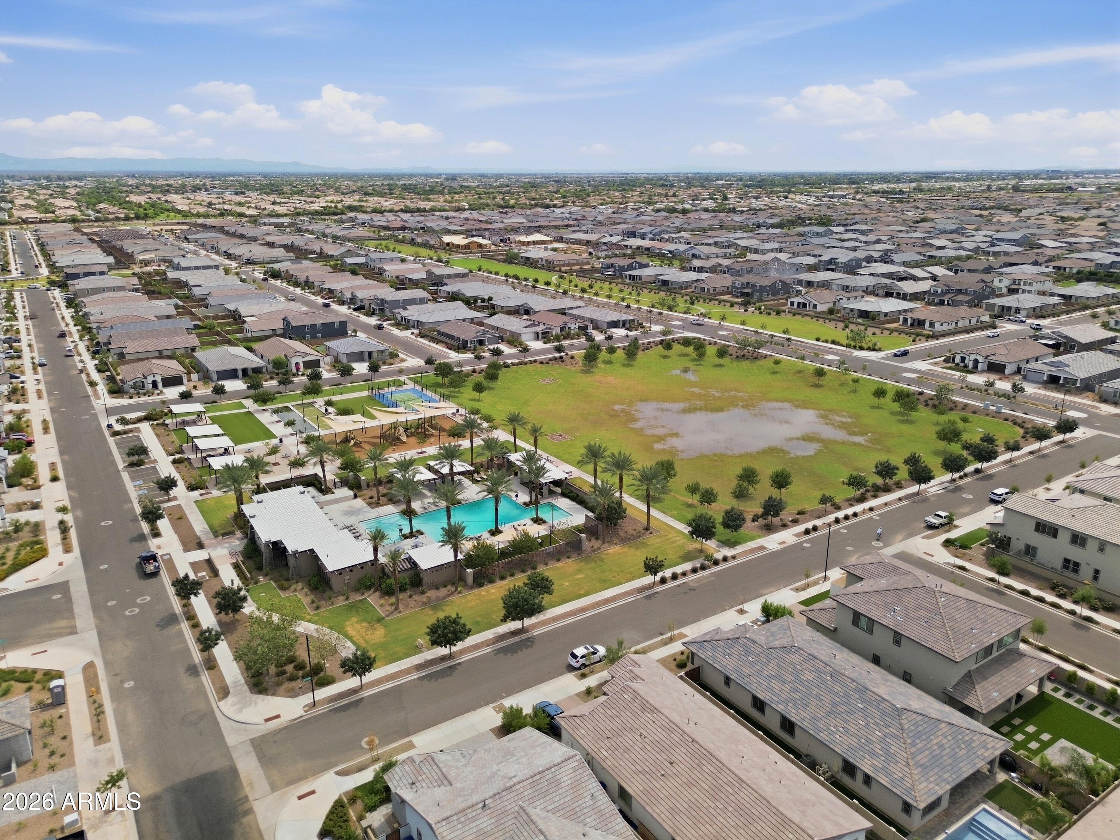
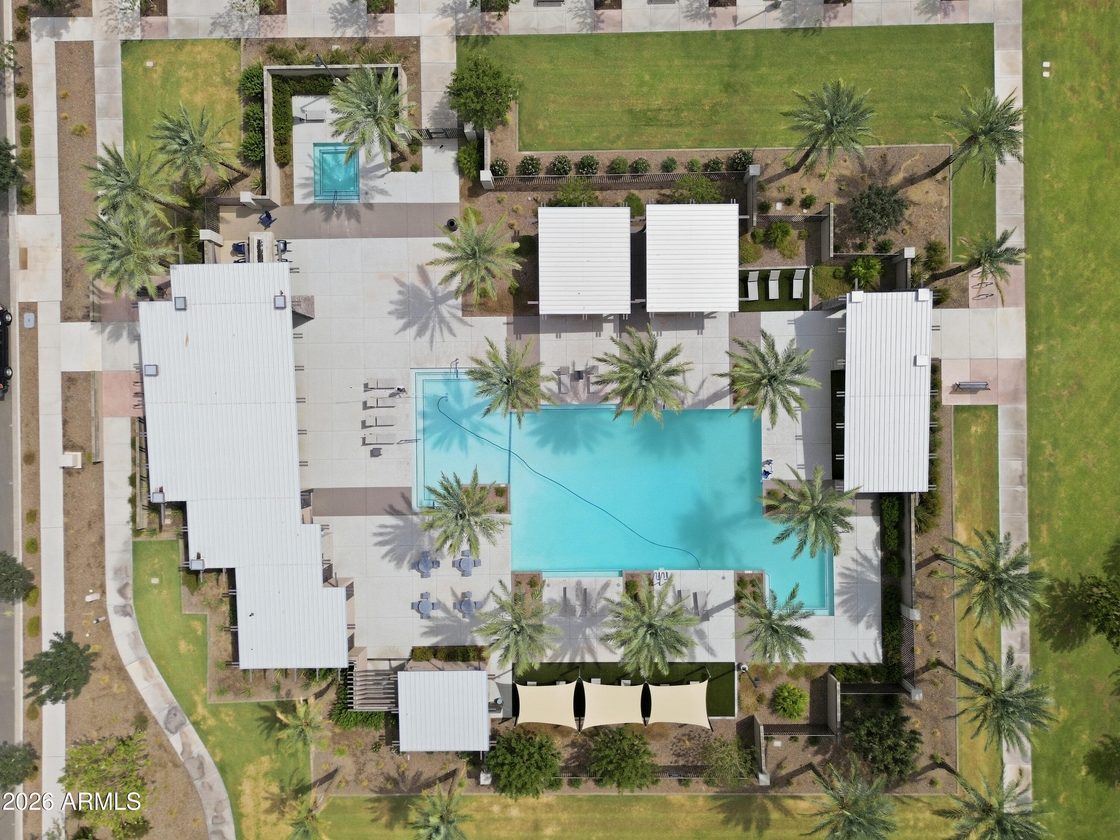
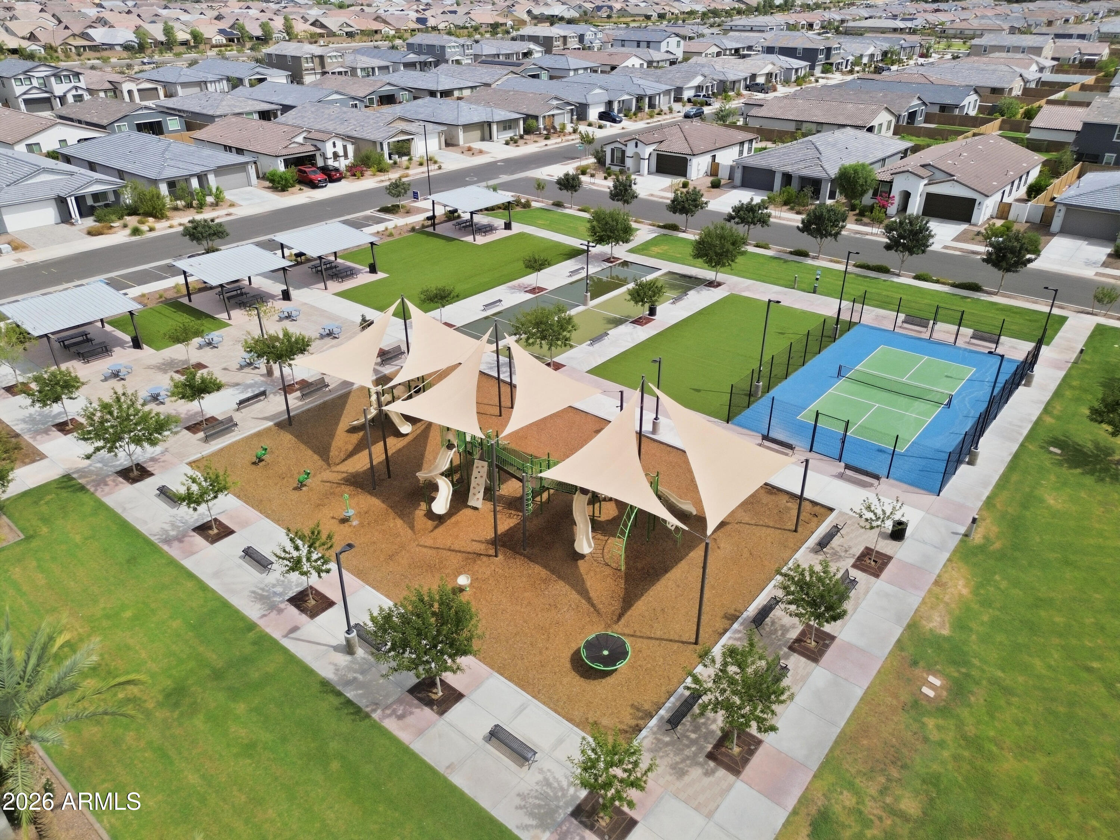
Situated on a 7,200 sq ft lot in one of Queen Creek's desirable newer communities, this move-in-ready home offers the best of new construction with thoughtful upgrades throughout. Enjoy unbeatable convenience with the community pool and amenities just a 2-3 minute walk away, plus quick access to the 85-acre Frontier Family Park and the Queen Creek Recreation & Aquatic Center, both just 4 minutes from your door. Everyday errands are a breeze with Fry's 3 minutes away, Costco 7 minutes away, and Queen Creek Marketplace offering additional shopping and dining just 7 minutes out. Commuters will appreciate SR 24 access in just 6 minutes and Mesa Gateway Airport only 13 minutes away. Known for its small-town charm paired with rapid growth, Queen Creek offers residents the best of both worlds -- tree-lined streets, local favorites like Queen Creek Olive Mill and Schnepf Farms, top-rated schools, and a true sense of community, all backed by a thriving, high-paying job market anchored by LG Energy Solution, data centers, and other advanced manufacturing facilities moving into the area.
This is an outstanding opportunity to enjoy the very best of Arizona living in one of the Valley's most sought-after towns.
Share Property

Location

22658 E Roundup Way, Queen Creek, AZ 85142

Status

For Sale

Property Amenities

Interior
Appliances Dryer, Washer, Water Softener Owned, Reverse Osmosis, Refrigerator, Built-in Microwave, Dishwasher, Gas Range, Electric Range, Gas Cooktop, Built-In Electric Oven
Flooring Vinyl, Tile
Total Bedrooms: 3
Half Bathrooms: 1
Full Bathrooms: 2
Other Interior Features Walk-in Pantry, Quartz Countertops, High Speed Internet, Double Vanity, Eat-in Kitchen, Breakfast Bar, 9 Flat Ceilings, No Interior Steps, Kitchen Island, Full Bth Master Bdrm, Separate Shwr Tub
Area & Lot
Total area 2,699 Sq.Ft.
Lot Area 7,200 Sq.Ft.
Living area 2,699 Sq.Ft.
MLS® ID 7080894
Year Built 2024
School District Queen Creek Unified District
High School Queen Creek High School
Middle School Queen Creek Junior High School
Elementary School Katherine Mecham Barney Elementary
Architecture Styles Contemporary
Type Residential
Status For Sale
Exterior
Stories 1
Air conditioning Central Air, Ceiling Fan(s)
Heat type Natural Gas
Water Source Public
Garage Space 2.0
Sewer Public Sewer
Parking Attached Garage, Garage Door Opener
Lot Features Desert Front, Synthetic Grass Back
Roof Tile
Utilities Natural Gas Available
Finance
Sales Price $630,000
HOA Fees $110 monthly
Real Estate Tax $2,393 yearly
image

Schedule a Showing

I would love to show you this beautiful property. Please select your preferred date and time below. I will be in touch shortly to confirm your appointment.

Schedule a Showing

I would love to show you this beautiful property. Please select your preferred date and time below. I will be in touch shortly to confirm your appointment.

Thank you for your interest in 22658 E Roundup Way, Queen Creek, AZ 85142. We are reviewing your request and will be in touch shortly!

Mortgage Calculator

Estimate your monthly mortgage payment, including the principal and interest, property taxes, and HOA. Adjust the values to generate a more accurate rate.

All estimates are provided for informational purposes only. Actual amounts may vary.
$0,000 Your Payment 20 15 65
$0,000 Your Payment

Work With Casey

When the stakes are high, experience matters. Work with Casey Reinke for disciplined guidance, thoughtful strategy, and a business-minded approach to your real estate goals.