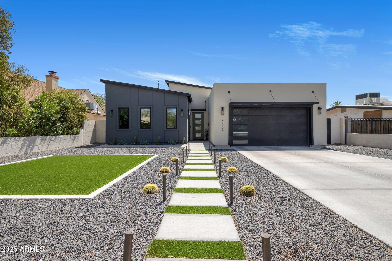
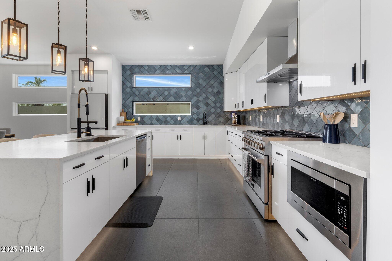
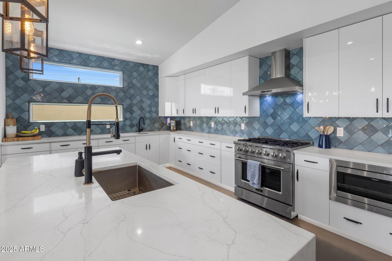
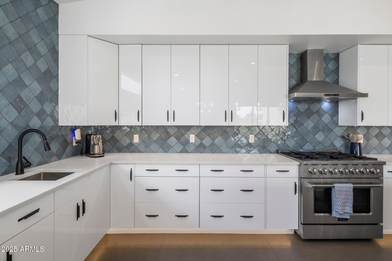
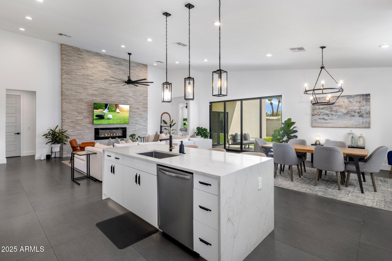
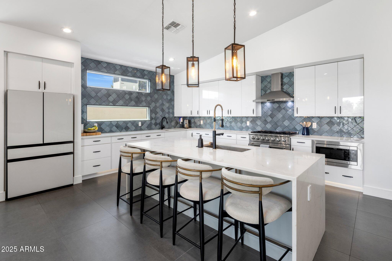
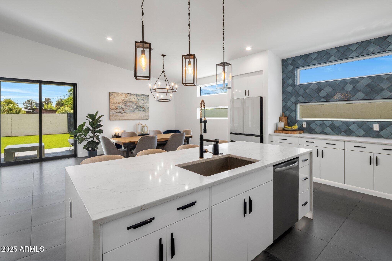
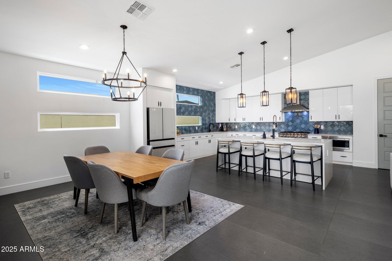
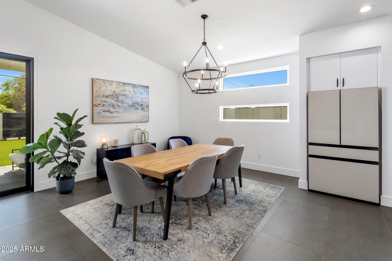
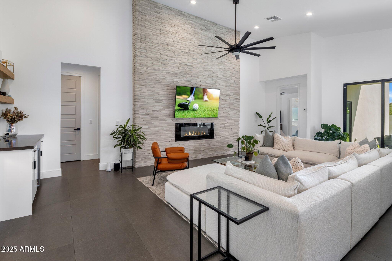
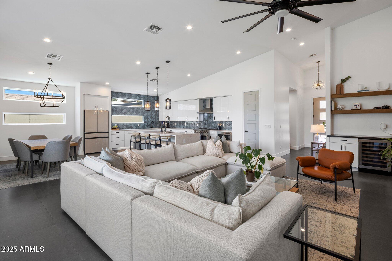
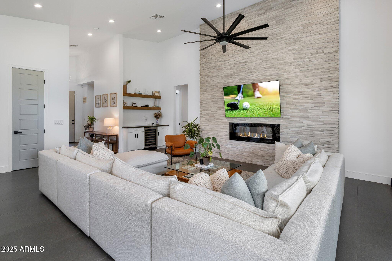
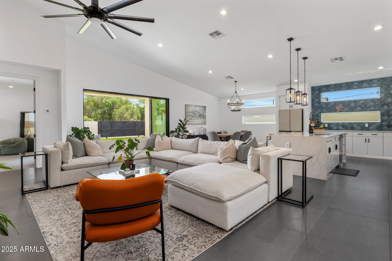
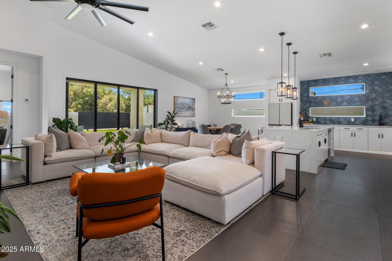
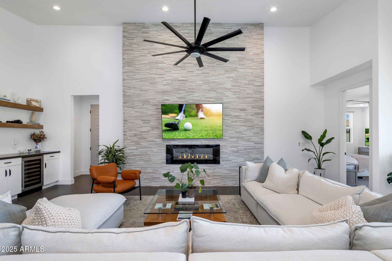
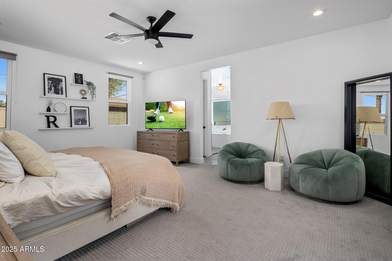
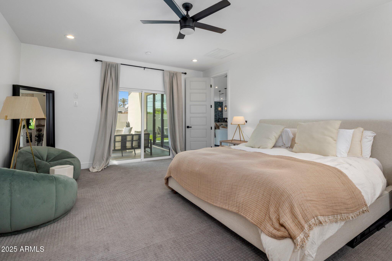
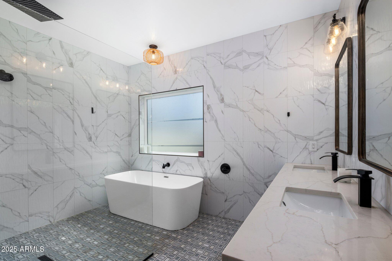
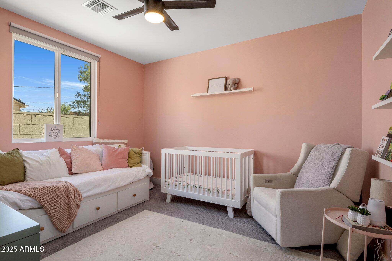
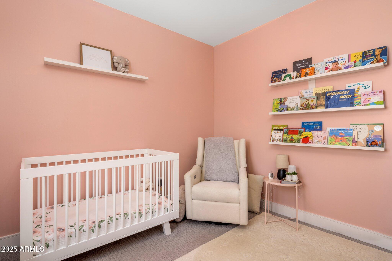
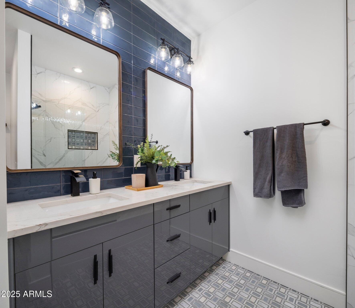
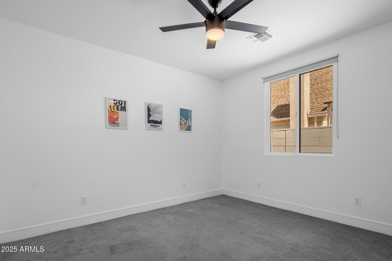
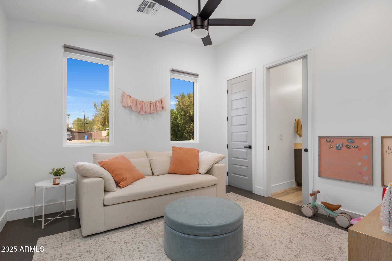
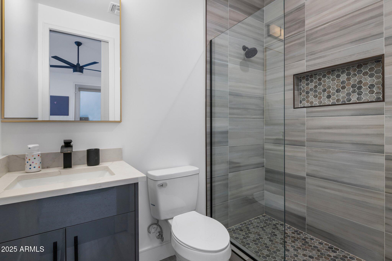
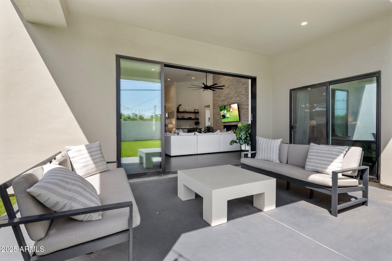
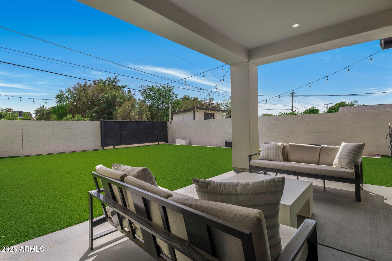
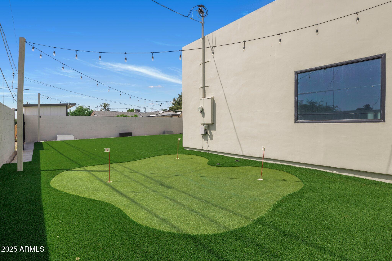
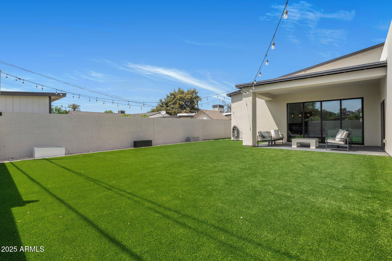
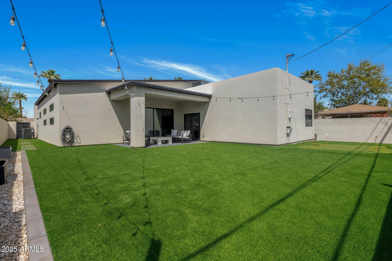
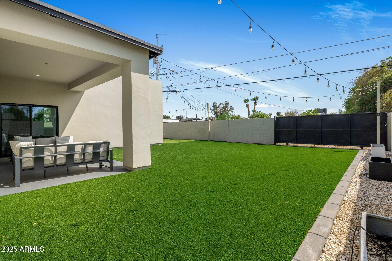
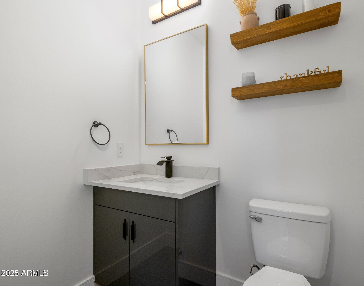
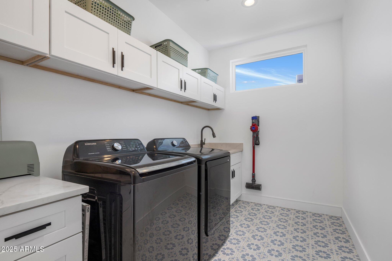
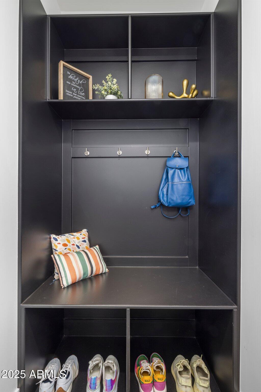
Built in 2021, this stunning single-story Modern Farmhouse blends style and function. Featuring a bright, open split floor plan with soaring ceilings, 4 bedrooms, 3.5 baths, and a 2-car garage with extended driveway. The heart of the home is a spacious great room with fireplace and stacking sliding glass doors that open to a low-maintenance backyard with large turf area and RV gate. The kitchen impresses with a quartz waterfall island, perfect for entertaining. A must-see gem!
Share Property
Location
2225 E WHITTON Avenue E, Phoenix, AZ 85016
Status
Sold
Date Sold
May 28, 2025
Property Amenities
Interior
FireplaceFamily Room, Gas
AppliancesDryer, Washer, Refrigerator, Built-in Microwave, Dishwasher, Disposal, Gas Range, Gas Oven
FlooringCarpet, Tile
Total Bedrooms:4
Half Bathrooms:1
Full Bathrooms:3
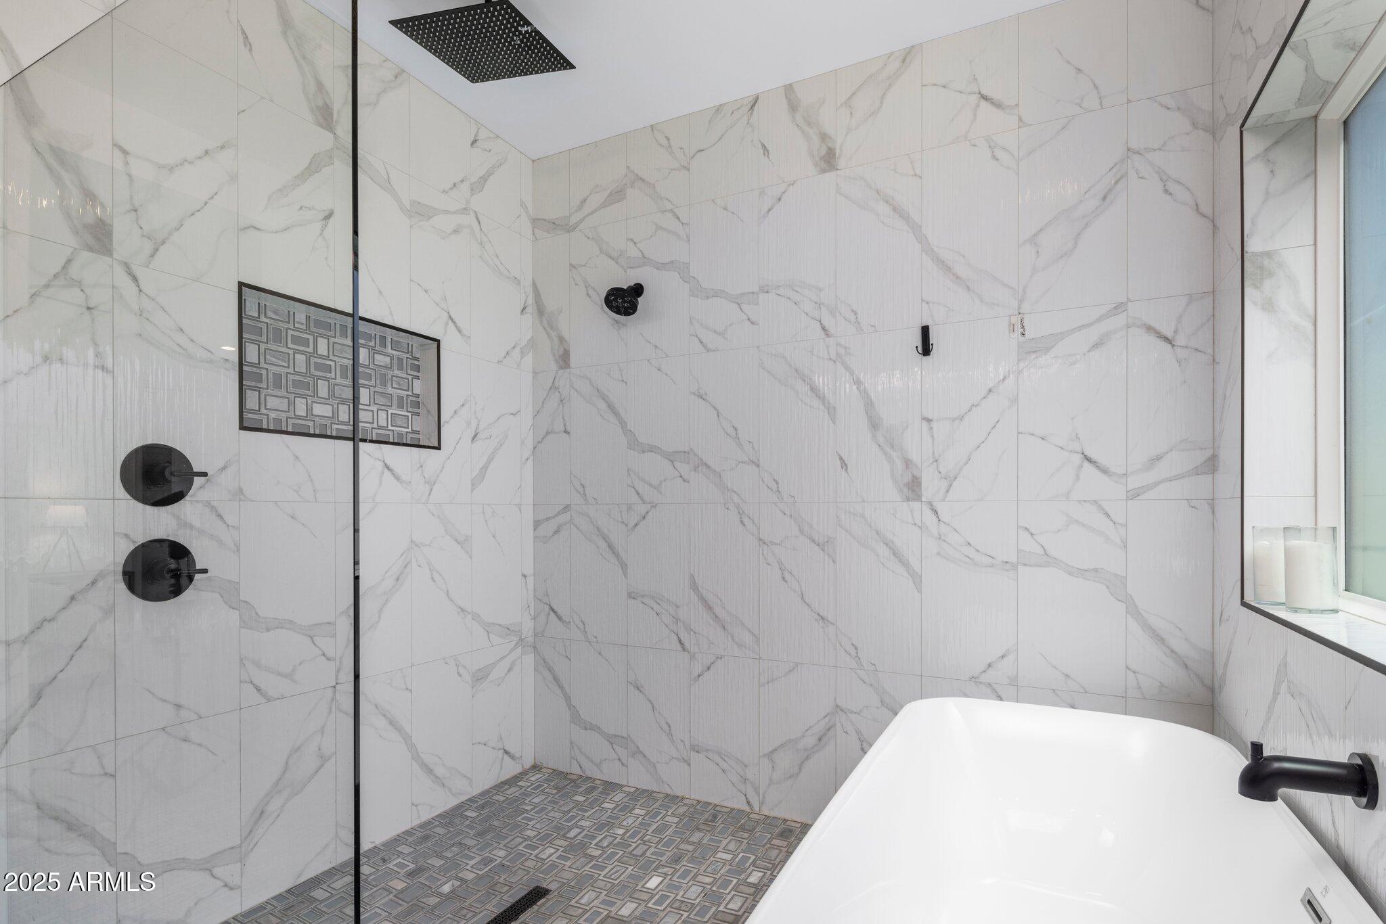
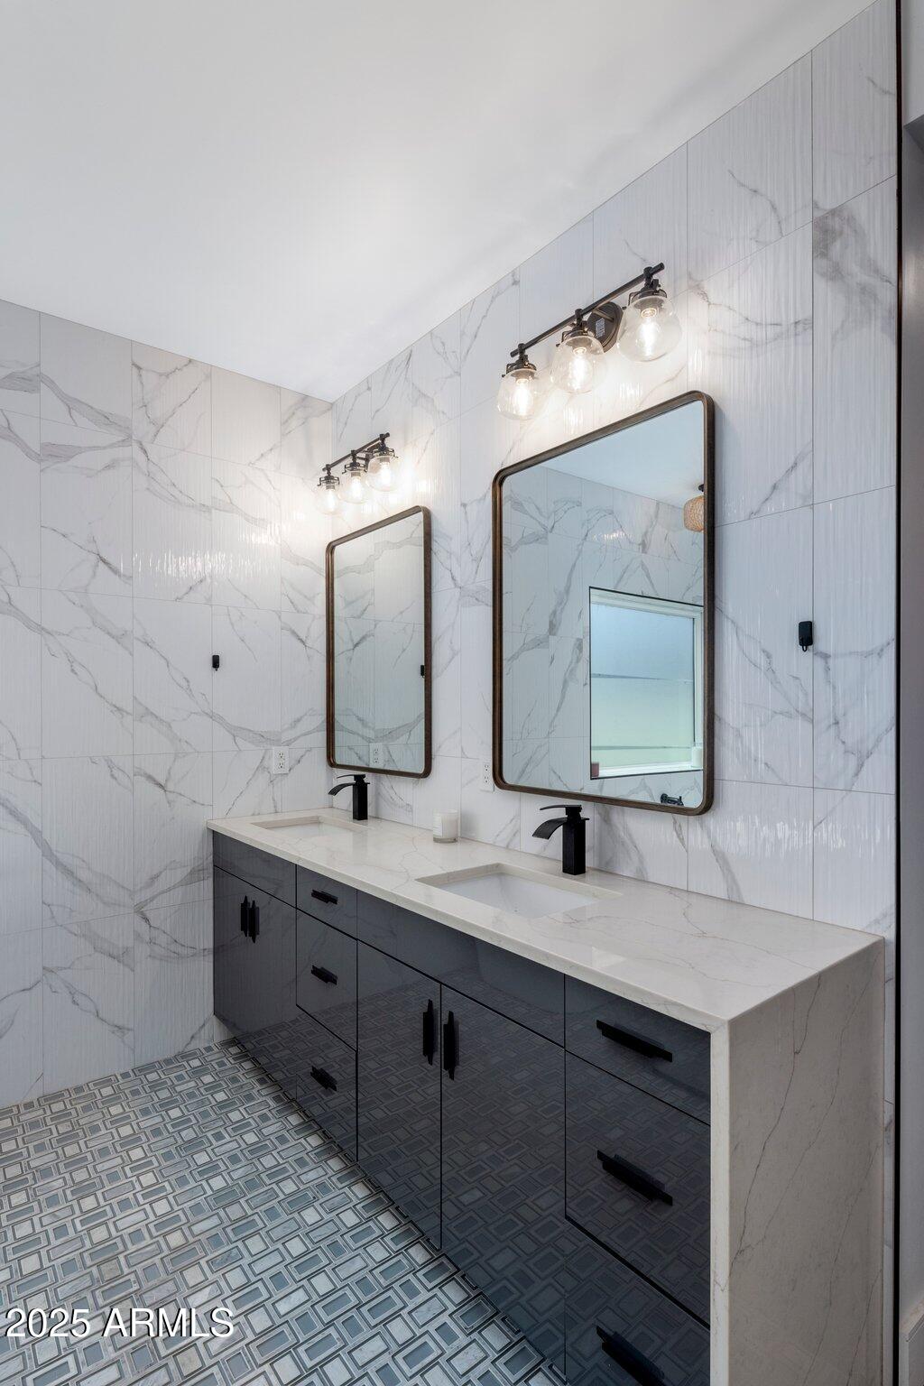
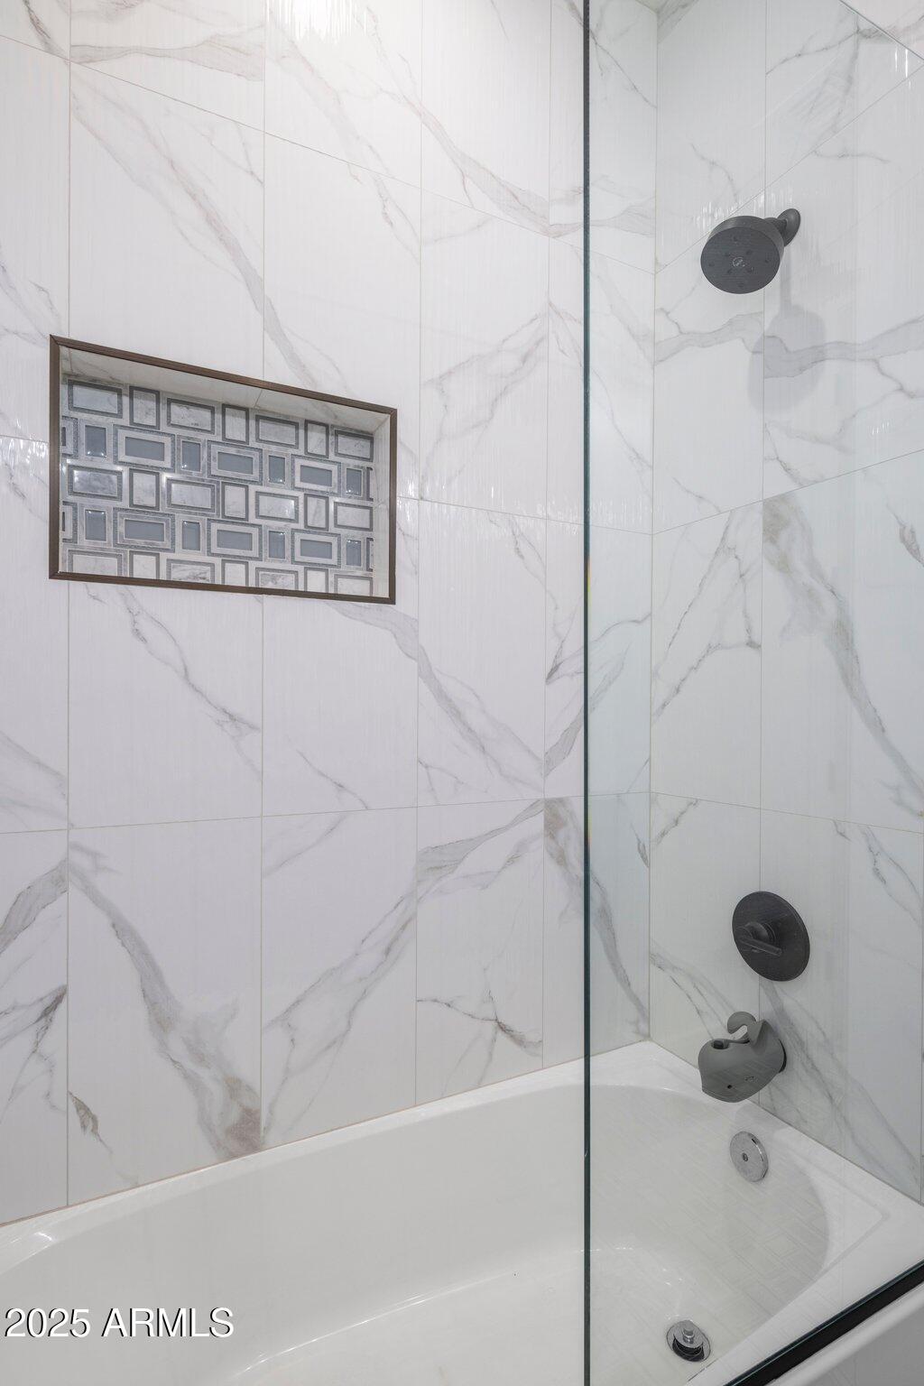
Other Interior FeaturesWalk-in Pantry, Non-laminate Counter, High Speed Internet, Double Vanity, Breakfast Bar, 9 Flat Ceilings, No Interior Steps, Kitchen Island, Full Bth Master Bdrm, Separate Shwr Tub
Area & Lot
Lot Area8,098 Sq.Ft.
Living area2,560 Sq.Ft.
MLS® ID6849019
Year Built2022
School DistrictPhoenix Union High School District
High SchoolCamelback High School
Middle SchoolLoma Linda Elementary School
Elementary SchoolLoma Linda Elementary School
Architecture StylesContemporary
TypeResidential
StatusSold
Exterior
Stories1
PoolNone
Air conditioningCentral Air, Ceiling Fan(s), Programmable Thmstat
Heat typeElectric
Water SourceCity Water
Garage Space2.0
Security FeaturesSecurity System Owned
SewerPublic Sewer
ParkingRV Gate, Garage Door Opener, Direct Access
Lot FeaturesNorth/South Exposure, Sprinklers In Rear, Sprinklers In Front, Alley, Desert Front, Gravel/Stone Front, Gravel/Stone Back, Synthetic Grass Frnt, Synthetic Grass Back, Auto Timer H 2 O Front, Auto Timer H 2 O Back
When the stakes are high, experience matters. Work with Casey Reinke for disciplined guidance, thoughtful strategy, and a business-minded approach to your real estate goals.
