Description
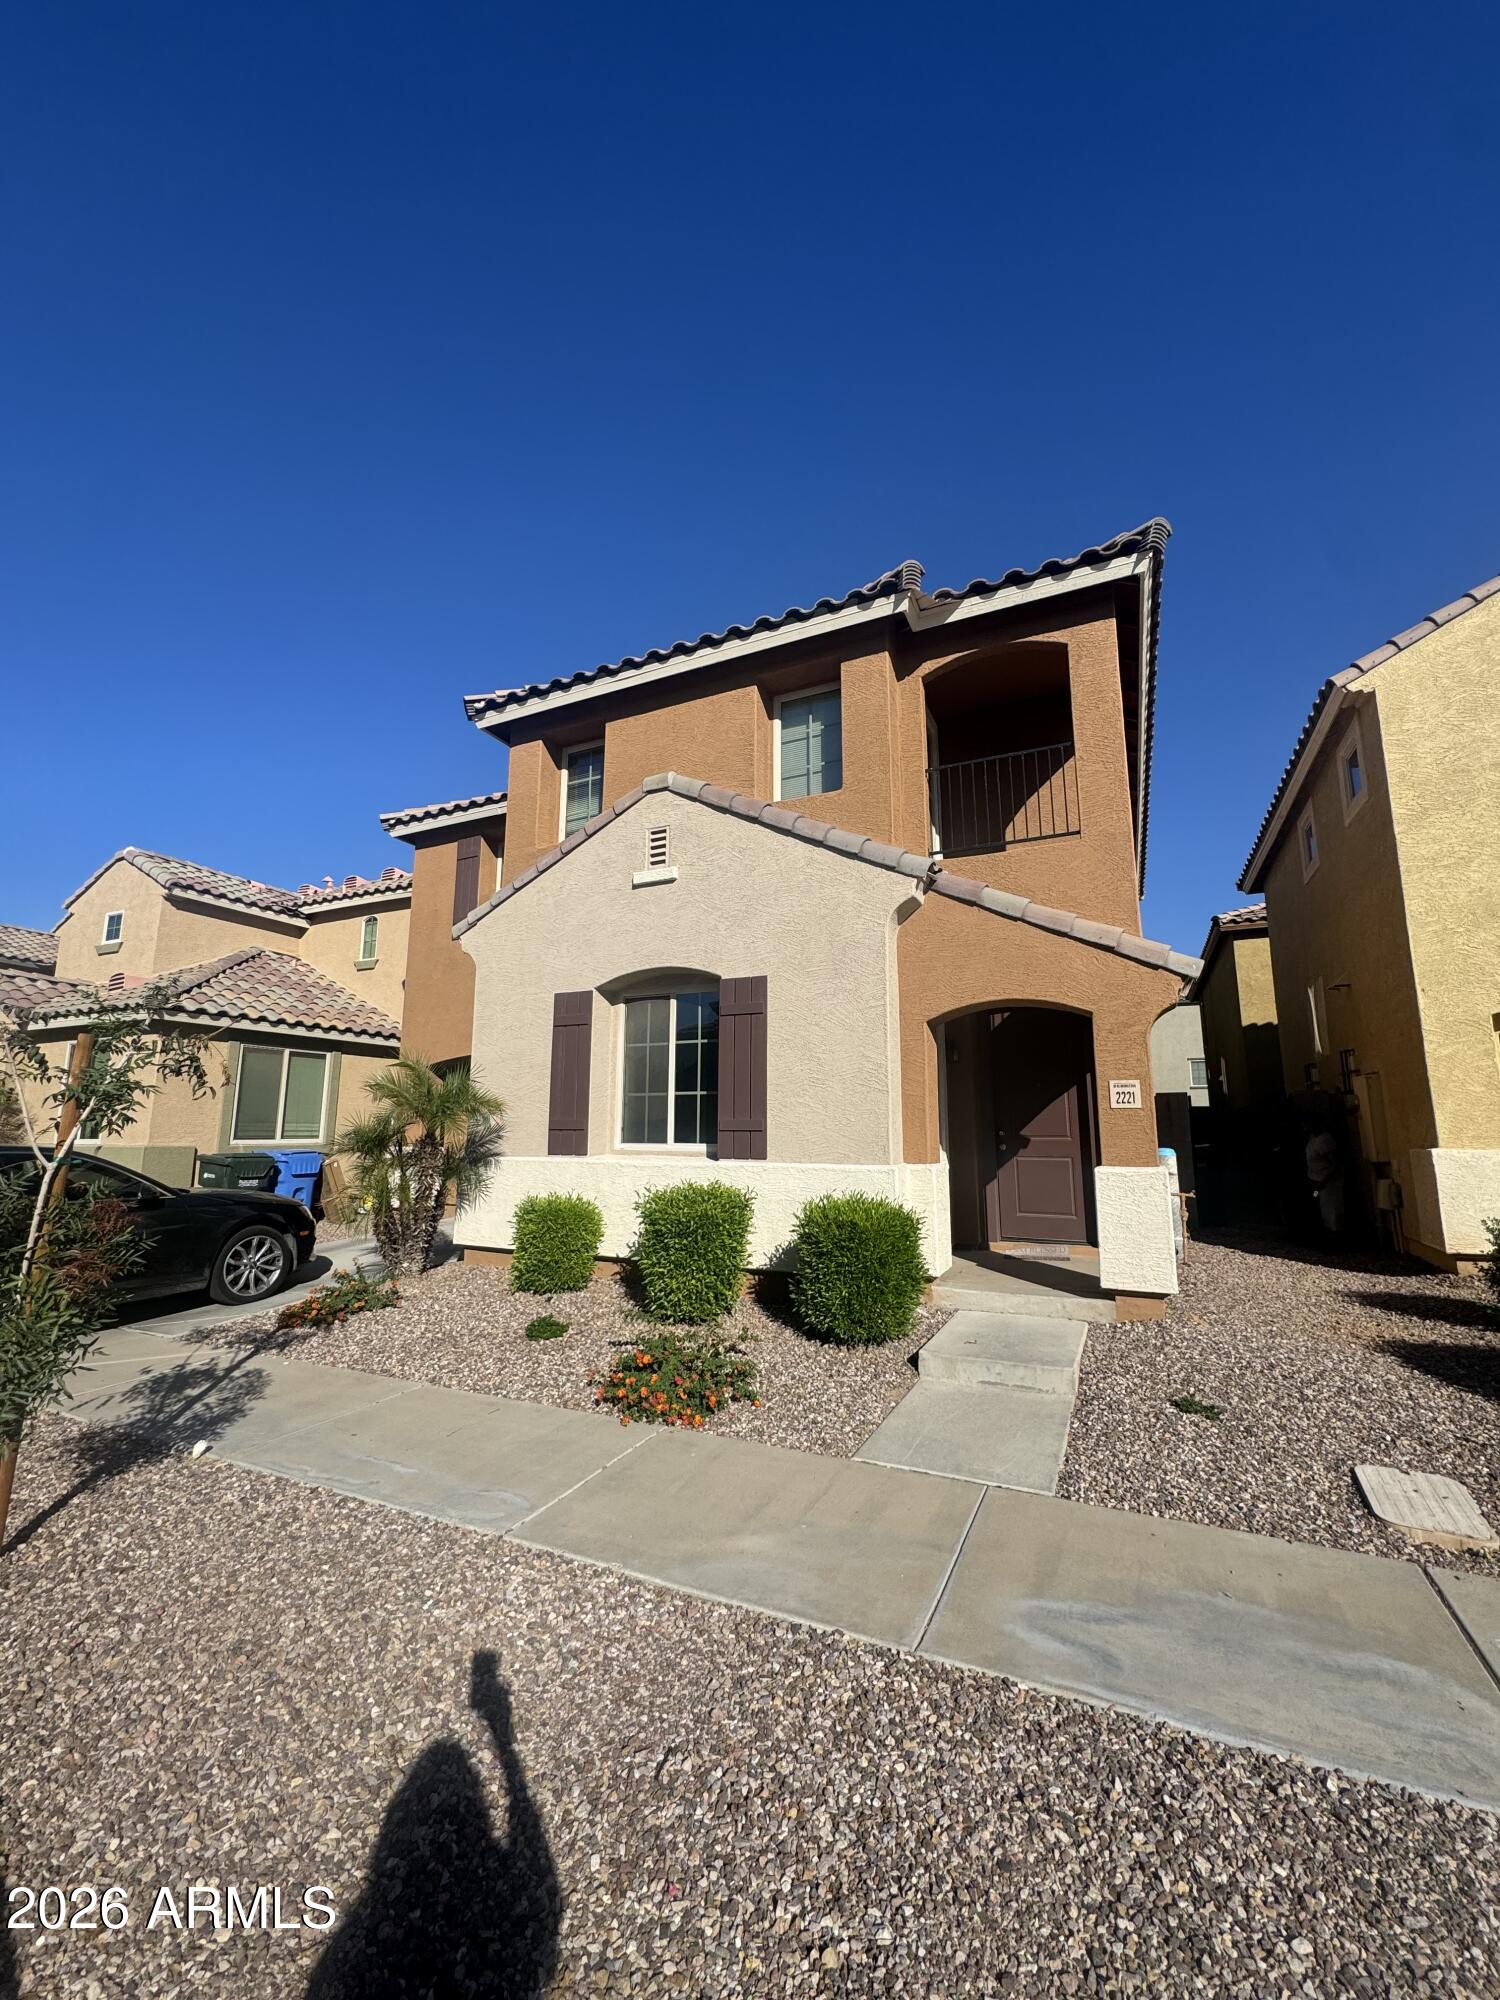
Welcome to this charming two-story, 4-bedroom, 2.5-bath home that perfectly combines comfort, style, and Arizona living. The main floor features an inviting open layout with a spacious family and living room ideal for entertaining. The upgraded kitchen stands out with a stylish tile backsplash, spacious island, pantry, and elegant cabinetry, making it the heart of the home. A convenient downstairs powder room adds functionality for guests.
Upstairs, you'll find all four bedrooms, along with a laundry room and linen closet for everyday ease. The primary suite offers a walk-in closet, extended vanity, and private water closet, creating a peaceful retreat at the end of the day. This home includes thoughtful features such as an attached one-car garage with insulated door, water softener, and post-tension slab. Step through the Arcadia-style door into a spacious wrap-around backyard, perfect for relaxing or hosting family gatherings.
Residents enjoy resort-style community amenities including pools, playgrounds, and lush green spaces. Ideally situated near Westgate Entertainment District, State Farm Stadium, and Tanger Outlets Glendale, you'll have endless options for dining, shopping, and entertainment just minutes away. Outdoor enthusiasts will love the easy access to Papago Park and the Phoenix Mountains Preserve, while families appreciate nearby schools and top-rated healthcare at Mountain Park Health Center and Banner University Medical Center. This home offers the perfect blend of comfort, convenience, and vibrant Arizona lifestyle.