Leave a Message

Thank you for your message. I will be in touch with you shortly.

2208 W MARLETTE Avenue 108
VIEW PHOTOS
Courtesy of Keller Williams Realty Sonoran Living, Jeffrey Donovan Listing Contact: 614-432-2025 
$408,000

2208 W MARLETTE Avenue 108

3 Beds 2 Baths 1,283 Sq.Ft. 2,283 Sq.Ft.

Description

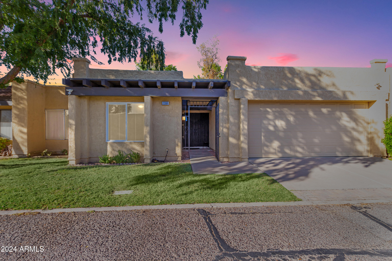
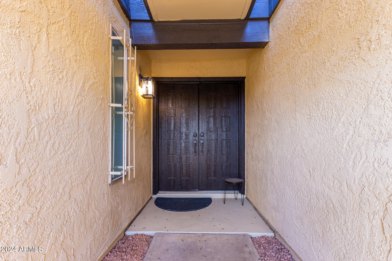
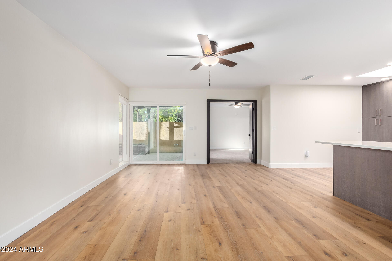
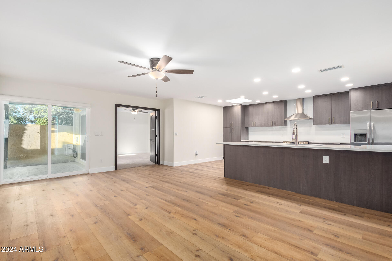
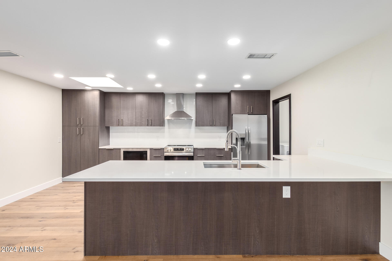
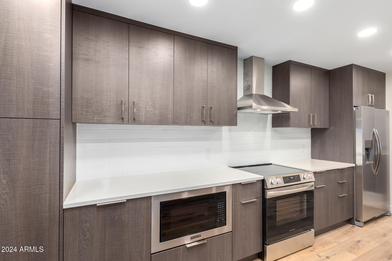
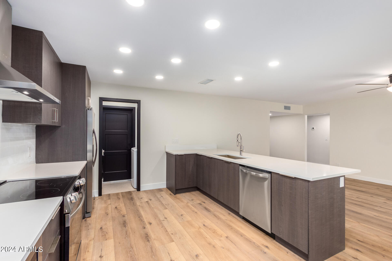
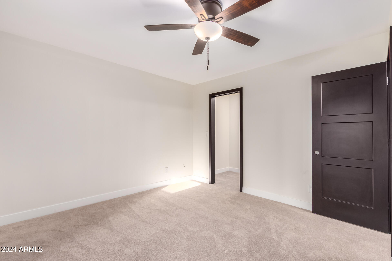
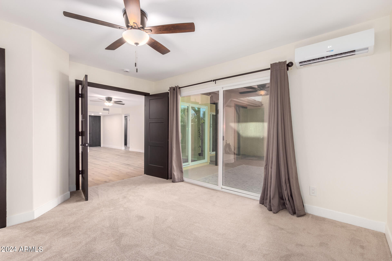
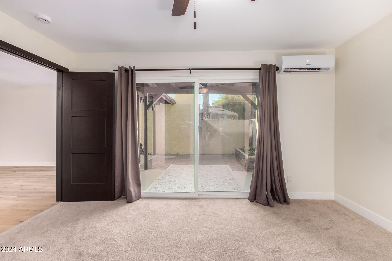
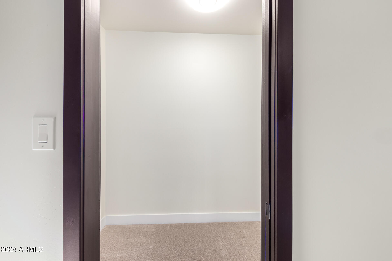
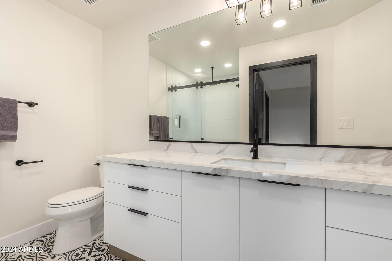
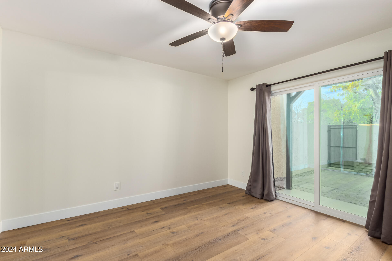
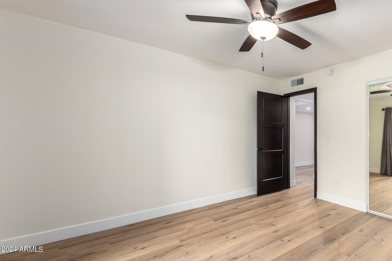
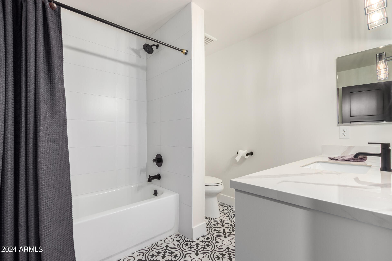
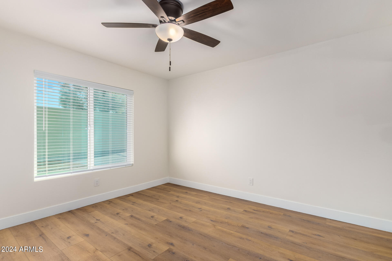
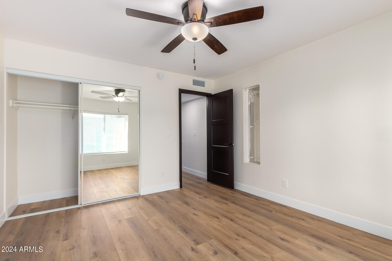
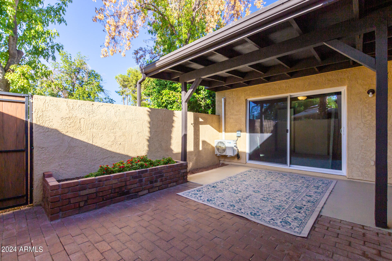
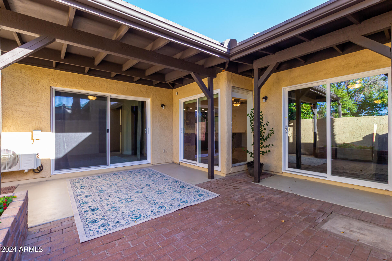
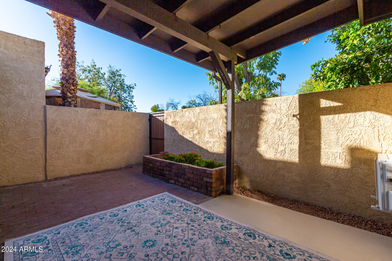
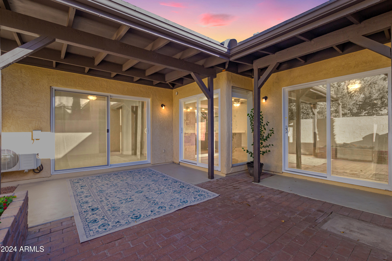
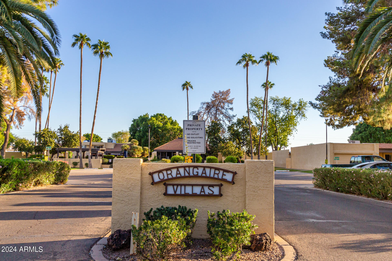
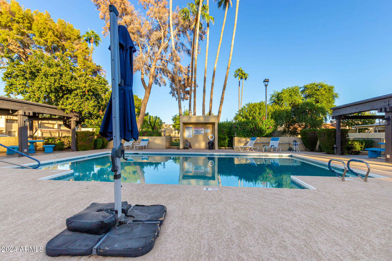
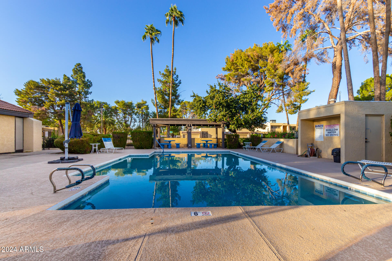
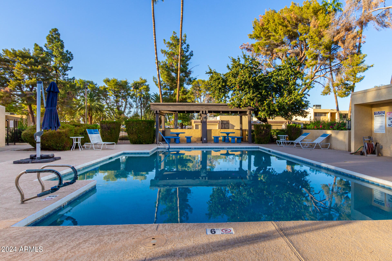
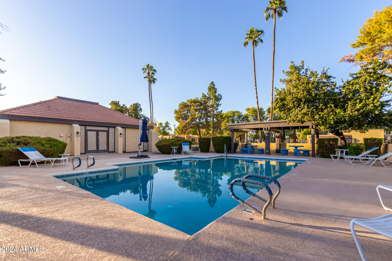
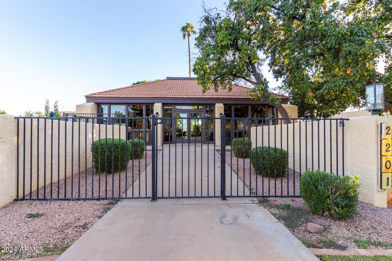
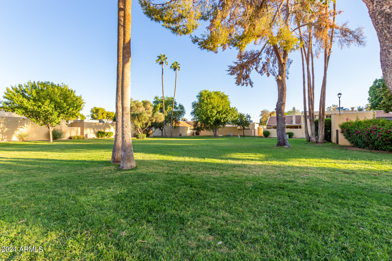
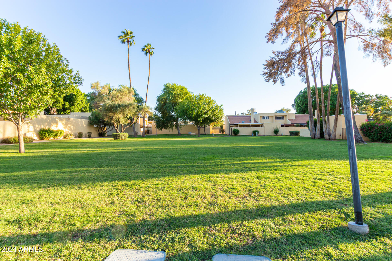
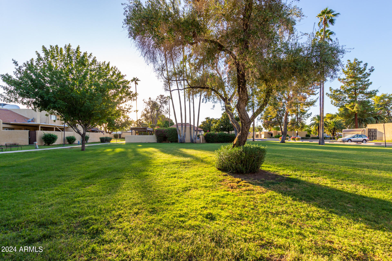
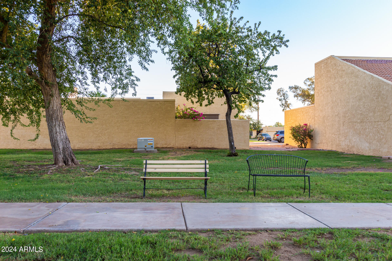
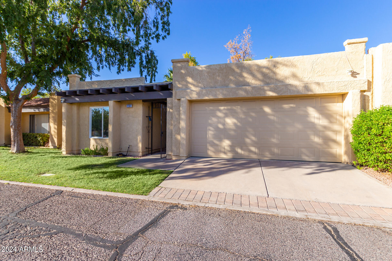
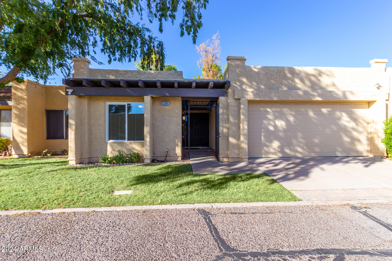
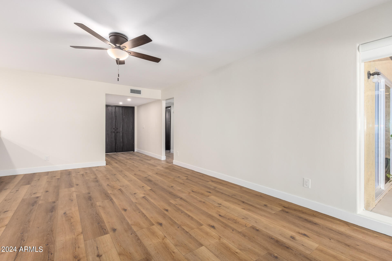
Beautifully remodelled townhome in the center of Phoenix! Near all the ammenities the city has to offer. Close to I-17 and I-51, Christown Mall, and Lightrail. Home boasts 3 bedrooms and 2 bath in an open floor plan. The inviting kitchen is brand new with modern cabinetry, fixtures and appliances. The flooring throughout the entire home is newly updated. Home has a large attached 2 car garage and a not to be missed personal outdoor living space. Community is located across from Washington Park tennis and activities center. Orangeaire Villas has a Community Clubhouse and pool to add to your in town experience.

Share Property

Location

2208 W MARLETTE Avenue 108, Phoenix, AZ 85015

Status

Sold

Date Sold

November 26, 2024

Property Amenities

Interior
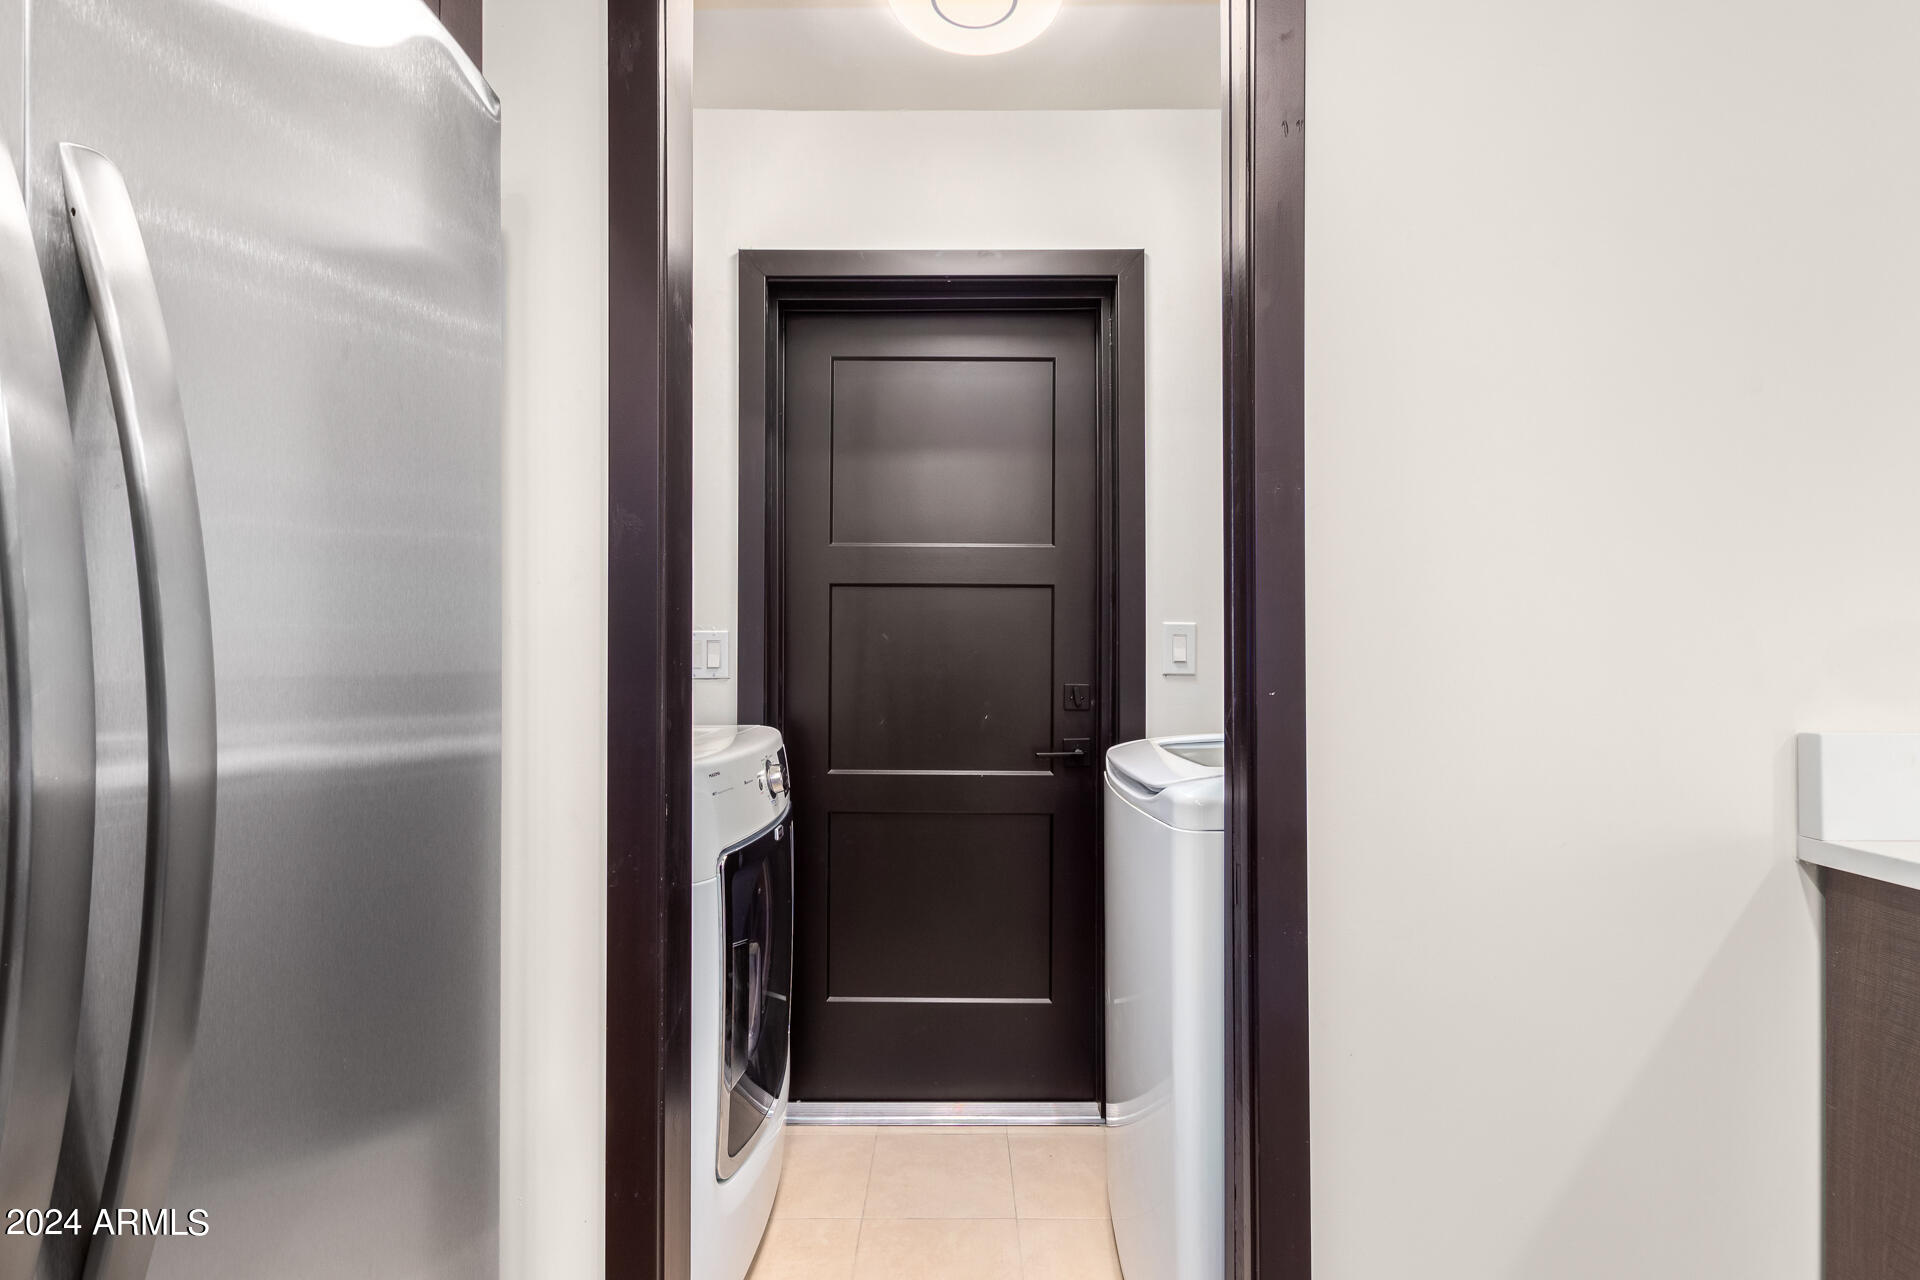
Laundry room Inside
Appliances Dryer, Washer, Built-in Microwave, Dishwasher, Disposal
Flooring Carpet, Vinyl
Total Bedrooms: 3
Other Interior Features Granite Counters, Master Downstairs, Breakfast Bar, Full Bth Master Bdrm
Area & Lot
Lot Area 2,283 Sq.Ft.
Living area 1,283 Sq.Ft.
MLS® ID 6772227
Year Built 1979
School District Glendale Union High School District
High School Glendale High School
Middle School Maryland Elementary School
Elementary School Washington Elementary School
Architecture Styles Ranch
Type Townhouse
Status Sold
Exterior
Stories 1
Pool None
Air conditioning Central Air
Heat type Electric
Water Source City Water
Garage Space 2.0
Sewer Public Sewer
Parking Unassigned, Garage Door Opener, Common
Lot Features Desert Front, Irrigation Front
Roof Foam
Finance
Sales Price $408,000
HOA Fees $278 monthly
Real Estate Tax $1,733 yearly

Work With Casey

When the stakes are high, experience matters. Work with Casey Reinke for disciplined guidance, thoughtful strategy, and a business-minded approach to your real estate goals.
