Leave a Message

Thank you for your message. I will be in touch with you shortly.

22073 N 79th Place
22073 N 79th Place
22073 N 79th Place
22073 N 79th Place
22073 N 79th Place
22073 N 79th Place
22073 N 79th Place
22073 N 79th Place
22073 N 79th Place
22073 N 79th Place
22073 N 79th Place
22073 N 79th Place
22073 N 79th Place
22073 N 79th Place
22073 N 79th Place
22073 N 79th Place
22073 N 79th Place
22073 N 79th Place
22073 N 79th Place
22073 N 79th Place
22073 N 79th Place
22073 N 79th Place
22073 N 79th Place
22073 N 79th Place
22073 N 79th Place
22073 N 79th Place
VIEW PHOTOS
Courtesy of Keller Williams Realty Sonoran Living, Andrew R Bloom Listing Contact: 480-508-0715 
$16,500/mo

22073 N 79th Place

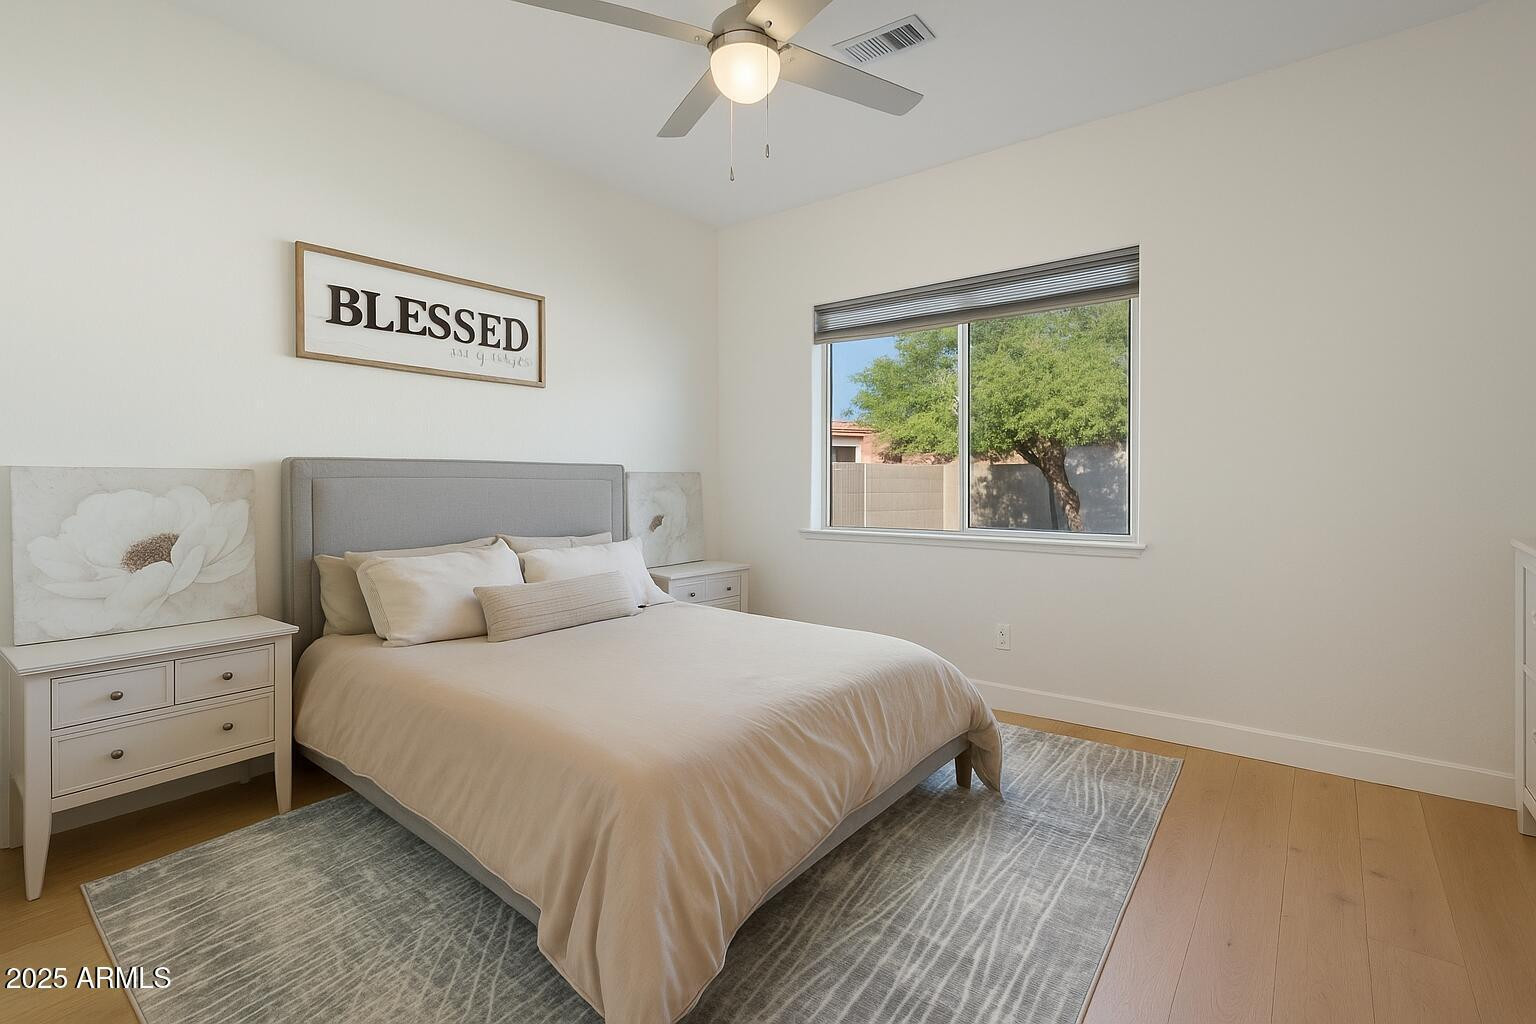
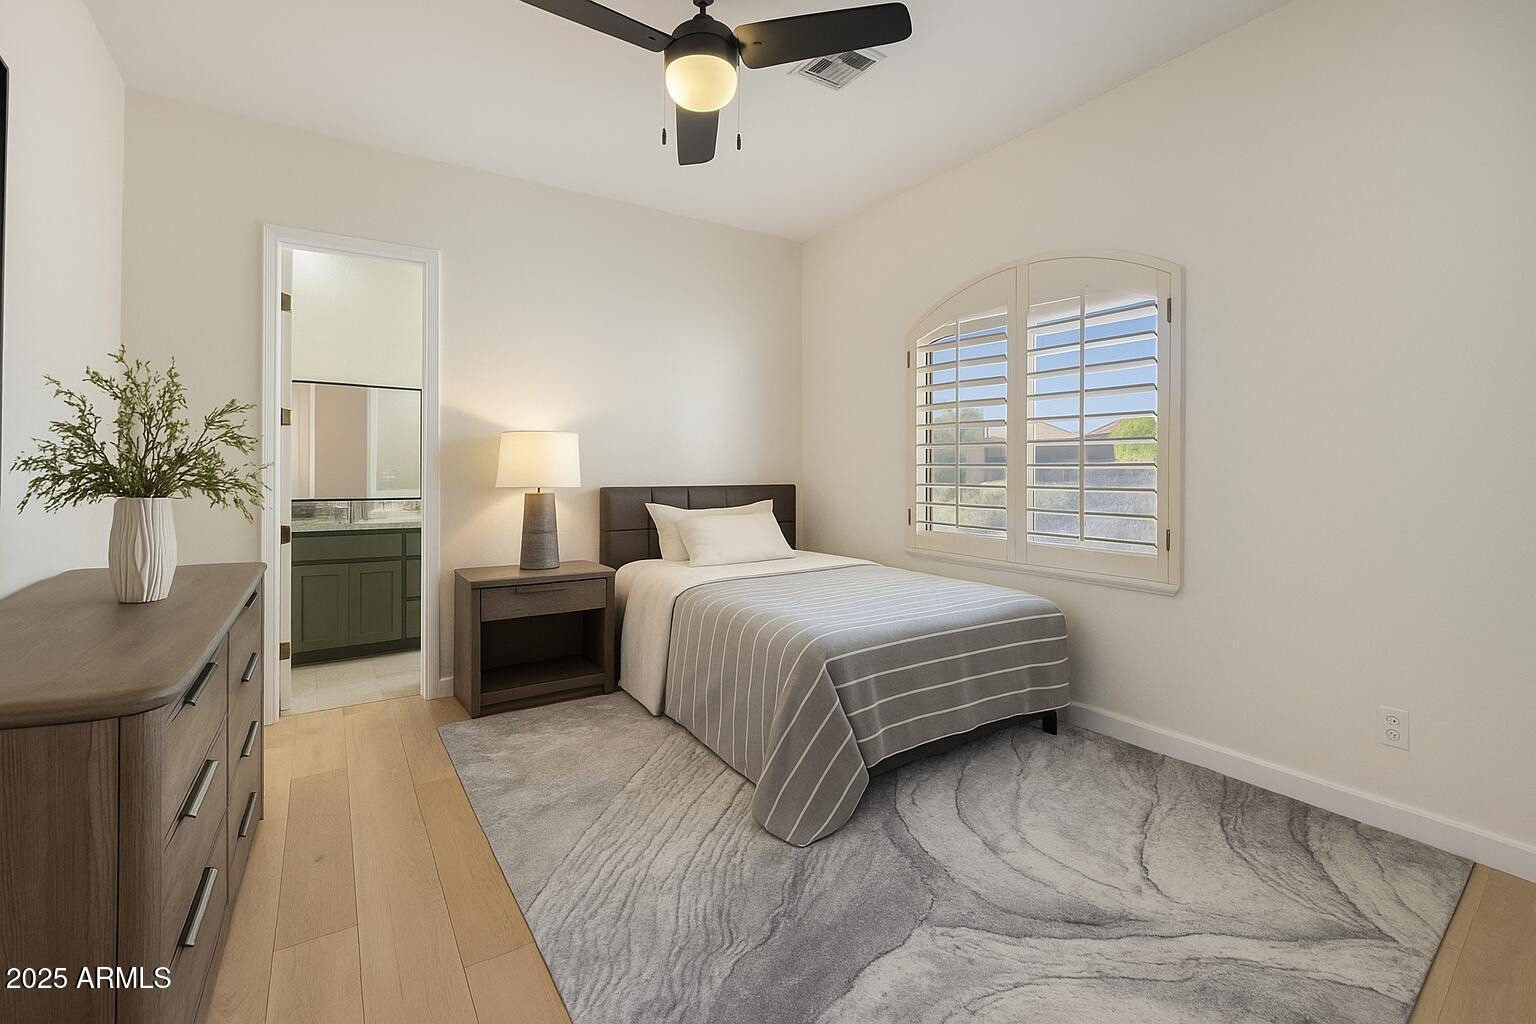
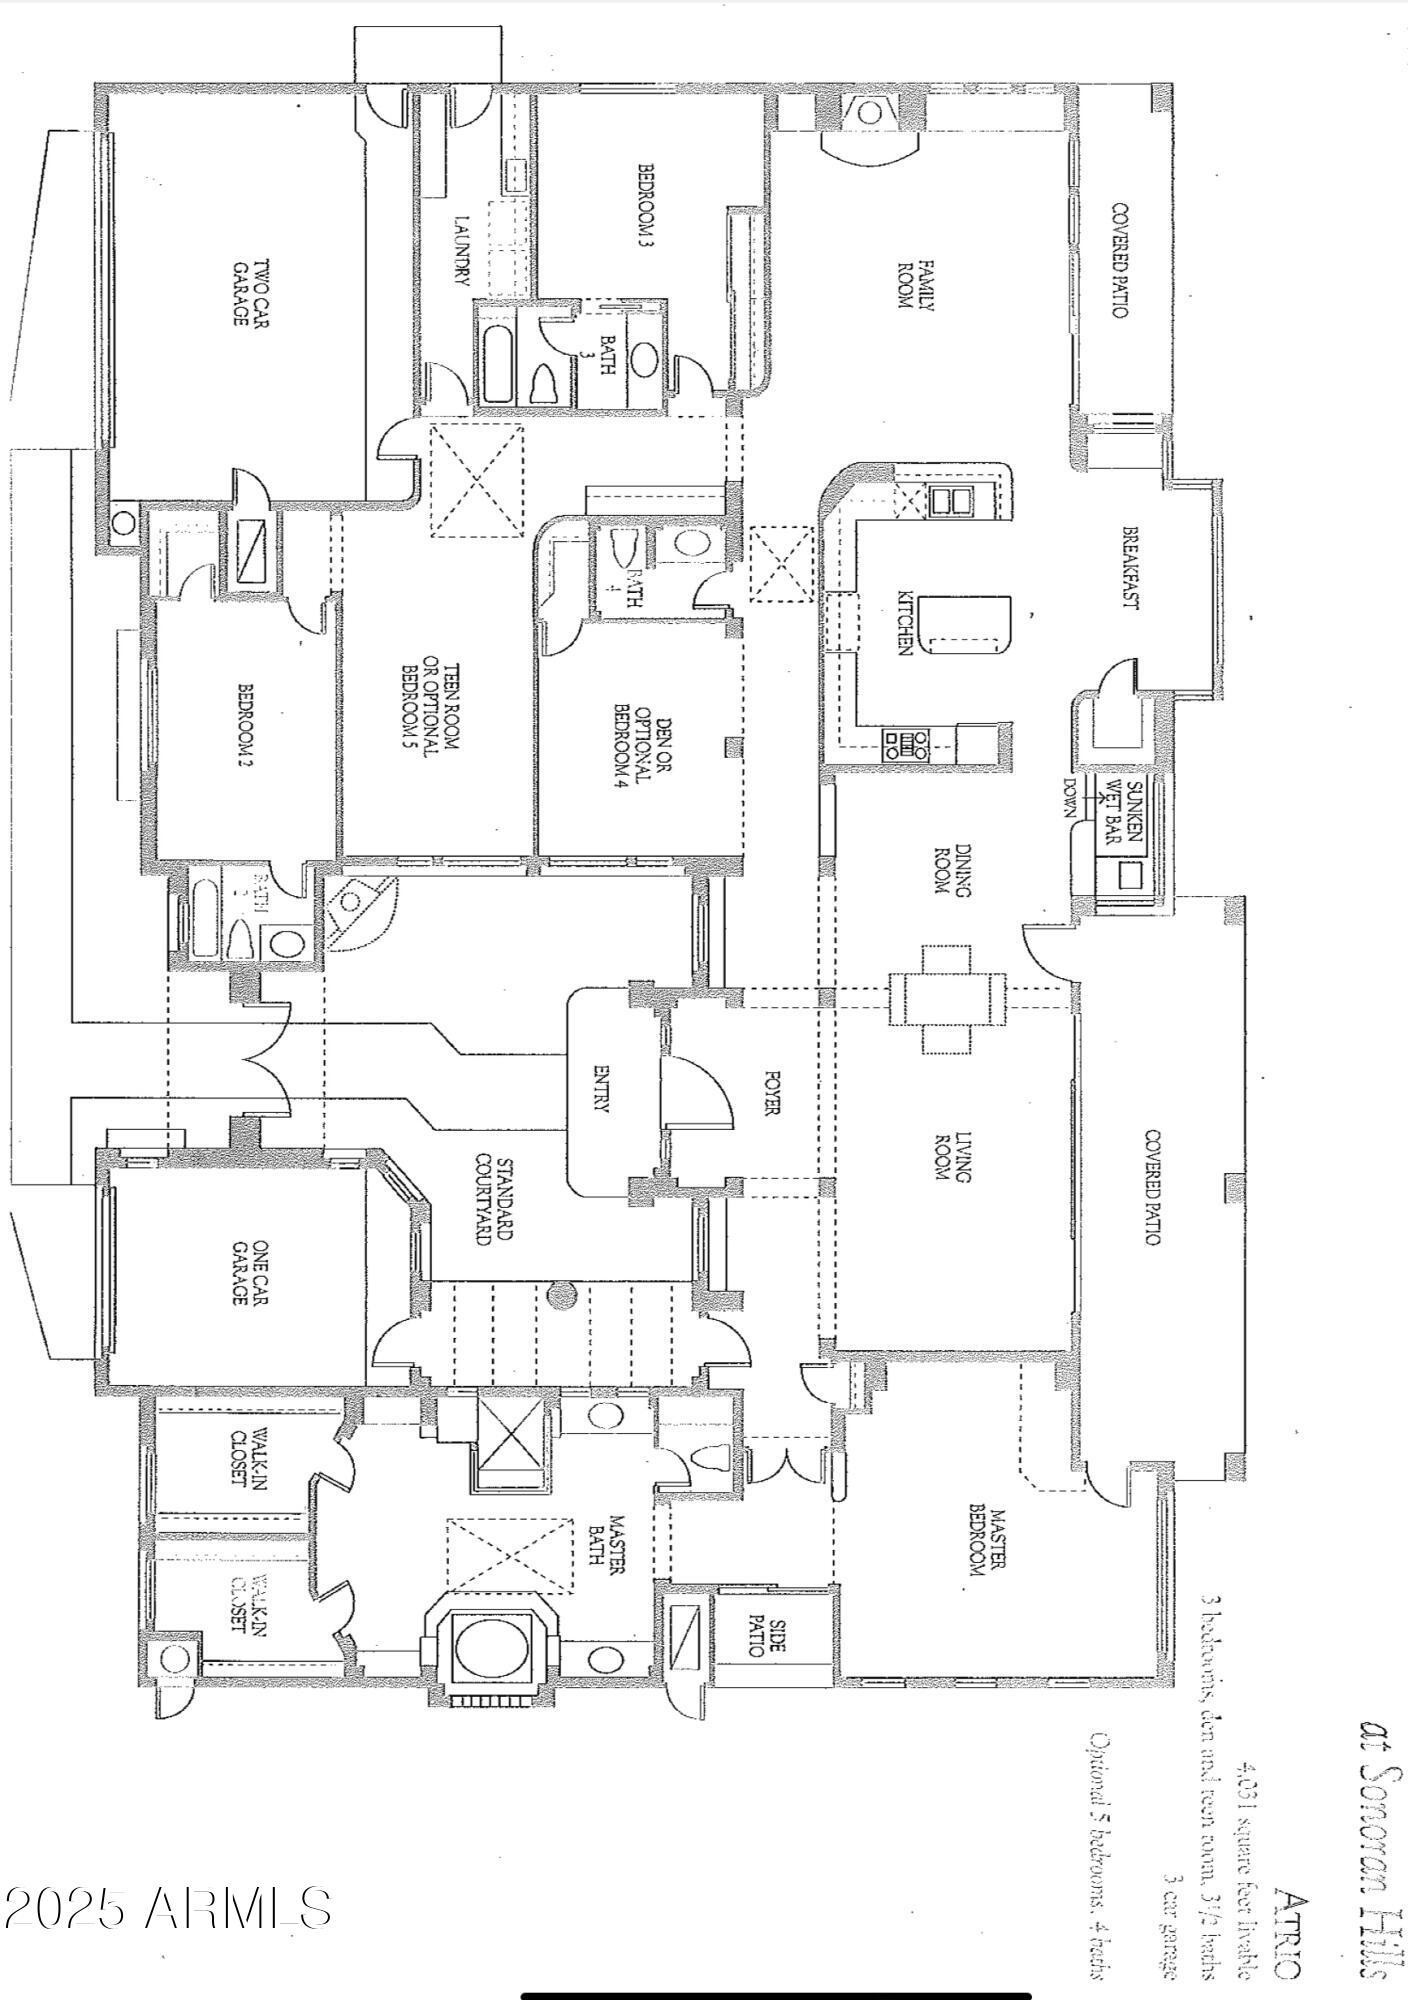
4 Beds 5 Baths 4,293 Sq.Ft. 1.24 Acres

Description

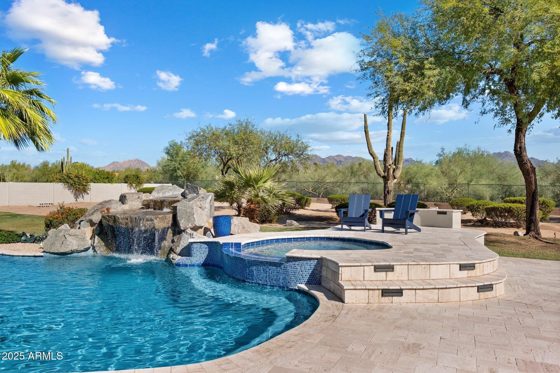
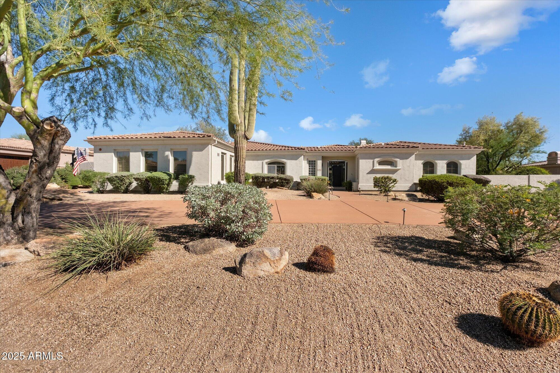
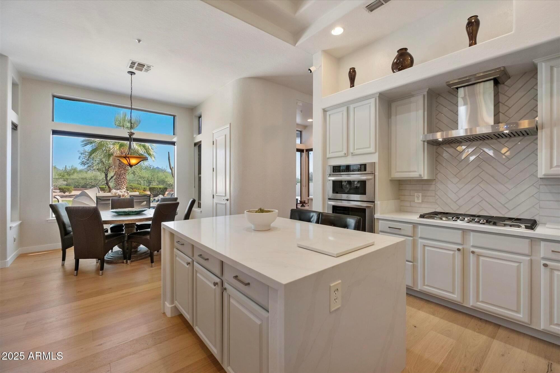
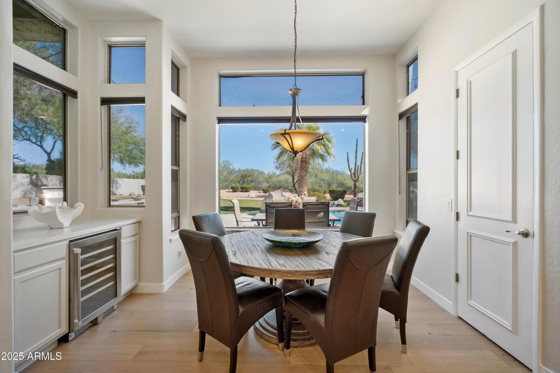
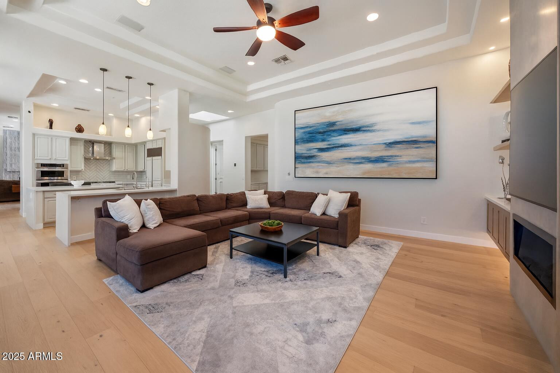
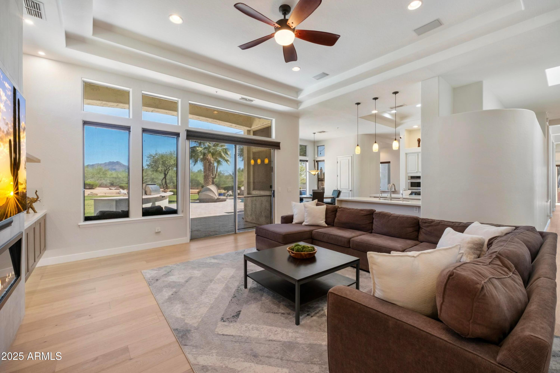
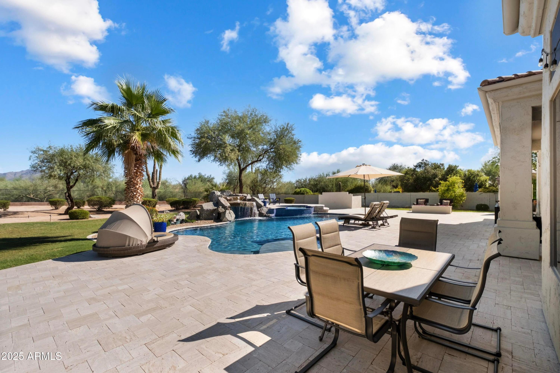
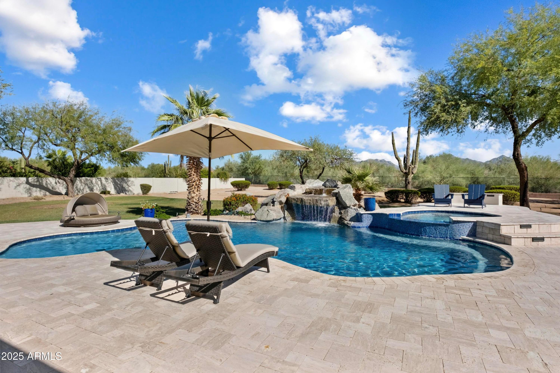
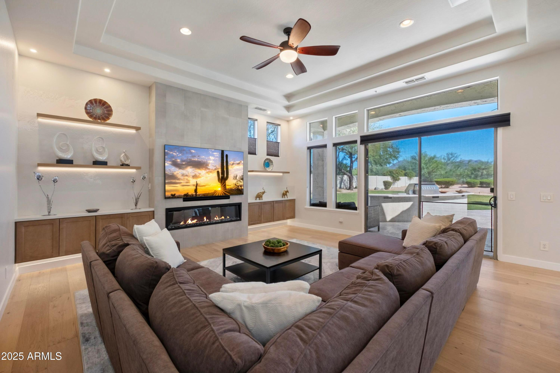
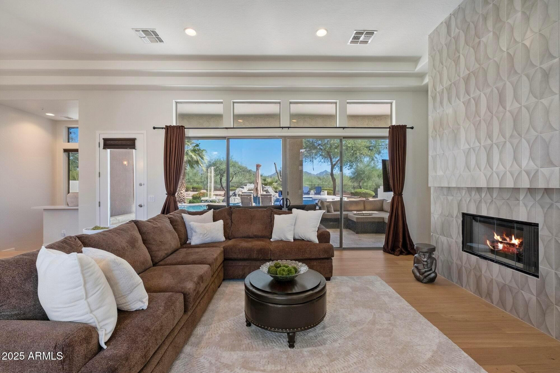
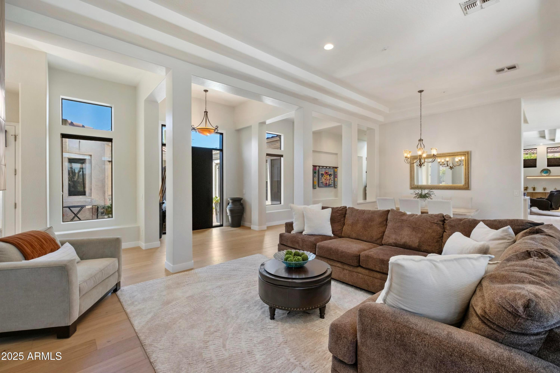
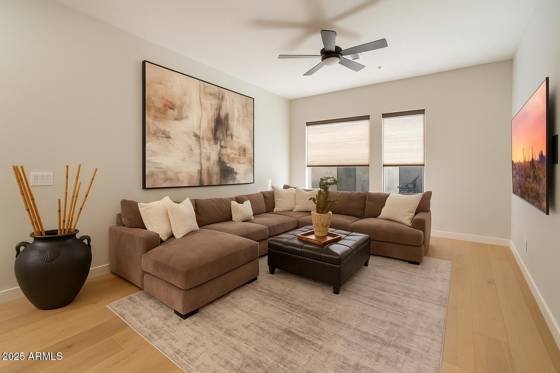
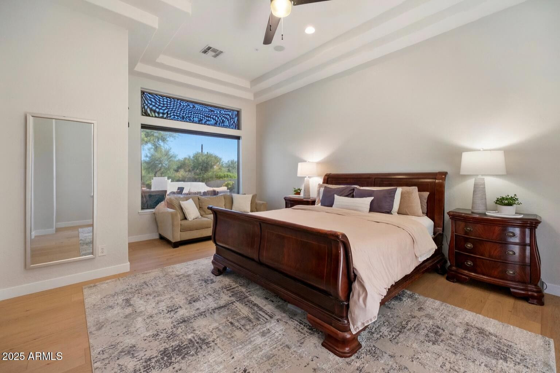
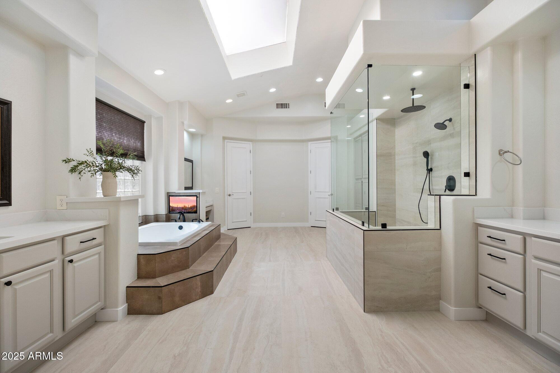
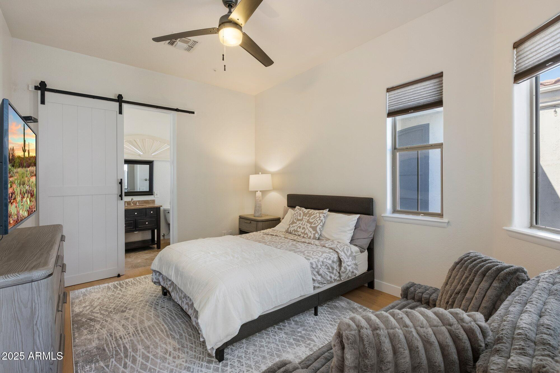
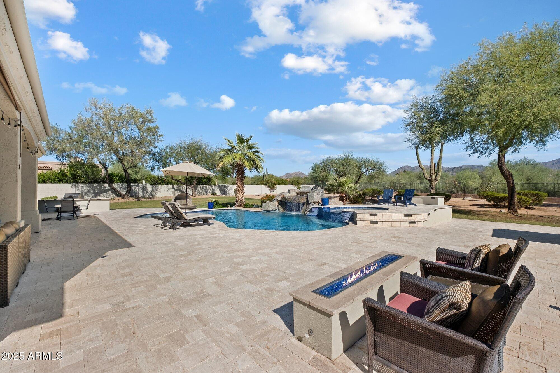
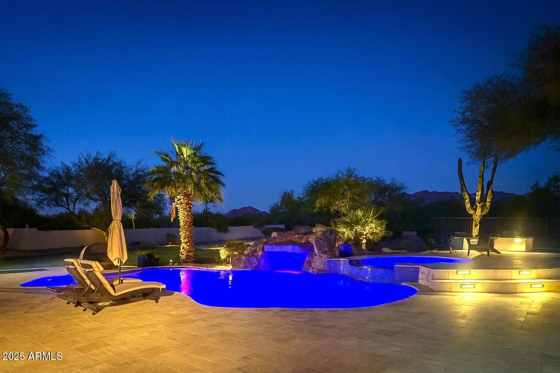
Complete privacy in this gated executive home with stunning mountain views. 3 en-suite bedrooms + an attached separate guest casita! Close to multiple golf courses, hiking trails, pickleball courts, Scottsdale Quarter/Kierland, and other great shopping and dining all minutes away! This home is all about privacy, peace, and tranquility! Outdoor living spaces include charming paver stone courtyard & picturesque backyard w/ gorgeous views of Pinnacle Peak and the McDowell Mountains. Heated pebble-tec pool, spa, water feature, gas firepit, built-in BBQ area, 2 covered patios & RV gate. Community Pickleball courts close by. Easy access to Pinnacle Peak and Gateway hiking trails. A private jacuzzi is located just outside the primary bedroom! This is what Arizona living is all about! AVAILABLE August 1. Rent is $15,000 (Summer) and a 10% premium ($16,500) Winter 2026.

Share Property

Location

22073 N 79th Place, Scottsdale, AZ 85255

Status

Leased

Date Leased

January 1, 2027

Property Amenities

Interior
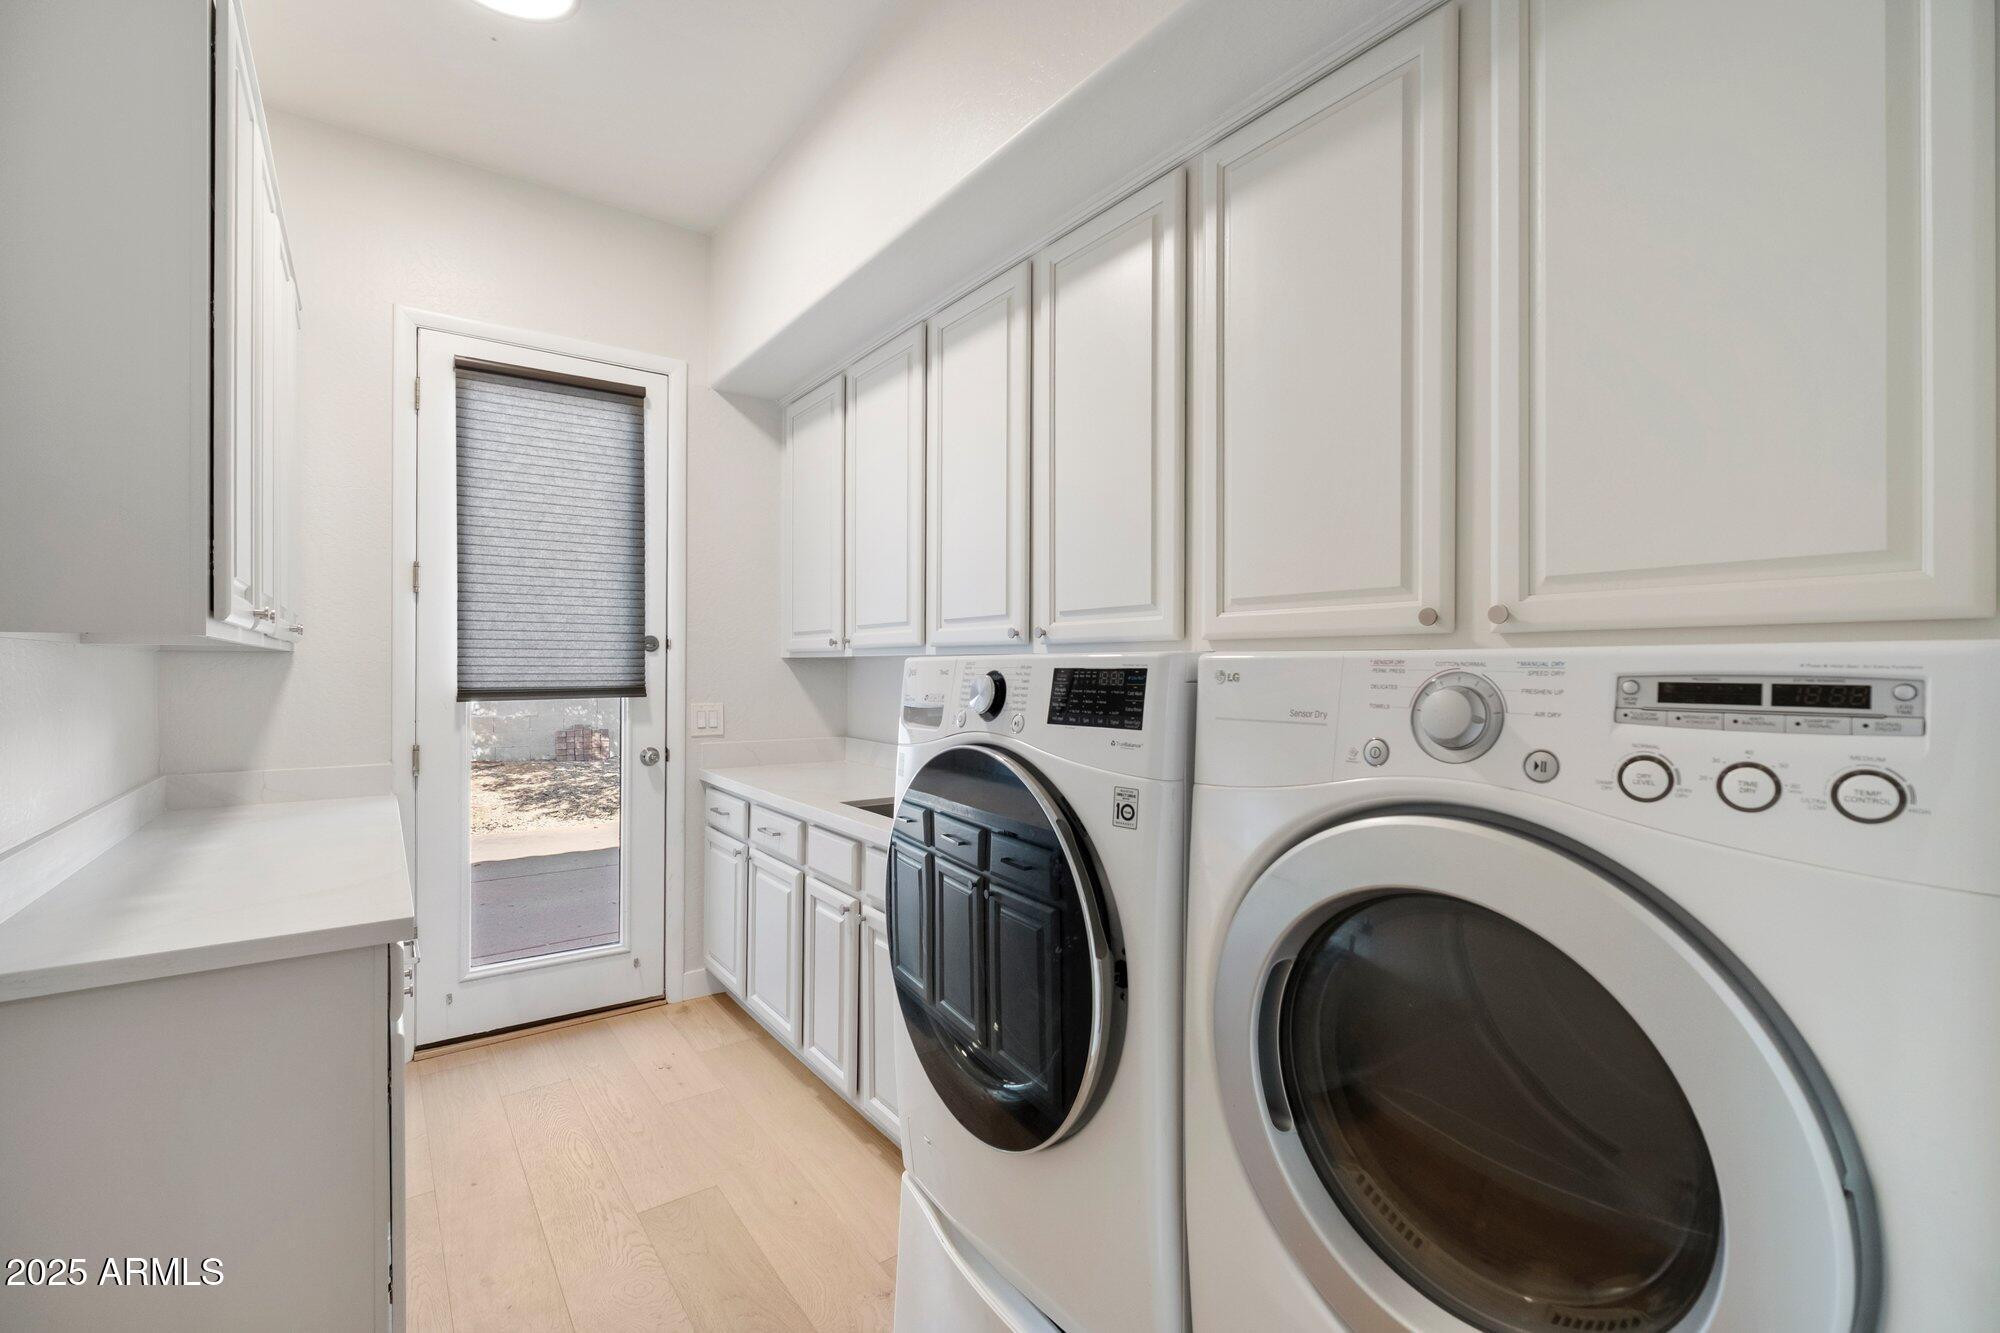
Laundry room Washer Hookup, Inside
Fireplace Fire Pit, Other, Exterior Fireplace, Gas Fireplace
Appliances Washer, Dryer, Refrigerator, Microwave, Disposal, Dishwasher
Flooring Carpet, Tile
Total Bedrooms: 4
Full Bathrooms: 5
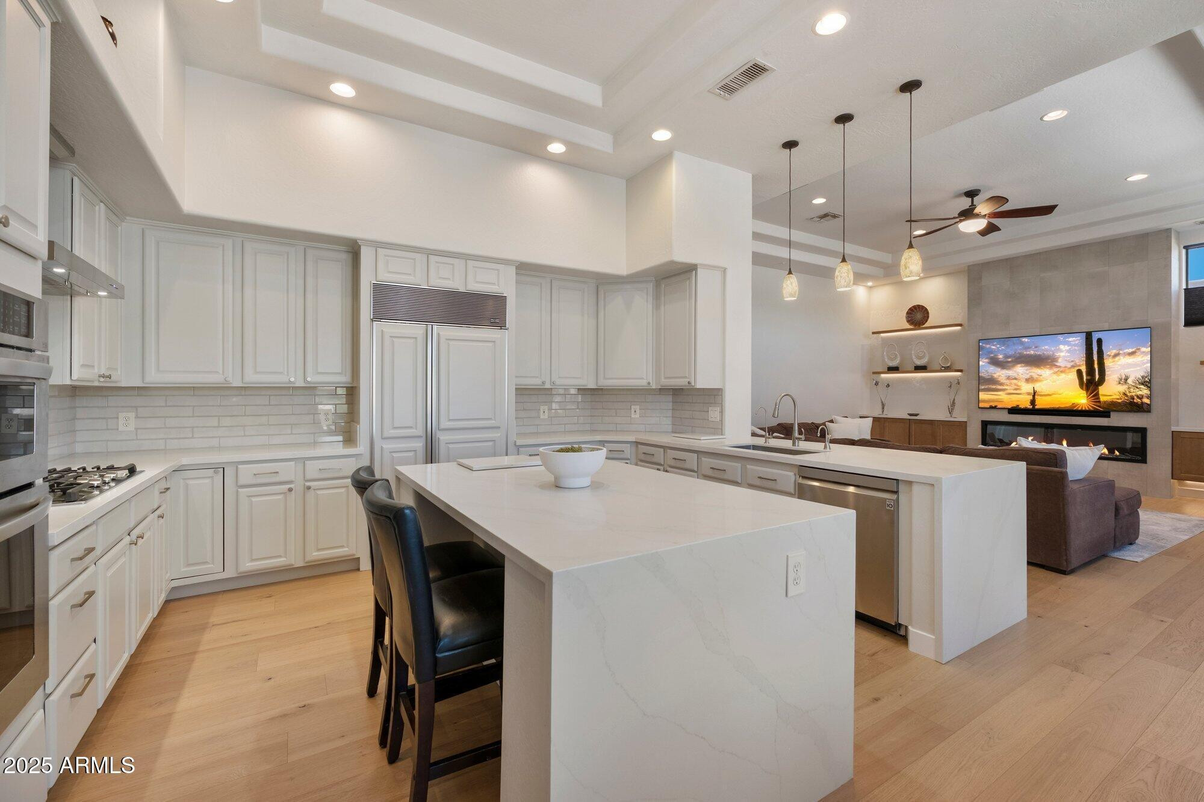
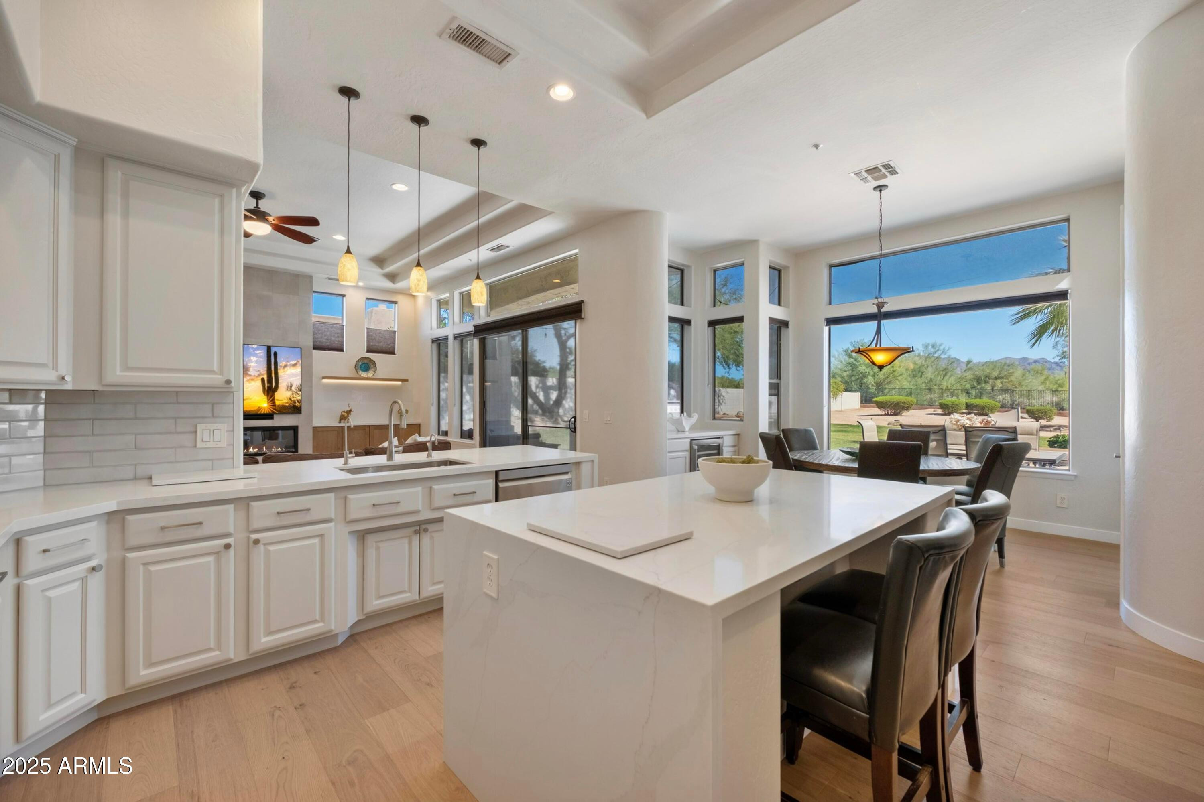
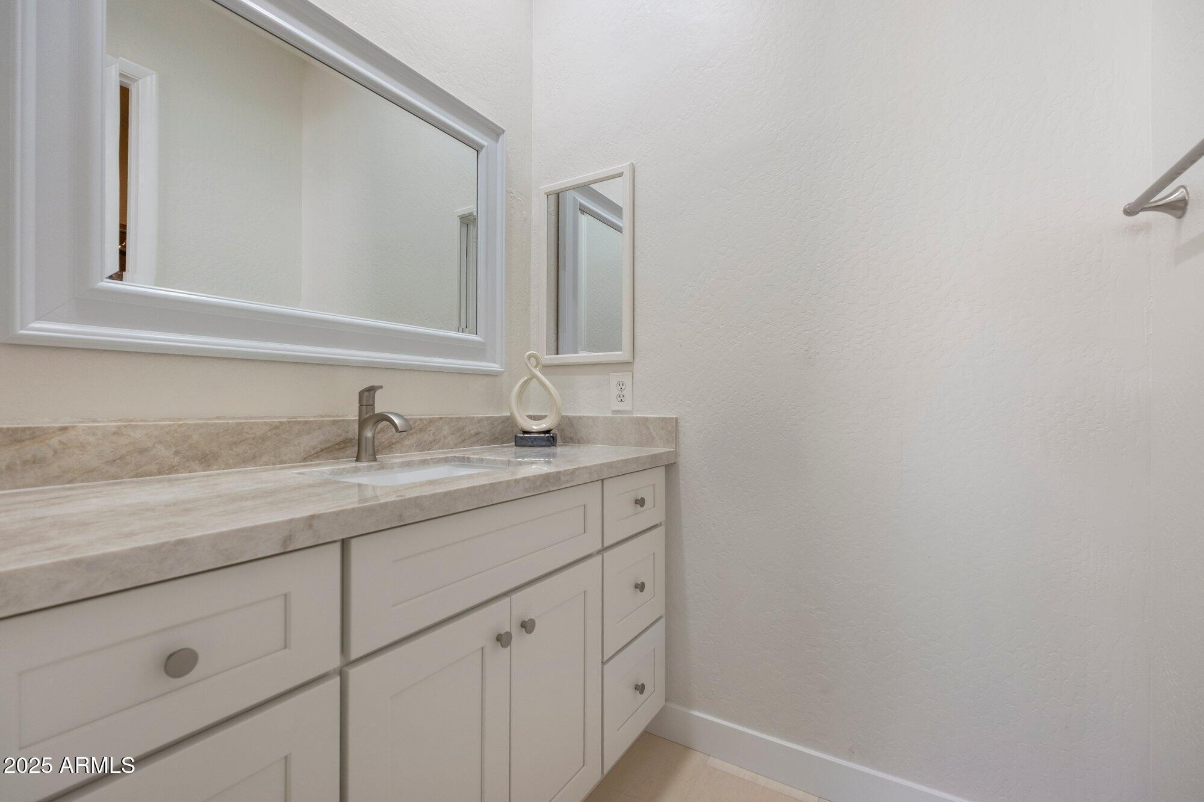
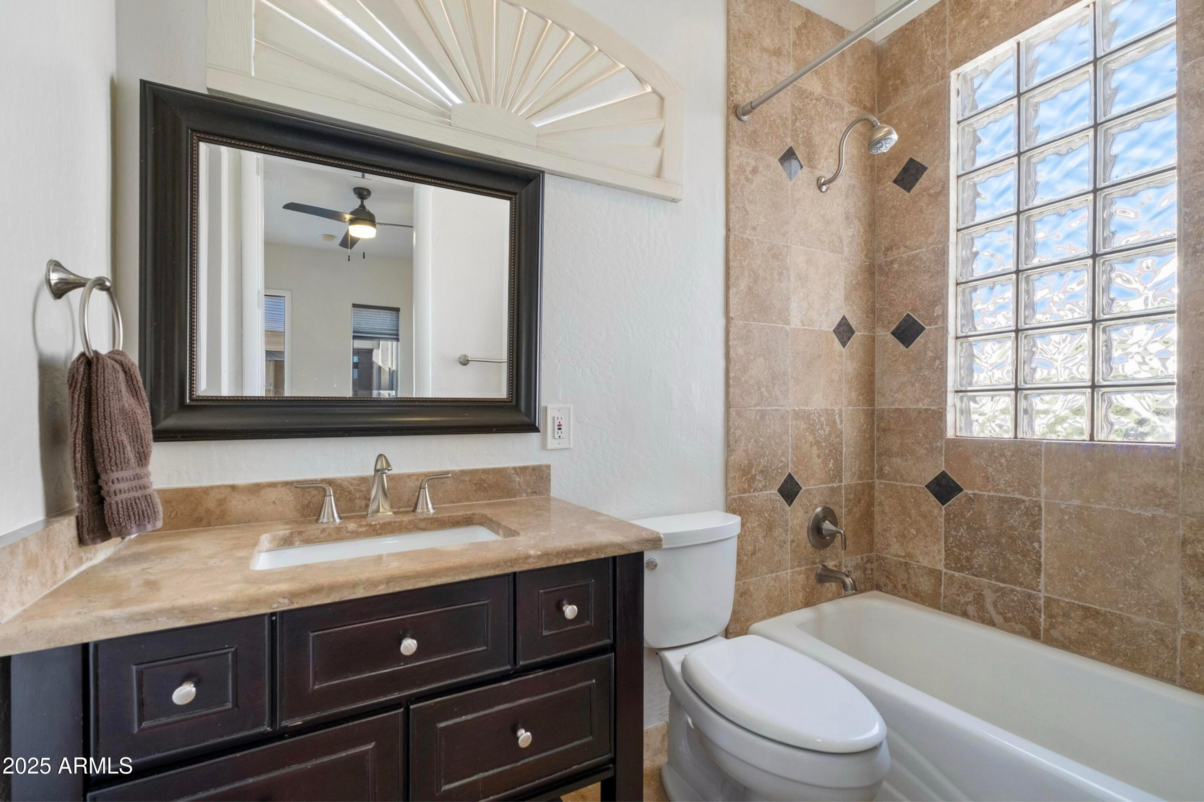
Other Interior Features Vaulted Ceiling(s), Quartz Countertops, Walk-in Pantry, Non-laminate Counter, High Speed Internet, Granite Counters, Double Vanity, Eat-in Kitchen, Kitchen Island, Pantry, Full Bth Master Bdrm, Separate Shwr Tub
Area & Lot
Lot Area 1.24 Acres
Living area 4,293 Sq.Ft.
MLS® ID 6991820
Year Built 2000
School District Paradise Valley Unified District
High School Pinnacle High School
Middle School Mountain Trail Middle School
Elementary School Grayhawk Elementary School
View Description Mountain(s)
Architecture Styles Santa Barbara/Tuscan
Type Residential
Status Leased
Exterior
Stories 1
Pool Lap, Play Pool, Heated, Variable Speed Pump
Air conditioning Central Air, Ceiling Fan(s)
Heat type Heat Pump, Forced Air, Natural Gas
Disability Features Lever Handles
Water Source Public
Garage Space 3.0
Security Features Fire Sprinkler System
Sewer Sewer-In Connected, Public Sewer
Other Exterior Features Playground, Built-in BBQ, Tennis Court(s)
Parking Circular Driveway
Lot Features Adjacent to Wash, Desert Back, Desert Front, Grass Back
Roof Tile
Finance
Lease Price $16,500/mo

Scottsdale

Work With Casey

When the stakes are high, experience matters. Work with Casey Reinke for disciplined guidance, thoughtful strategy, and a business-minded approach to your real estate goals.
