Leave a Message

Thank you for your message. I will be in touch with you shortly.

2200 E AUGUSTA Avenue
VIEW PHOTOS
Courtesy of Keller Williams Realty Sonoran Living, Anjali Razdan Listing Contact: 480-295-5320 
$540,000

2200 E AUGUSTA Avenue

4 Beds 3 Baths 2,351 Sq.Ft. 7,932 Sq.Ft.

Description

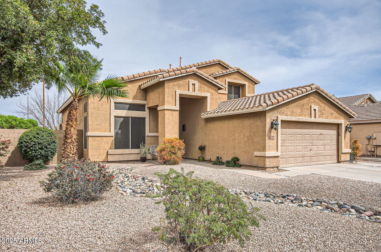
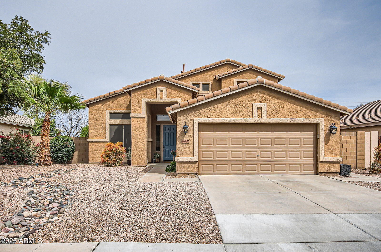
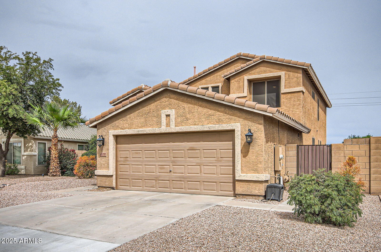
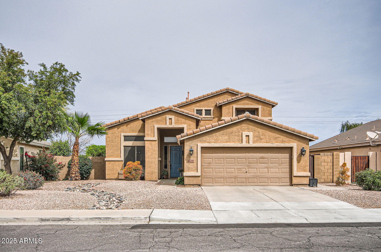
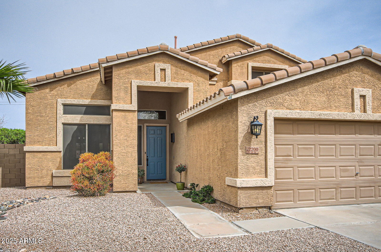
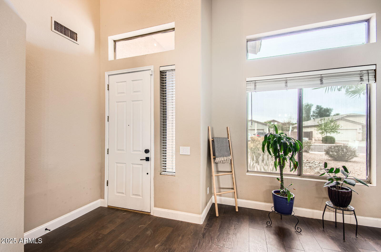
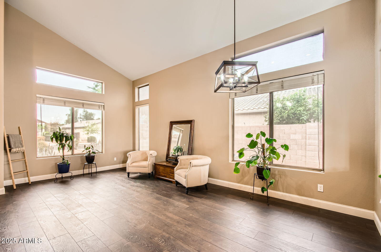
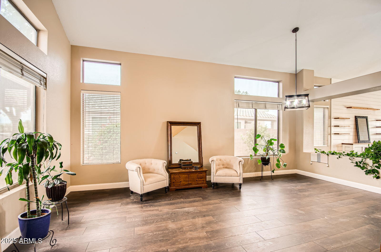
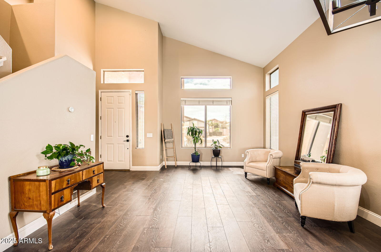
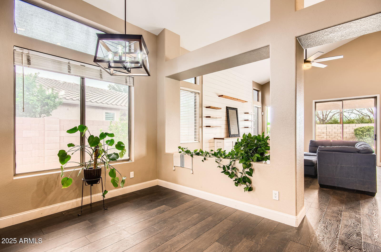
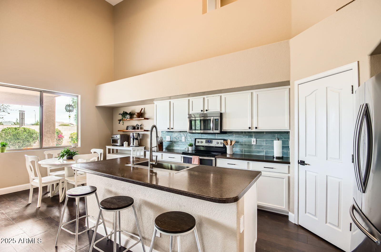
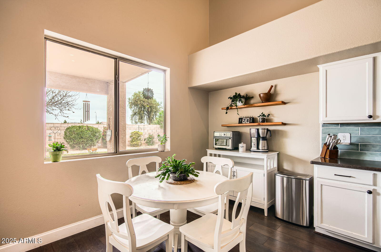
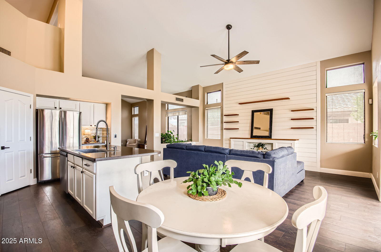
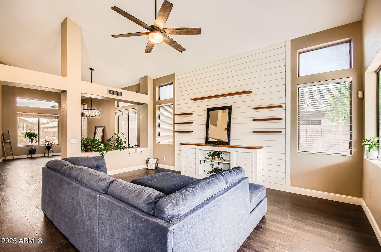
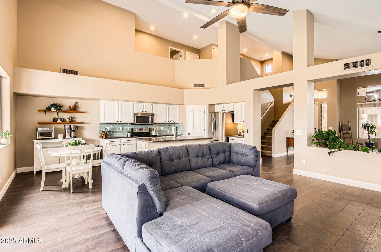
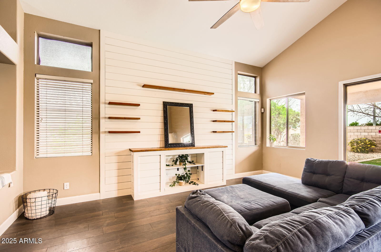
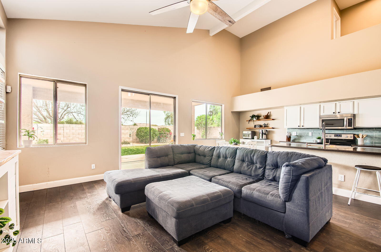
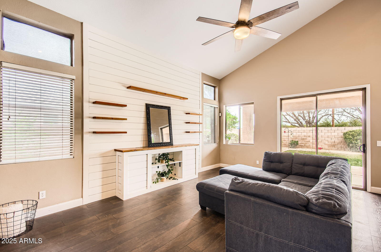
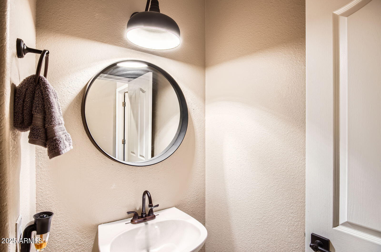
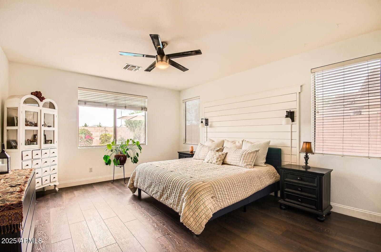
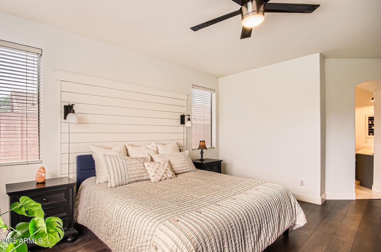
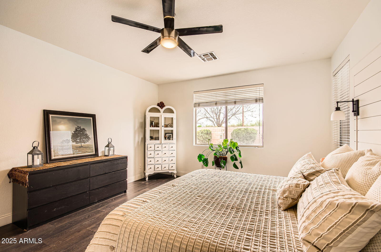
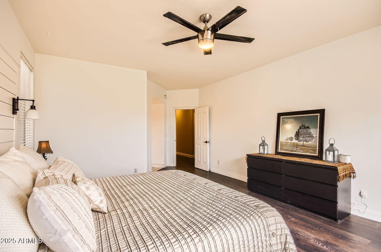
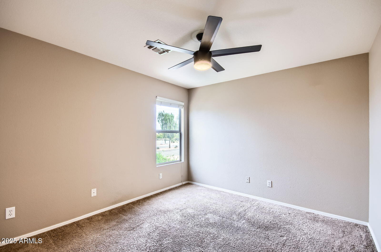
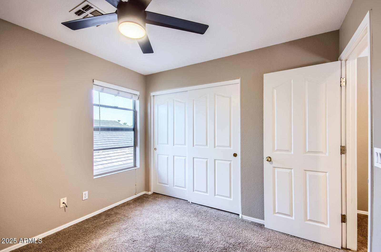
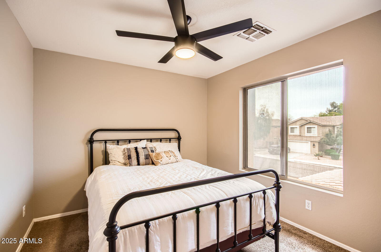
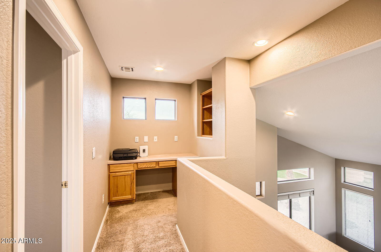
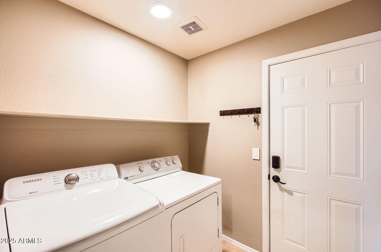
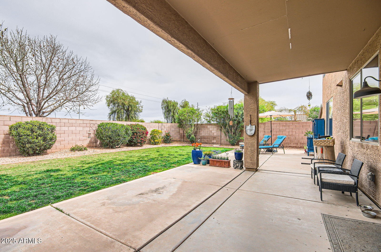
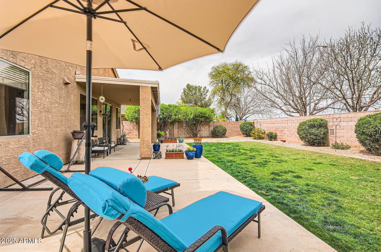
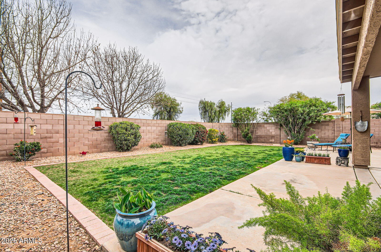
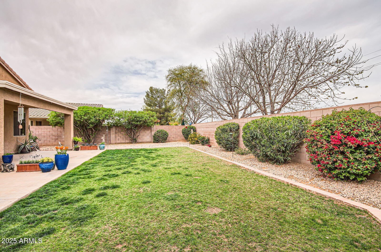
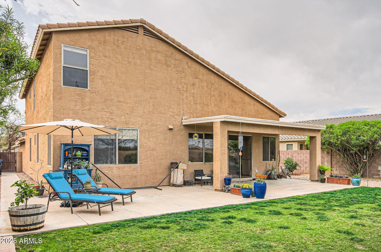
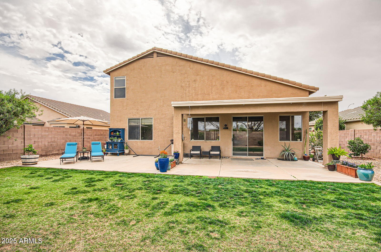
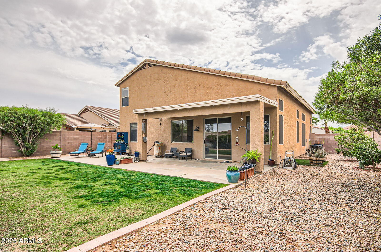
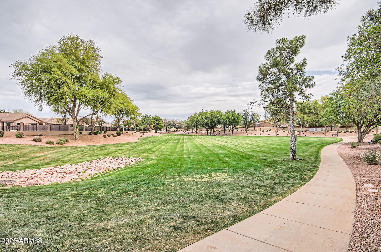
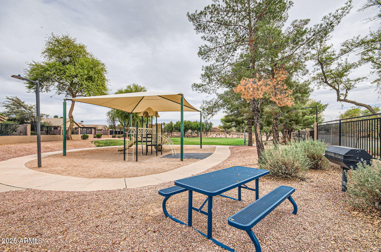
Charming 4-bed, 2.5-bath home in a prime Chandler location! This beautiful two-story home features modern flooring and a bright, open layout perfect for family living. Enjoy being close to top-rated schools, community parks, and all the best amenities Chandler has to offer. Don't miss this move-in-ready gem!

Share Property

Location

2200 E AUGUSTA Avenue, Chandler, AZ 85249

Status

Sold

Date Sold

May 16, 2025

Property Amenities

Interior
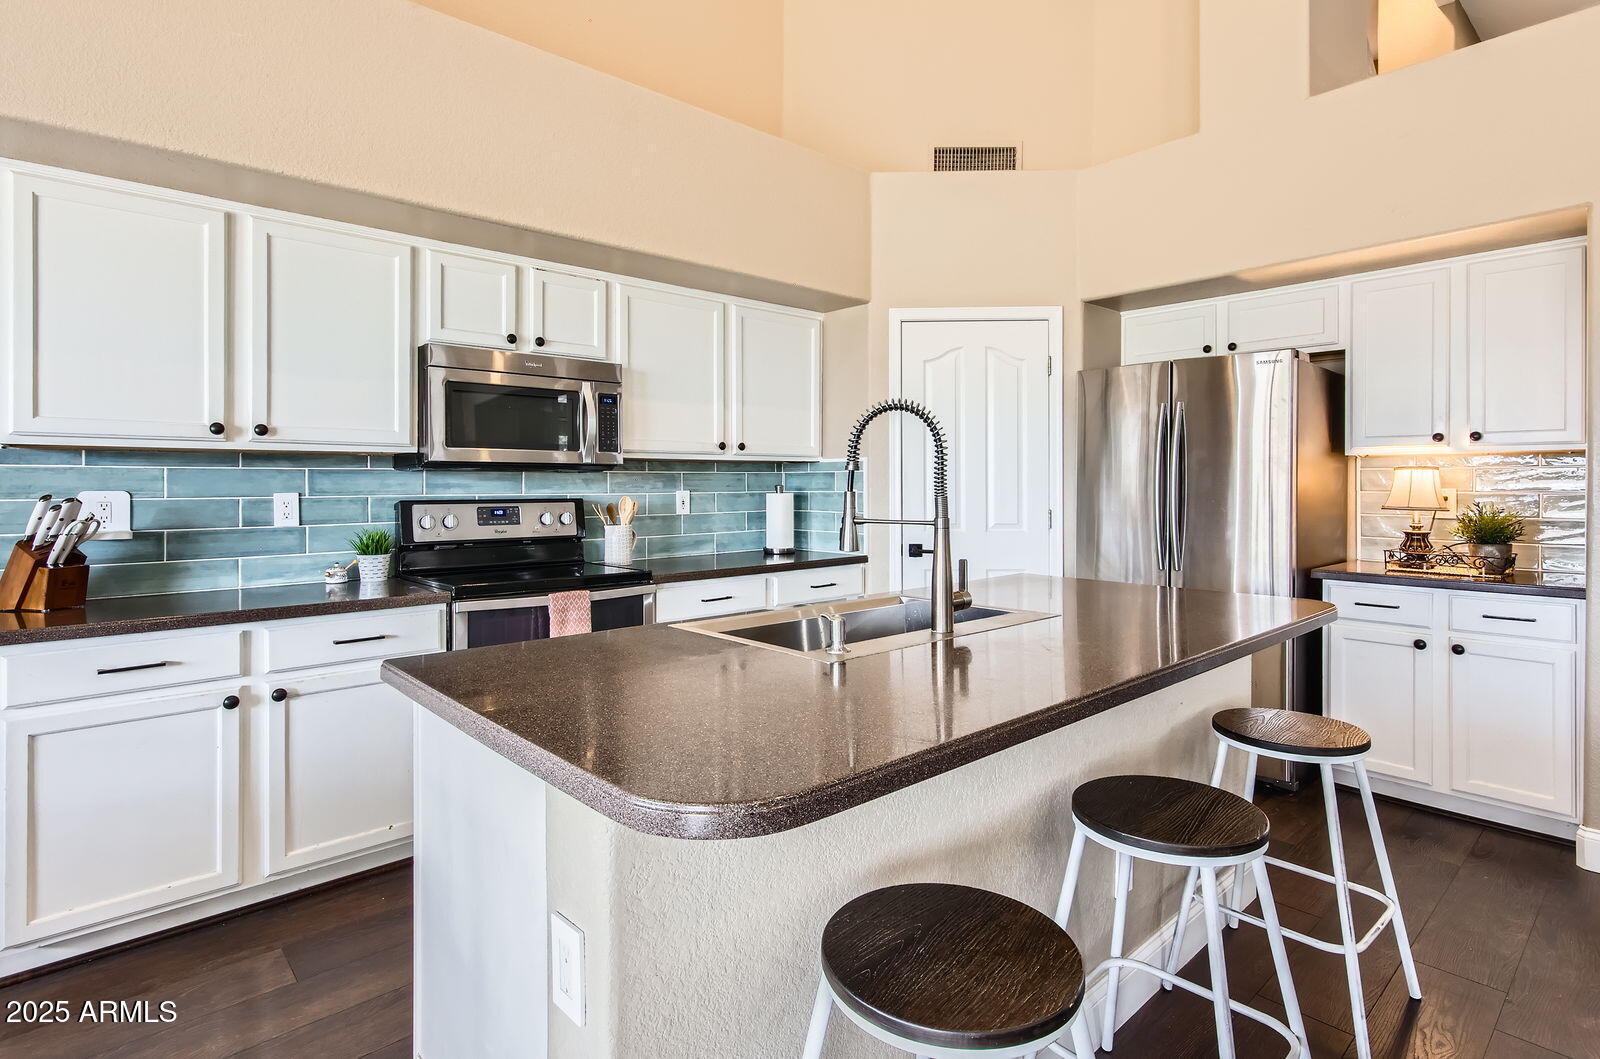
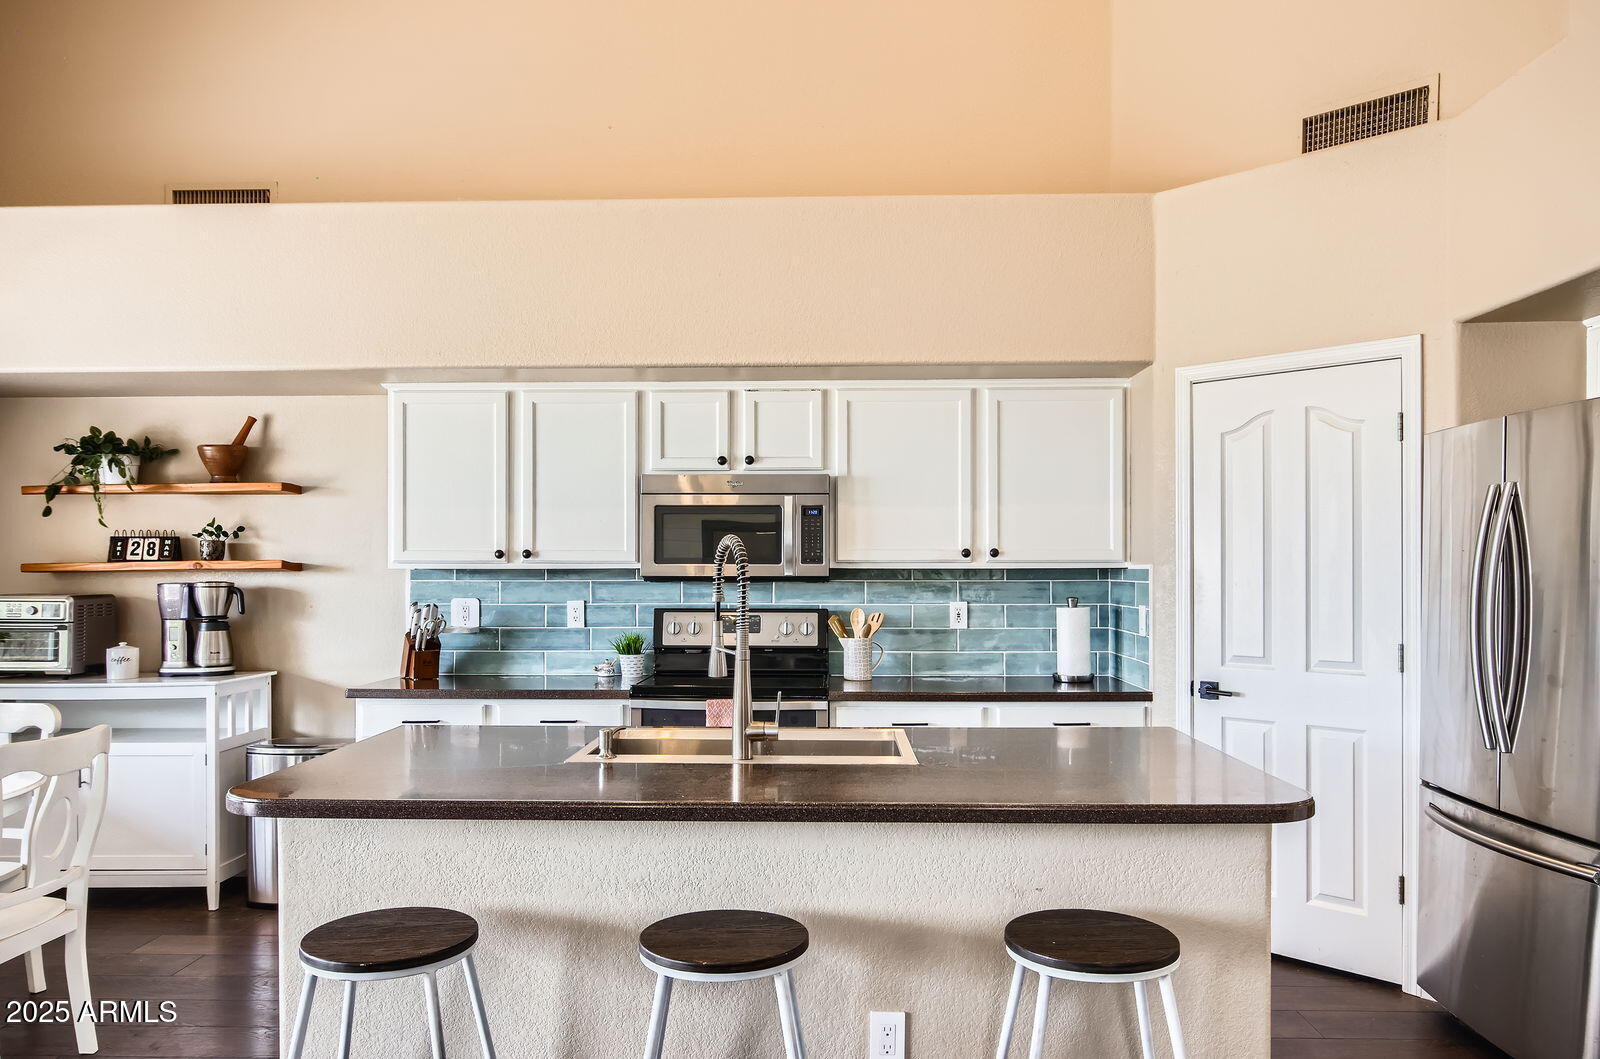
Appliances Electric Cooktop
Flooring Carpet, Laminate
Total Bedrooms: 4
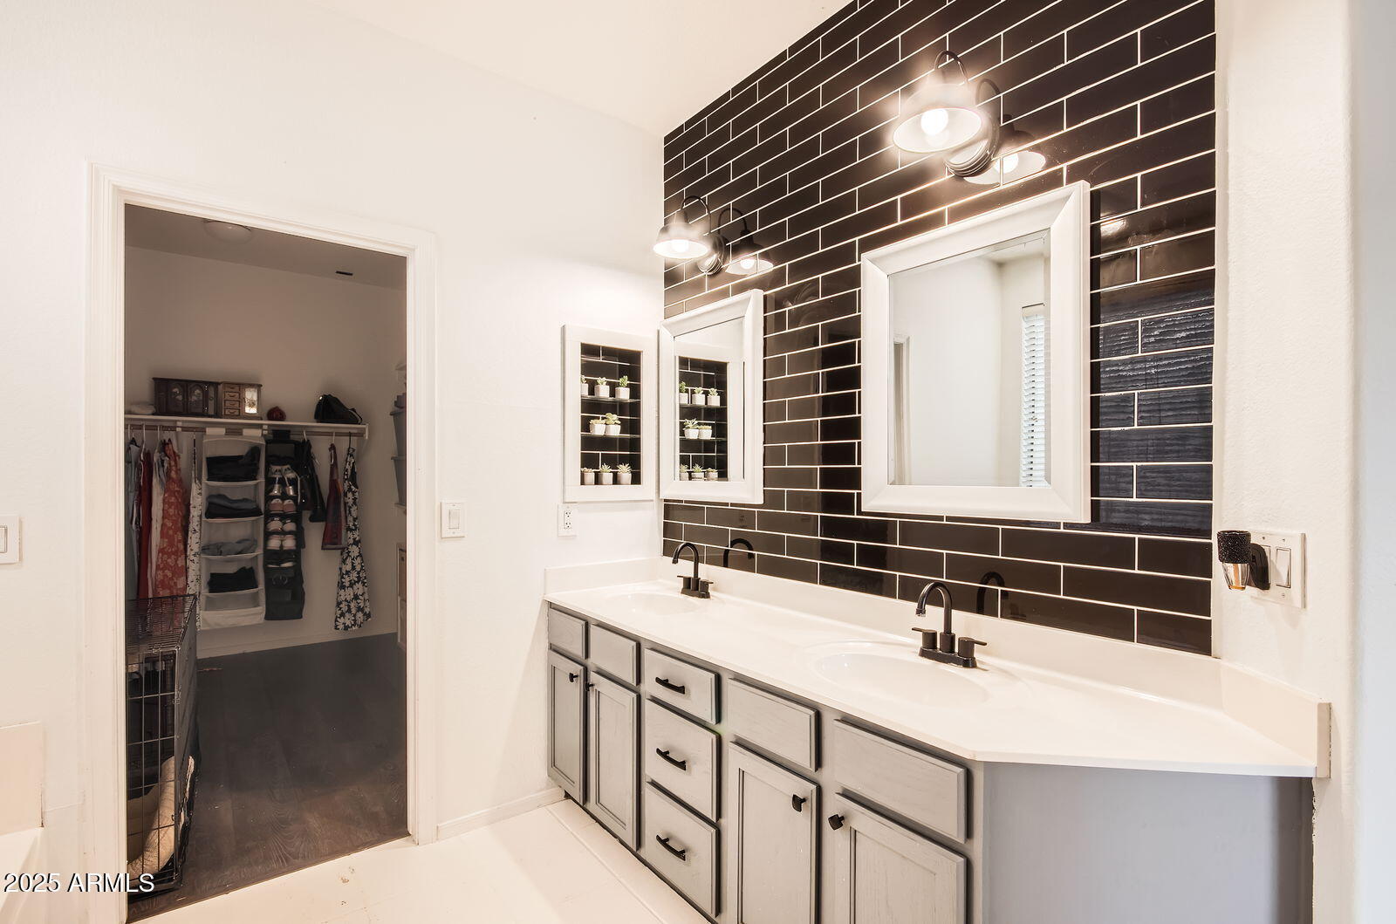
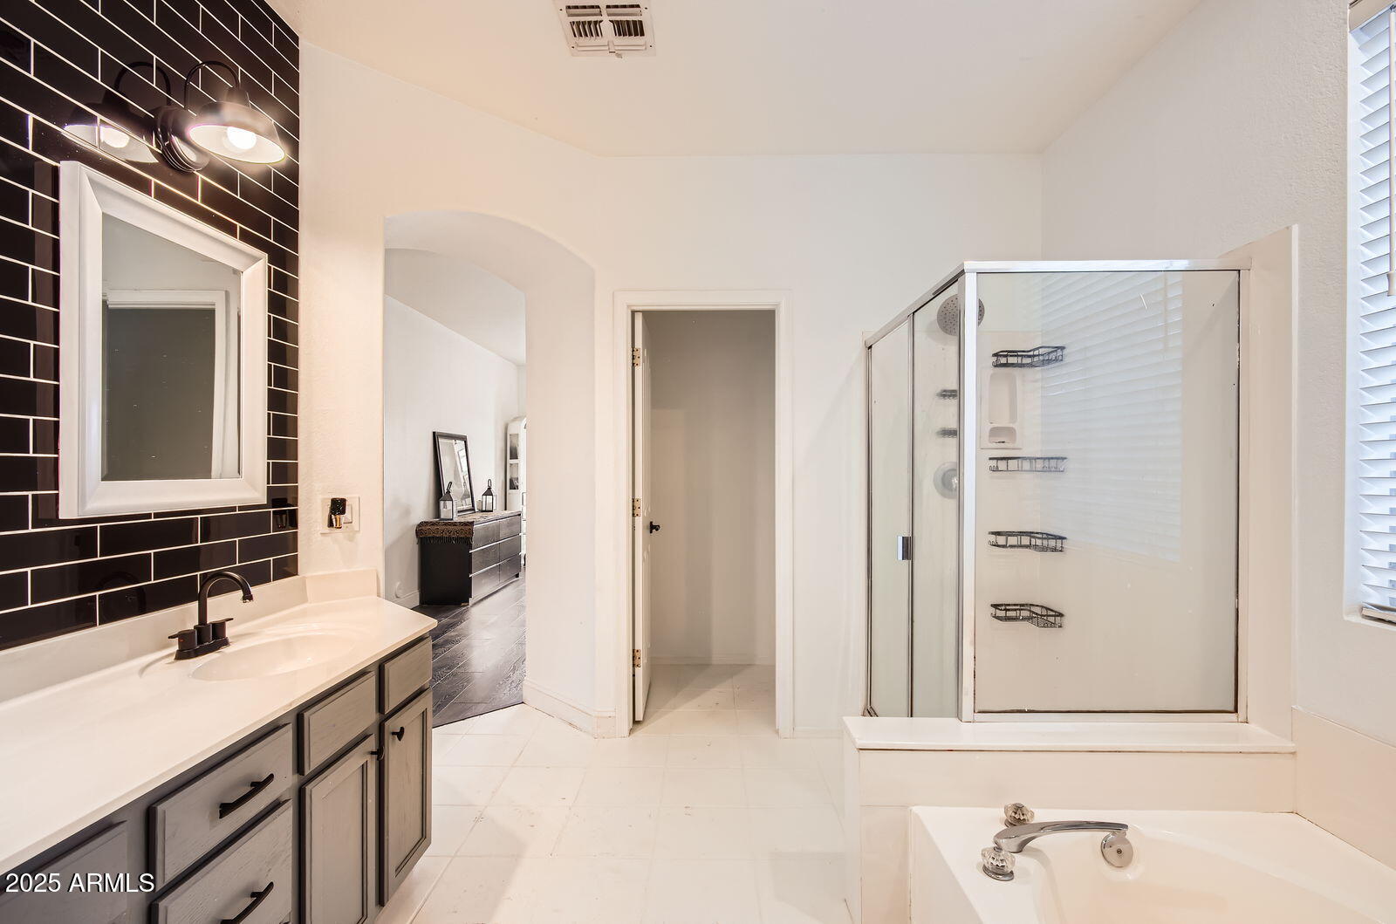
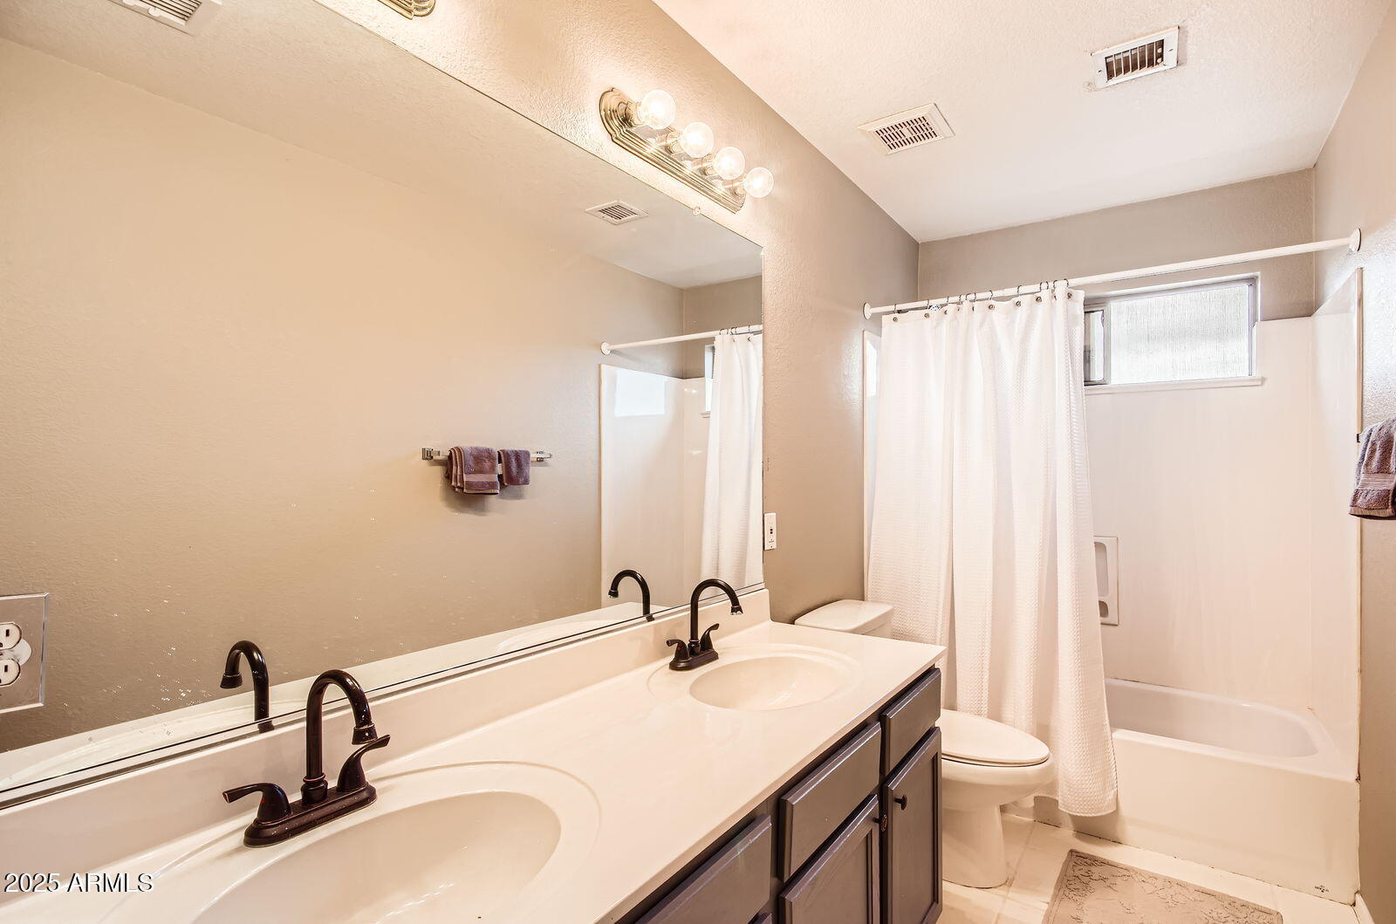
Other Interior Features High Speed Internet, Double Vanity, Master Downstairs, Eat-in Kitchen, Breakfast Bar, Vaulted Ceiling(s), Kitchen Island, Full Bth Master Bdrm, Separate Shwr Tub
Area & Lot
Lot Area 7,932 Sq.Ft.
Living area 2,351 Sq.Ft.
MLS® ID 6845149
Year Built 1999
School District Chandler Unified District #80
High School Basha High School
Middle School Santan Junior High School
Elementary School Jane D. Hull Elementary
Architecture Styles Other
Type Residential
Status Sold
Exterior
Stories 2
Pool None
Air conditioning Central Air, Ceiling Fan(s)
Heat type Natural Gas
Water Source City Water
Garage Space 2.0
Sewer Public Sewer
Parking Garage Door Opener, Attchd Gar Cabinets
Lot Features Sprinklers In Rear, Sprinklers In Front, Desert Front, Grass Back
Roof Tile
Finance
Sales Price $540,000
HOA Fees $140 quarterly
Real Estate Tax $1,845 yearly

Work With Casey

When the stakes are high, experience matters. Work with Casey Reinke for disciplined guidance, thoughtful strategy, and a business-minded approach to your real estate goals.