Leave a Message

Thank you for your message. I will be in touch with you shortly.

21752 E Estrella Road
VIEW PHOTOS
Courtesy of Keller Williams Realty Sonoran Living, Sharon Coffini Listing Contact: 480-225-5710 
$650,000

21752 E Estrella Road

5 Beds 3 Baths 3,390 Sq.Ft. 8,172 Sq.Ft.

Description

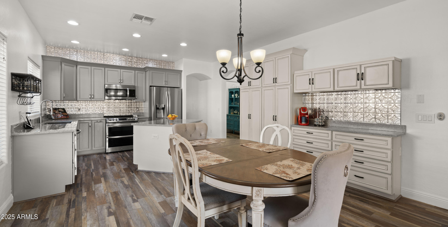
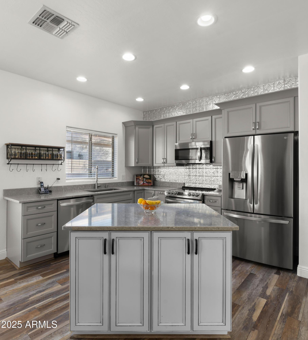
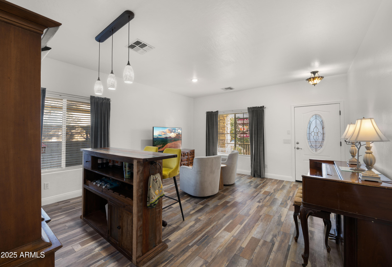
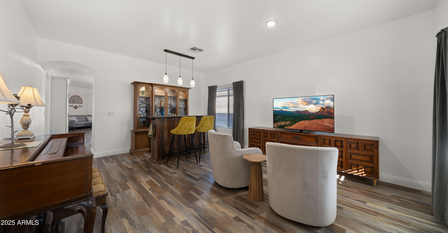
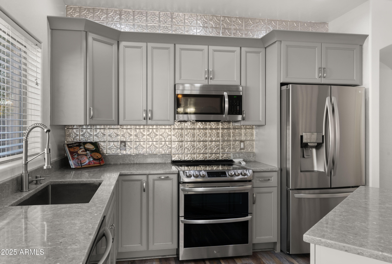
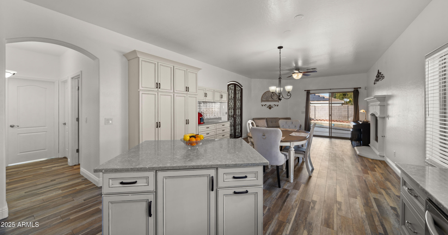
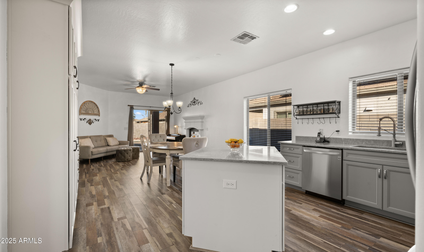
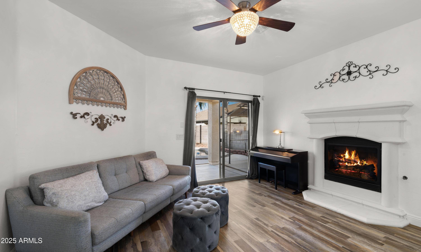
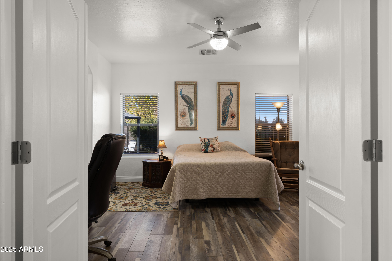
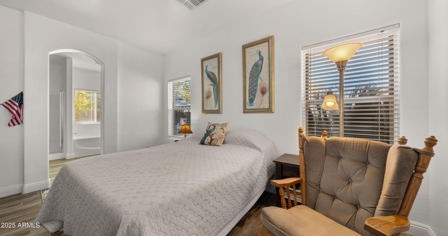
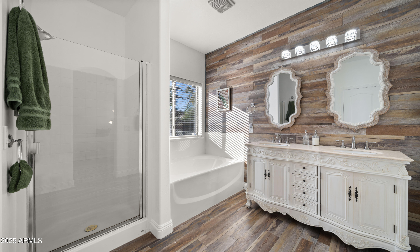
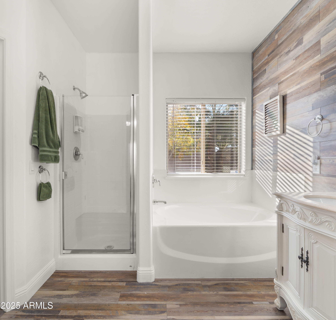
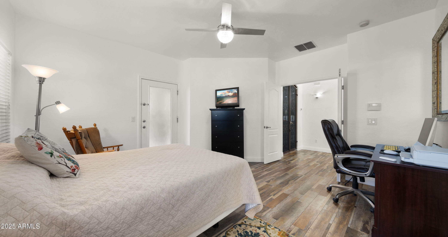
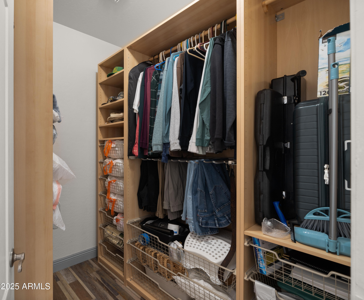
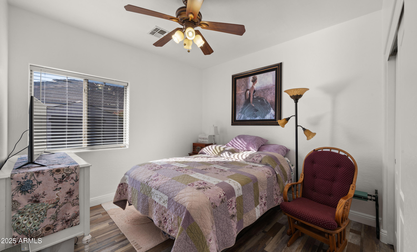
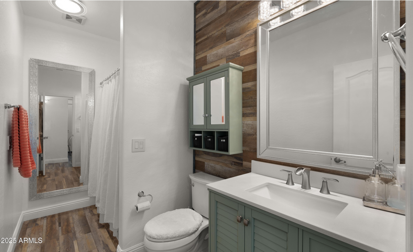
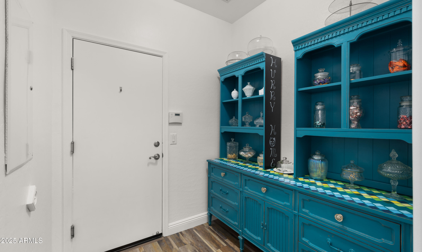
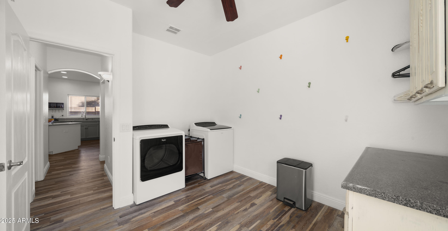
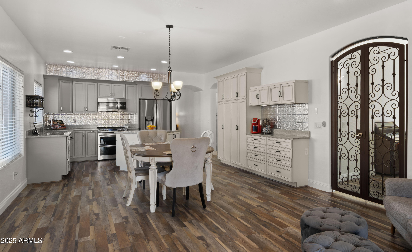
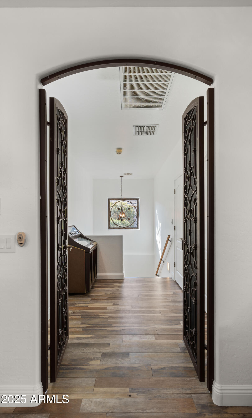
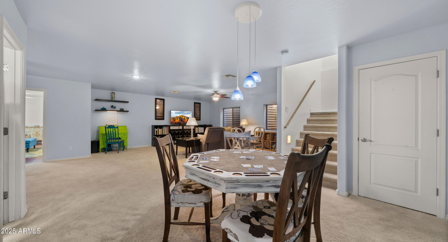
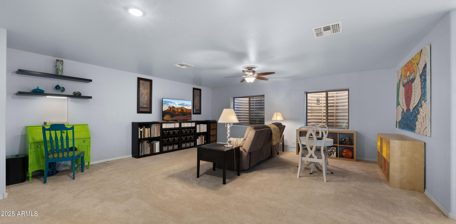
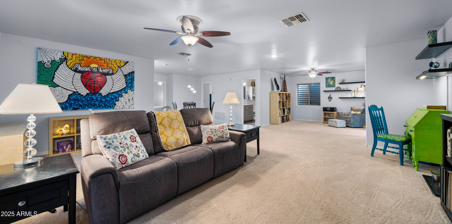
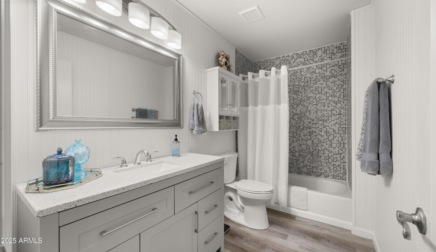
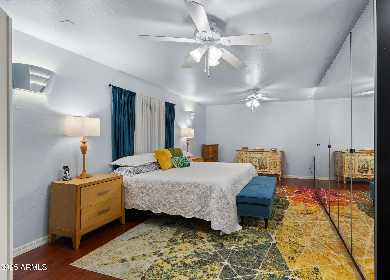
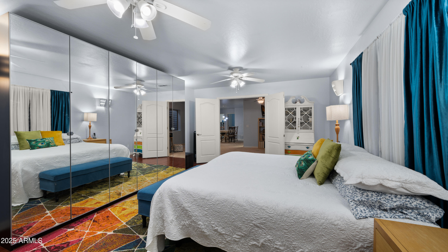
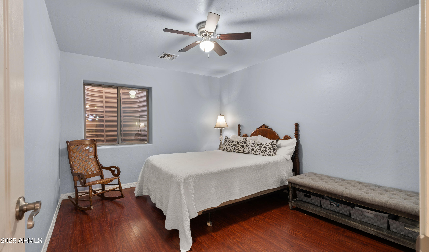
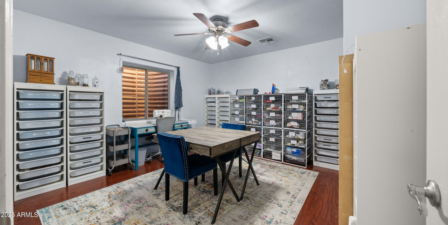
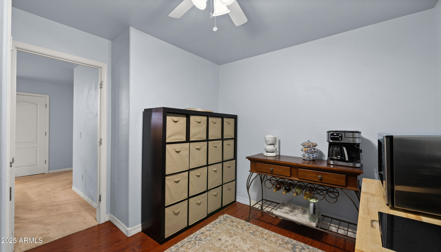
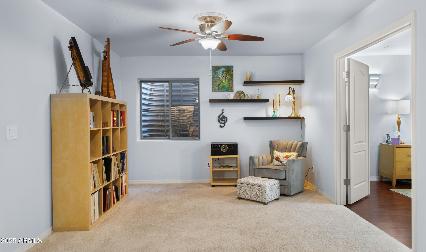
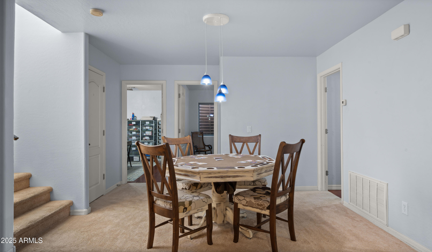
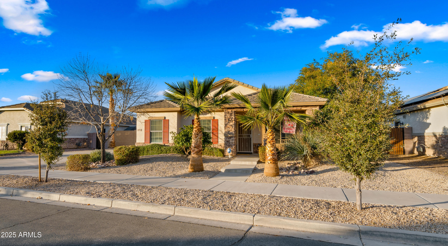
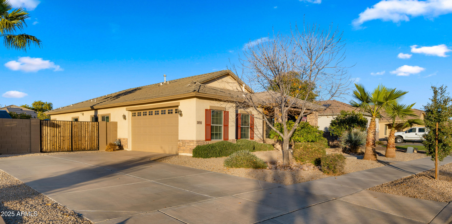
LOWEST PRICED BASEMENT HOME w/POOL IN ENTIRE EAST VALLEY! This charming home features a spacious layout with a hard to find, desirable basement, perfect for entertainment or multi-generational living! The flexible floor plan offers a formal living/dining room or entertainment area as you enter. Walk to the rear of the home where you'll love the beautifully remodeled kitchen, complete w/custom cabinets with awesome functionality & storage upgrades, like a custom spot for your heavy mixer, double stacked silverware compartment and so much more! Plus elegant quartz countertops, and modern appliances that cater to your culinary needs, all open to an eat-in area & family room with a fireplace perfect for those chilly nights and decorating for all the season vinyl plank wood-look flooring that flows seamlessly throughout the main living areas. A huge laundry room adds convenience and functionality, making daily tasks a breeze. The master ensuite has a separate exit to the yard, a beautiful newer vanity and accent wall with separate tub and shower & a custom walk-in closet. Another full bed and bath are on the main level. Downstairs in the basement there are two very large living spaces (one currently used as a bedroom but was a theater room so pre-wires are all there) 3 additional large bedrooms, full remodeled bathroom with wainscoting, new vanity and lights, and a beautifully tiled shower, plus a kitchenette space perfect for extra fridge, coffee bar, or whatever you need!
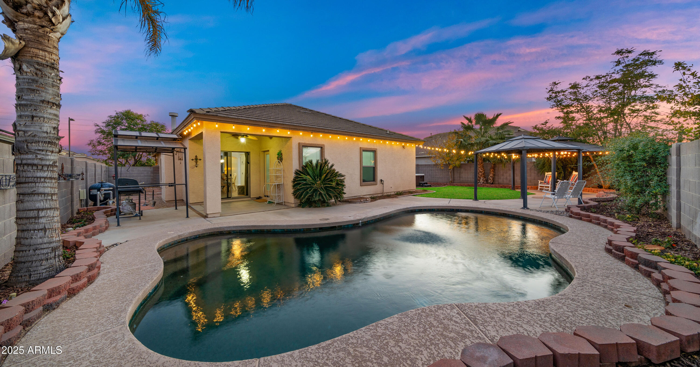
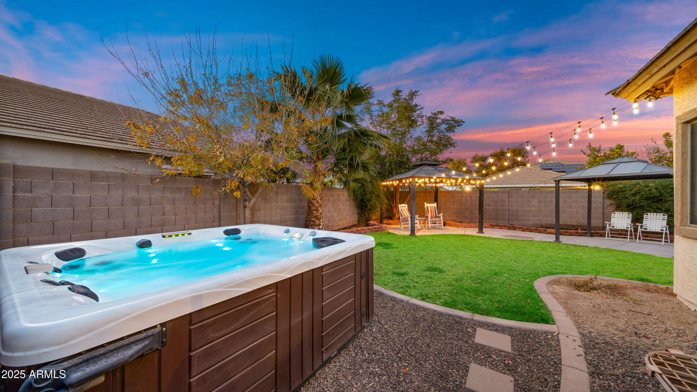
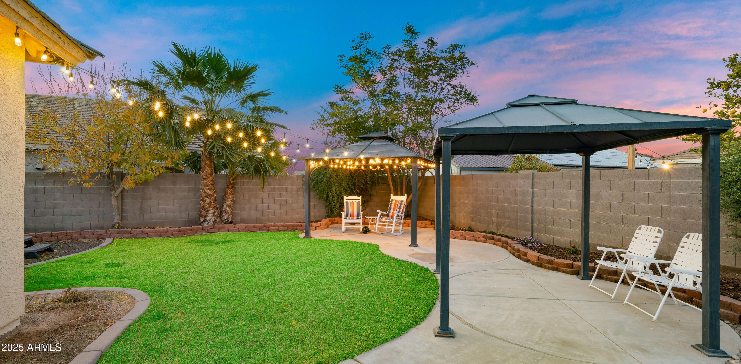
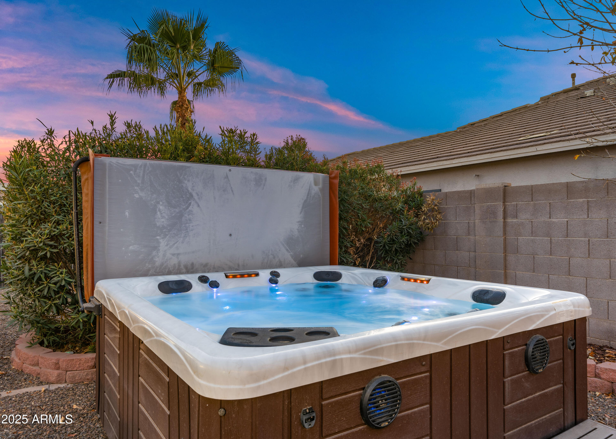
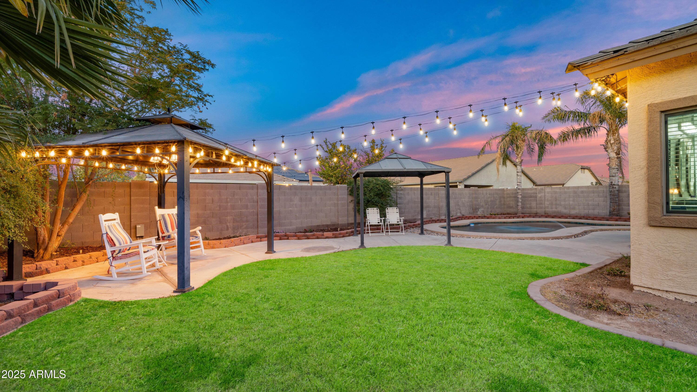
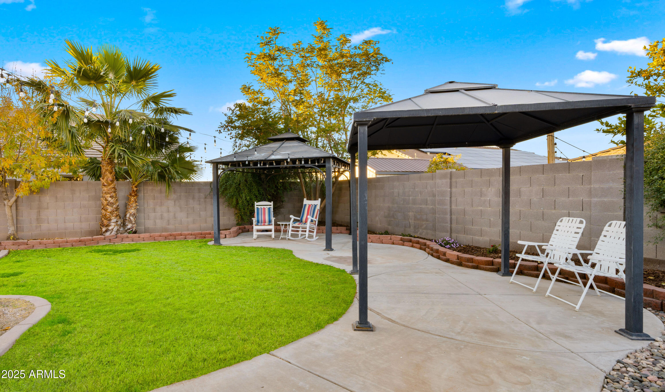
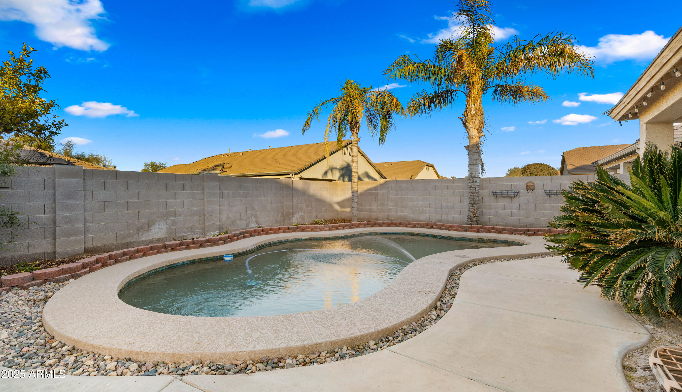
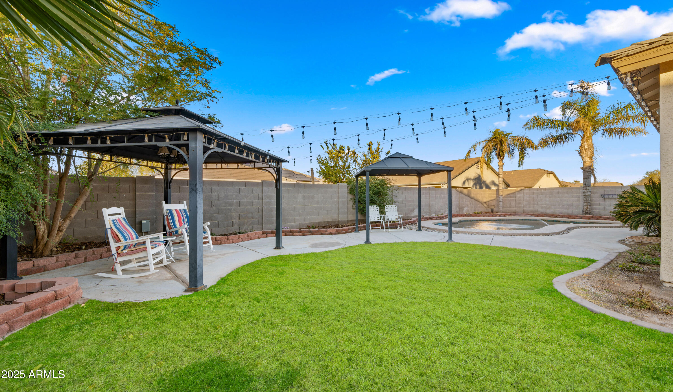
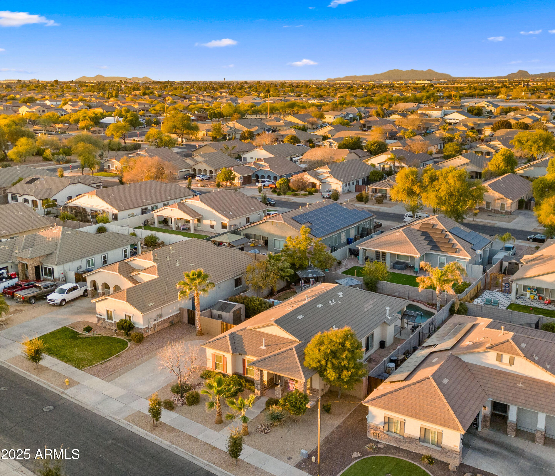
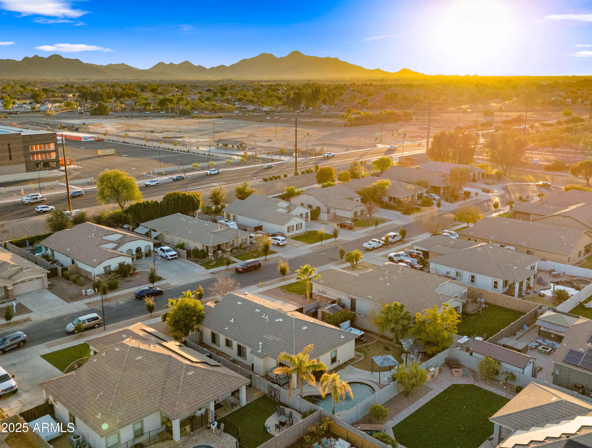
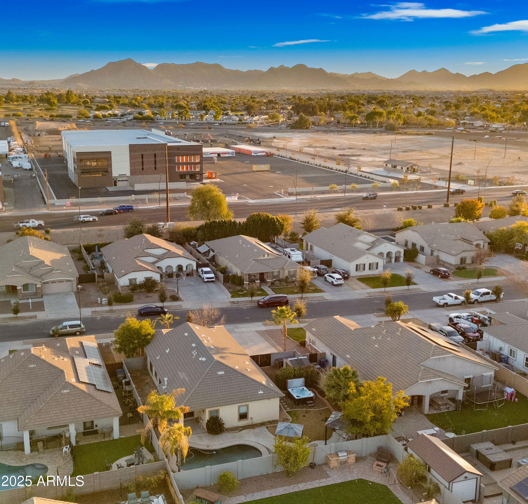
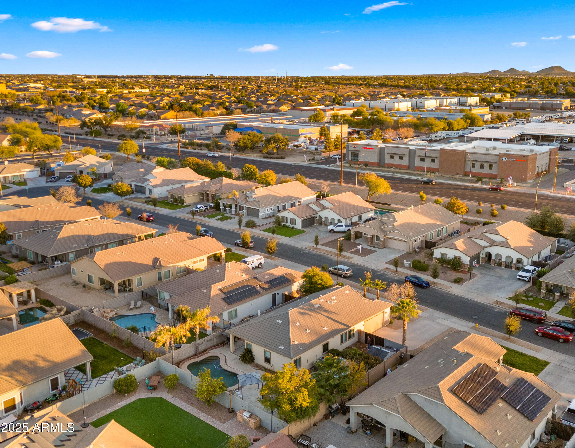
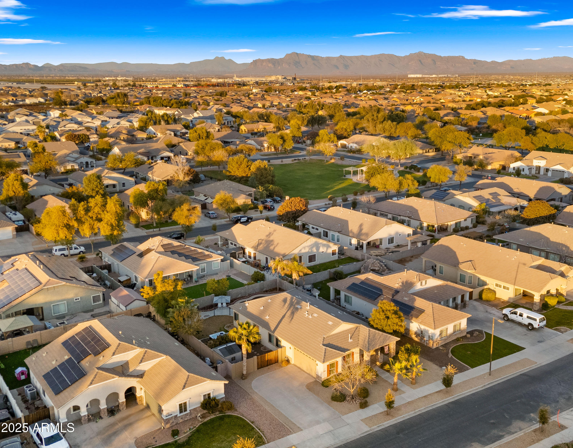
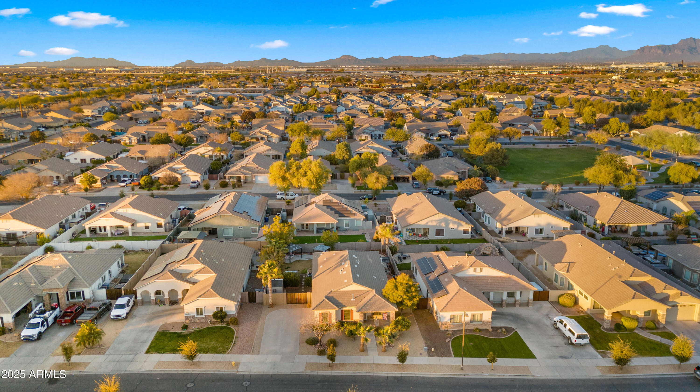
Step outside into your personal paradise, where a sparkling pool and above ground spa await, providing the perfect retreat for relaxation and fun. The outdoor space is further enhanced by two generous ramadas, ideal for entertaining or enjoying quiet moments with family and friends.
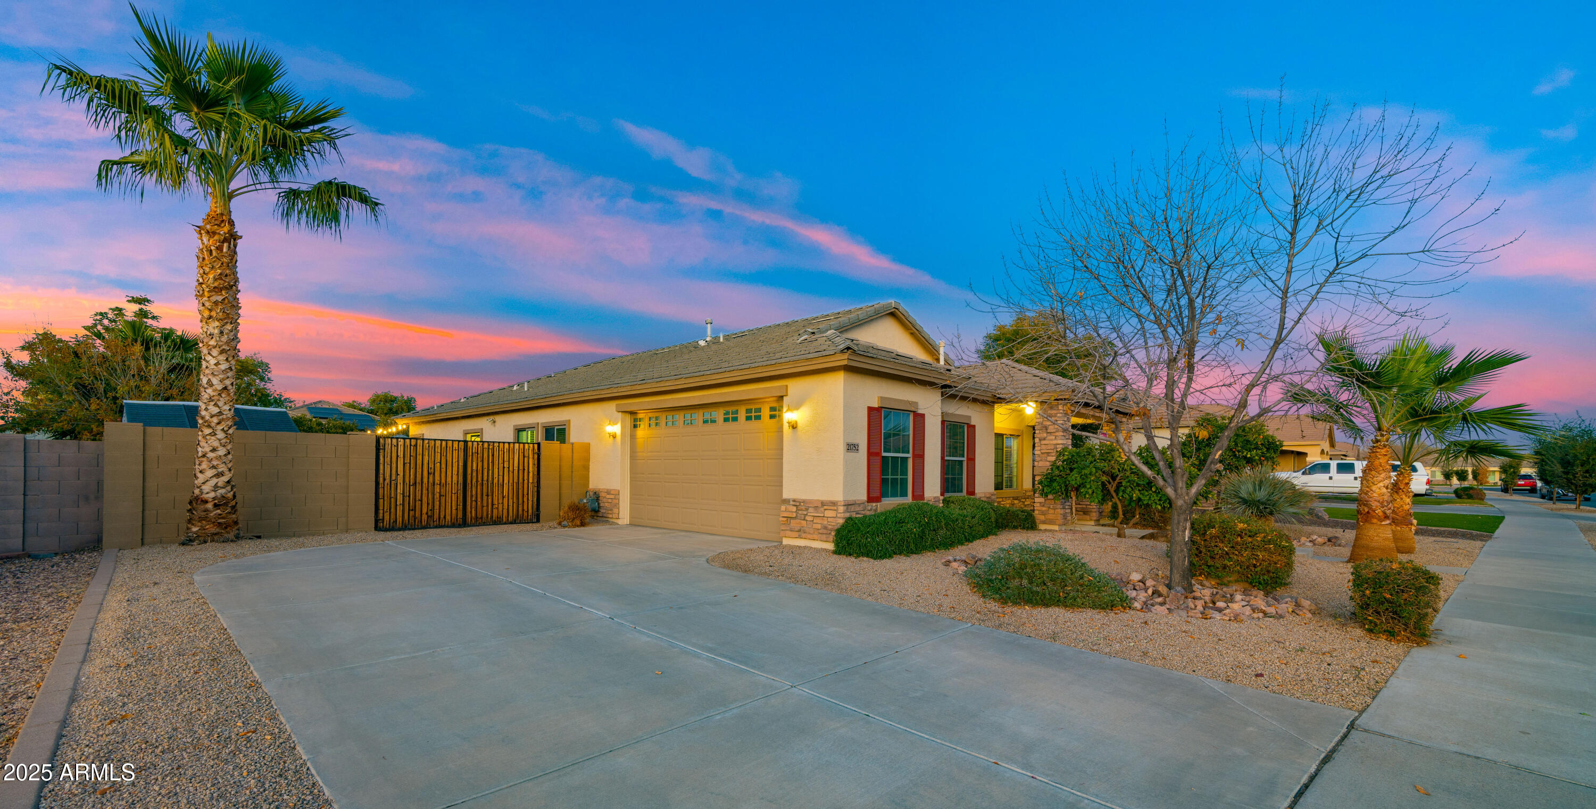
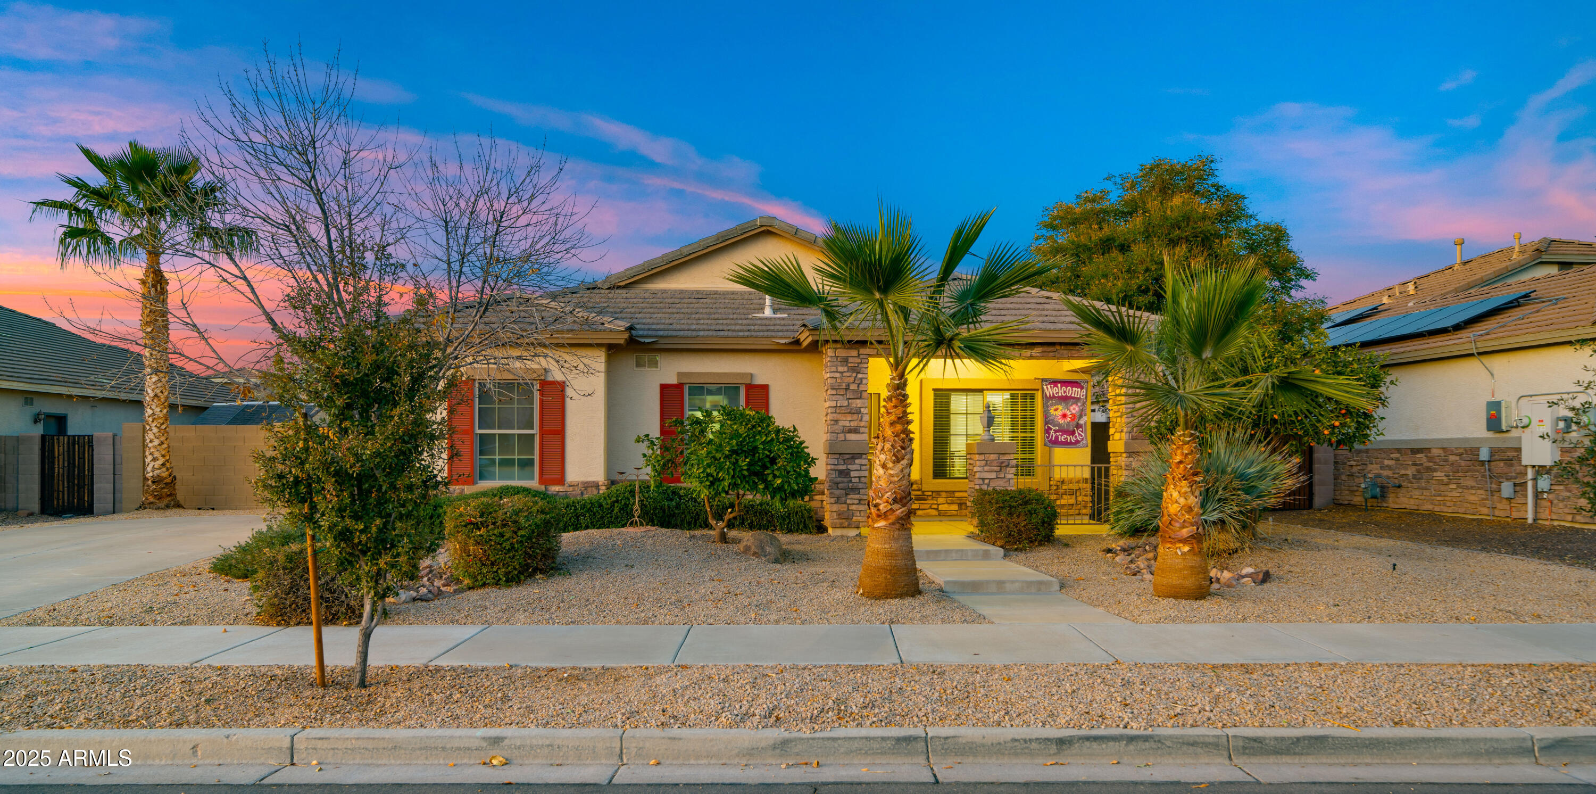
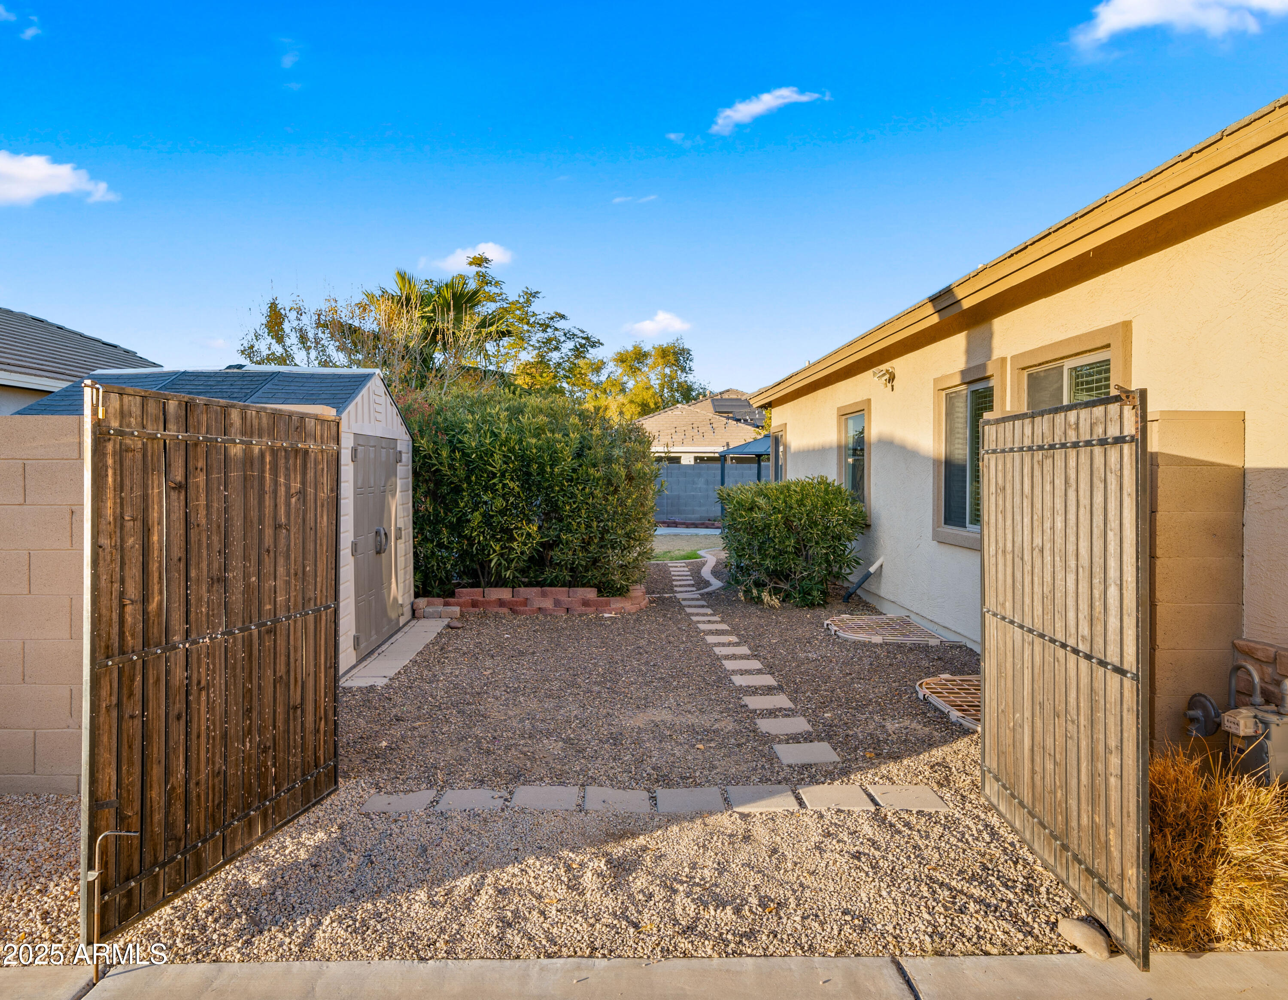
Situated on a nicely sized lot with north-south exposure, this home features flourishing citrus and fig trees, adding beauty and a touch of nature to your landscape. This is a unique opportunity to own a meticulously maintained home that perfectly combines comfort and lifestyle. Don't miss out on the chance to make this stunning property your own!

Share Property

Location

21752 E Estrella Road, Queen Creek, AZ 85142

Status

Sold

Date Sold

August 27, 2025

Property Amenities

Interior
Laundry room Inside, Wshr/Dry Hook Up Only
Fireplace Family Room, Gas
Appliances Refrigerator, Built-in Microwave, Dishwasher, Disposal
Flooring Carpet, Vinyl
Total Bedrooms: 5
Other Interior Features High Speed Internet, Granite Counters, Double Vanity, Eat-in Kitchen, Kitchen Island, Full Bth Master Bdrm
Area & Lot
Lot Area 8,172 Sq.Ft.
Living area 3,390 Sq.Ft.
MLS® ID 6811782
Year Built 2006
School District Queen Creek Unified District
High School Queen Creek High School
Middle School Queen Creek Junior High School
Elementary School Jack Barnes Elementary School
Type Residential
Status Sold
Exterior
Stories 1
Pool Play Pool
Air conditioning Central Air, Ceiling Fan(s), Programmable Thmstat
Heat type Natural Gas
Water Source City Water
Garage Space 2.0
Sewer Public Sewer
Parking Garage Door Opener, Direct Access
Lot Features North/South Exposure, Sprinklers In Rear, Desert Front, Grass Back, Auto Timer H 2 O Front, Auto Timer H 2 O Back
Roof Tile
Finance
Sales Price $650,000
HOA Fees $140 monthly
Real Estate Tax $2,661 yearly

Work With Casey

When the stakes are high, experience matters. Work with Casey Reinke for disciplined guidance, thoughtful strategy, and a business-minded approach to your real estate goals.