Leave a Message

Thank you for your message. I will be in touch with you shortly.

2173 N IOWA Street
2173 N IOWA Street
2173 N IOWA Street
2173 N IOWA Street
2173 N IOWA Street
2173 N IOWA Street
2173 N IOWA Street
2173 N IOWA Street
2173 N IOWA Street
2173 N IOWA Street
2173 N IOWA Street
2173 N IOWA Street
2173 N IOWA Street
2173 N IOWA Street
2173 N IOWA Street
2173 N IOWA Street
2173 N IOWA Street
2173 N IOWA Street
2173 N IOWA Street
2173 N IOWA Street
2173 N IOWA Street
2173 N IOWA Street
2173 N IOWA Street
2173 N IOWA Street
2173 N IOWA Street
2173 N IOWA Street
2173 N IOWA Street
2173 N IOWA Street
2173 N IOWA Street
2173 N IOWA Street
2173 N IOWA Street
2173 N IOWA Street
2173 N IOWA Street
2173 N IOWA Street
2173 N IOWA Street
2173 N IOWA Street
2173 N IOWA Street
2173 N IOWA Street
2173 N IOWA Street
2173 N IOWA Street
2173 N IOWA Street
2173 N IOWA Street
2173 N IOWA Street
2173 N IOWA Street
2173 N IOWA Street
2173 N IOWA Street
2173 N IOWA Street
2173 N IOWA Street
2173 N IOWA Street
2173 N IOWA Street
VIEW PHOTOS
Courtesy of Keller Williams Realty Sonoran Living, Trina Berrios Listing Contact: 480-278-1231 
$600,000

2173 N IOWA Street

3 Beds 3 Baths 1,881 Sq.Ft. 3,795 Sq.Ft.

Description

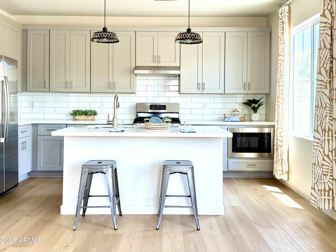
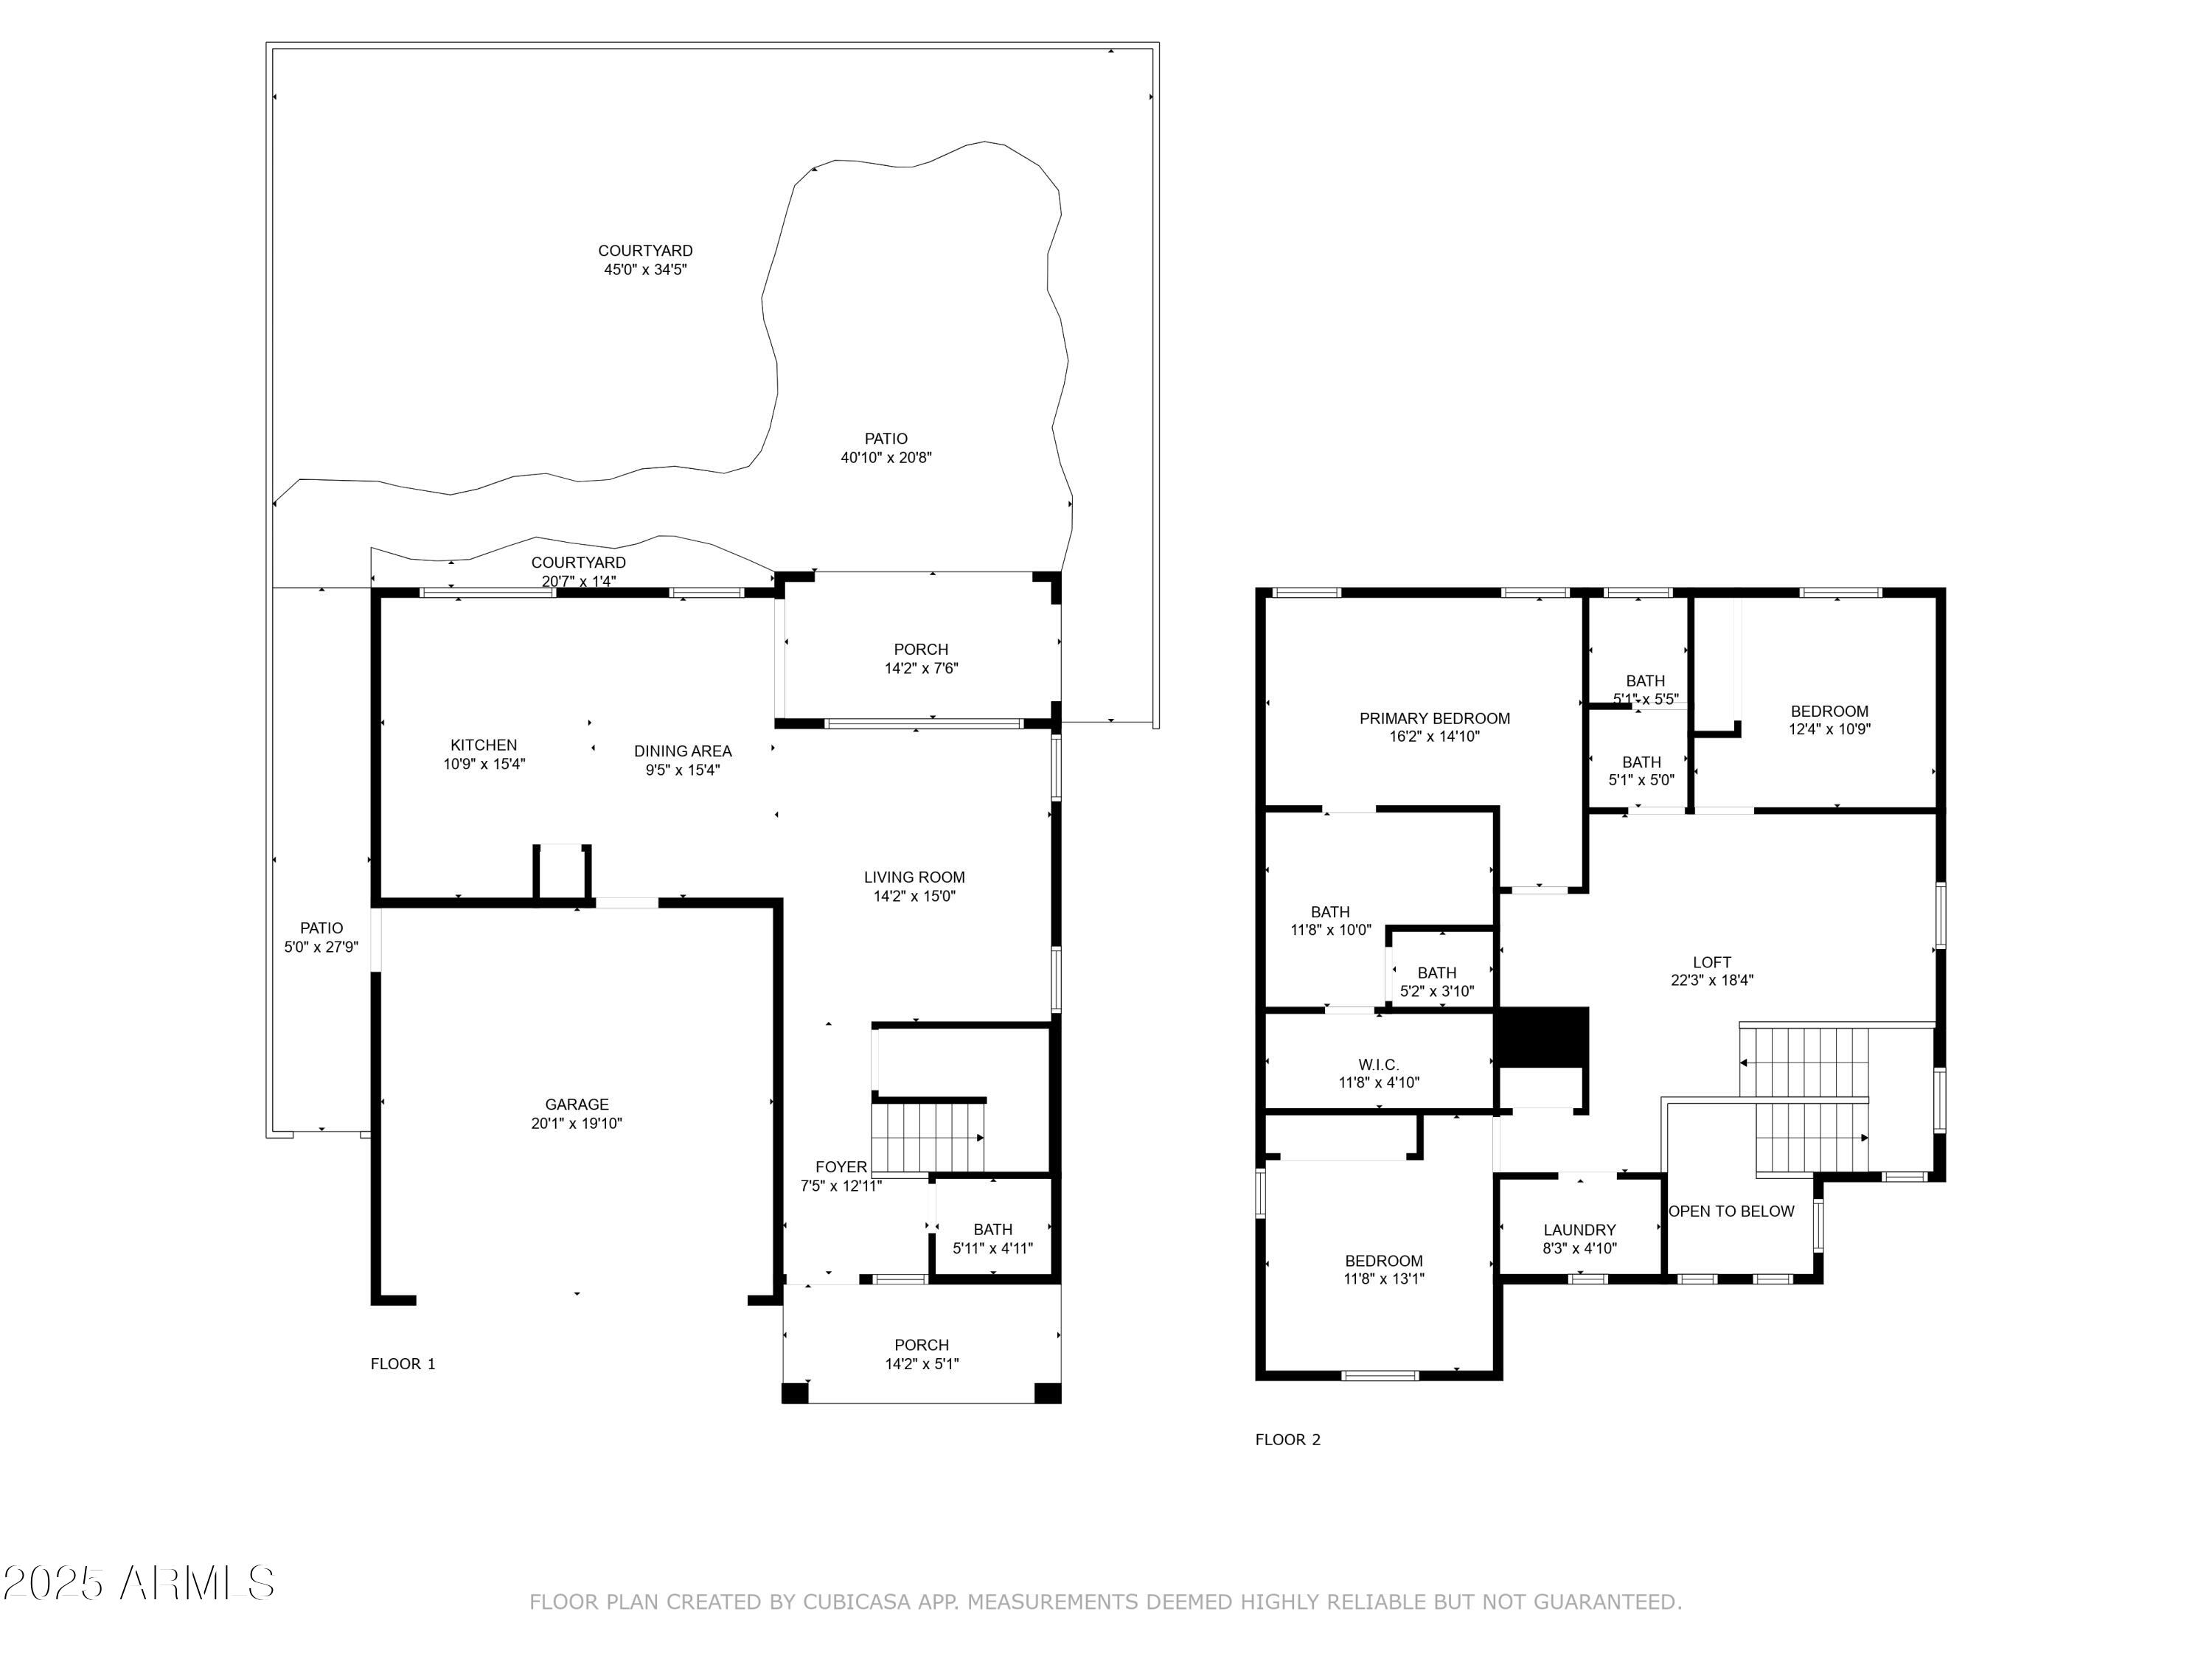
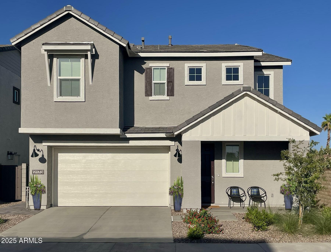
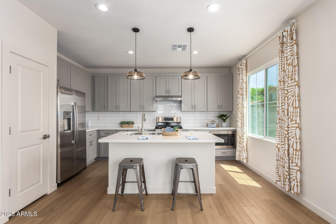
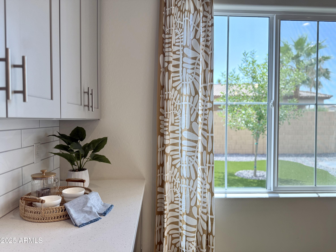
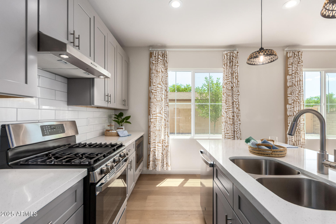
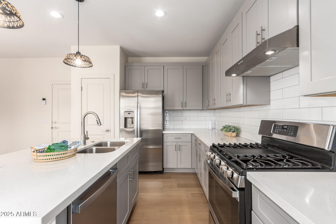
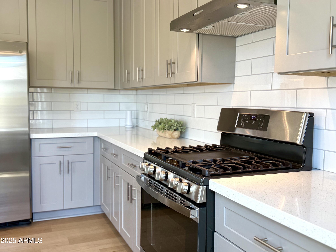
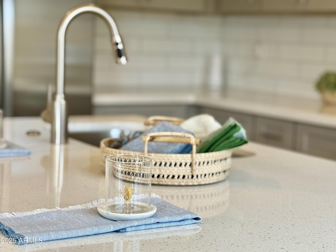
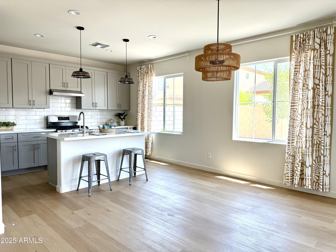
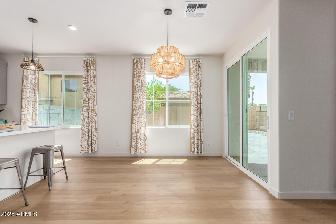
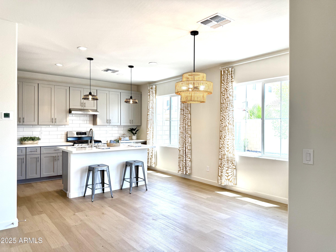
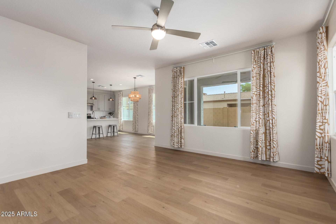
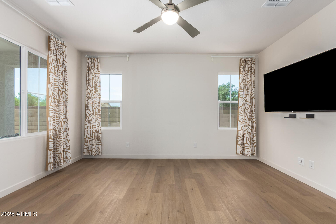
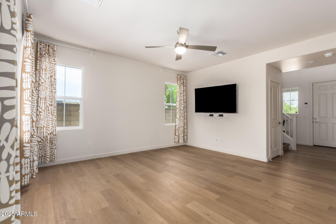
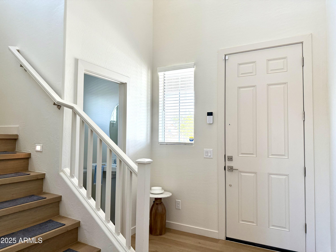
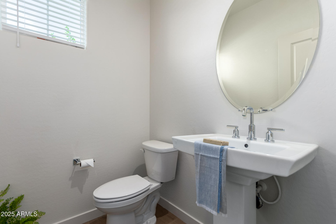
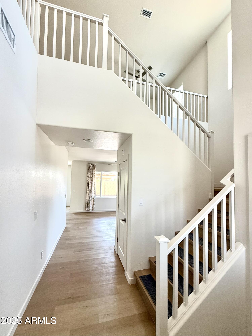
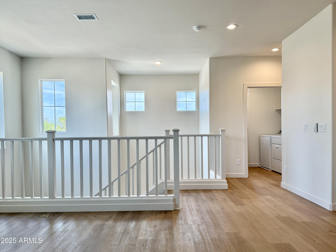
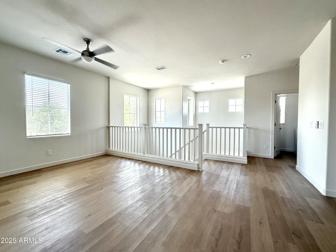
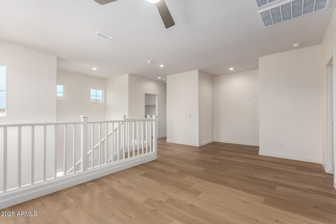
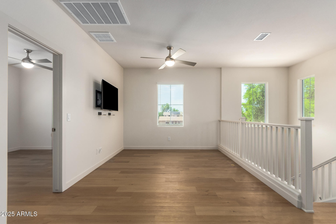
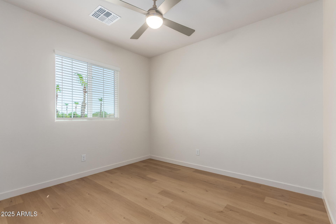
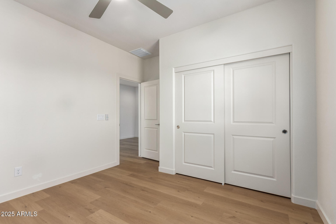
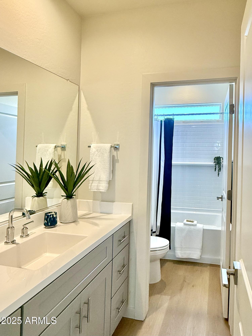
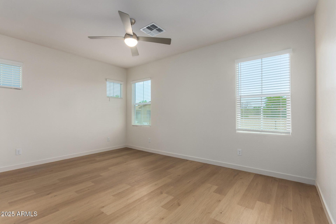
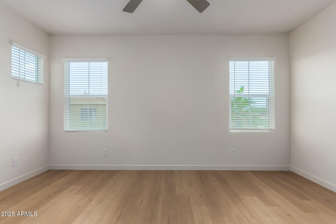
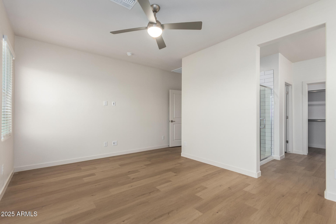
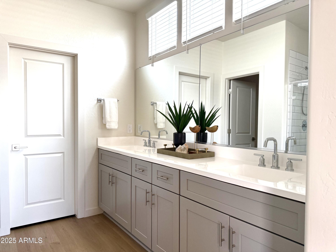
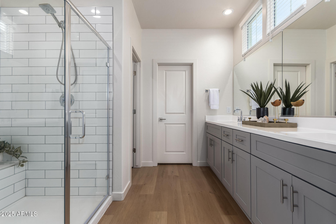
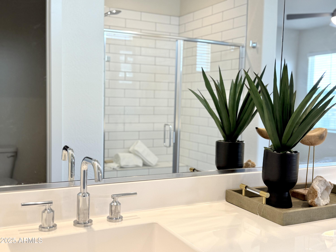
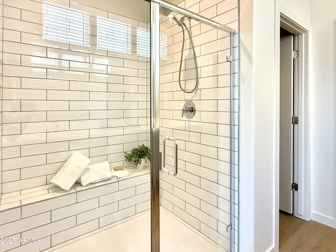
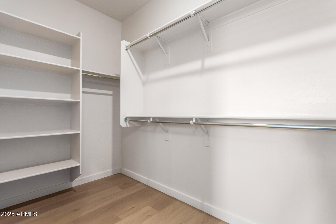
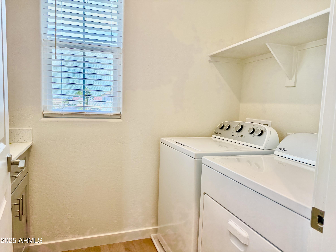
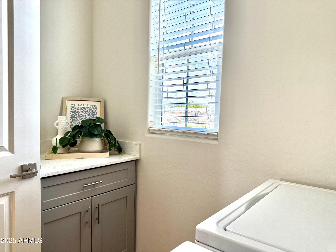
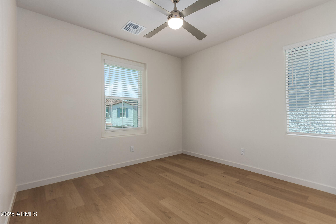
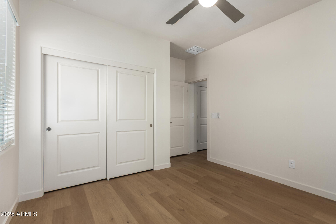
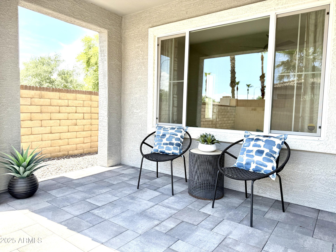
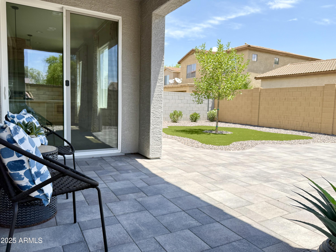
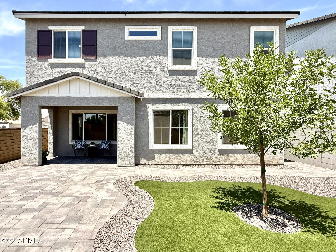
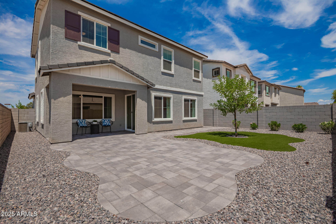
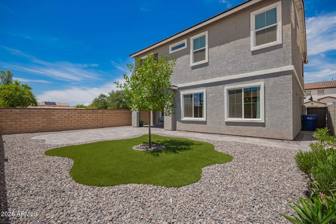
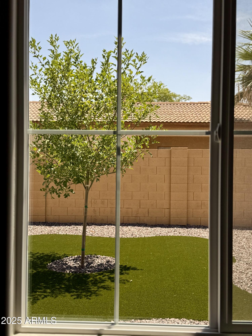
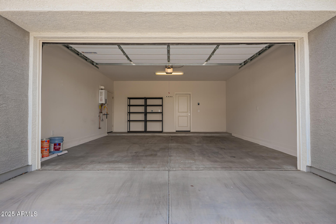
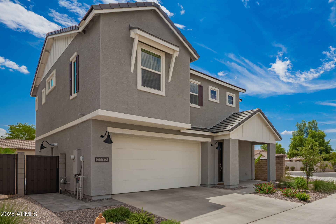
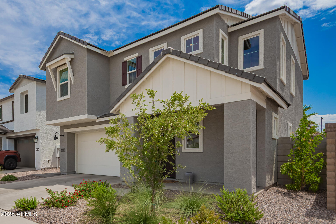
MOVE IN READY! A turn key home in PRIME CHANDLER LOCATION! Stunning contemporary home on desirable corner lot. BUILT IN 2024 and barely lived in. Enjoy a modern color scheme and thoughtful floorpan with luxury amenities. The kitchen includes stainless steel appliances and sleek quartz countertops. Private backyard was professionally landscaped with EASY MAINTENANCE lush turf and desert friendly plants, abundant patio space, and plenty of room to BUILD YOUR DREAM POOL! Upstairs you'll find a highly functional flex loft space, 3 bedrooms and laundry room. Primary bathroom is a dream with a large spa-like shower and plenty of counter space. Never run out of hot water with the TANKLESS HOT WATER HEATER. PRE-WIRED FOR EV CHARGER.

Share Property

Location

2173 N IOWA Street, Chandler, AZ 85225

Status

Sold

Date Sold

September 12, 2025

Property Amenities

Interior
Laundry room Upstairs Laundry, Inside
Appliances Dryer, Washer, Refrigerator, Built-in Microwave, Dishwasher, Disposal, Gas Range, Gas Oven
Flooring Vinyl
Total Bedrooms: 3
Half Bathrooms: 1
Full Bathrooms: 2
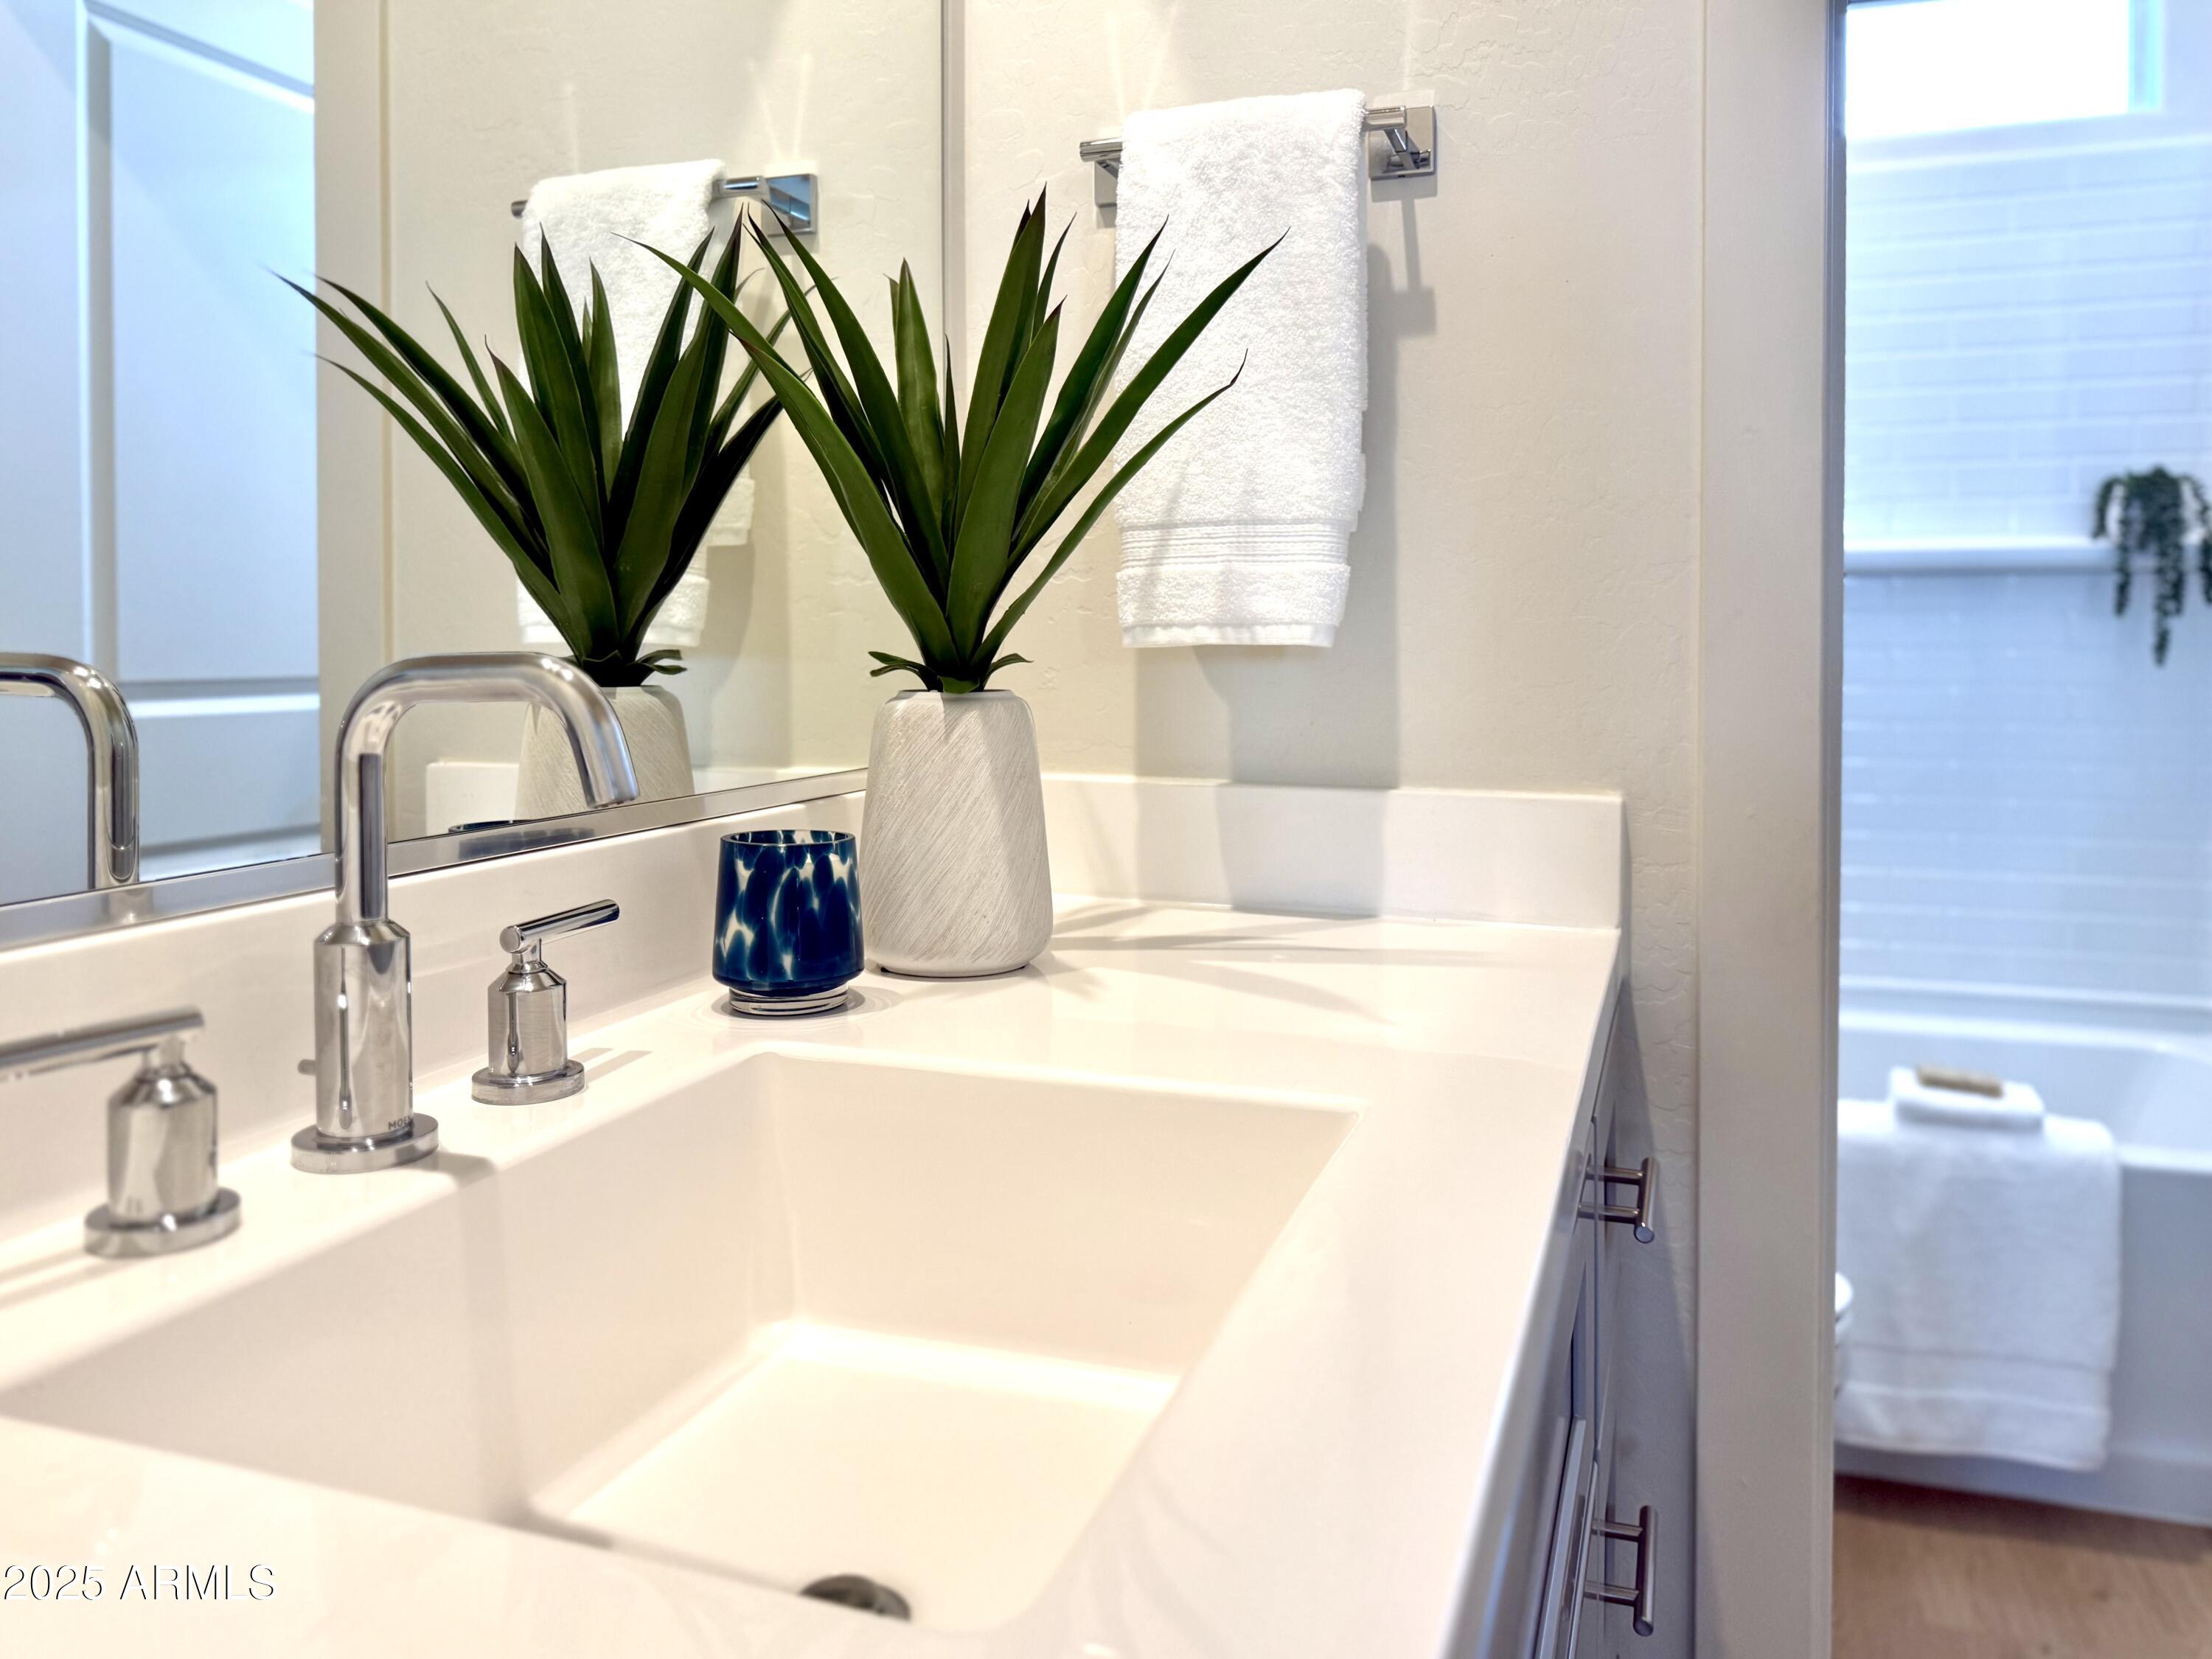
Other Interior Features Non-laminate Counter, Double Vanity, Upstairs, Eat-in Kitchen, Breakfast Bar, 9 Flat Ceilings, Kitchen Island, Pantry, 3/4 Bath Master Bdrm
Area & Lot
Lot Area 3,795 Sq.Ft.
Living area 1,881 Sq.Ft.
MLS® ID 6885061
Year Built 2024
School District Mesa Unified District
High School Dobson High School
Middle School Summit Academy
Elementary School Pomeroy Elementary School
Architecture Styles Contemporary
Type Residential
Status Sold
Exterior
Stories 2
Air conditioning Central Air, Ceiling Fan(s), Programmable Thmstat
Heat type Natural Gas
Disability Features Hard/Low Nap Floors
Water Source City Water
Garage Space 2.0
Security Features Security System Owned
Sewer Public Sewer
Other Exterior Features Private Yard
Parking Garage Door Opener, Direct Access
Lot Features East/West Exposure, Sprinklers In Rear, Sprinklers In Front, Corner Lot, Desert Back, Desert Front, Gravel/Stone Front, Gravel/Stone Back, Synthetic Grass Back, Auto Timer H 2 O Front, Auto Timer H 2 O Back
Roof Tile, Concrete
Finance
Sales Price $600,000
HOA Fees $99 monthly
Real Estate Tax $373 yearly

Work With Casey

When the stakes are high, experience matters. Work with Casey Reinke for disciplined guidance, thoughtful strategy, and a business-minded approach to your real estate goals.