Leave a Message

Thank you for your message. I will be in touch with you shortly.

21622 N 39TH Terrace
VIEW PHOTOS
Courtesy of Keller Williams Realty Sonoran Living, Kenneth W Johnson Listing Contact: 602-618-1221 
$750,000

21622 N 39TH Terrace

4 Beds 3 Baths 2,608 Sq.Ft. 5,717 Sq.Ft.

Description

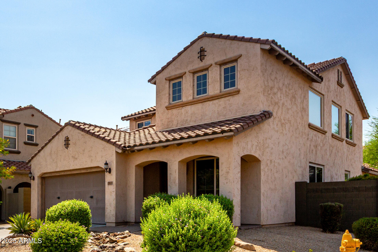
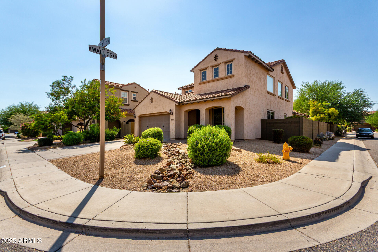
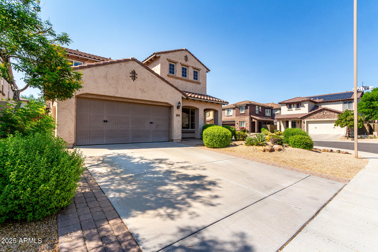
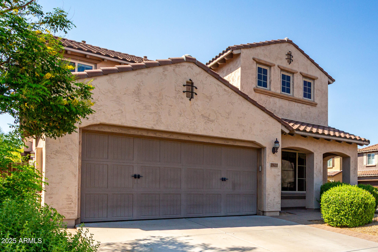
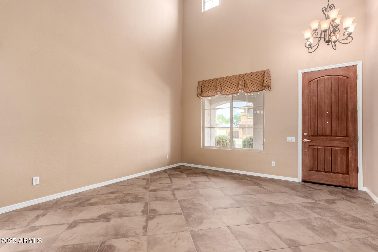
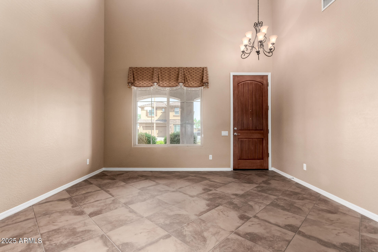
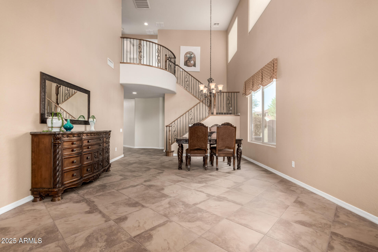
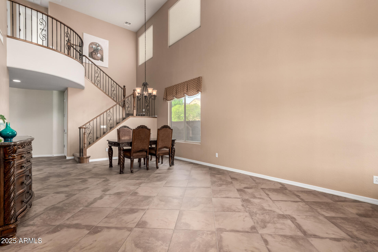
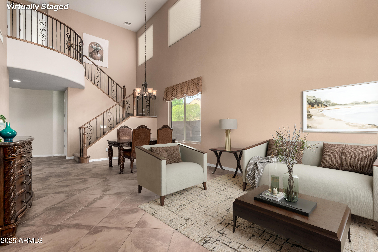
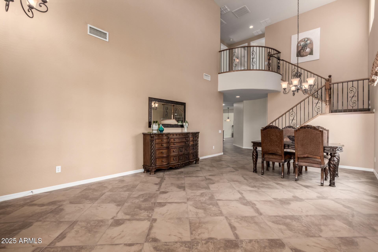
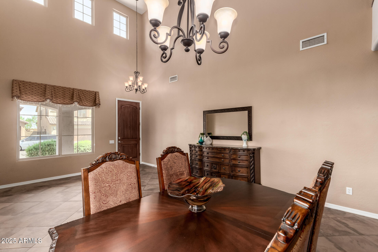
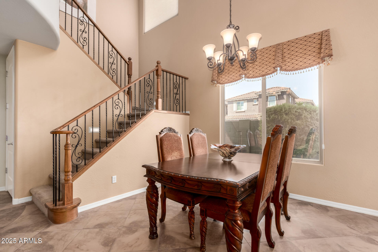
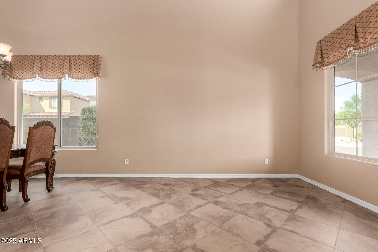
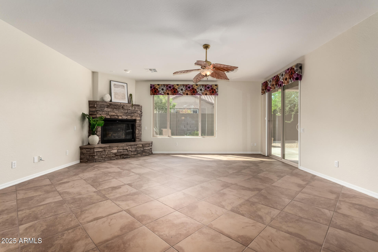
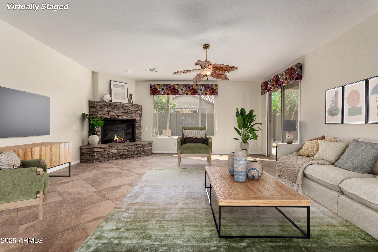
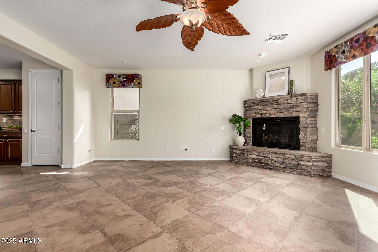
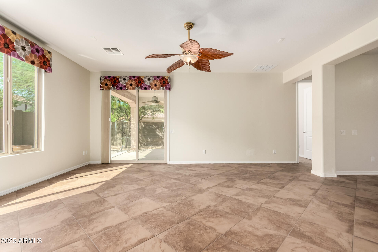
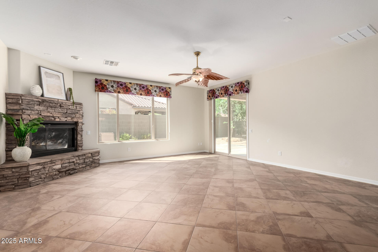
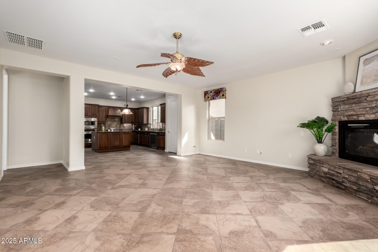
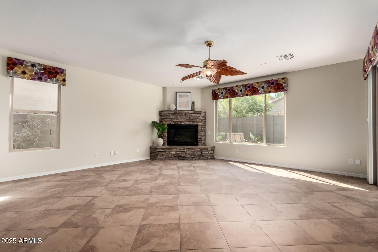
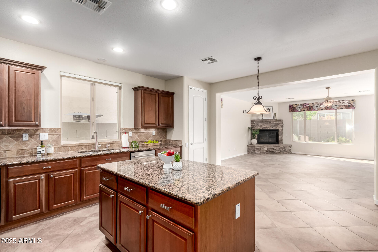
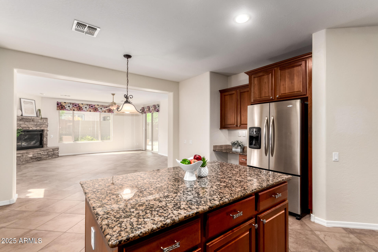
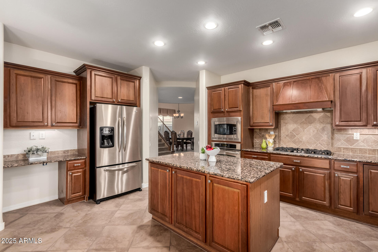
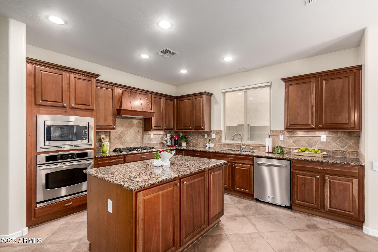
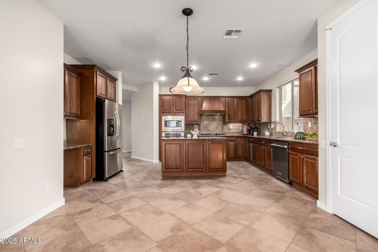
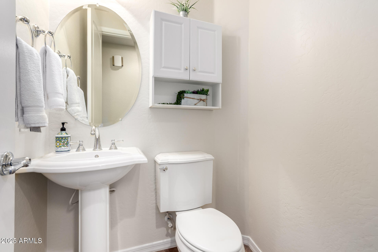
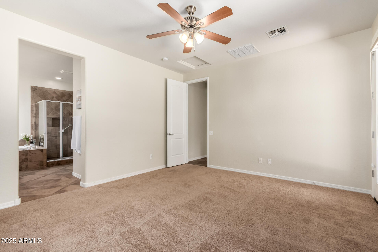
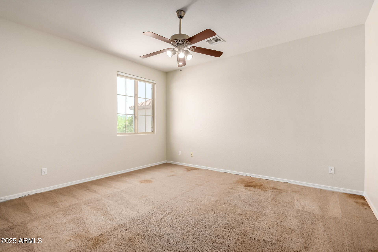
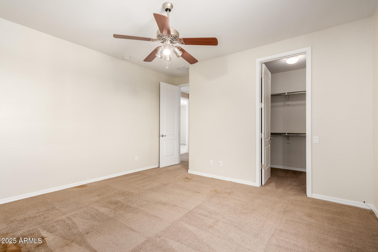
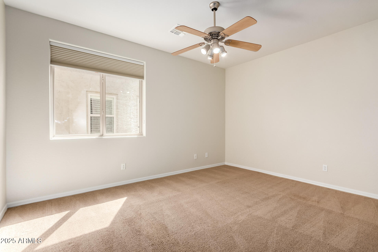
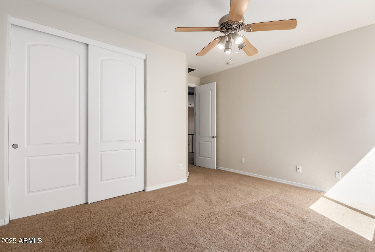
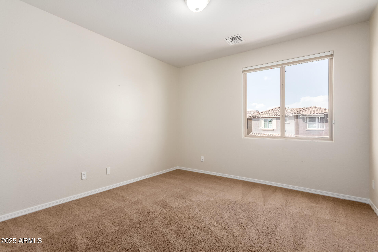
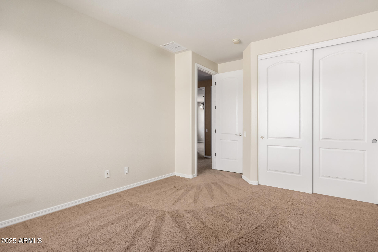
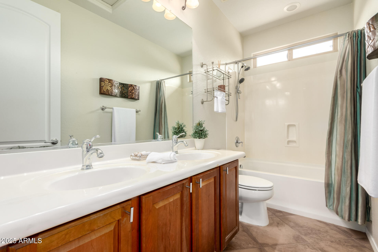
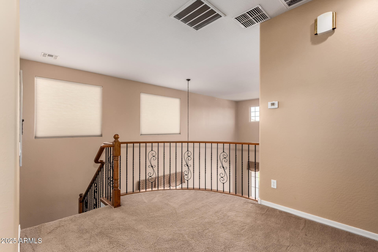
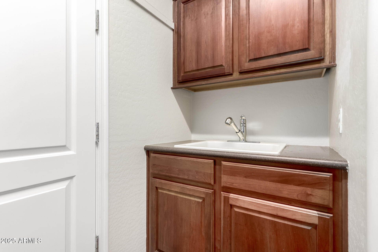
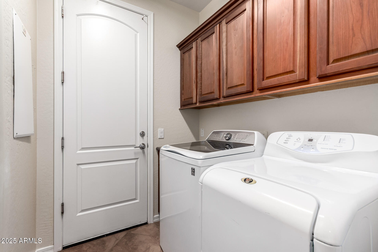
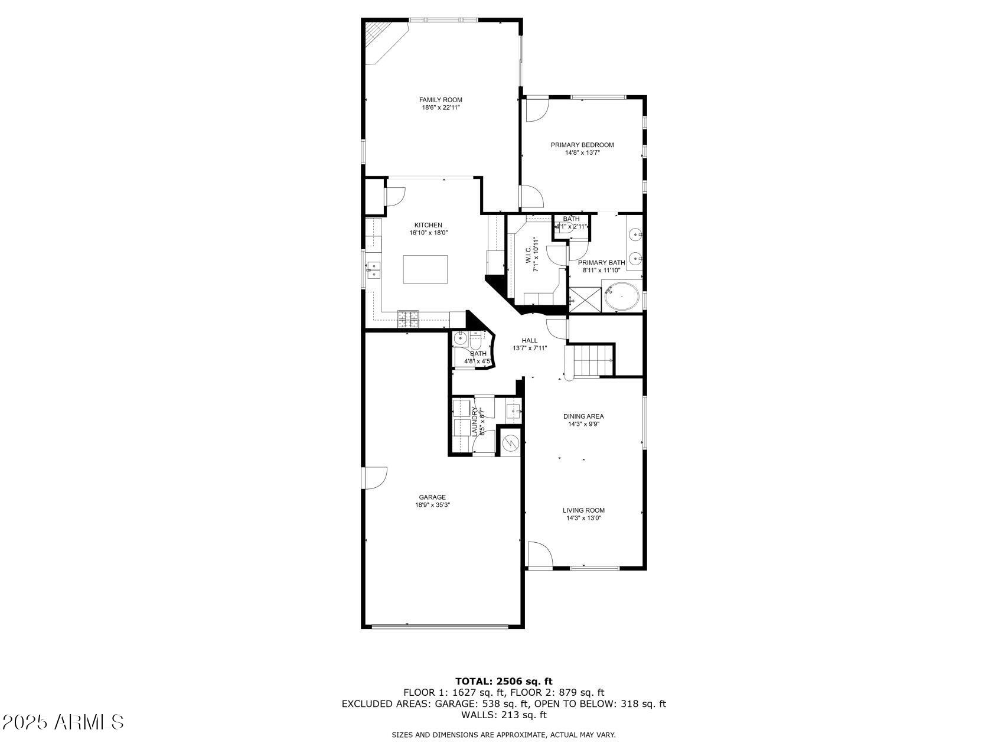
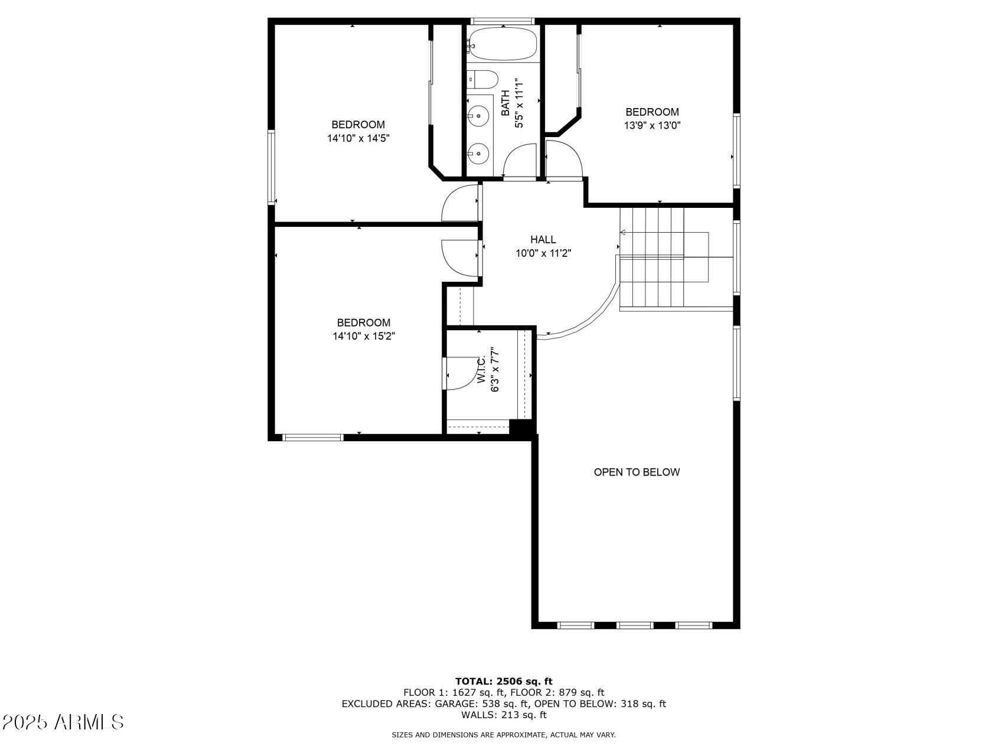
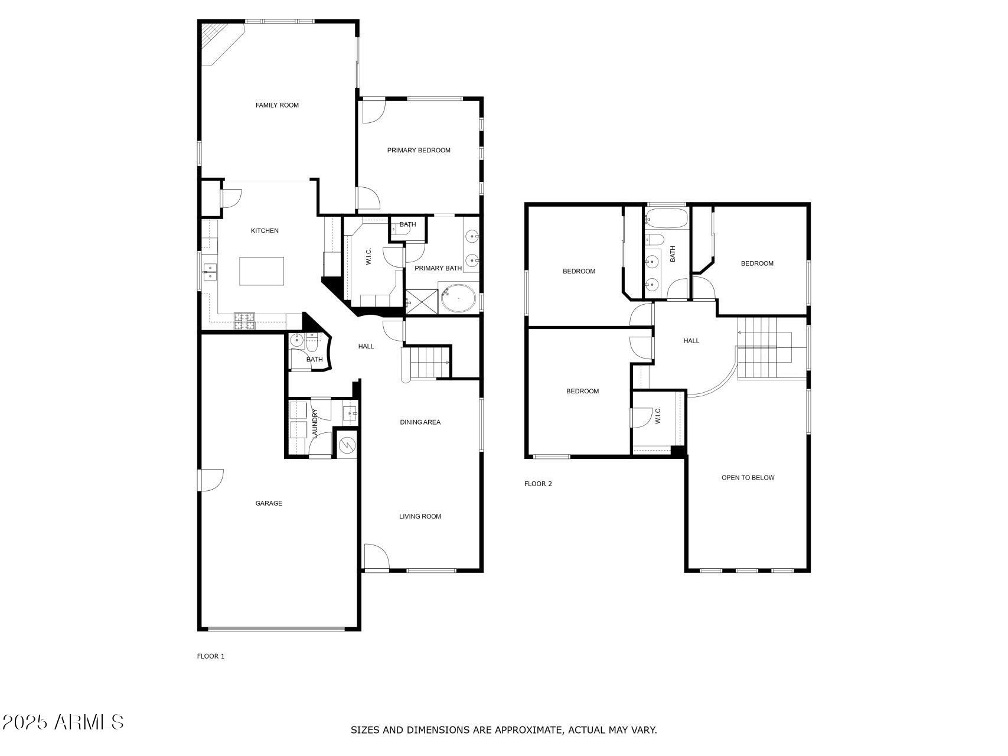
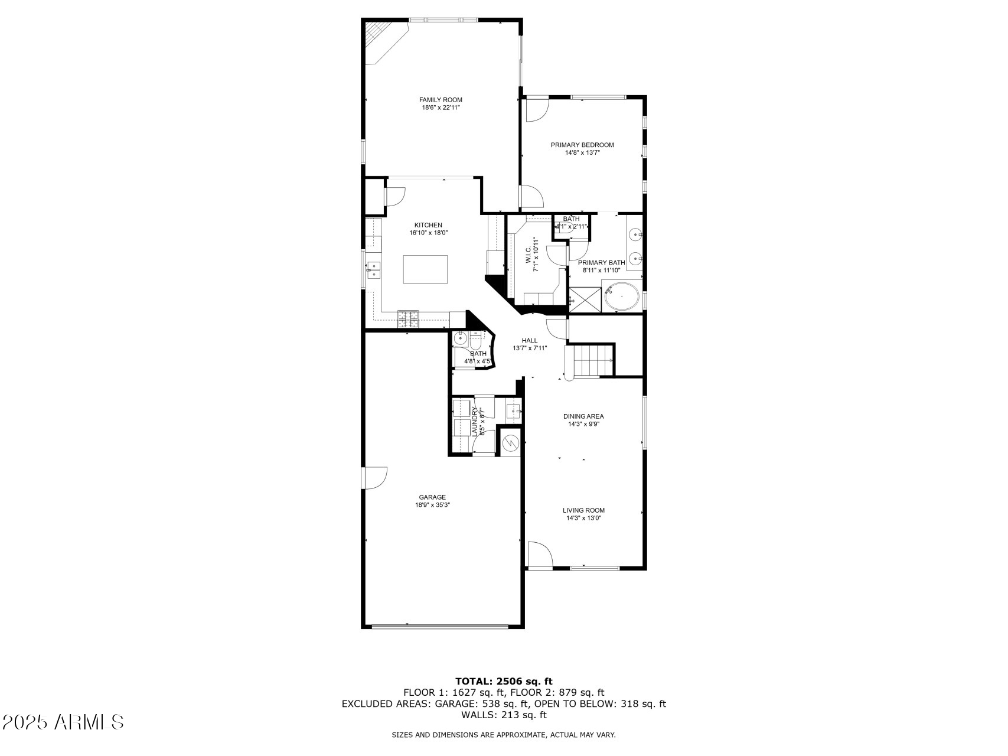
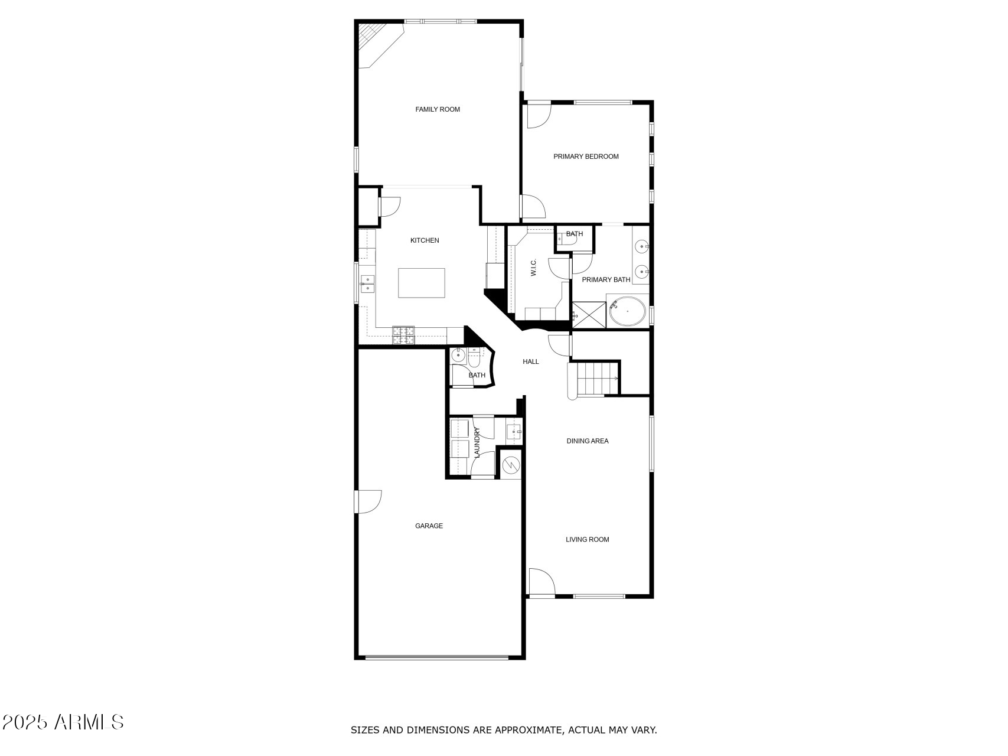
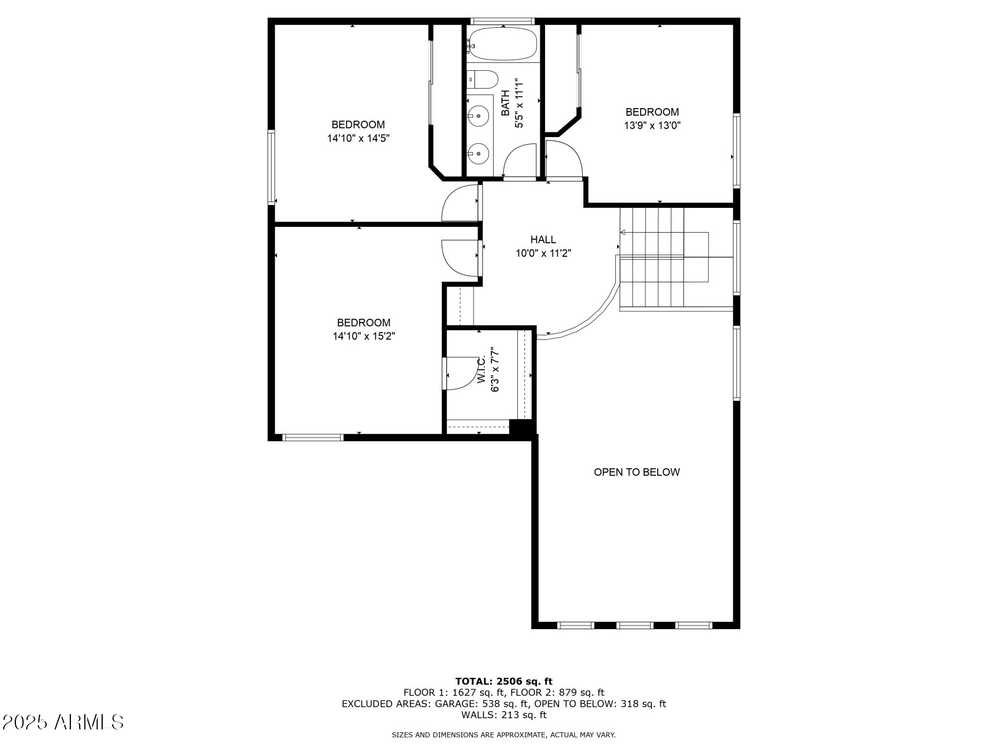
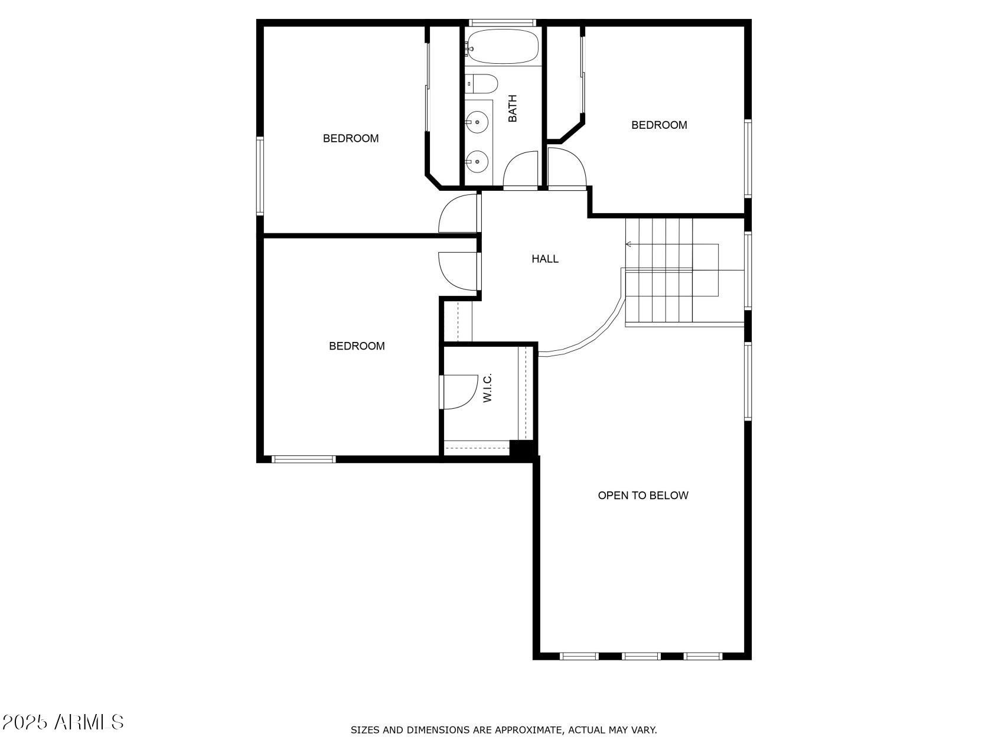
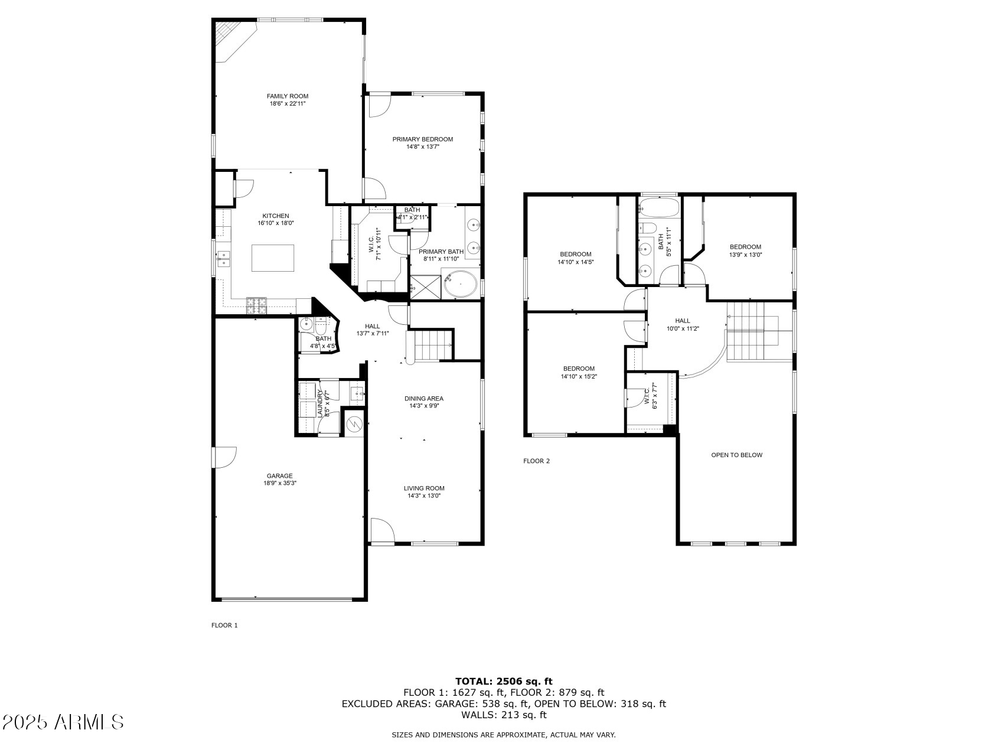
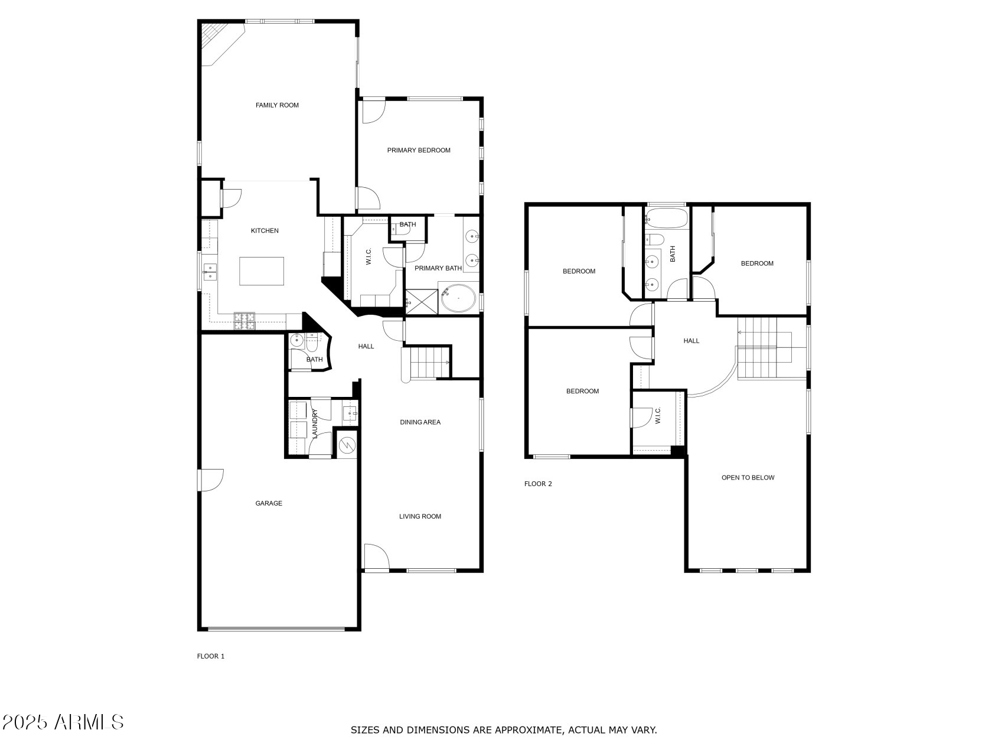
This beautiful master-on-the-main home has a soaring two-story great room with formal dining and elegant wrought iron staircase leading to 3 bedrooms and a full bath upstairs. The kitchen is set apart from the great room by a rotunda that also leads to the guest bathroom and downstairs laundry room with utility sink and wood cabinets above the washer and dryer. The kitchen has granite counters, center island and an attractive Epicurean curved wood range hood above the 5-burner gas cooktop, built-in wall oven and microwave, stainless steel appliances and breakfast area dining. The gas corner fireplace in the family room makes entertaining convenient.

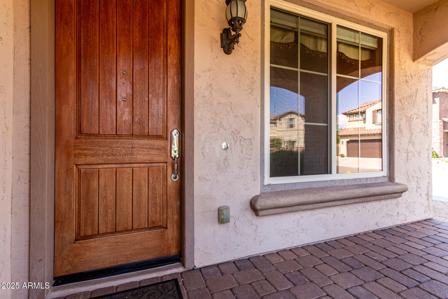
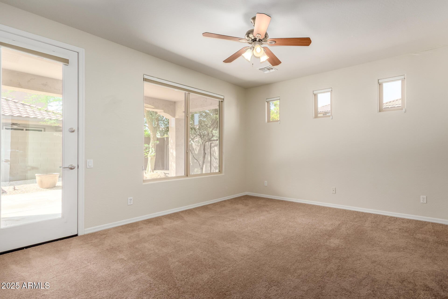
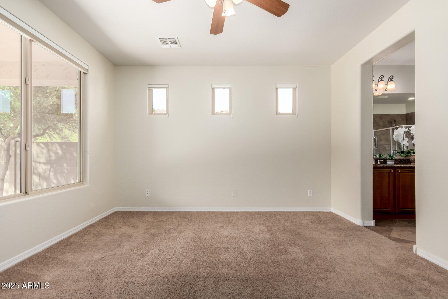
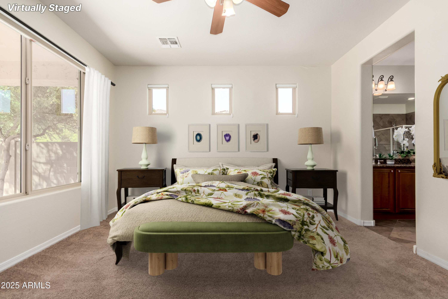
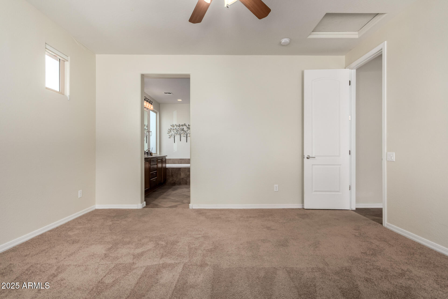
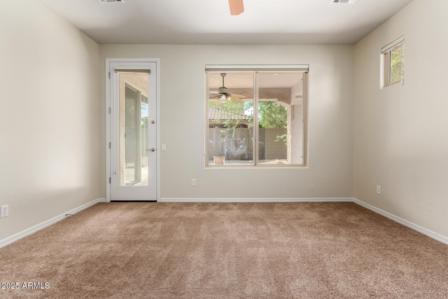
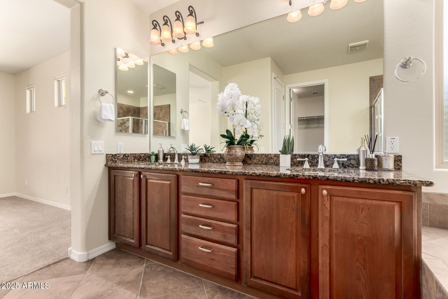
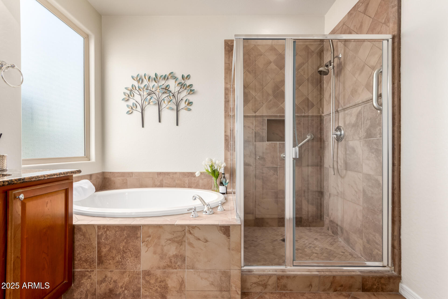
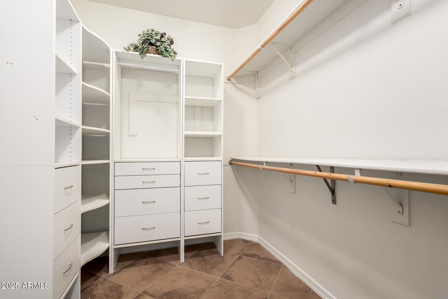
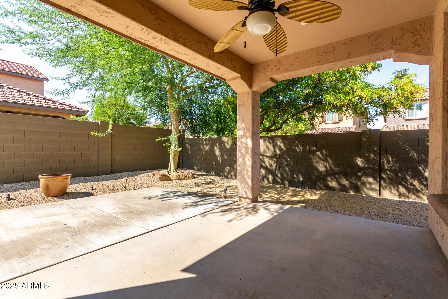
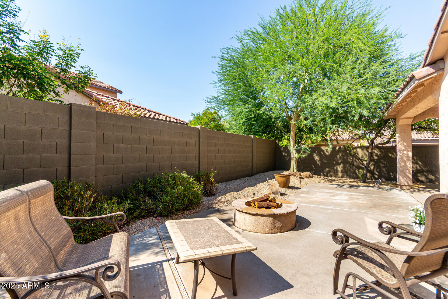
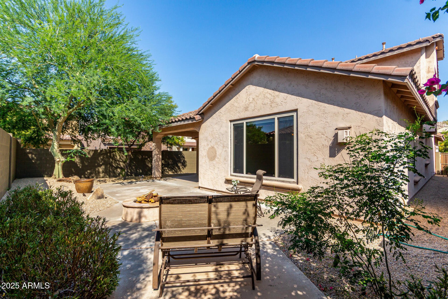
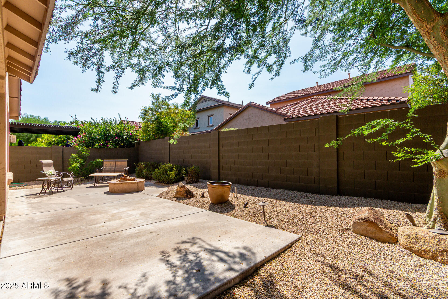
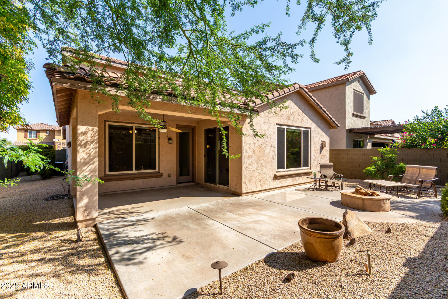
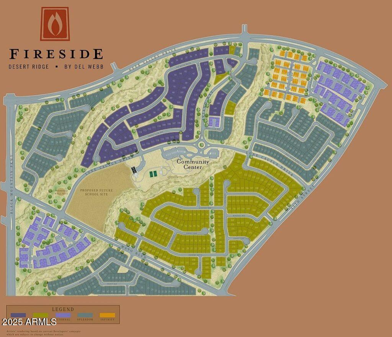
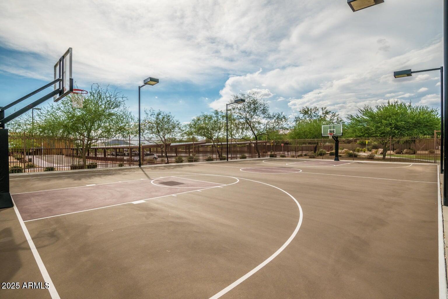
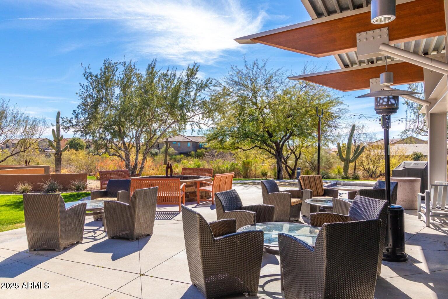
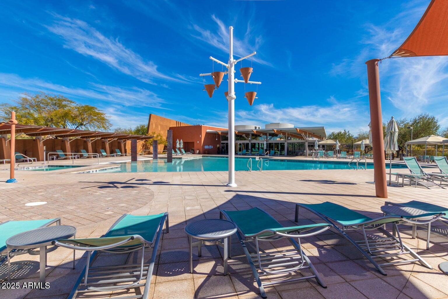
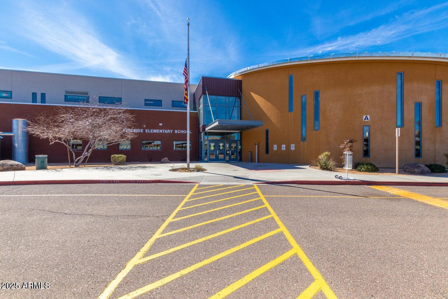
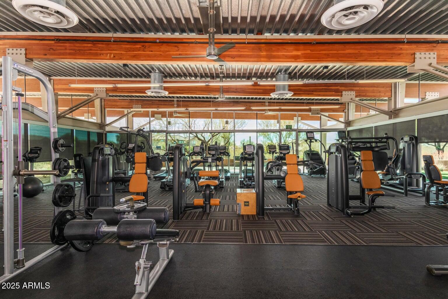
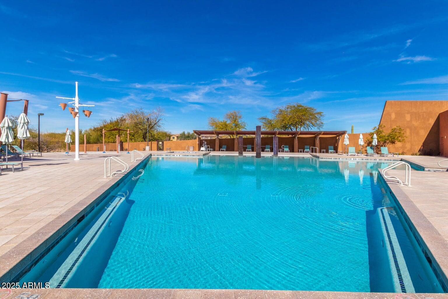
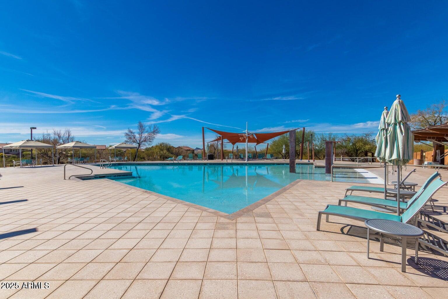
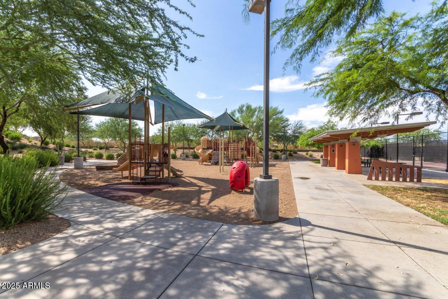
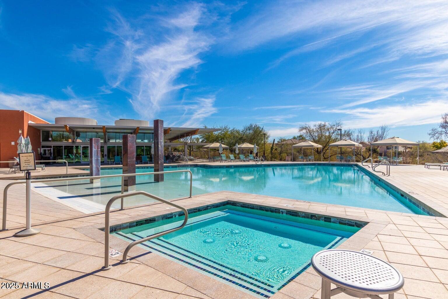
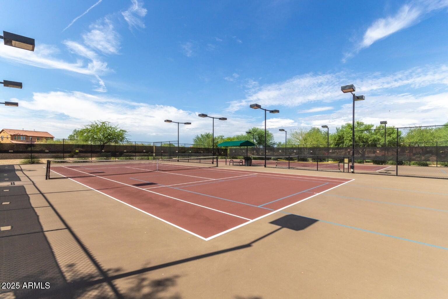
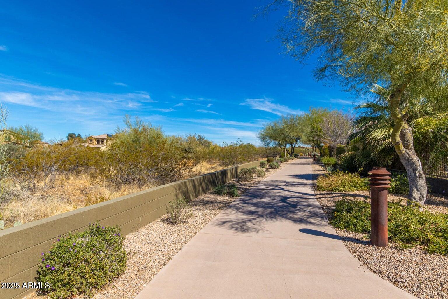
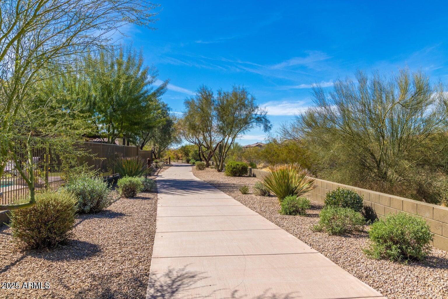
The primary bedroom has a private access to the back patio and its bath has dual vanities, a walk-in shower, soaking tub and walk-in This beautiful master-on-the-main home has a soaring two-story great room with formal dining and elegant wrought iron staircase leading to 3 bedrooms and a full bath upstairs. The kitchen is set apart from the great room by a rotunda that also leads to the guest bathroom and downstairs laundry room with utility sink and wood cabinets above the washer and dryer. The kitchen has granite counters, center island and an attractive Epicurean curved wood range hood above the 5-burner gas cooktop, built-in wall oven and microwave, stainless steel appliances and breakfast area shower, soaking tub and walk-in closet. New carpet in all bedrooms in 2025. Tandem 3-car garage with insulated door. New 50-gallon gas water heater in 2023. Covered front and back patios provide shade. Relax by the wood burning fire pit in the fully fenced backyard, perfect for kids and pets. Located in the luxury North Phoenix community of Fireside at Desert Ridge, an all-ages community by Del Webb. with one of the nicest clubhouse amenities in Phoenix. Fireside Elementary is an A+ rated school, with very strong appeal to future residents.

Share Property

Location

21622 N 39TH Terrace, Phoenix, AZ 85050

Status

Sold

Date Sold

November 10, 2025

Property Amenities

Interior
Laundry room Inside, Gas Dryer Hookup
Fireplace Fire Pit, Living Room, Gas
Appliances Dryer, Washer, Water Softener Owned, Gas Stub for Range, Reverse Osmosis, Refrigerator, Built-in Microwave, Dishwasher, Disposal, Gas Range, Gas Oven, Water Purifier
Flooring Carpet, Tile
Total Bedrooms: 4
Half Bathrooms: 1
Full Bathrooms: 2
Other Interior Features High Speed Internet, Granite Counters, Double Vanity, Master Downstairs, Eat-in Kitchen, 9 Flat Ceilings, Kitchen Island, Full Bth Master Bdrm, Separate Shwr Tub, Tub with Jets
Area & Lot
Lot Area 5,717 Sq.Ft.
Living area 2,608 Sq.Ft.
MLS® ID 6909401
Year Built 2007
School District Paradise Valley Unified District
High School Pinnacle High School
Middle School Fireside Elementary School
Elementary School Fireside Elementary School
Architecture Styles Contemporary, Spanish
Type Residential
Status Sold
Exterior
Stories 2
Air conditioning Central Air, Ceiling Fan(s)
Heat type Electric, Natural Gas
Water Source City Water
Garage Space 3.0
Sewer Public Sewer
Parking Tandem Garage, Garage Door Opener
Lot Features Sprinklers In Front, Corner Lot, Desert Back, Desert Front, Auto Timer H 2 O Front, Auto Timer H 2 O Back
Roof Tile
Finance
Sales Price $750,000
HOA Fees $150 monthly
Real Estate Tax $4,374 yearly

Work With Casey

When the stakes are high, experience matters. Work with Casey Reinke for disciplined guidance, thoughtful strategy, and a business-minded approach to your real estate goals.
