Leave a Message

Thank you for your message. I will be in touch with you shortly.

21519 N 61ST Street
21519 N 61ST Street
21519 N 61ST Street
21519 N 61ST Street
21519 N 61ST Street
21519 N 61ST Street
21519 N 61ST Street
21519 N 61ST Street
21519 N 61ST Street
21519 N 61ST Street
21519 N 61ST Street
21519 N 61ST Street
21519 N 61ST Street
21519 N 61ST Street
21519 N 61ST Street
21519 N 61ST Street
21519 N 61ST Street
21519 N 61ST Street
21519 N 61ST Street
21519 N 61ST Street
21519 N 61ST Street
21519 N 61ST Street
21519 N 61ST Street
21519 N 61ST Street
21519 N 61ST Street
21519 N 61ST Street
21519 N 61ST Street
21519 N 61ST Street
21519 N 61ST Street
21519 N 61ST Street
21519 N 61ST Street
21519 N 61ST Street
21519 N 61ST Street
21519 N 61ST Street
21519 N 61ST Street
21519 N 61ST Street
21519 N 61ST Street
VIEW PHOTOS
Courtesy of Keller Williams Realty Sonoran Living, Kenneth W Johnson Listing Contact: 602-618-1221 
$950,000

21519 N 61ST Street

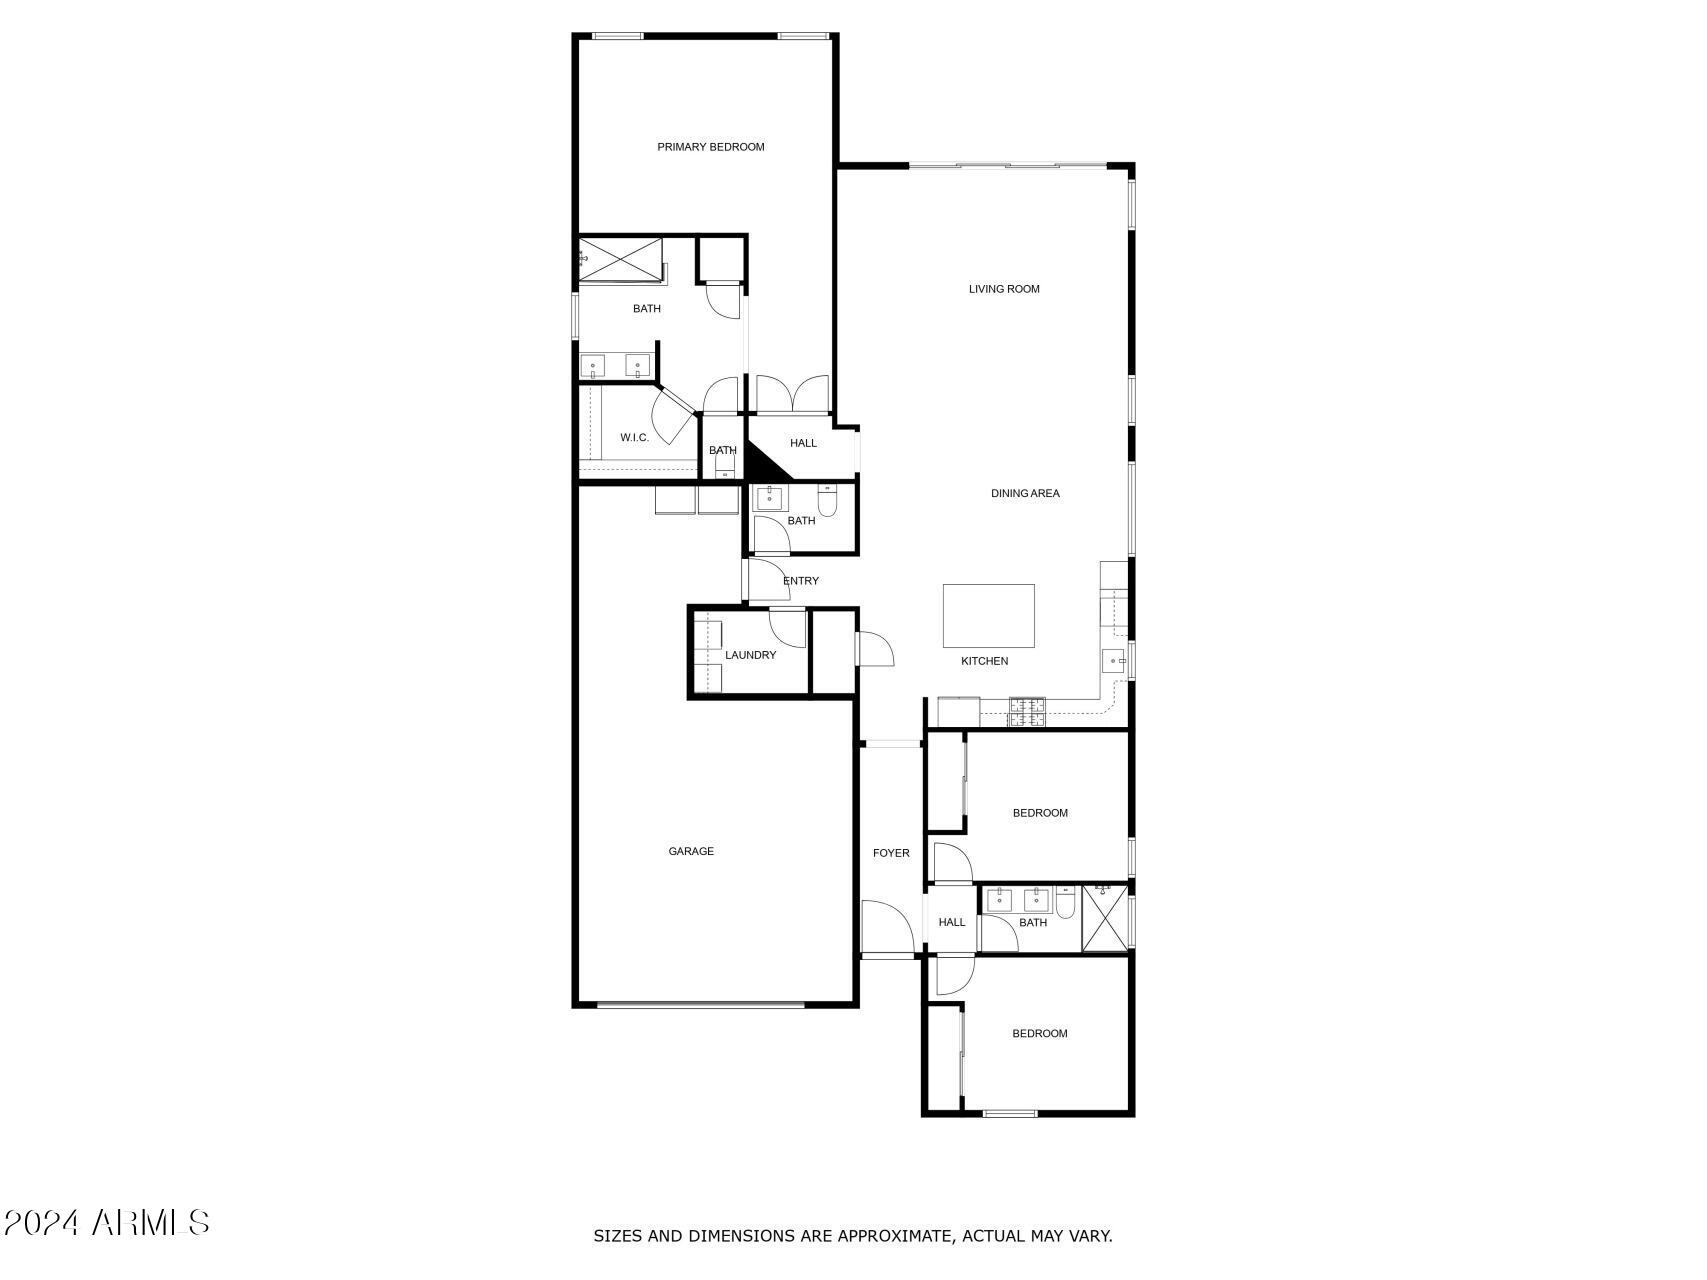
3 Beds 3 Baths 2,054 Sq.Ft. 6,390 Sq.Ft.

Description

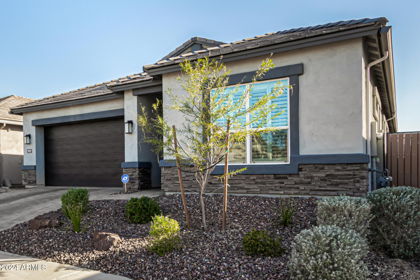
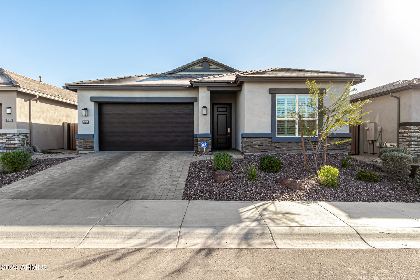
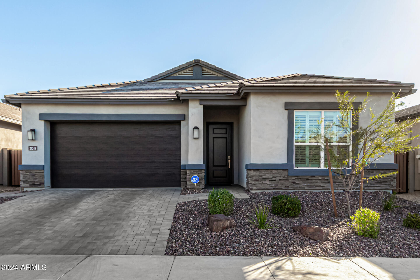
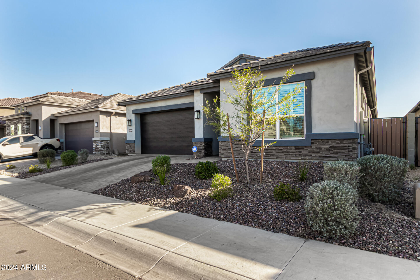
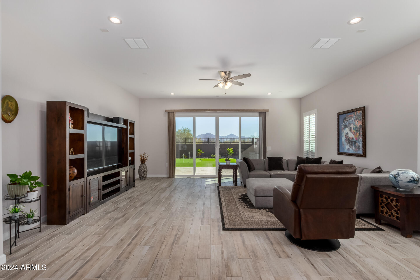
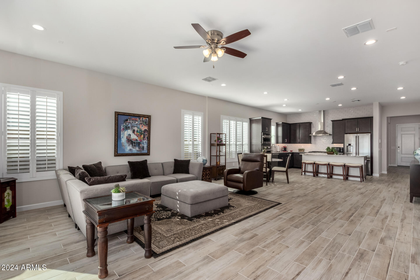
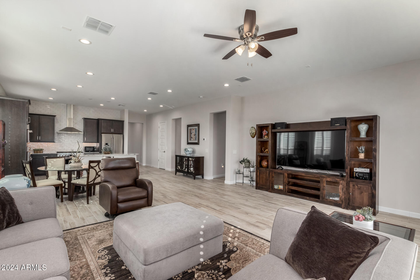
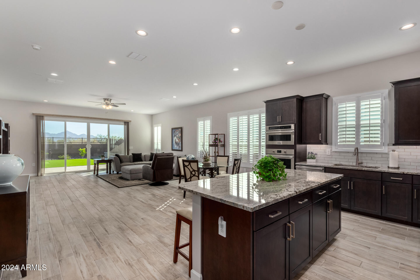
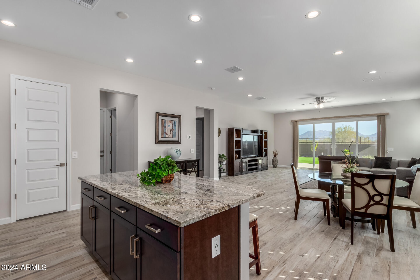
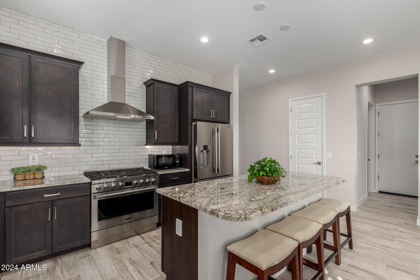
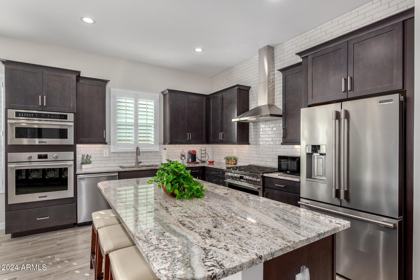
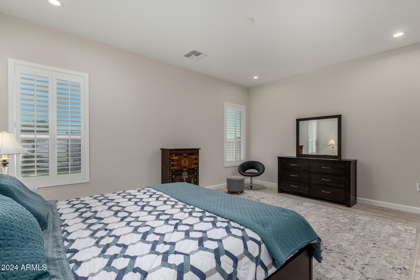
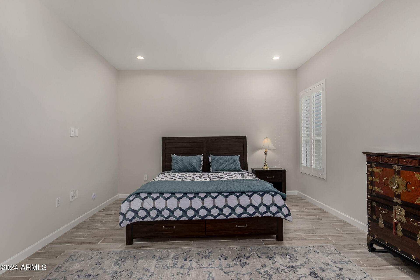
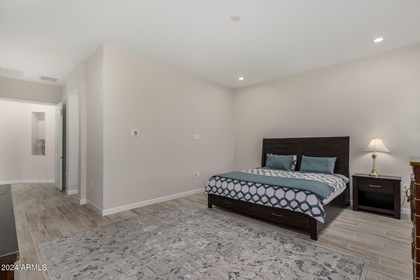
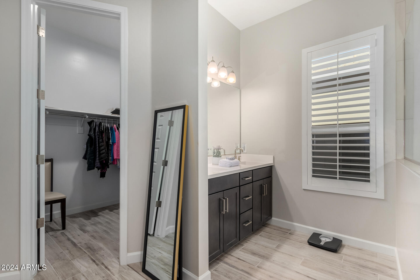
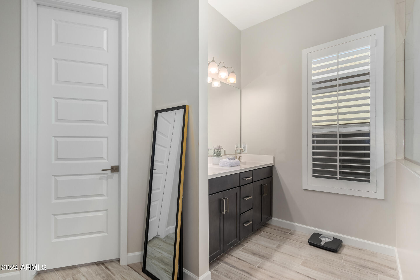
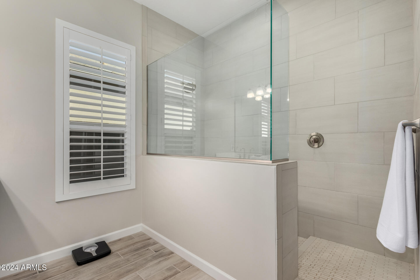
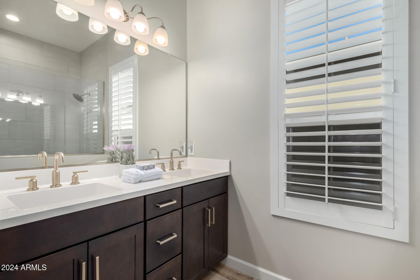
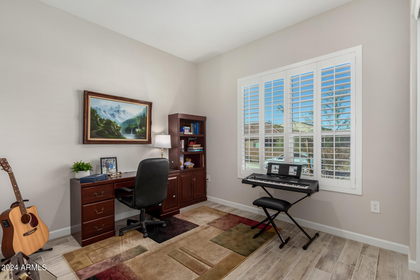
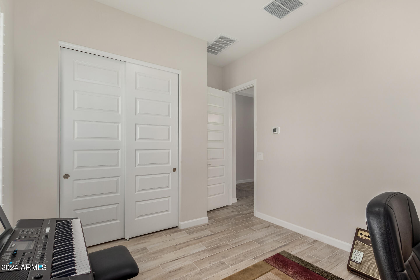
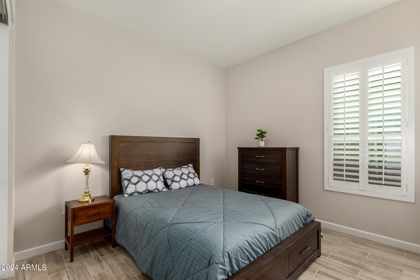
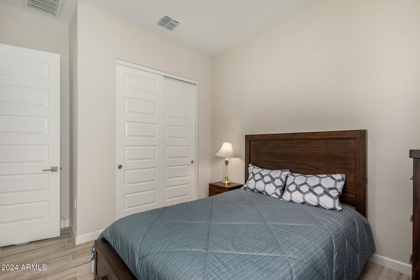
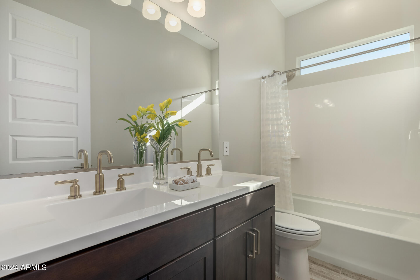
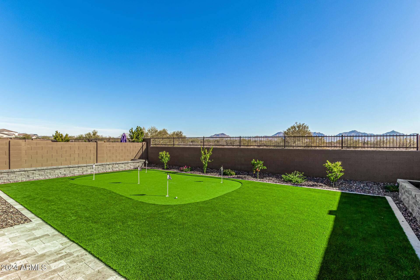
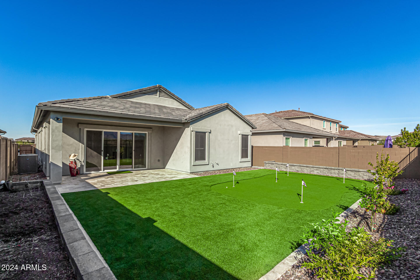
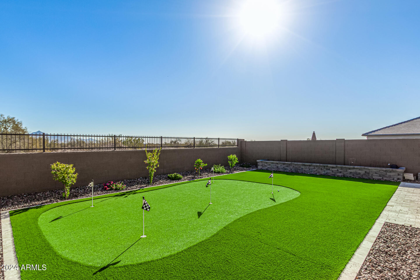
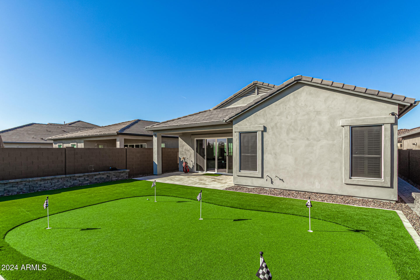
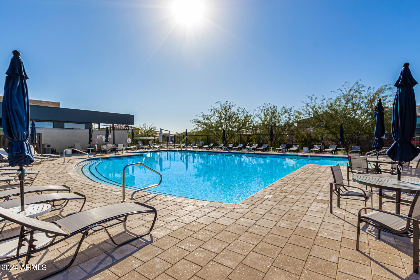
Welcome to this gorgeous home in highly sought-after Talinn at Desert Ridge! This home is better than new - with professional landscaping and a 5-hole putting green. The home has beautiful wood grain ceramic tile floors in all rooms, plantation shutters, smart home features, recessed lighting, and an open great room perfect for entertaining. The spacious kitchen is a chef's dream, equipped with SS appliances, wall ovens, granite counters, a stylish 10' tile backsplash, under cabinet lighting, large pantry, and a center island with a breakfast bar. The main bedroom offers a peaceful retreat with a private bathroom, dual sinks and a walk-in closet. A large 12' glass door leads to a covered patio perfect for indoor/outdoor living with fruit trees, golf and mountain views in the backyard. Step outside to the backyard, where you can entertain in style with a covered patio, a private putting green, plenty of space for barbecues, and stunning mountain views. The community offers a pool and more amenities for your enjoyment. Don't miss out on this gem - it won't disappoint!

Share Property

Location

21519 N 61ST Street, Phoenix, AZ 85054

Status

Sold

Date Sold

February 7, 2025

Property Amenities

Interior
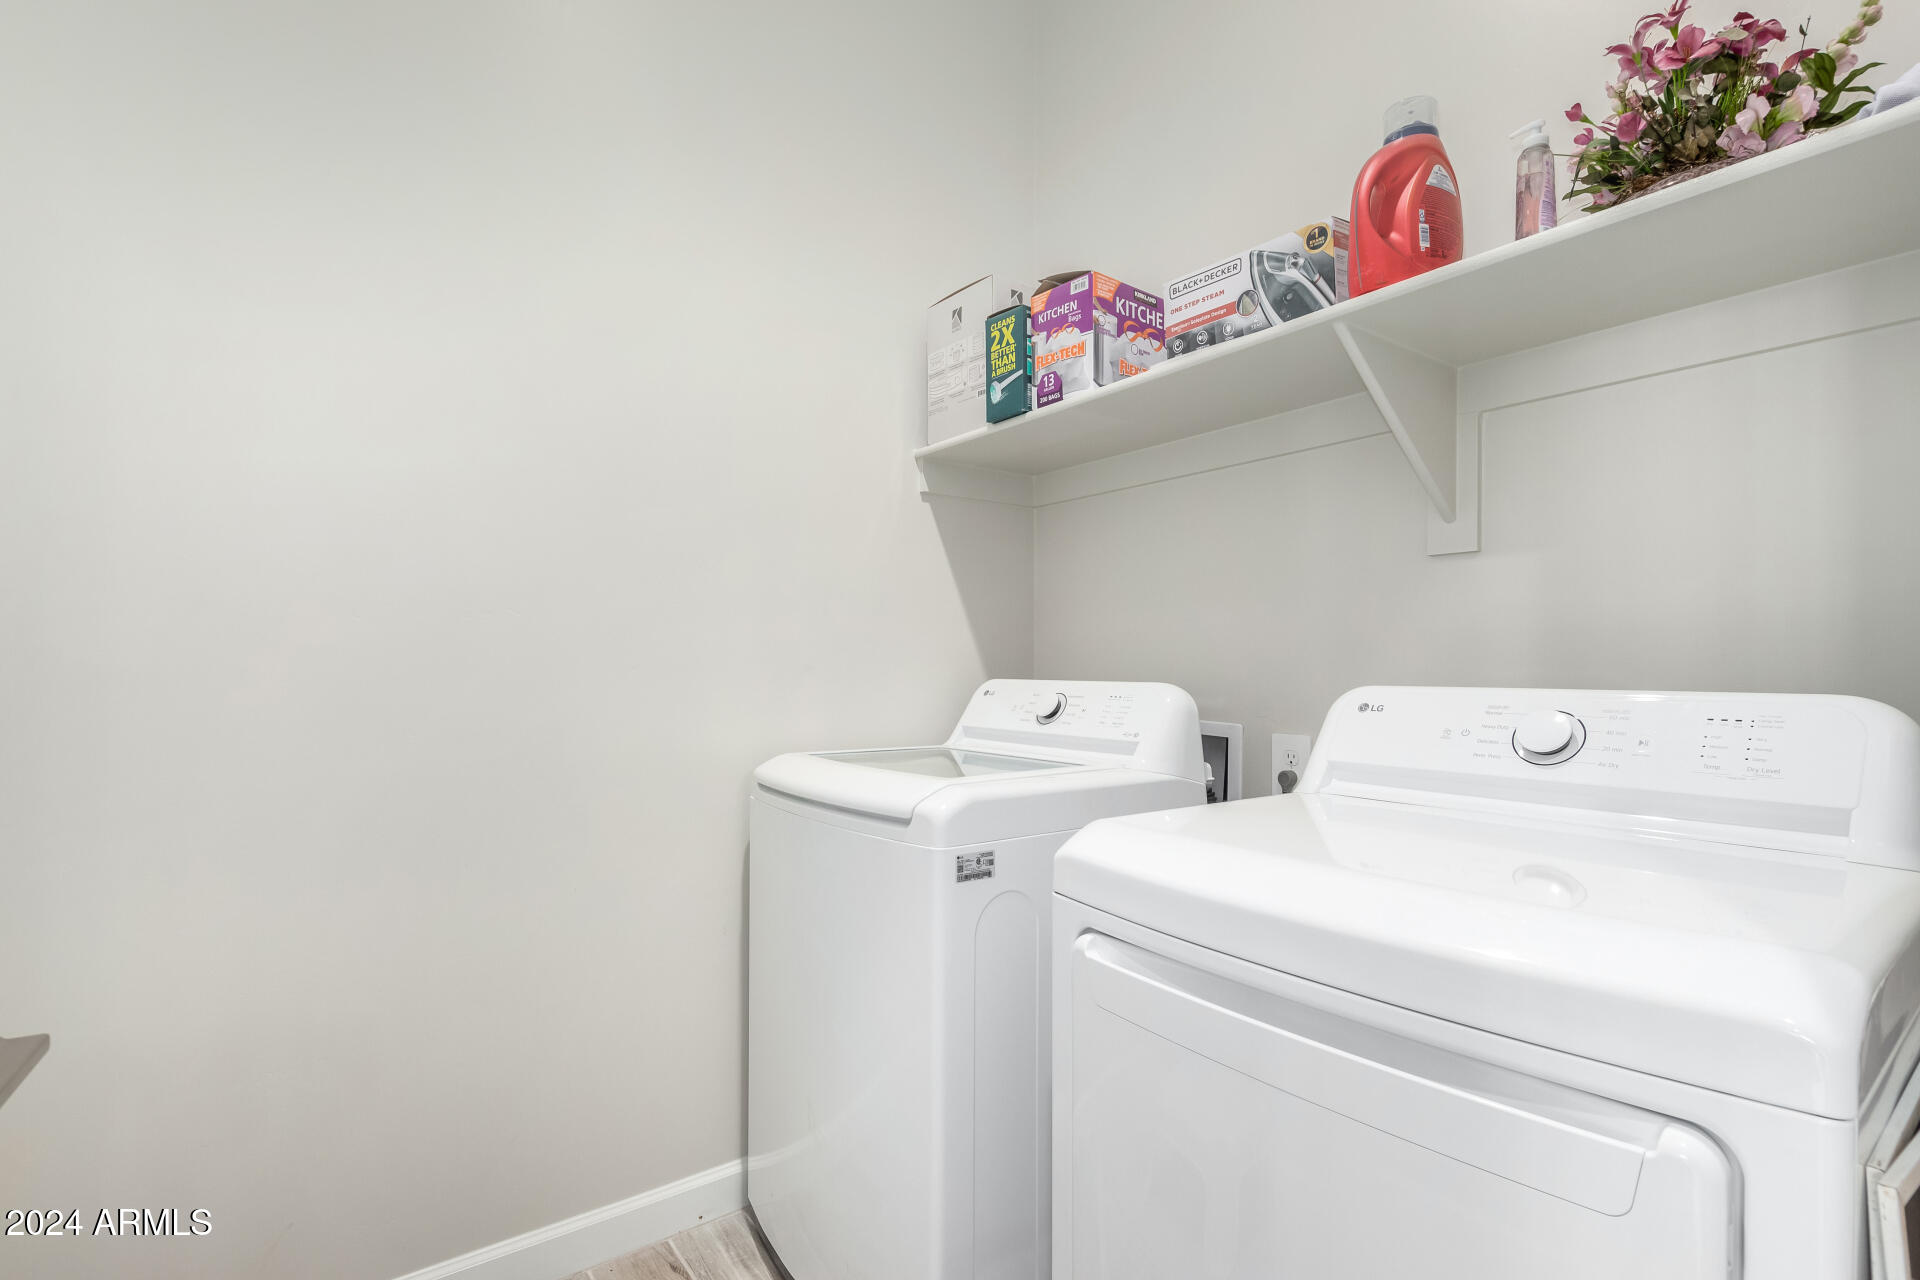
Laundry room Inside, Gas Dryer Hookup
Appliances Dryer, Washer, Gas Stub for Range, Refrigerator, Built-in Microwave, Dishwasher, Disposal, Gas Range, Gas Oven, Gas Cooktop
Flooring Tile
Total Bedrooms: 3
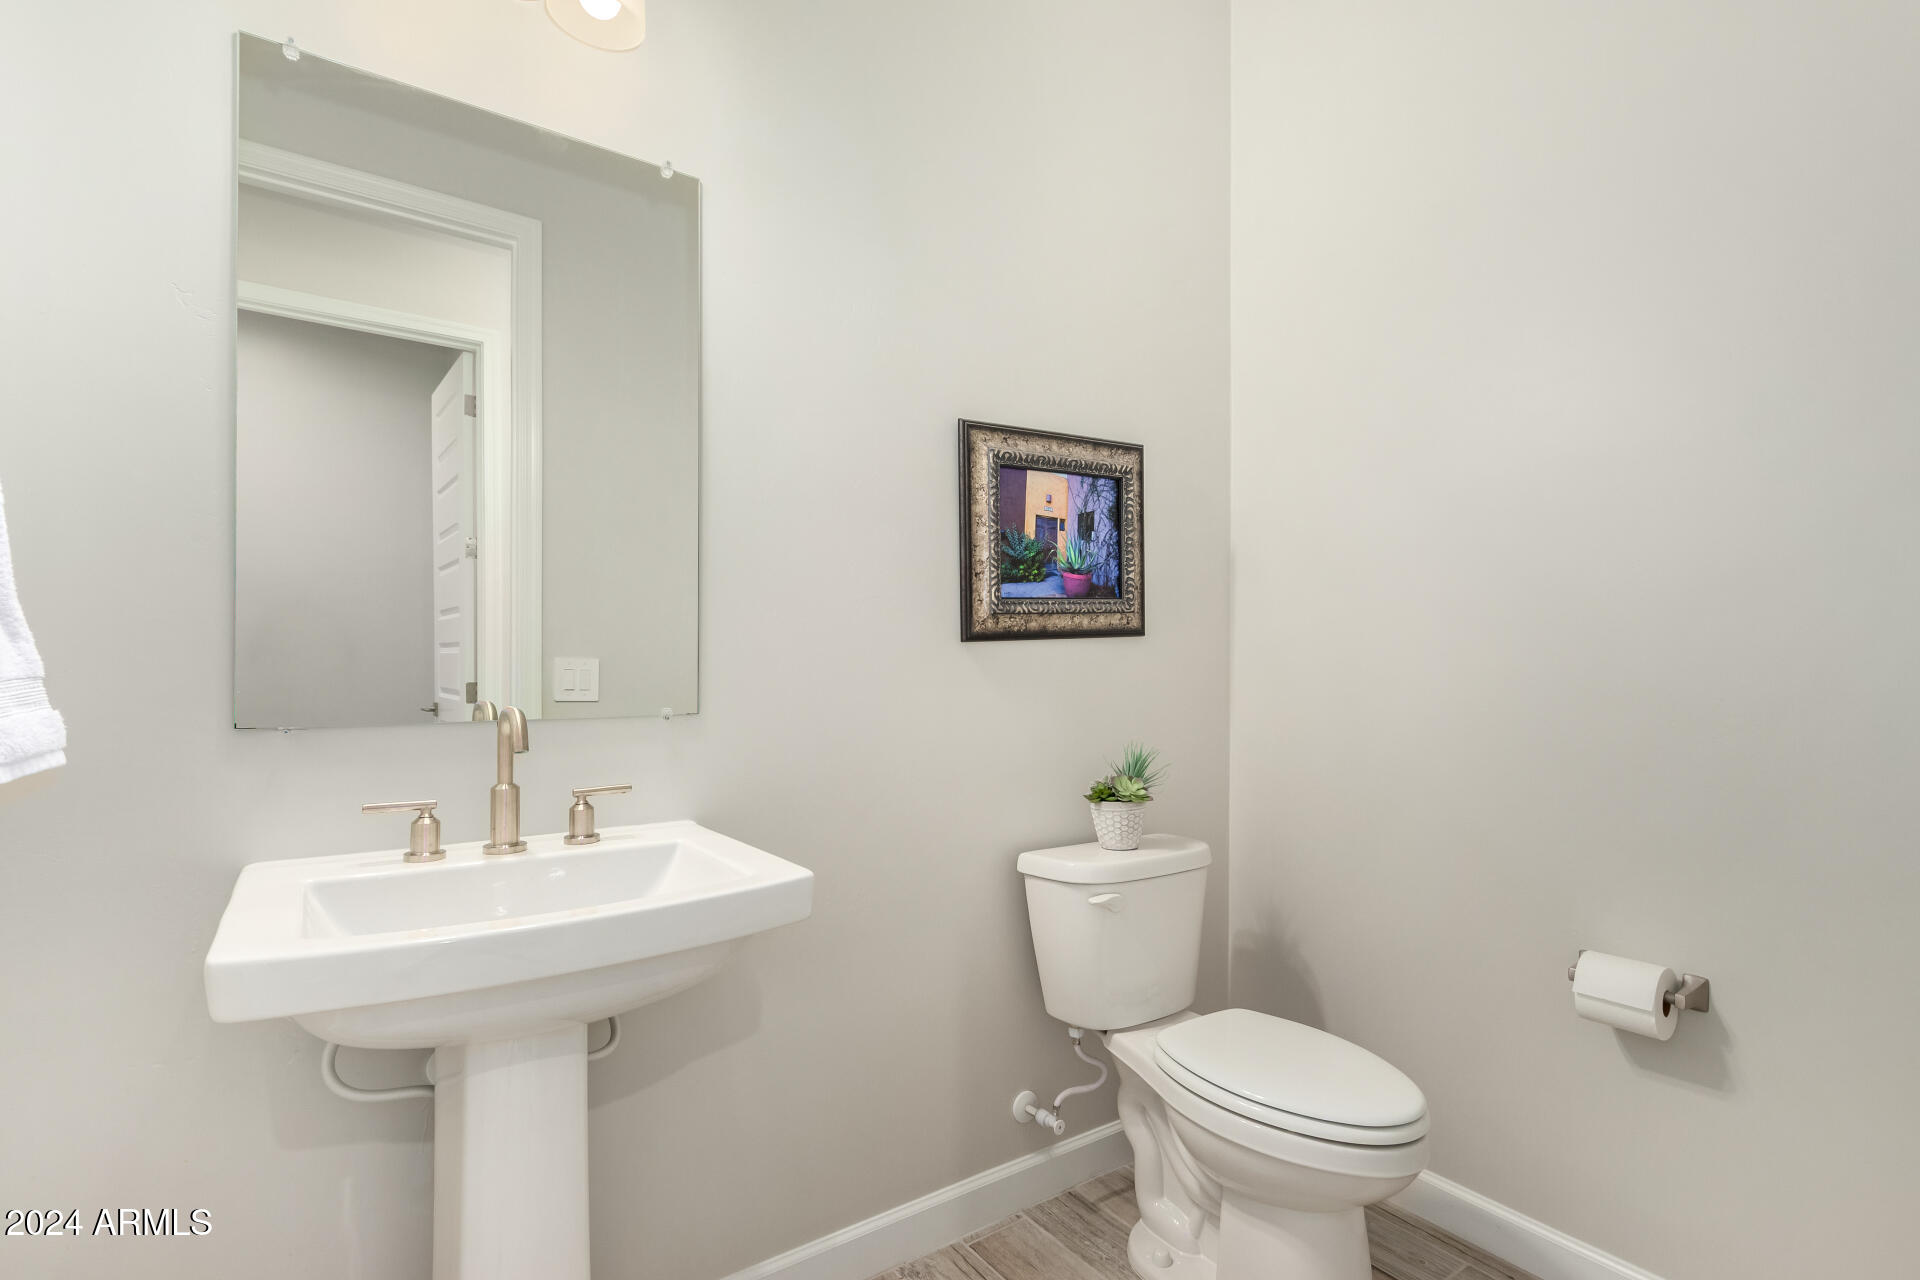
Half Bathrooms: 1
Full Bathrooms: 2
Other Interior Features Walk-in Pantry, High Speed Internet, Smart Home, Granite Counters, Double Vanity, Other, See Remarks, Breakfast Bar, No Interior Steps, Kitchen Island, 3/4 Bath Master Bdrm
Area & Lot
Lot Area 6,390 Sq.Ft.
Living area 2,054 Sq.Ft.
MLS® ID 6796460
Year Built 2024
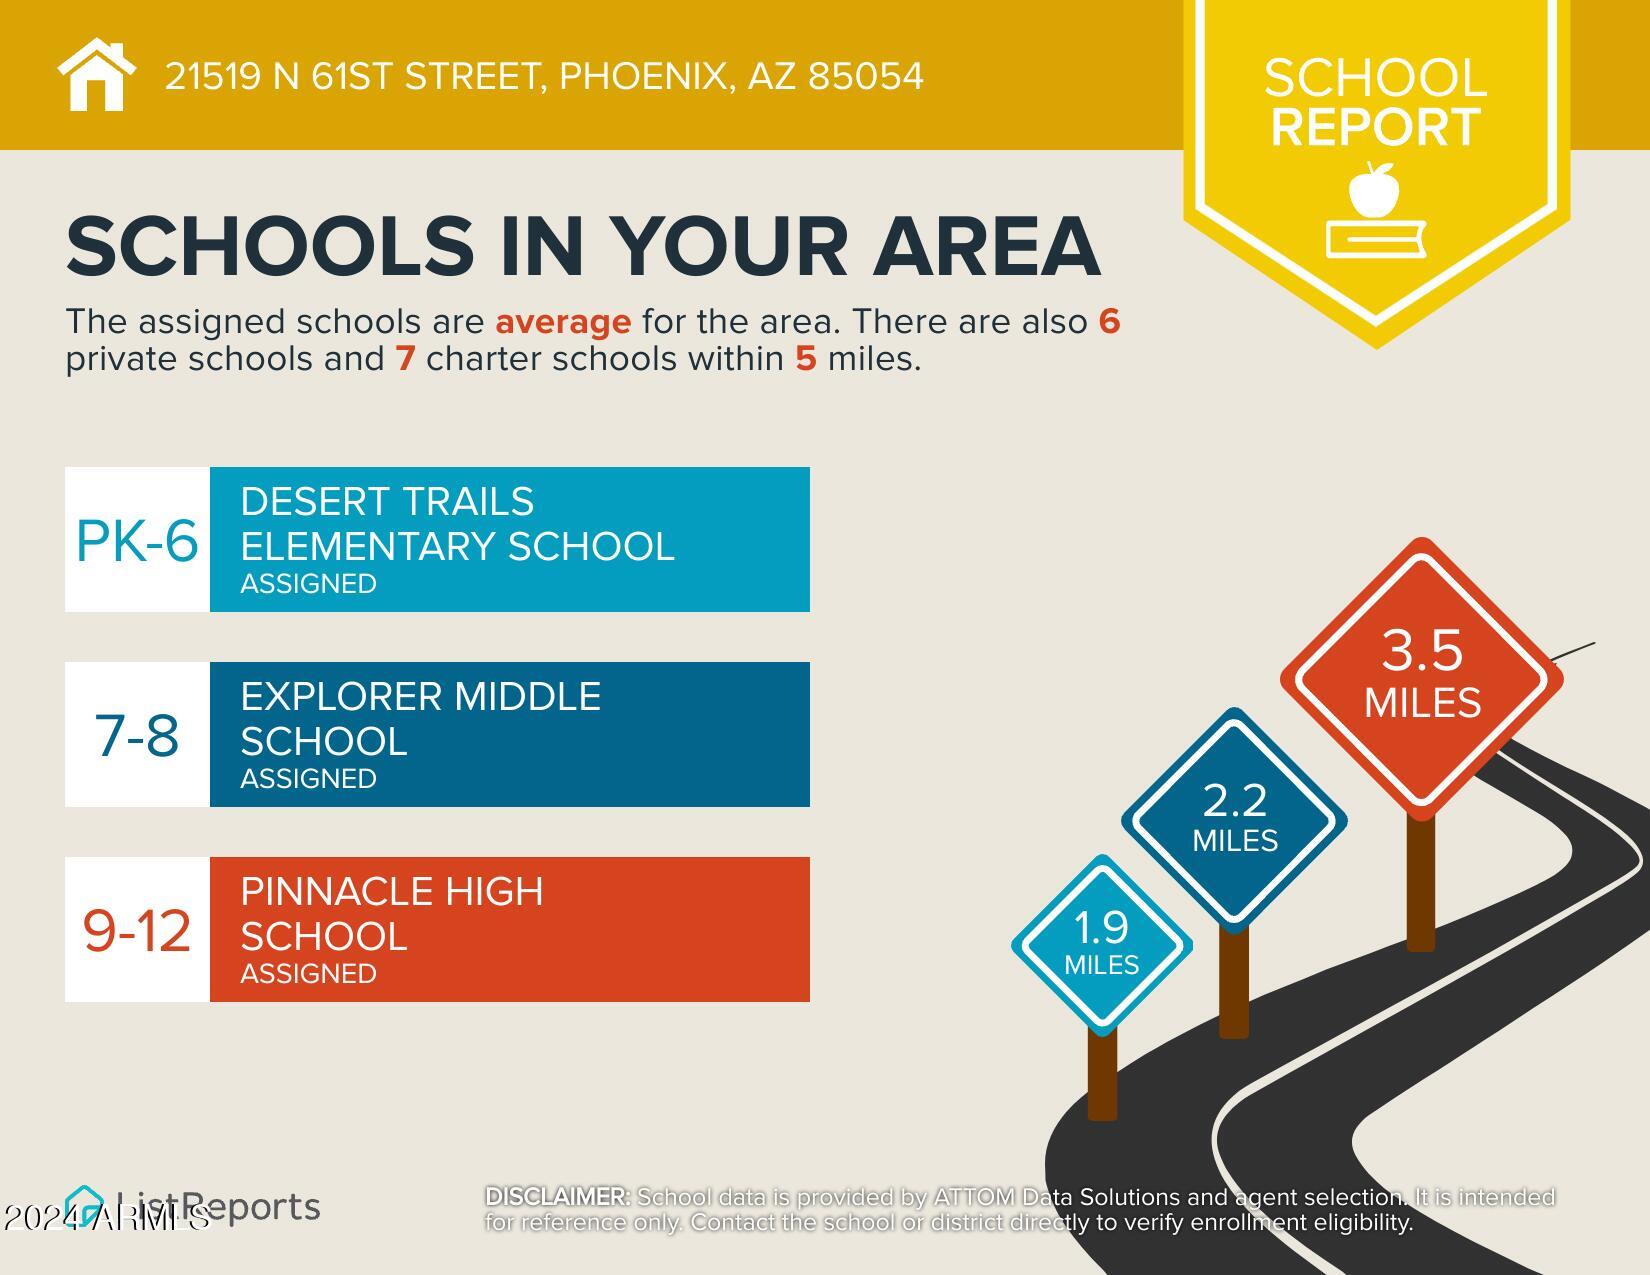
School District Paradise Valley Unified District
High School Pinnacle High School
Middle School Explorer Middle School
Elementary School Desert Trails Elementary School
View Description Mountain(s)
Architecture Styles Contemporary, Ranch
Type Residential
Status Sold
Exterior
Stories 1
Pool None
Air conditioning HVAC SEER Rating, Central Air, Ceiling Fan(s), ENERGY STAR Qualified Equipment, Programmable Thmstat
Heat type Electric, Natural Gas
Disability Features Lever Handles
Water Source City Water
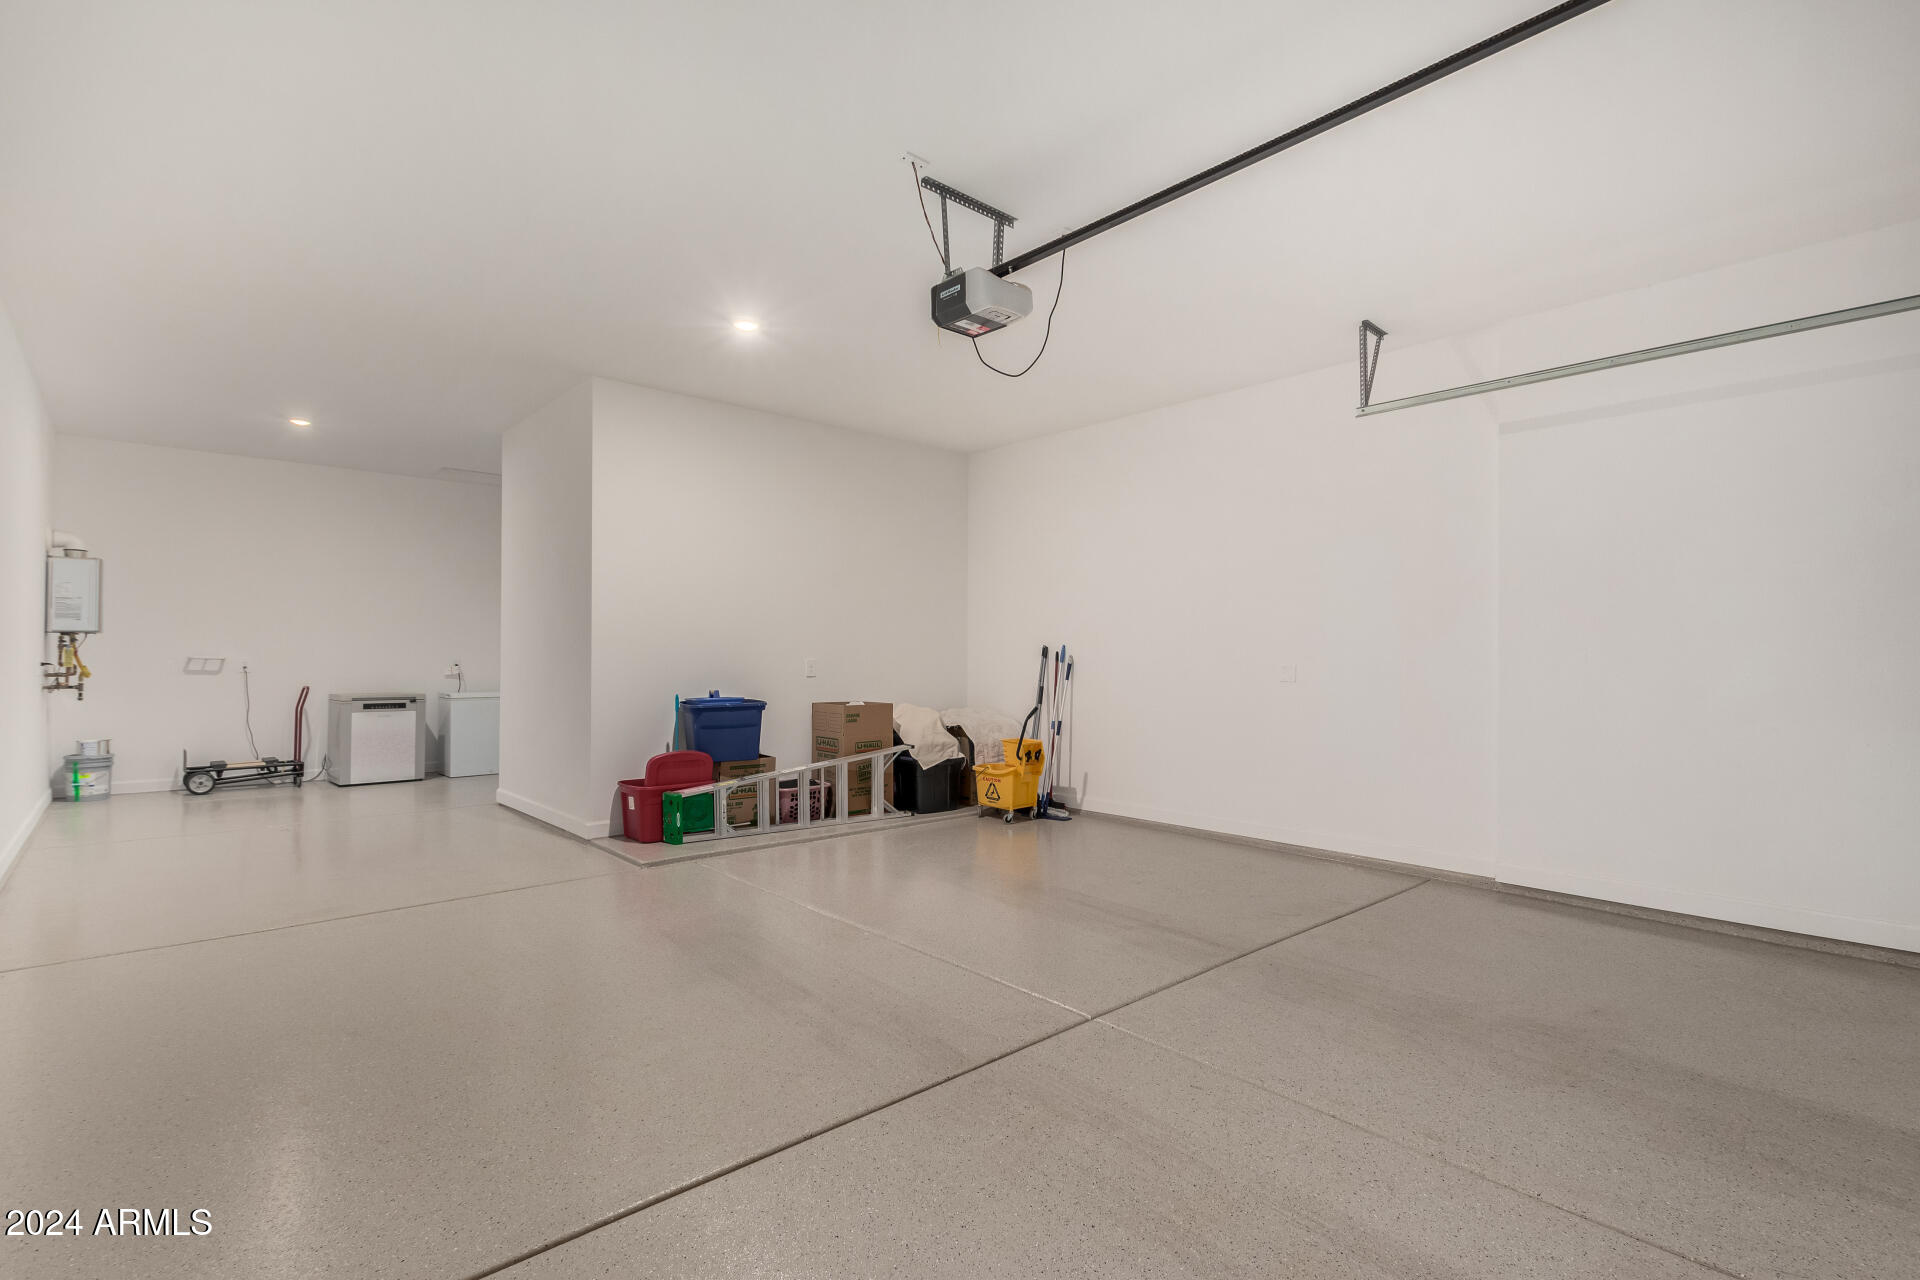
Garage Space 3.0
Sewer Public Sewer
Other Exterior Features Private Street(s)
Parking Tandem Garage, Garage Door Opener, Extended Length Garage, Direct Access
Lot Features North/South Exposure, Sprinklers In Rear, Desert Back, Desert Front, Gravel/Stone Front, Gravel/Stone Back, Synthetic Grass Back, Auto Timer H 2 O Front, Auto Timer H 2 O Back
Roof Tile
Finance
Sales Price $950,000
HOA Fees $139 monthly
Real Estate Tax $480 yearly

Work With Casey

When the stakes are high, experience matters. Work with Casey Reinke for disciplined guidance, thoughtful strategy, and a business-minded approach to your real estate goals.
