Leave a Message

Thank you for your message. I will be in touch with you shortly.

2140 N 88TH Street
2140 N 88TH Street
2140 N 88TH Street
2140 N 88TH Street
2140 N 88TH Street
2140 N 88TH Street
2140 N 88TH Street
2140 N 88TH Street
2140 N 88TH Street
2140 N 88TH Street
2140 N 88TH Street
2140 N 88TH Street
2140 N 88TH Street
2140 N 88TH Street
2140 N 88TH Street
2140 N 88TH Street
2140 N 88TH Street
2140 N 88TH Street
2140 N 88TH Street
2140 N 88TH Street
2140 N 88TH Street
2140 N 88TH Street
2140 N 88TH Street
2140 N 88TH Street
2140 N 88TH Street
2140 N 88TH Street
2140 N 88TH Street
2140 N 88TH Street
2140 N 88TH Street
2140 N 88TH Street
2140 N 88TH Street
2140 N 88TH Street
2140 N 88TH Street
2140 N 88TH Street
2140 N 88TH Street
2140 N 88TH Street
2140 N 88TH Street
2140 N 88TH Street
2140 N 88TH Street
2140 N 88TH Street
2140 N 88TH Street
2140 N 88TH Street
2140 N 88TH Street
2140 N 88TH Street
2140 N 88TH Street
2140 N 88TH Street
2140 N 88TH Street
2140 N 88TH Street
2140 N 88TH Street
2140 N 88TH Street
2140 N 88TH Street
2140 N 88TH Street
2140 N 88TH Street
VIEW PHOTOS
Courtesy of Keller Williams Realty Sonoran Living, Lynnanne M Phillips Listing Contact: 480-948-3338 
$665,000

2140 N 88TH Street

3 Beds 2 Baths 1,855 Sq.Ft. 5,424 Sq.Ft.

Description

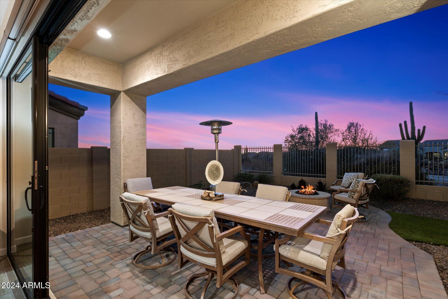
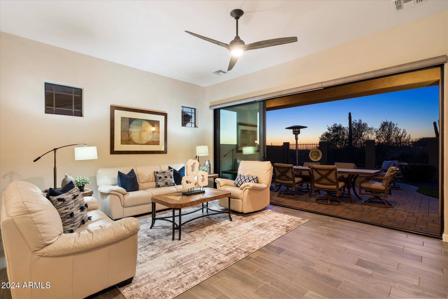
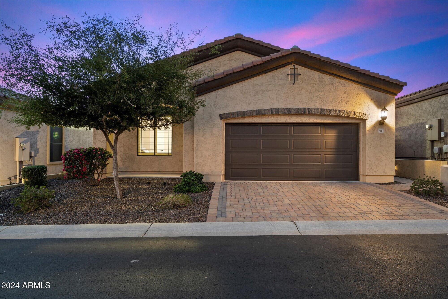
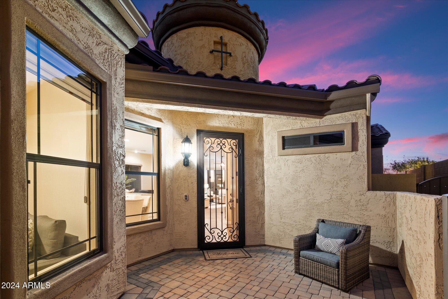
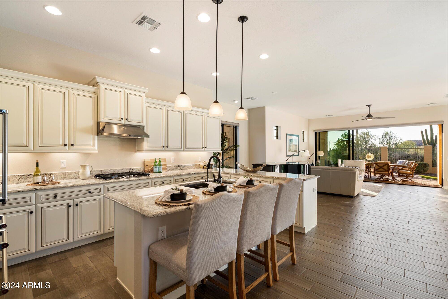
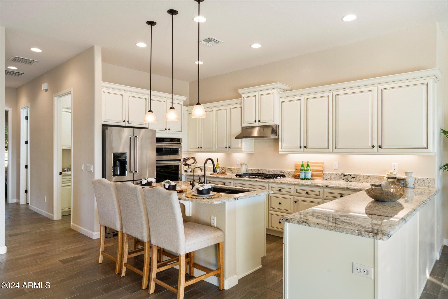
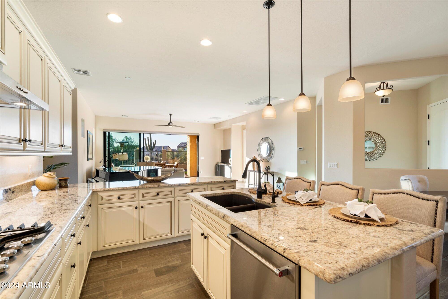
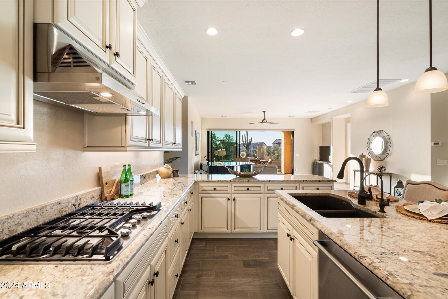
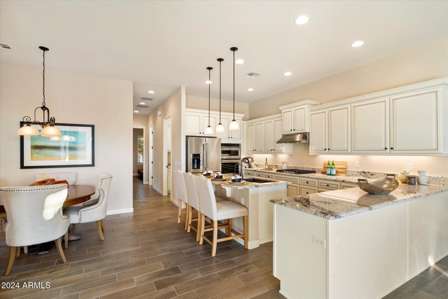
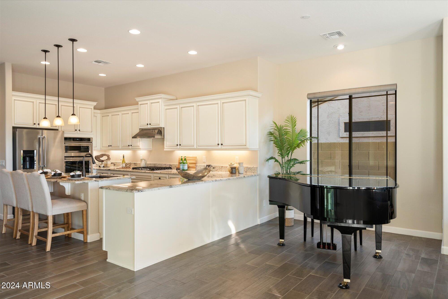
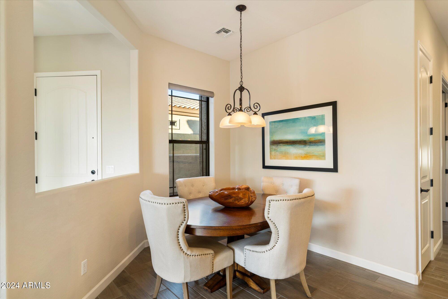
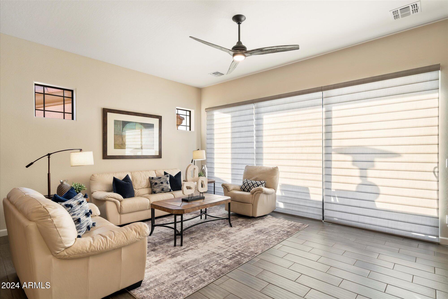
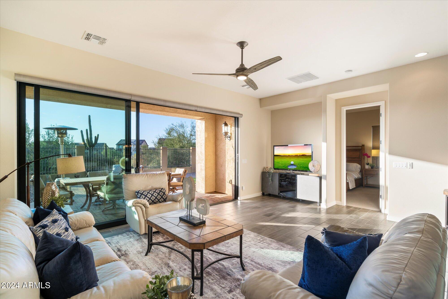
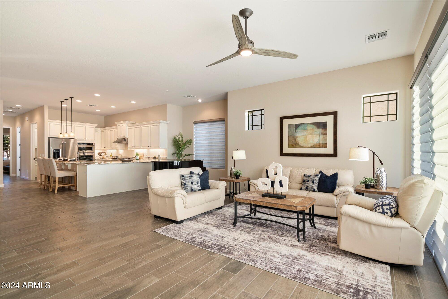
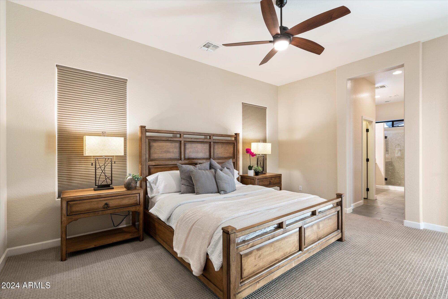
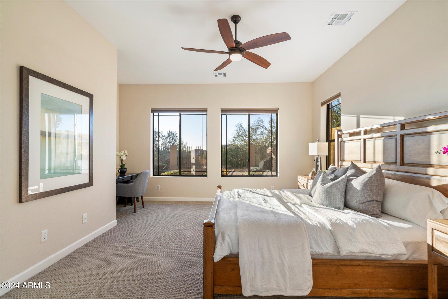
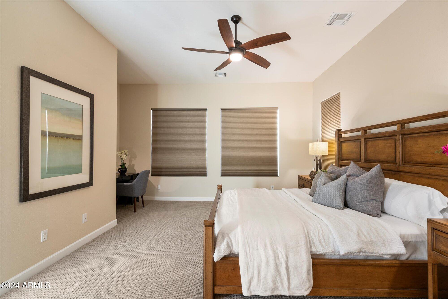
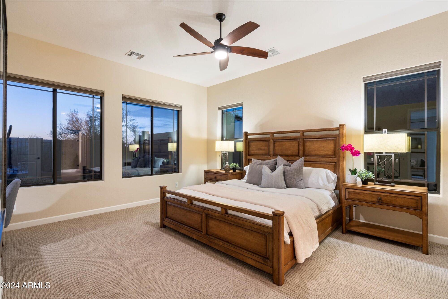
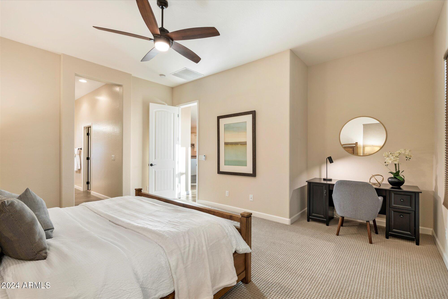
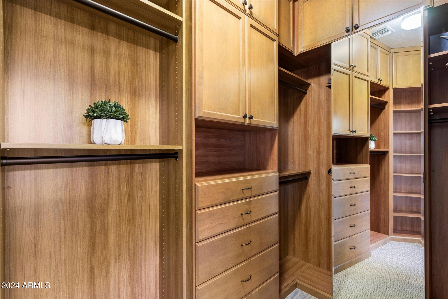
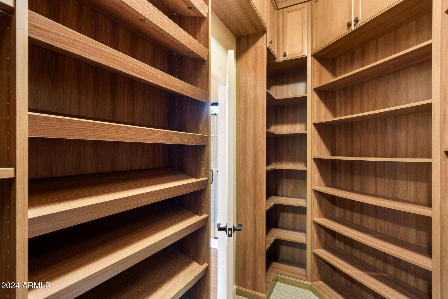
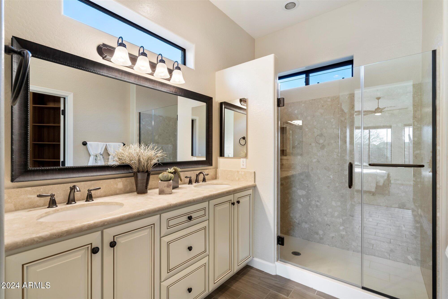
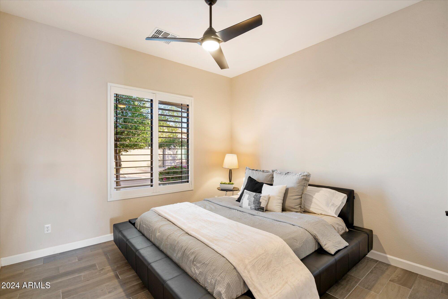
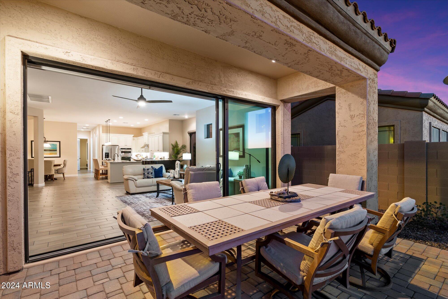
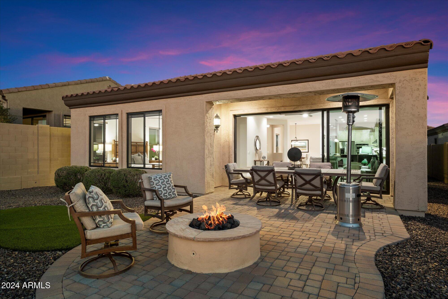
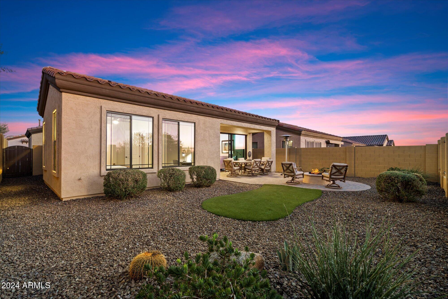
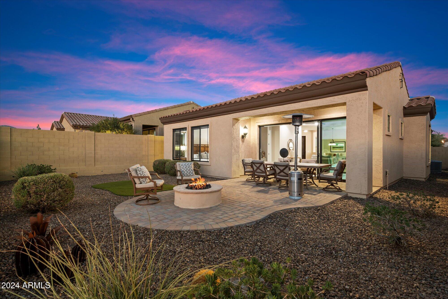
The comforts of home will be felt the moment you enter the courtyard and step into this beautiful, detached Villa-III home. Attention to lifestyle details emphasize the ease and enjoyment you will experience as you slide open your wall of glass and extend your home to the natural privacy of desert-scape washes lit by picturesque sunsets as you relax around the firepit. Inside, Hunter Douglas remote blinds on wall of glass, dining, and owner's suite windows bring cozy evenings inside. A neutral decor will easily blend with your personal color palette and style preference. Special attention and expansion of the Owner's Suite Closet has incorporated the beauty of wood with a masterpiece designed for the ultimate maximum storage! Extensive list of upgrades available in Doc-tab or upon request Your Gourmet Kirchen with upgrade appliances, built-in Microwave/Wall Oven and Gas Cooktop make preparation fun and entertainment easy. Some furniture may be available under a separate Bill of Sale. Move-in-Ready home shows and feels like new! Simply unpack and relax.

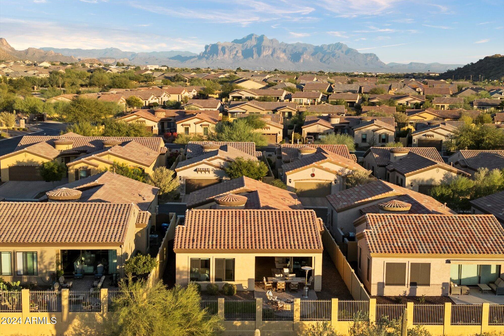
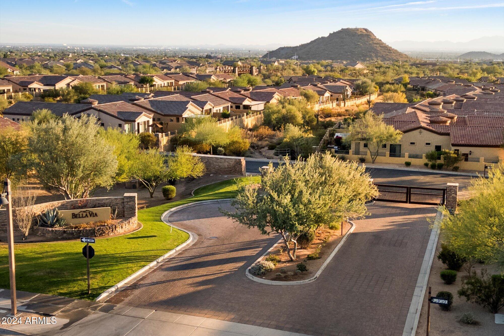
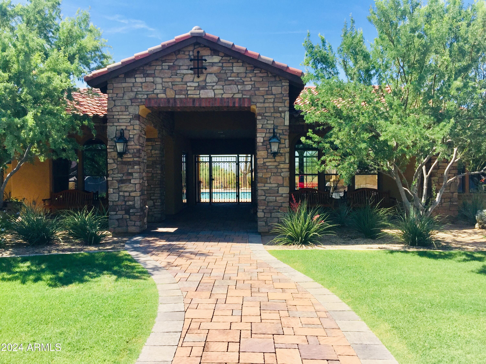
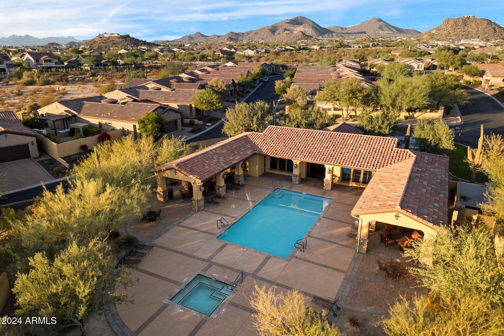
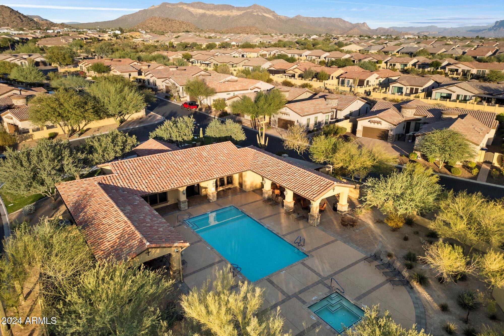
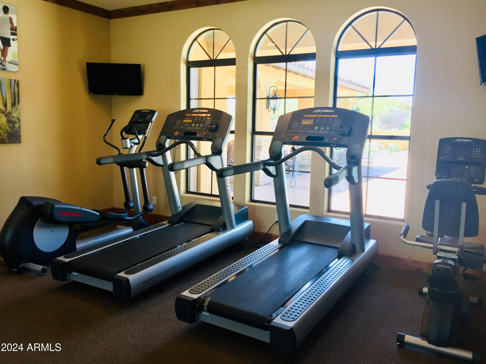
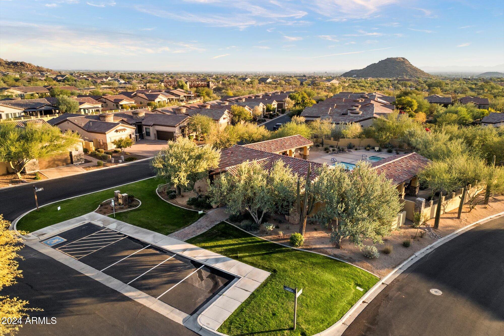
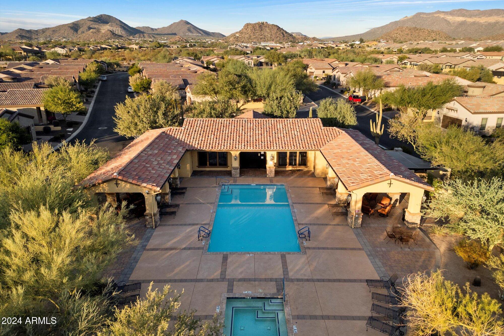
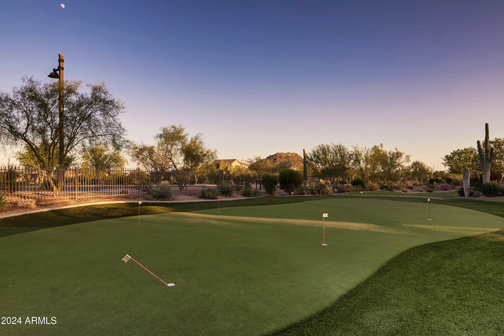
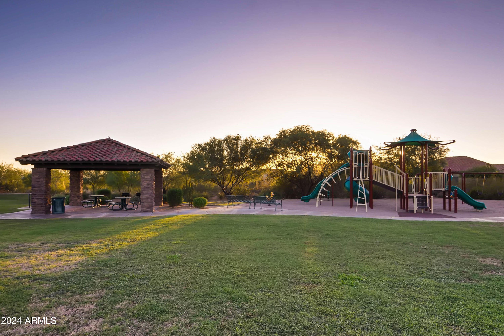
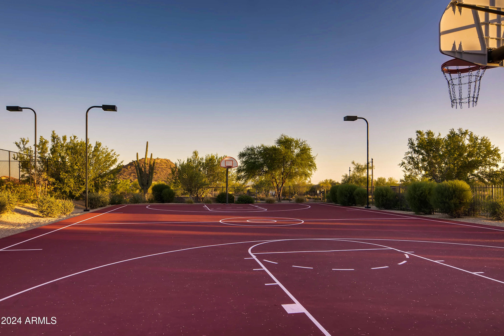
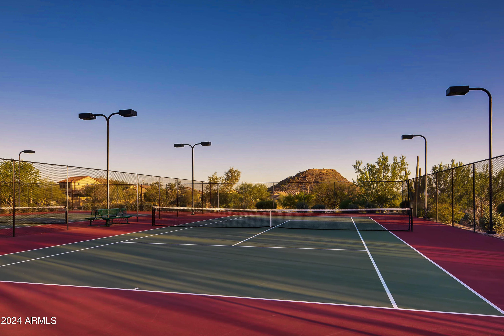
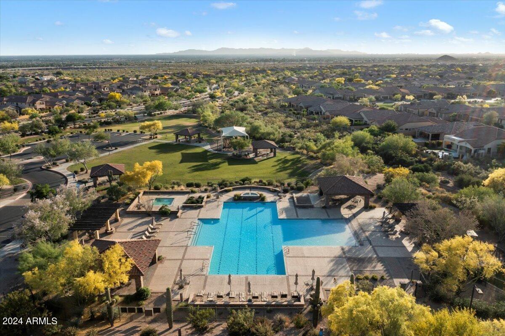
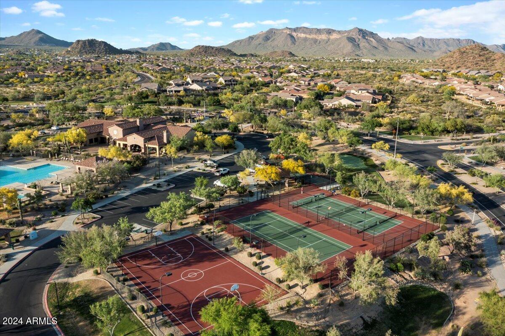
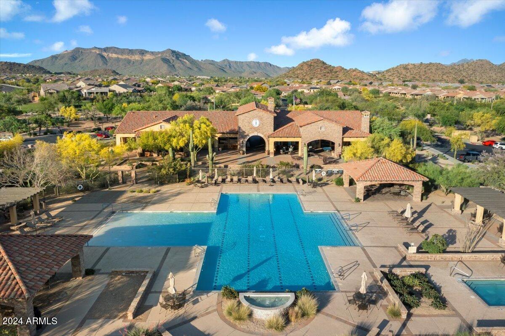
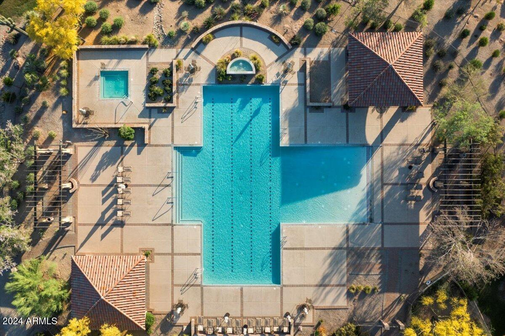
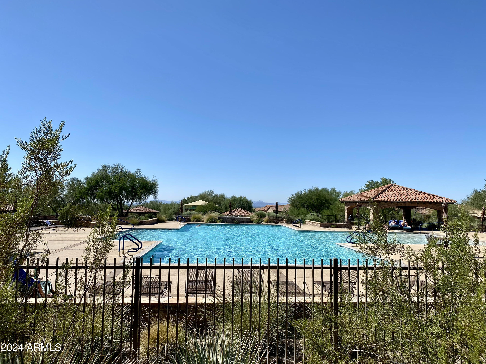
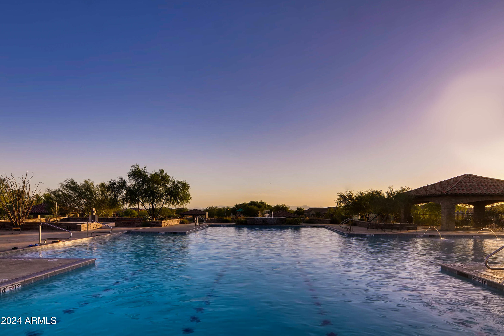
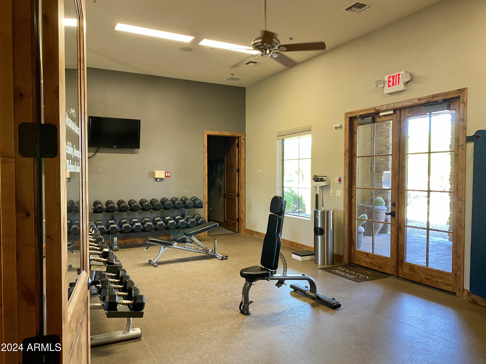
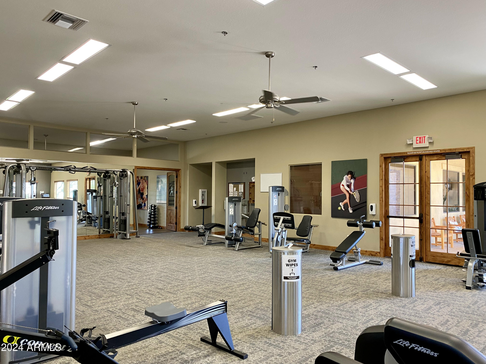
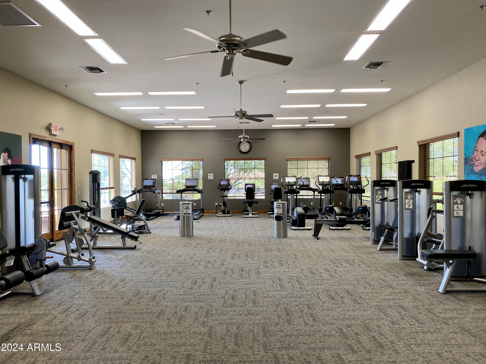
Villa Community is covered by a BLANKET INSURANCE POLICY, included in the monthly fee (ask about details!). PLUS, Villa Community at Mountain Bridge may utilize the Owners Club AND take advantage of the Amenities offered at the Private Facilities designated for Villas Only (again, already included in your monthly fee.
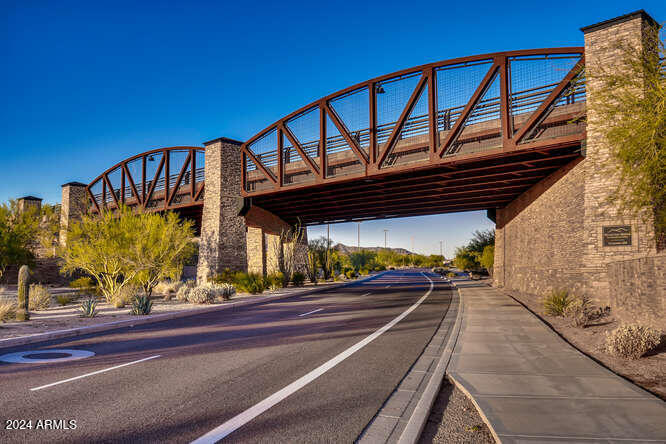
Minutes to boating, hiking, 4 wheeling, running, biking, restaurants & shopping. The 202, just minutes away for a short trip to Sky Harbor or Mesa/Gateway Airports.

Share Property

Location

2140 N 88TH Street, Mesa, AZ 85207

Status

Sold

Date Sold

January 30, 2025

Property Amenities

Interior
Laundry room Inside
Fireplace Fire Pit
Appliances Dryer, Washer, Water Softener Owned, Built In Recycling, Reverse Osmosis, Refrigerator, Built-in Microwave, Dishwasher, Disposal, Gas Cooktop, Water Purifier
Flooring Carpet, Tile
Total Bedrooms: 3
Other Interior Features High Speed Internet, Granite Counters, Double Vanity, Eat-in Kitchen, 9 Flat Ceilings, Pantry, 3/4 Bath Master Bdrm
Area & Lot
Lot Area 5,424 Sq.Ft.
Living area 1,855 Sq.Ft.
MLS® ID 6788699
Year Built 2017
School District Mesa Unified District
High School Red Mountain High School
Middle School Fremont Junior High School
Elementary School Zaharis Elementary
Architecture Styles Santa Barbara/Tuscan
Type Townhouse
Status Sold
Exterior
Stories 1
Pool None
Air conditioning Central Air, Ceiling Fan(s), Programmable Thmstat
Heat type Electric
Water Source City Water
Garage Space 2.0
Security Features Security Guard
Sewer Public Sewer
Lot Features Sprinklers In Rear, Sprinklers In Front, Desert Back, Desert Front, Synthetic Grass Back, Auto Timer H 2 O Front, Auto Timer H 2 O Back
Roof Tile
Finance
Sales Price $665,000
HOA Fees $550 quarterly
Real Estate Tax $2,474 yearly

360 Virtual Tour

Take a tour of this property

Work With Casey

When the stakes are high, experience matters. Work with Casey Reinke for disciplined guidance, thoughtful strategy, and a business-minded approach to your real estate goals.