Leave a Message

Thank you for your message. I will be in touch with you shortly.

2138 E TIFFANY Court
VIEW PHOTOS
Courtesy of Keller Williams Realty Sonoran Living, Barbara Woyak Listing Contact: 602-329-6655 
$1,200,000

2138 E TIFFANY Court

5 Beds 4 Baths 3,547 Sq.Ft. 0.82 Acres

Description

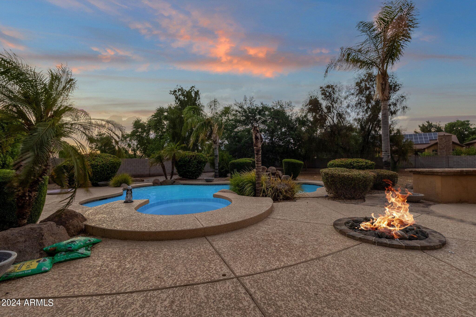
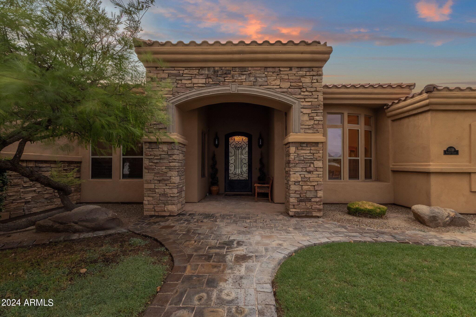
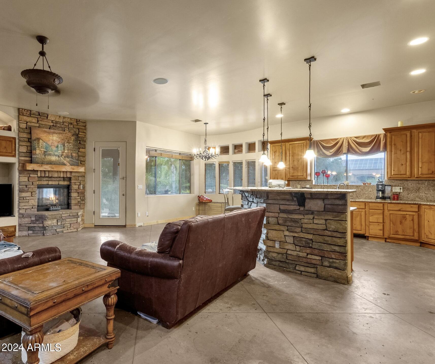
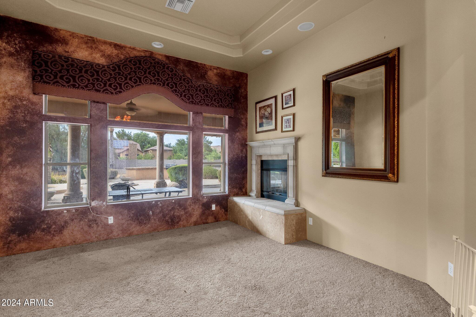
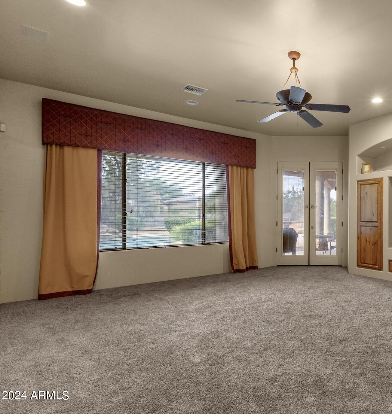
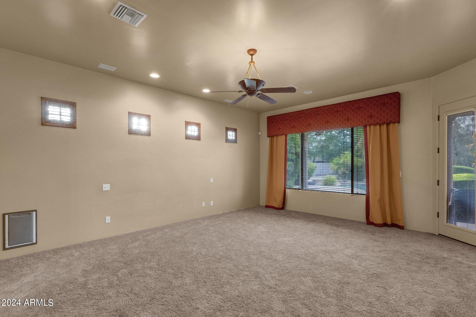
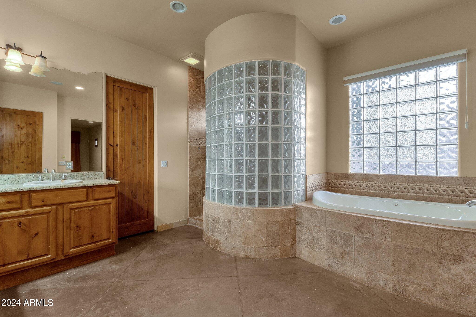
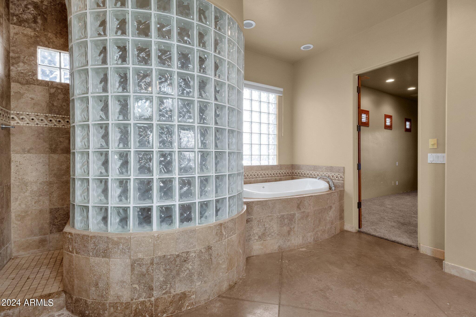
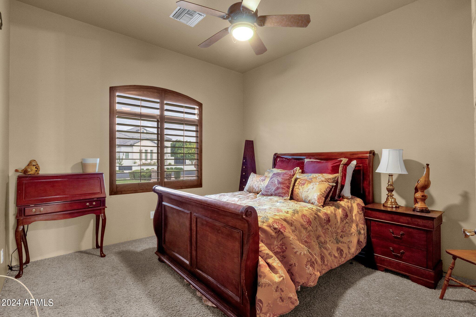
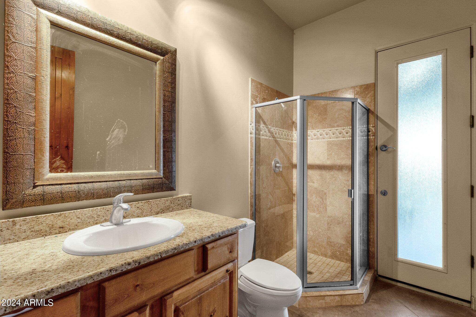
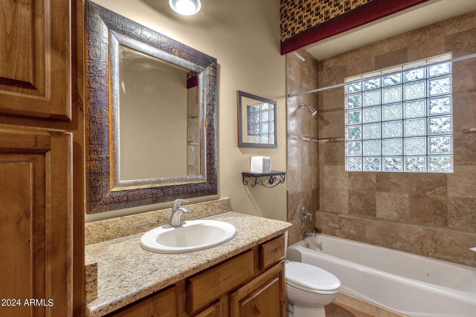
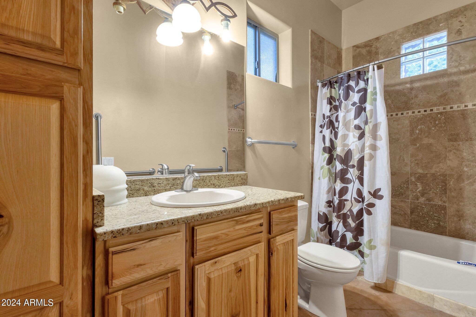
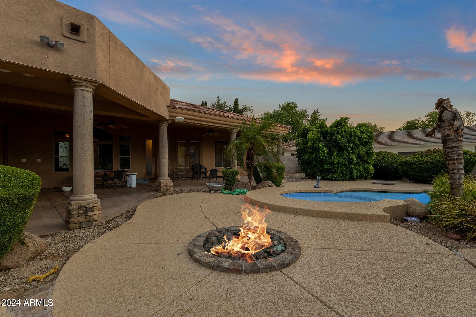
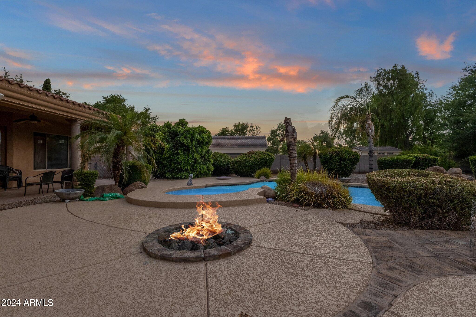
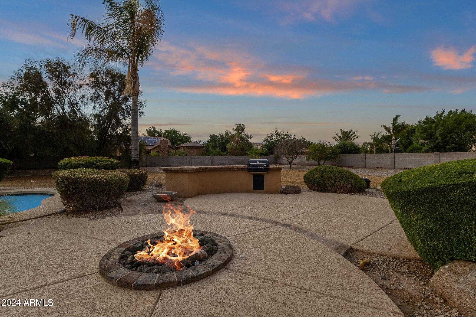
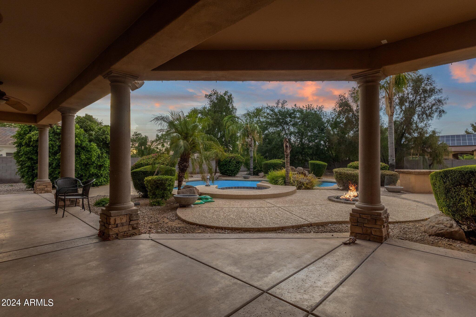
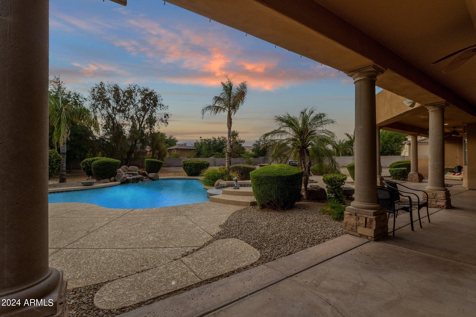
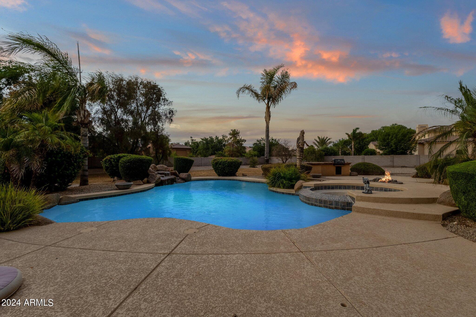
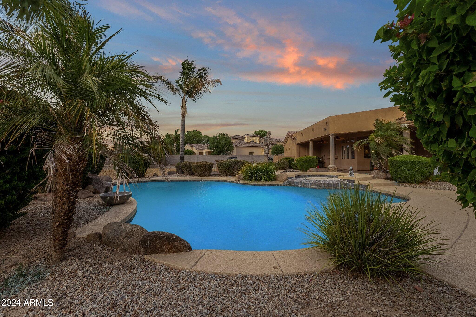
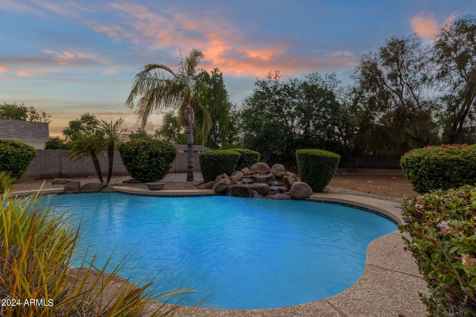
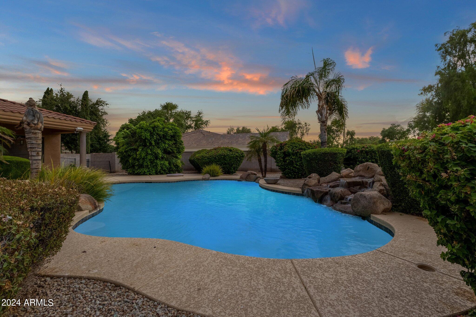
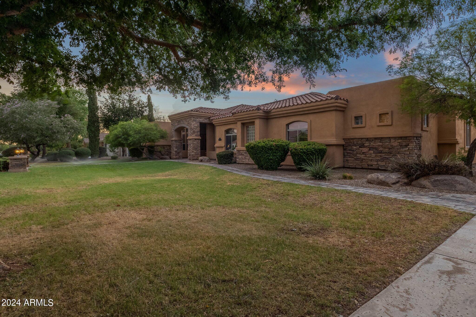
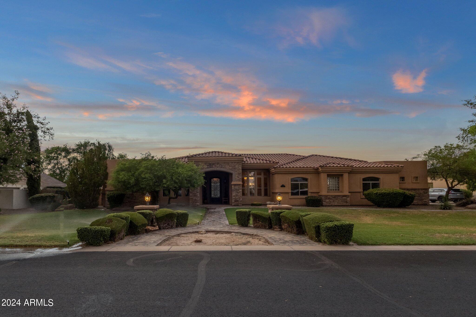
Welcome to Circle G at Ocotillo, an exclusive community of just 30 homes on expansive lots, where luxury meets tranquility. This charming 5-bedroom, 4-bath home, built in 2003, offers 3,547 square feet of living space on a sprawling 35,000 square foot lot, featuring a private pool and spa, built-in BBQ, fire pit, and a large covered patio--perfect for entertaining and enjoying the Arizona lifestyle.
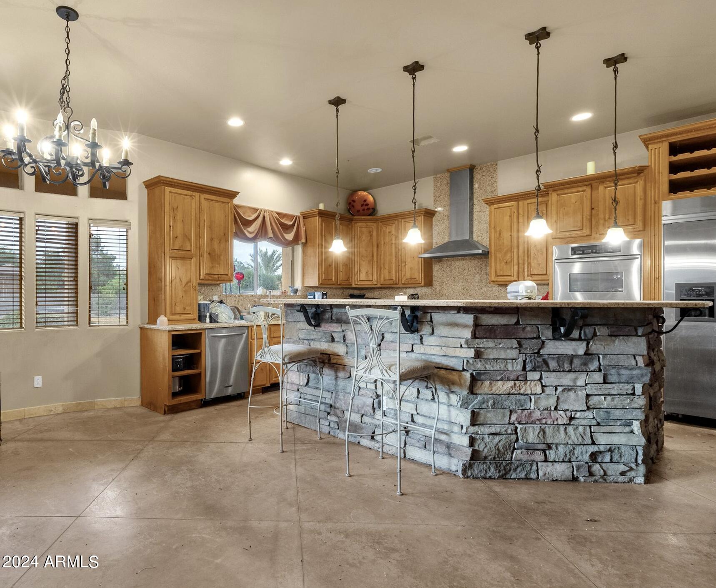
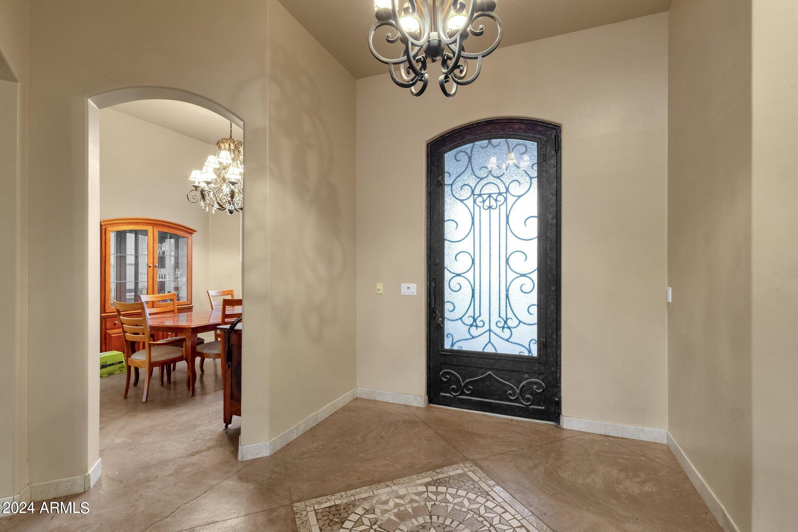
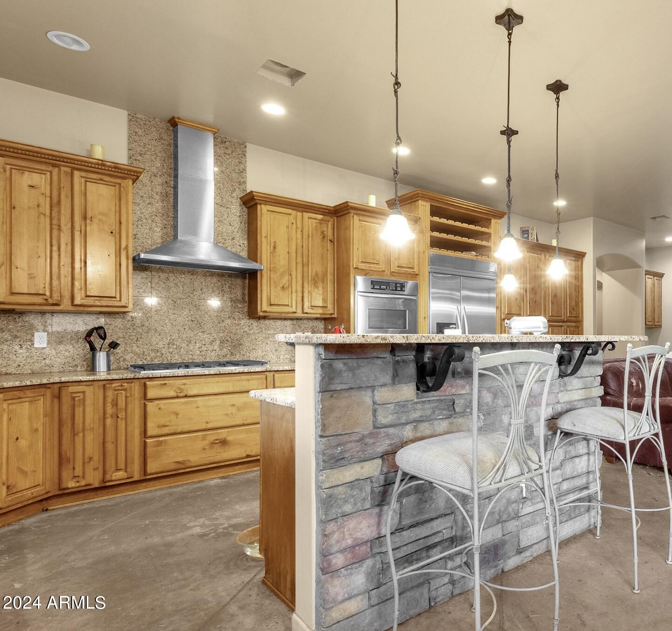
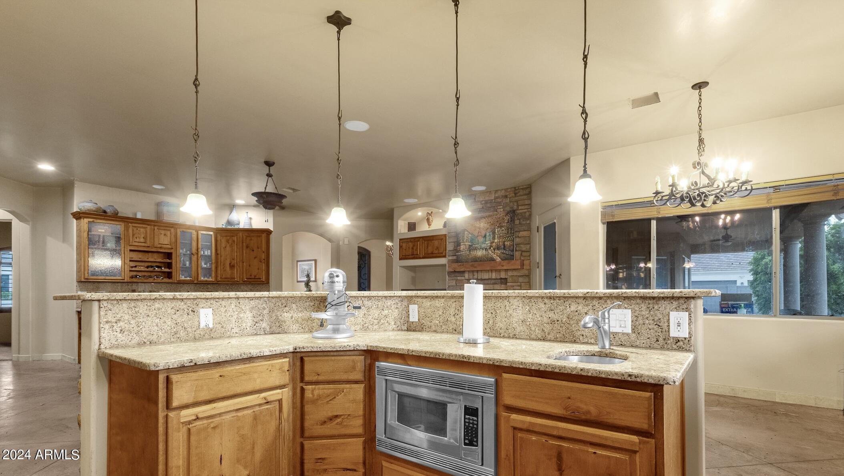
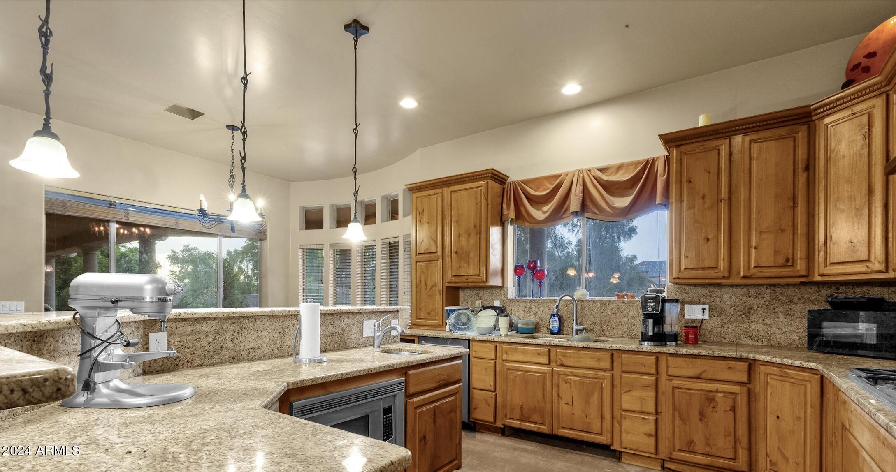
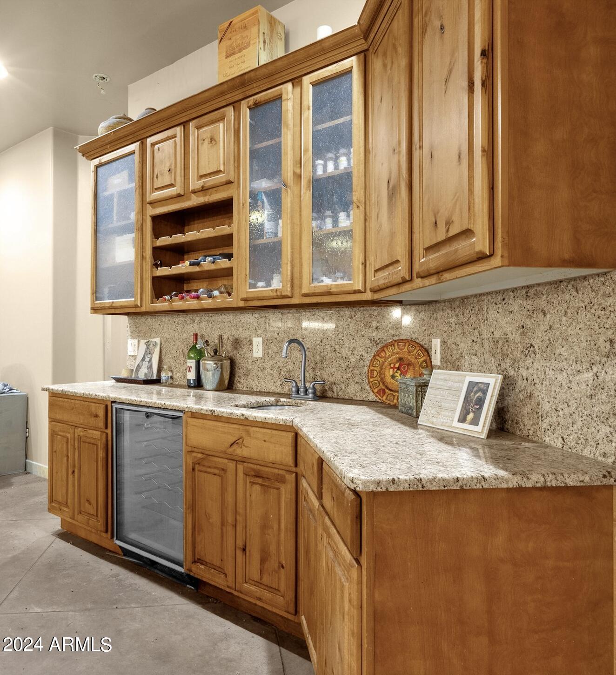
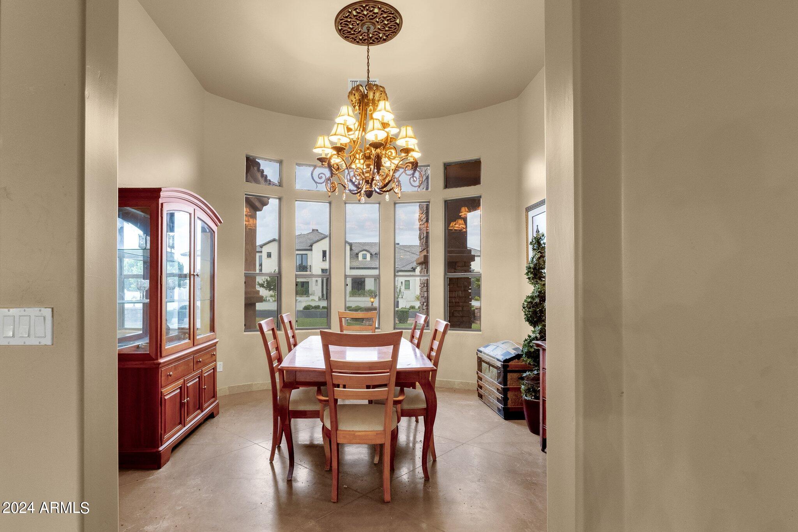
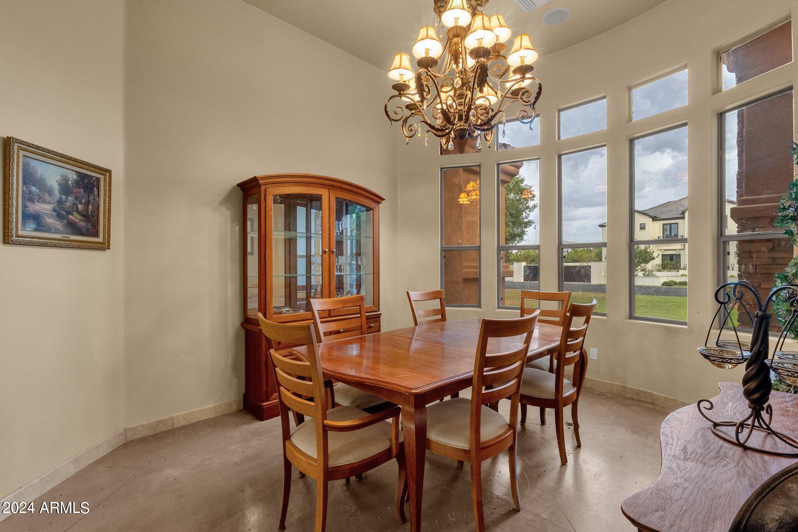
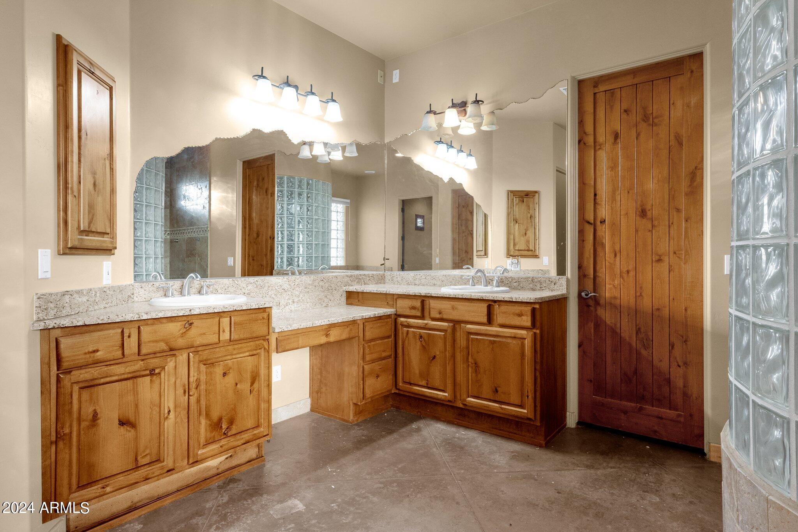
Step inside and discover the timeless elegance of solid alder doors and cabinets, a testament to the quality craftsmanship of its time. While the home retains its original charm, it presents a unique opportunity for you to bring your vision and updates to life, transforming it into a modern masterpiece.

Share Property

Location

2138 E TIFFANY Court, Gilbert, AZ 85298

Status

Sold

Date Sold

September 20, 2024

Property Amenities

Interior
Laundry room Wshr/Dry Hook Up Only
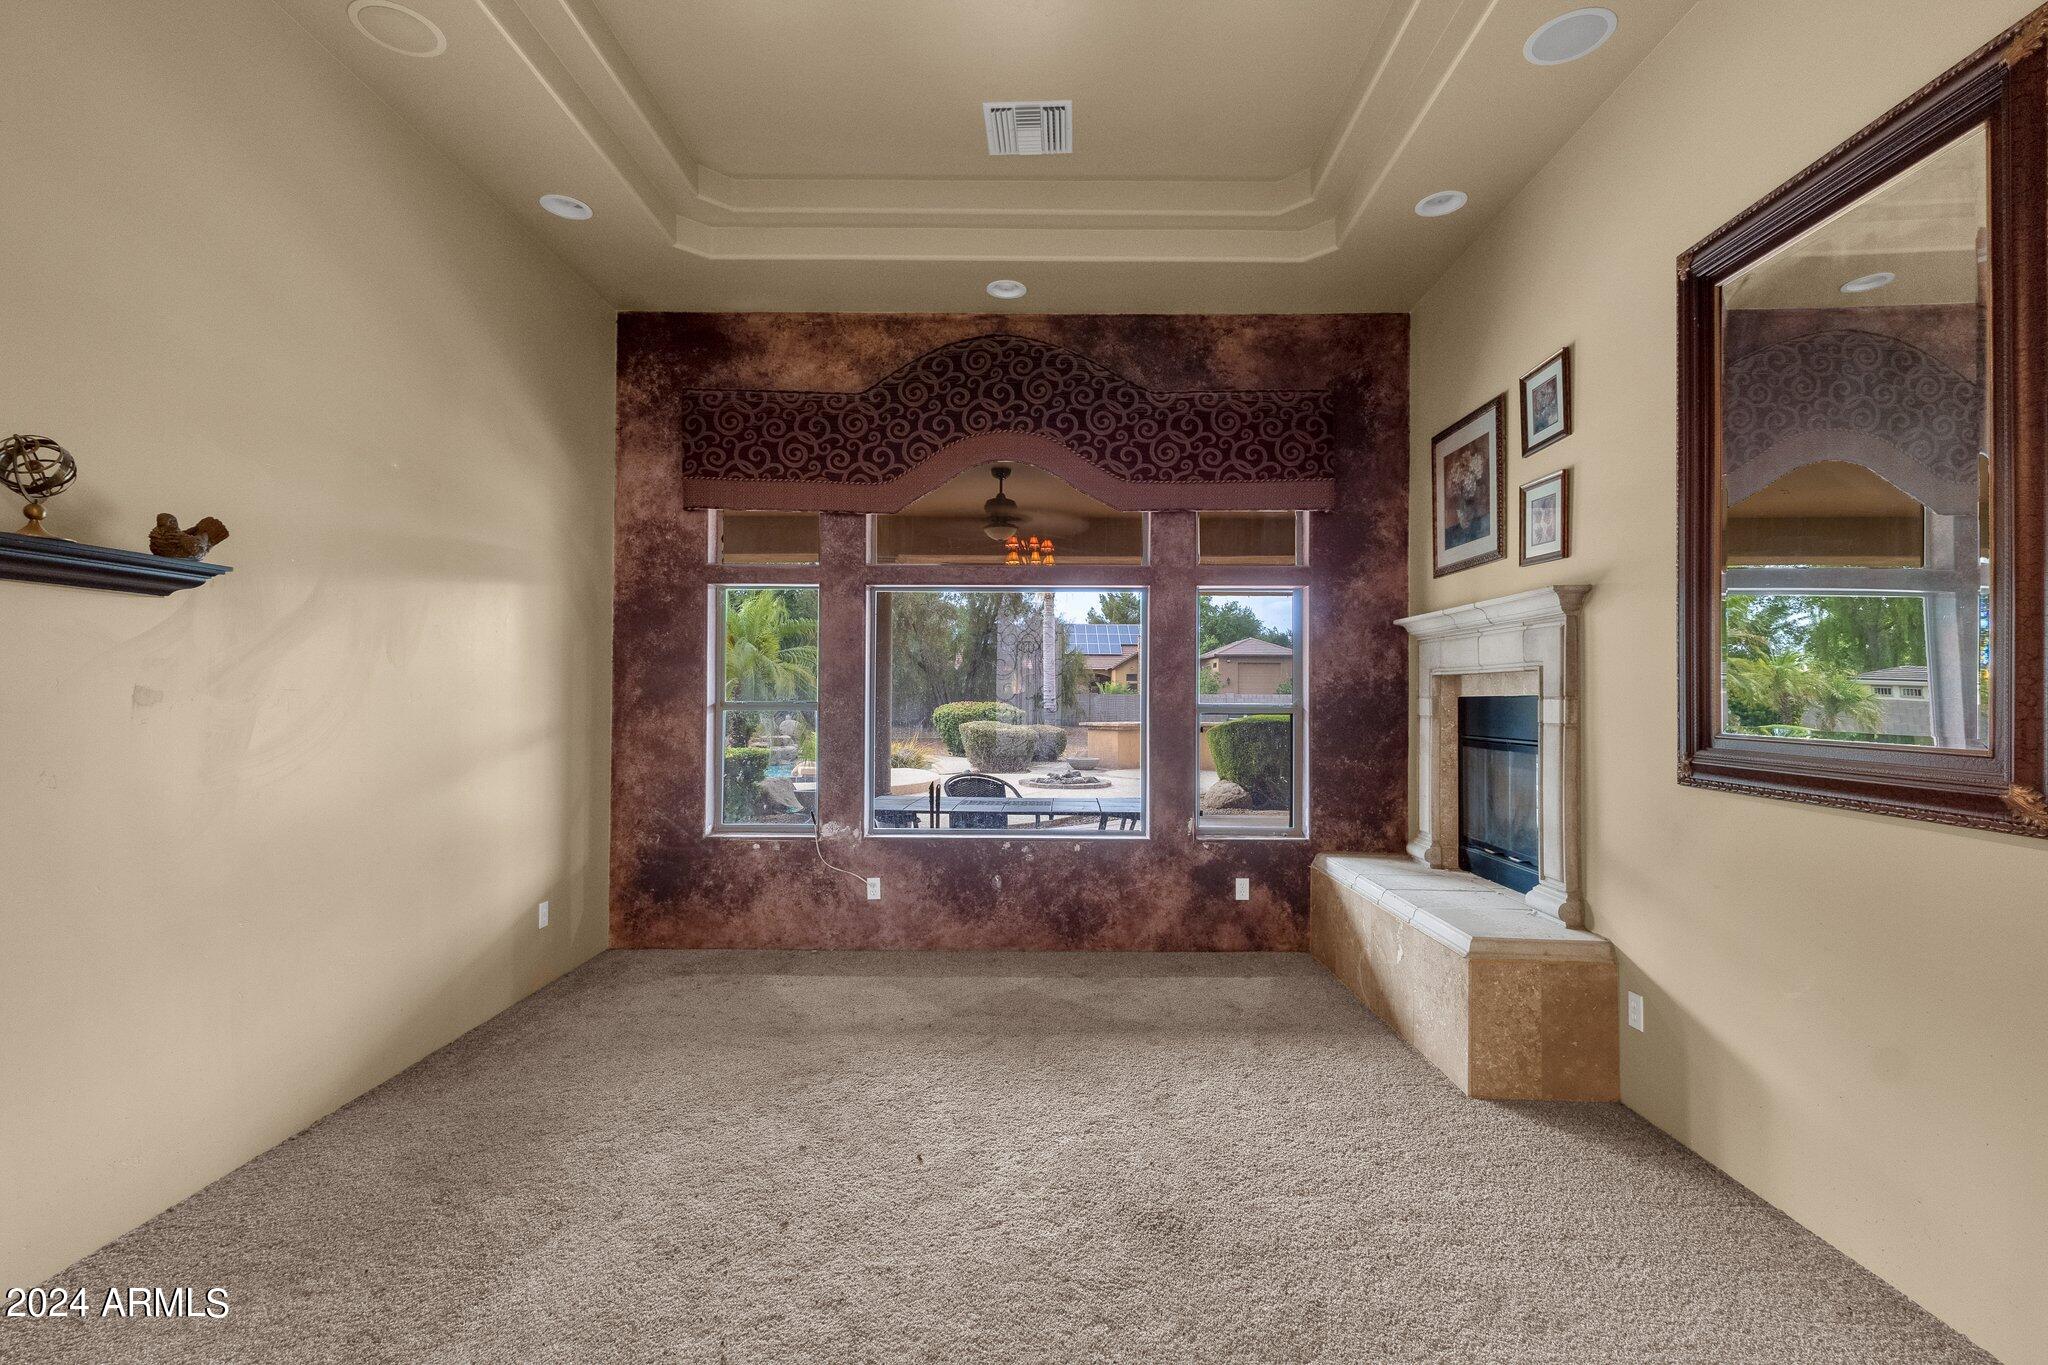
Fireplace Two Way Fireplace, Family Room, Living Room, Gas
Appliances Gas Cooktop, Water Purifier
Flooring Carpet, Concrete
Total Bedrooms: 5
Other Interior Features High Speed Internet, Granite Counters, Double Vanity, Eat-in Kitchen, Breakfast Bar, 9 Flat Ceilings, No Interior Steps, Wet Bar, Kitchen Island, Pantry, Full Bth Master Bdrm, Separate Shwr Tub, Tub with Jets
Area & Lot
Lot Area 0.82 Acres
Living area 3,547 Sq.Ft.
MLS® ID 6731444
Year Built 2003
School District Chandler Unified District
High School Perry High School
Middle School Willie & Coy Payne Jr. High
Elementary School Weinberg Elementary School
Architecture Styles Santa Barbara/Tuscan
Type Residential
Status Sold
Exterior
Stories 1
Pool Play Pool, Heated
Air conditioning Central Air, Ceiling Fan(s)
Heat type Natural Gas
Water Source City Water
Garage Space 3.0
Security Features Security System Owned
Sewer Septic in Cnctd
Other Exterior Features Built-in Barbecue
Parking RV Access/Parking, RV Gate, Garage Door Opener, Extended Length Garage, Direct Access, Attchd Gar Cabinets, Side Vehicle Entry
Lot Features Sprinklers In Rear, Sprinklers In Front, Desert Back, Desert Front, Grass Front, Grass Back
Roof Tile, Concrete
Finance
Sales Price $1,200,000
HOA Fees $185 quarterly
Real Estate Tax $7,542 yearly

Work With Casey

When the stakes are high, experience matters. Work with Casey Reinke for disciplined guidance, thoughtful strategy, and a business-minded approach to your real estate goals.