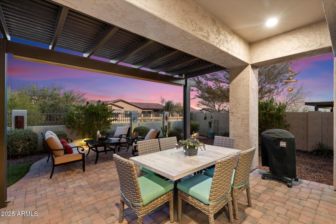
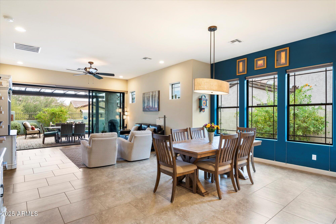
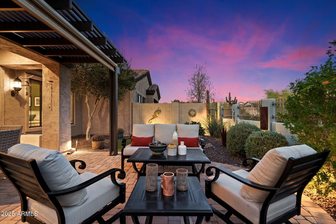
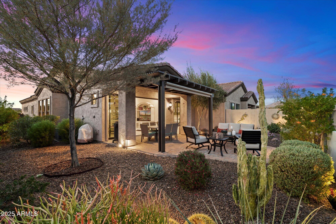
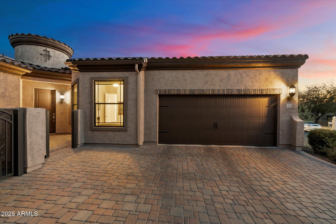
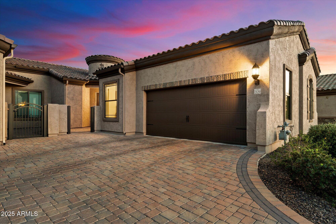
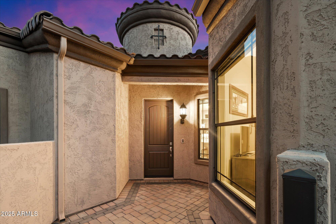
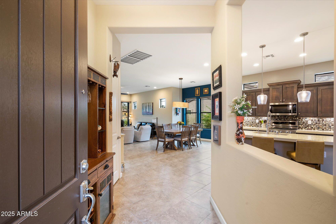
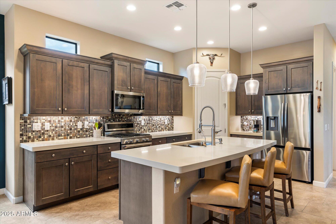
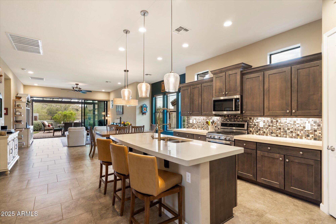
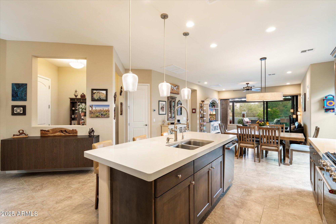
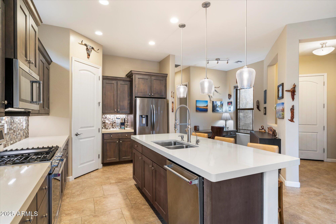
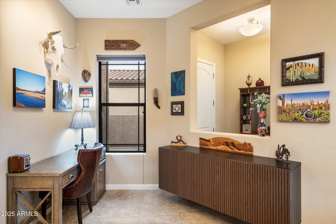
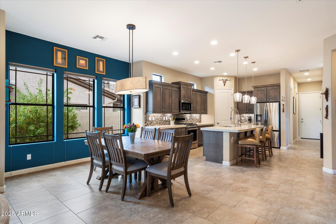
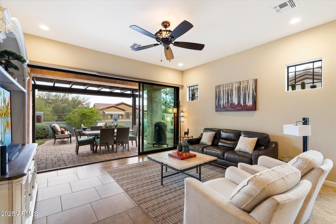
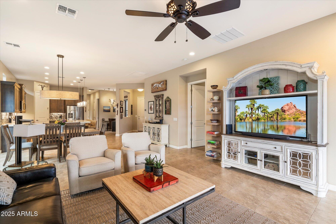
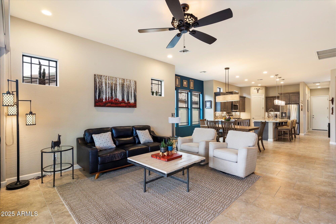
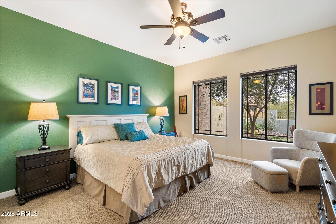
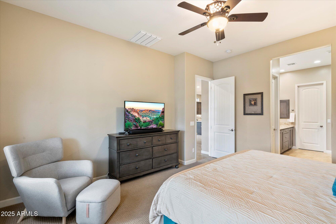
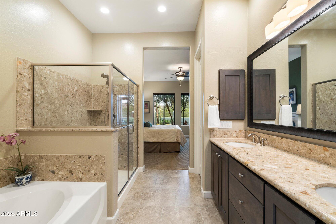
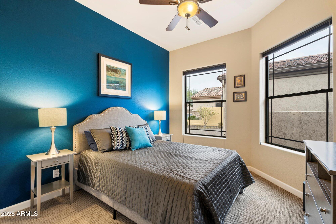
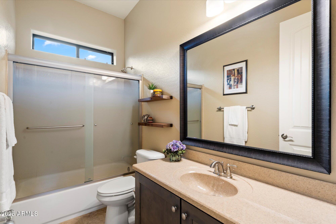
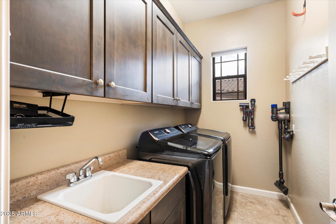
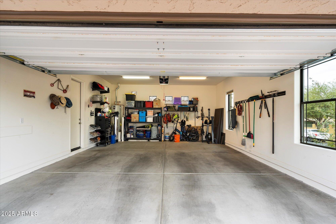
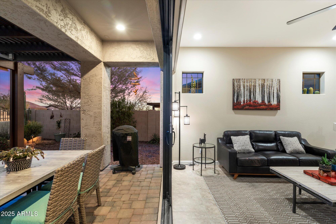
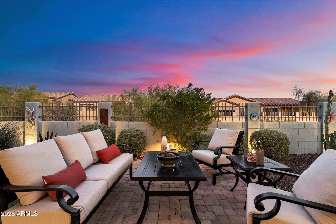
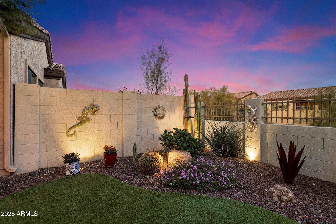
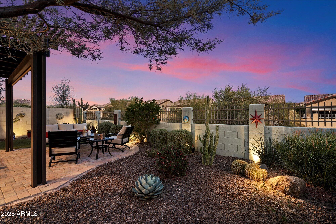
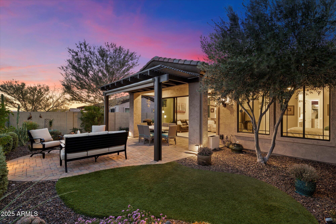
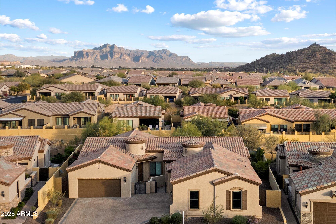
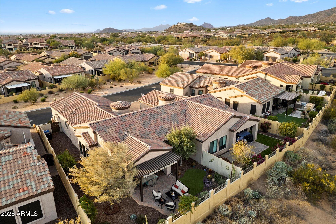
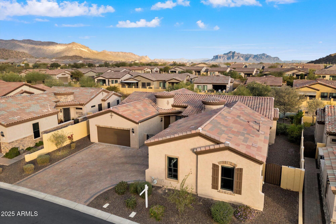
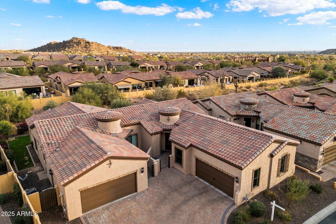
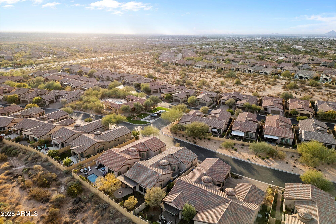
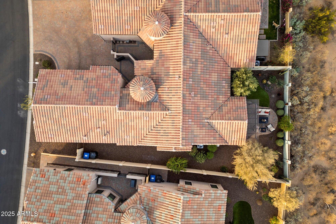
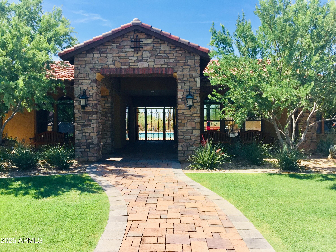
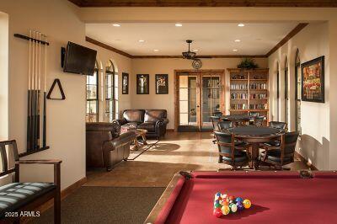
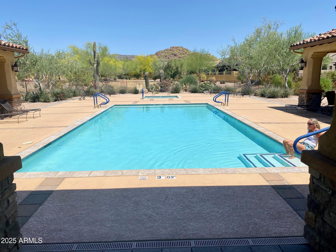
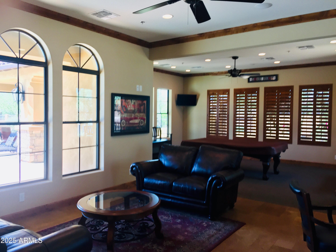
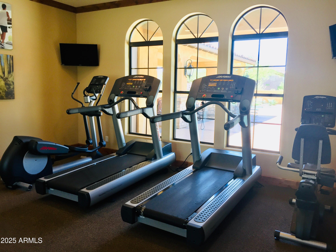
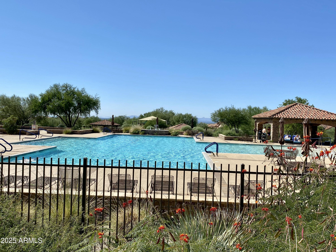
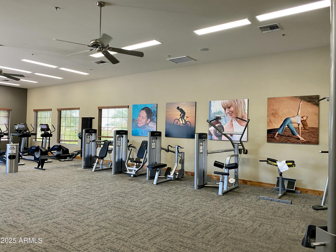
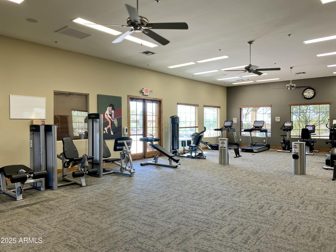
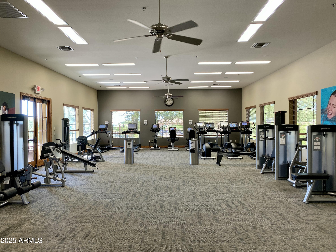
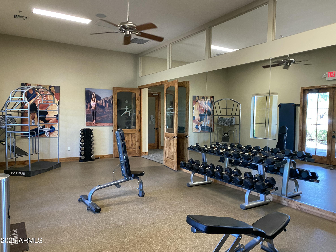
Single-story Villa in Gated Community of Mountain Bridge. Desirable floor plan offers features seldom found in this Villa community including extended Garage appr. 8' Deeper for tools, bikes, storage and more. Enjoy your sliding wall of glass and expand living space to the beautiful outdoors. This home also features an additional entrance closet, walk-in pantry, upgraded Quartz counter tops, extended island, upgrade kitchen cabinets, New Refrigerator (cabinet-depth), brand-new Washer/Dryer, and top/down custom blinds throughout home. Easy maintenance outdoors, spacious side yards, Pergola with remote sunshade. Added gutter, front and back with fresh exterior paint (2024). Villa homes receive a BLANKET INSURANCE POLICY, and access to Private and Main club amenities throughout the community Impeccable, Move-in-Ready home shows and feels like new! Simply unpack and relax. BLANKET INSURANCE POLICY, included in the monthly fee (ask for more details!). PLUS, Villa Community at Mountain Bridge may utilize Both Clubs; Owners Club AND take advantage of the Amenities offered at the Private Facilities designated for Villas Only (again, already included in your monthly fee). Minutes to boating, hiking, 4 wheeling, running, biking, restaurants & shopping. The 202, minutes away for a short trip to Sky Harbor or Mesa/Gateway Airports.
Share Property
Location
2129 N ATWOOD, Mesa, AZ 85207
Status
Sold
Date Sold
February 25, 2025
Property Amenities
Interior
AppliancesDryer, Washer, Water Softener Owned, Reverse Osmosis, Refrigerator, Dishwasher, Disposal, Gas Range, Gas Oven, Water Purifier
FlooringCarpet, Tile
Total Bedrooms:2
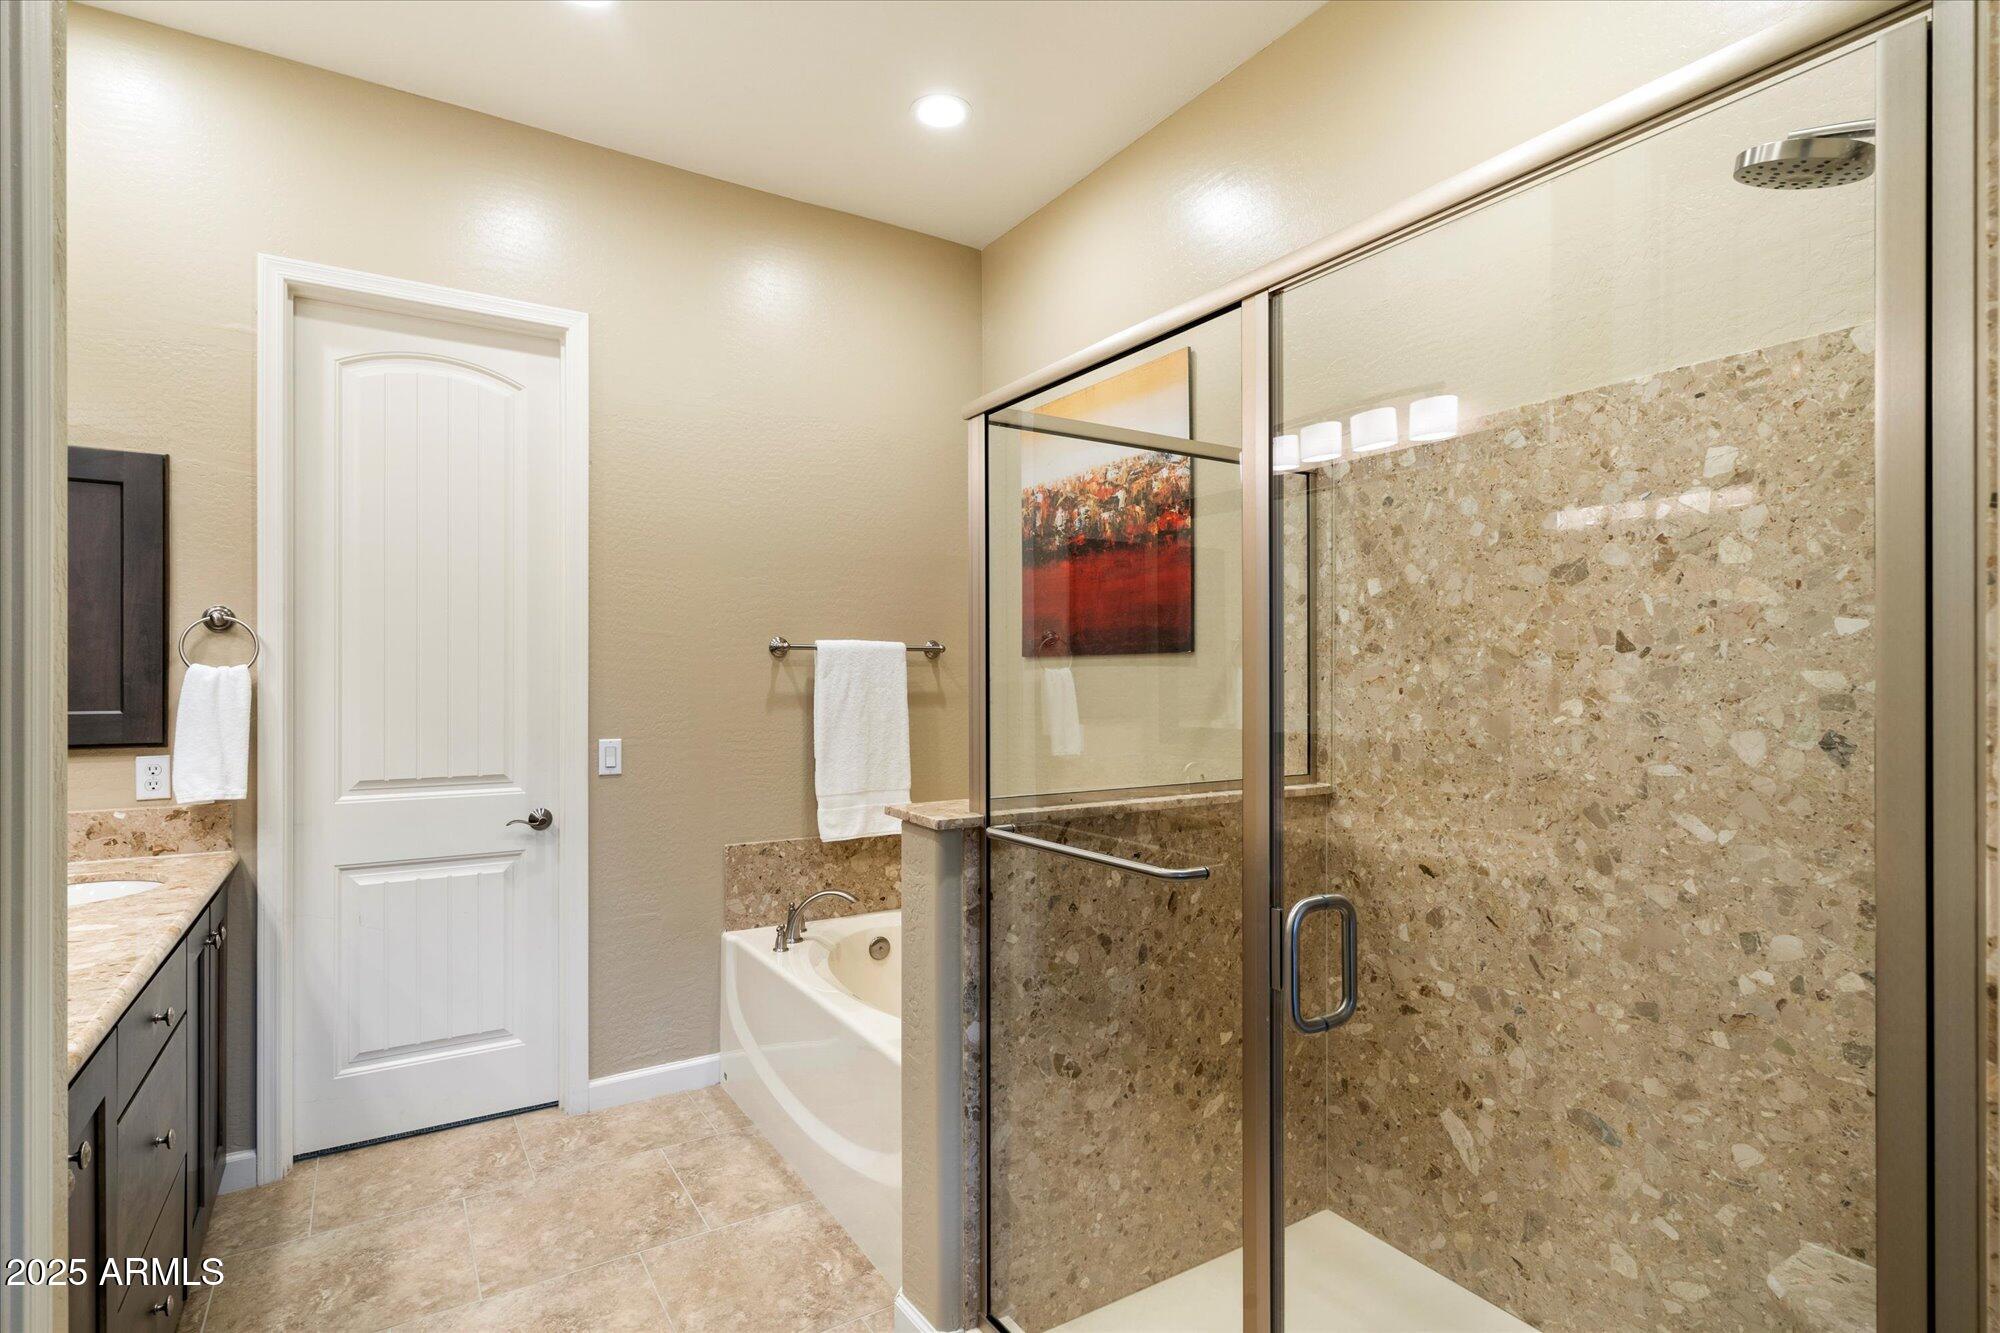
Other Interior FeaturesWalk-in Pantry, High Speed Internet, Double Vanity, Eat-in Kitchen, Breakfast Bar, 9 Flat Ceilings, Kitchen Island, Full Bth Master Bdrm, Separate Shwr Tub
Area & Lot
Lot Area4,876 Sq.Ft.
Living area1,638 Sq.Ft.
MLS® ID6801960
Year Built2017
School DistrictMesa Unified District
High SchoolRed Mountain High School
Middle SchoolFremont Junior High School
Elementary SchoolZaharis Elementary
Architecture StylesSanta Barbara/Tuscan
TypeTownhouse
StatusSold
Exterior
Stories1
PoolNone
Air conditioningCentral Air, Ceiling Fan(s), Programmable Thmstat
Heat typeElectric, Floor Furnace, Wall Furnace
Water SourceCity Water
Garage Space2.0
Security FeaturesSecurity Guard
SewerPublic Sewer
Other Exterior FeaturesPrivate Yard
Lot FeaturesSprinklers In Rear, Sprinklers In Front, Desert Back, Desert Front, Auto Timer H 2 O Front, Auto Timer H 2 O Back
RoofTile
Finance
Sales Price$597,000
HOA Fees$598 quarterly
Real Estate Tax$2,307 yearly
Work With Casey
When the stakes are high, experience matters. Work with Casey Reinke for disciplined guidance, thoughtful strategy, and a business-minded approach to your real estate goals.