Leave a Message

Thank you for your message. I will be in touch with you shortly.

2108 E SAN JUAN Avenue
VIEW PHOTOS
Courtesy of Keller Williams Realty Sonoran Living, Mark Captain Listing Contact: 480-948-3338 
$1,420,000

2108 E SAN JUAN Avenue

4 Beds 3 Baths 2,700 Sq.Ft. 0.26 Acres

Description

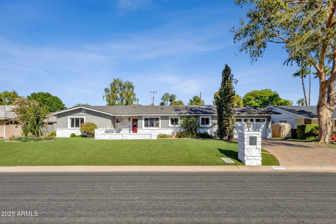
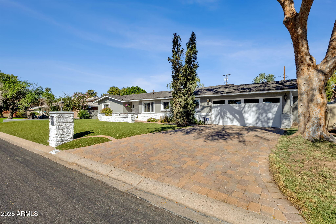
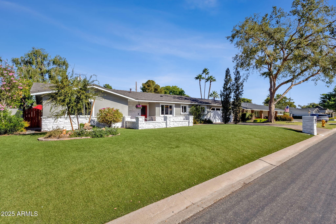
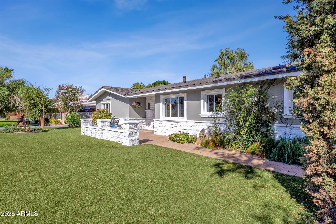
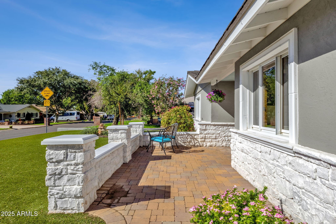
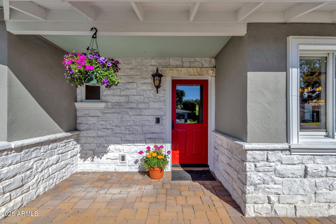
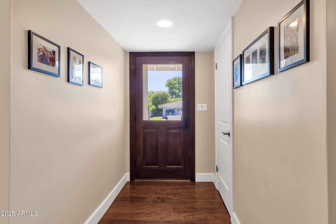
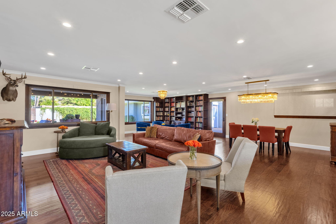
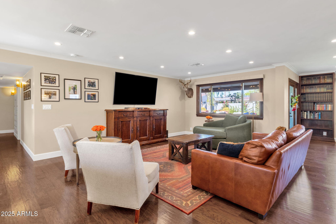
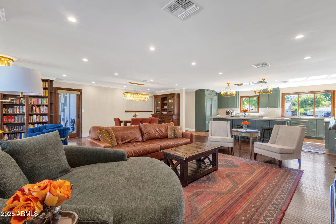
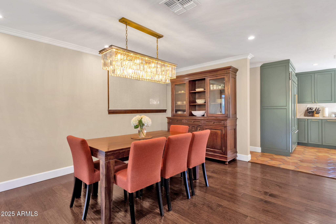
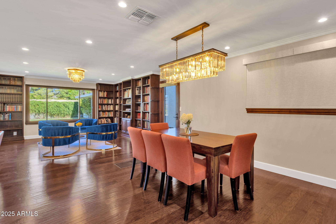
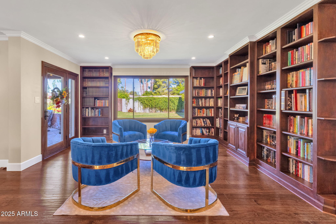
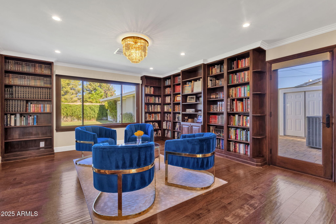
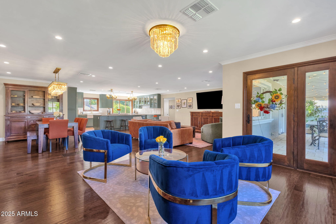
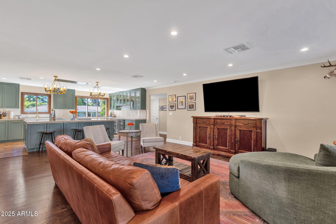
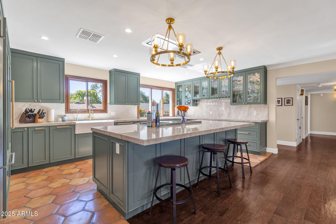
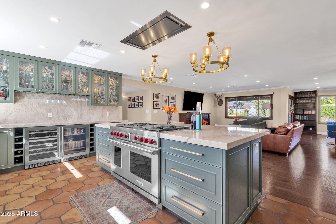
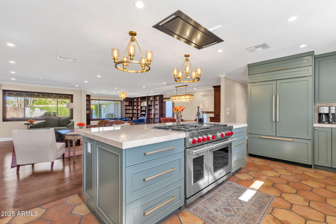
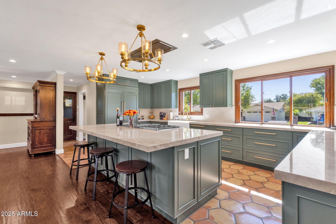
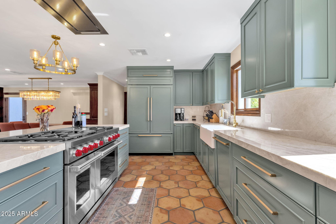
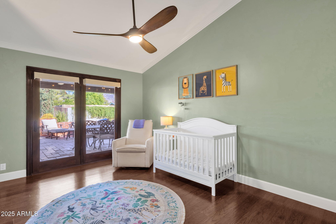
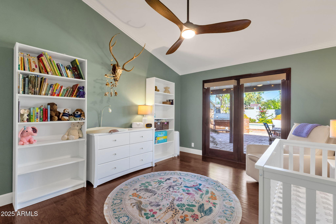
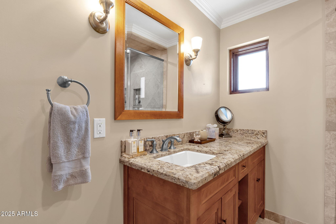
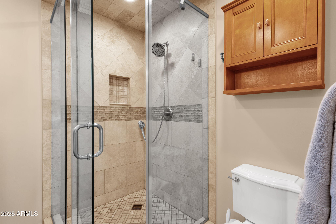
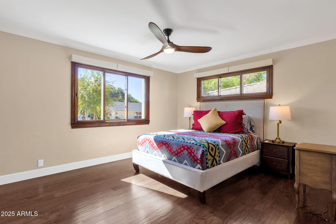
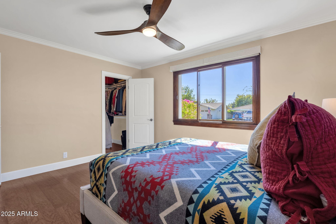
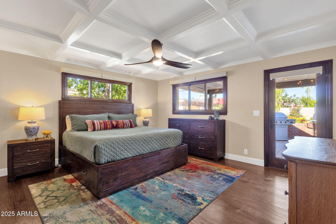
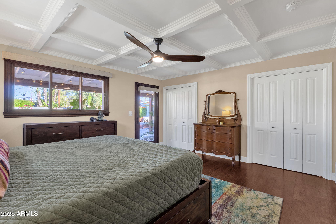
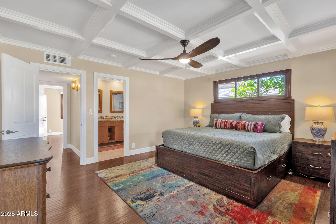
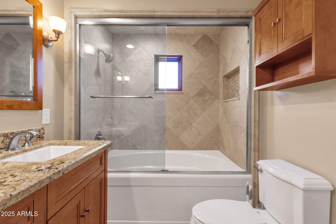
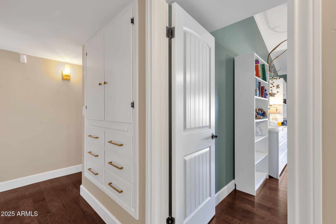
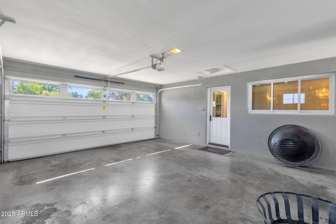
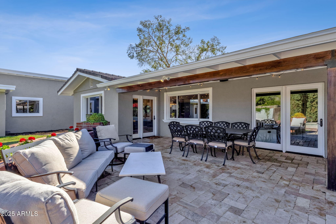
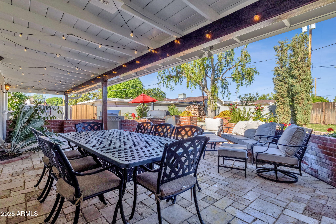
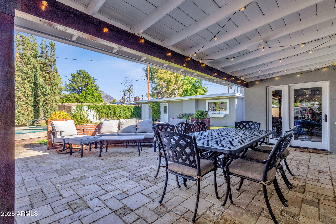
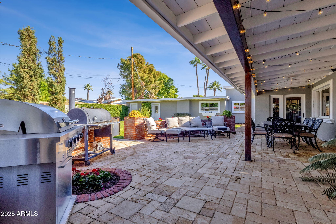
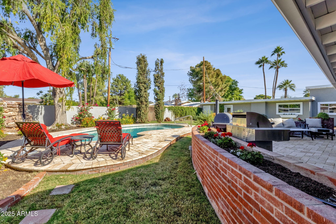
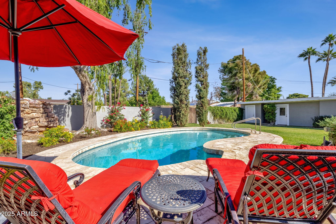
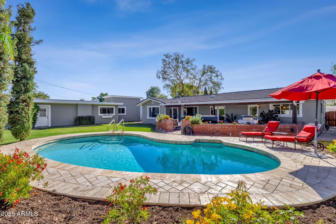
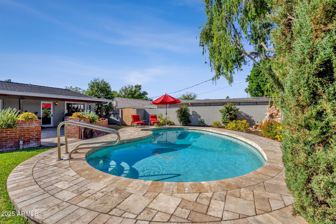
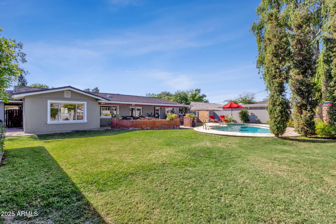
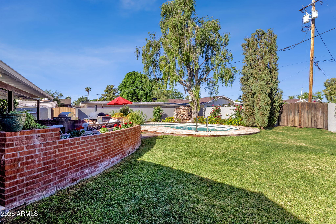
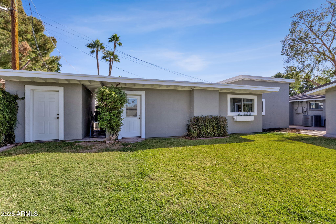
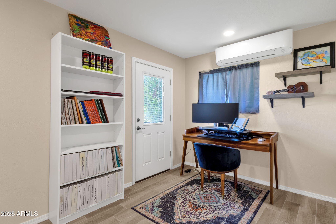
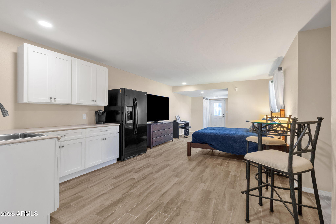
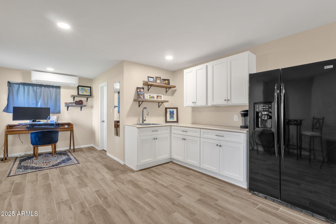
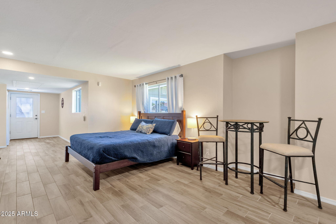
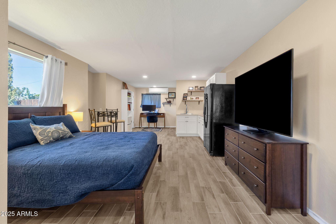
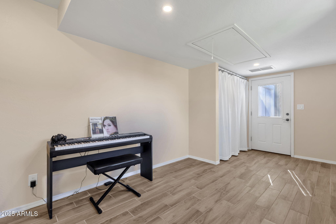
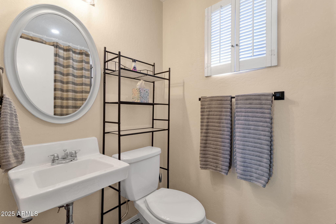
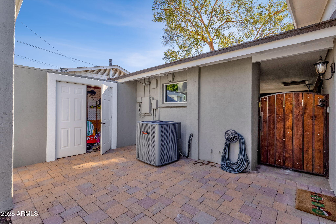
Exceptional Mid-Century gem in the heart of the Phoenix Biltmore corridor! This 1955-built home offers over 2,145 sq. ft. of stylishly updated living space plus approx., 555+ sq. ft. detached guest casita with a full kitchen, 3/4 bath & oversized attic/loft. The main home features a cozy family room framed with custom wood bookshelves, dining area, striking kitchen-oversized island, Wolf cooktop, built-in Sub-Zero fridge, wine/beverage bar, and 42'' custom cabinetry. The primary suite includes coffered ceilings & direct access to the patio. Enjoy an 11,225 sq. ft. lot with a diving pool, covered patio, mountain views, flower beds & an extended 2-car garage. Walk or bike to the Arizona Biltmore Golf Resort & Hotel, Biltmore Fashion Park, Lifetime Fitness & Top shopping & Dining... The top dining spots include The Capital Grill, Flint, The Global Ambassador, Chelsea's Kitchen, The Collins, North Italia, Breakfast Club, Buck and Rider are all within arms length to name a few.
Minutes to Sky Harbor & Paradise Valley, Old Town Scottsdale and Biltmore living at its best!
A TRUE GEM in a LOVELY NEIGHBORHOOD !

Share Property

Location

2108 E SAN JUAN Avenue, Phoenix, AZ 85016

Status

Sold

Date Sold

December 29, 2025

Property Amenities

Interior
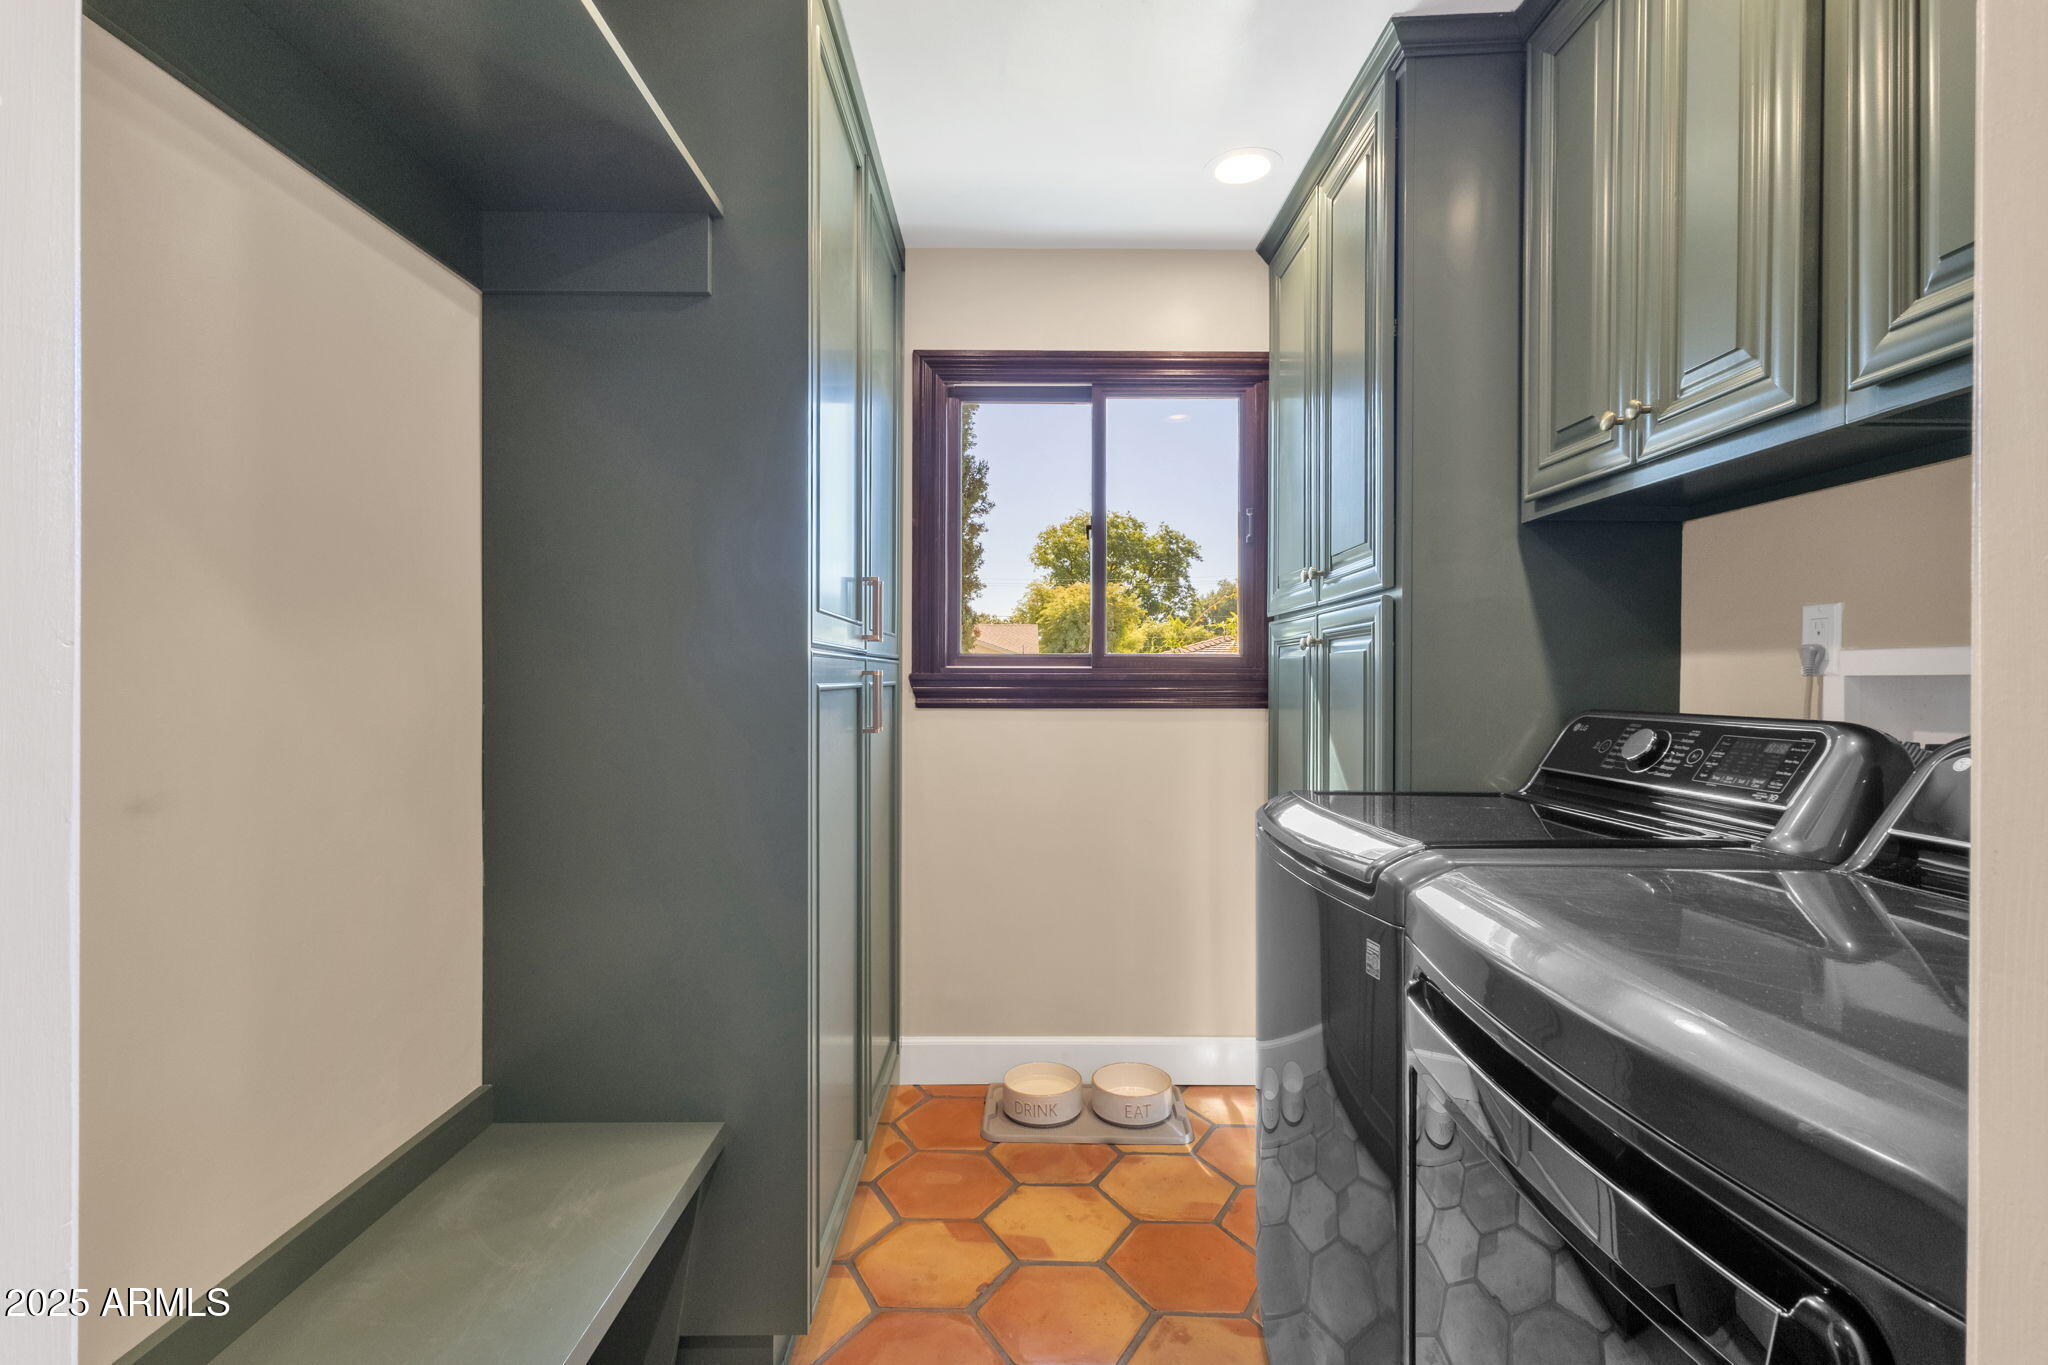
Laundry room Inside
Fireplace Other
Appliances Water Softener Owned, Refrigerator, Dishwasher, Disposal, Gas Range, Gas Oven, Gas Cooktop, Built-In Gas Oven
Flooring Tile, Wood
Total Bedrooms: 4
Full Bathrooms: 3
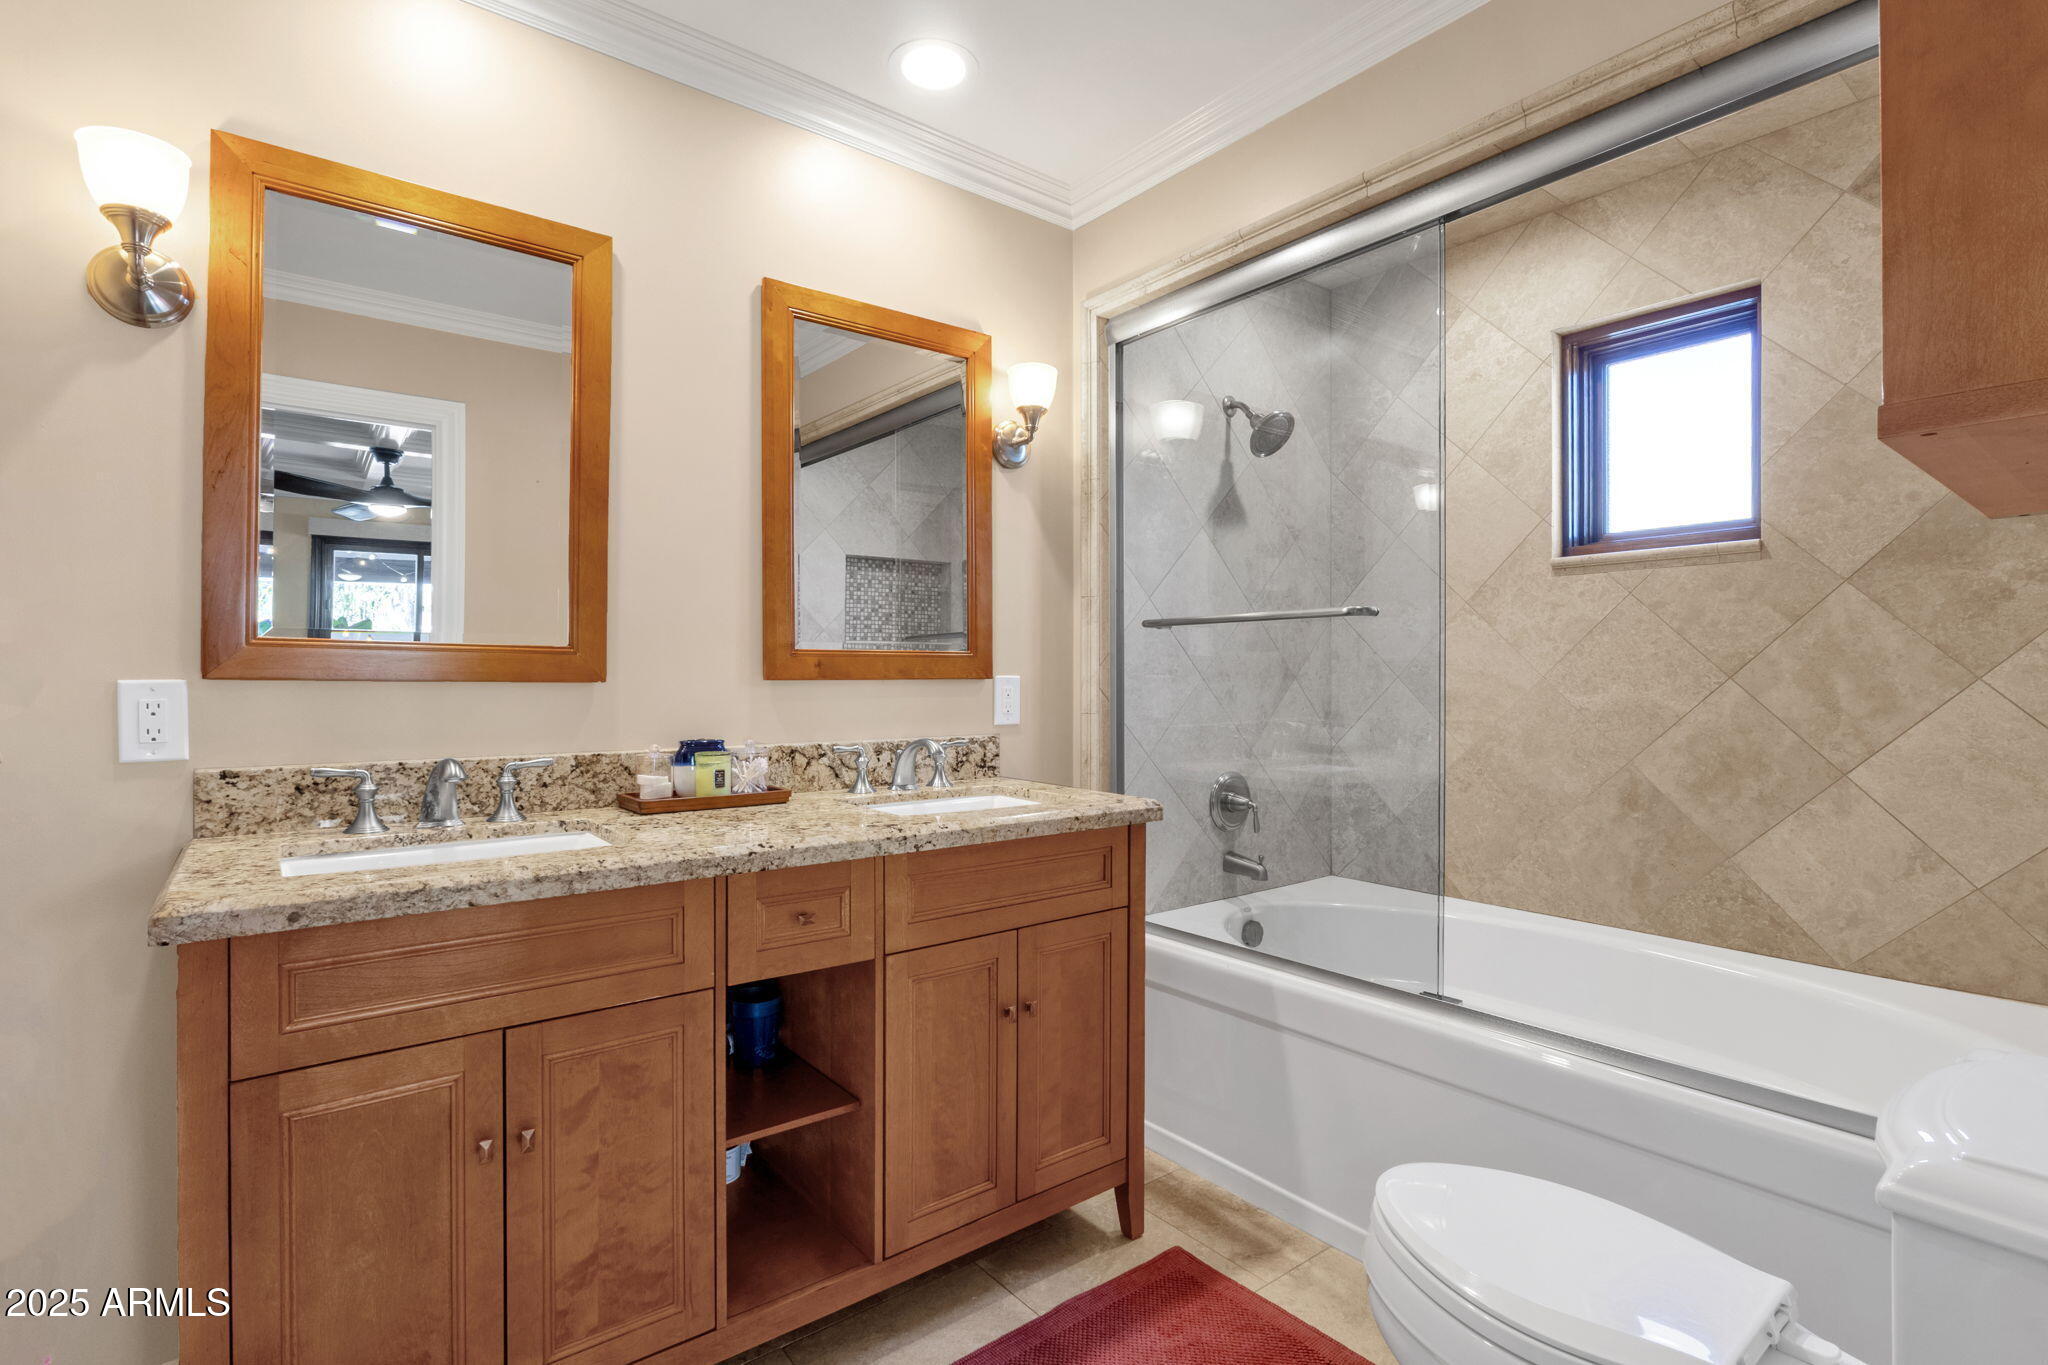
Other Interior Features Non-laminate Counter, Quartz Countertops, Double Vanity, Master Downstairs, Eat-in Kitchen, Breakfast Bar, No Interior Steps, Vaulted Ceiling(s), Kitchen Island, Pantry, Full Bth Master Bdrm
Area & Lot
Lot Area 0.26 Acres
Living area 2,700 Sq.Ft.
MLS® ID 6940094
Year Built 1955
School District Phoenix Union High School District
High School Camelback High School
Middle School Madison Meadows School
Elementary School Madison Rose Lane School
View Description Mountain(s)
Architecture Styles Ranch
Type Residential
Status Sold
Exterior
Stories 1
Pool Variable Speed Pump, Diving Pool
Air conditioning Central Air, Ceiling Fan(s), Ductless, Programmable Thmstat
Heat type Forced Air, Ductless, Natural Gas
Disability Features Mltpl Entries/Exits
Water Source Public
Garage Space 2.0
Sewer Sewer in Cnctd, Public Sewer
Parking RV Gated, Garage Door Opener, Extended Length Garage, Direct Access, Over Height Garage, Rear Vehicle Entry, Separate Strge Area
Lot Features North/South Exposure, Sprinklers In Rear, Alley, Grass Back, Synthetic Grass Frnt, Auto Timer H 2 O Front, Auto Timer H 2 O Back
Roof Composition, Other
Finance
Sales Price $1,420,000
Real Estate Tax $6,211 yearly

360 Virtual Tour

Take a tour of this property

Work With Casey

When the stakes are high, experience matters. Work with Casey Reinke for disciplined guidance, thoughtful strategy, and a business-minded approach to your real estate goals.
