Leave a Message

Thank you for your message. I will be in touch with you shortly.

21 N 119TH Avenue
21 N 119TH Avenue
21 N 119TH Avenue
21 N 119TH Avenue
21 N 119TH Avenue
21 N 119TH Avenue
21 N 119TH Avenue
21 N 119TH Avenue
21 N 119TH Avenue
21 N 119TH Avenue
21 N 119TH Avenue
21 N 119TH Avenue
21 N 119TH Avenue
21 N 119TH Avenue
21 N 119TH Avenue
21 N 119TH Avenue
21 N 119TH Avenue
21 N 119TH Avenue
21 N 119TH Avenue
21 N 119TH Avenue
21 N 119TH Avenue
21 N 119TH Avenue
21 N 119TH Avenue
21 N 119TH Avenue
21 N 119TH Avenue
21 N 119TH Avenue
21 N 119TH Avenue
21 N 119TH Avenue
21 N 119TH Avenue
21 N 119TH Avenue
21 N 119TH Avenue
21 N 119TH Avenue
21 N 119TH Avenue
21 N 119TH Avenue
21 N 119TH Avenue
21 N 119TH Avenue
21 N 119TH Avenue
21 N 119TH Avenue
21 N 119TH Avenue
21 N 119TH Avenue
21 N 119TH Avenue
21 N 119TH Avenue
21 N 119TH Avenue
21 N 119TH Avenue
21 N 119TH Avenue
VIEW PHOTOS
Courtesy of Keller Williams Realty Sonoran Living, Katie Conway Listing Contact: 480-226-0314 
$500,000

21 N 119TH Avenue

4 Beds 2 Baths 2,107 Sq.Ft. 7,245 Sq.Ft.

Description

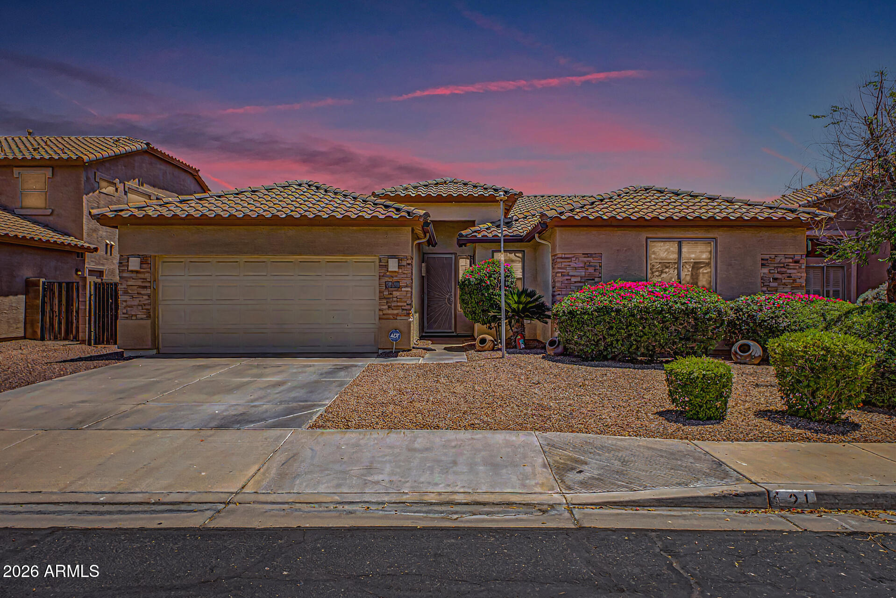
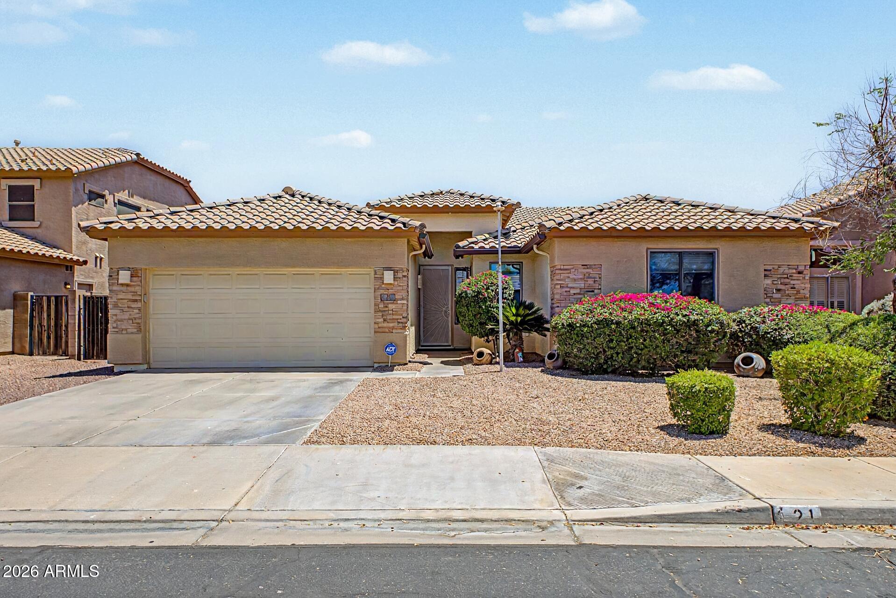
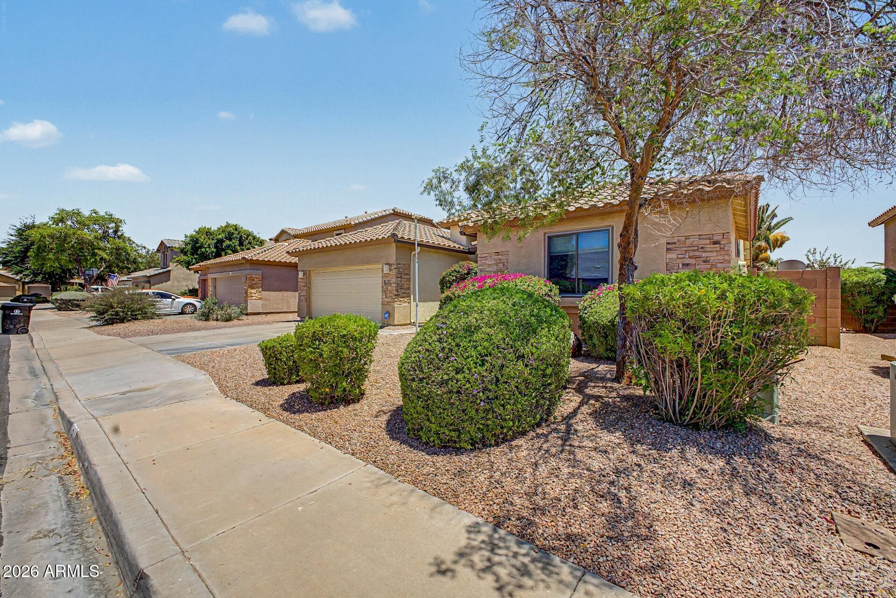
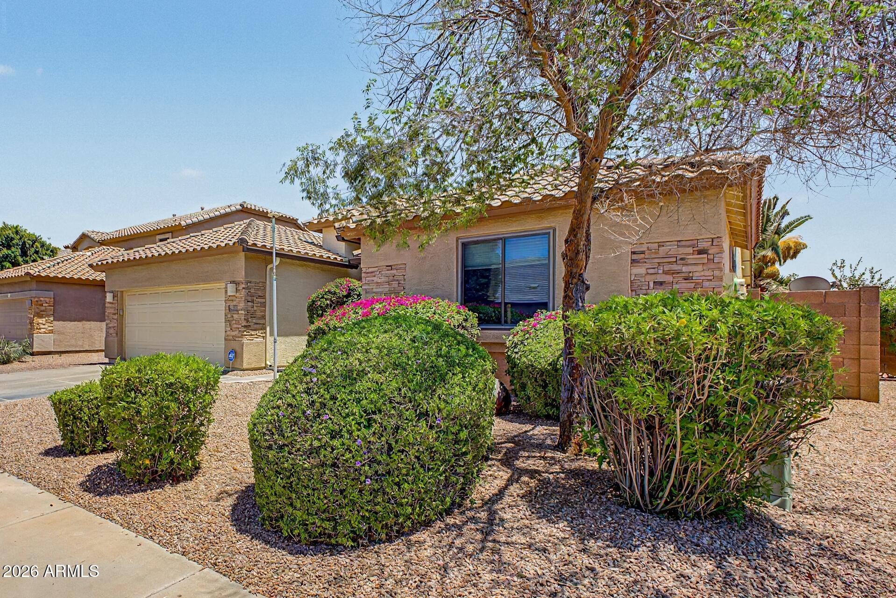
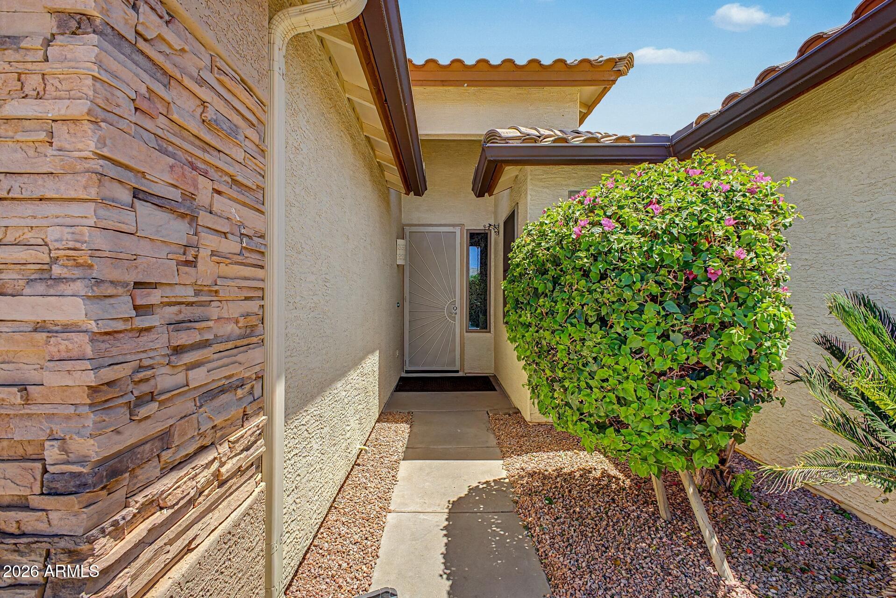
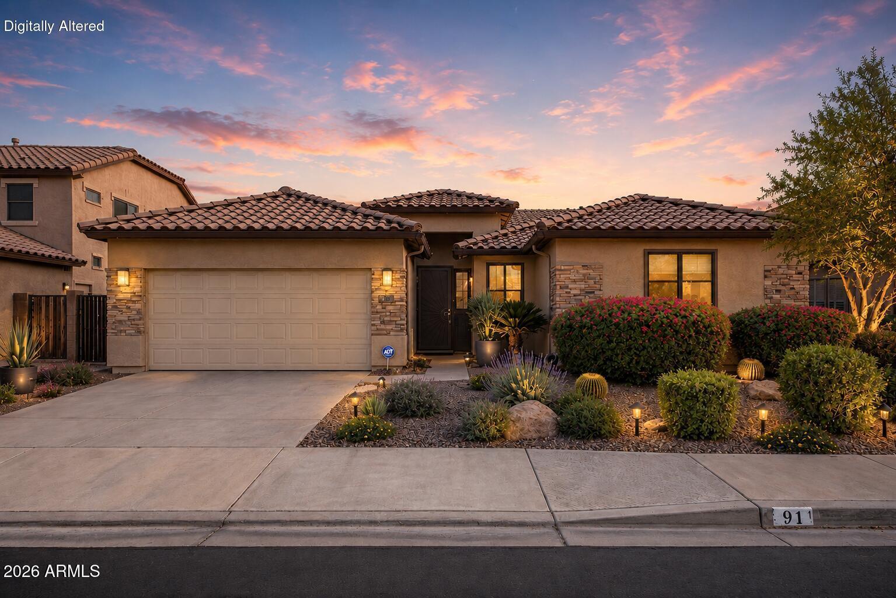
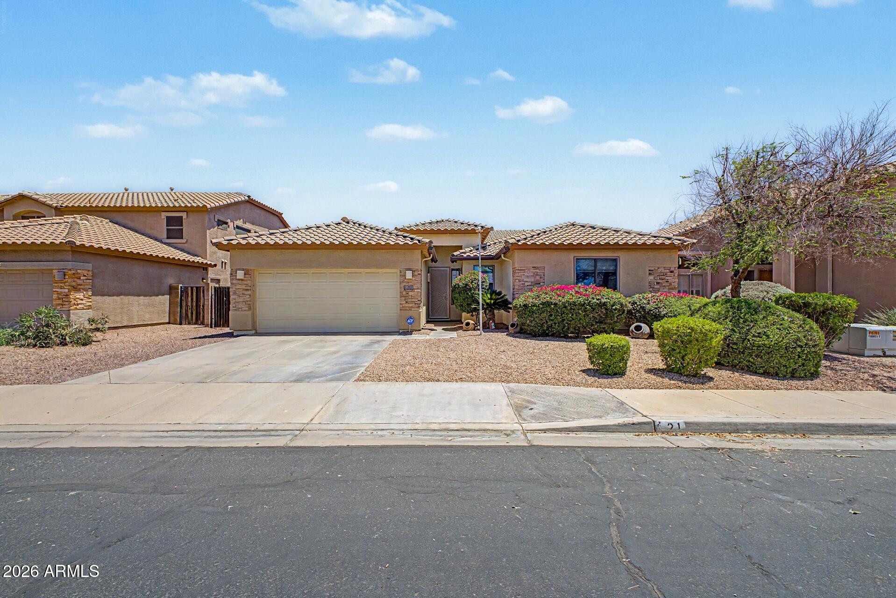
Set within the sought-after golf course community of Coldwater Springs, this beautifully maintained single-story residence offers the kind of Arizona lifestyle buyers long for. Perfectly positioned on the golf course with sweeping mountain, sunset, and fairway views, while offering convenient access to some of the Valley's most exciting destinations. Just minutes from Phoenix Raceway, home to thrilling NASCAR weekends, State Farm Stadium for professional football games, premier concerts, and major events, along with convenient access to shopping, dining, entertainment, healthcare campuses, and major freeways connecting you to the greater Phoenix area. For busy professionals with demanding lifestyles, the location offers exceptional convenience without sacrificing peace, privacy, or comfort.

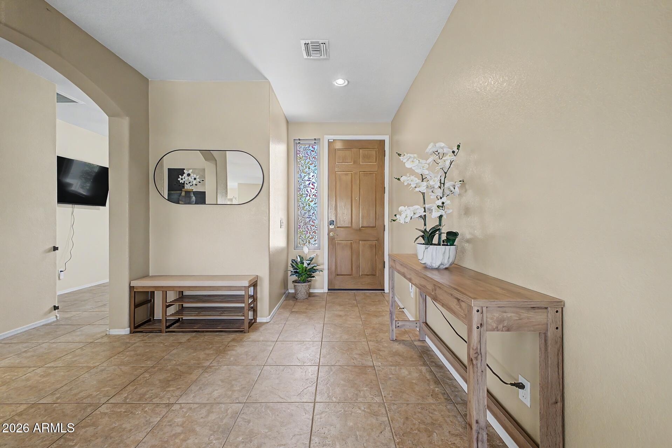
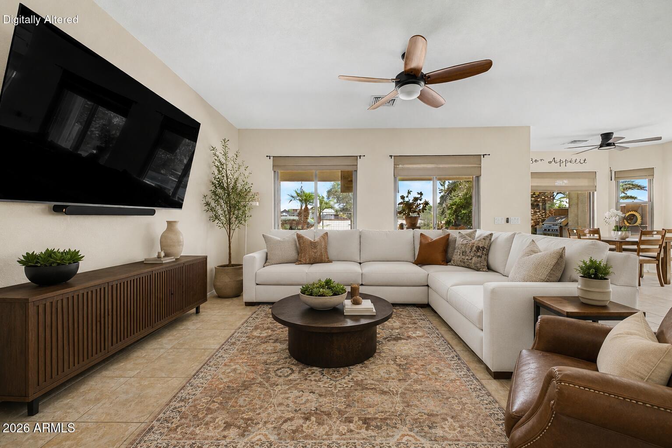
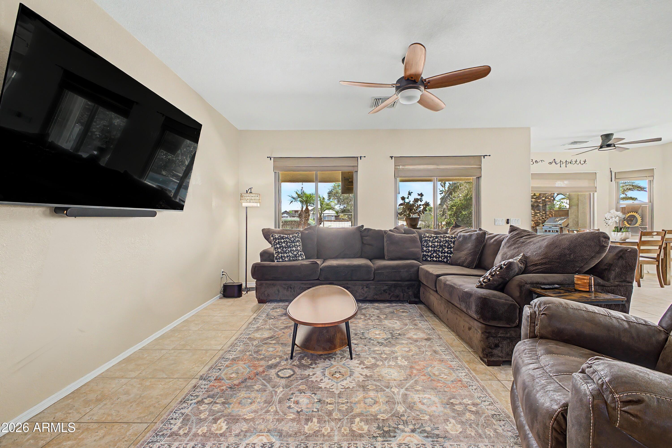
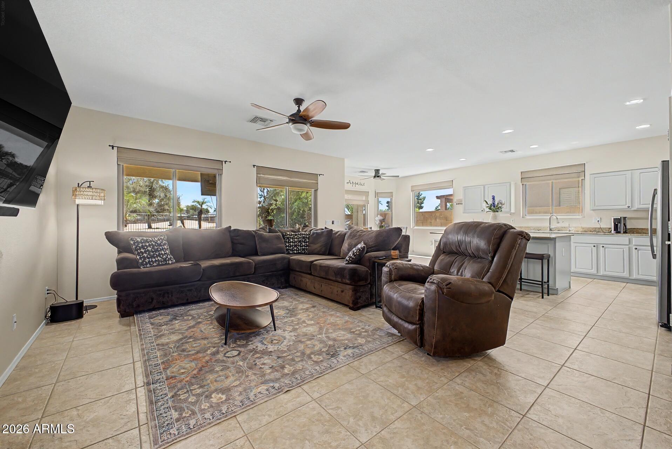
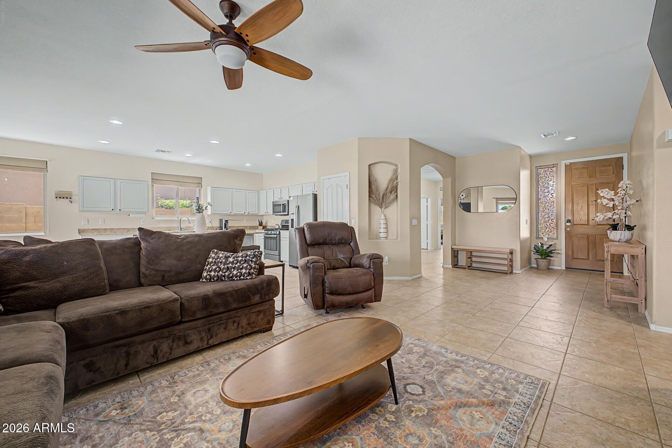
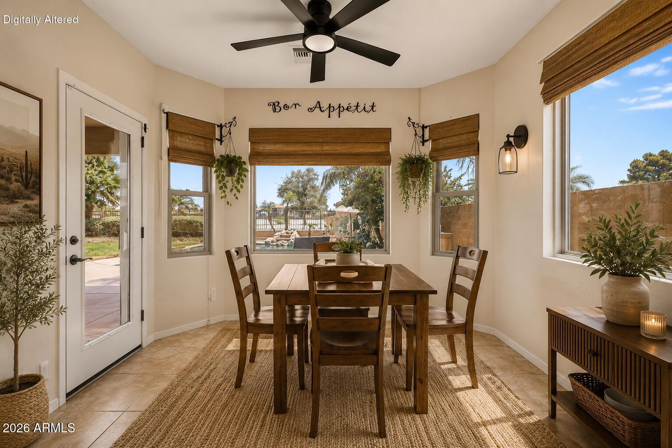
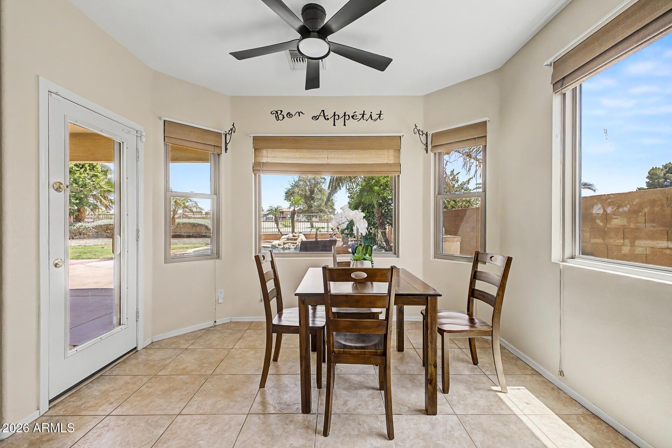
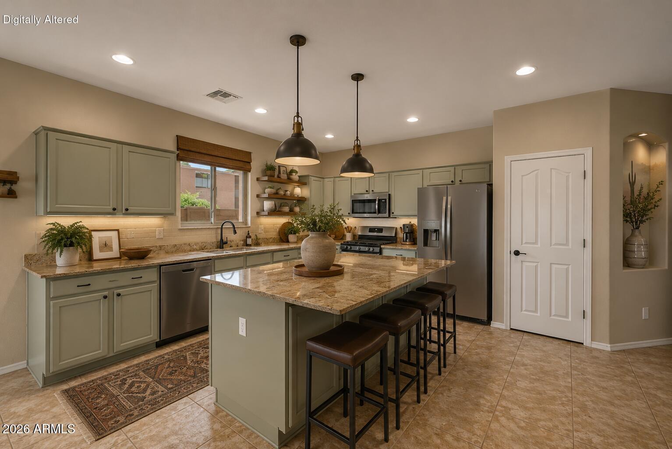
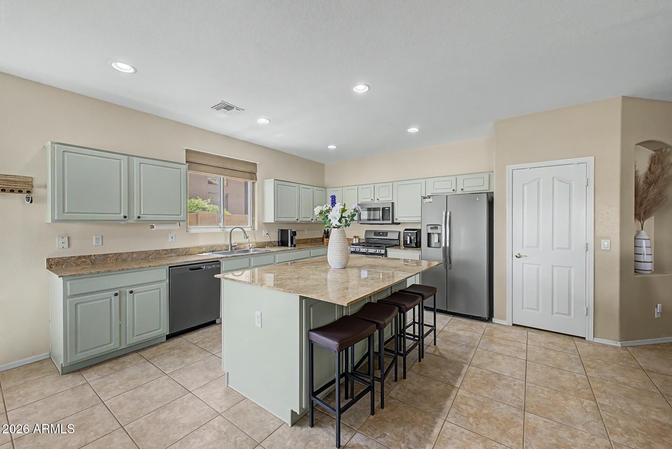
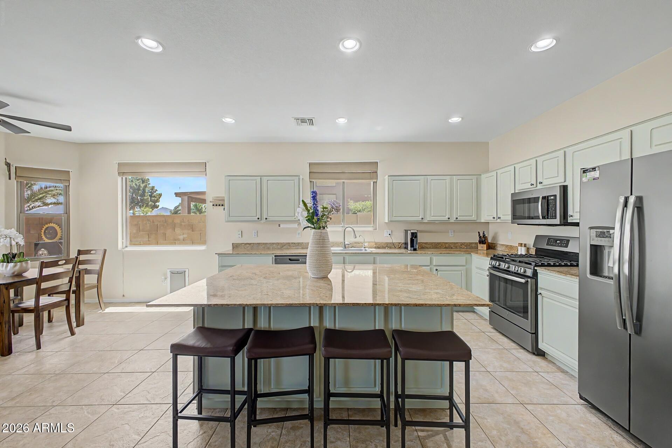
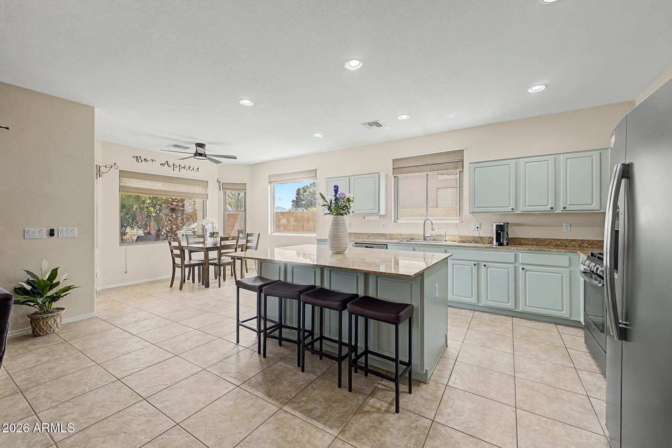
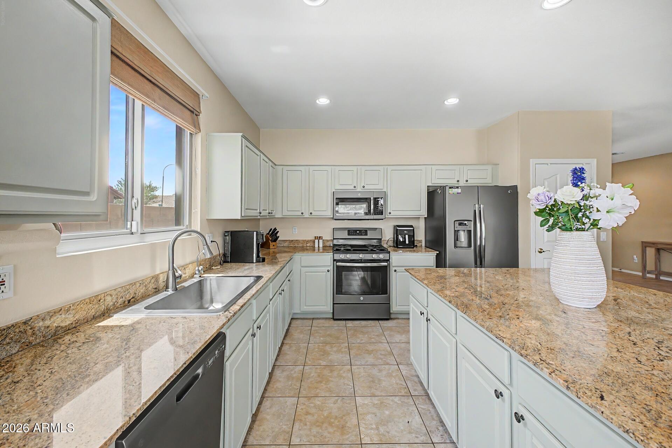
Thoughtfully designed with a spacious split floor plan, wide hallways, and picture windows, this home blends comfort, function, and effortless entertaining. A generous front living room flows seamlessly into an expansive great room, dining area, and open kitchen, creating an inviting space for everyday living and gathering alike. The kitchen is both stylish and functional, featuring granite countertops, contemporary painted cabinetry with updated hardware, and newer appliances.

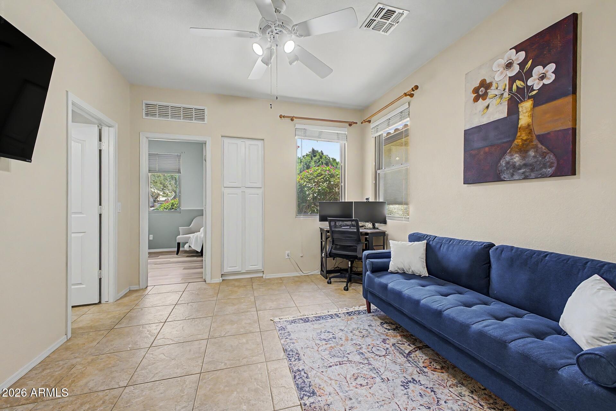
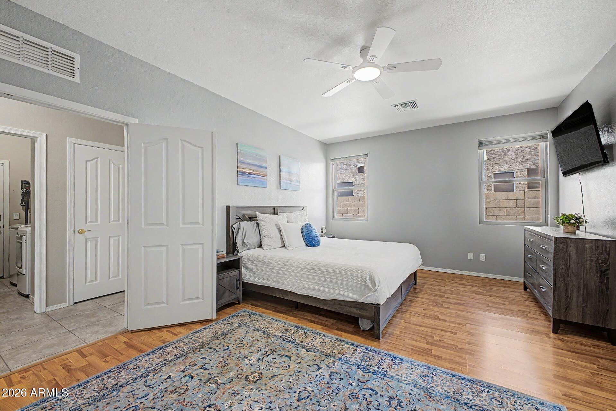
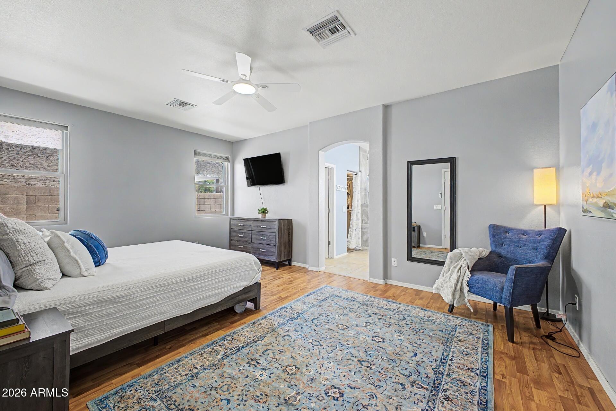
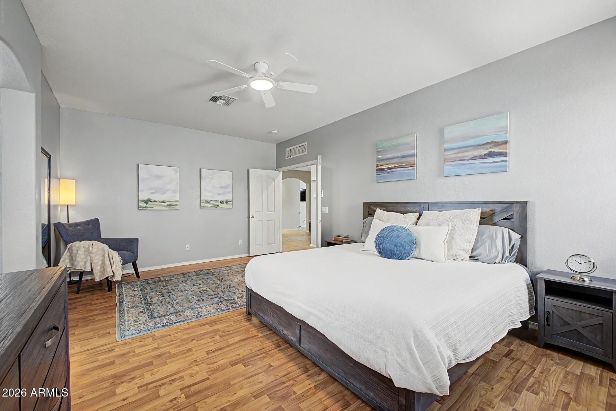
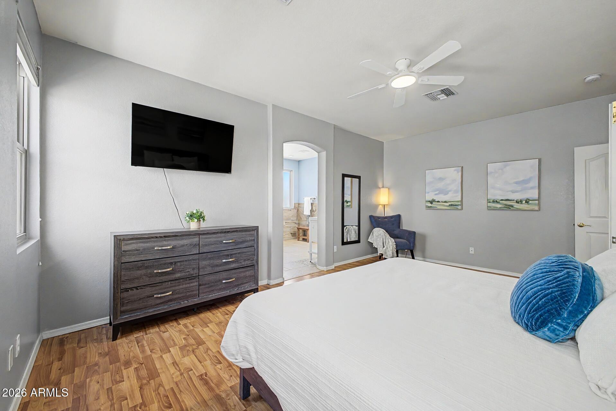
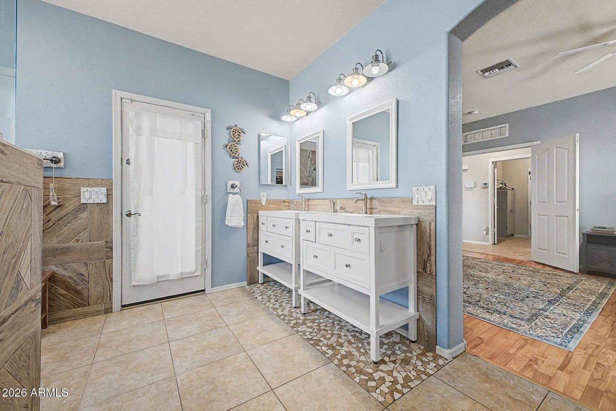
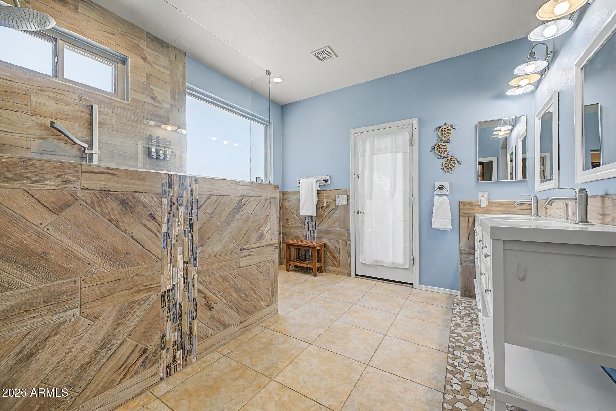
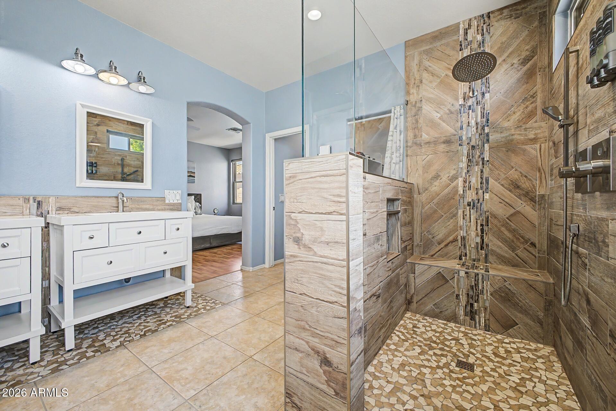
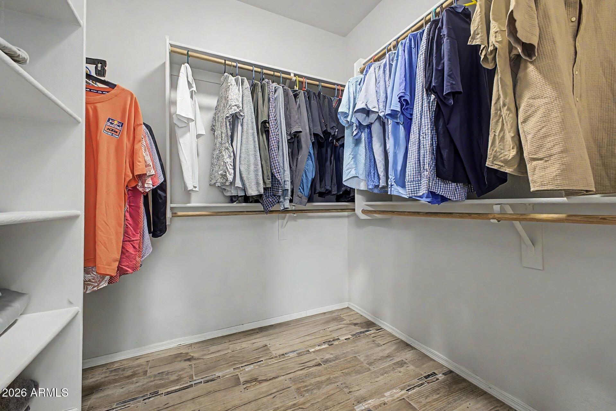
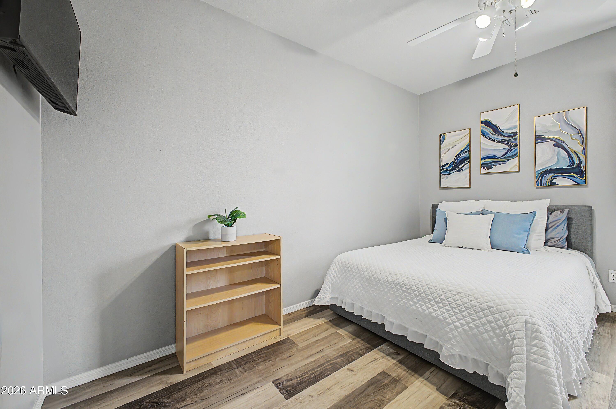
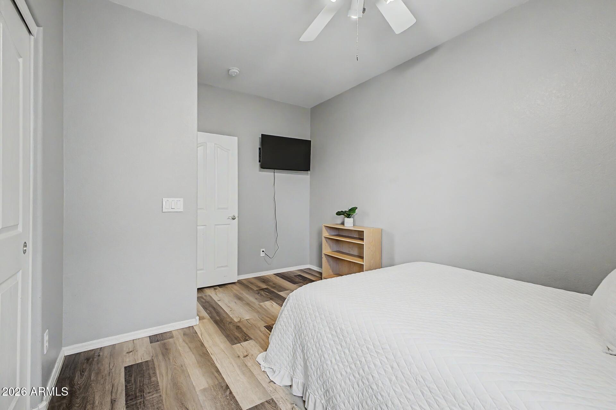
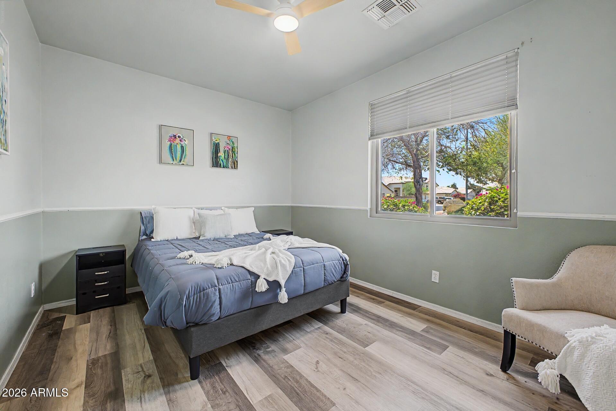
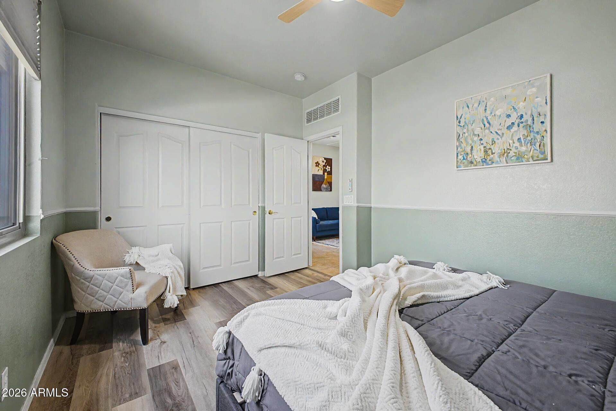
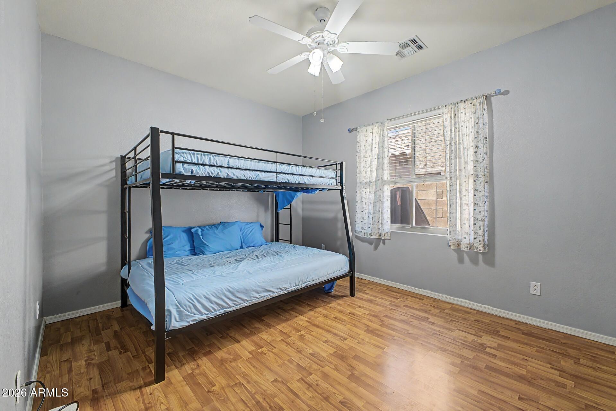
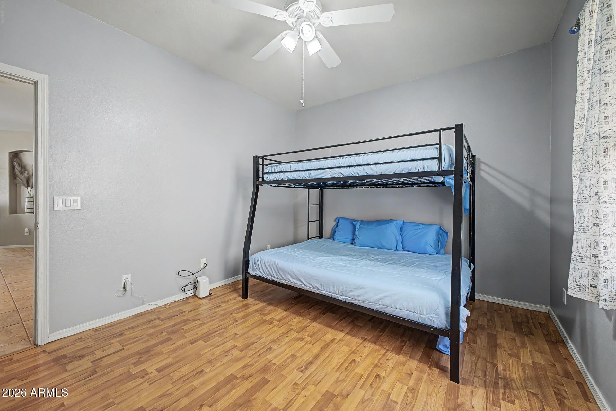
Privately situated, the spacious primary suite offers a peaceful retreat, featuring a spacious shower, dual sinks, updated fixtures, and a walk-in closet. Two additional guest bedrooms, a guest bath, an additional office which could function as a third guest bedroom, and a private den provide flexibility for visitors, work-from-home needs, or hobbies. The thoughtful layout creates quiet, restorative spaces ideal for those who value uninterrupted rest after long days.

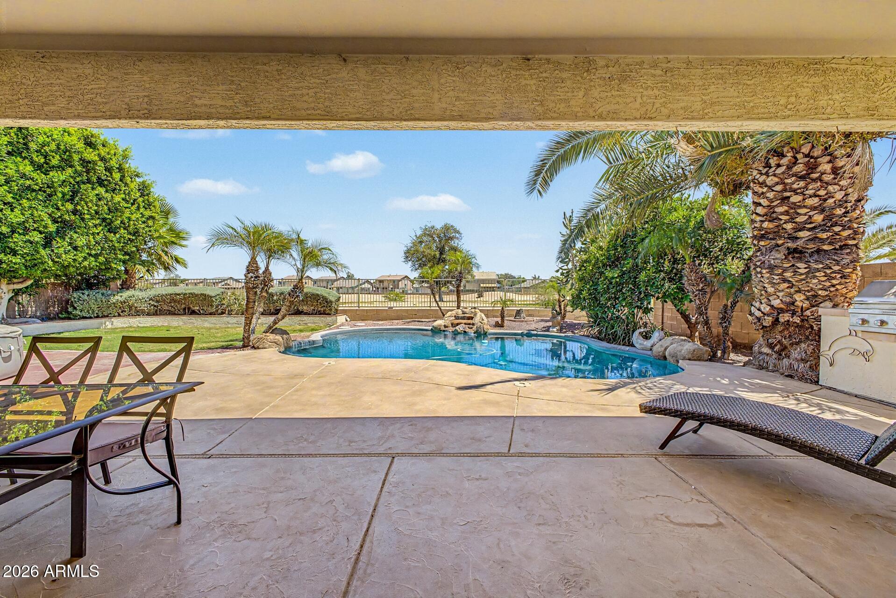
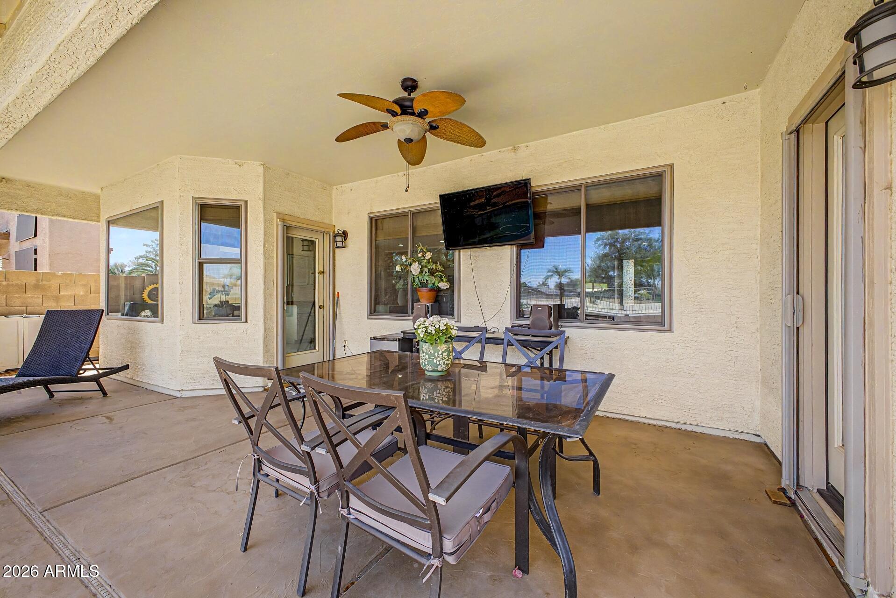
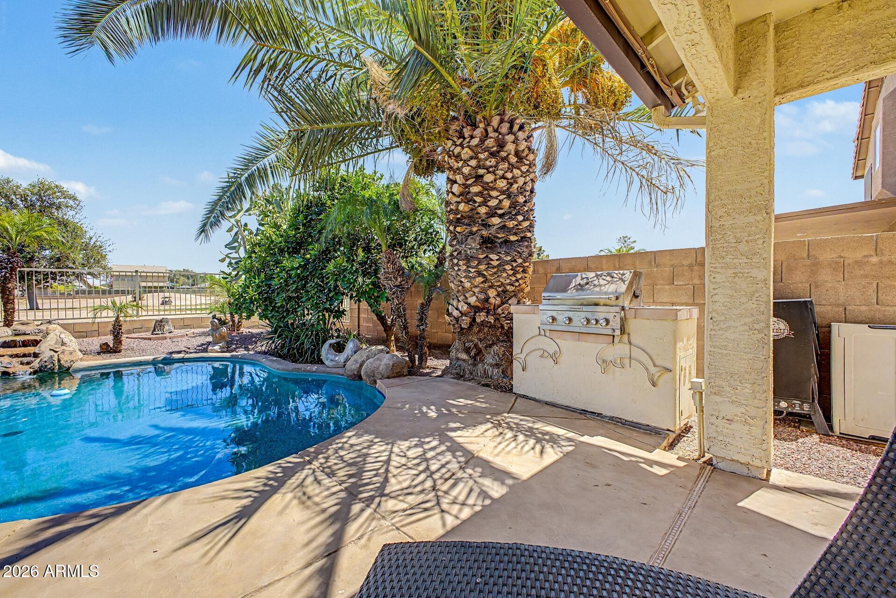
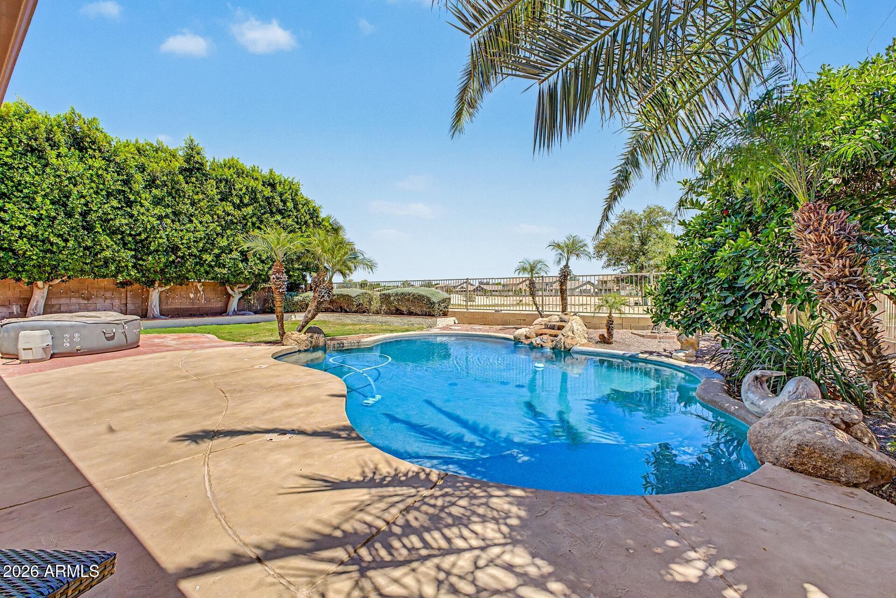
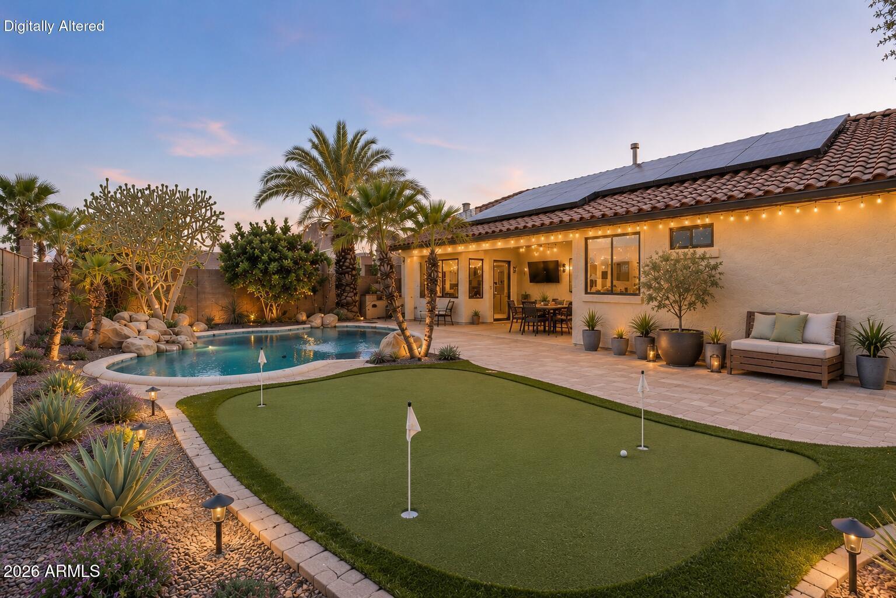
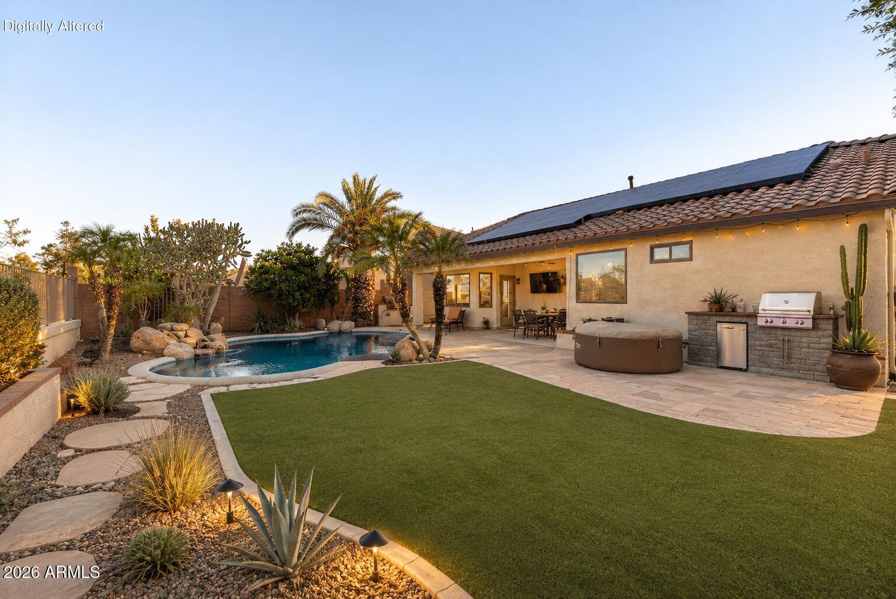
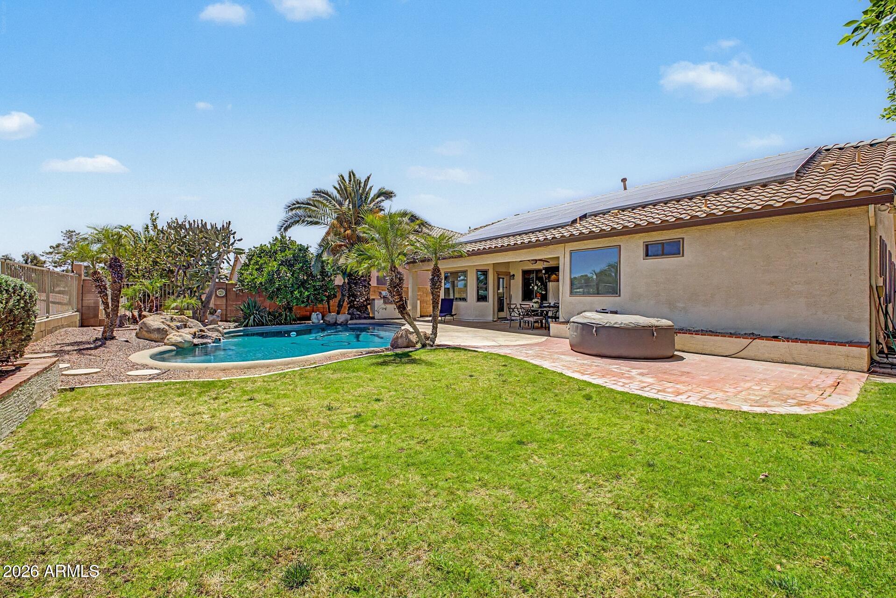
Step outside and discover your own private Arizona retreat. Designed for indoor-outdoor living, the resort-style backyard delivers every amenity for entertaining or unwinding, including a sparkling pool, built-in grill, covered patio, hardscaping, and a grassy yard area, all set against a backdrop of tranquil golf course views. After a long shift, this is the kind of home that invites you to decompress, recharge, and leave the day behind.
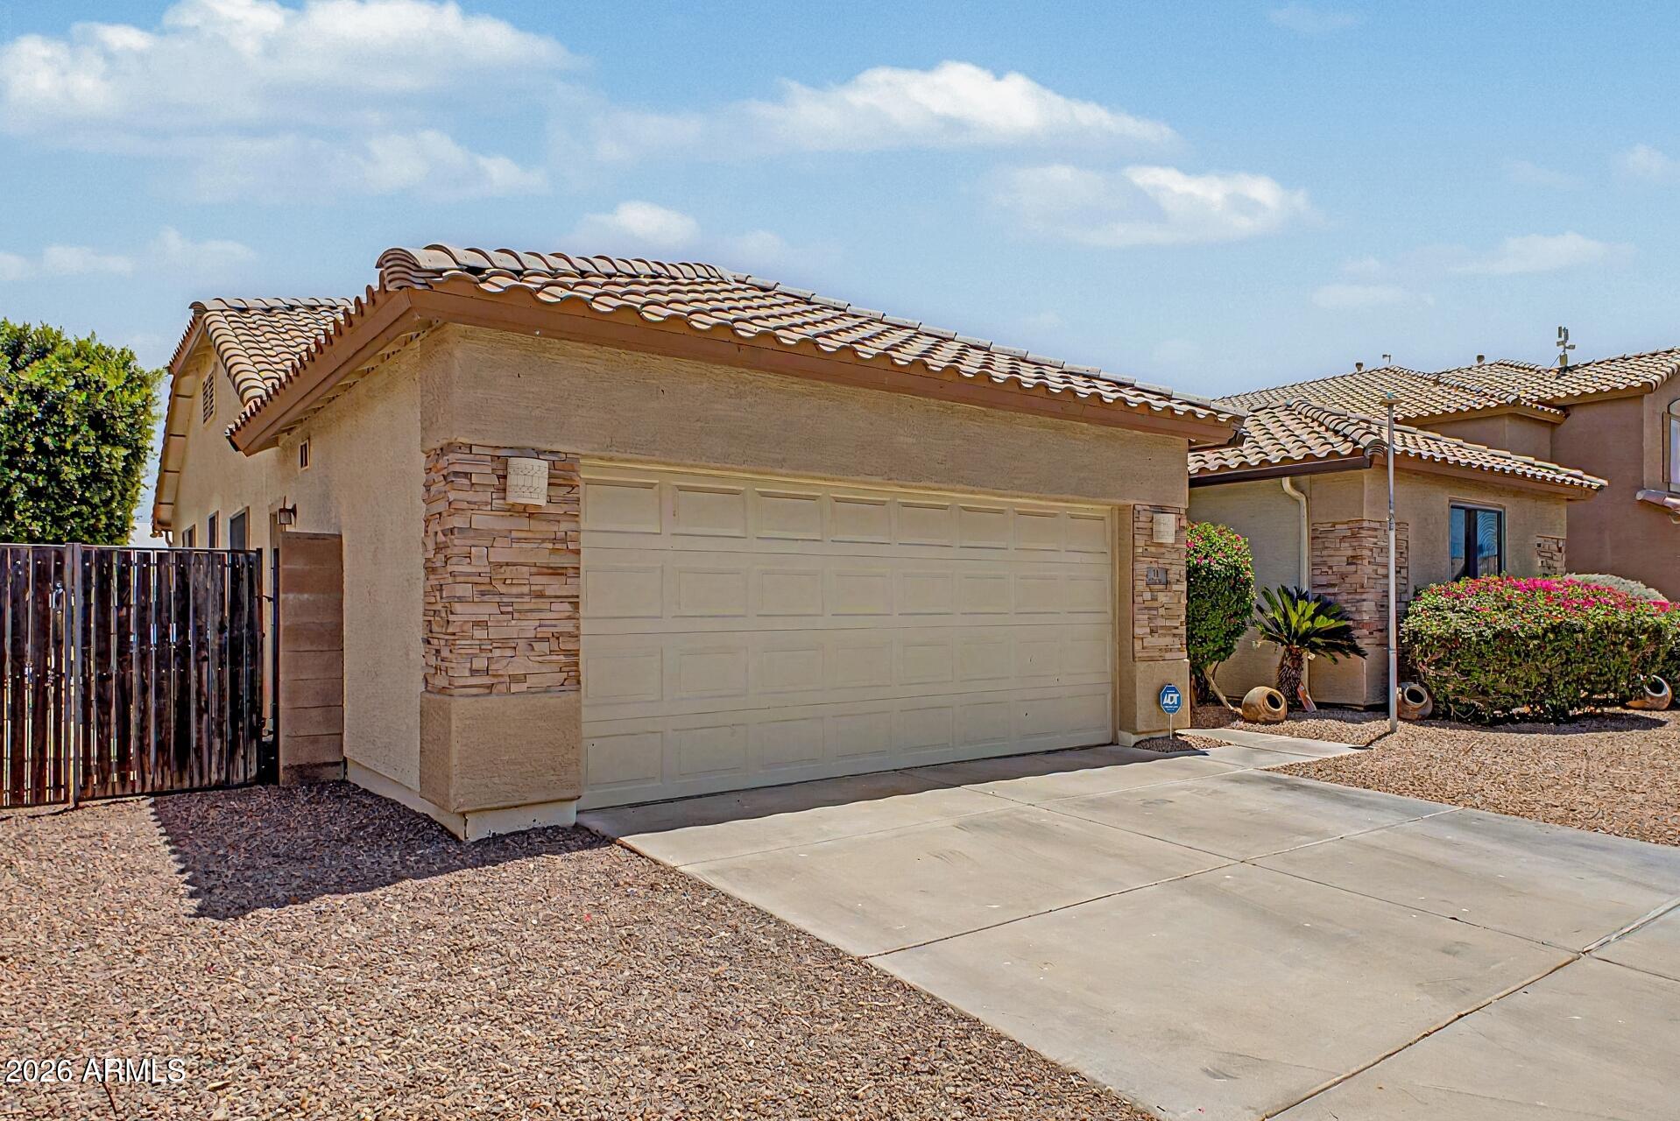
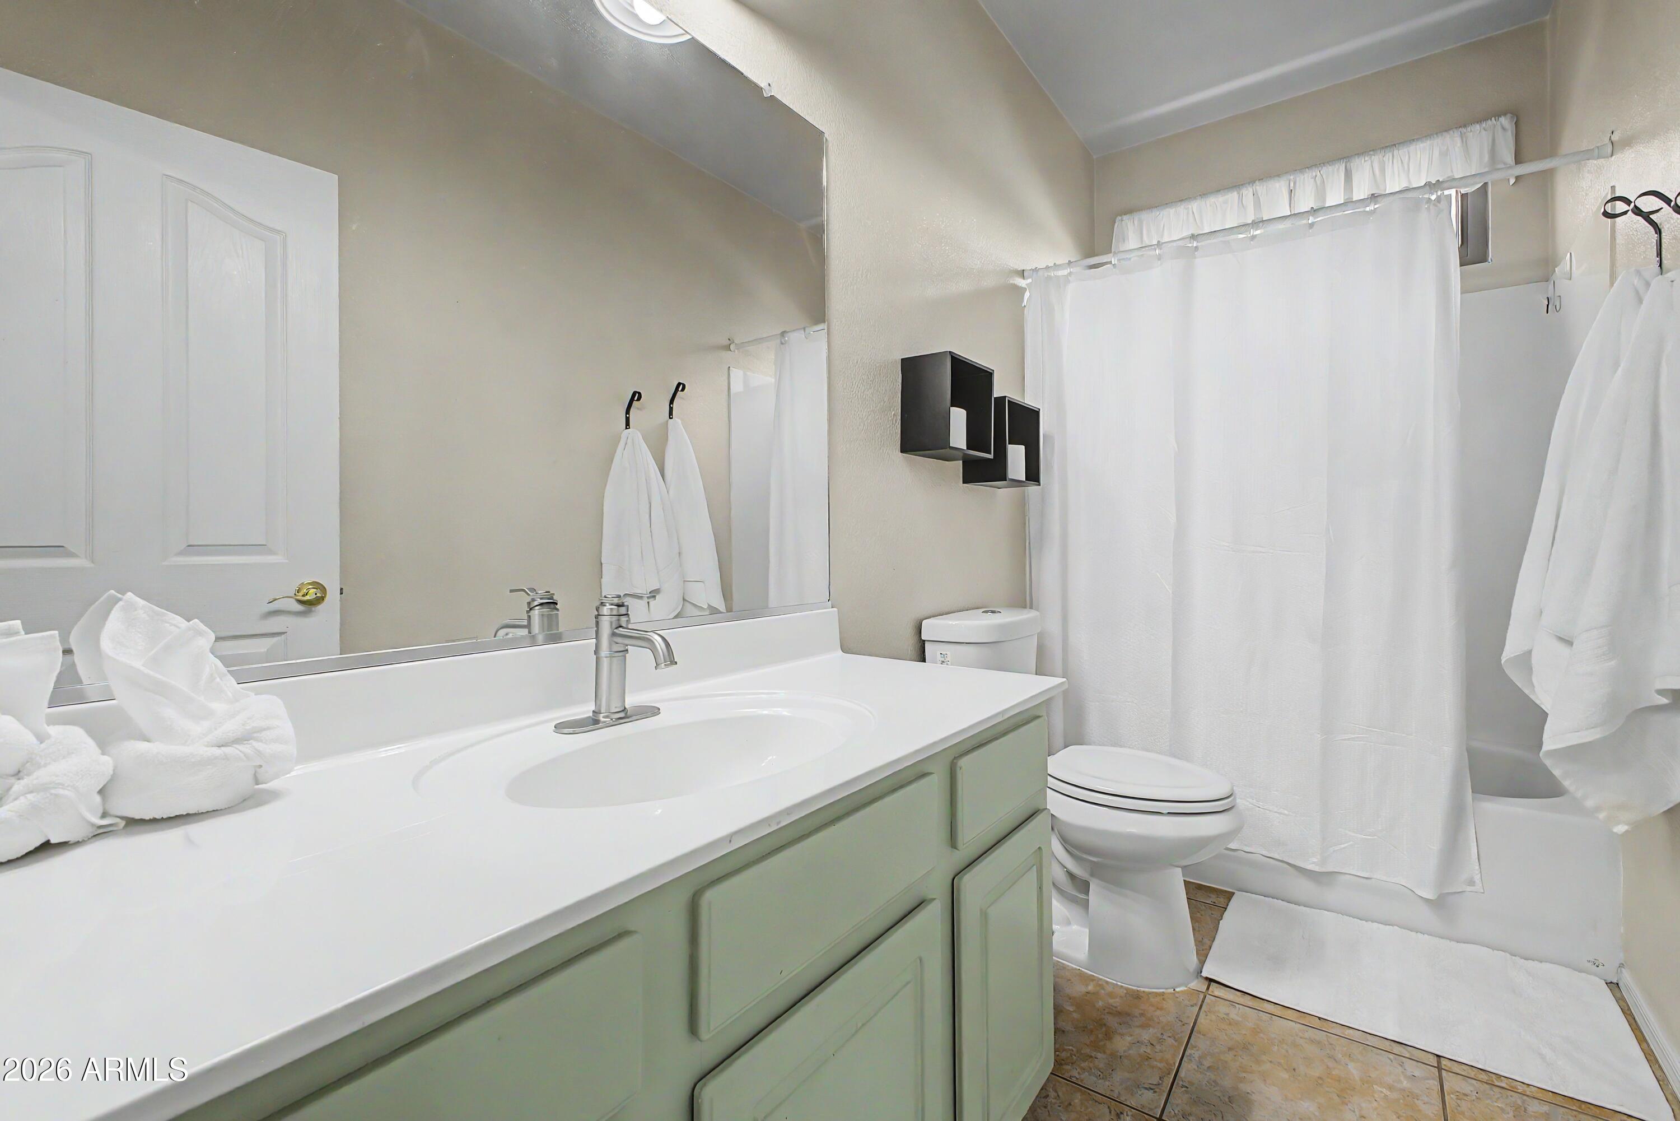
Extensive upgrades throughout provide move-in-ready confidence, including all new windows, neutral interior paint, ceiling fans, remodeled bathroom, updated sprinkler system, refinished patio, added gutters, epoxied garage, and more. Even better, solar panels help keep monthly electric costs impressively low, adding smart long-term value to an already exceptional property.

Whether you are seeking lock-and-leave convenience, a smart investment, or a lifestyle that keeps you connected while delivering a sanctuary from the demands of daily life, this Avondale property presents a rare opportunity to enjoy thoughtful upgrades, exceptional outdoor living, breathtaking golf course views, and unbeatable access to the very best of the West Valley in one of Avondale's most desirable communities.
Share Property

Location

21 N 119TH Avenue, Avondale, AZ 85323

Status

Active Under Contract

Property Amenities

Interior
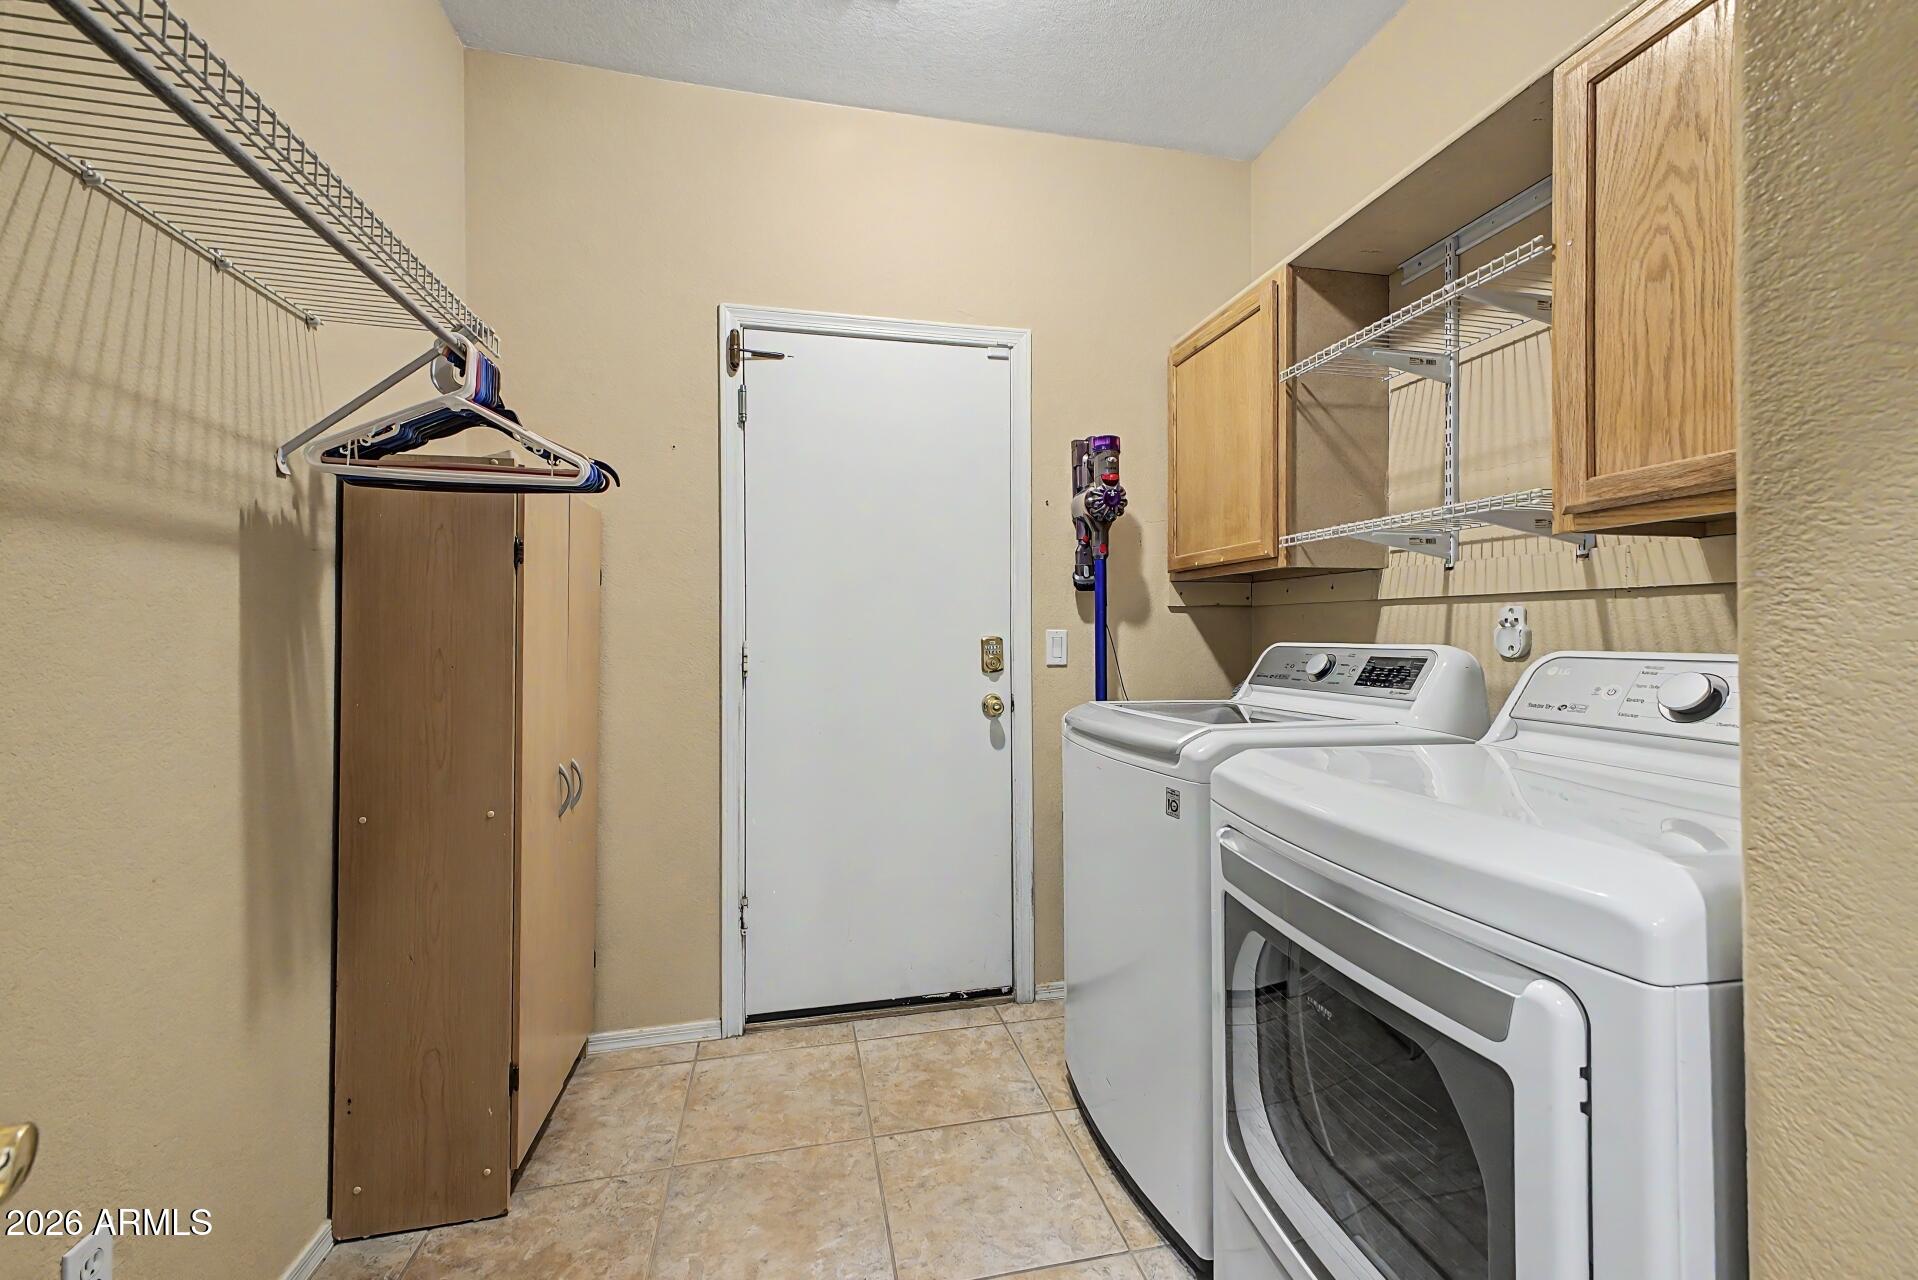
Laundry room Inside
Appliances Dryer, Washer, Water Softener Owned, Reverse Osmosis, Refrigerator, Built-in Microwave, Dishwasher, Disposal, Gas Range, Gas Oven
Flooring Laminate, Tile, Wood
Total Bedrooms: 4
Full Bathrooms: 2
Other Interior Features High Speed Internet, Granite Counters, Double Vanity, Eat-in Kitchen, Breakfast Bar, 9 Flat Ceilings, Kitchen Island, Pantry, Full Bth Master Bdrm
Area & Lot
Lot Area 7,245 Sq.Ft.
Living area 2,107 Sq.Ft.
MLS® ID 7031698
Year Built 2001
School District Agua Fria Union High School District
High School Agua Fria High School
Middle School Collier Elementary School
Elementary School Collier Elementary School
View Description Mountain(s)
Architecture Styles Ranch
Type Residential
Status Active Under Contract
Exterior
Stories 1
Pool Heated
Air conditioning Central Air, Ceiling Fan(s), Programmable Thmstat
Heat type Natural Gas
Disability Features Bath Roll-In Shower
Water Source City Water
Garage Space 2.0
Sewer Sewer in Cnctd, Public Sewer
Other Exterior Features Misting System, Built-in Barbecue
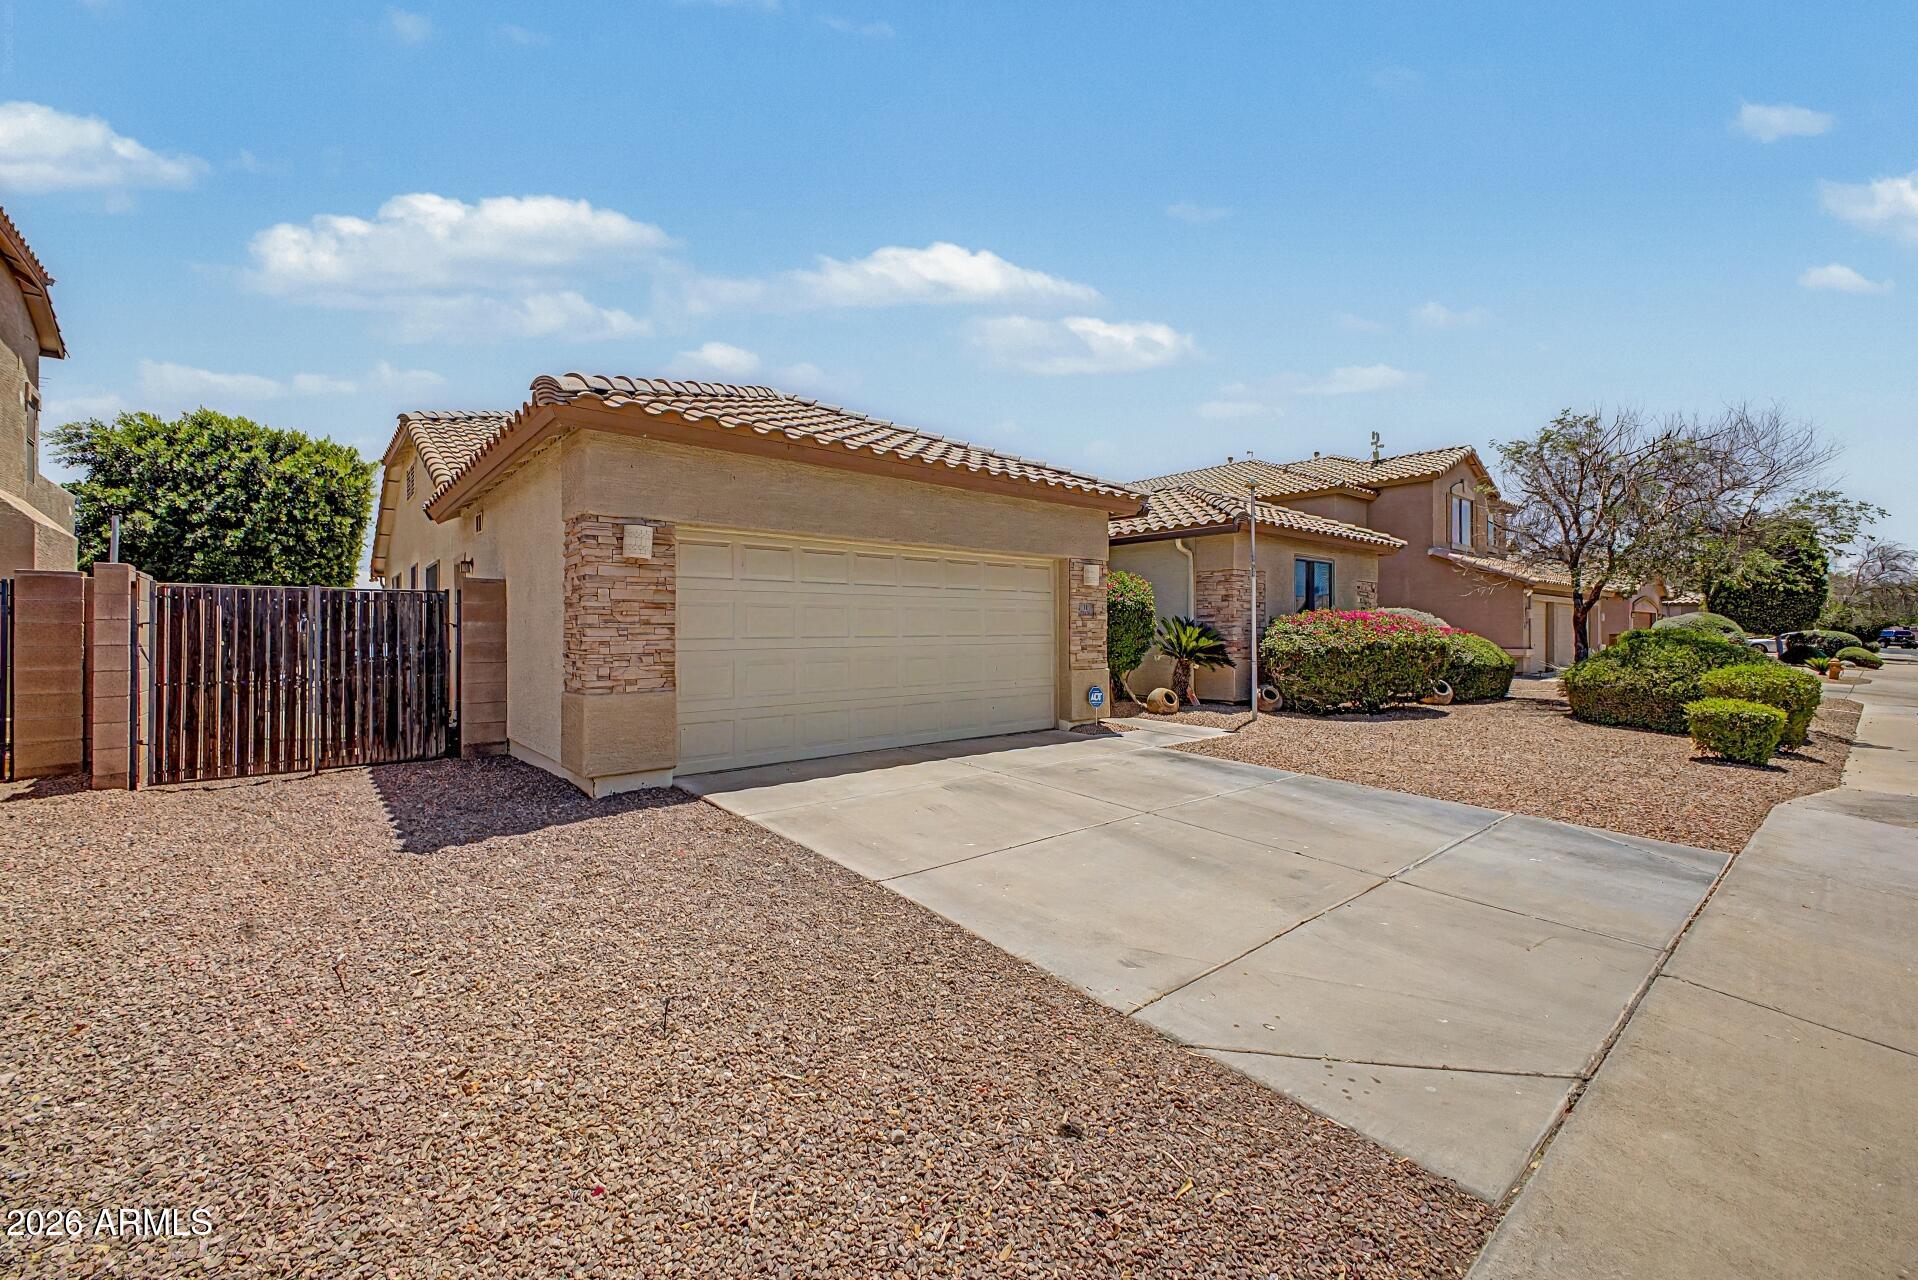
Parking RV Gate, Garage Door Opener, Extended Length Garage
Lot Features Sprinklers In Rear, Sprinklers In Front, On Golf Course, Gravel/Stone Front, Grass Back, Auto Timer H 2 O Front, Auto Timer H 2 O Back
Roof Tile
Finance
Sales Price $500,000
HOA Fees $46 monthly
Real Estate Tax $2,523 yearly

360 Virtual Tour

Take a tour of this property
image

Schedule a Showing

I would love to show you this beautiful property. Please select your preferred date and time below. I will be in touch shortly to confirm your appointment.

Schedule a Showing

I would love to show you this beautiful property. Please select your preferred date and time below. I will be in touch shortly to confirm your appointment.

Thank you for your interest in 21 N 119TH Avenue, Avondale, AZ 85323. We are reviewing your request and will be in touch shortly!

Mortgage Calculator

Estimate your monthly mortgage payment, including the principal and interest, property taxes, and HOA. Adjust the values to generate a more accurate rate.

All estimates are provided for informational purposes only. Actual amounts may vary.
$0,000 Your Payment 20 15 65
$0,000 Your Payment

Work With Casey

When the stakes are high, experience matters. Work with Casey Reinke for disciplined guidance, thoughtful strategy, and a business-minded approach to your real estate goals.