Leave a Message

Thank you for your message. I will be in touch with you shortly.

20802 N GRAYHAWK Drive 1184
VIEW PHOTOS
Courtesy of Keller Williams Realty Sonoran Living, Andrew R Bloom Listing Contact: 480-508-0715 
$735,000

20802 N GRAYHAWK Drive 1184

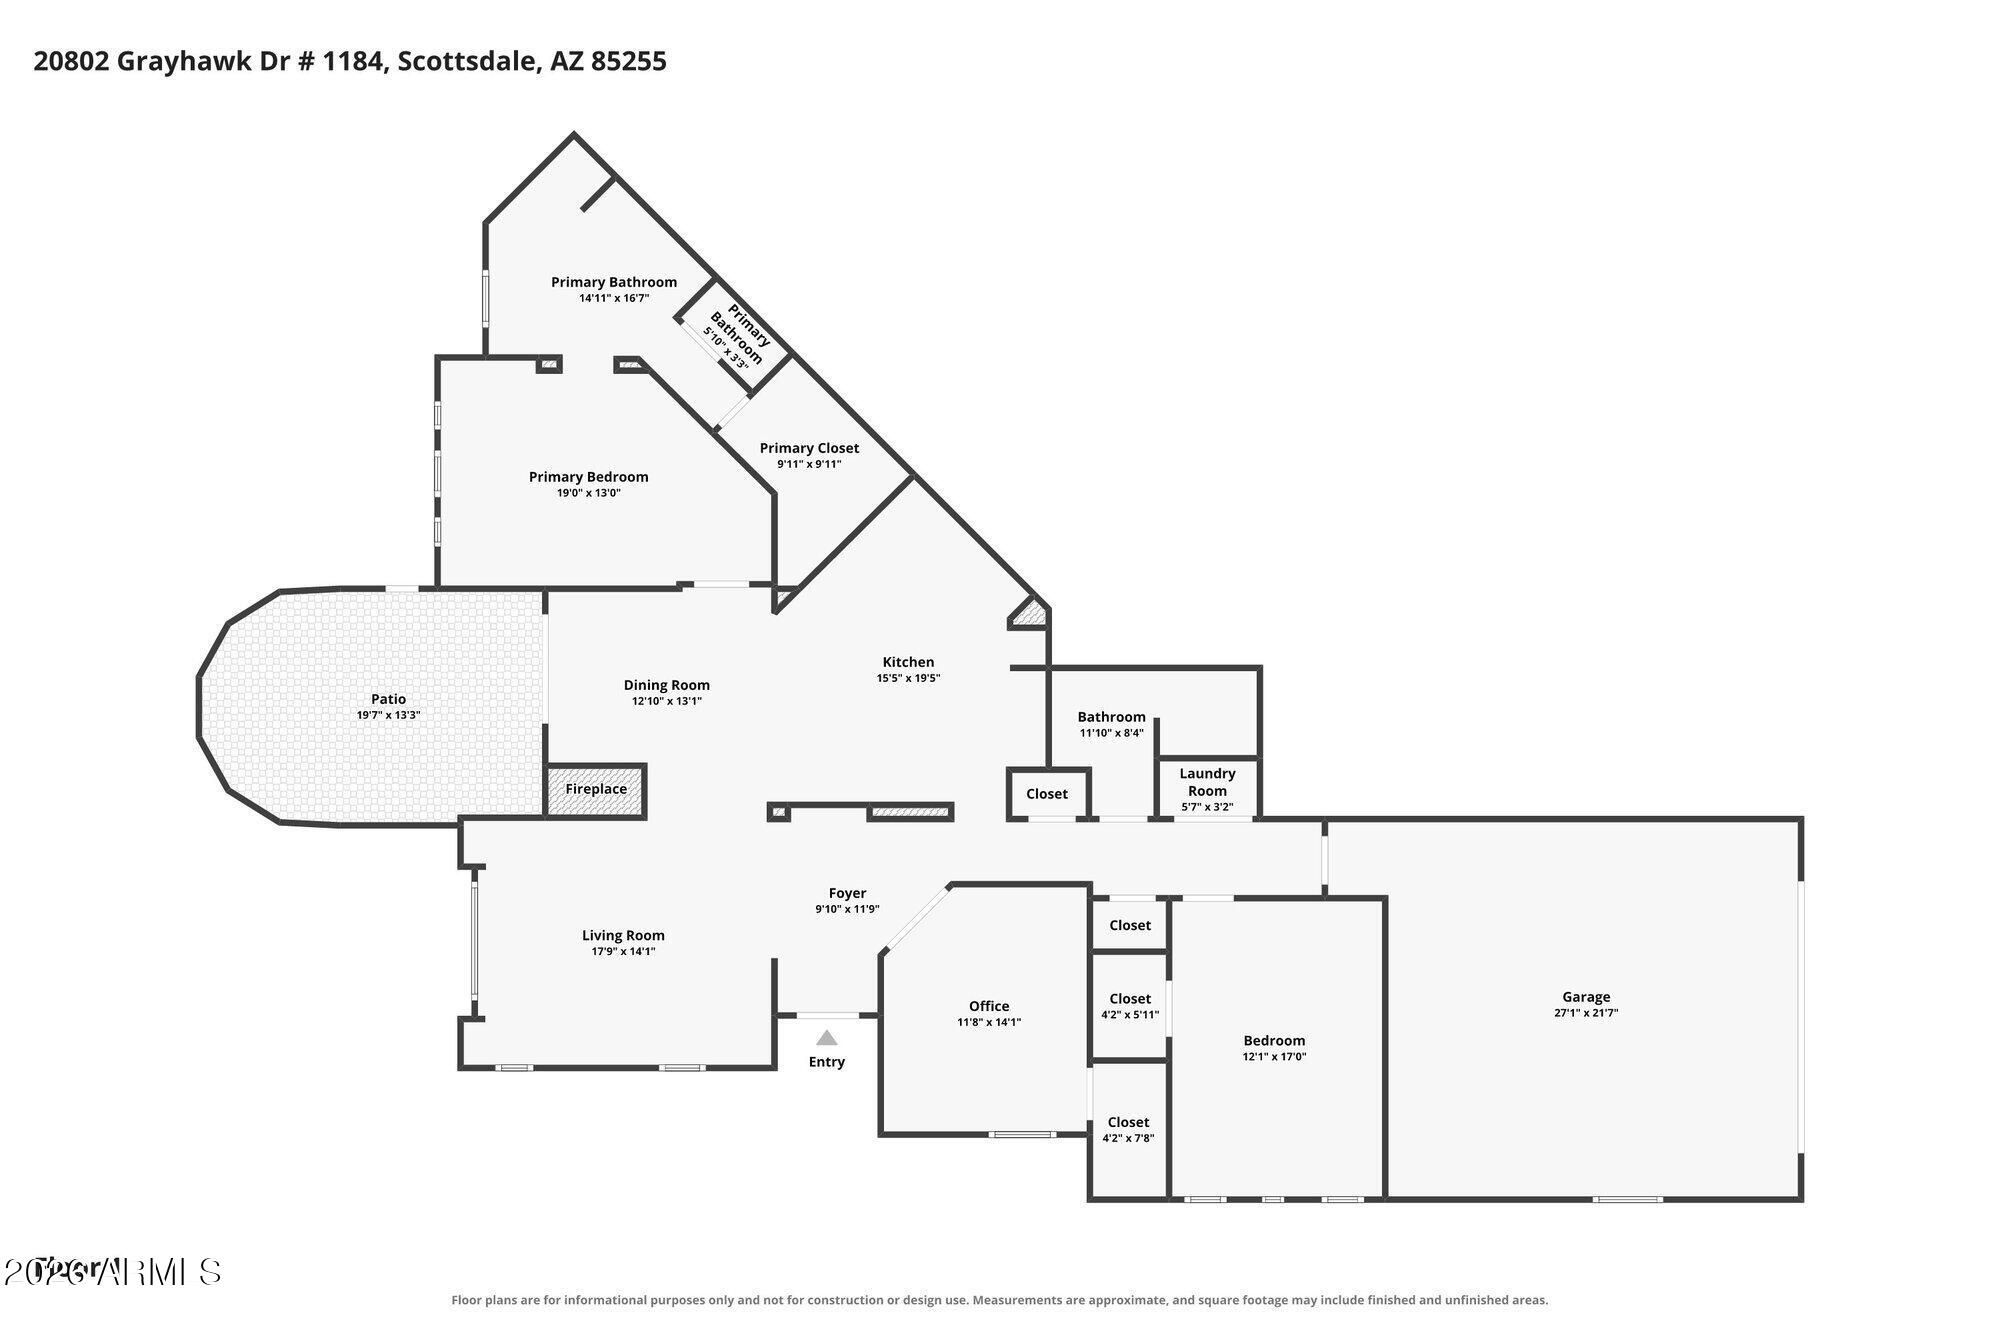
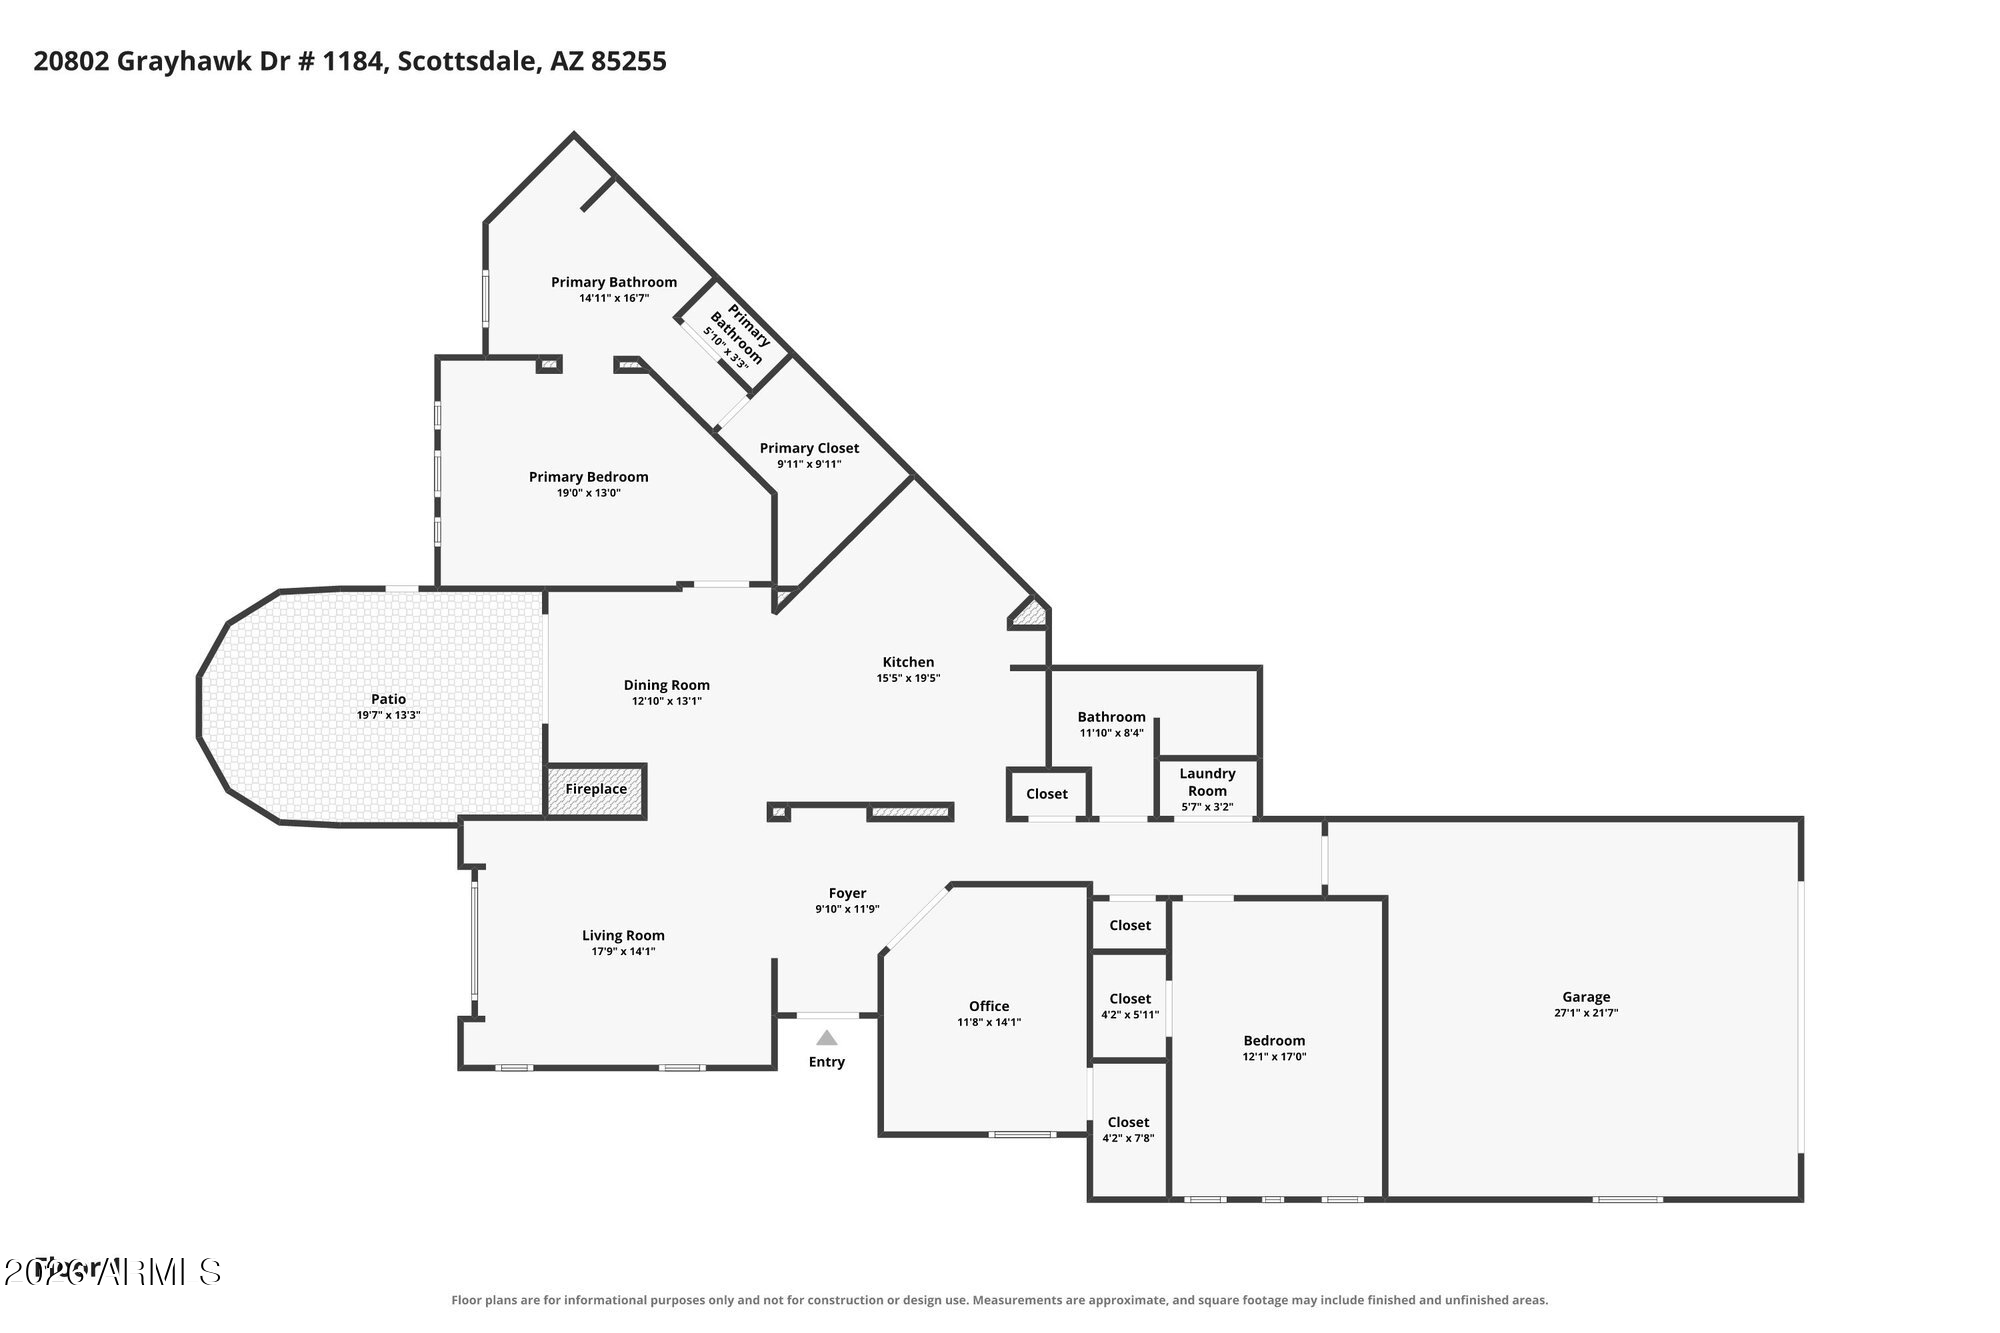
3 Beds 2 Baths 1,954 Sq.Ft. 2,658 Sq.Ft.

Open House

10/24/2026 12:00PM - 2:00PM MST

Description

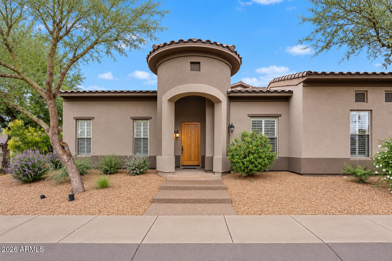
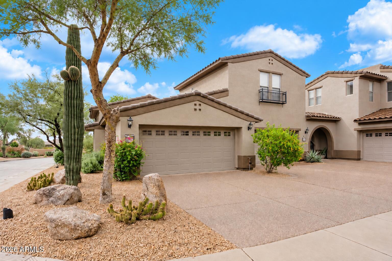
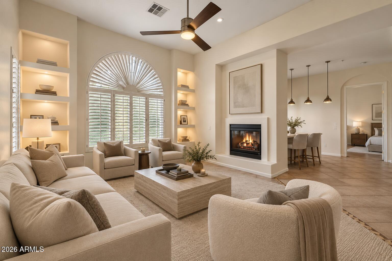
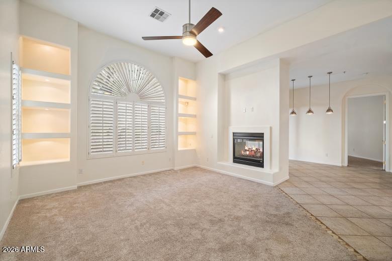
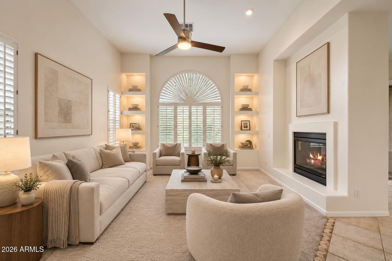
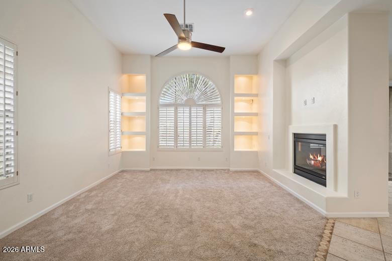
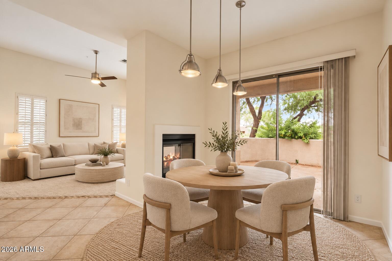
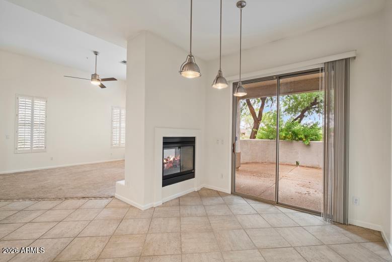
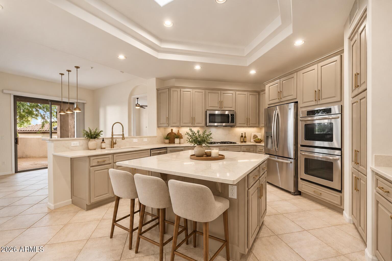
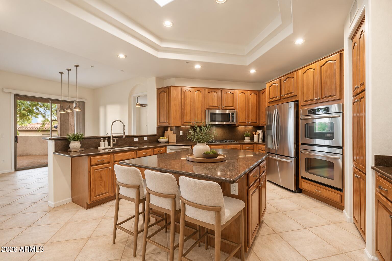
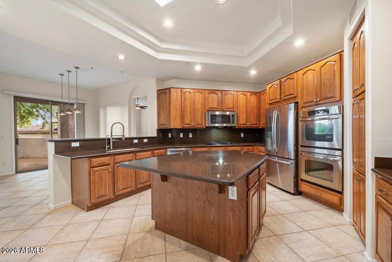
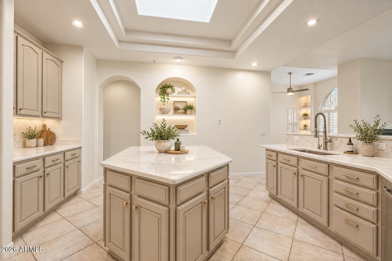
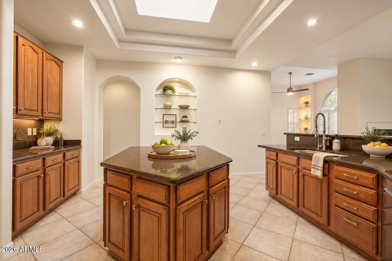
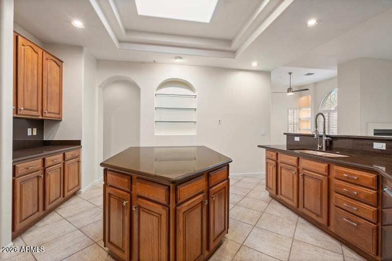
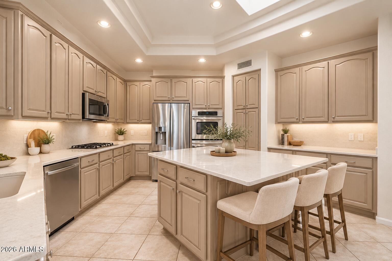
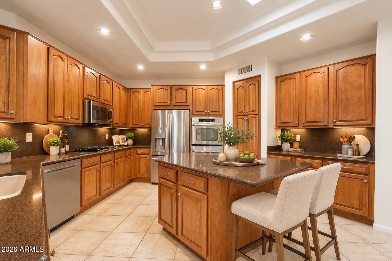
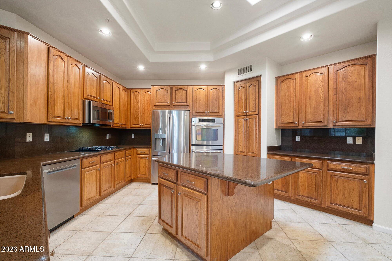
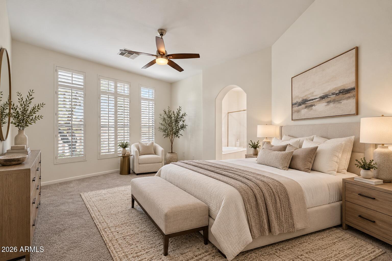
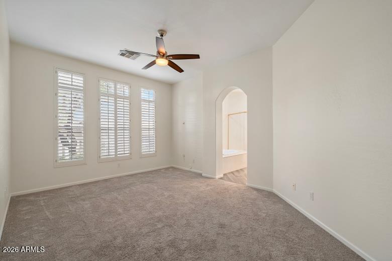
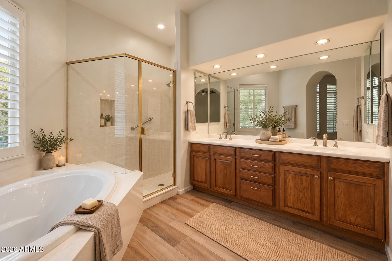
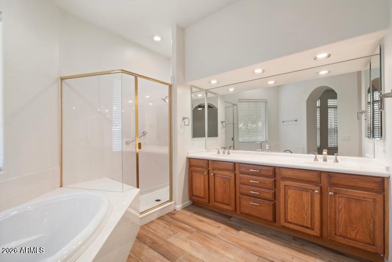
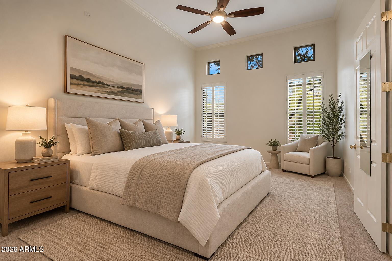
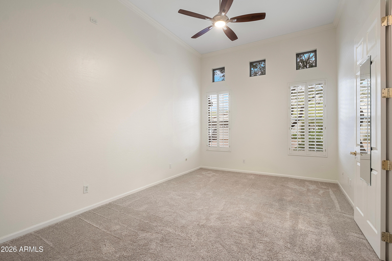
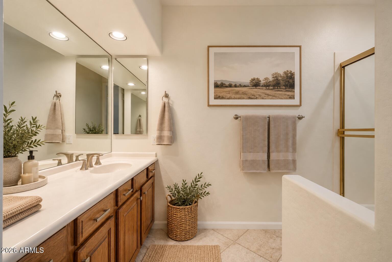
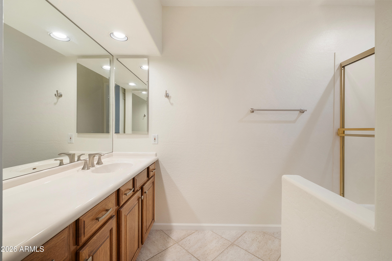
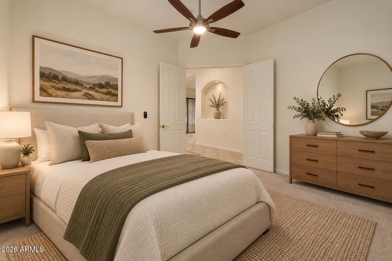
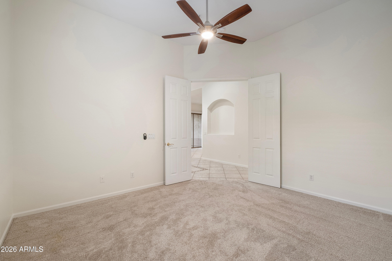
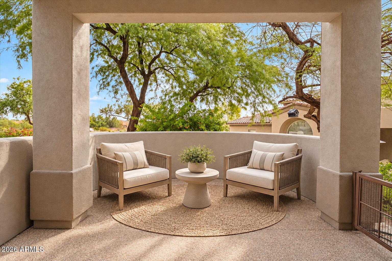
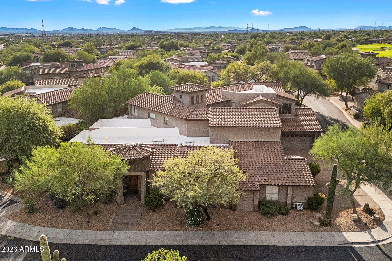
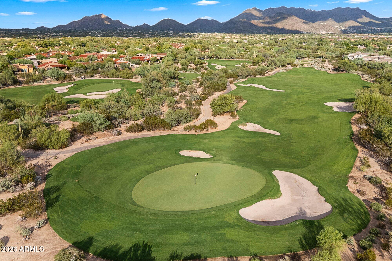
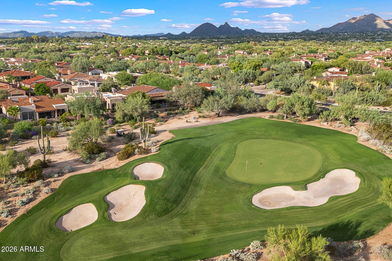
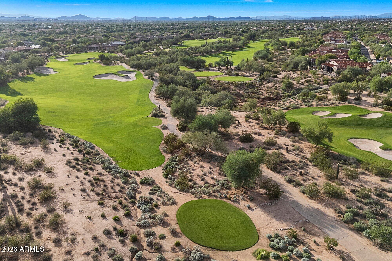
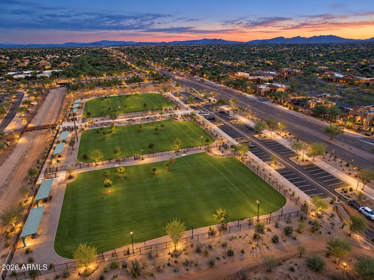
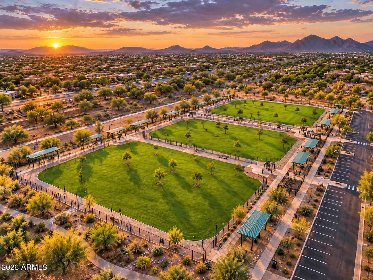
Corner residence in guard-gated Avian at Grayhawk, the coveted Caracara floorplan buyers in this community wait for. An end unit with no one above, & one common wall, it feels quieter & more private, & all 1,954 SF sit on one level with no interior steps. Three bedrooms & two baths in a split floor plan with vaulted ceilings & skylights. Light & bright, dual-pane windows throughout. Granite kitchen with island, gas cooktop & breakfast bar opens to dining & living rooms joined by a two-way gas fireplace. Primary suite with separate shower & tub, double vanity & walk-in closet. South-facing covered patio. Two-car garage with epoxy flooring & full built-ins. HVAC, water heater & softener replaced within five years. Two pools, two spas, tennis, parks & trails. Adjacent to Grayhawk Golf Club.

Share Property

Location

20802 N GRAYHAWK Drive 1184, Scottsdale, AZ 85255

Status

For Sale

Property Amenities

Interior
Laundry room Inside, Wshr/Dry Hook Up Only
Fireplace Two Way Fireplace, Gas
Appliances Water Softener Owned, Reverse Osmosis, Refrigerator, Built-in Microwave, Dishwasher, Disposal, Gas Range, Gas Oven, Gas Cooktop
Flooring Carpet, Tile
Total Bedrooms: 3
Full Bathrooms: 2
Other Interior Features Non-laminate Counter, High Speed Internet, Granite Counters, Double Vanity, Master Downstairs, Eat-in Kitchen, Breakfast Bar, No Interior Steps, Vaulted Ceiling(s), Kitchen Island, Pantry, Full Bth Master Bdrm, Separate Shwr Tub
Area & Lot
Open house

10/24/2026 12:00PM - 2:00PM MST

Total area 1,954 Sq.Ft.
Lot Area 2,658 Sq.Ft.
Living area 1,954 Sq.Ft.
MLS® ID 7087305
Year Built 2002
School District Paradise Valley Unified District
High School Pinnacle High School
Middle School Mountain Trail Middle School
Elementary School Grayhawk Elementary School
Architecture Styles Santa Barbara/Tuscan
Type Townhouse
Status For Sale
Exterior
Stories 1
Air conditioning Central Air, Ceiling Fan(s)
Heat type Natural Gas
Water Source Public
Garage Space 2.0
Security Features Fire Sprinkler System, Security Guard
Sewer Public Sewer, Sewer in Cnctd
Other Exterior Features Private Street(s)
Parking Garage Door Opener, Direct Access, Attchd Gar Cabinets
Lot Features Borders Common Area, North/South Exposure, Corner Lot, Desert Back, Desert Front
Roof Other
Finance
Sales Price $735,000
HOA Fees $390 monthly
Real Estate Tax $3,141 yearly

360 Virtual Tour

Take a tour of this property
image

Schedule a Showing

I would love to show you this beautiful property. Please select your preferred date and time below. I will be in touch shortly to confirm your appointment.

Schedule a Showing

I would love to show you this beautiful property. Please select your preferred date and time below. I will be in touch shortly to confirm your appointment.

Thank you for your interest in 20802 N GRAYHAWK Drive 1184, Scottsdale, AZ 85255. We are reviewing your request and will be in touch shortly!

Mortgage Calculator

Estimate your monthly mortgage payment, including the principal and interest, property taxes, and HOA. Adjust the values to generate a more accurate rate.

All estimates are provided for informational purposes only. Actual amounts may vary.
$0,000 Your Payment 20 15 65
$0,000 Your Payment

Scottsdale

Work With Casey

When the stakes are high, experience matters. Work with Casey Reinke for disciplined guidance, thoughtful strategy, and a business-minded approach to your real estate goals.
