Leave a Message

Thank you for your message. I will be in touch with you shortly.

20615 N 55TH Avenue
20615 N 55TH Avenue
20615 N 55TH Avenue
20615 N 55TH Avenue
20615 N 55TH Avenue
20615 N 55TH Avenue
20615 N 55TH Avenue
20615 N 55TH Avenue
20615 N 55TH Avenue
20615 N 55TH Avenue
20615 N 55TH Avenue
20615 N 55TH Avenue
20615 N 55TH Avenue
20615 N 55TH Avenue
20615 N 55TH Avenue
20615 N 55TH Avenue
20615 N 55TH Avenue
20615 N 55TH Avenue
20615 N 55TH Avenue
20615 N 55TH Avenue
20615 N 55TH Avenue
20615 N 55TH Avenue
20615 N 55TH Avenue
20615 N 55TH Avenue
20615 N 55TH Avenue
20615 N 55TH Avenue
20615 N 55TH Avenue
20615 N 55TH Avenue
20615 N 55TH Avenue
20615 N 55TH Avenue
20615 N 55TH Avenue
20615 N 55TH Avenue
20615 N 55TH Avenue
20615 N 55TH Avenue
20615 N 55TH Avenue
20615 N 55TH Avenue
20615 N 55TH Avenue
20615 N 55TH Avenue
20615 N 55TH Avenue
20615 N 55TH Avenue
20615 N 55TH Avenue
20615 N 55TH Avenue
20615 N 55TH Avenue
20615 N 55TH Avenue
20615 N 55TH Avenue
20615 N 55TH Avenue
20615 N 55TH Avenue
20615 N 55TH Avenue
20615 N 55TH Avenue
20615 N 55TH Avenue
20615 N 55TH Avenue
20615 N 55TH Avenue
20615 N 55TH Avenue
VIEW PHOTOS
Courtesy of Keller Williams Realty Sonoran Living, John A Sposato Listing Contact: 602-571-3730 
$595,000

20615 N 55TH Avenue

3 Beds 2 Baths 2,225 Sq.Ft. 8,585 Sq.Ft.

Description

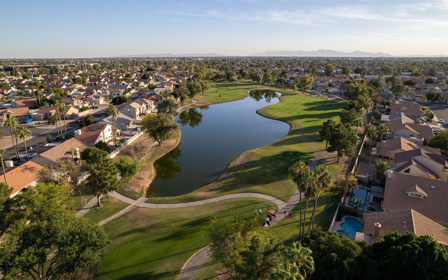
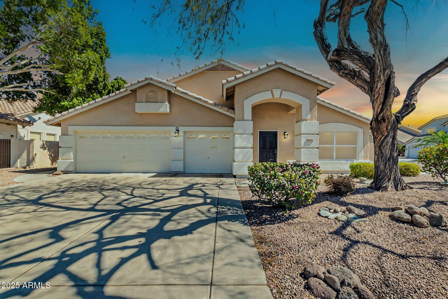
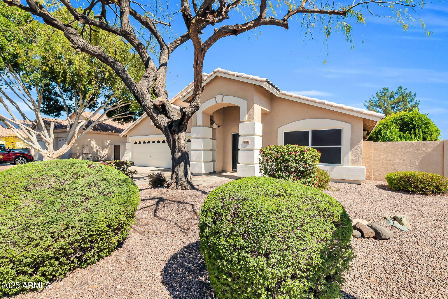
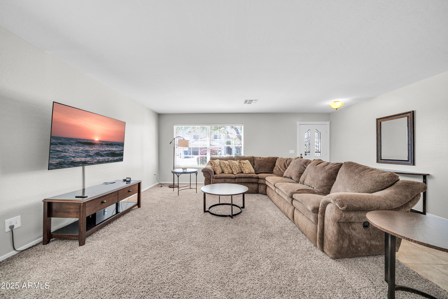
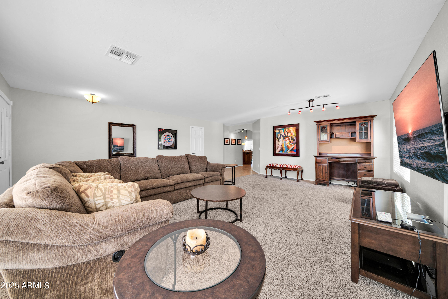
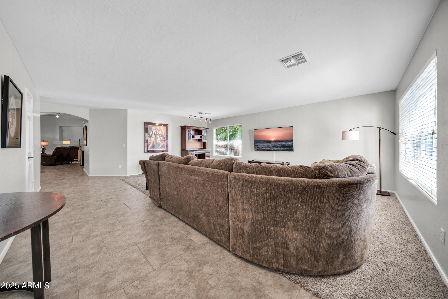
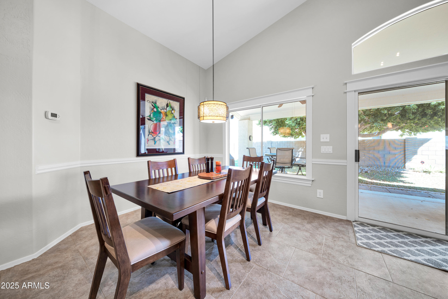
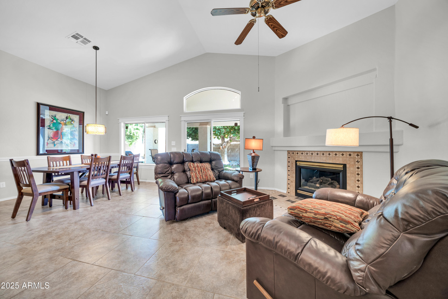
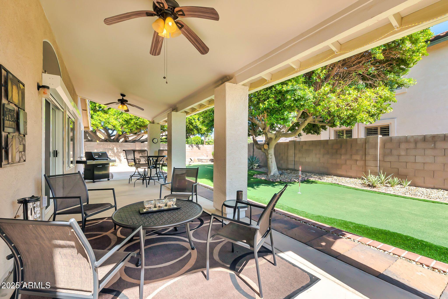
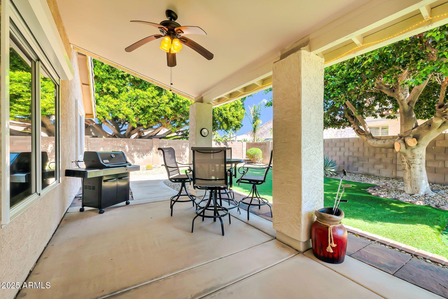
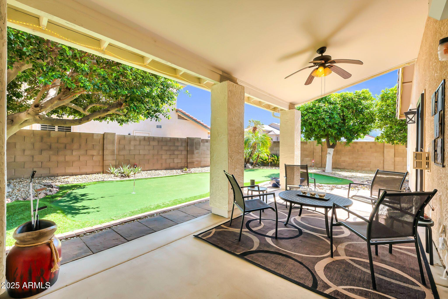
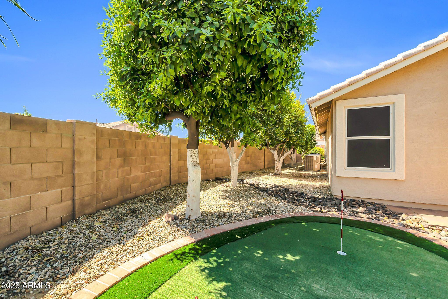
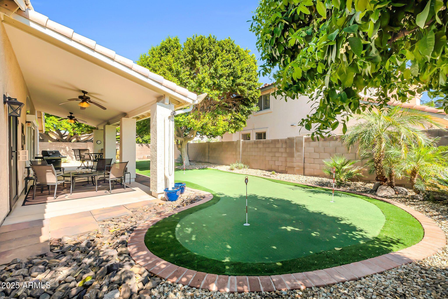
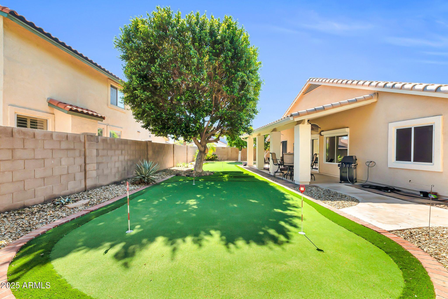
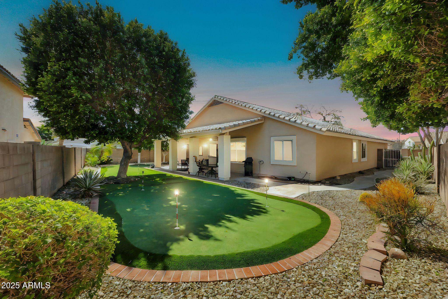
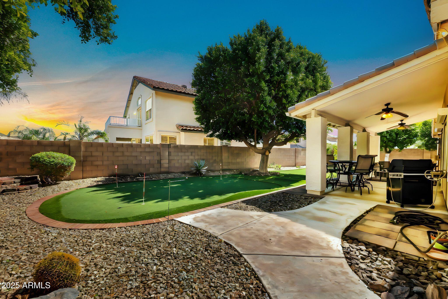
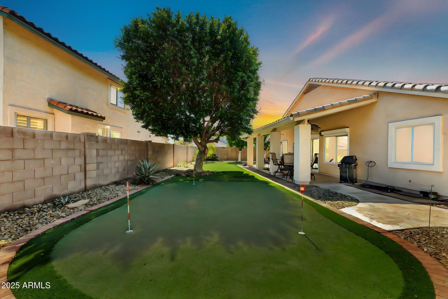
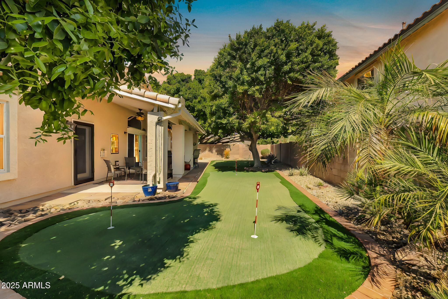
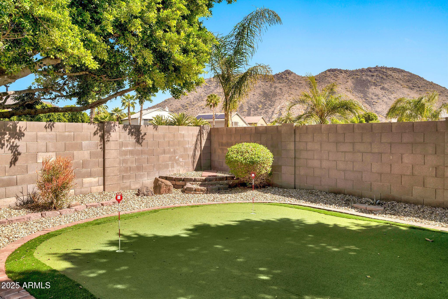
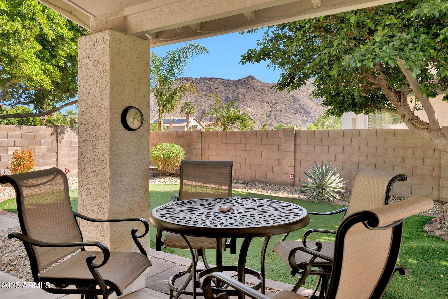
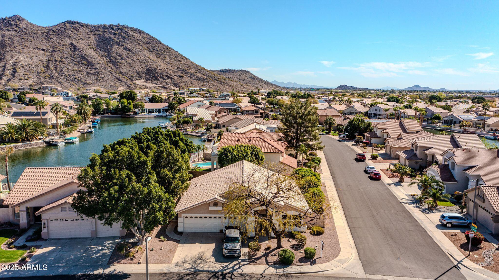
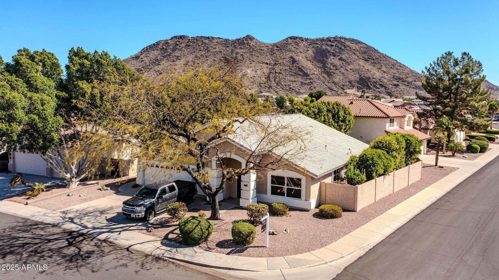
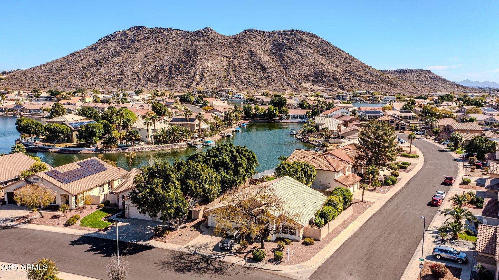
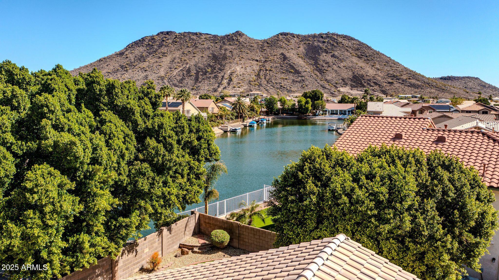
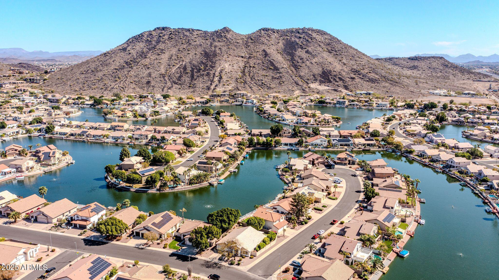
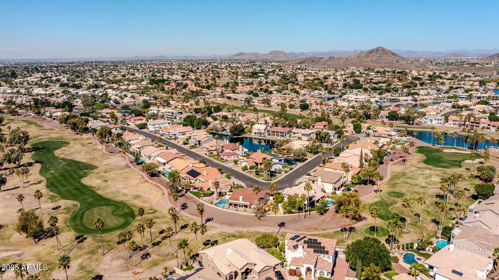
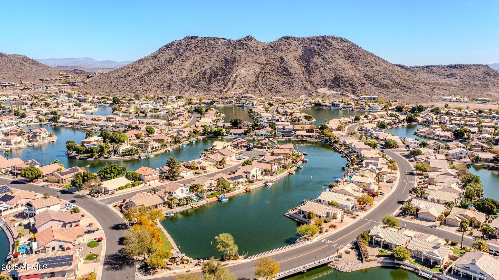
Welcome to Arrowhead Lakes, the premier lake community in Arrowhead Ranch nestled into the foothills. This meticulously maintained and lightly lived in winter home has been updated and it is ready for you to move right in... Three bedrooms, two baths split floorplan, has almost 2300 ft.2, all on one level...And an awesome three car garage and a super low maintenance backyard, complete with custom putting green, a gorgeous mature Ficus tree, an oversized covered patio with views of the mountains, and FIVE amazing citrus trees for plenty of fruit all winter long! With quick access to the 101 freeway you can easily get over to Spring Training baseball for Mariners and Padres Baseball, or down to Glendale Arena and Cardinals Stadium, out to Lake Pleasant or up to Sedona or Flagstaff for a weekend getaway.
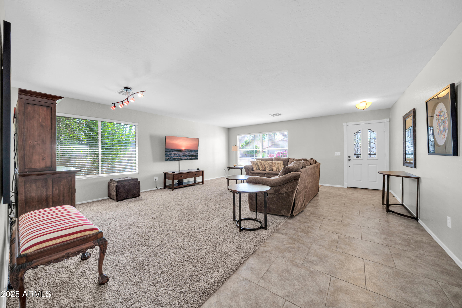
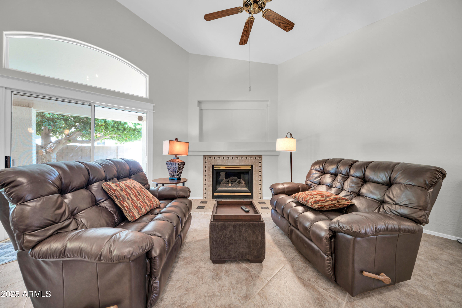
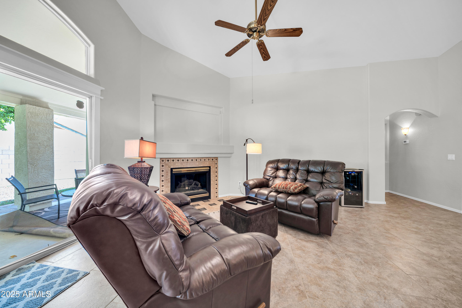
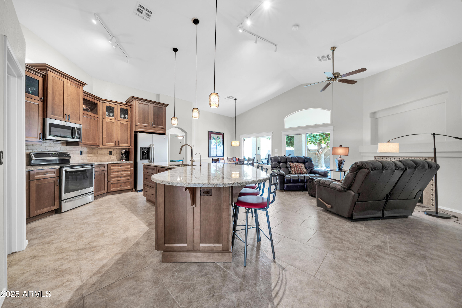
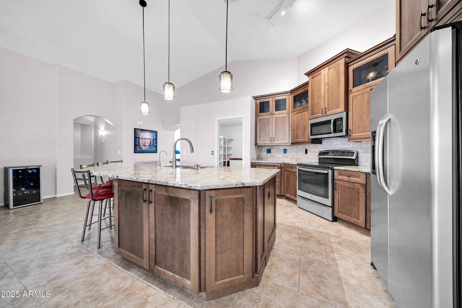
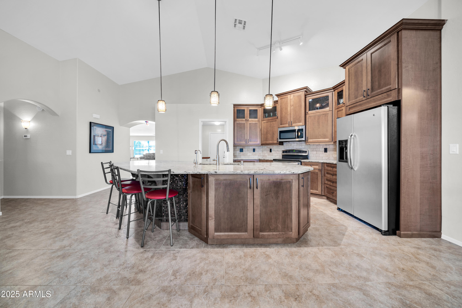
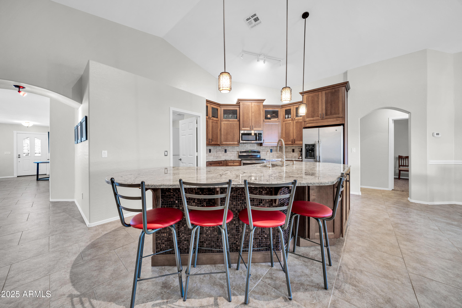
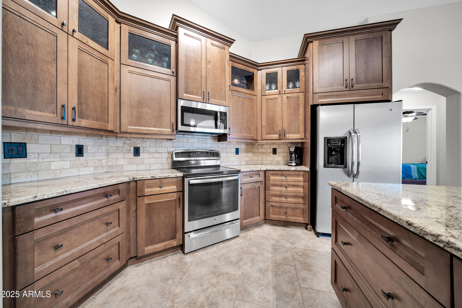
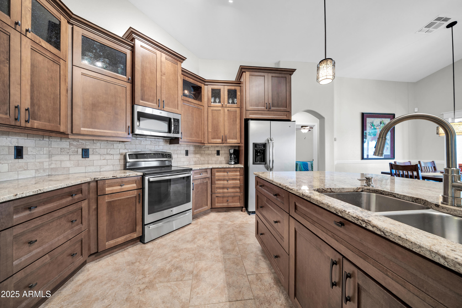
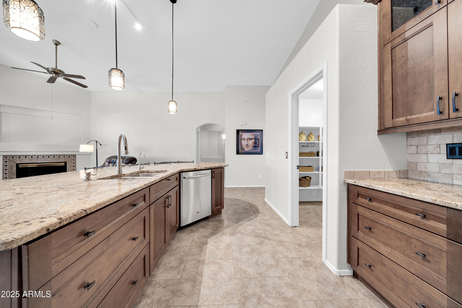
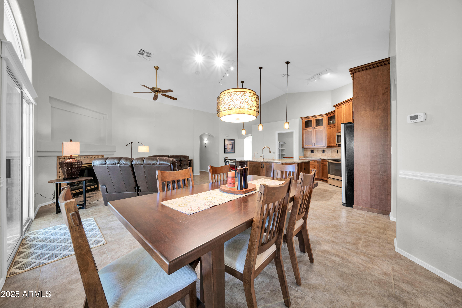
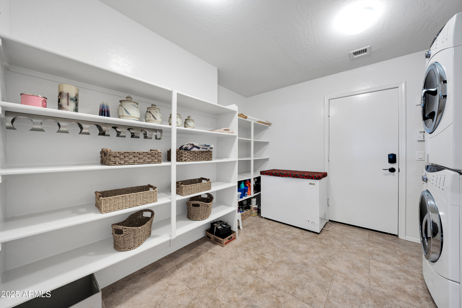
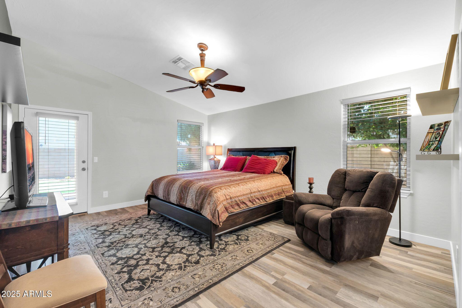
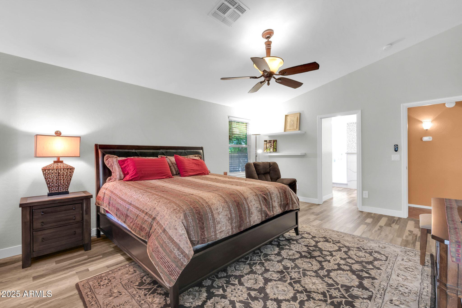
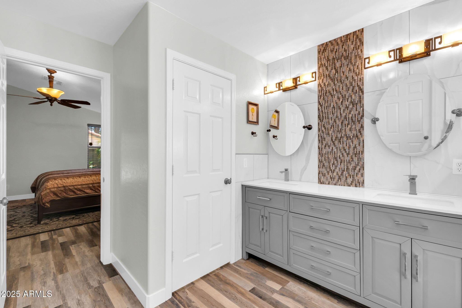
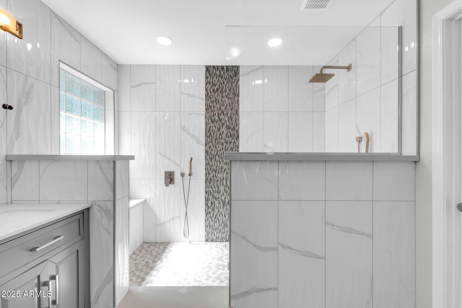
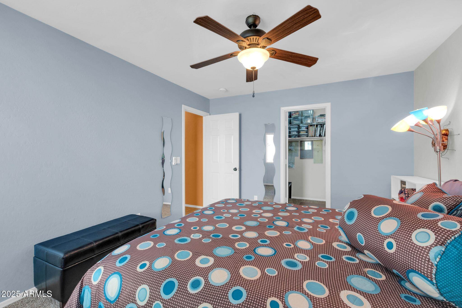
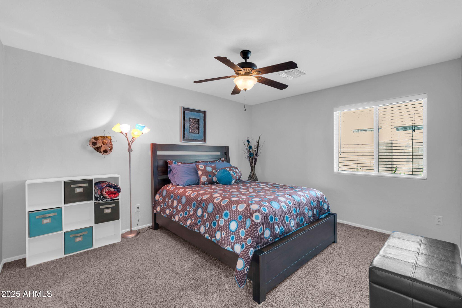
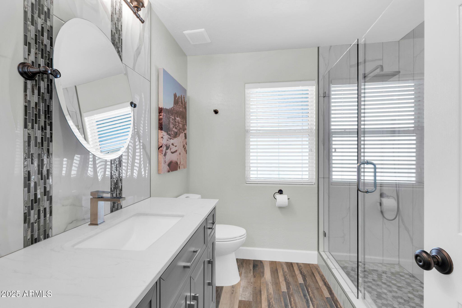
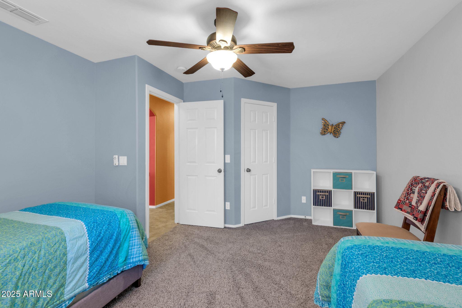
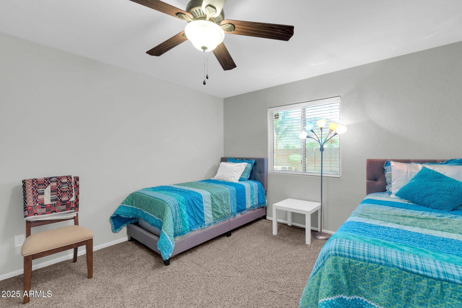
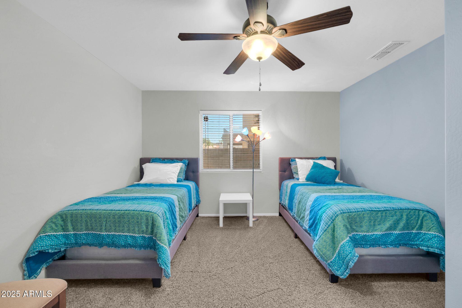
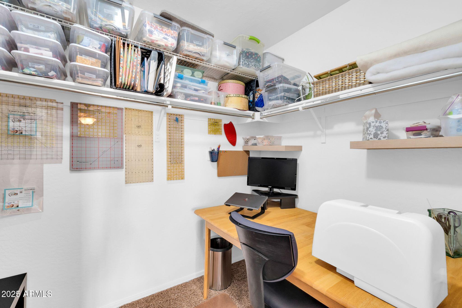
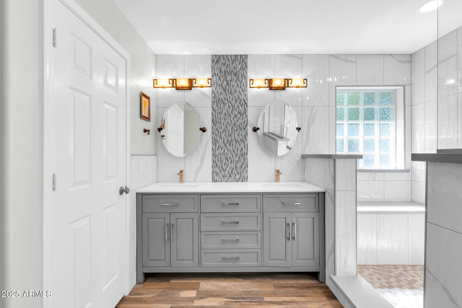
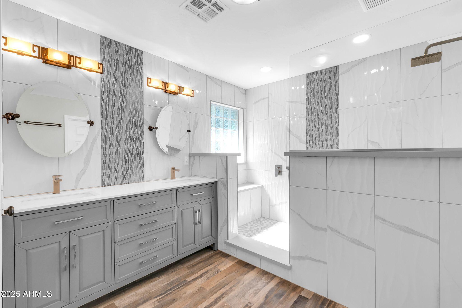
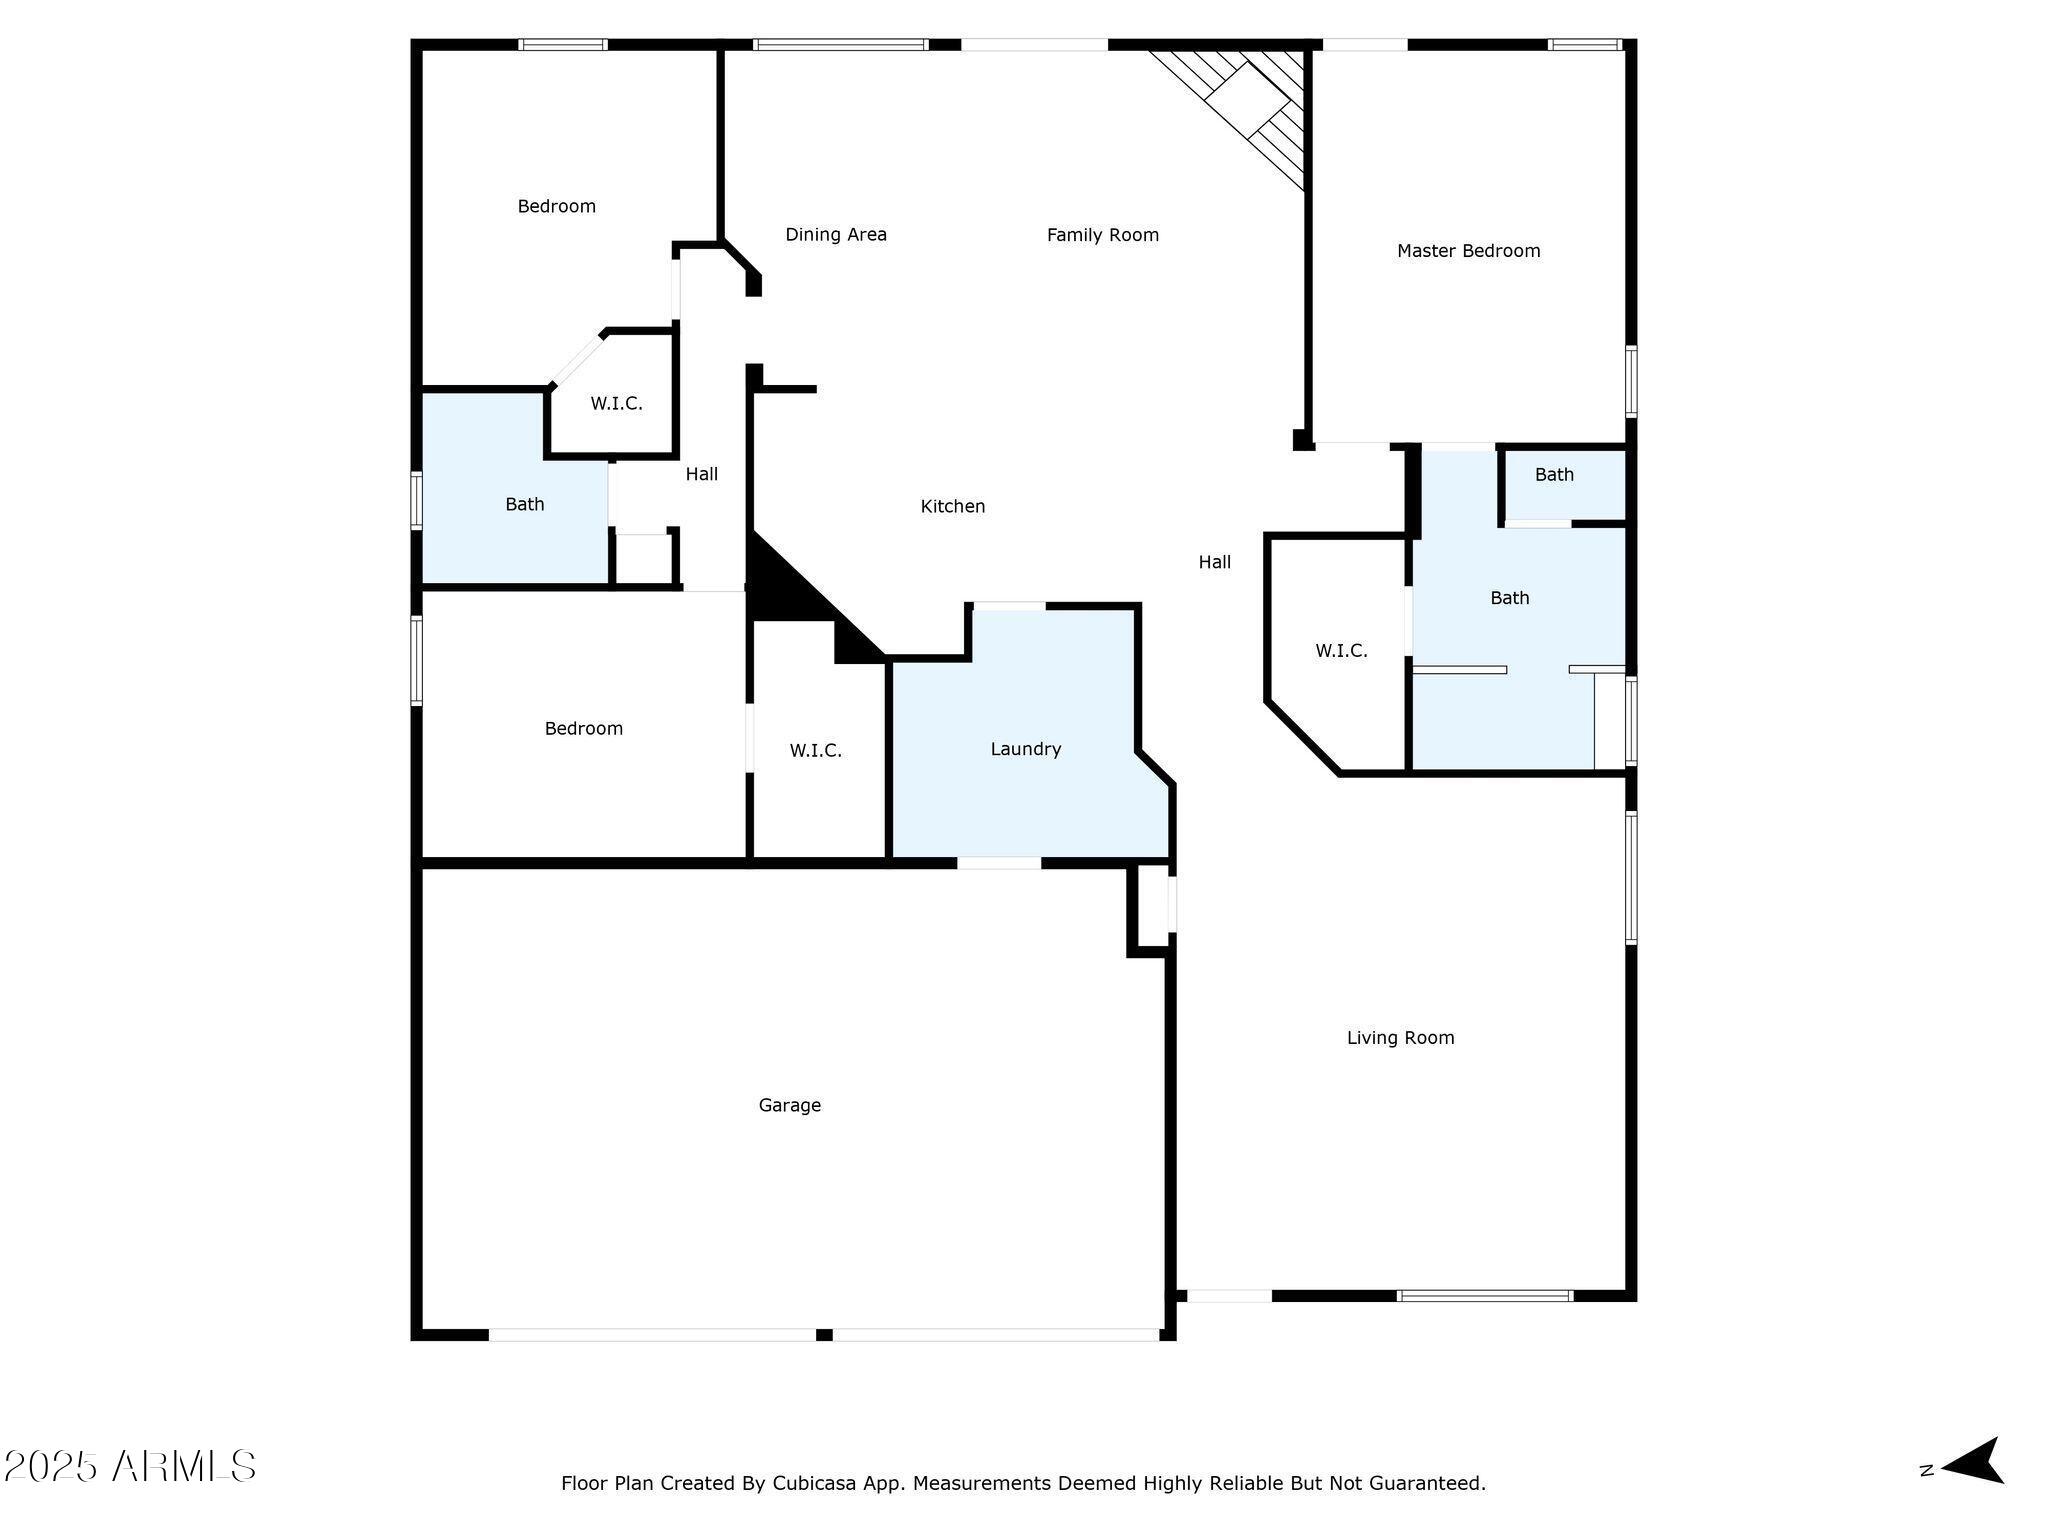
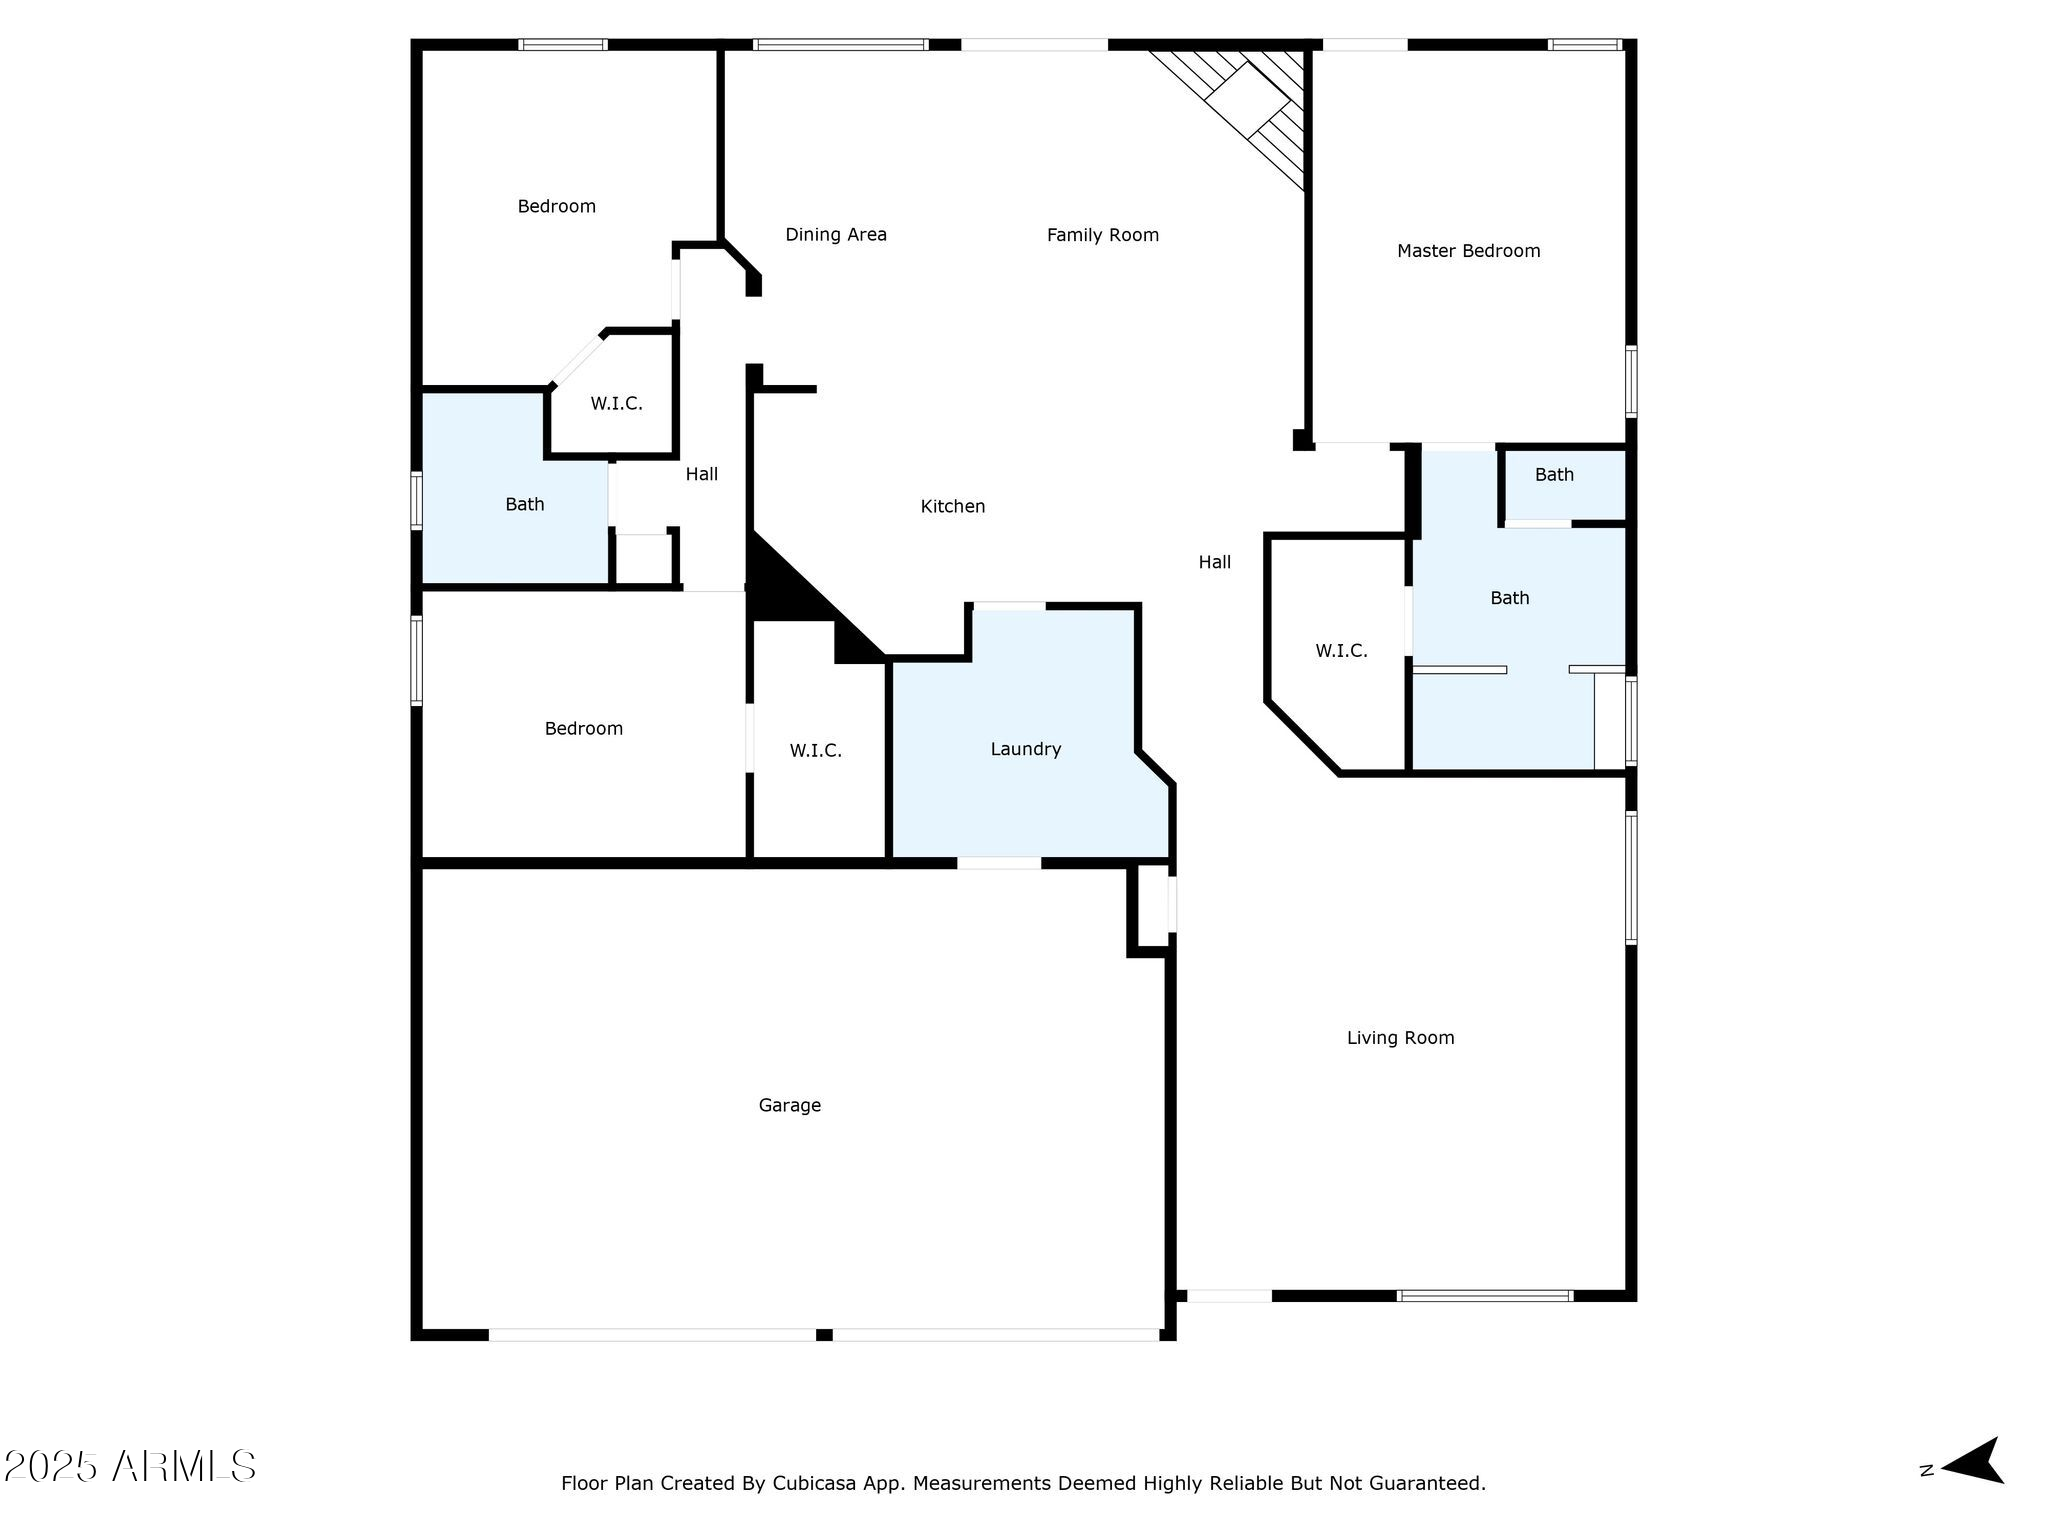
This split floor plan has a great dining/living room area in the front of the house and then opens up into a large family room/kitchen space with vaulted ceilings and a gas fireplace. The open kitchen is fantastic for entertaining, with a large island with breakfast bar, granite countertops and loads of storage. The alderwood cabinets were installed in 2014 and are in fantastic condition. Stainless steel appliances, decorator backsplash, and an energy-efficient electric cooktop (induction stove) with a reverse osmosis system are all part of the package! Don't miss this oversized laundry room and amazing pantry space off the kitchen! The large primary suite has upgraded flooring, and a completely remodeled bathroom with floor to ceiling tile, dual vanities, custom mirrors and fixtures, an oversized walk-in shower with dual head fixtures, private toilet room, and large walk-in closet. This room also has custom wood blinds, upgraded ceiling fan, and access out to the back patio. The two ample sized secondary bedrooms have large walk-in closets for lots of storage, and share a fully remodeled hall bathroom, with floor to ceiling tile and a glass walk-in shower. Other upgrades include two newer HVAC systems, roof underlayment, water heater, security doors and roller shields, water softener and reverse osmosis, garage cabinets and sunscreens. Hurry and don't miss this turnkey beauty.

Share Property

Location

20615 N 55TH Avenue, Glendale, AZ 85308

Status

Sold

Date Sold

November 26, 2025

Property Amenities

Interior
Laundry room Inside, Engy Star (See Rmks)
Fireplace Other, Family Room, Gas
Appliances Stacked Washer/Dryer, Dryer, Washer, Water Softener Owned, Reverse Osmosis, Refrigerator, Built-in Microwave, Dishwasher, Disposal, Electric Cooktop, Water Purifier
Flooring Carpet, Vinyl, Tile
Total Bedrooms: 3
Full Bathrooms: 2
Other Interior Features Walk-in Pantry, High Speed Internet, Granite Counters, Double Vanity, Eat-in Kitchen, Breakfast Bar, 9 Flat Ceilings, No Interior Steps, Roller Shields, Vaulted Ceiling(s), Kitchen Island, Pantry, 3/4 Bath Master Bdrm, Separate Shwr Tub
Area & Lot
Lot Area 8,585 Sq.Ft.
Living area 2,225 Sq.Ft.
MLS® ID 6834032
Year Built 1999
School District Deer Valley Unified District
High School Mountain Ridge High School
Middle School Hillcrest Middle School
Elementary School Legend Springs Elementary
Architecture Styles Santa Barbara/Tuscan
Type Residential
Status Sold
Exterior
Stories 1
Pool None
Air conditioning Central Air, Ceiling Fan(s)
Heat type Electric
Water Source City Water
Garage Space 3.0
Security Features Security System Owned
Sewer Public Sewer
Other Exterior Features Other
Parking Garage Door Opener
Lot Features Sprinklers In Rear, Sprinklers In Front
Roof Tile
Finance
Sales Price $595,000
HOA Fees $206 quarterly
Real Estate Tax $3,619 yearly

Glendale

Work With Casey

When the stakes are high, experience matters. Work with Casey Reinke for disciplined guidance, thoughtful strategy, and a business-minded approach to your real estate goals.