Leave a Message

Thank you for your message. I will be in touch with you shortly.

20521 W MAIDEN Lane
20521 W MAIDEN Lane
20521 W MAIDEN Lane
20521 W MAIDEN Lane
20521 W MAIDEN Lane
20521 W MAIDEN Lane
20521 W MAIDEN Lane
20521 W MAIDEN Lane
20521 W MAIDEN Lane
20521 W MAIDEN Lane
20521 W MAIDEN Lane
20521 W MAIDEN Lane
20521 W MAIDEN Lane
20521 W MAIDEN Lane
20521 W MAIDEN Lane
20521 W MAIDEN Lane
20521 W MAIDEN Lane
20521 W MAIDEN Lane
20521 W MAIDEN Lane
20521 W MAIDEN Lane
20521 W MAIDEN Lane
20521 W MAIDEN Lane
20521 W MAIDEN Lane
20521 W MAIDEN Lane
20521 W MAIDEN Lane
20521 W MAIDEN Lane
20521 W MAIDEN Lane
20521 W MAIDEN Lane
20521 W MAIDEN Lane
20521 W MAIDEN Lane
20521 W MAIDEN Lane
20521 W MAIDEN Lane
20521 W MAIDEN Lane
20521 W MAIDEN Lane
20521 W MAIDEN Lane
20521 W MAIDEN Lane
20521 W MAIDEN Lane
20521 W MAIDEN Lane
20521 W MAIDEN Lane
20521 W MAIDEN Lane
20521 W MAIDEN Lane
20521 W MAIDEN Lane
20521 W MAIDEN Lane
20521 W MAIDEN Lane
20521 W MAIDEN Lane
20521 W MAIDEN Lane
20521 W MAIDEN Lane
20521 W MAIDEN Lane
20521 W MAIDEN Lane
20521 W MAIDEN Lane
20521 W MAIDEN Lane
20521 W MAIDEN Lane
20521 W MAIDEN Lane
20521 W MAIDEN Lane
20521 W MAIDEN Lane
20521 W MAIDEN Lane
20521 W MAIDEN Lane
20521 W MAIDEN Lane
20521 W MAIDEN Lane
20521 W MAIDEN Lane
20521 W MAIDEN Lane
20521 W MAIDEN Lane
20521 W MAIDEN Lane
20521 W MAIDEN Lane
20521 W MAIDEN Lane
20521 W MAIDEN Lane
20521 W MAIDEN Lane
20521 W MAIDEN Lane
20521 W MAIDEN Lane
20521 W MAIDEN Lane
20521 W MAIDEN Lane
20521 W MAIDEN Lane
20521 W MAIDEN Lane
20521 W MAIDEN Lane
20521 W MAIDEN Lane
20521 W MAIDEN Lane
20521 W MAIDEN Lane
20521 W MAIDEN Lane
VIEW PHOTOS
Courtesy of Keller Williams Realty Sonoran Living, Andrea D Garcia Listing Contact: 602-733-2278 
$465,000

20521 W MAIDEN Lane

4 Beds 3 Baths 2,514 Sq.Ft. 4,628 Sq.Ft.

Description

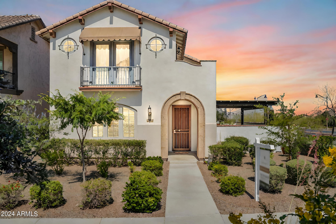
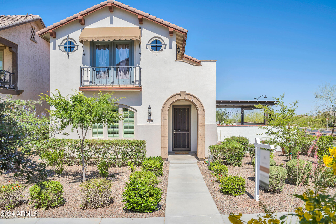
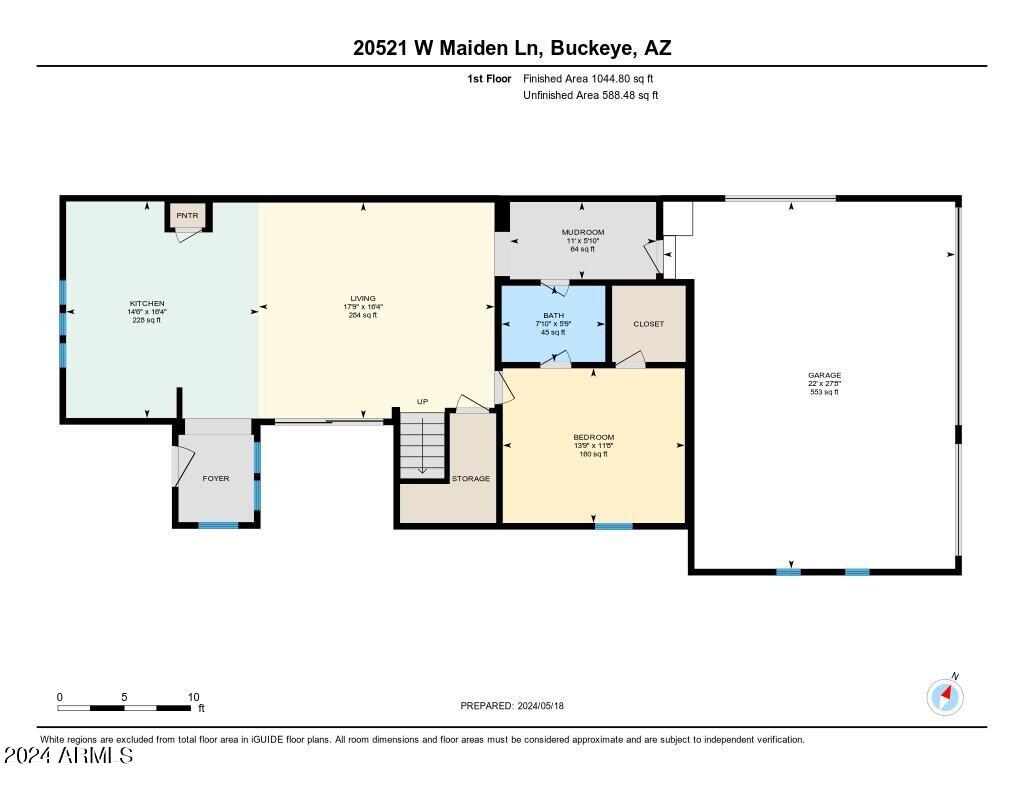
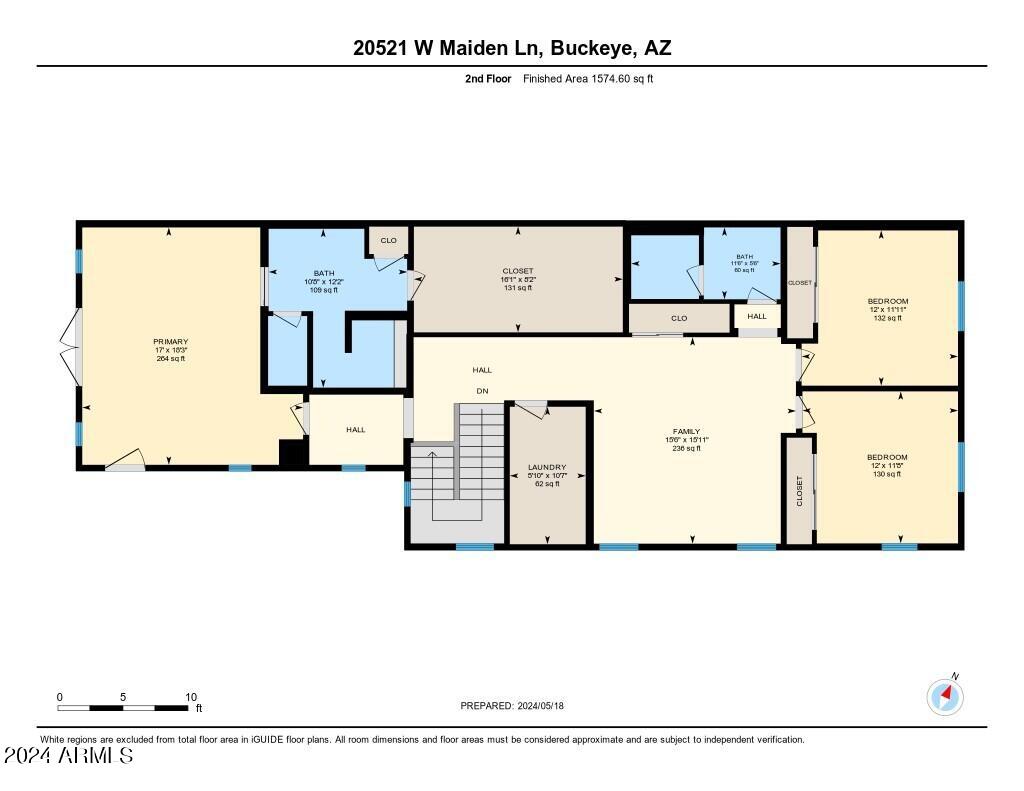
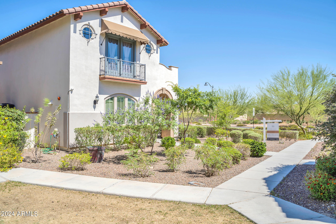
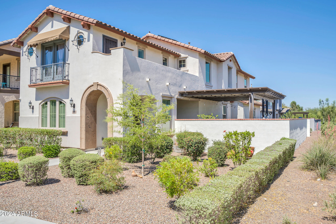
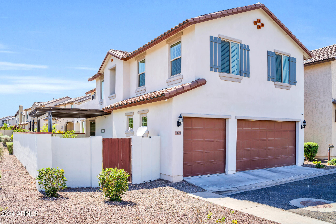
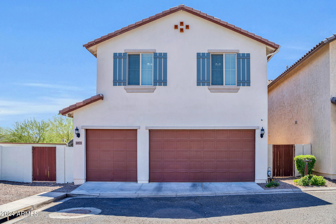
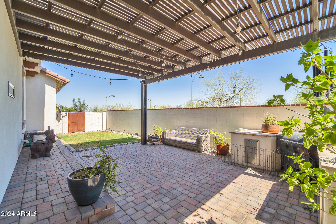
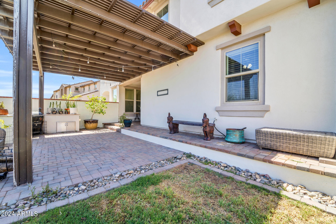
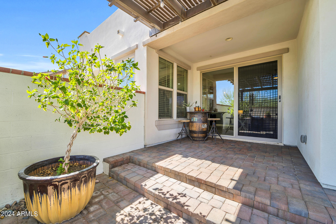
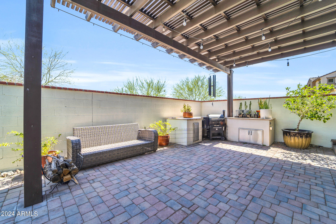
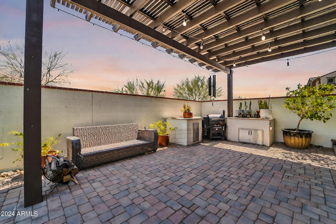
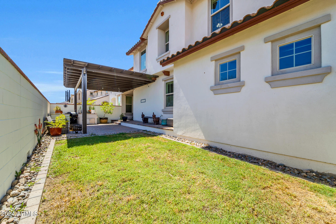
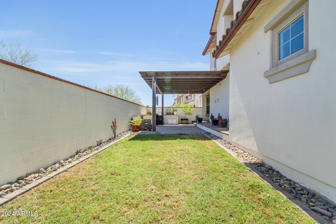
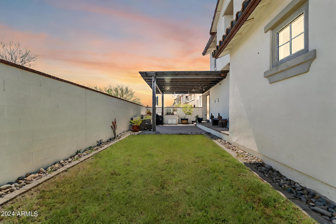
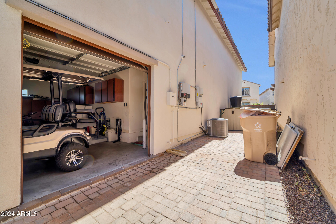
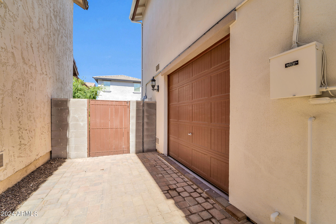
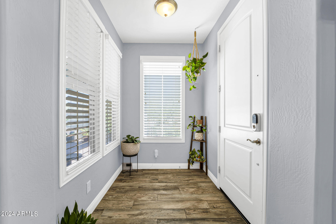
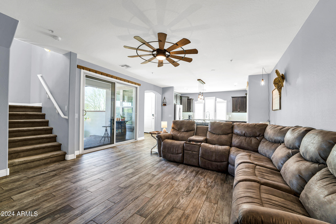
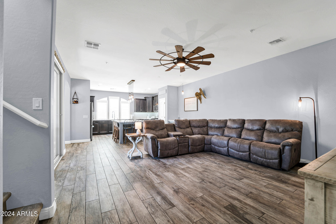
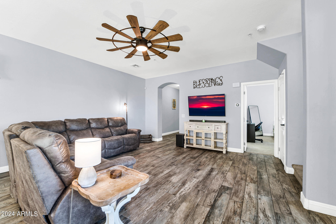
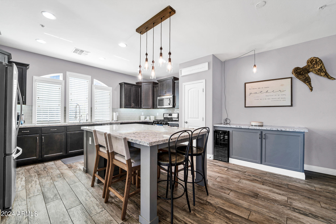
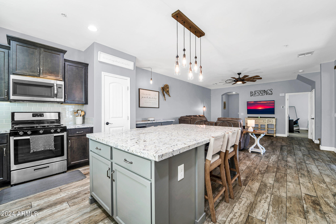
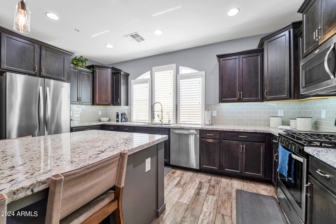
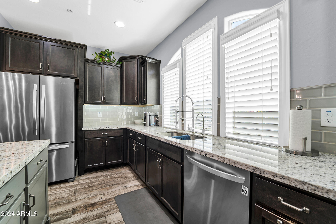
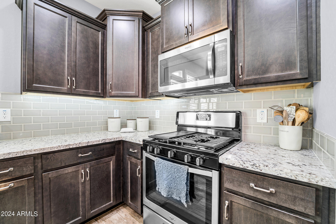
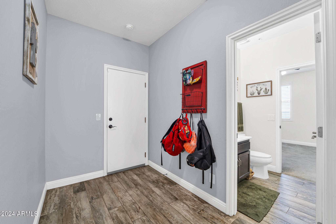
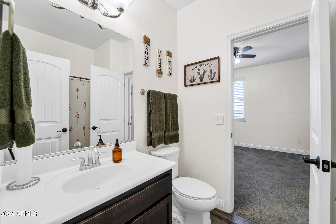
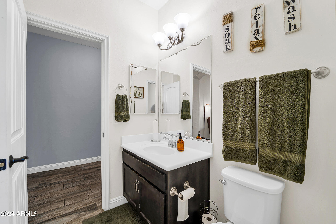
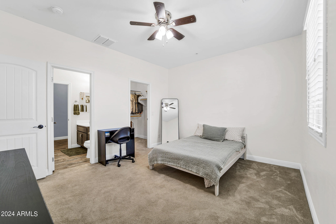
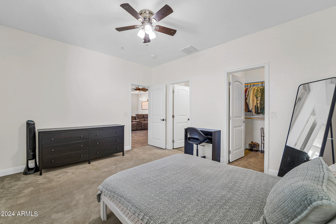
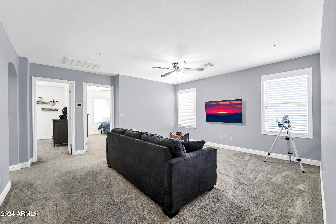
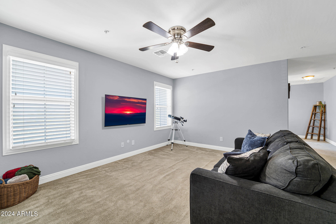
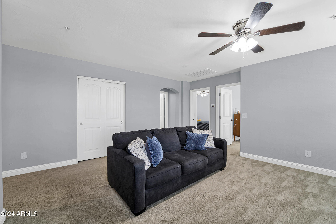
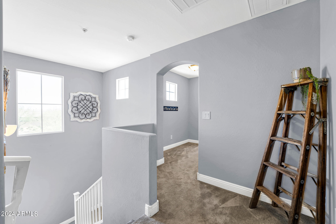
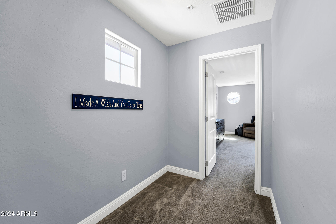
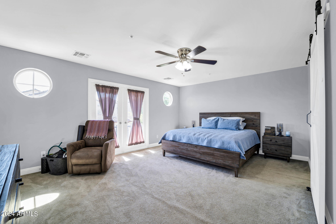
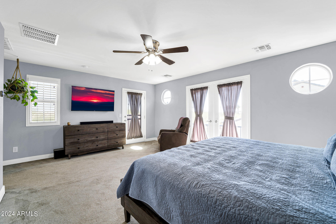
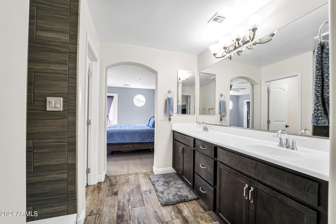
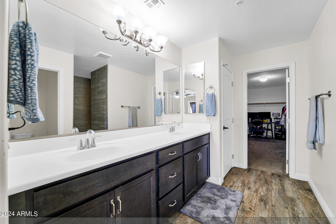
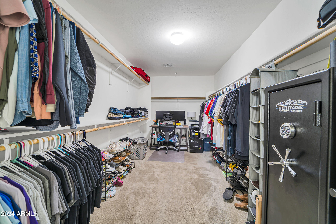
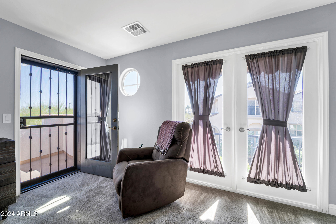
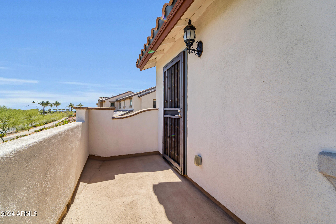
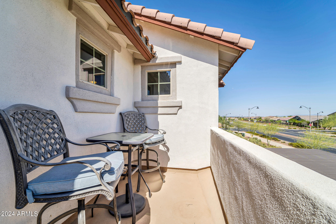
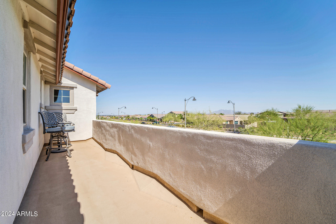
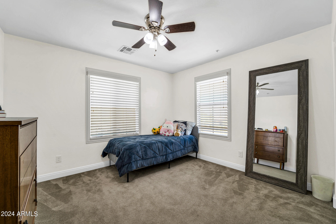
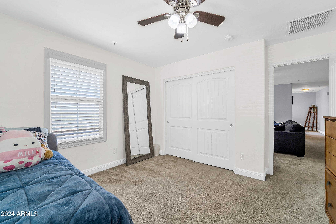
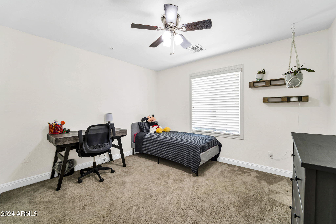
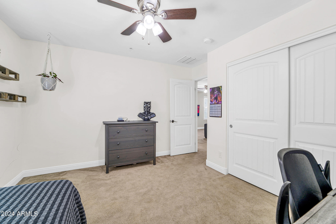
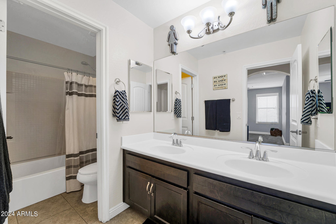
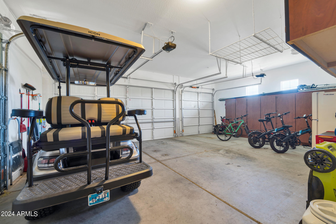
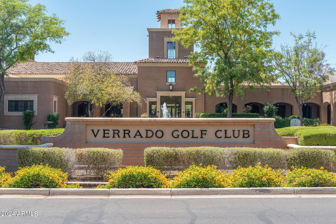
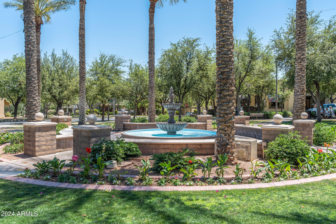
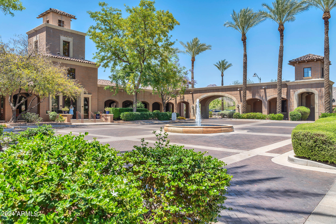
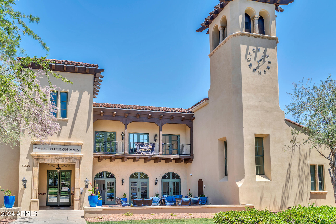
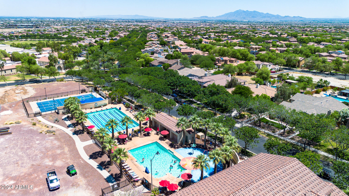
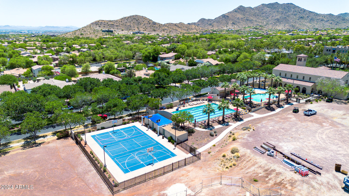
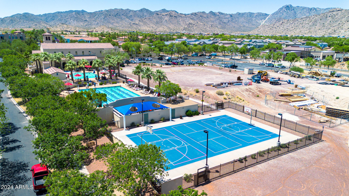
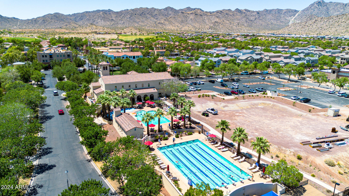
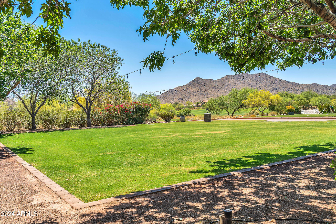
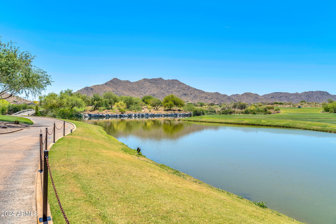
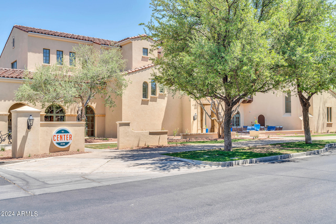
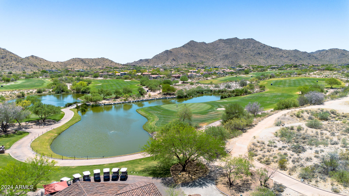
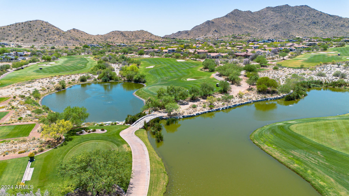
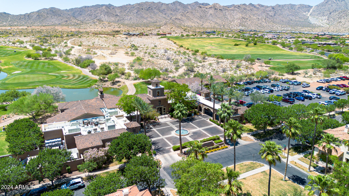
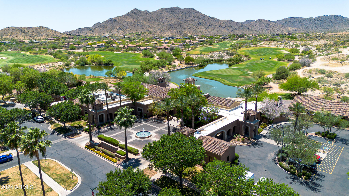
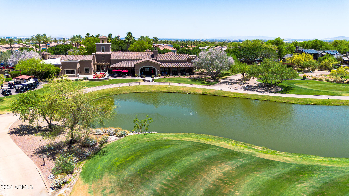
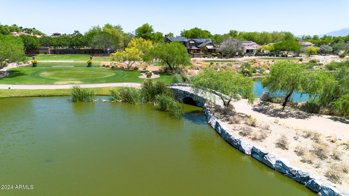
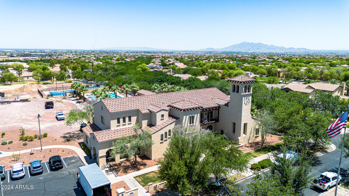
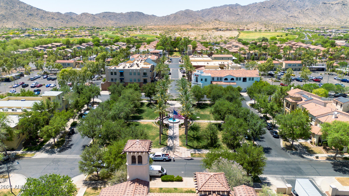
Step into the epitome of Arizona living with this stunning new listing in the sought-after master-planned community of Verrado. Nestled amidst unparalleled amenities, including swimming pools, a fitness center, golf courses, hiking trails, & top-rated schools, this home offers the ultimate in comfort & convenience. Verrado is a vibrant community that hosts exciting events for residents of all ages, creating an unparalleled lifestyle experience. This meticulously upgraded home features 4 bedrooms, 3 full bathrooms, a loft, & a mudroom, with one bedroom & full bathroom conveniently located downstairs. Upstairs, the primary bedroom boasts a private balcony with breathtaking city & mountain views, perfect for enjoying Arizona's stunning sunsets. Additional highlights include a decorative security door for cooler nights, a tiled shower in the primary bathroom, upgraded 42 inch vanity cabinets, & a cat 9 outlet in the primary closet. The kitchen is a chef's dream, equipped with staggered cabinets, tiled backsplash, an extended island, & a beverage station. Outdoor living is equally impressive, with two yards to enjoythe formal backyard features pavers, a high-end pergola, a high-pressure misting system, & a food preparation area with electrical outlets. Plus, practical upgrades include a newer water heater installed in 2021 & a landscaping automatic timer added in 2023. Don't miss this opportunity to embrace the ultimate Arizona lifestylemake this exceptional property yours today!

Share Property

Location

20521 W MAIDEN Lane, Buckeye, AZ 85396

Status

Sold

Date Sold

November 8, 2024

Property Amenities

Interior
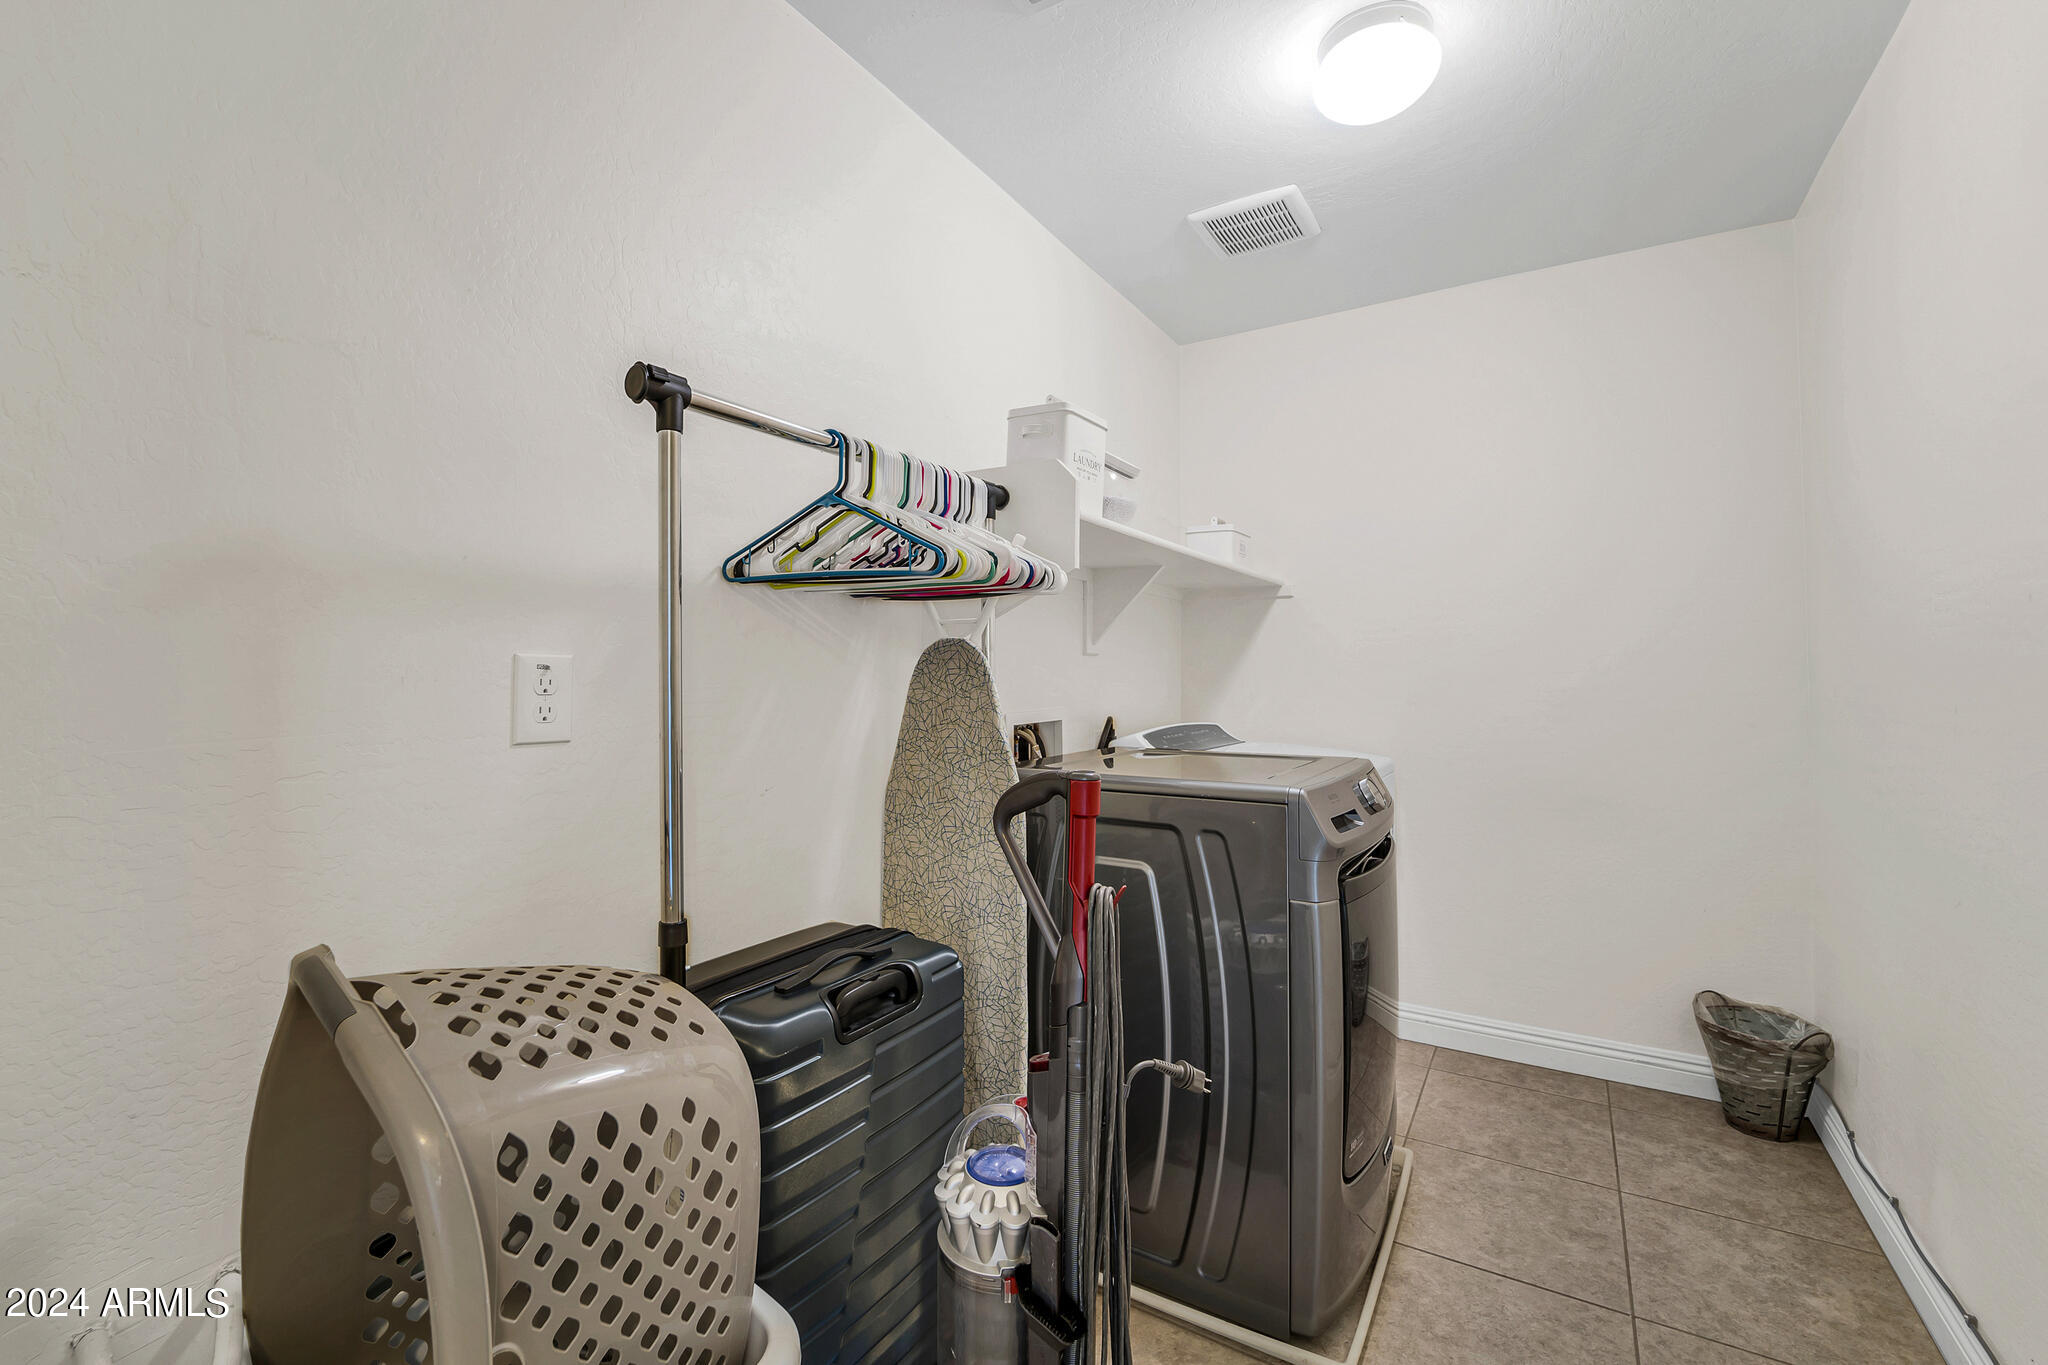
Laundry room Upstairs Laundry, Engy Star (See Rmks)
Appliances Dryer, Washer, Refrigerator, Built-in Microwave, Dishwasher, Gas Range, Gas Oven
Flooring Carpet, Tile
Total Bedrooms: 4
Other Interior Features High Speed Internet, Granite Counters, Double Vanity, Upstairs, Eat-in Kitchen, Kitchen Island, Pantry, 3/4 Bath Master Bdrm, Full Bth Master Bdrm
Area & Lot
Lot Area 4,628 Sq.Ft.
Living area 2,514 Sq.Ft.
MLS® ID 6702167
Year Built 2017
School District Agua Fria Union High School District
High School Verrado High School
Middle School Verrado Middle School
Elementary School Verrado Elementary School
View Description City Lights,Mountain(s)
Type Residential
Status Sold
Exterior
Stories 2
Pool None
Air conditioning Central Air
Heat type Electric
Water Source City Water
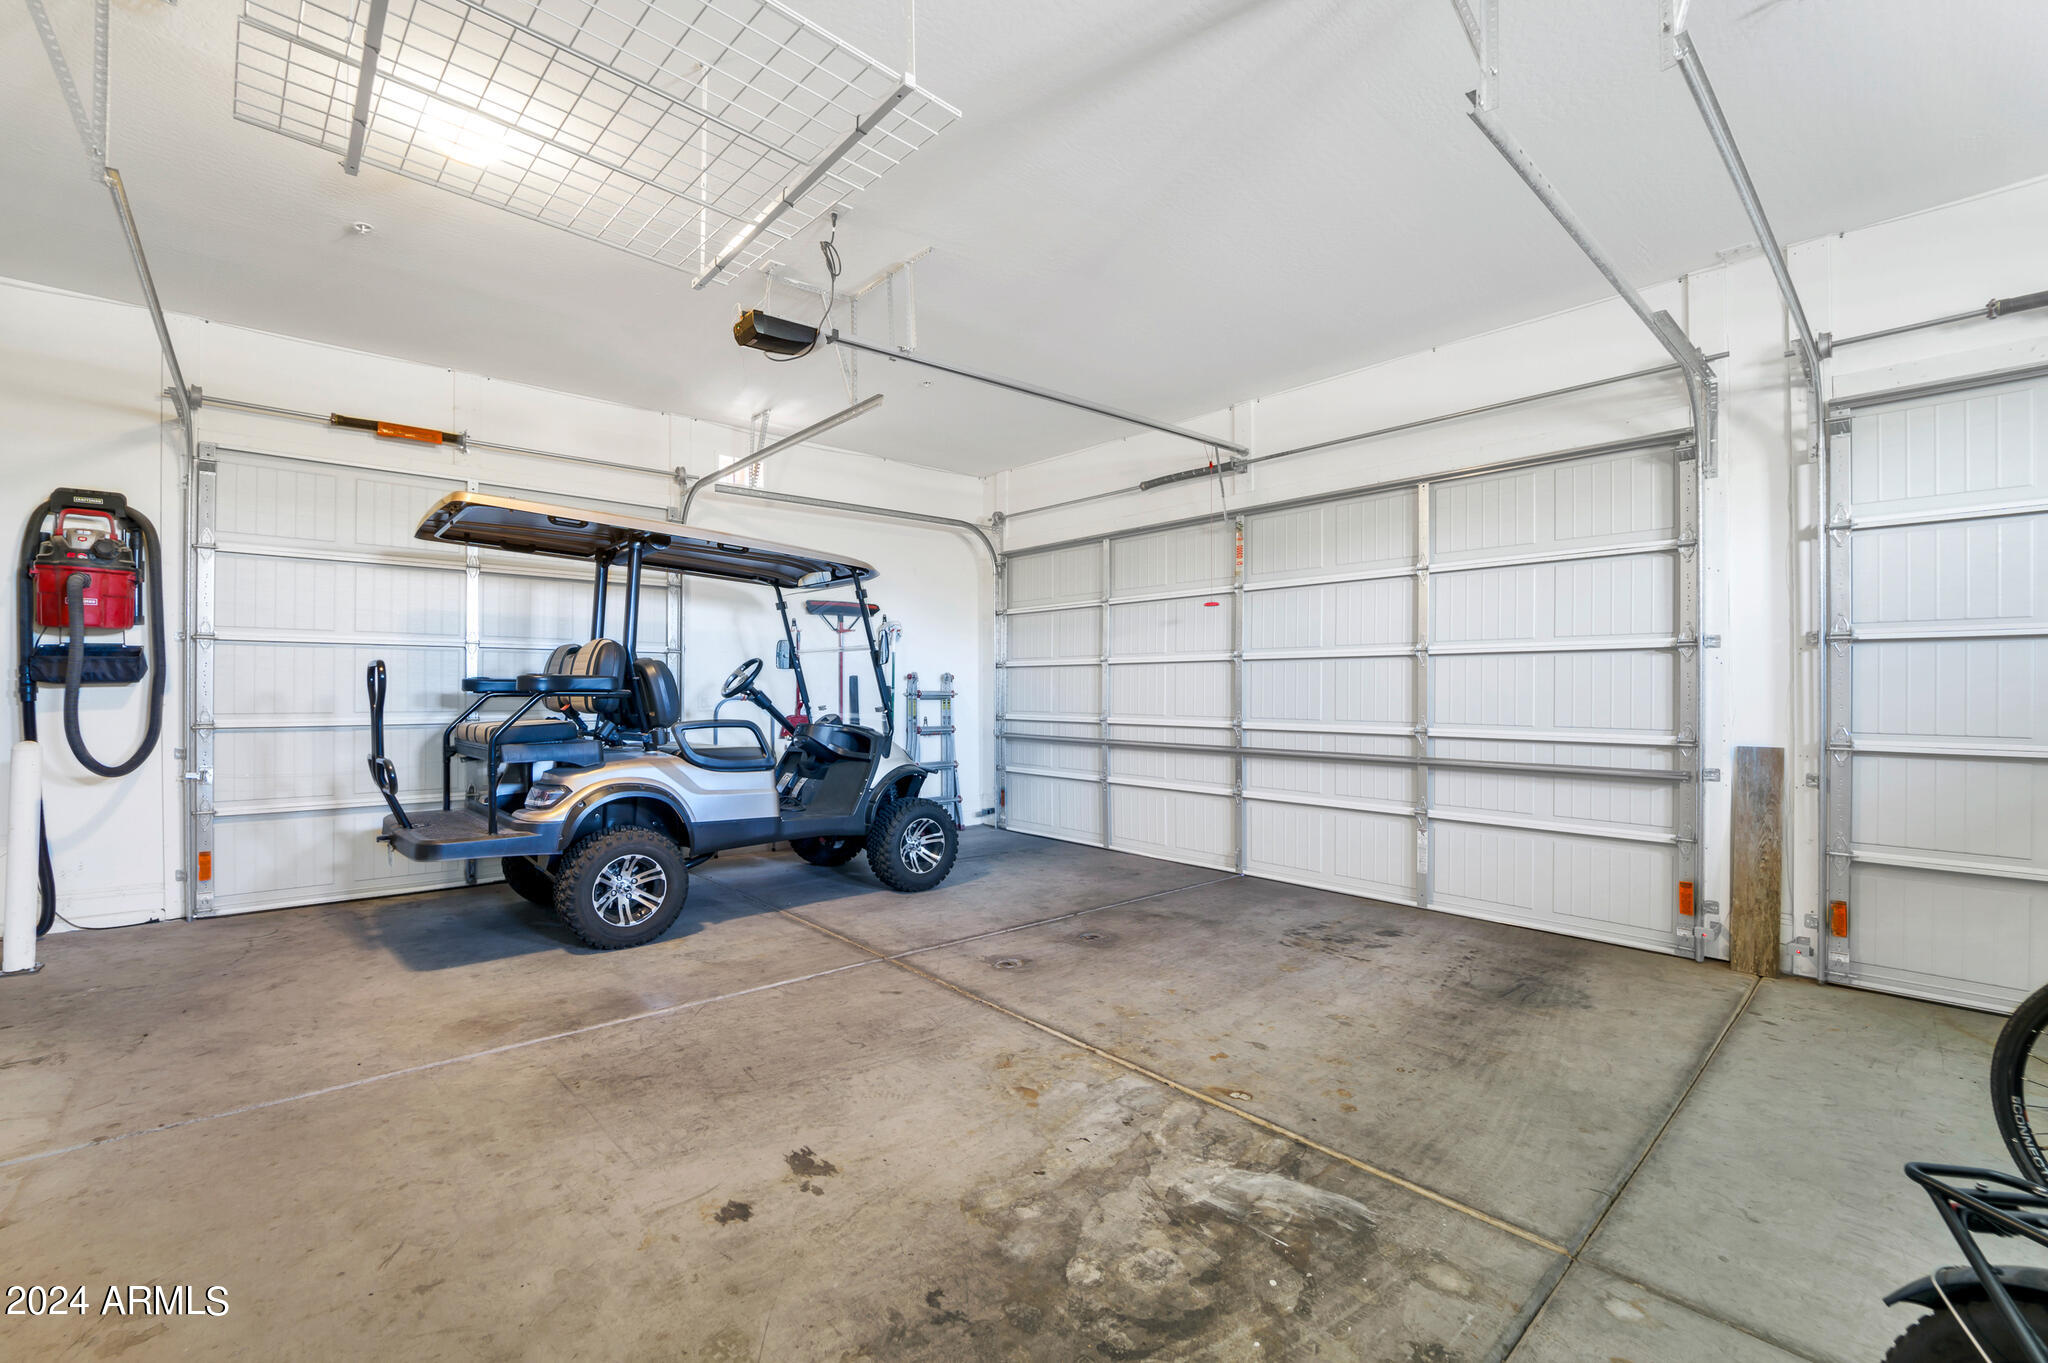
Garage Space 3.0
Sewer Public Sewer
Other Exterior Features Balcony, Misting System, Storage
Parking Garage Door Opener
Lot Features Corner Lot, Grass Front, Grass Back
Roof Tile
Finance
Sales Price $465,000
HOA Fees $130 monthly
Real Estate Tax $2,989 yearly

360 Virtual Tour

Take a tour of this property

Work With Casey

When the stakes are high, experience matters. Work with Casey Reinke for disciplined guidance, thoughtful strategy, and a business-minded approach to your real estate goals.