Leave a Message

Thank you for your message. I will be in touch with you shortly.

20359 N 89th Way
20359 N 89th Way
20359 N 89th Way
20359 N 89th Way
20359 N 89th Way
20359 N 89th Way
20359 N 89th Way
20359 N 89th Way
20359 N 89th Way
20359 N 89th Way
20359 N 89th Way
20359 N 89th Way
20359 N 89th Way
20359 N 89th Way
20359 N 89th Way
20359 N 89th Way
20359 N 89th Way
20359 N 89th Way
20359 N 89th Way
20359 N 89th Way
20359 N 89th Way
20359 N 89th Way
20359 N 89th Way
20359 N 89th Way
20359 N 89th Way
20359 N 89th Way
20359 N 89th Way
20359 N 89th Way
20359 N 89th Way
20359 N 89th Way
20359 N 89th Way
20359 N 89th Way
20359 N 89th Way
20359 N 89th Way
20359 N 89th Way
20359 N 89th Way
20359 N 89th Way
20359 N 89th Way
20359 N 89th Way
20359 N 89th Way
VIEW PHOTOS
Courtesy of Keller Williams Realty Sonoran Living, Andrew R Bloom Listing Contact: 480-508-0715 
$5,416/mo

20359 N 89th Way

2 Beds 3 Baths 2,431 Sq.Ft. 6,532 Sq.Ft.

Description

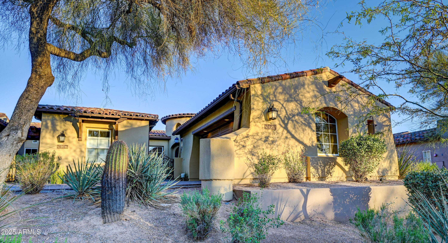
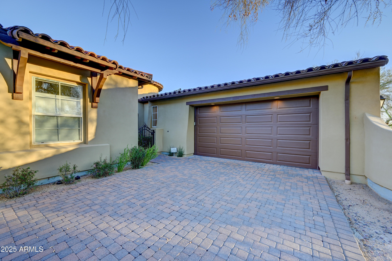
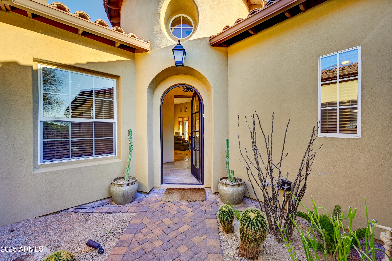
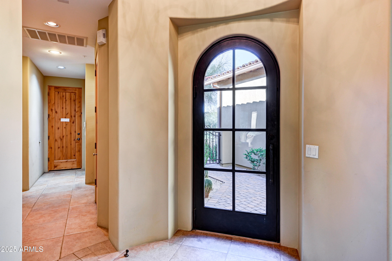
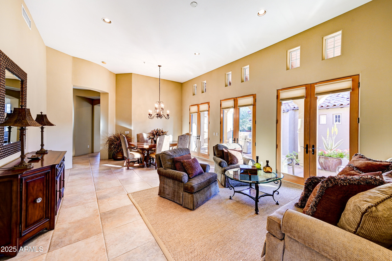
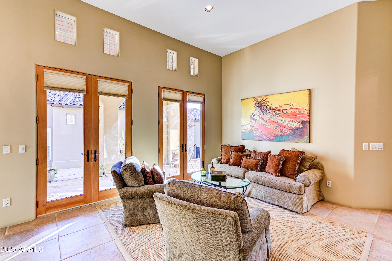
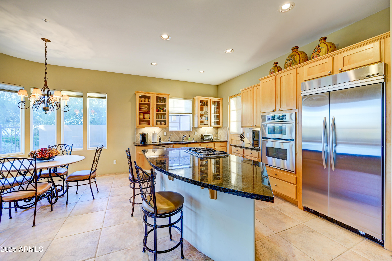
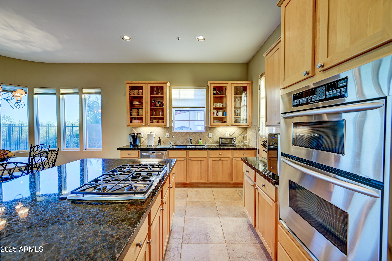
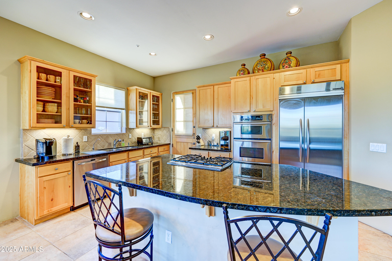
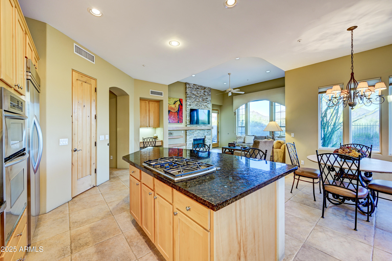
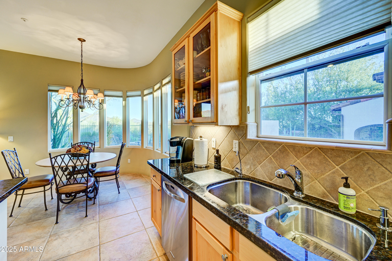
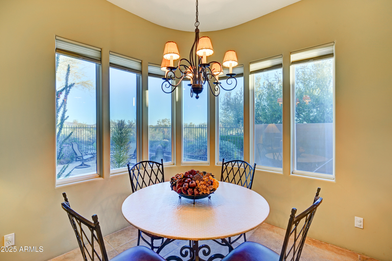
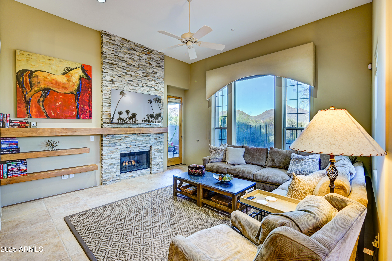
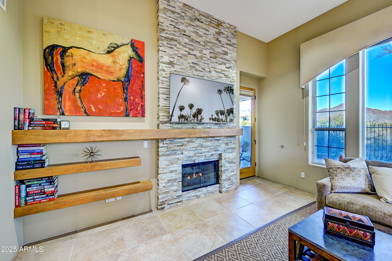
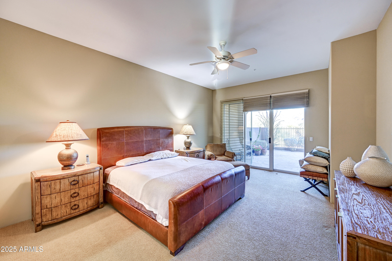
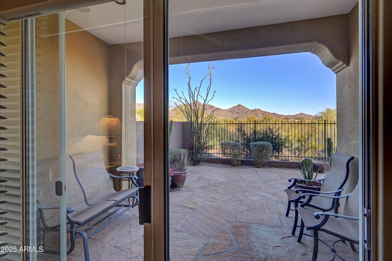
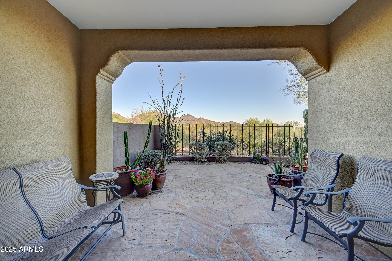
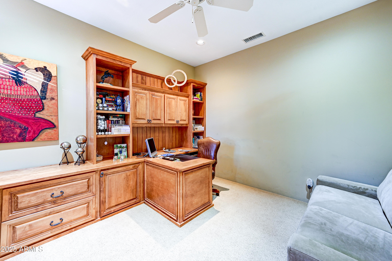
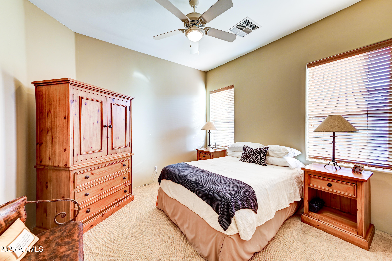
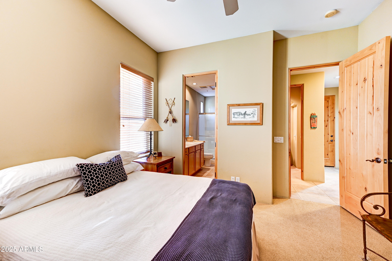
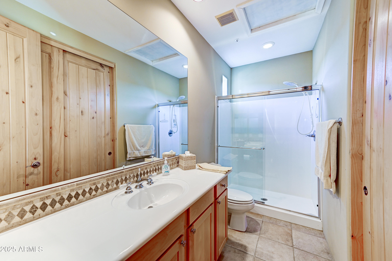
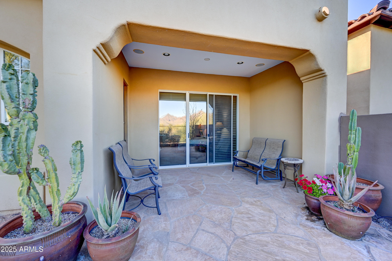
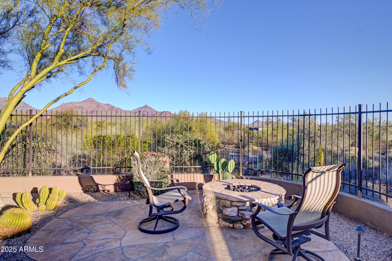
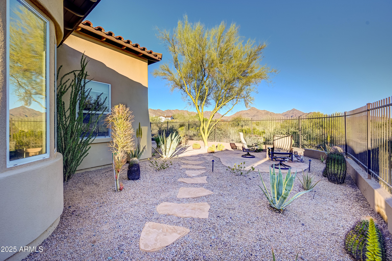
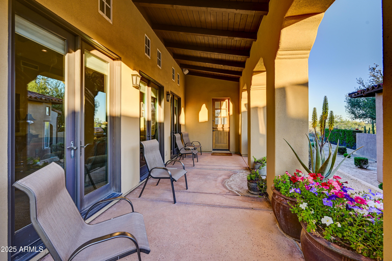
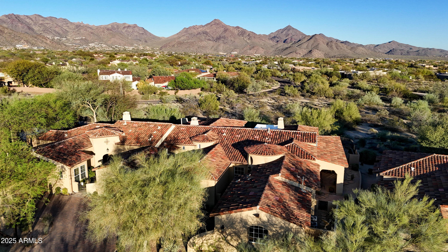
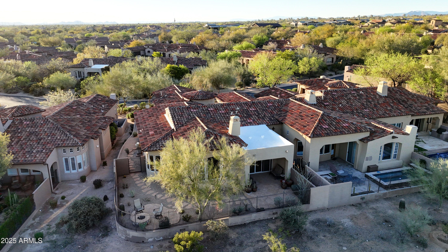
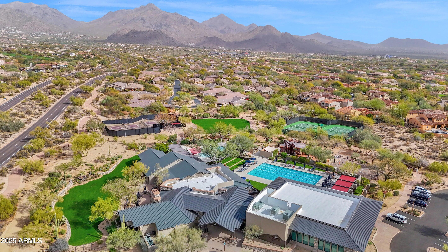
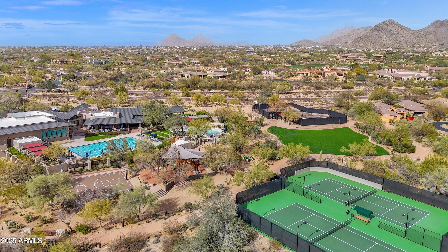
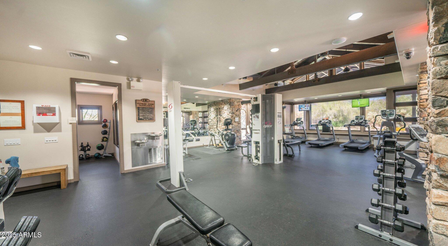
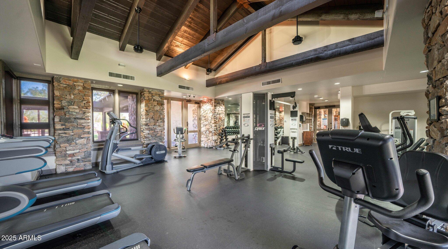
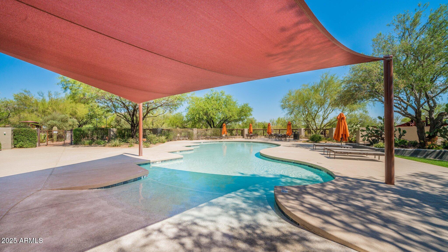
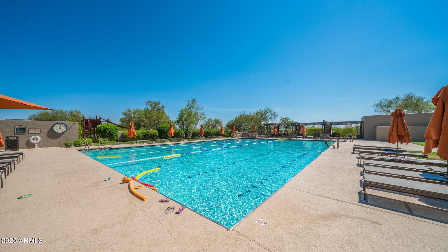
Wake up to stunning McDowell Mountain views in this fully furnished Market Street Villa in prestigious DC Ranch! Available for a 6-month or 12-month lease starting as early as 11/1/2025, this Camelot-built home offers 12-ft ceilings, upgraded flooring, granite countertops, stainless steel appliances, and custom cabinetry. French doors open to two spacious patios--ideal for indoor/outdoor living. The rear patio features flagstone, an outdoor fireplace, and breathtaking views. Bonus room serves as an office or guest space with sleeper sofa. Tesla charger included. Enjoy DC Ranch resort-style amenities: lap pool, gym, kids' area, dining, shopping, and quick access to the 101 and all Scottsdale has to offer. Live the lifestyle you've dreamed of--just bring your suitcase!

Share Property

Location

20359 N 89th Way, Scottsdale, AZ 85255

Status

Leased

Date Leased

December 1, 2025

Property Amenities

Interior
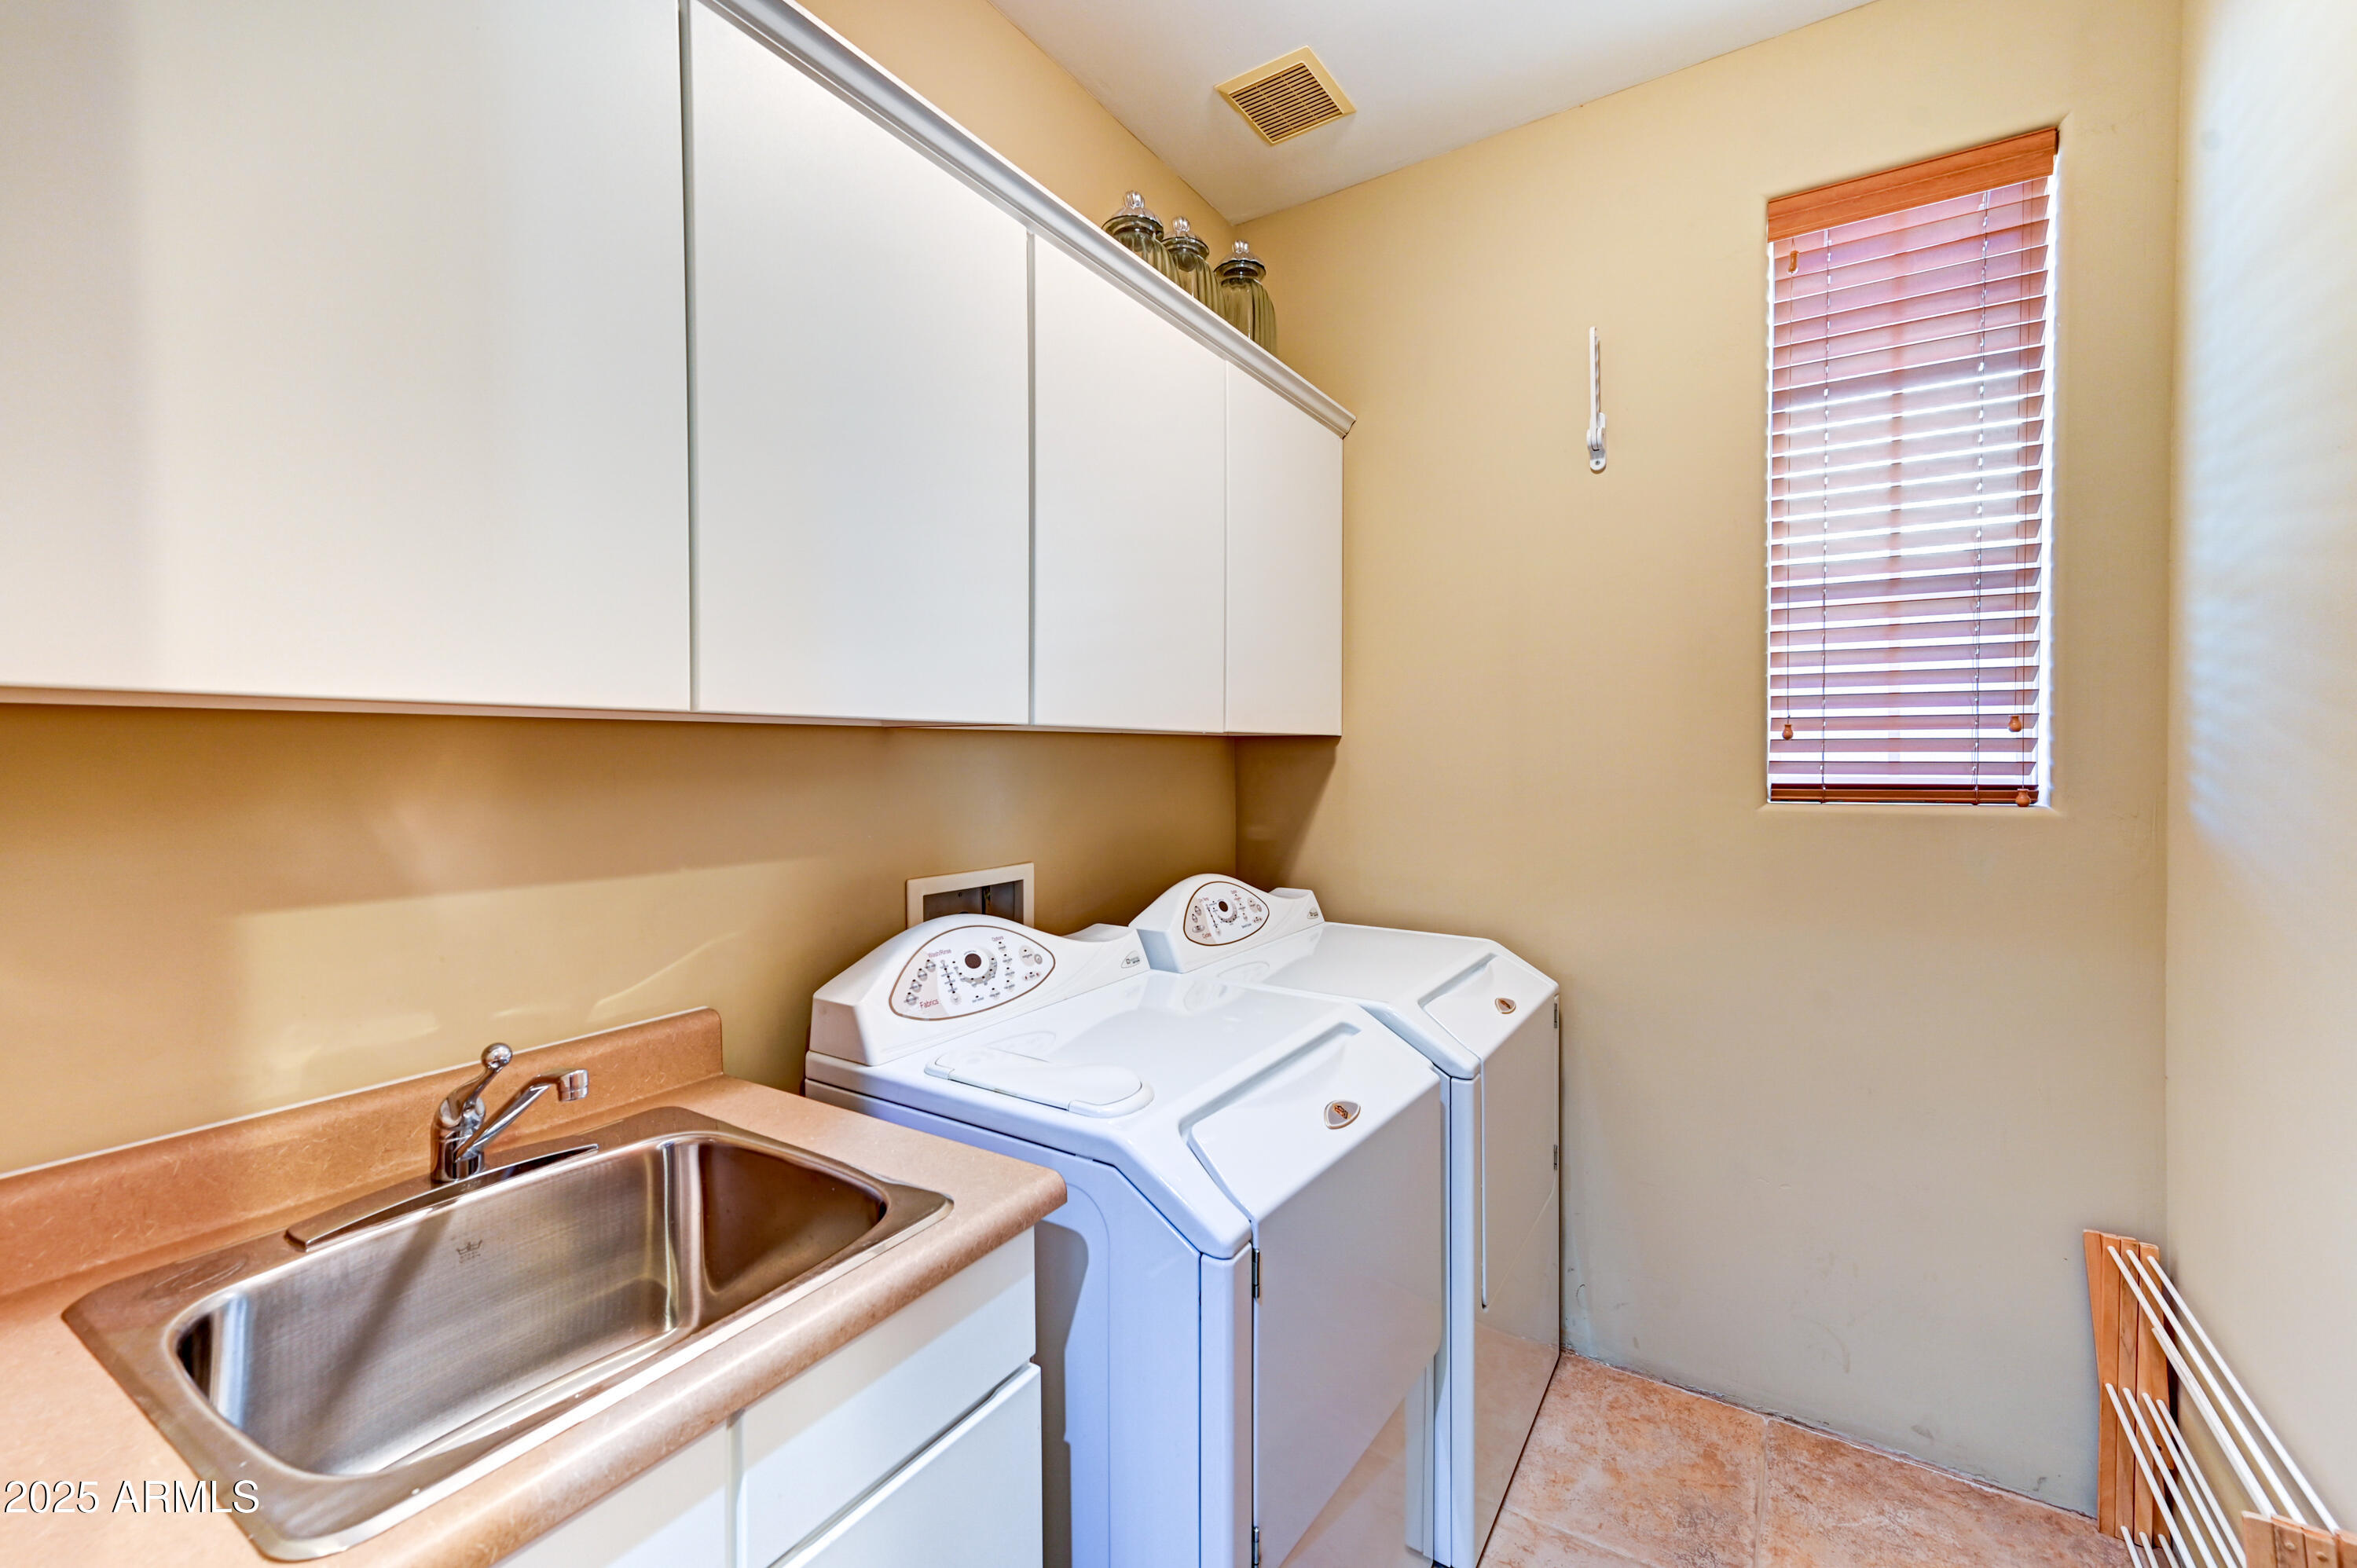
Laundry room Inside
Fireplace Fire Pit, Gas Fireplace, Fireplace Family Rm
Appliances Washer, Dryer, Refrigerator, Microwave, Electric Oven, Disposal, Dishwasher, Gas Cooktop, Water Softener, Water Purifier
Flooring Carpet, Tile
Total Bedrooms: 2
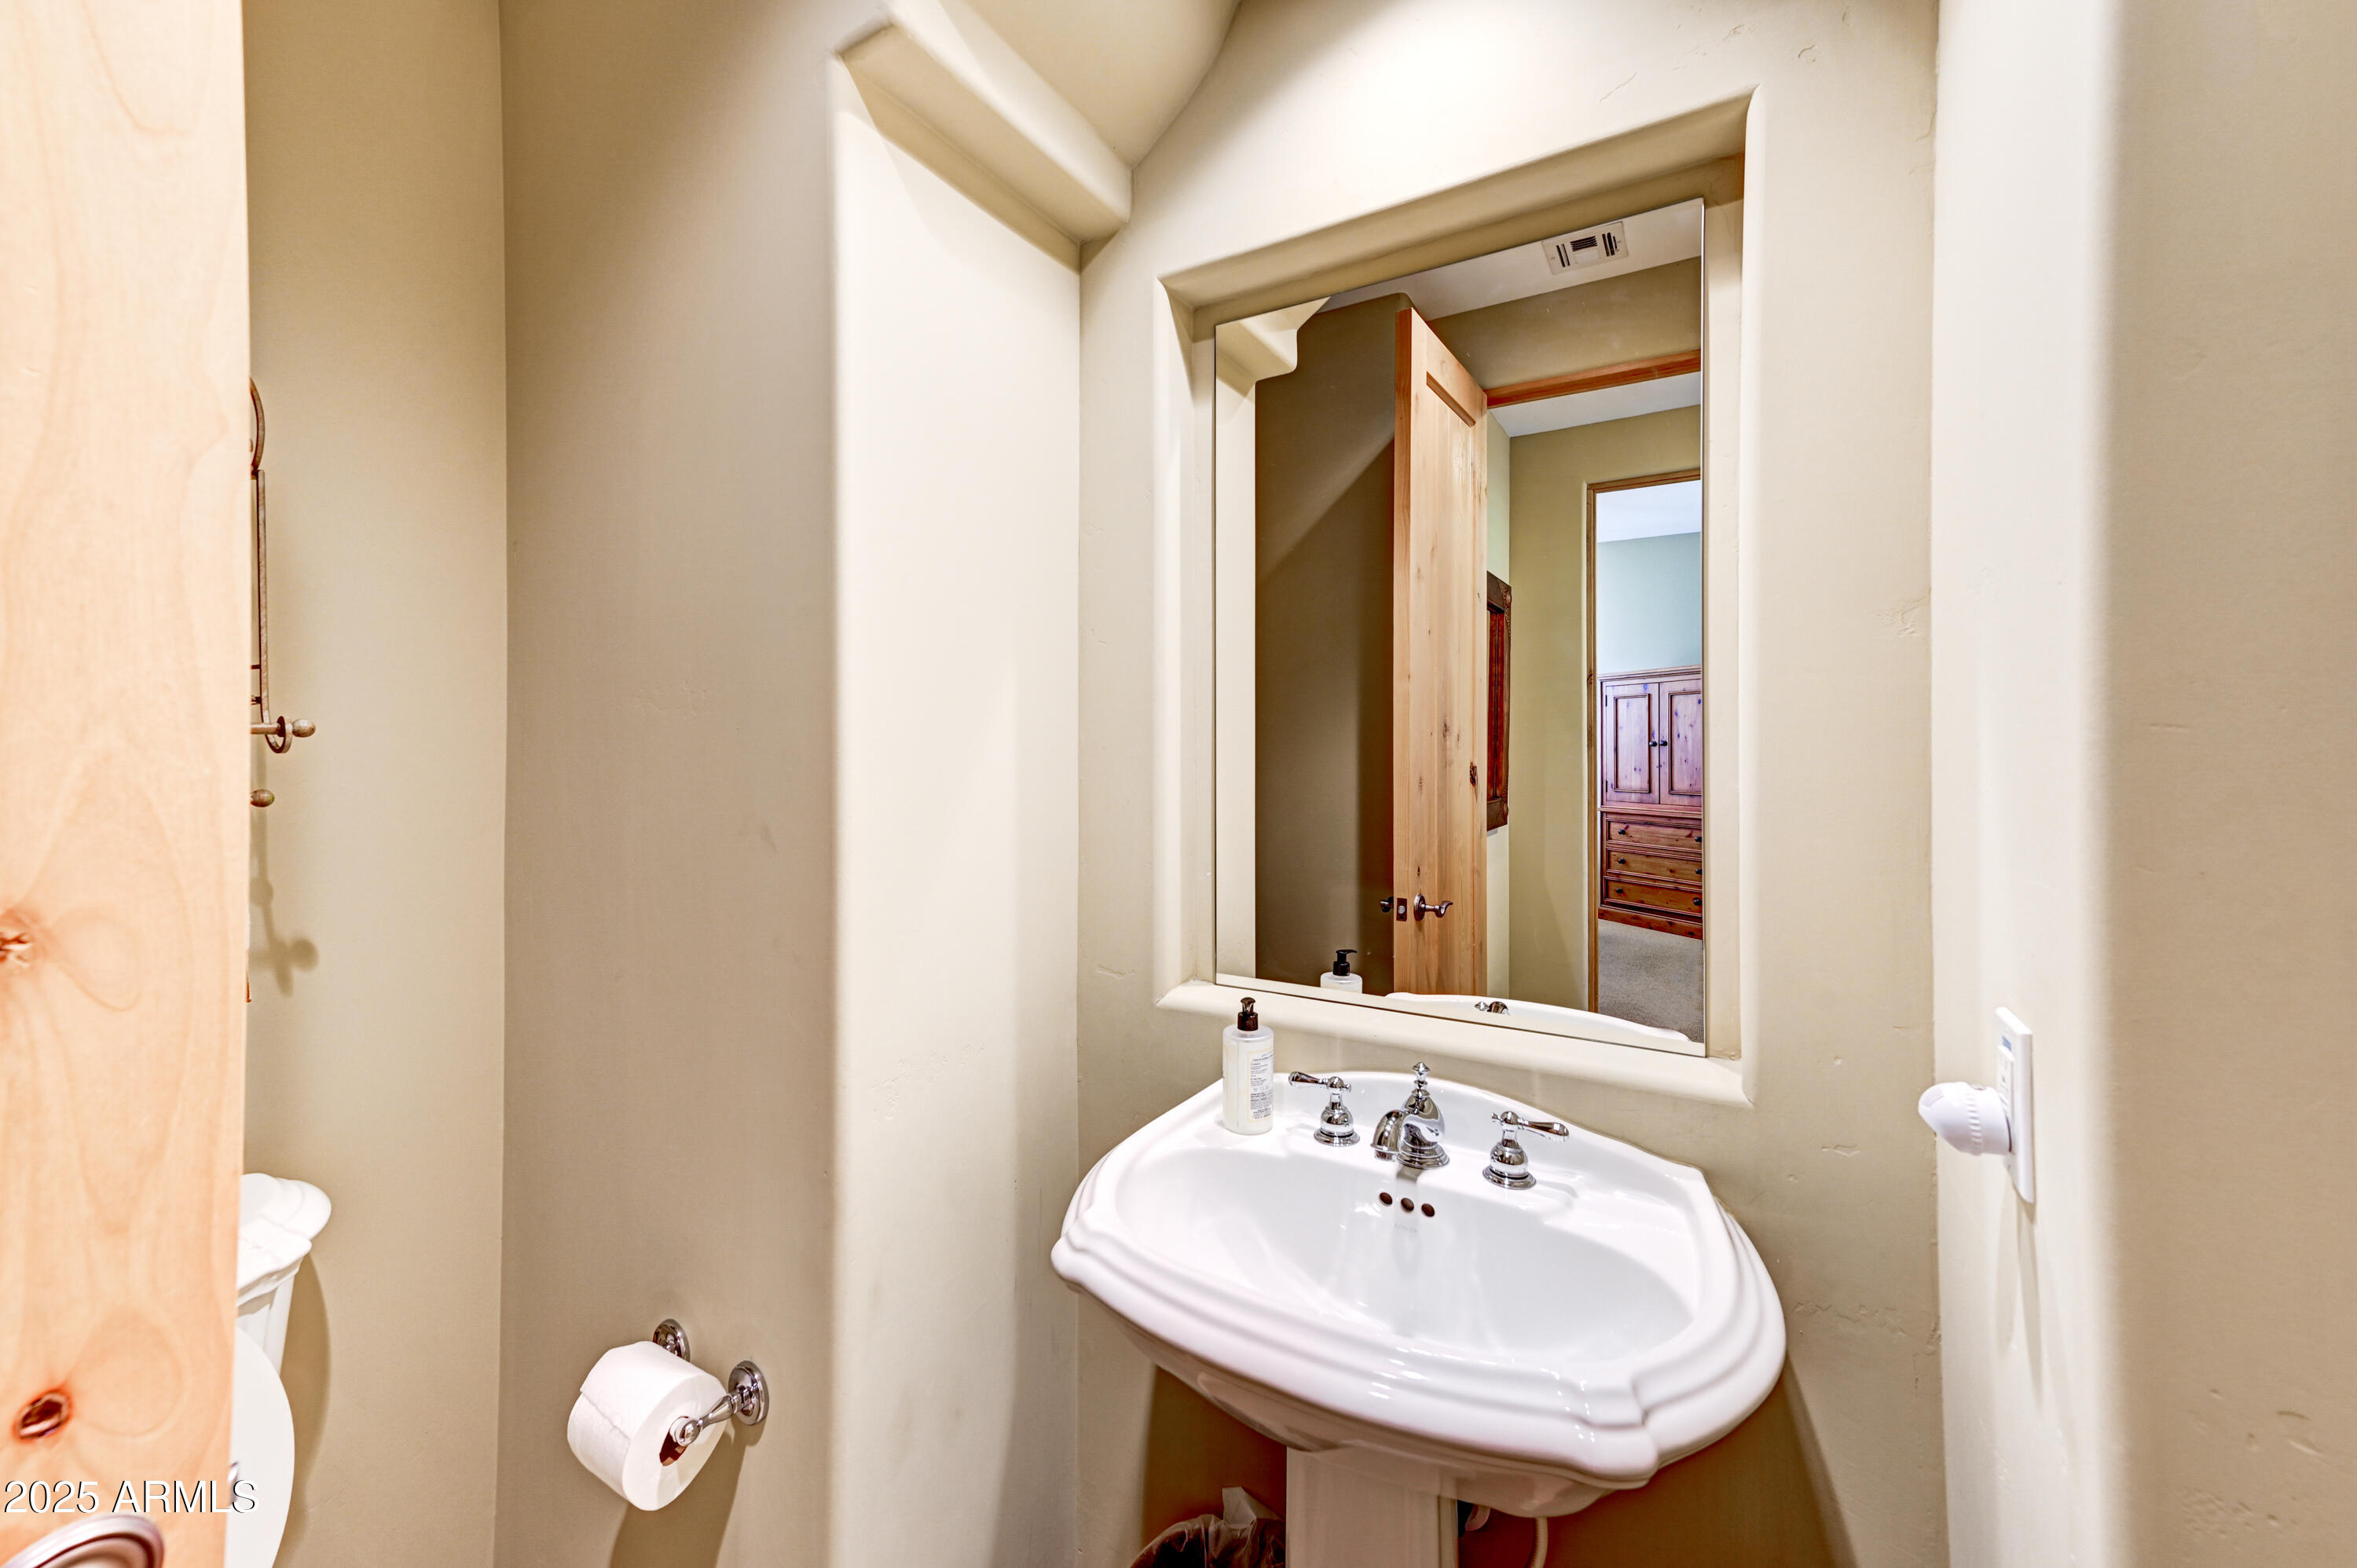
Half Bathrooms: 1
Full Bathrooms: 2
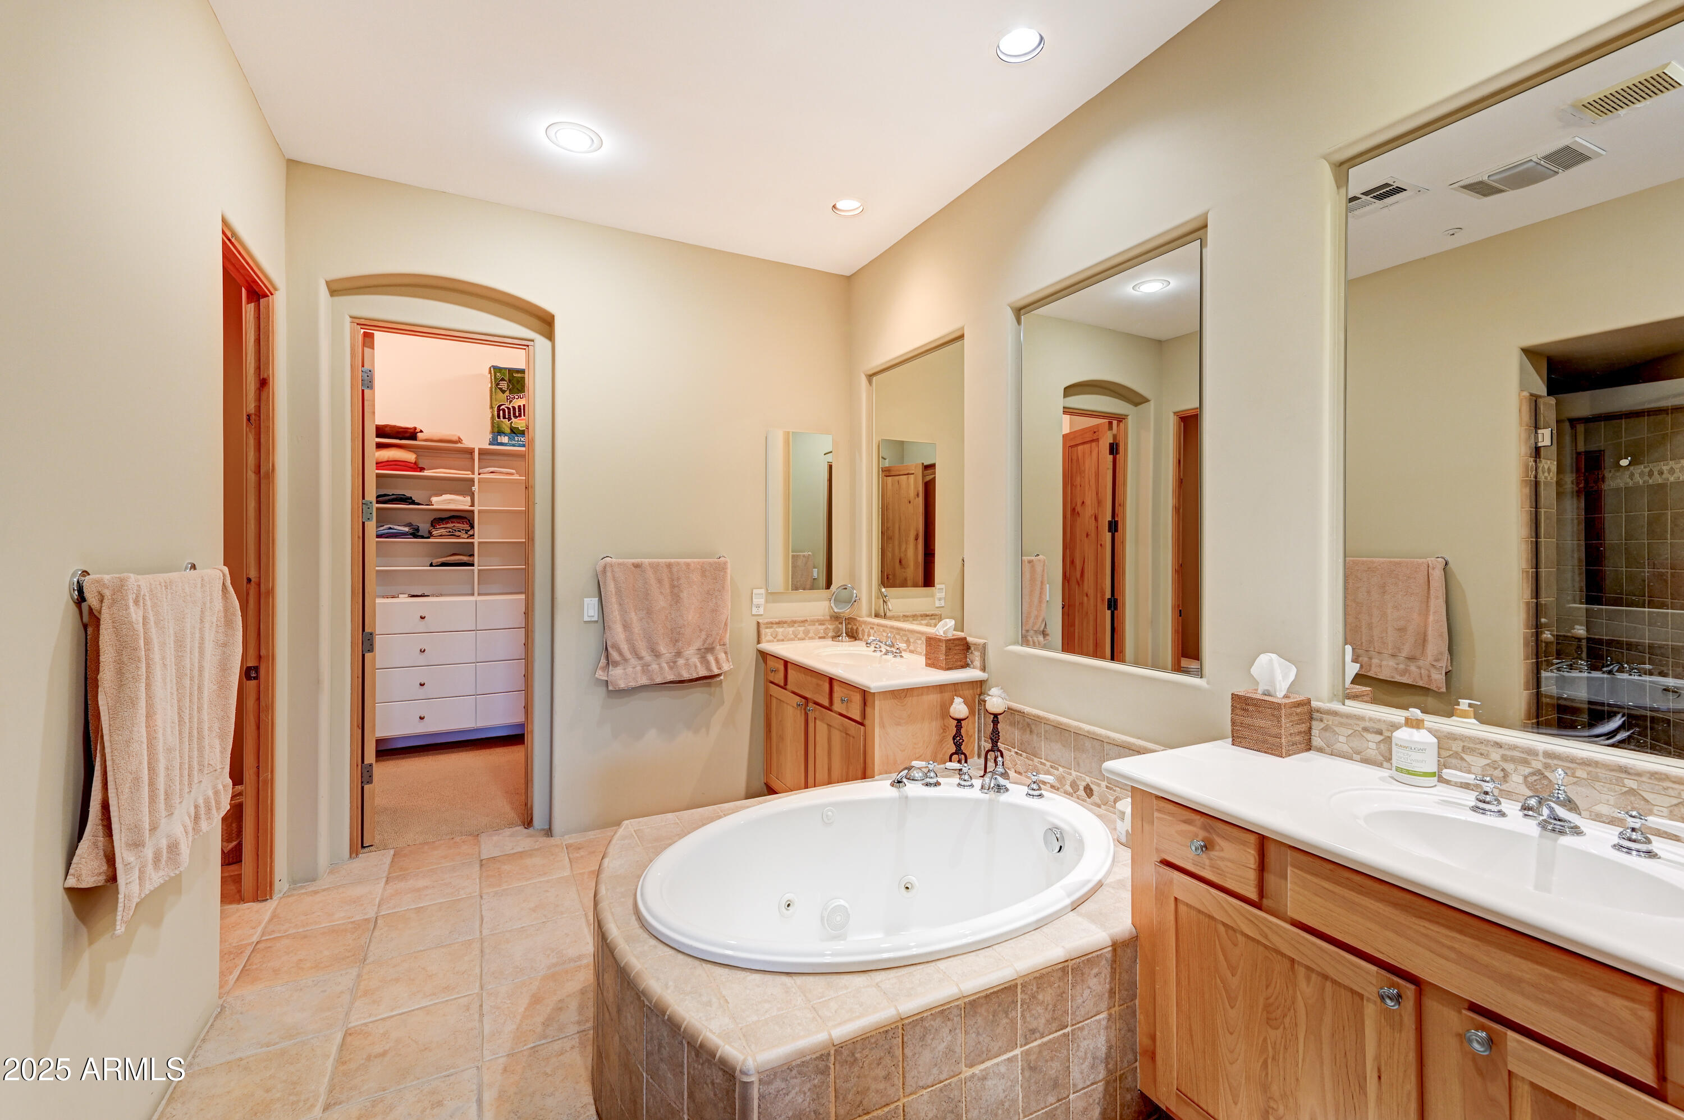
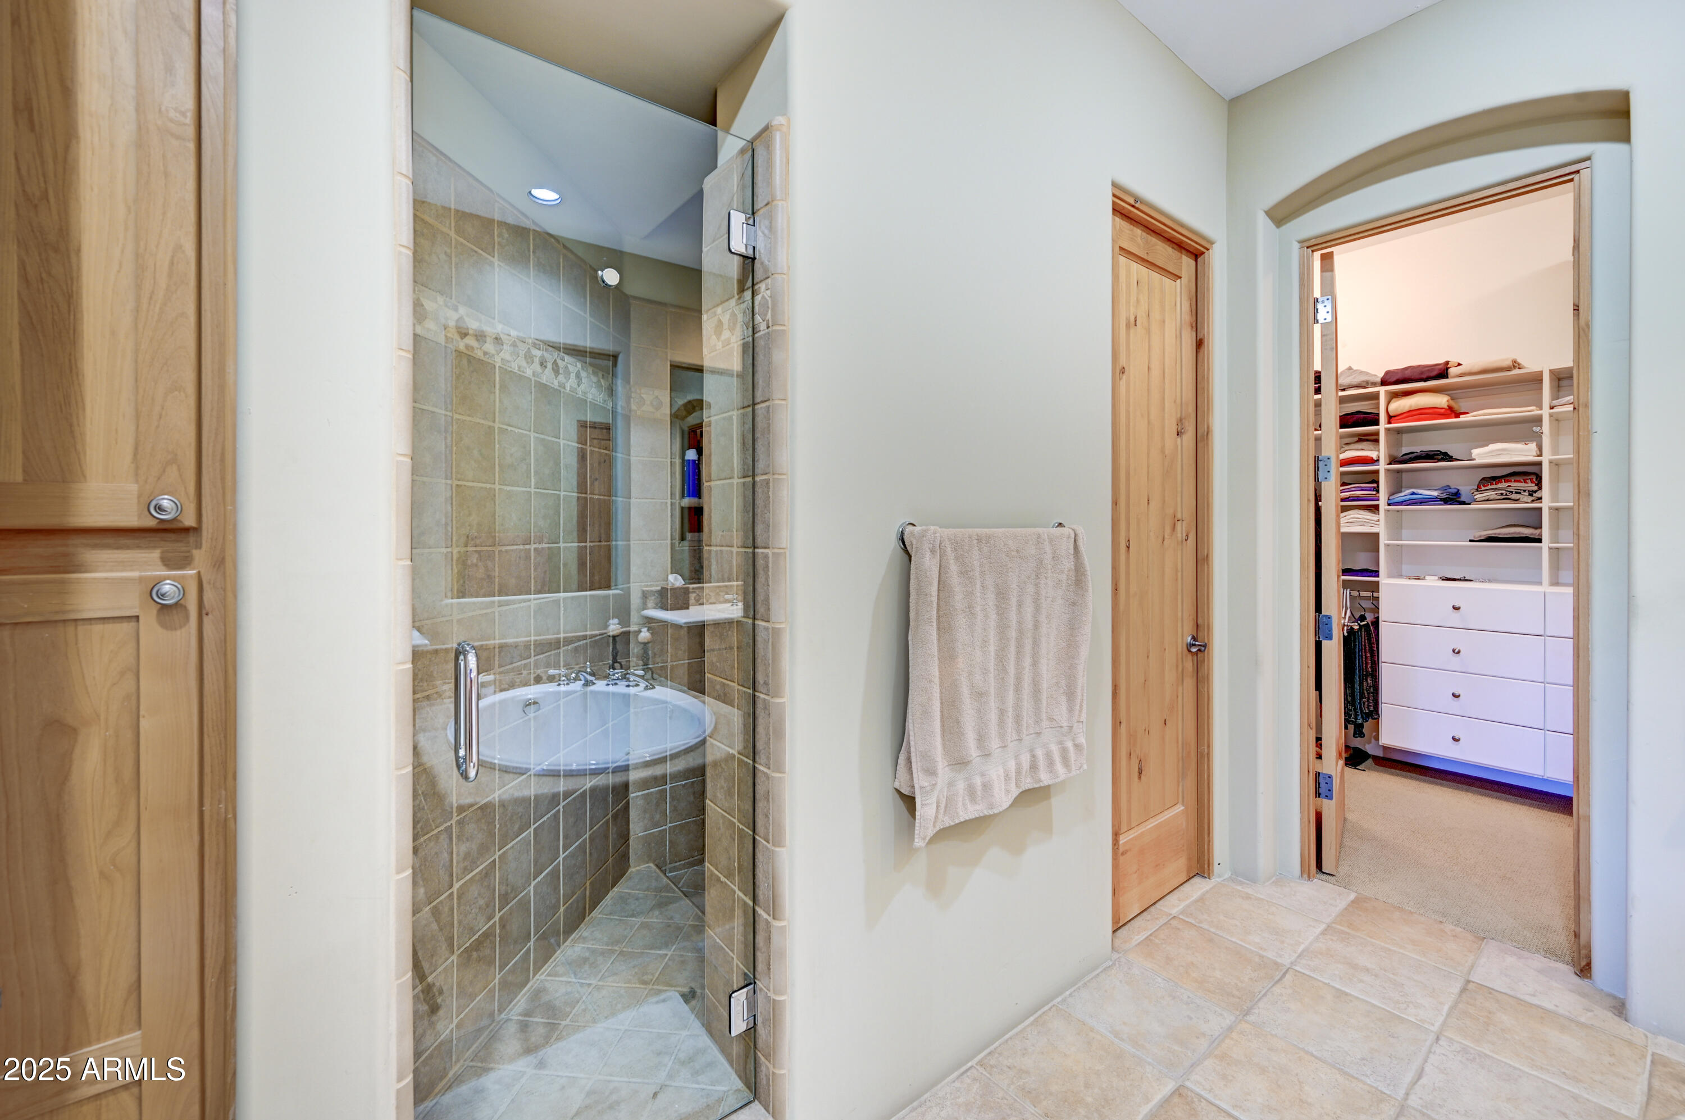
Other Interior Features Vaulted Ceiling(s), Walk-in Pantry, High Speed Internet, Granite Counters, Double Vanity, Eat-in Kitchen, Breakfast Bar, Kitchen Island, Pantry, Full Bth Master Bdrm, Separate Shwr Tub, Tub with Jets
Area & Lot
Lot Area 6,532 Sq.Ft.
Living area 2,431 Sq.Ft.
MLS® ID 6924460
Year Built 2003
School District Scottsdale Unified District
High School Chaparral High School
Middle School Copper Ridge School
Elementary School Copper Ridge School
View Description Mountain(s)
Architecture Styles Santa Barbara/Tuscan
Type Townhouse
Status Leased
Exterior
Stories 1
Air conditioning Central Air, Ceiling Fan(s), Programmable Thmstat
Heat type Natural Gas
Water Source City Water
Garage Space 2.0
Security Features Fire Sprinkler System
Sewer Public Sewer
Other Exterior Features Private Street(s), Private Yard, Built-in Barbecue
Parking Garage Door Opener, Side Vehicle Entry, Shared Driveway, Electric Vehicle Charging Station(s)
Lot Features Borders Common Area, East/West Exposure, Sprinklers In Rear, Sprinklers In Front, Desert Back, Desert Front, Auto Timer H 2 O Front, Auto Timer H 2 O Back
Roof Tile, Concrete
Finance
Lease Price $5,416/mo

Scottsdale

Work With Casey

When the stakes are high, experience matters. Work with Casey Reinke for disciplined guidance, thoughtful strategy, and a business-minded approach to your real estate goals.
