Leave a Message

Thank you for your message. I will be in touch with you shortly.

20230 N SOJOURNER Drive
VIEW PHOTOS
Courtesy of Keller Williams Realty Sonoran Living, Greg Kilroy Listing Contact: 480-235-4312 
$492,400

20230 N SOJOURNER Drive

2 Beds 3 Baths 2,282 Sq.Ft. 8,584 Sq.Ft.

Description

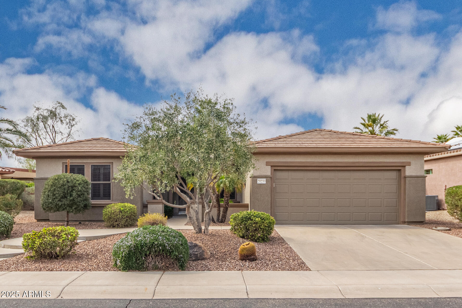
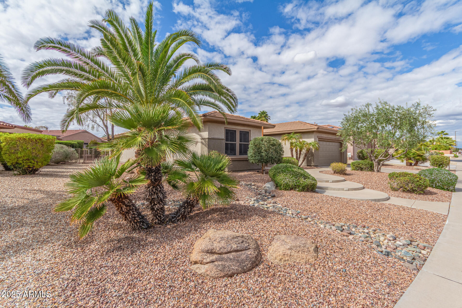
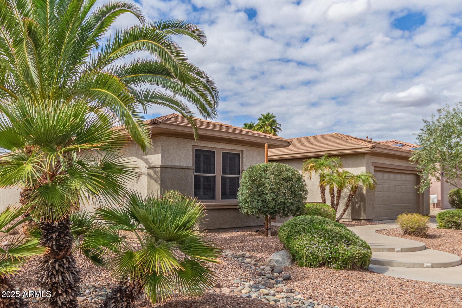
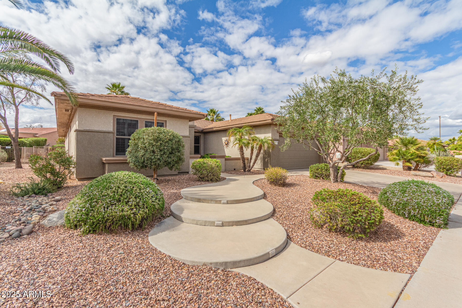
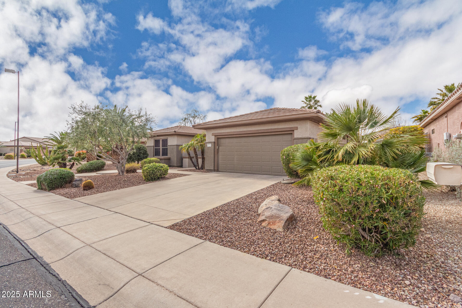
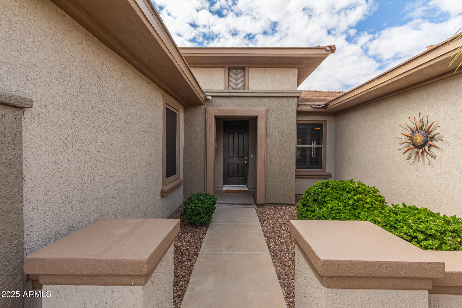
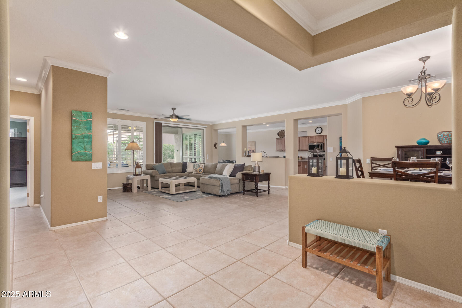
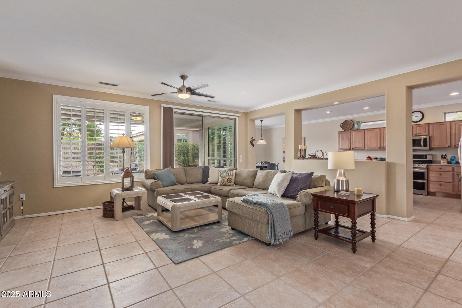
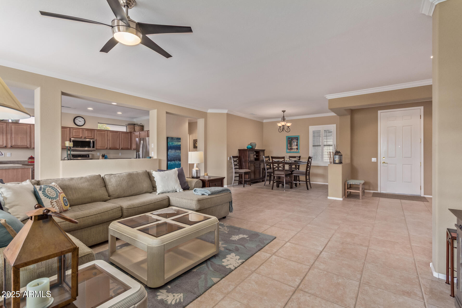
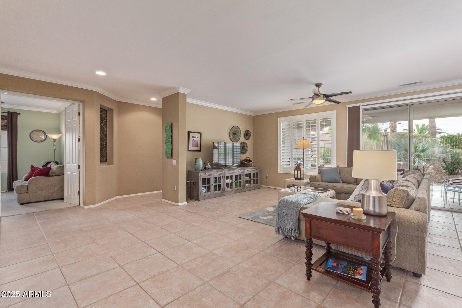
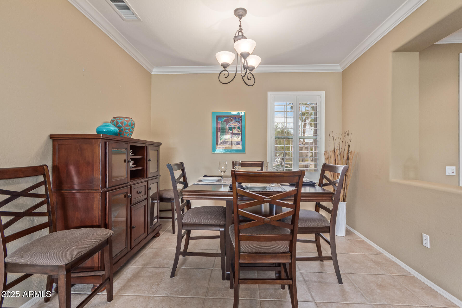
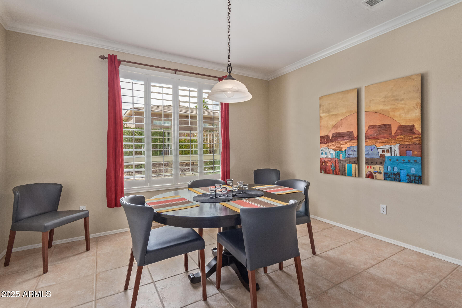
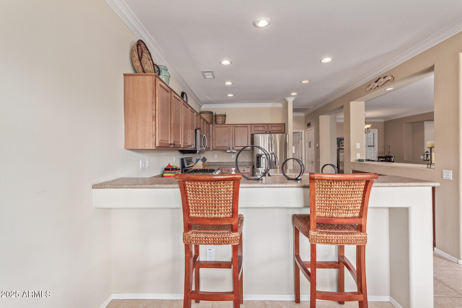
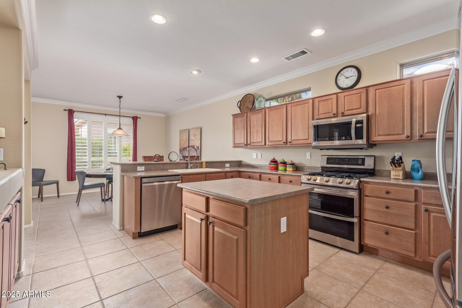
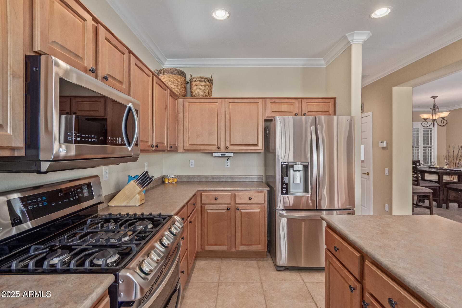
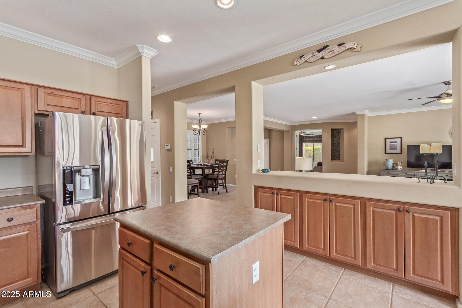
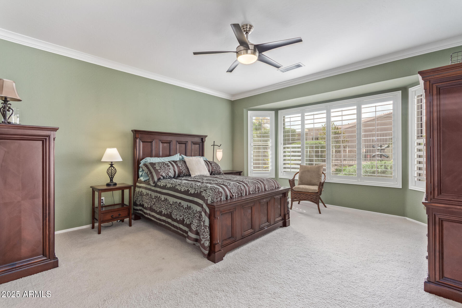
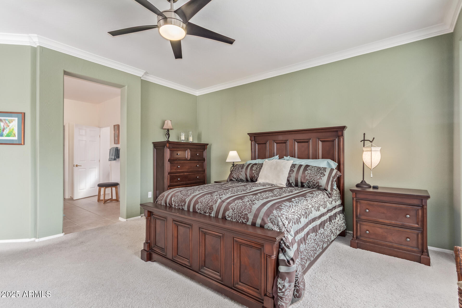
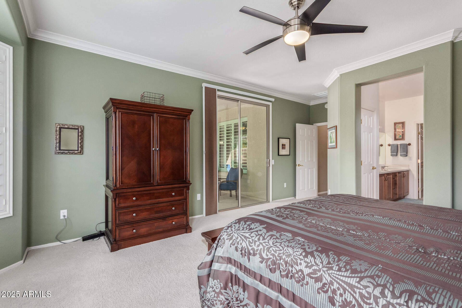
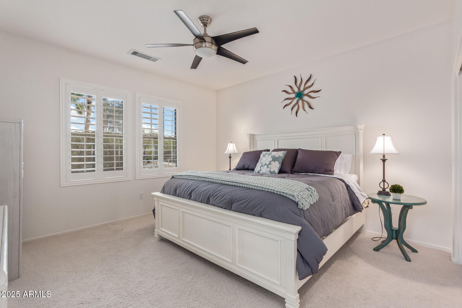
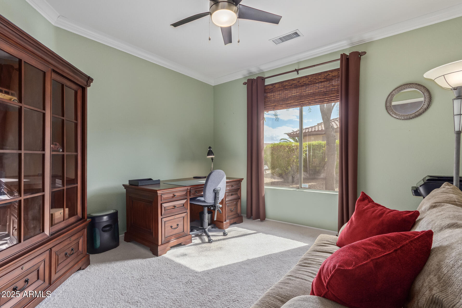
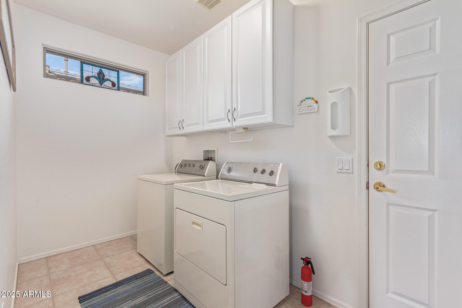
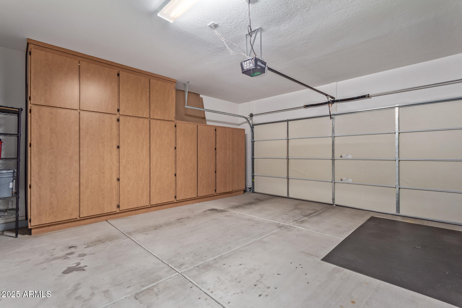
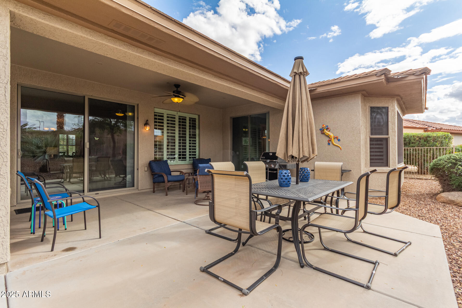
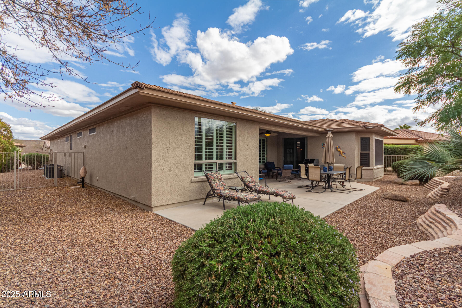
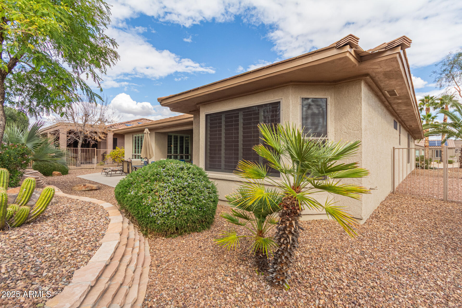
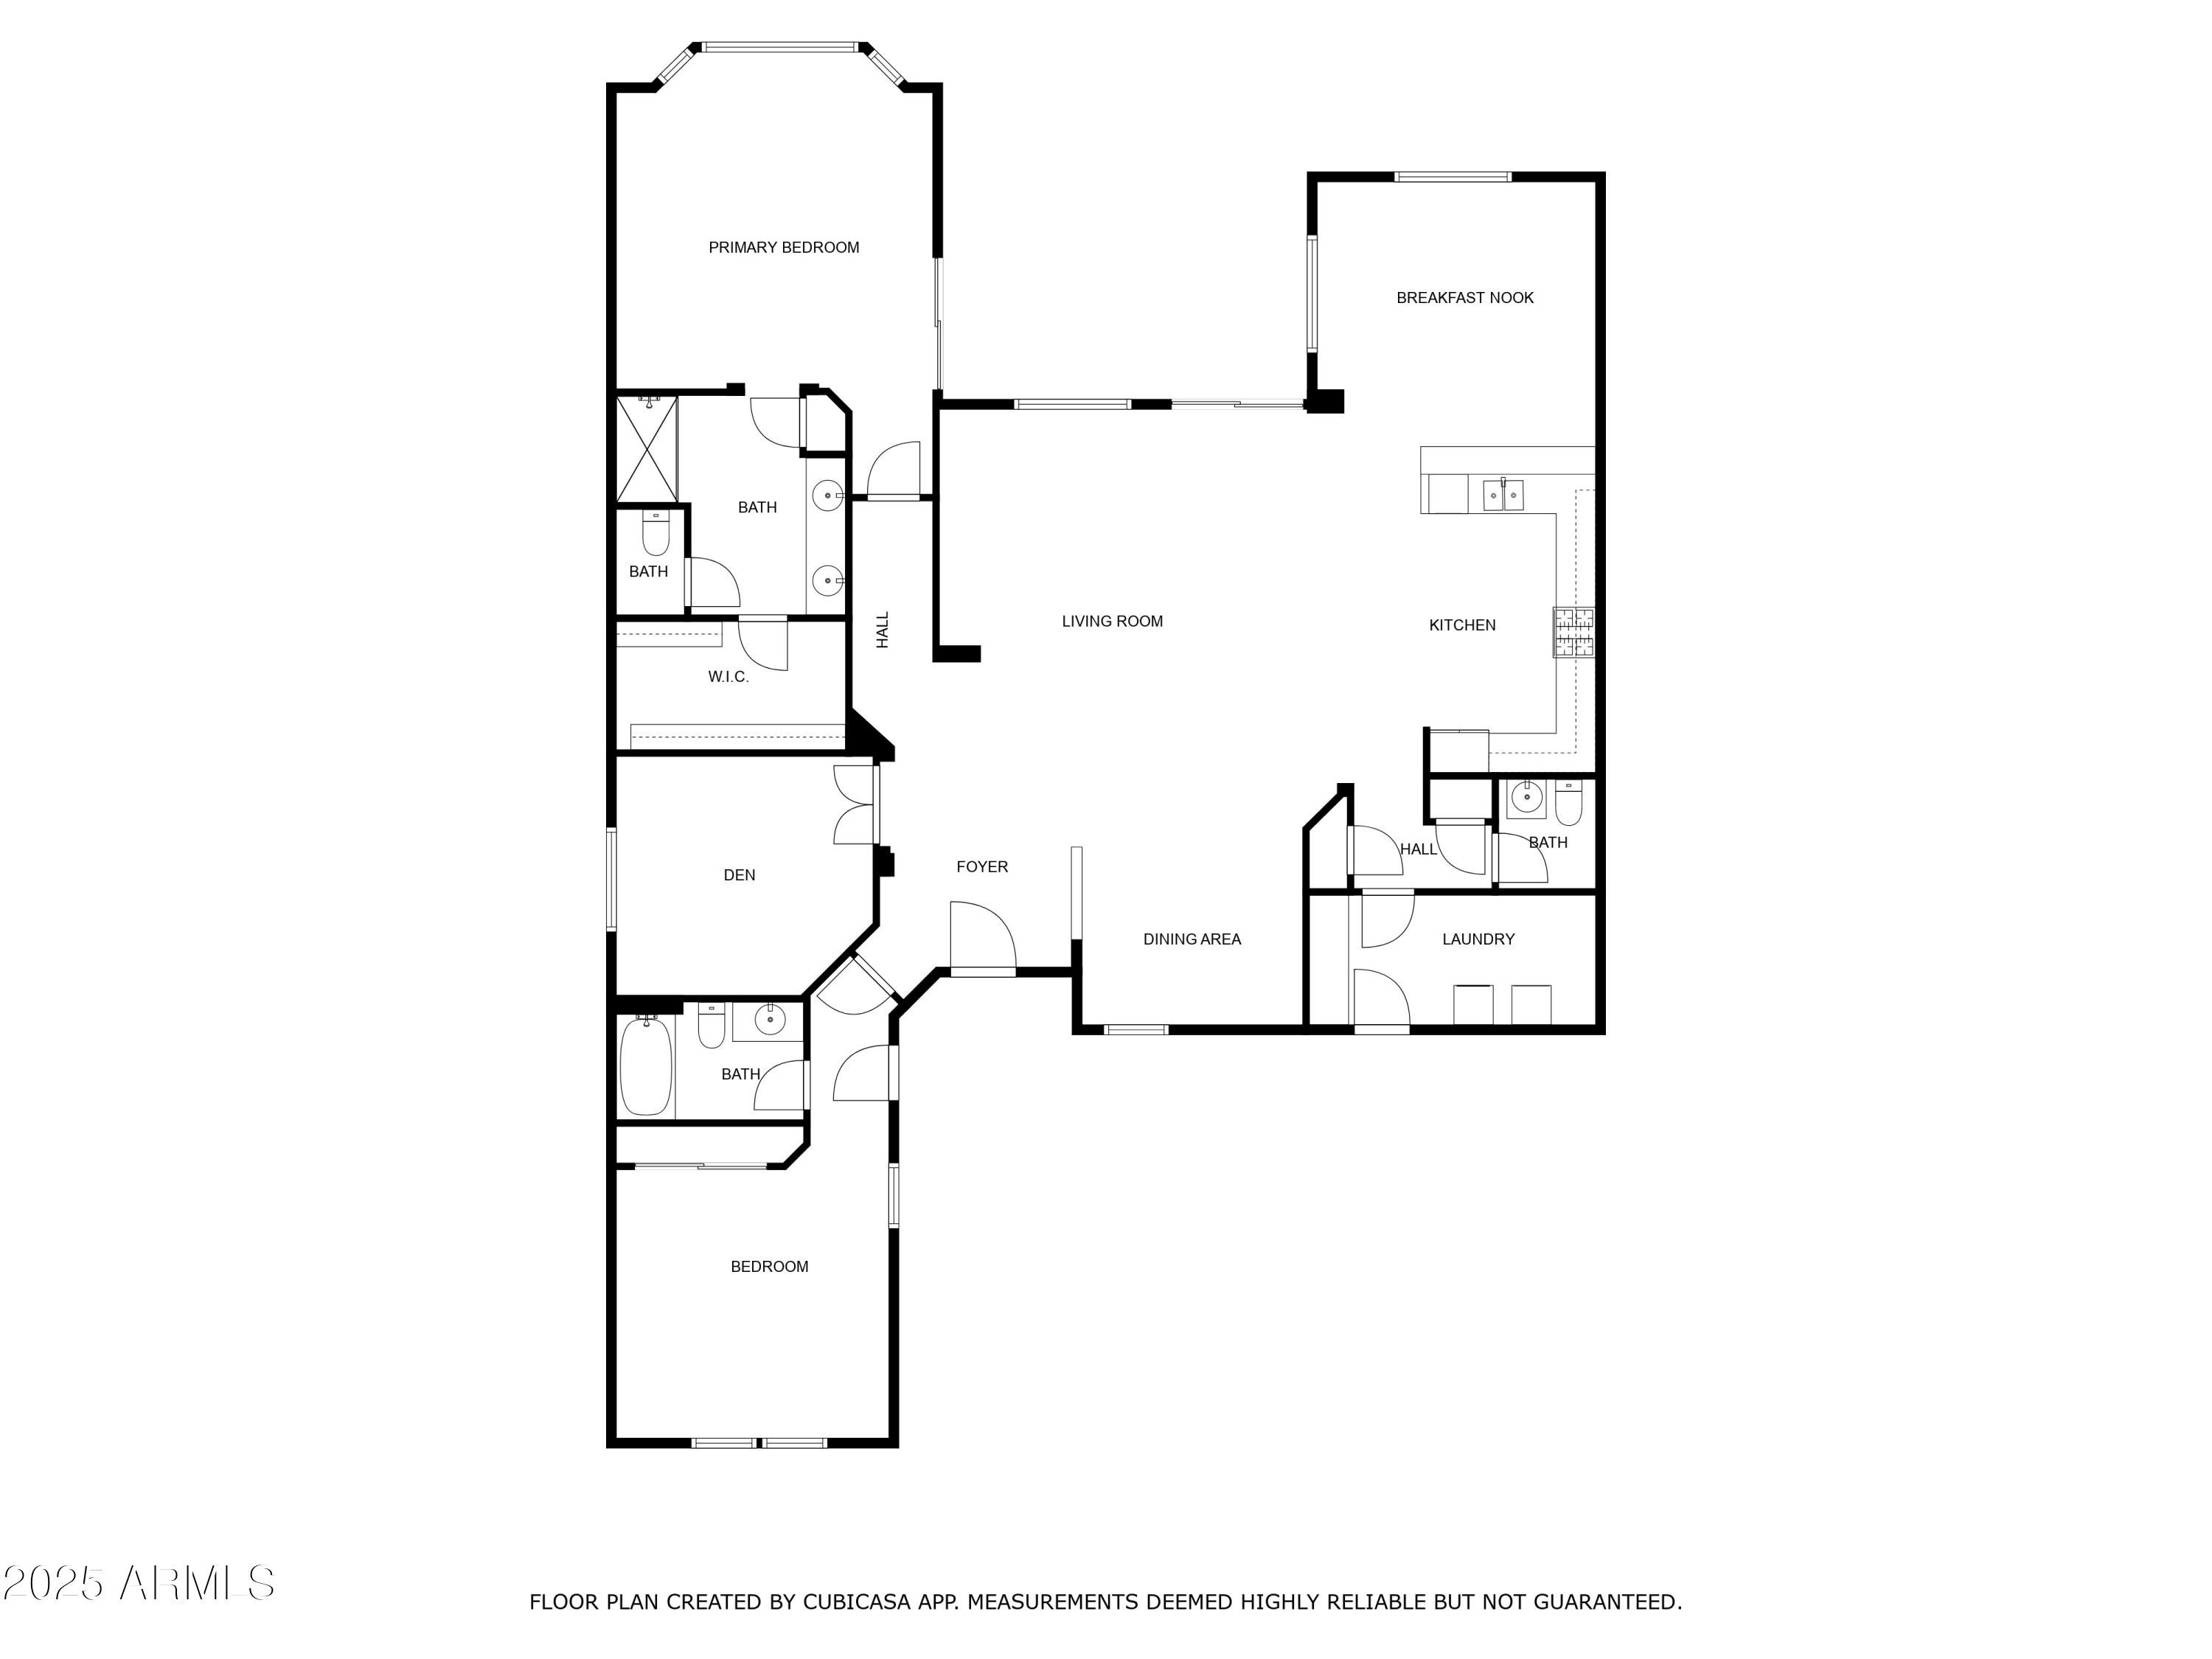
Very Popular MISSION Model that has been lightly lived in and kept super tidy. The 2 BED, 2 BATH, plus DEN/OFFICE floorplan is one that seems to check all boxes for so many that want to live in this master planned community. Furniture and Housewares are available for a true TURNKEY opportunity. Plantation Shutters, Covered Patio, Built In Cabinets in Garage, Very Large Laundry Room - big enough to add a crafting area, and two A/C units to make balancing temperature a breeze.

Share Property

Location

20230 N SOJOURNER Drive, Surprise, AZ 85387

Status

Sold

Date Sold

June 30, 2025

Property Amenities

Interior
Laundry room Inside
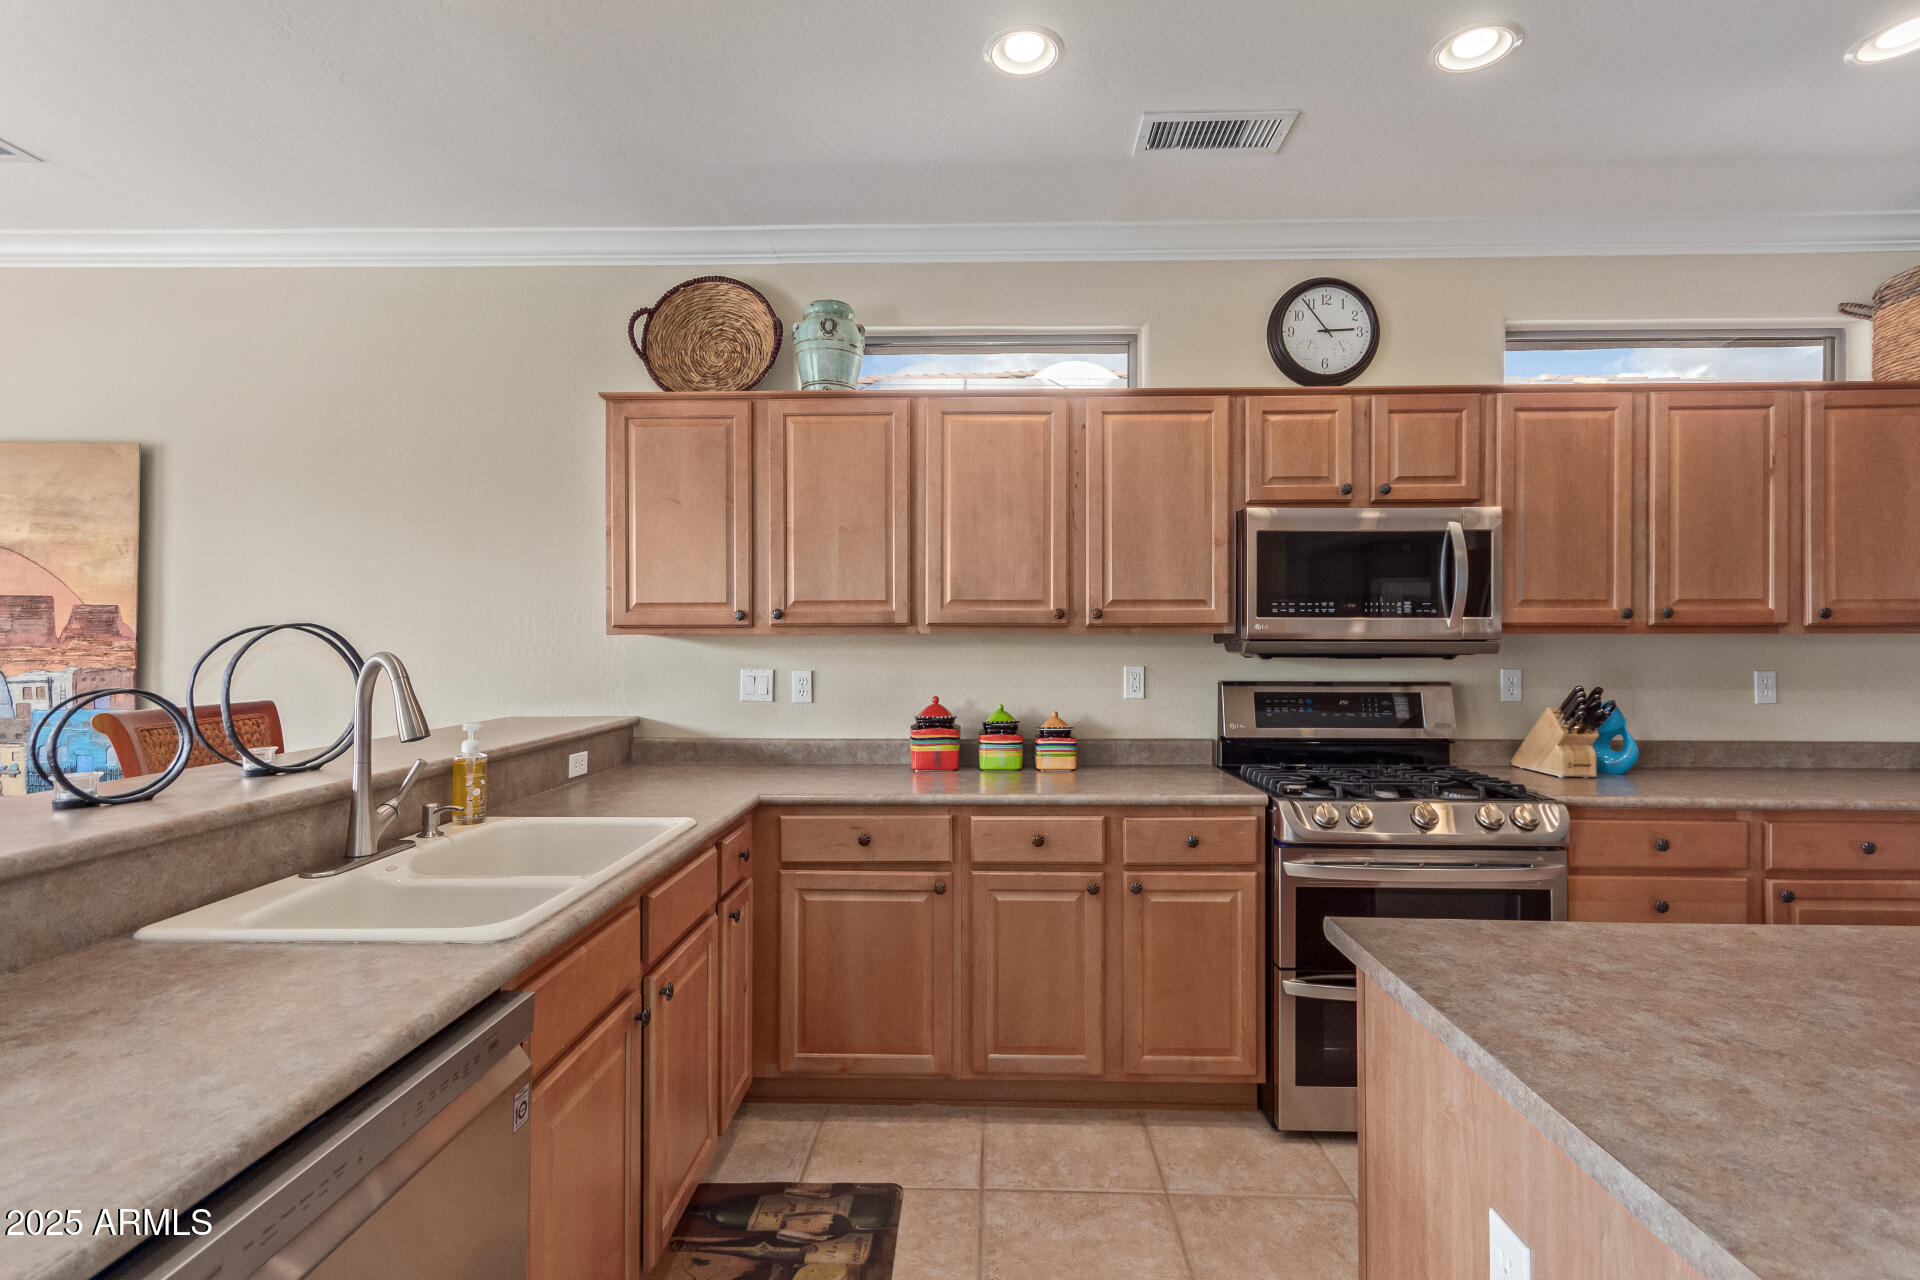
Appliances Dryer, Washer, Refrigerator, Built-in Microwave, Dishwasher, Disposal, Gas Range, Gas Oven
Flooring Carpet, Tile
Total Bedrooms: 2
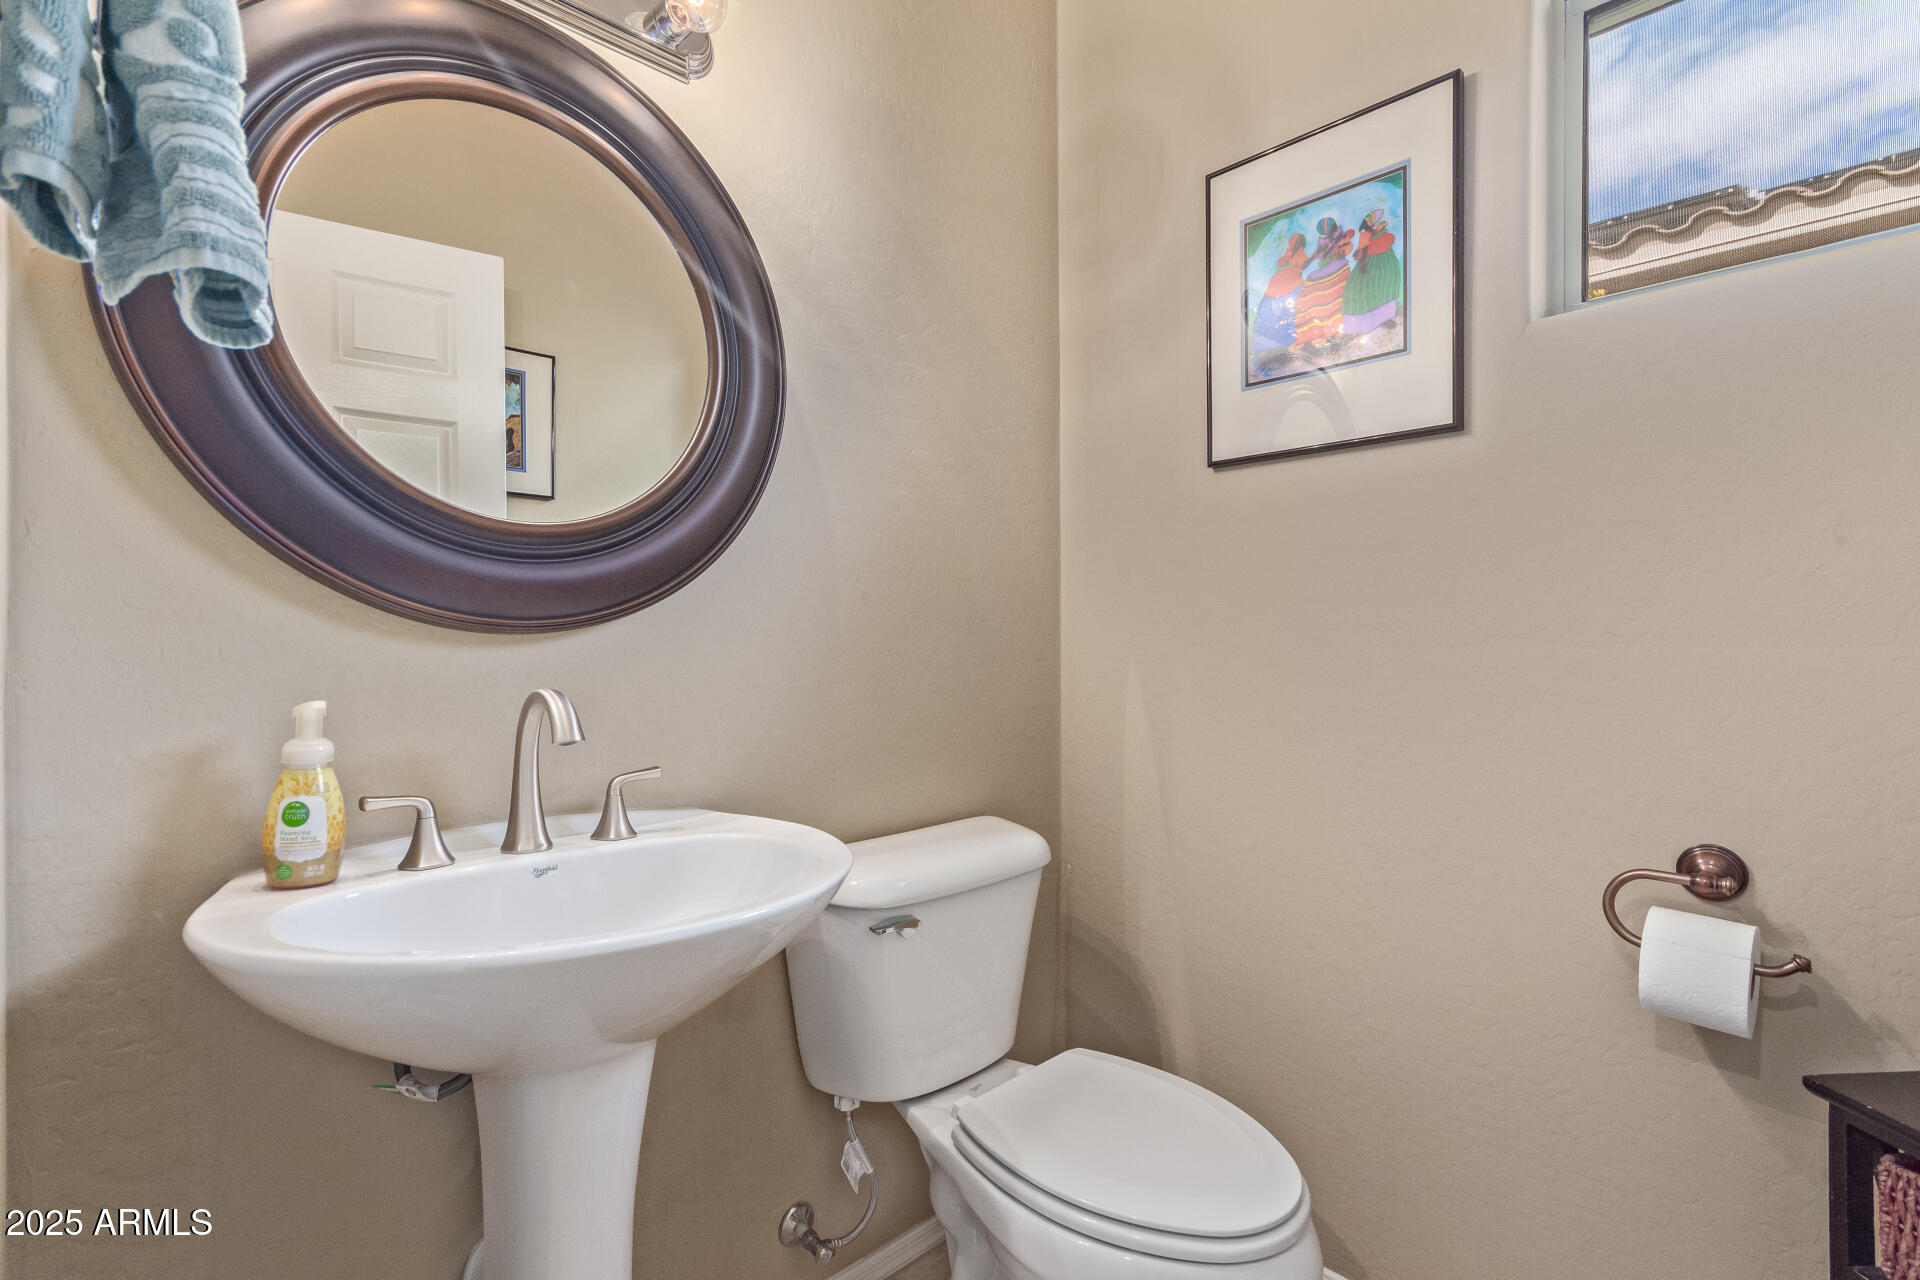
Half Bathrooms: 1
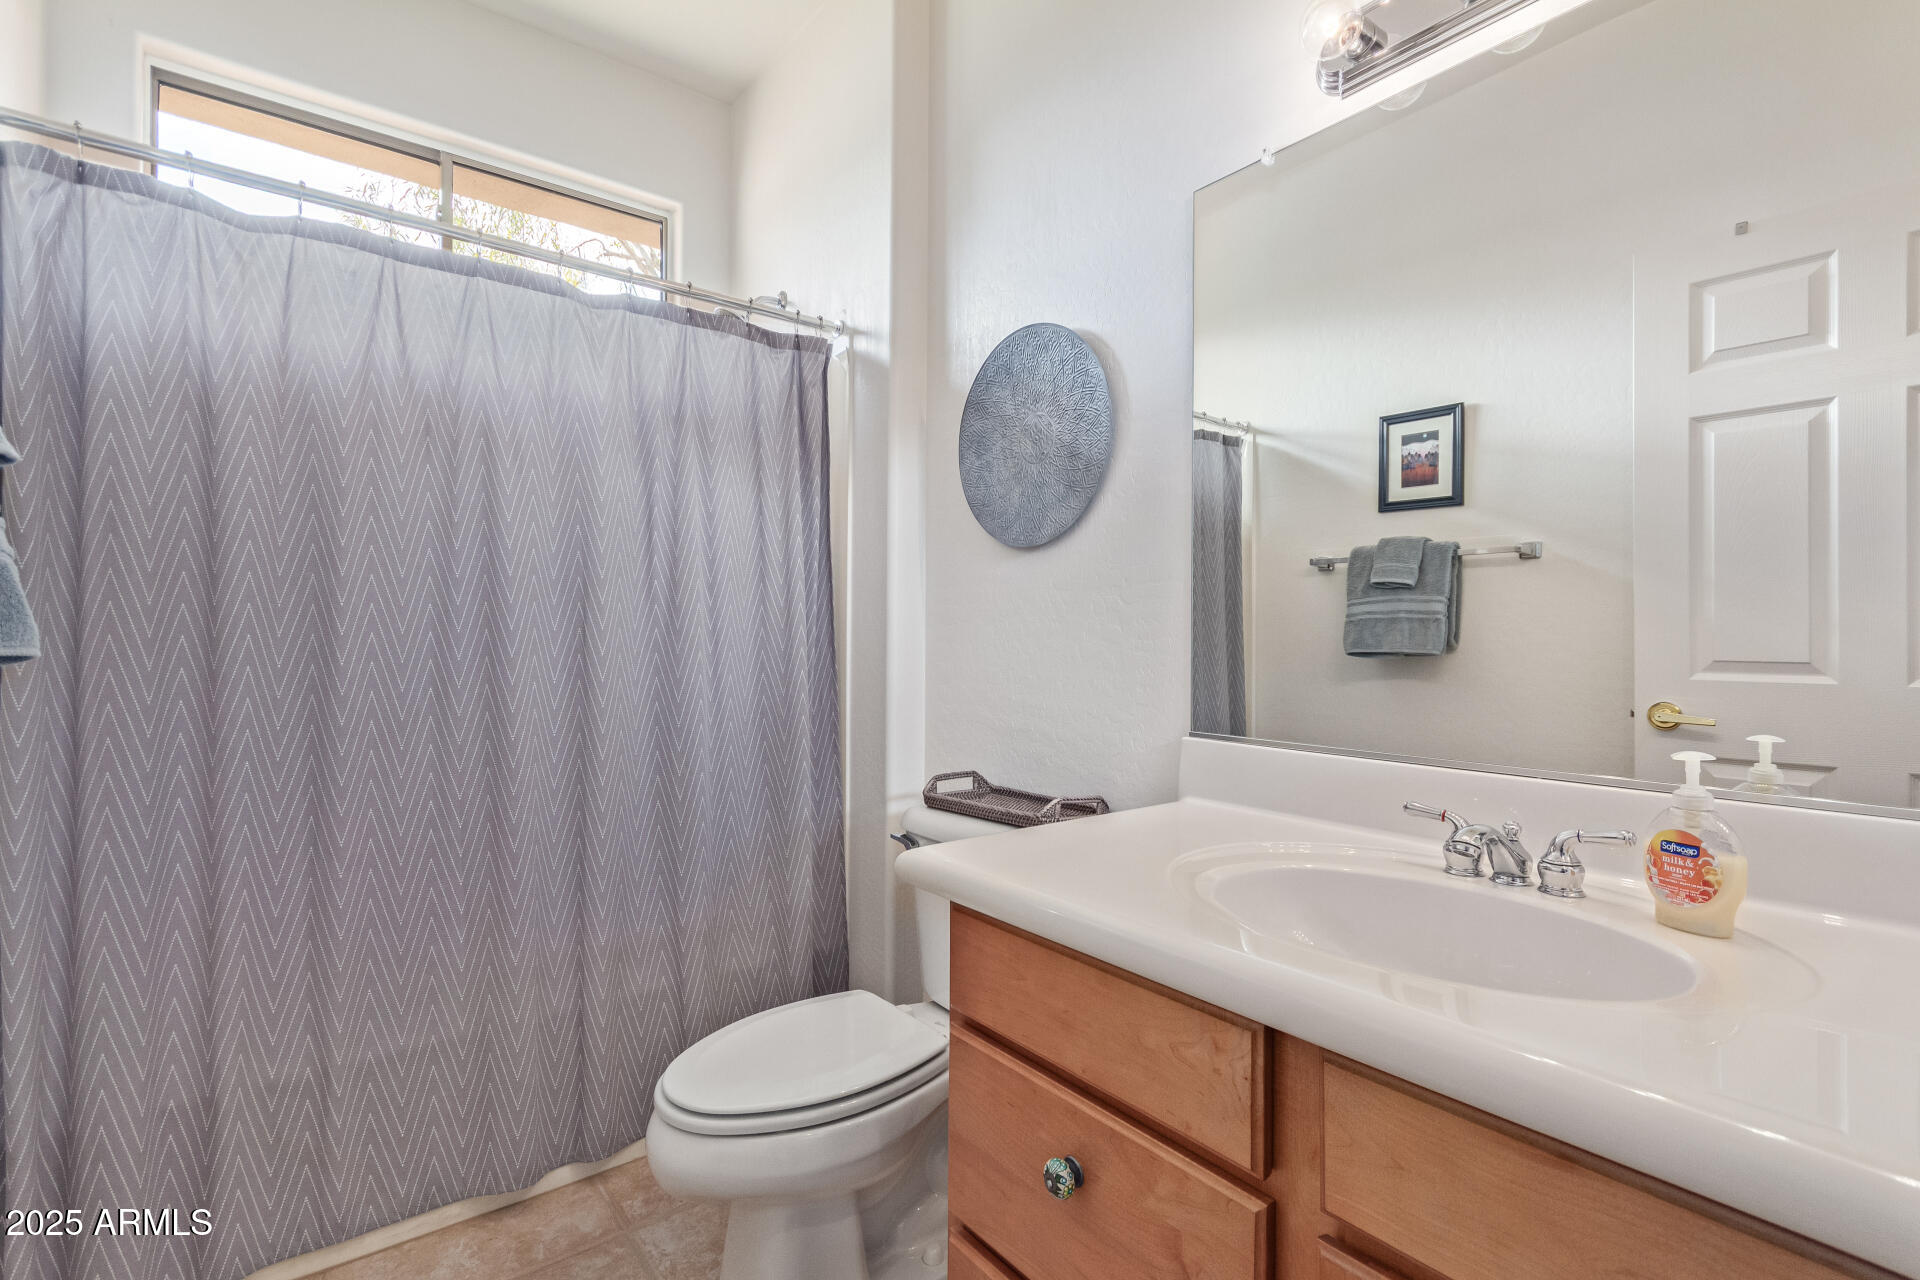
Full Bathrooms: 2
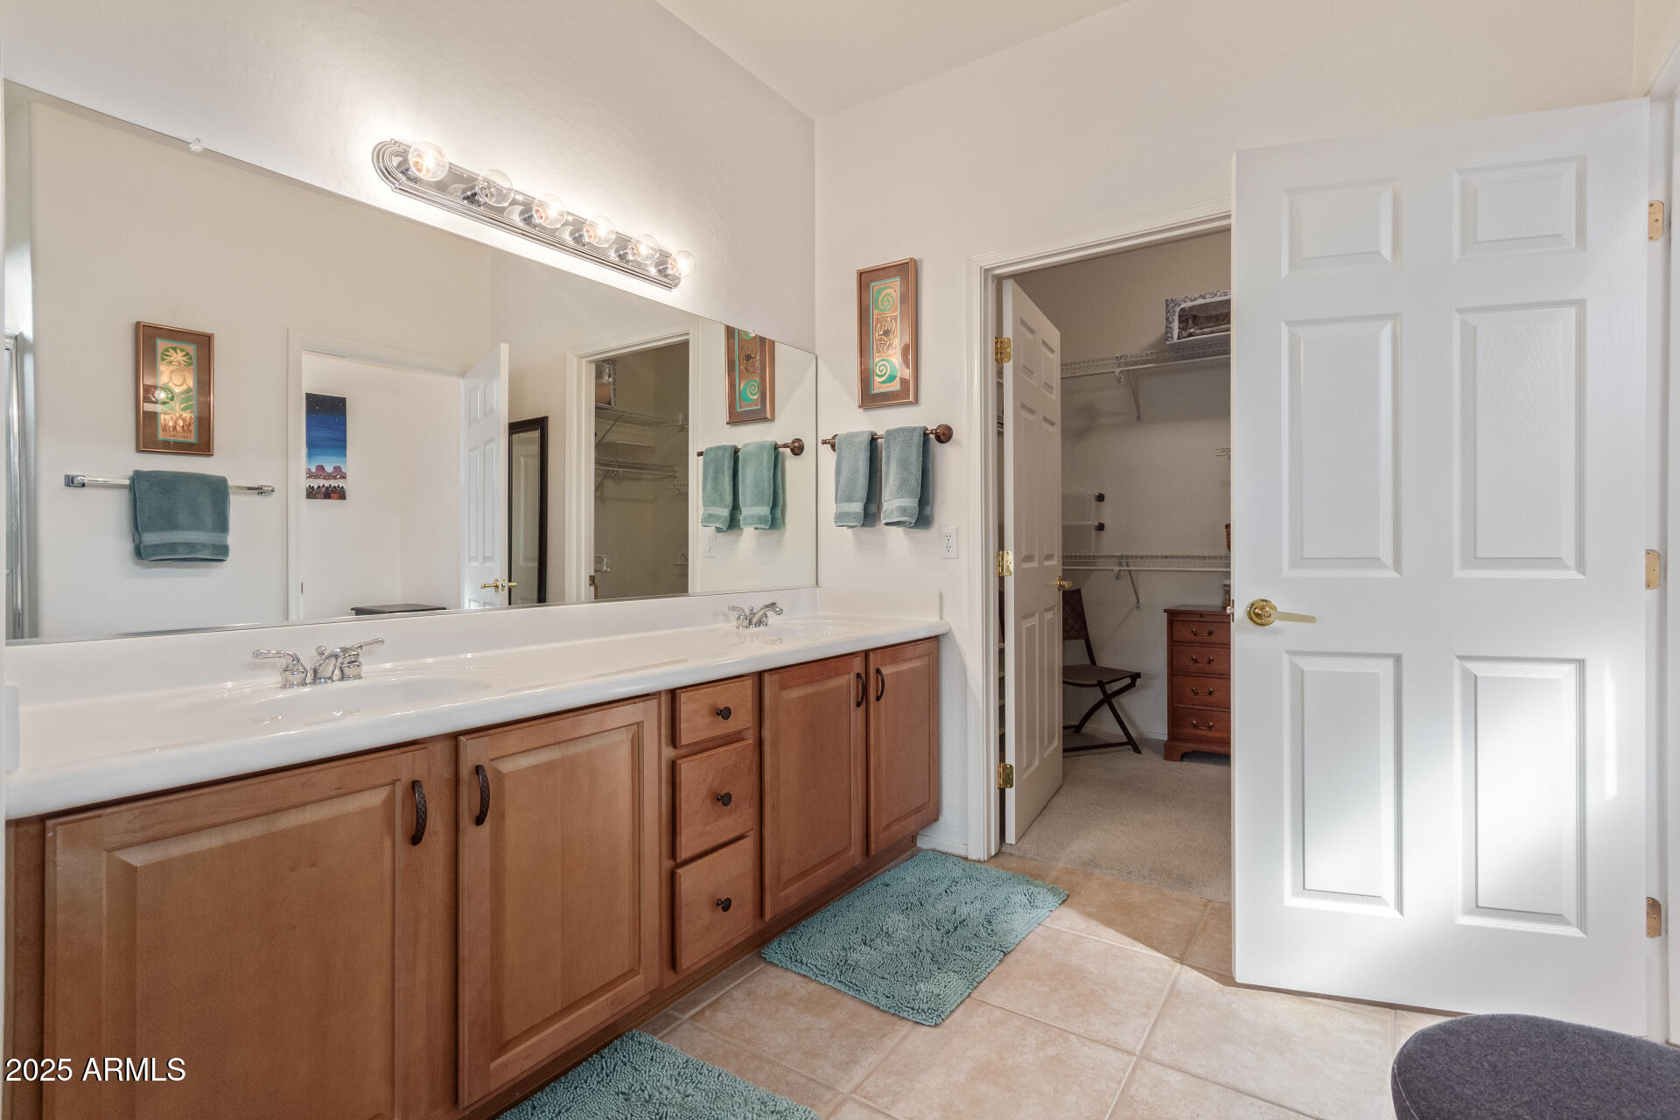
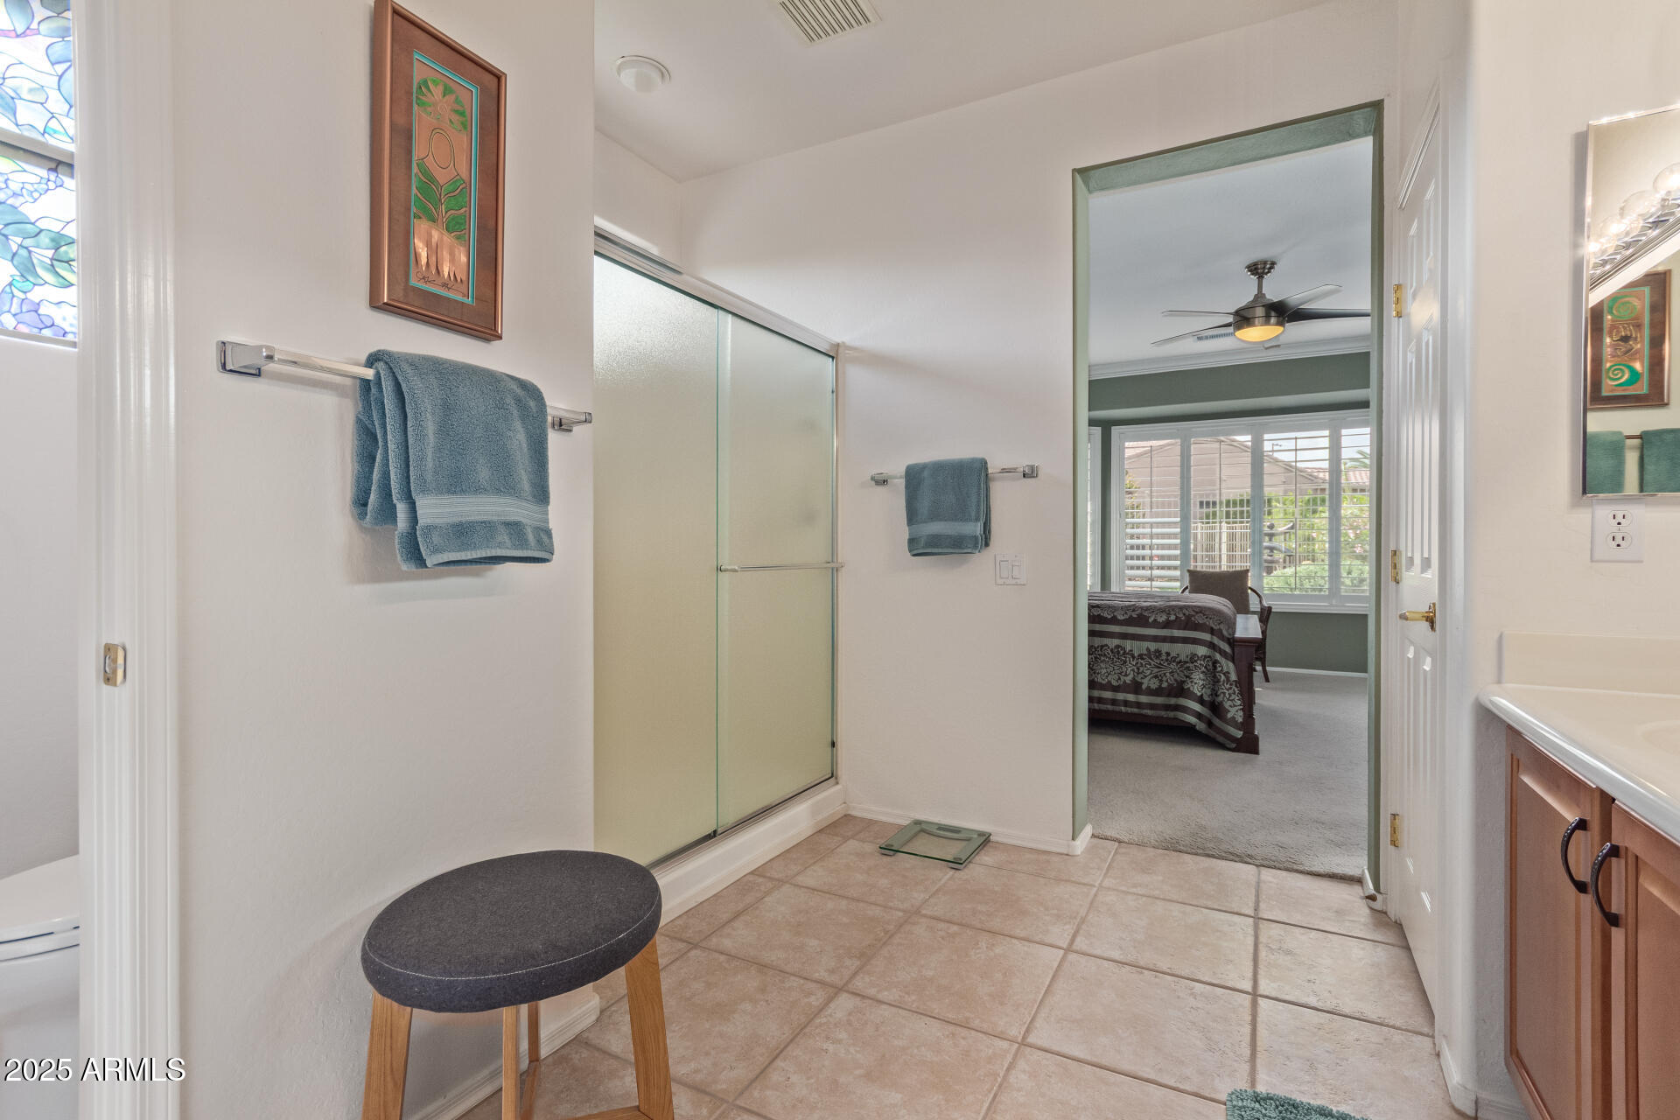
Other Interior Features High Speed Internet, Double Vanity, Furnished(See Rmrks), No Interior Steps, Kitchen Island, Pantry, 3/4 Bath Master Bdrm, Laminate Counters
Area & Lot
Lot Area 8,584 Sq.Ft.
Living area 2,282 Sq.Ft.
MLS® ID 6831469
Year Built 2004
School District Adult
High School Adult
Middle School Adult
Elementary School Adult
Type Residential
Status Sold
Exterior
Stories 1
Pool None
Air conditioning Central Air
Heat type Natural Gas
Water Source City Water
Garage Space 2.0
Sewer Public Sewer
Parking Garage Door Opener, Direct Access, Attchd Gar Cabinets
Lot Features Sprinklers In Rear, Sprinklers In Front, Desert Back, Desert Front, Auto Timer H 2 O Front, Auto Timer H 2 O Back
Roof Tile
Finance
Sales Price $492,400
HOA Fees $1,861 yearly
Real Estate Tax $3,375 yearly

Surprise

Work With Casey

When the stakes are high, experience matters. Work with Casey Reinke for disciplined guidance, thoughtful strategy, and a business-minded approach to your real estate goals.