Leave a Message

Thank you for your message. I will be in touch with you shortly.

201 W Frier Drive
201 W Frier Drive
201 W Frier Drive
201 W Frier Drive
201 W Frier Drive
201 W Frier Drive
201 W Frier Drive
201 W Frier Drive
201 W Frier Drive
201 W Frier Drive
201 W Frier Drive
201 W Frier Drive
201 W Frier Drive
201 W Frier Drive
201 W Frier Drive
201 W Frier Drive
201 W Frier Drive
201 W Frier Drive
201 W Frier Drive
201 W Frier Drive
201 W Frier Drive
201 W Frier Drive
201 W Frier Drive
201 W Frier Drive
201 W Frier Drive
201 W Frier Drive
201 W Frier Drive
201 W Frier Drive
201 W Frier Drive
VIEW PHOTOS
Courtesy of Keller Williams Realty Sonoran Living, Michael Bolerjack Listing Contact: 480-948-3338 
$6,200/mo

201 W Frier Drive

5 Beds 5 Baths 5,130 Sq.Ft. 0.25 Acres

Description

Monthly rent includes professional landscaping (regular mowing and palm tree trimming), pool maintenance, and water softener service--all provided by the landlord.

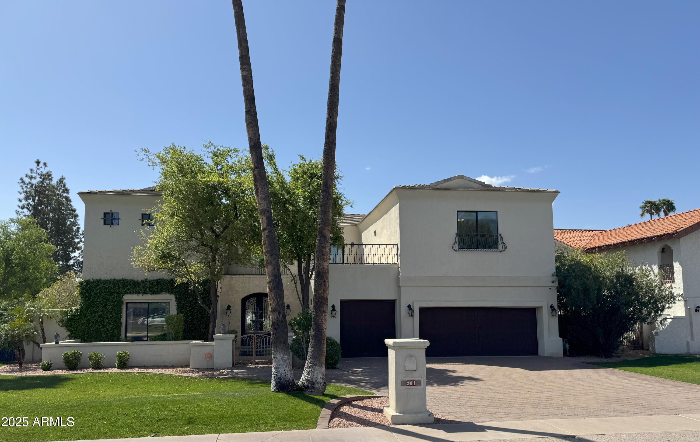
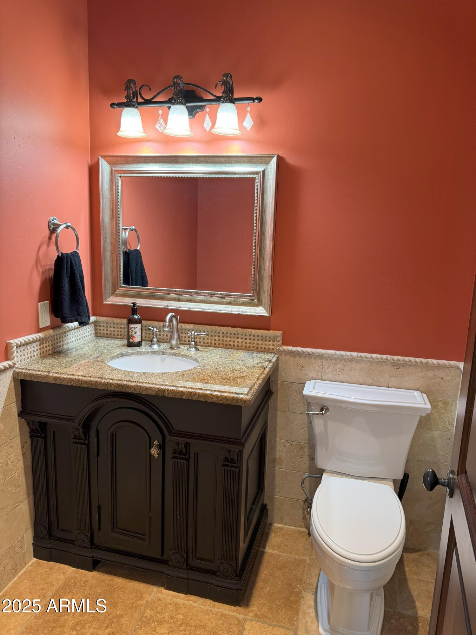
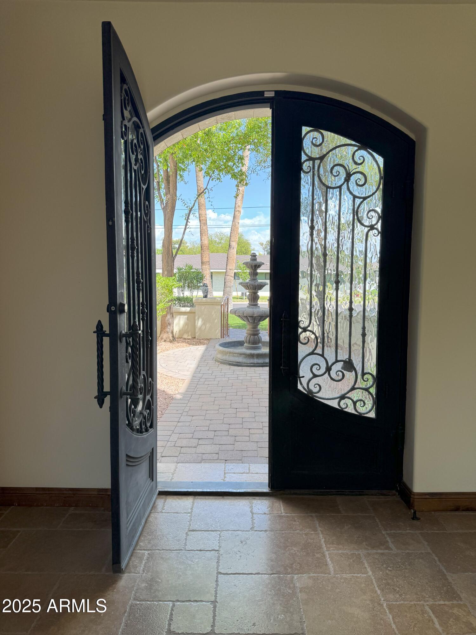
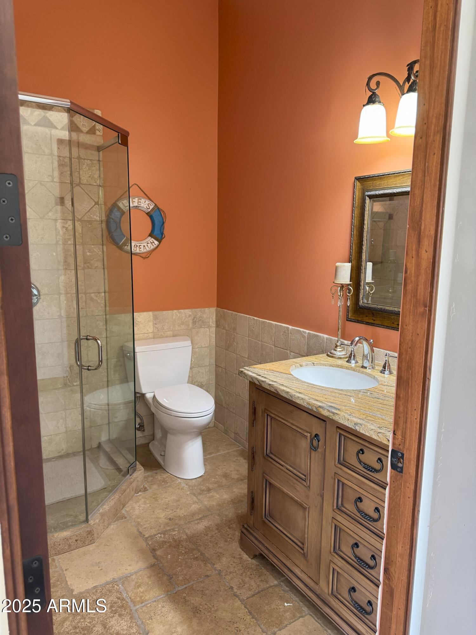
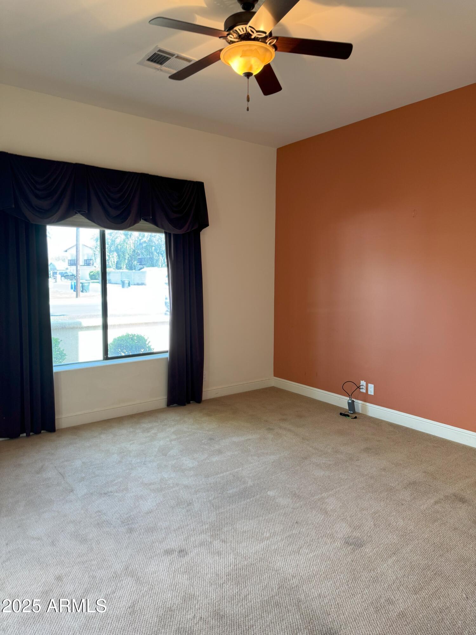
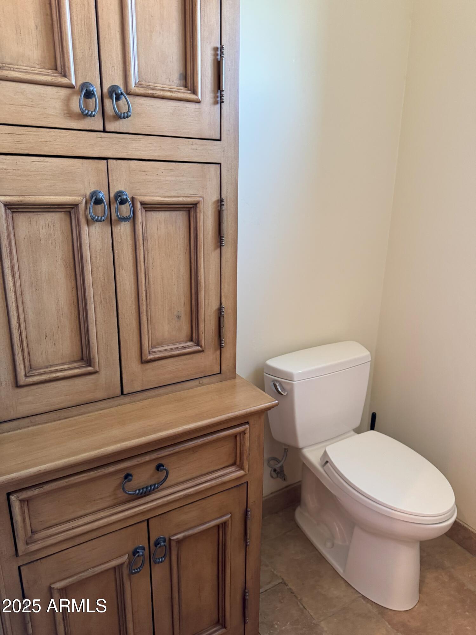
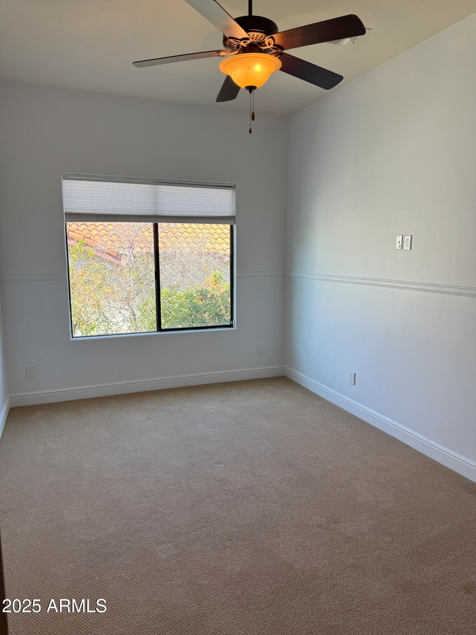
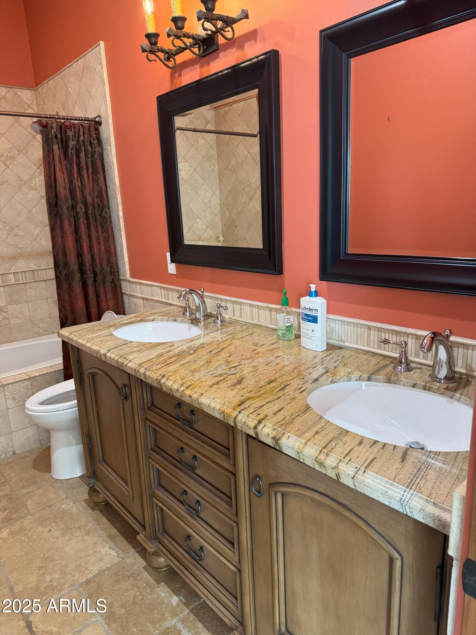
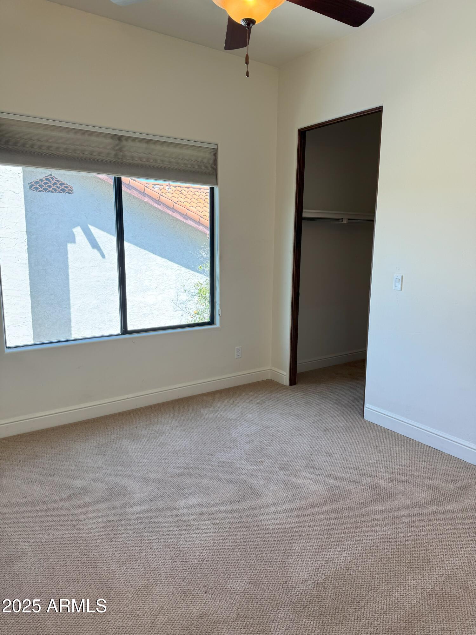
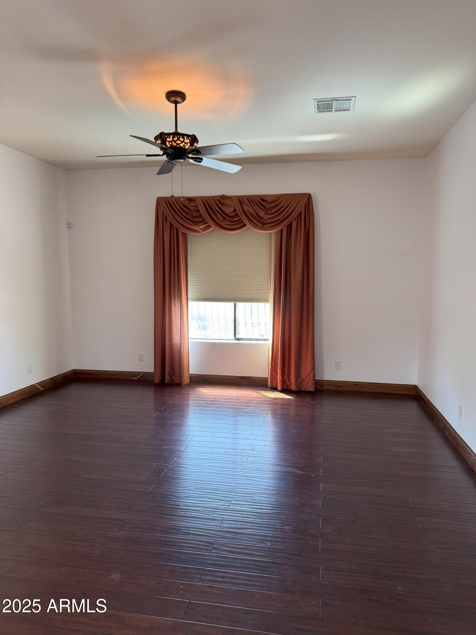
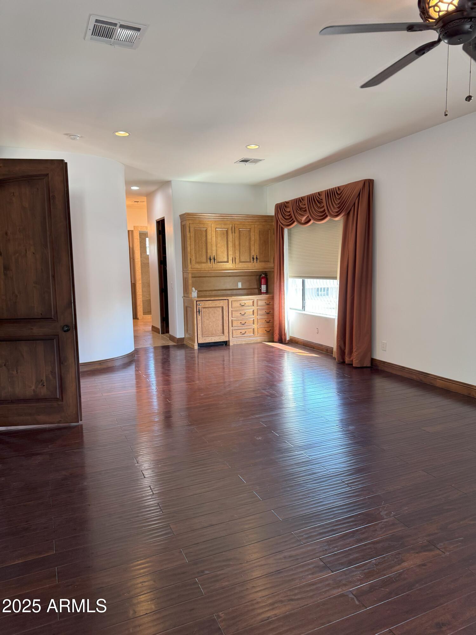
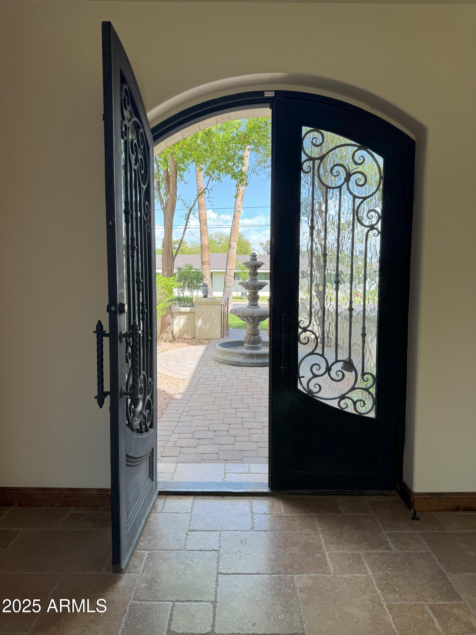
This remarkable 5-bedroom, 4.5-bathroom Spanish Revival-style home is located in the heart of the Central Phoenix Corridor. Featured in a past issue of Phoenix Home & Garden magazine, the home blends timeless architectural character with refined luxury. It showcases reclaimed elements from a historic Spanish-American church, enhancing its authenticity and charm.

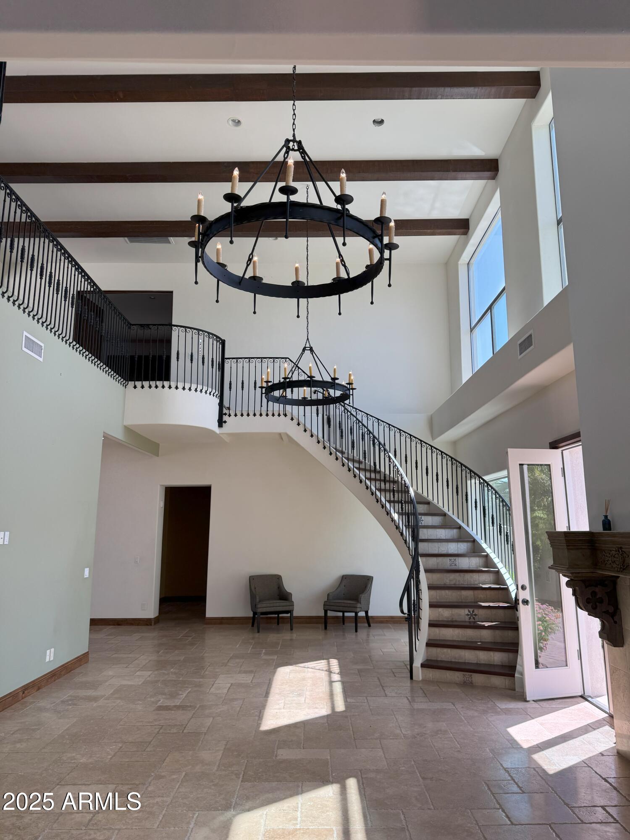
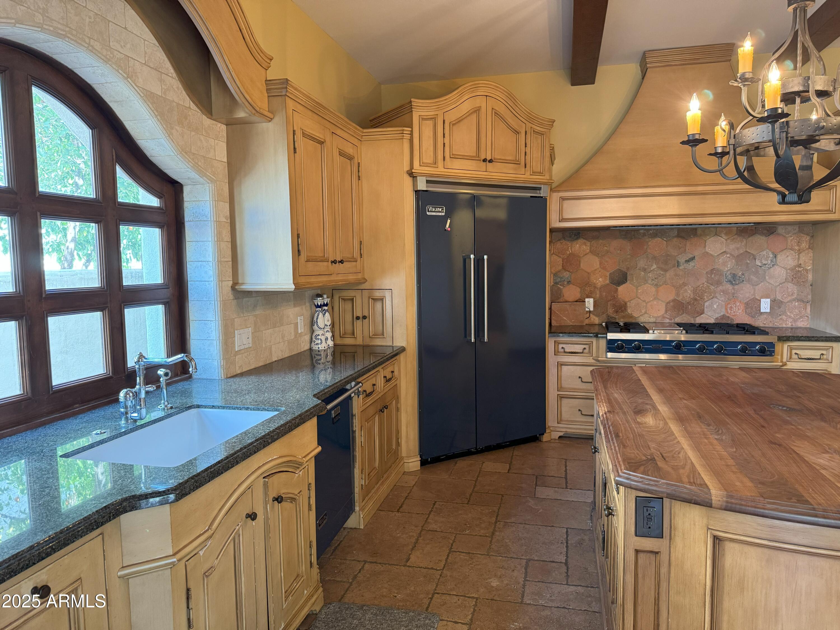
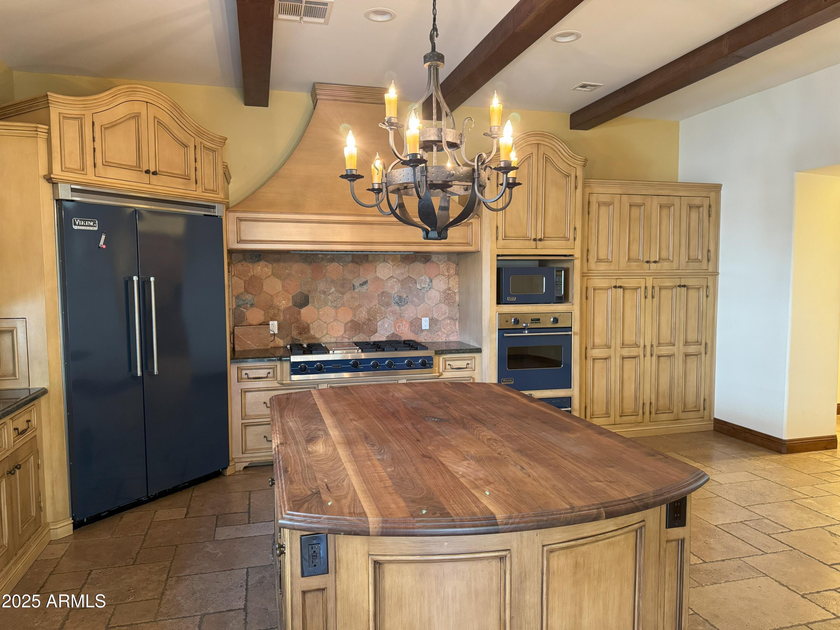
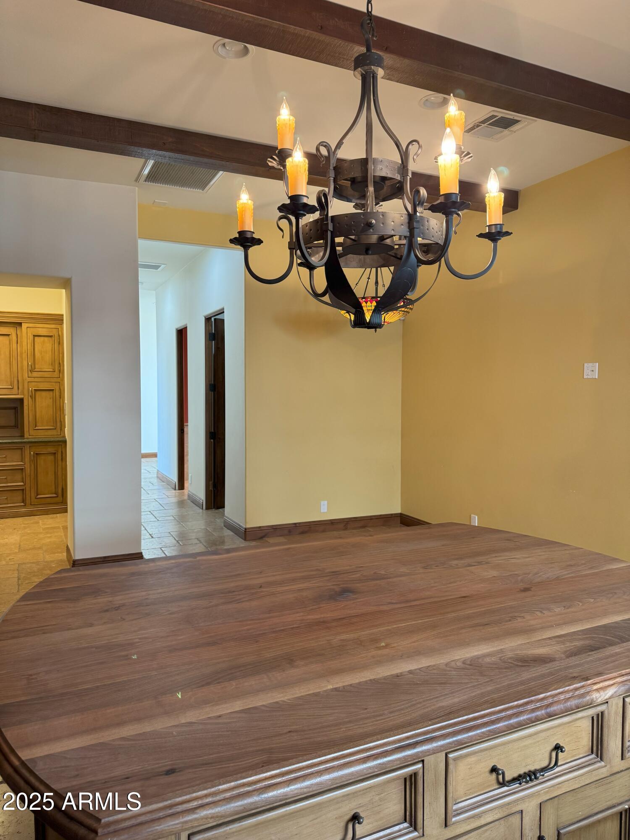
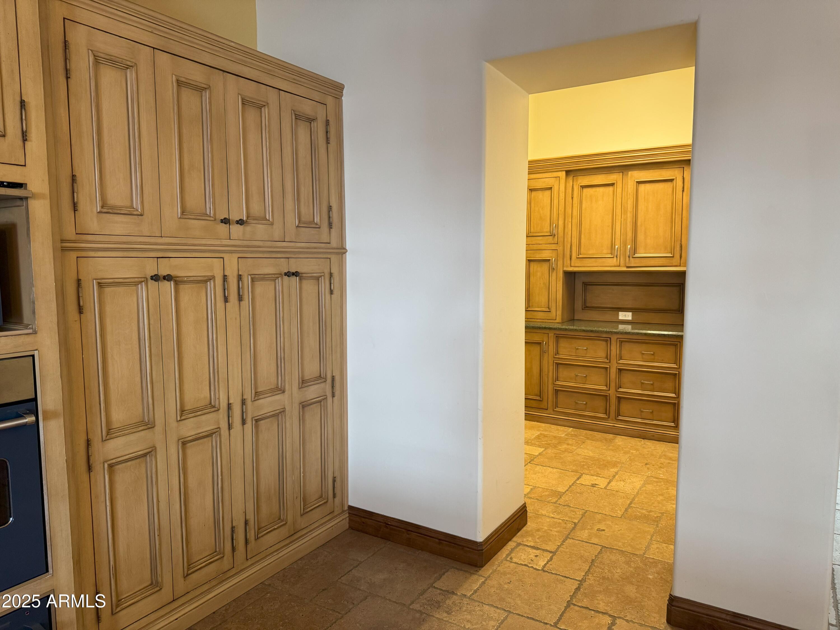
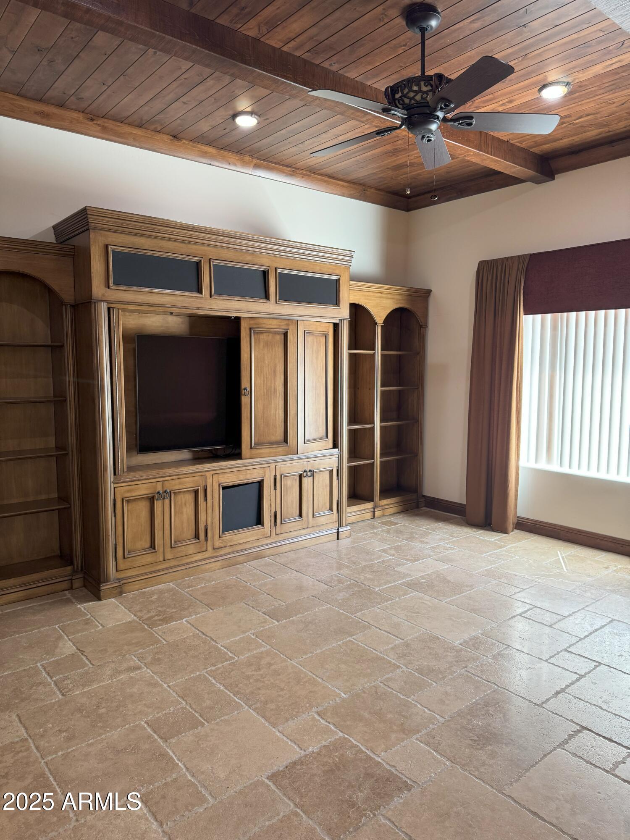
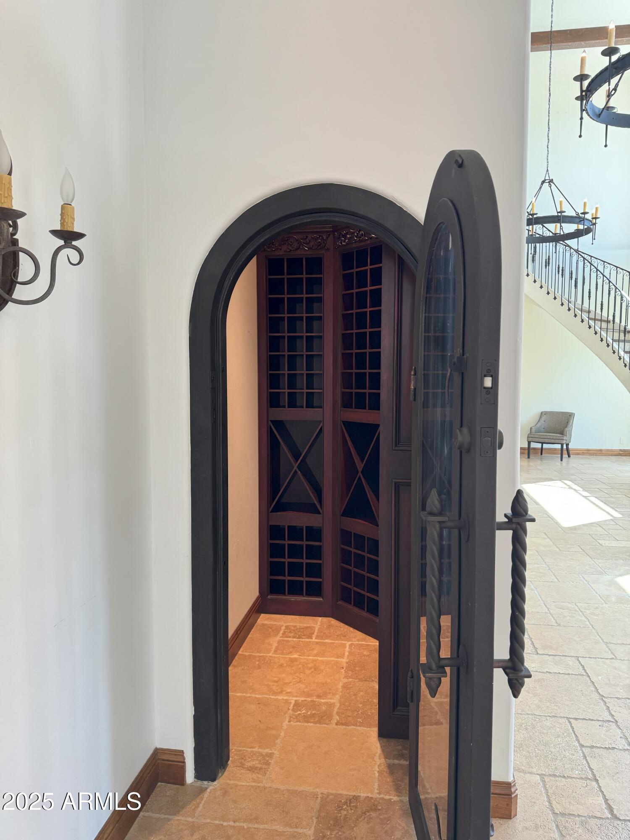
Inside, the residence offers soaring 30+ ft ceilings, Versailles-pattern travertine flooring, hand-scraped wood floors, and a dramatic curved staircase with custom wrought iron railing. The gourmet kitchen is equipped with high-end Viking appliances in... .. distinctive blue finish, a large custom island with a wood countertop, granite surfaces, travertine backsplash, and beamed ceilings. A separate wine closet and custom wood cabinetry complete the space.

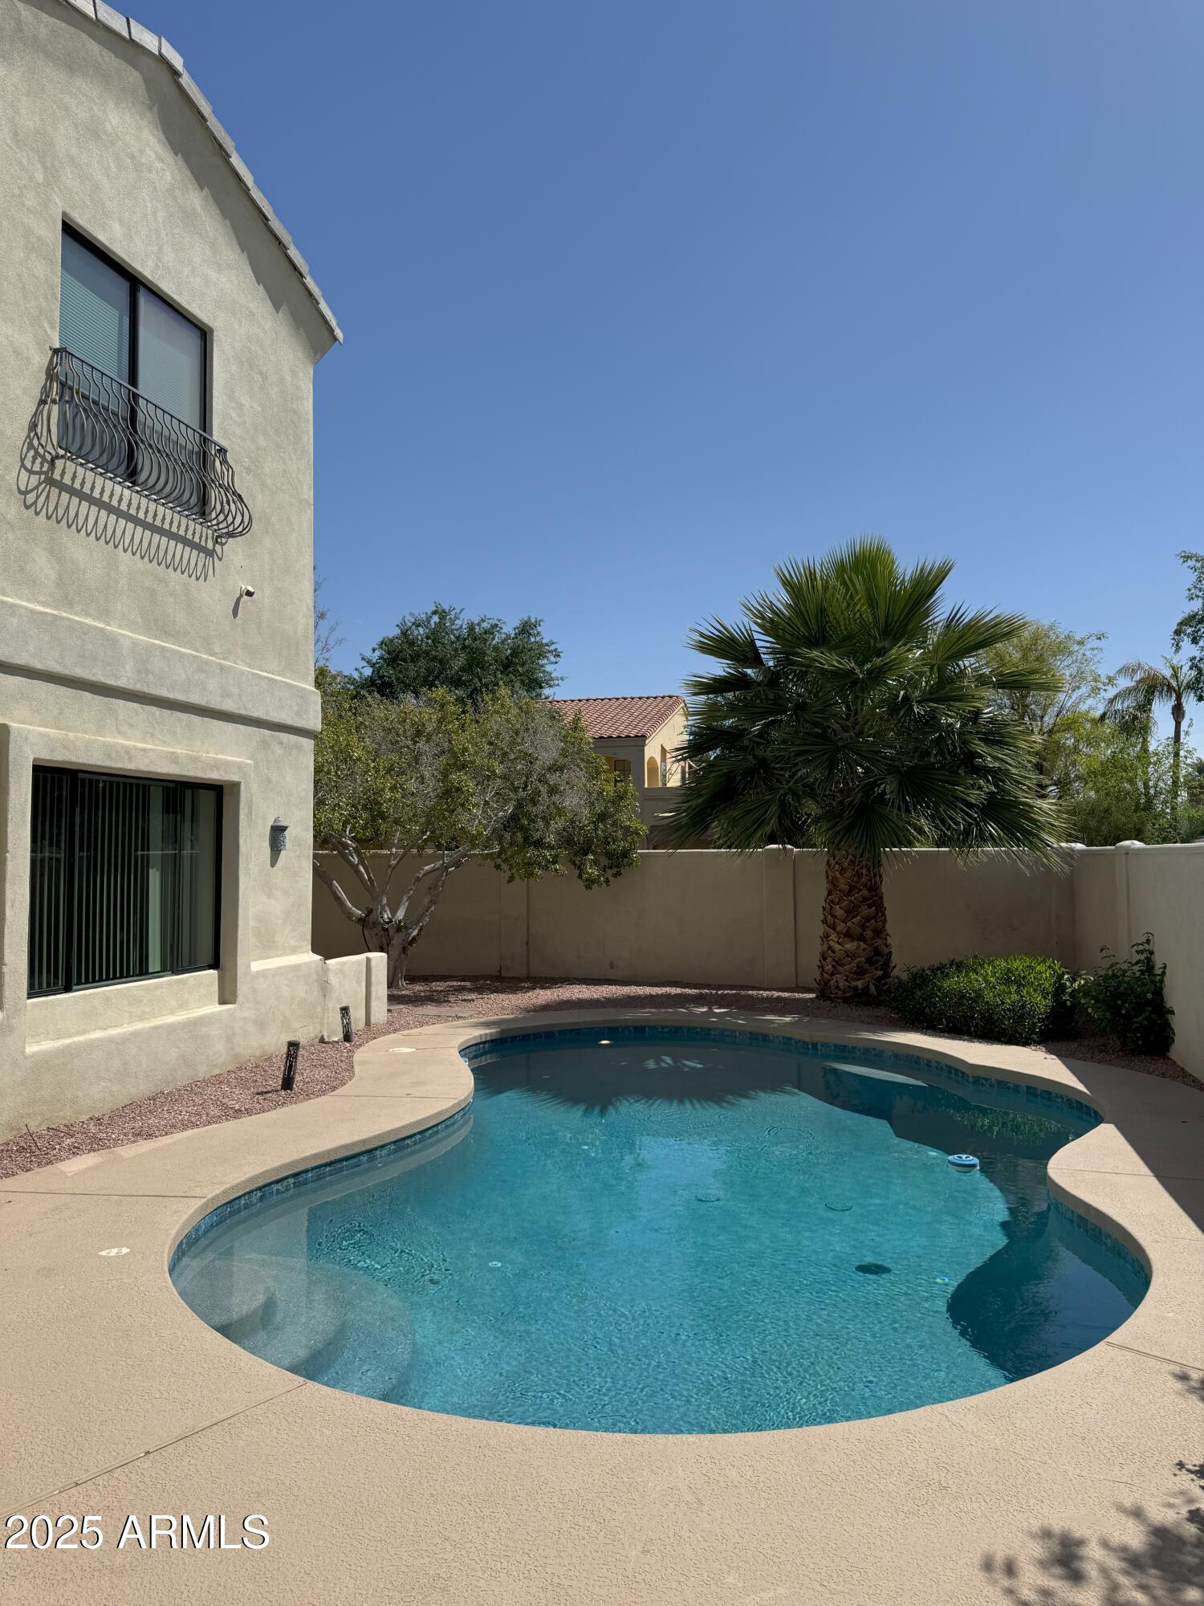
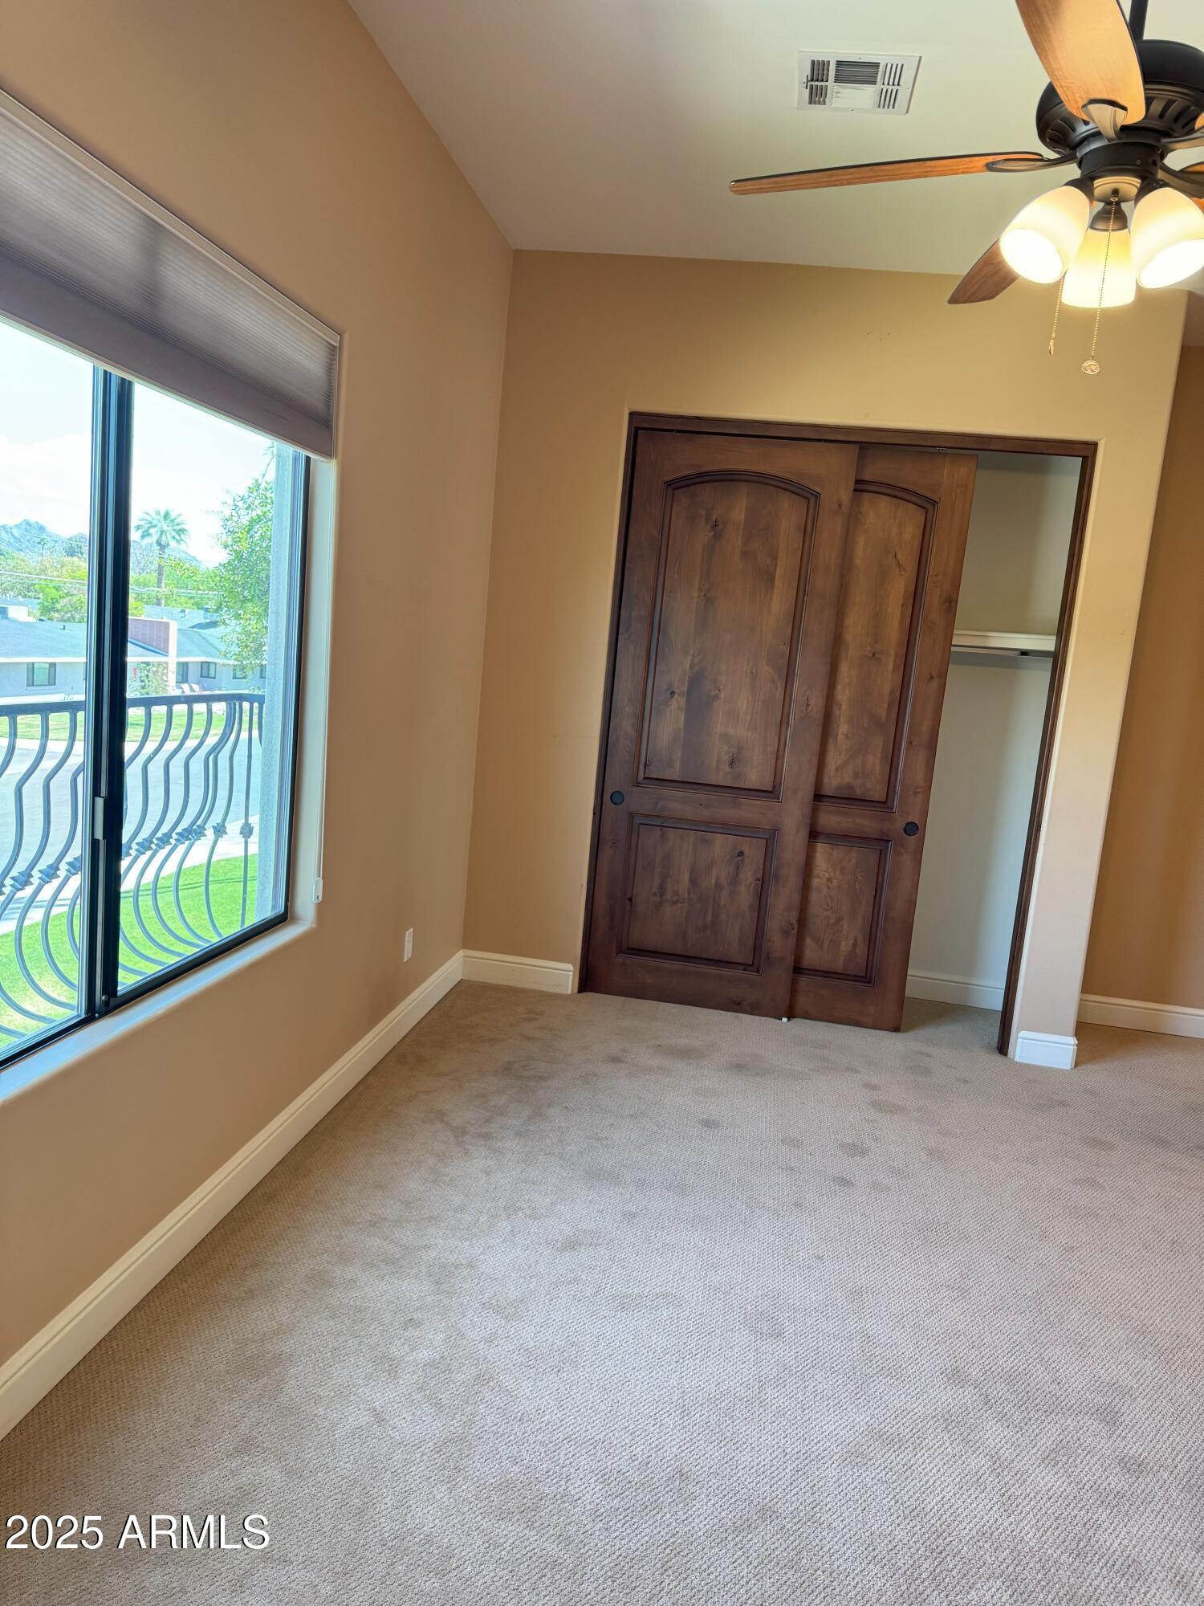
Upstairs, a private balcony offers sweeping mountain views. The backyard is designed for entertaining, with a private pool, extended covered patio, mature landscaping, and an outdoor fireplace.

Listed by Michael Bolerjack, Keller Williams Sonoran Living.

Share Property

Location

201 W Frier Drive, Phoenix, AZ 85021

Status

Leased

Date Leased

April 11, 2025

Property Amenities

Interior
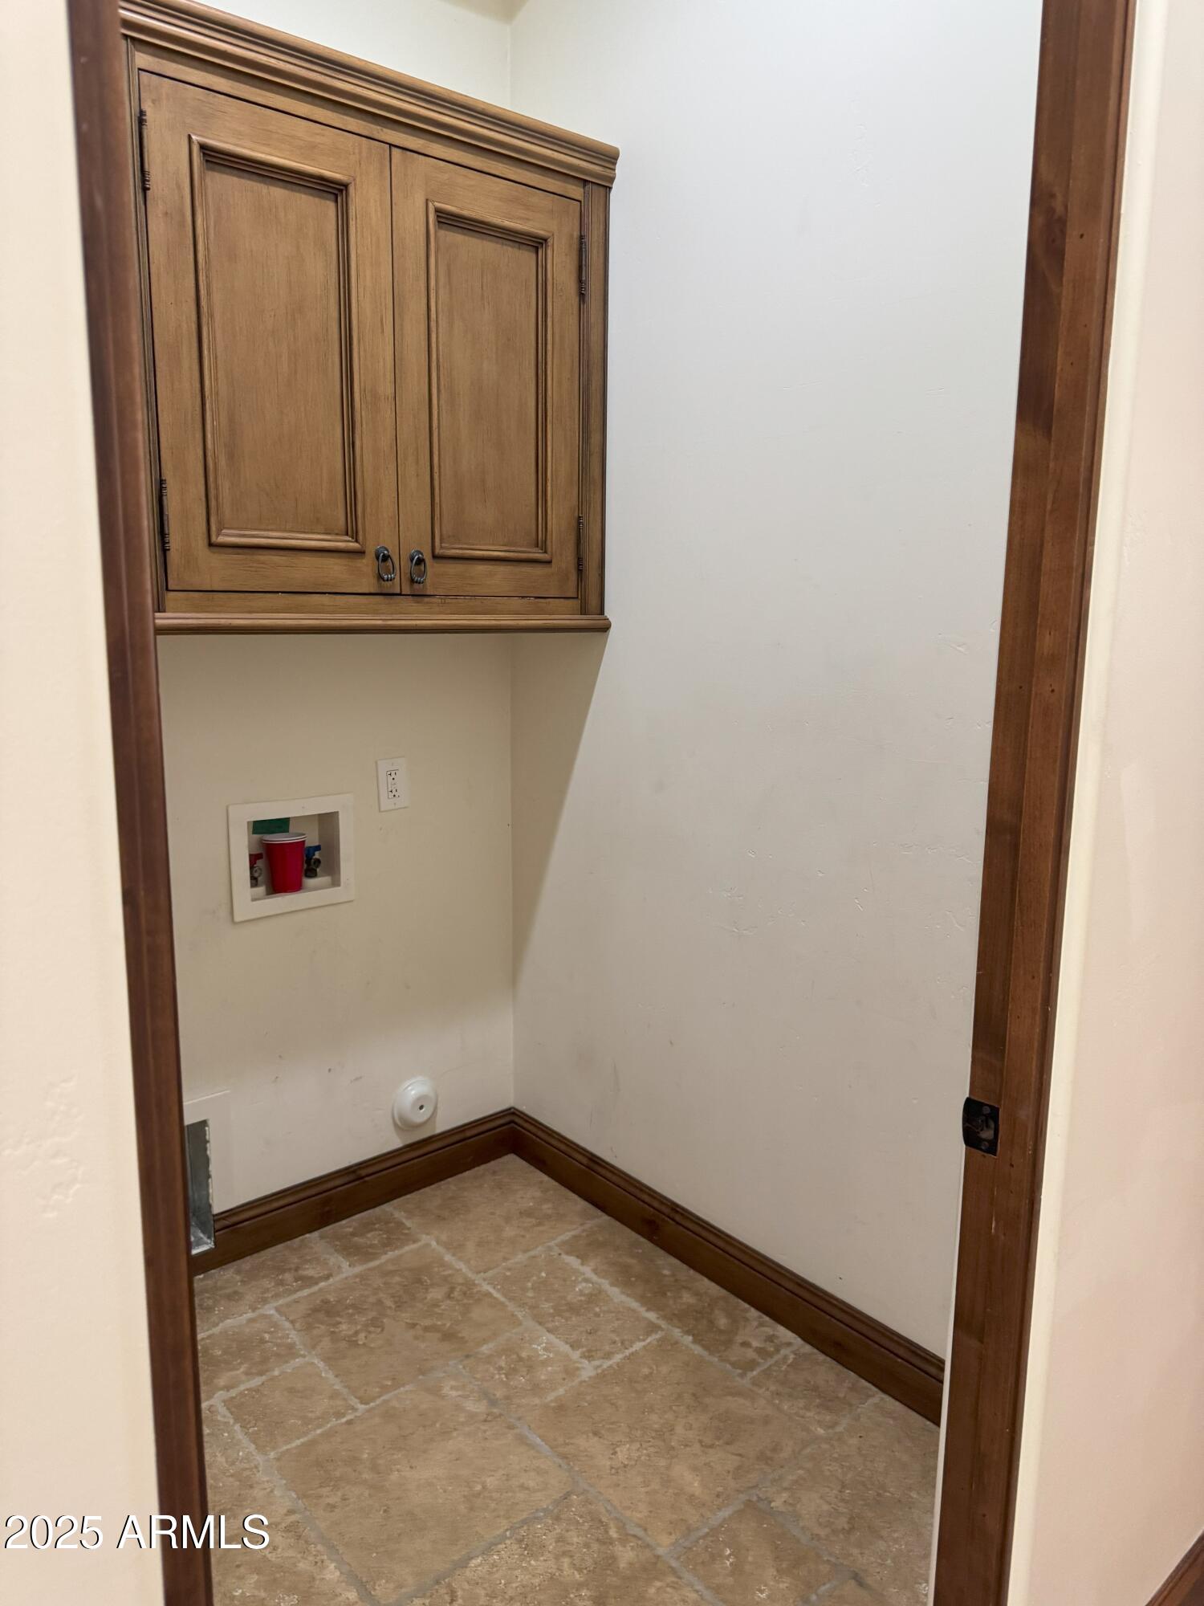
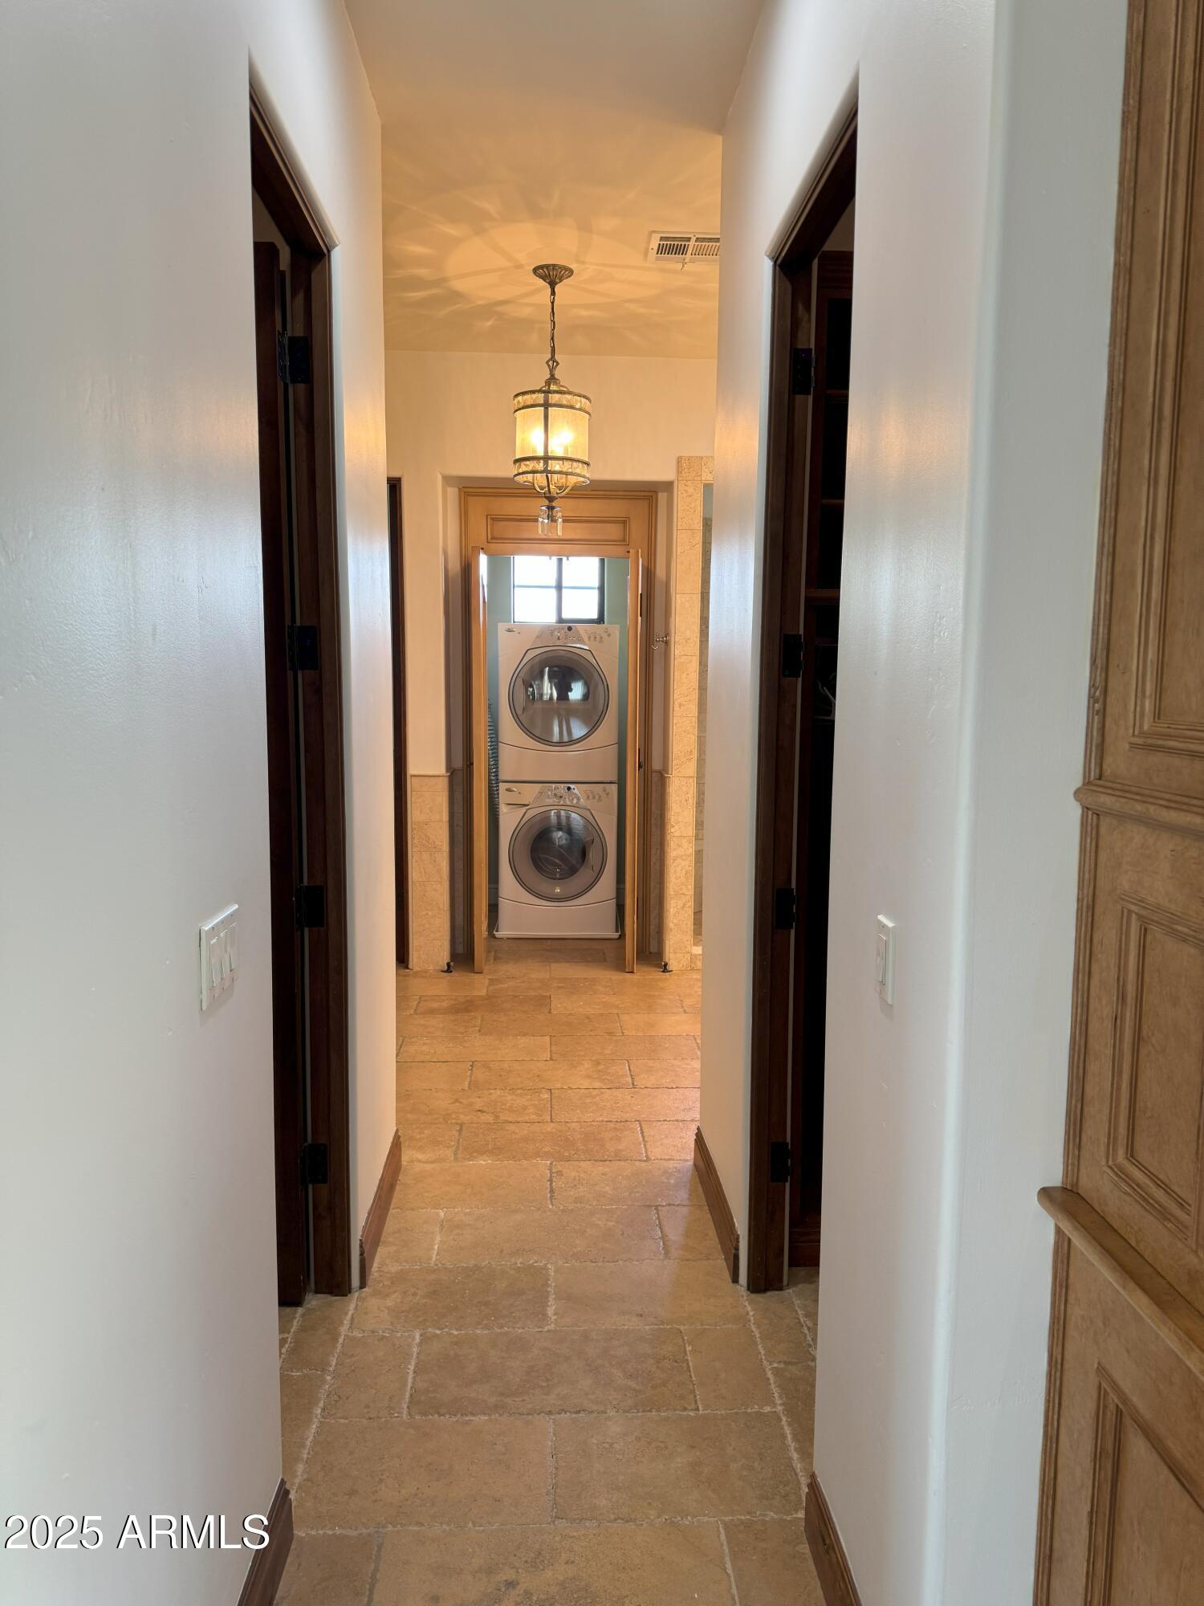
Laundry room Inside, Stacked Washer/Dryer, Upper Level
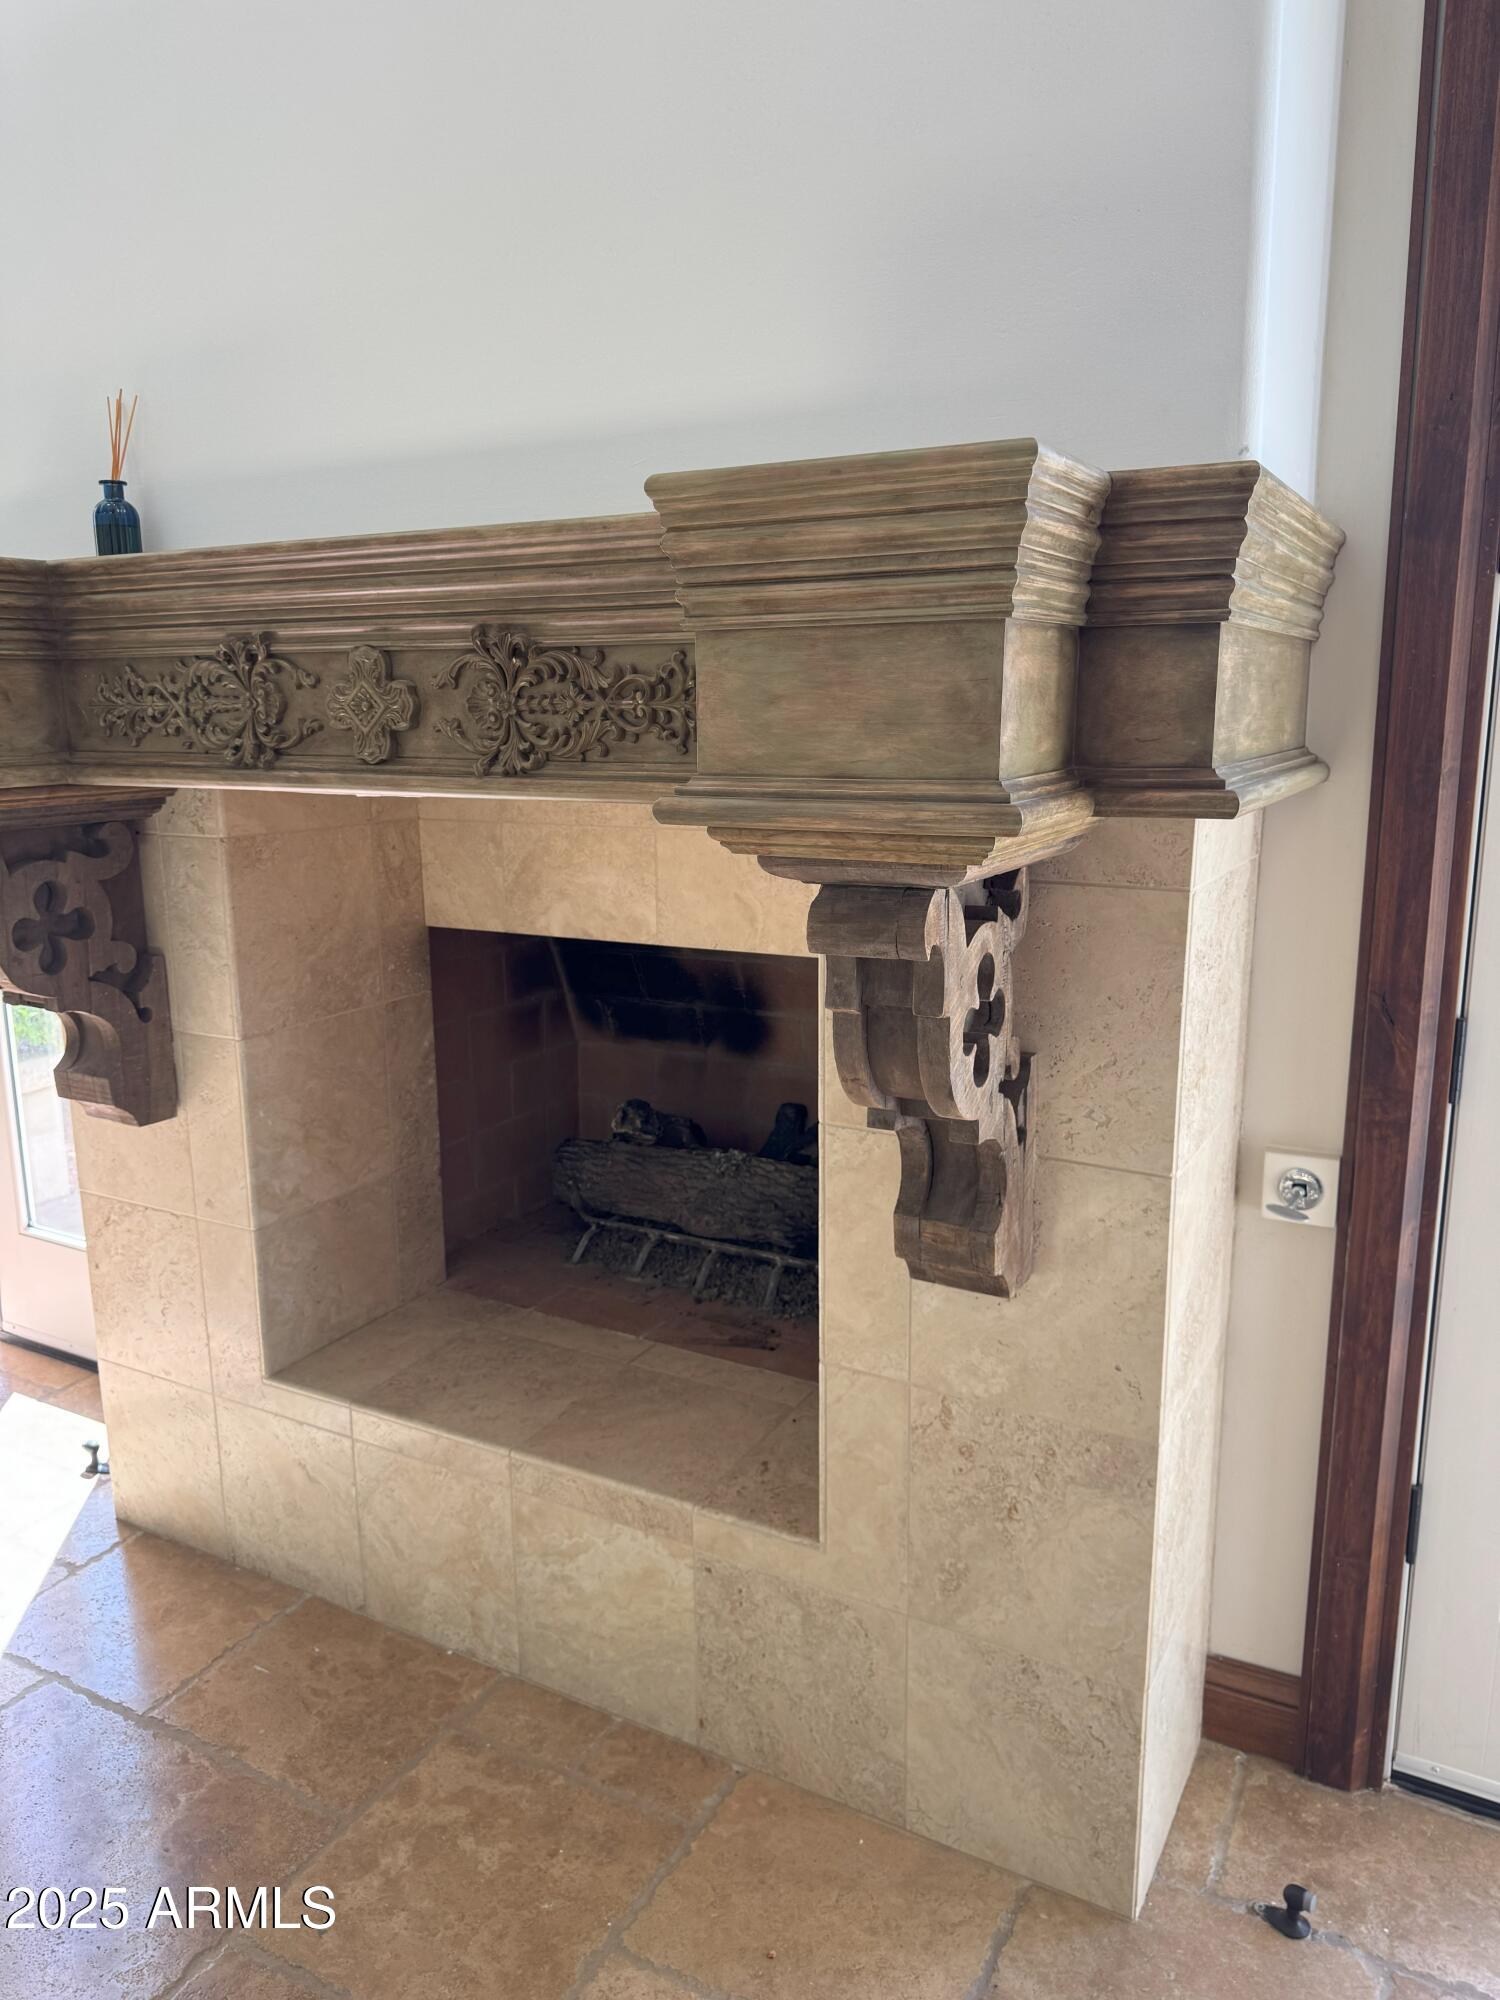
Fireplace Exterior Fireplace, Gas Fireplace, Fireplace Living Rm
Appliances Refrigerator, Microwave, Electric Range, Electric Oven, Disposal, Dishwasher, Gas Cooktop
Flooring Carpet, Tile, Wood
Total Bedrooms: 5
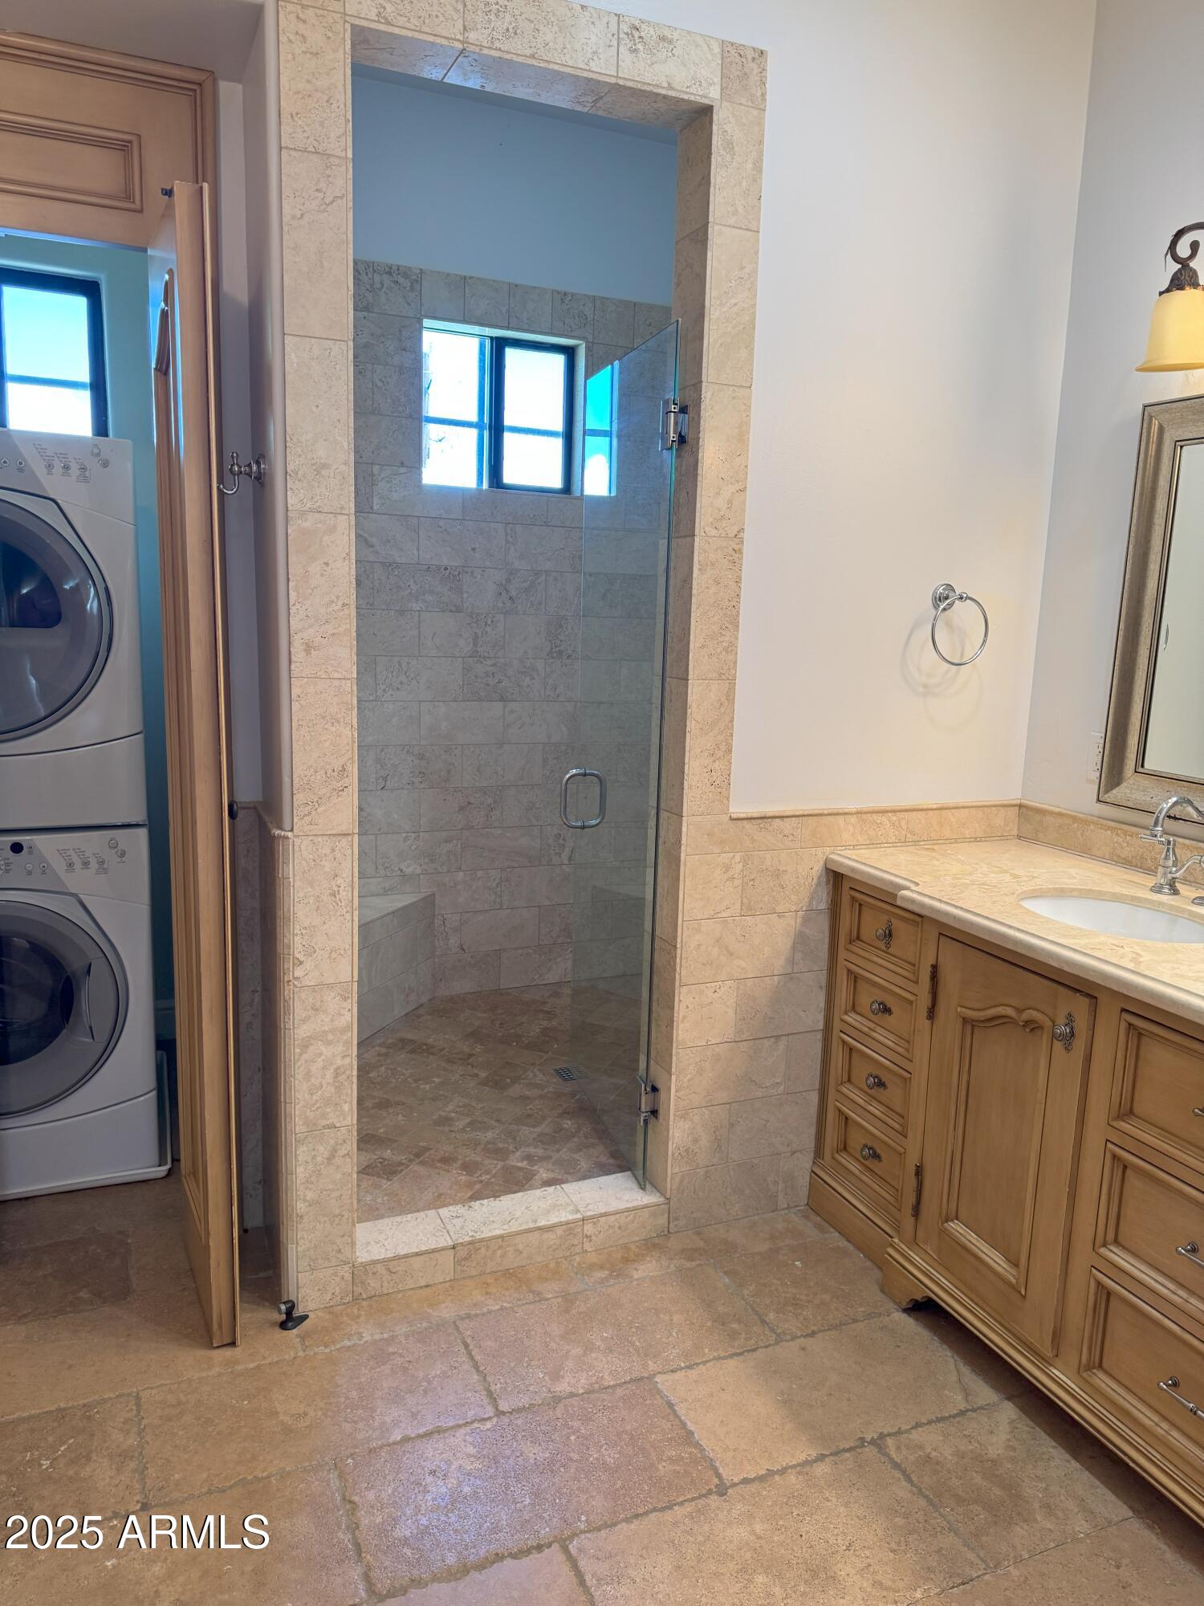
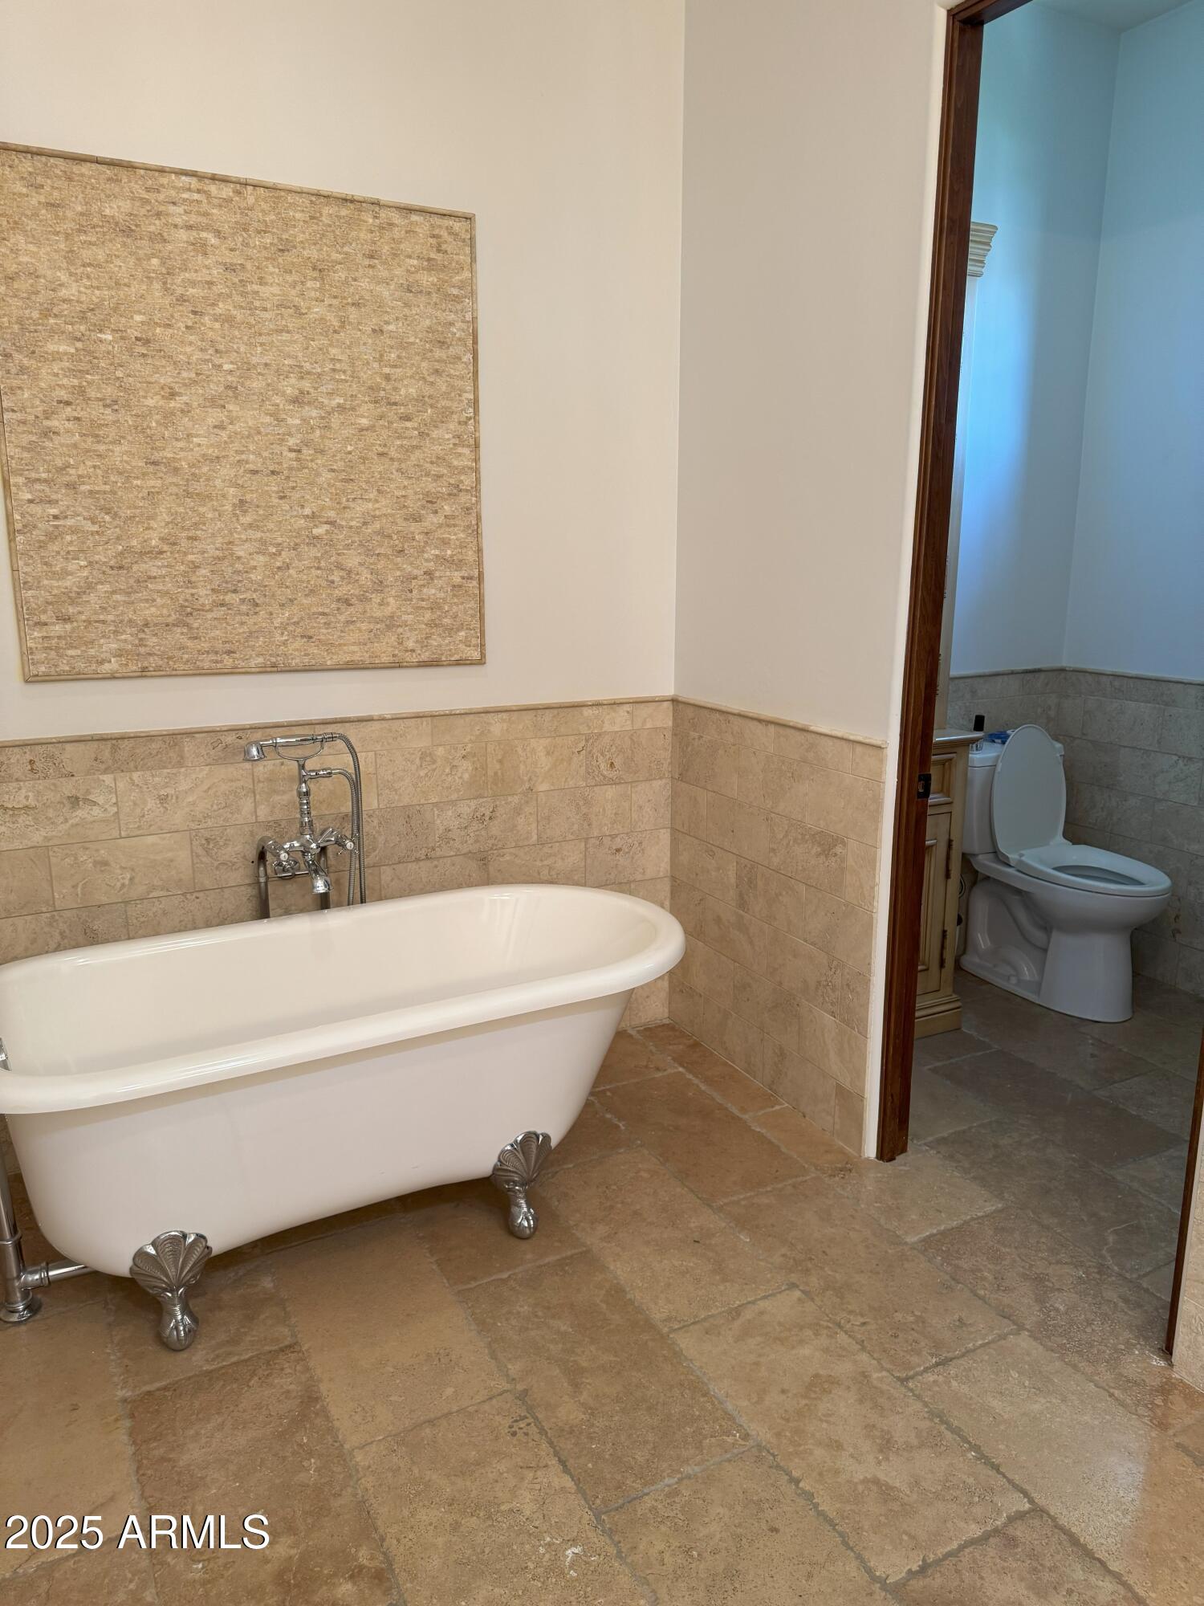
Other Interior Features Vaulted Ceiling(s), Non-laminate Counter, High Speed Internet, Granite Counters, Double Vanity, Upstairs, Eat-in Kitchen, Breakfast Bar, Kitchen Island, Pantry, Full Bth Master Bdrm, Separate Shwr Tub
Area & Lot
Lot Area 0.25 Acres
Living area 5,130 Sq.Ft.
MLS® ID 6845596
Year Built 1977
School District Phoenix Union High School District
High School Central High School
Middle School Madison Meadows School
Elementary School Madison Richard Simis School
Architecture Styles Spanish
Type Residential
Status Leased
Exterior
Stories 2
Pool Play Pool
Air conditioning Central Air, Ceiling Fan(s)
Heat type Electric
Water Source City Water
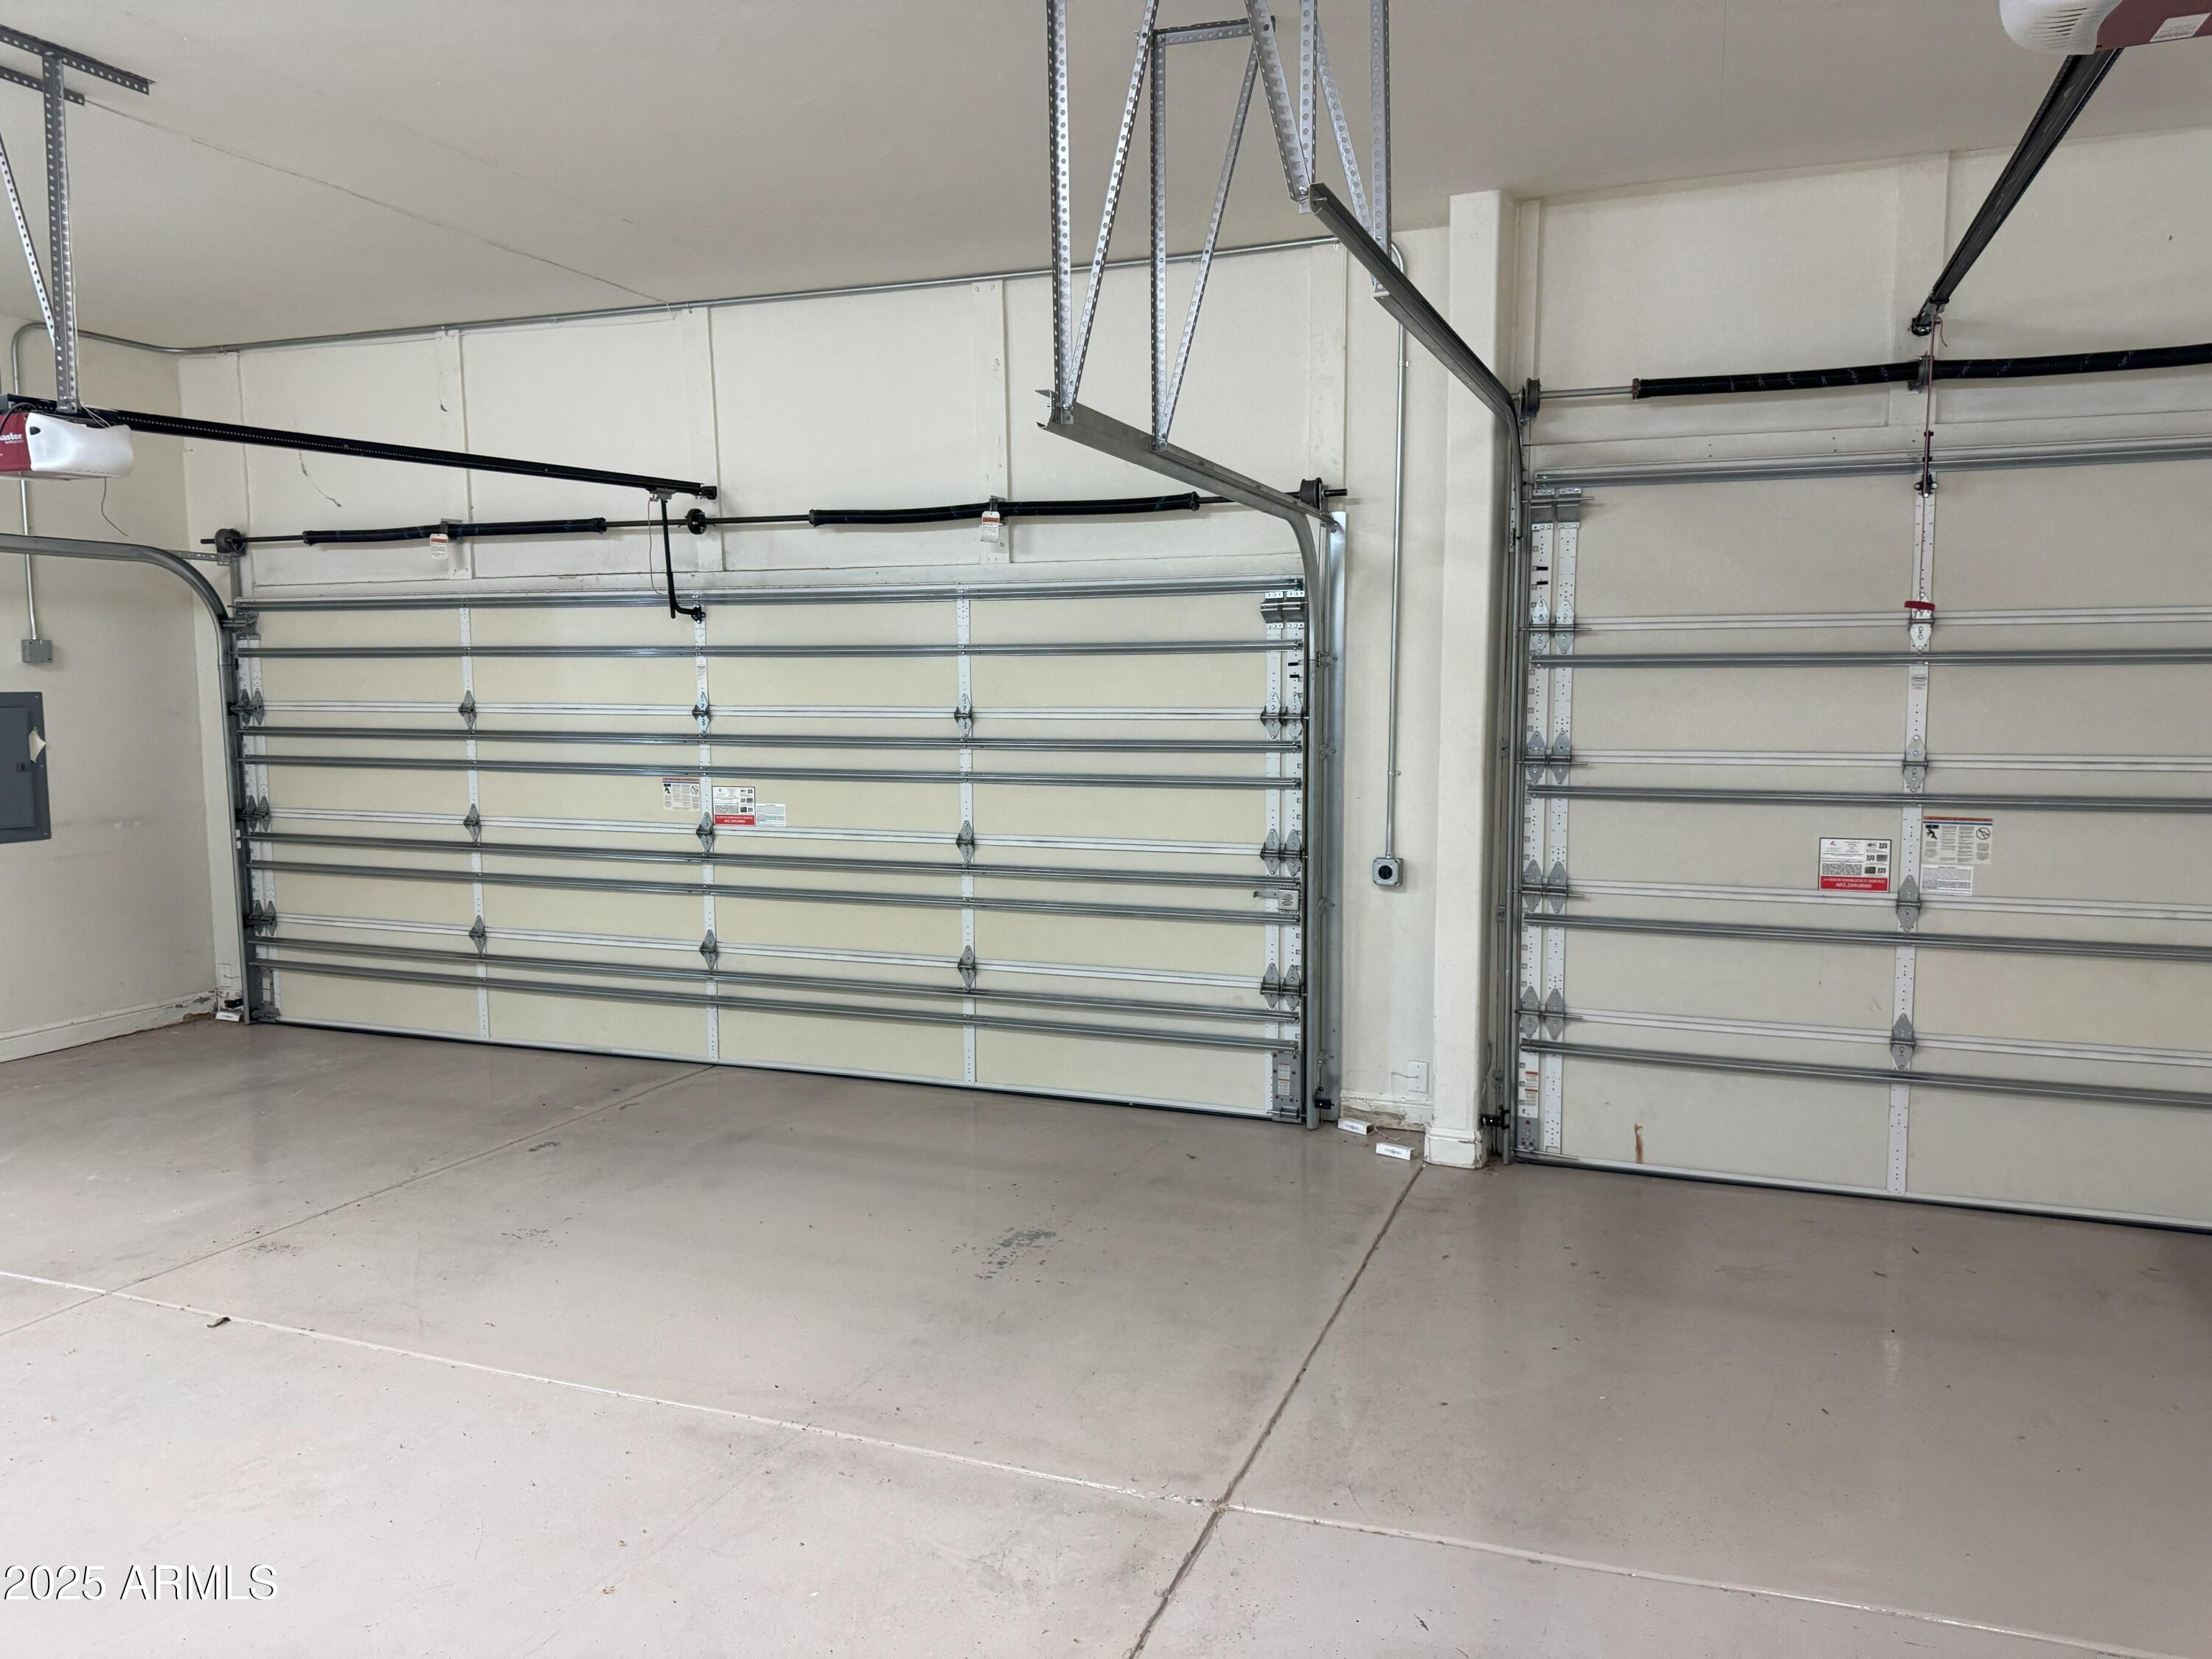
Garage Space 3.0
Sewer Public Sewer
Other Exterior Features Private Yard
Parking RV Access/Parking, Direct Access, Garage Door Opener, RV Gate
Lot Features North/South Exposure, Sprinklers In Front, Corner Lot, Desert Back, Gravel/Stone Back, Grass Front
Roof Tile
Finance
Lease Price $6,200/mo

Work With Casey

When the stakes are high, experience matters. Work with Casey Reinke for disciplined guidance, thoughtful strategy, and a business-minded approach to your real estate goals.
