Leave a Message

Thank you for your message. I will be in touch with you shortly.

2005 N Jakobs Lane
2005 N Jakobs Lane
2005 N Jakobs Lane
2005 N Jakobs Lane
2005 N Jakobs Lane
2005 N Jakobs Lane
2005 N Jakobs Lane
2005 N Jakobs Lane
2005 N Jakobs Lane
2005 N Jakobs Lane
2005 N Jakobs Lane
2005 N Jakobs Lane
2005 N Jakobs Lane
2005 N Jakobs Lane
2005 N Jakobs Lane
2005 N Jakobs Lane
2005 N Jakobs Lane
2005 N Jakobs Lane
2005 N Jakobs Lane
2005 N Jakobs Lane
2005 N Jakobs Lane
2005 N Jakobs Lane
2005 N Jakobs Lane
2005 N Jakobs Lane
2005 N Jakobs Lane
2005 N Jakobs Lane
2005 N Jakobs Lane
2005 N Jakobs Lane
2005 N Jakobs Lane
2005 N Jakobs Lane
2005 N Jakobs Lane
2005 N Jakobs Lane
2005 N Jakobs Lane
2005 N Jakobs Lane
2005 N Jakobs Lane
2005 N Jakobs Lane
2005 N Jakobs Lane
2005 N Jakobs Lane
2005 N Jakobs Lane
2005 N Jakobs Lane
2005 N Jakobs Lane
VIEW PHOTOS
Courtesy of Keller Williams Realty Sonoran Living, Sharon Coffini Listing Contact: 480-225-5710 
$535,000

2005 N Jakobs Lane

3 Beds 2 Baths 2,121 Sq.Ft. 1.26 Acres

Description

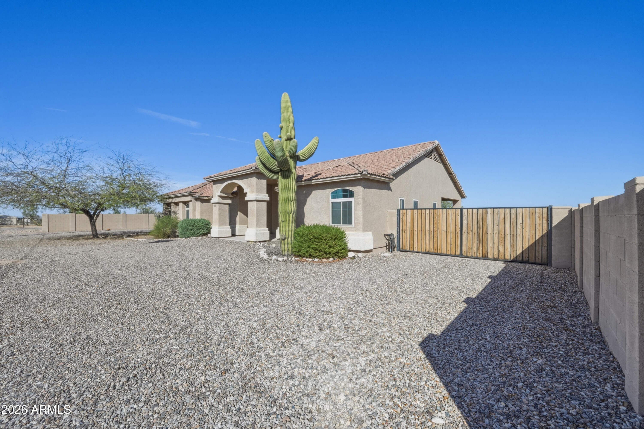
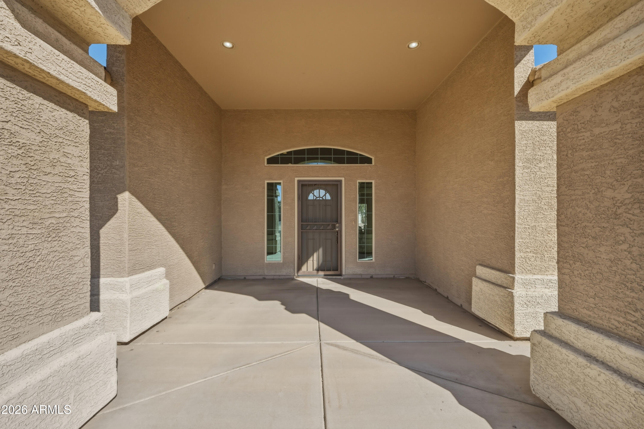
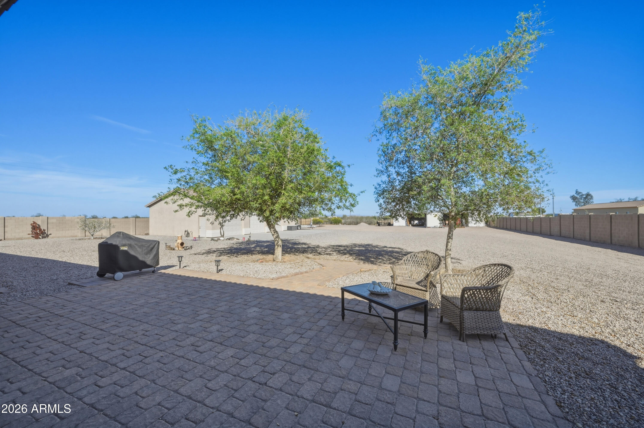
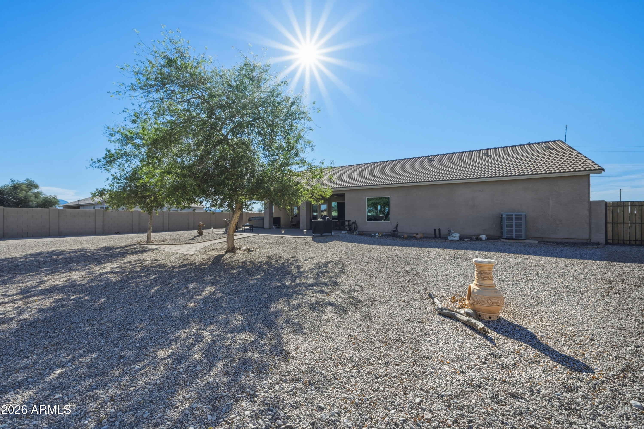
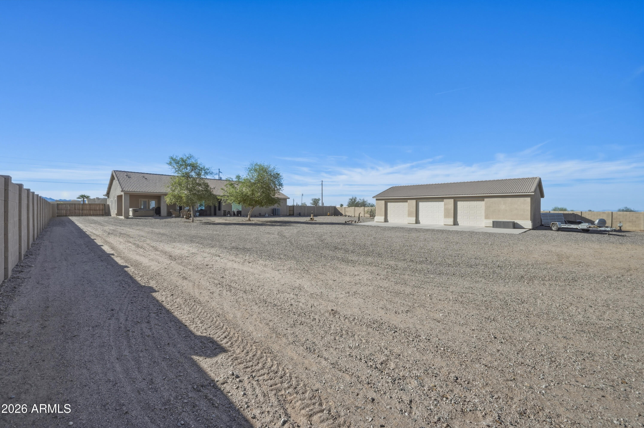
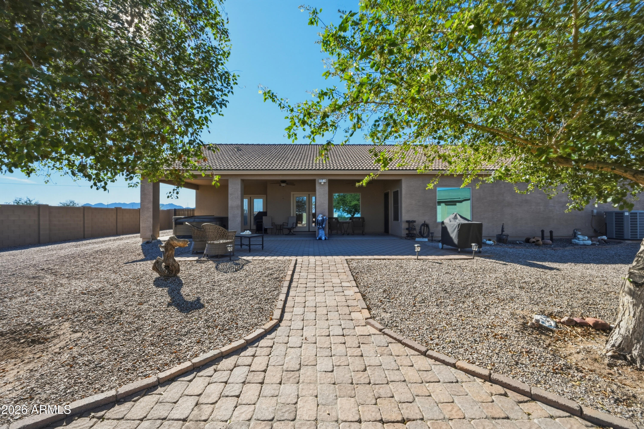
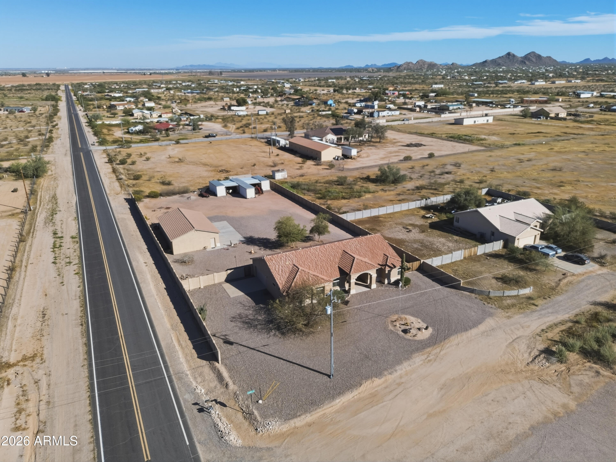
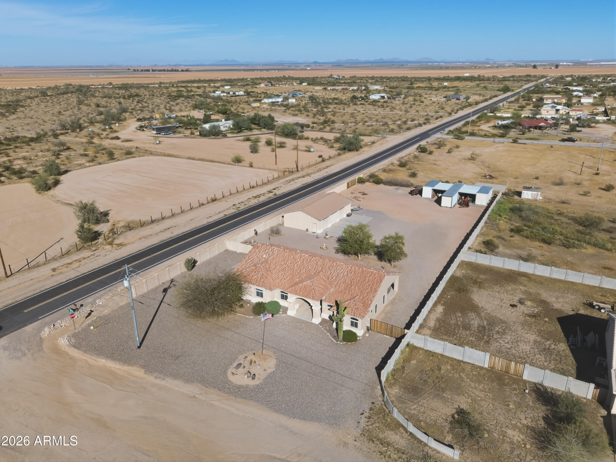
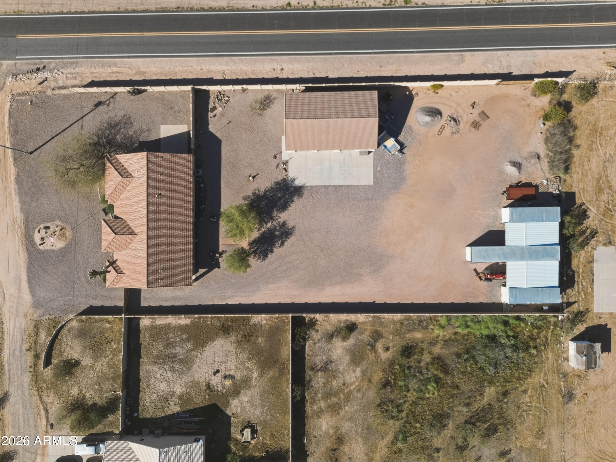
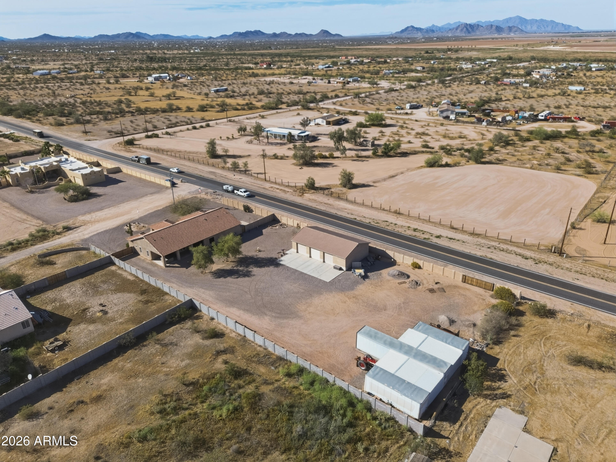
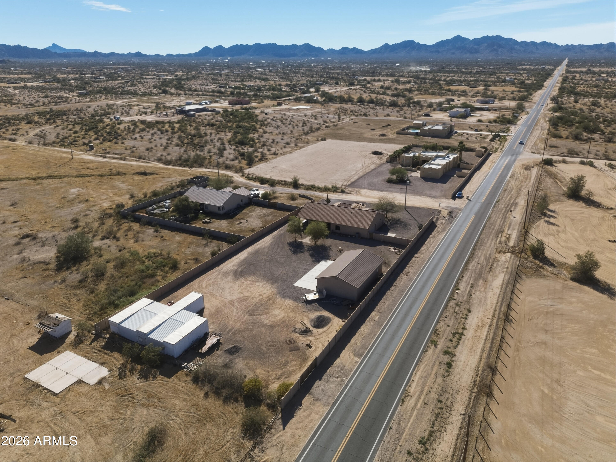
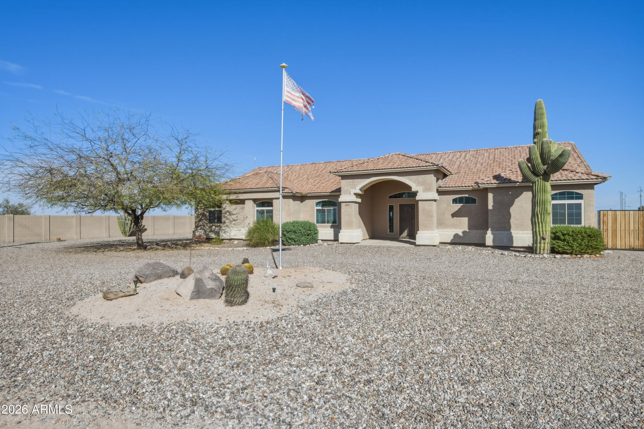
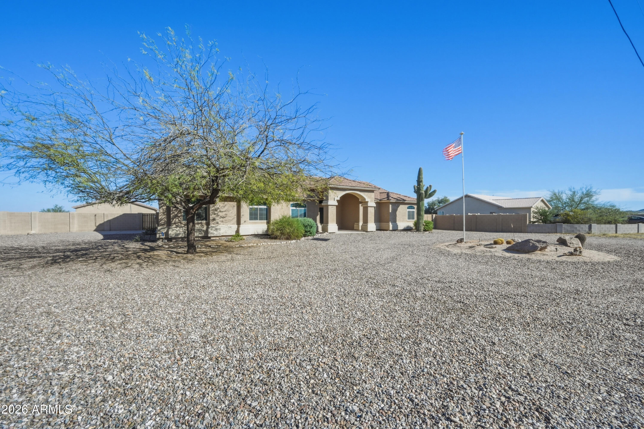
Welcome to wide open space and endless possibilities in Maricopa! Situated on 1.25 fully fenced acres, this property offers the perfect blend of comfort, functionality, and room to live the lifestyle you've been looking for.
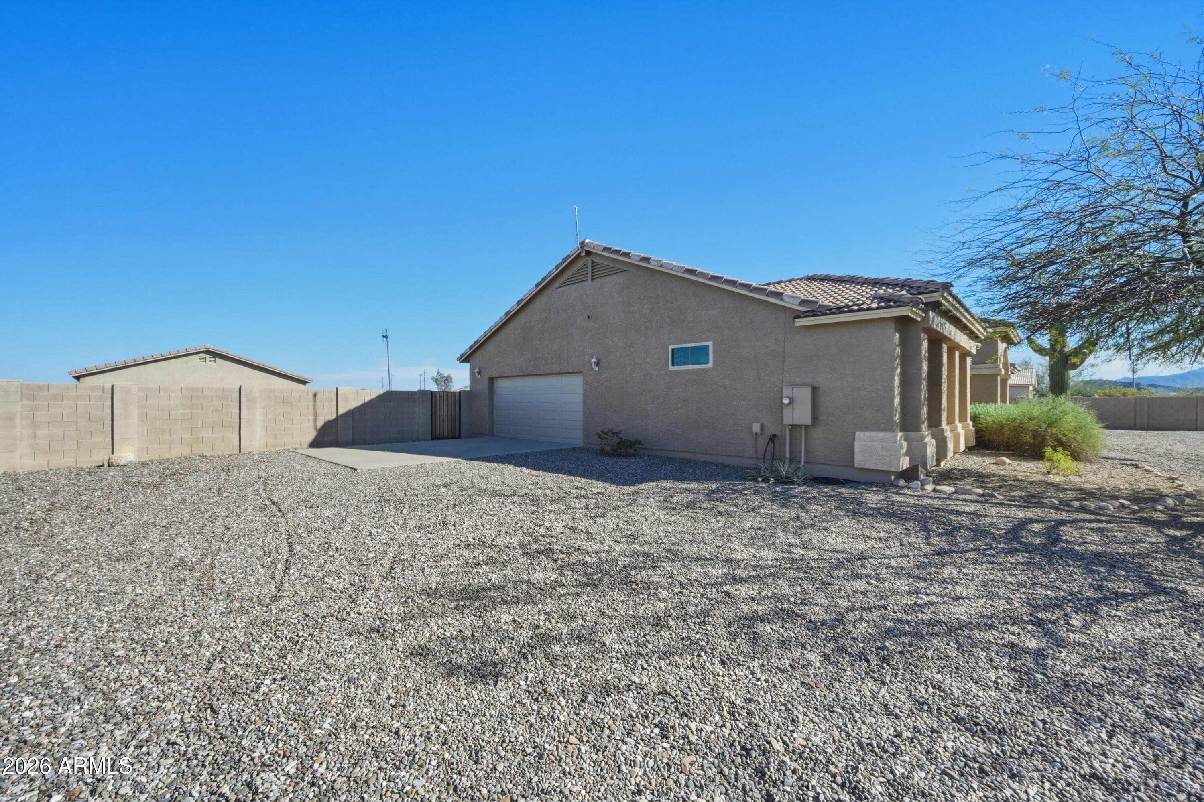
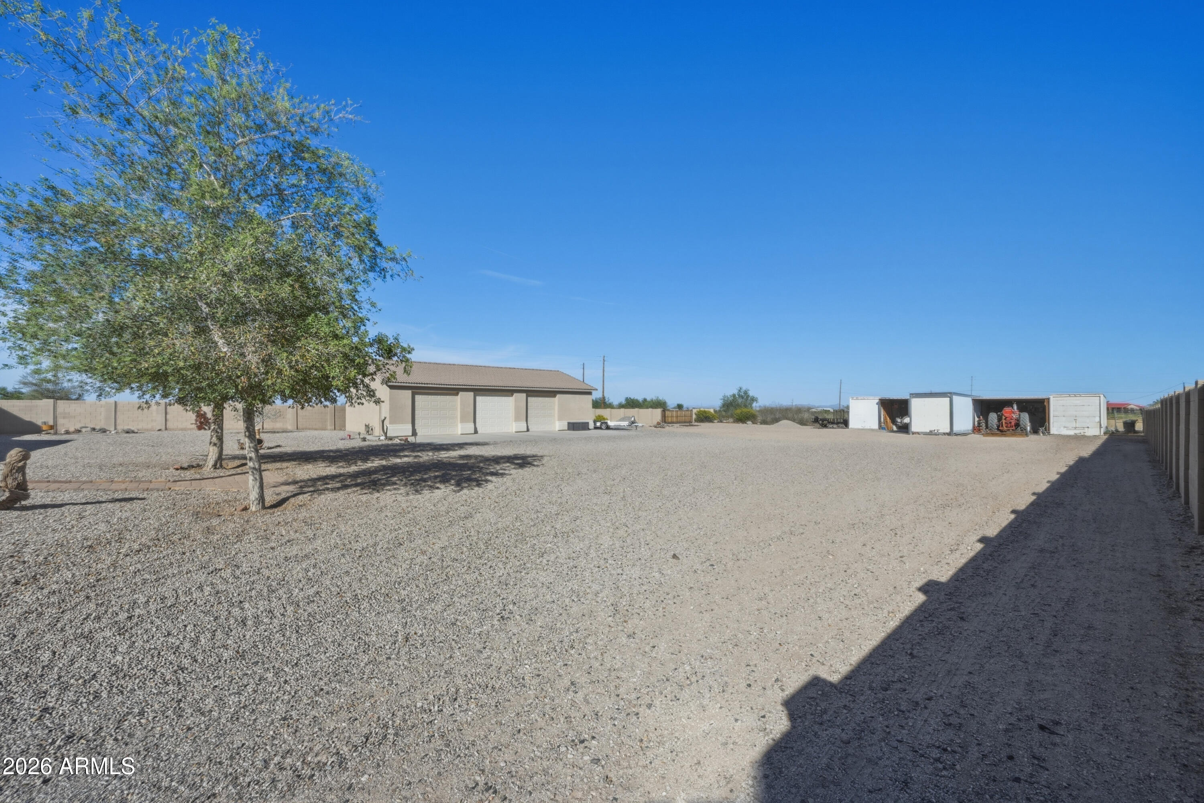
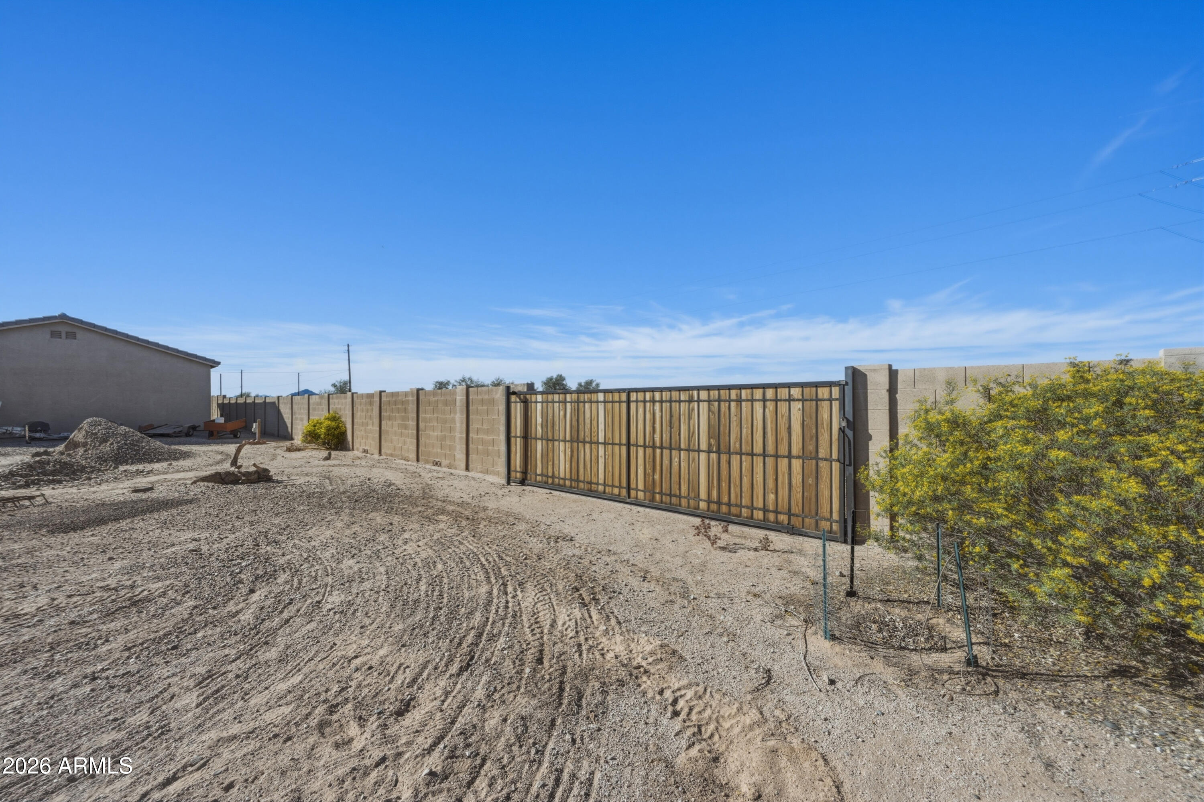
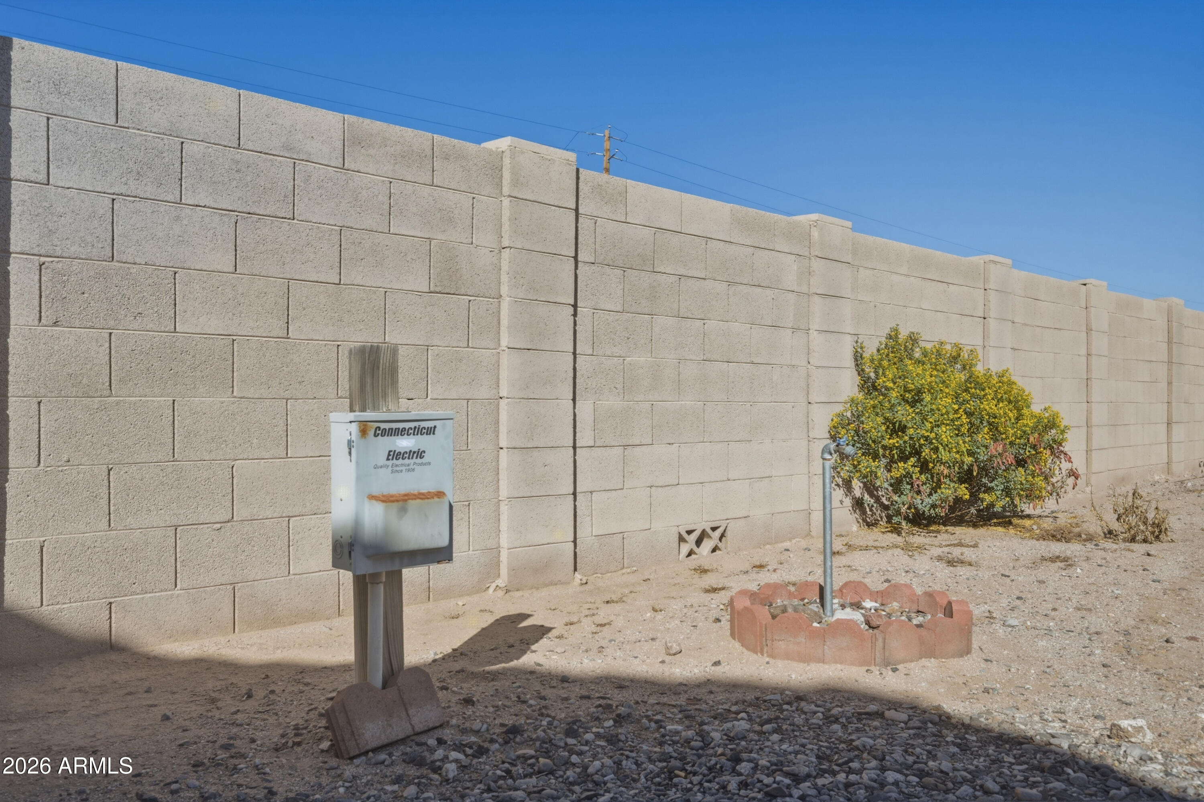
From the moment you arrive, you'll appreciate the convenience of the RV gate with direct road access, plus dedicated RV electric and water hookups -- ideal for your toys, guests, or extended stays.
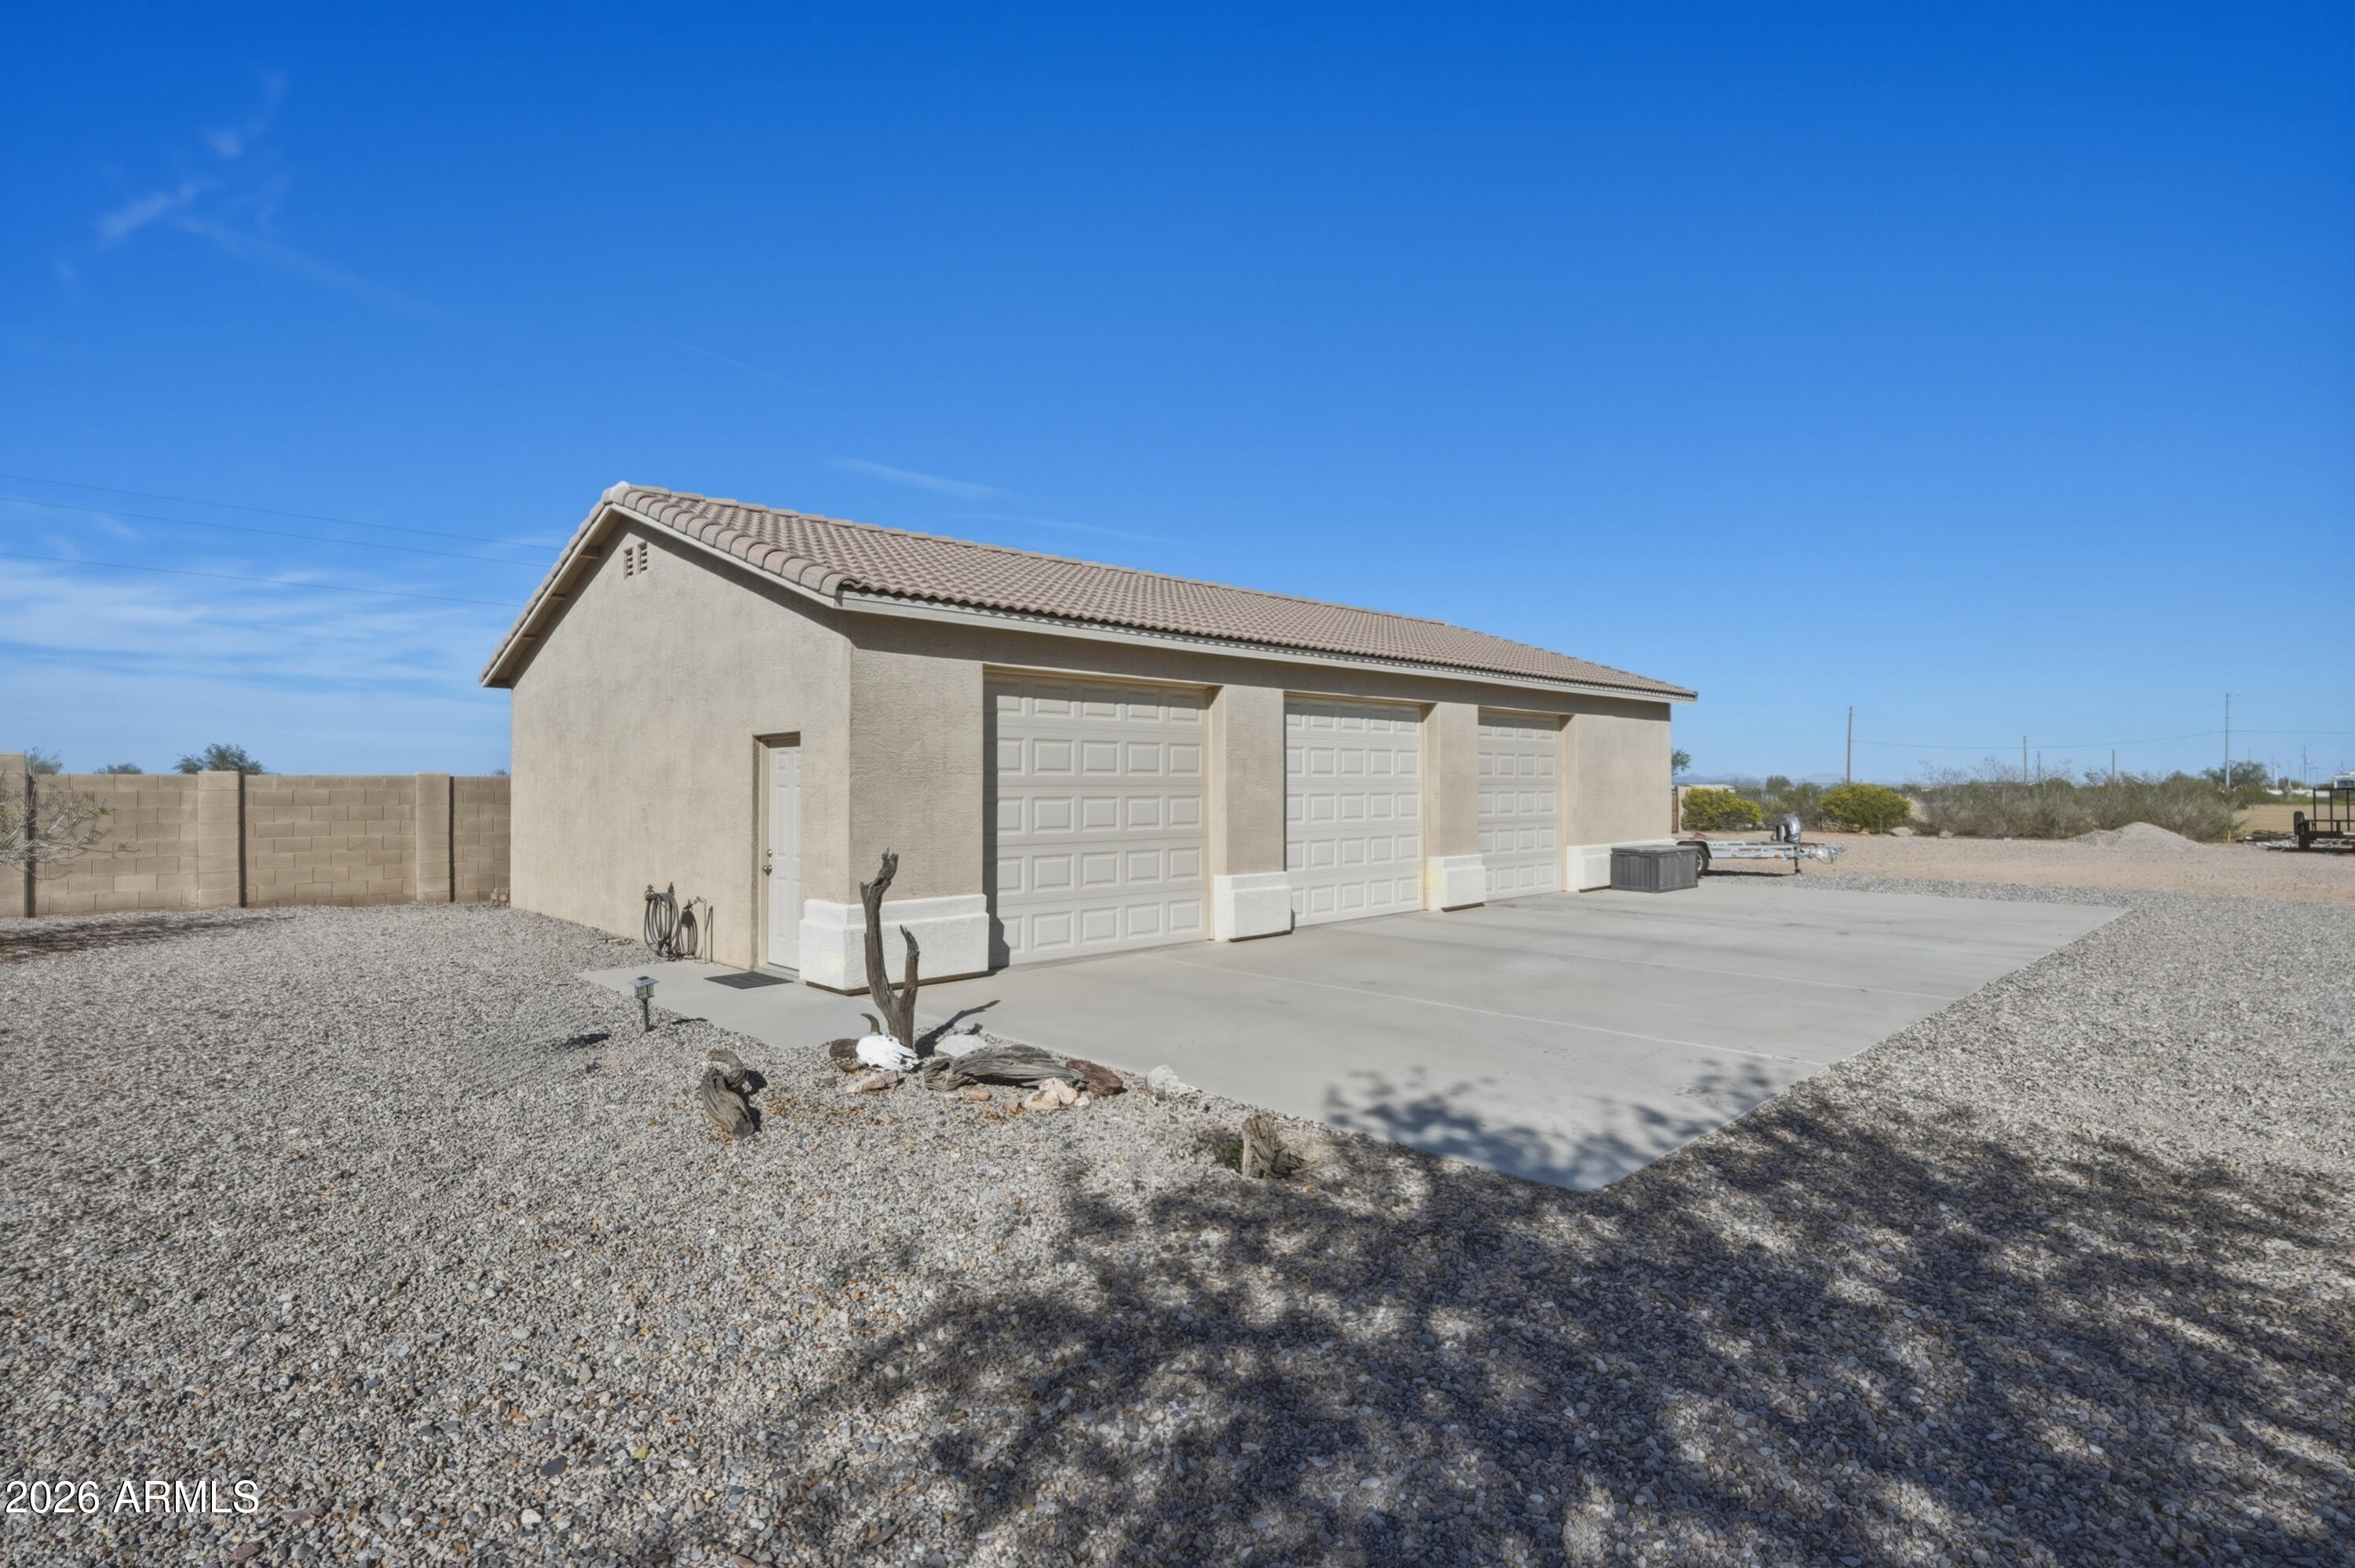
Car enthusiasts, hobbyists, and business owners will love the incredible garage setup: a 2-car attached garage PLUS a 3-car detached garage featuring one bay fully outfitted as a workshop with 10-foot ceilings, 220 wiring, abundant lighting, ceiling fan, built-in cupboards, and attic storage. Whether you're working on projects or need serious storage space, this setup delivers.
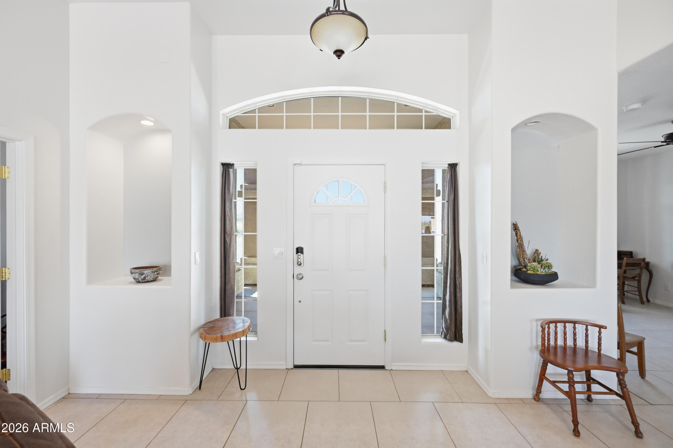
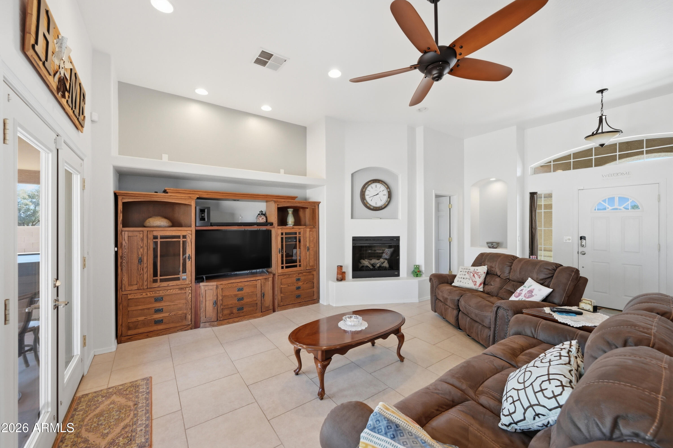
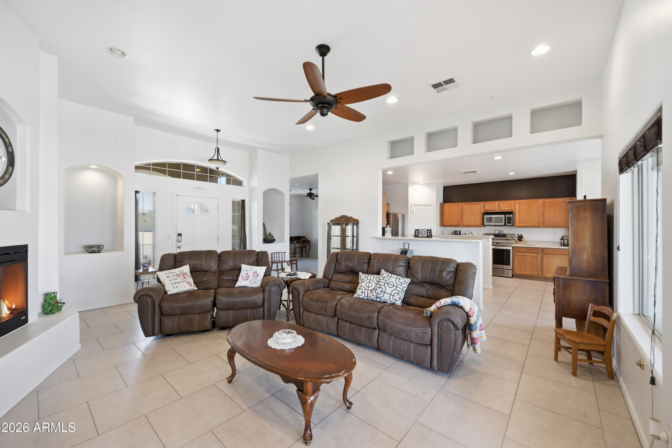
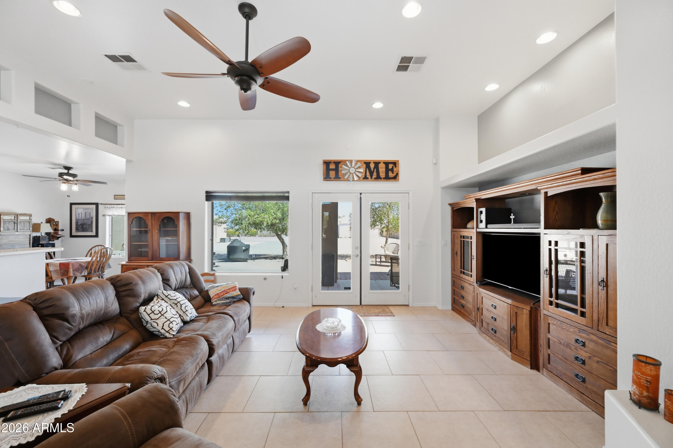
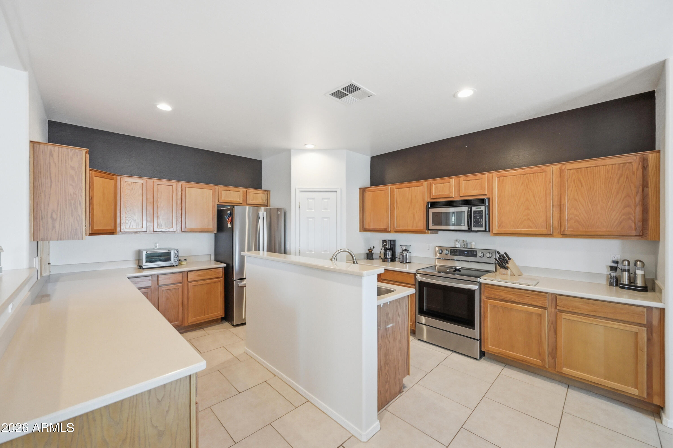
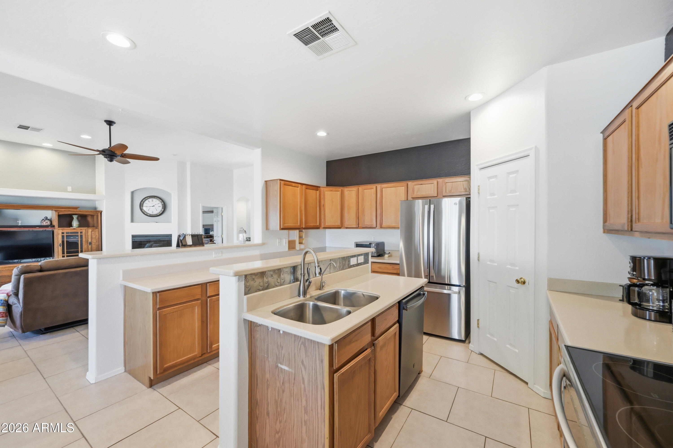
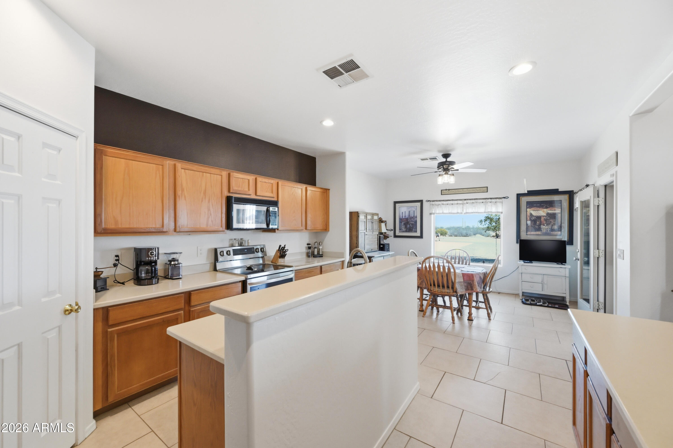
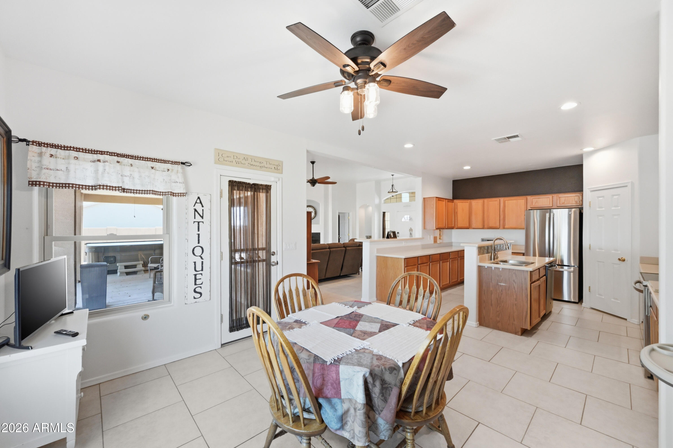
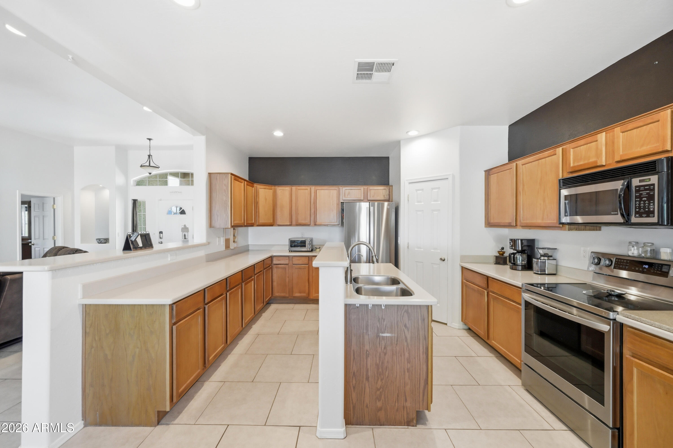
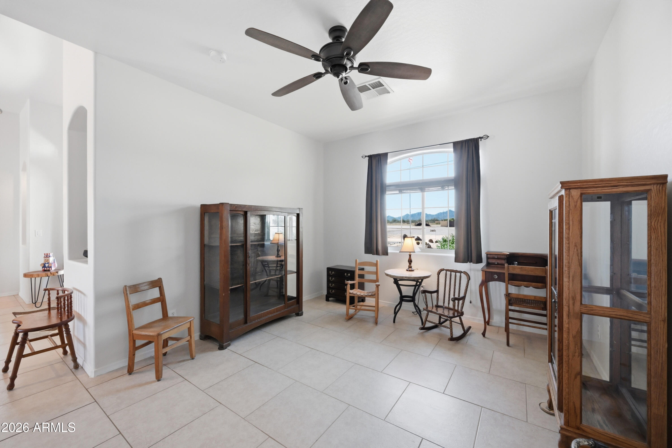
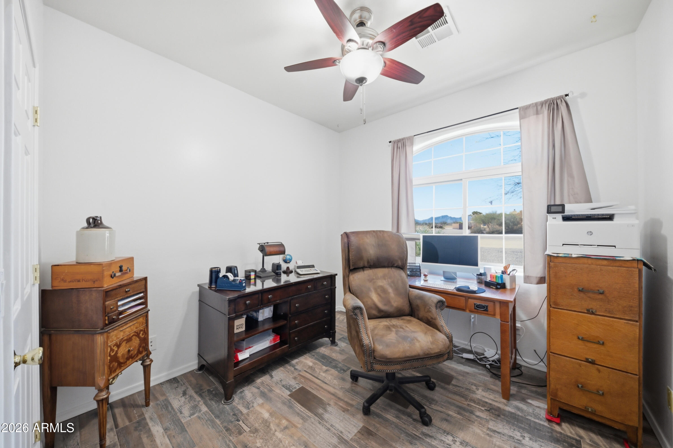
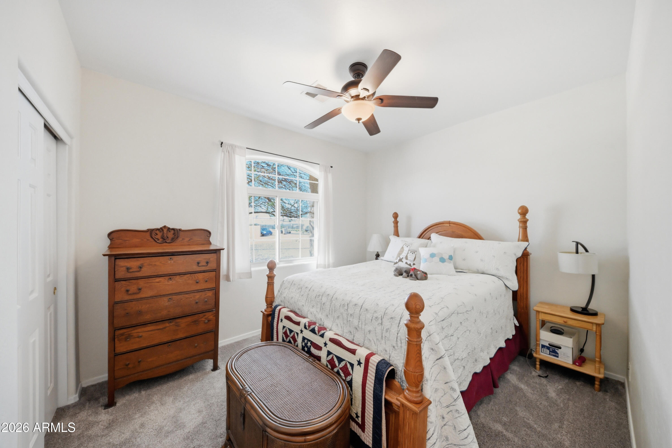
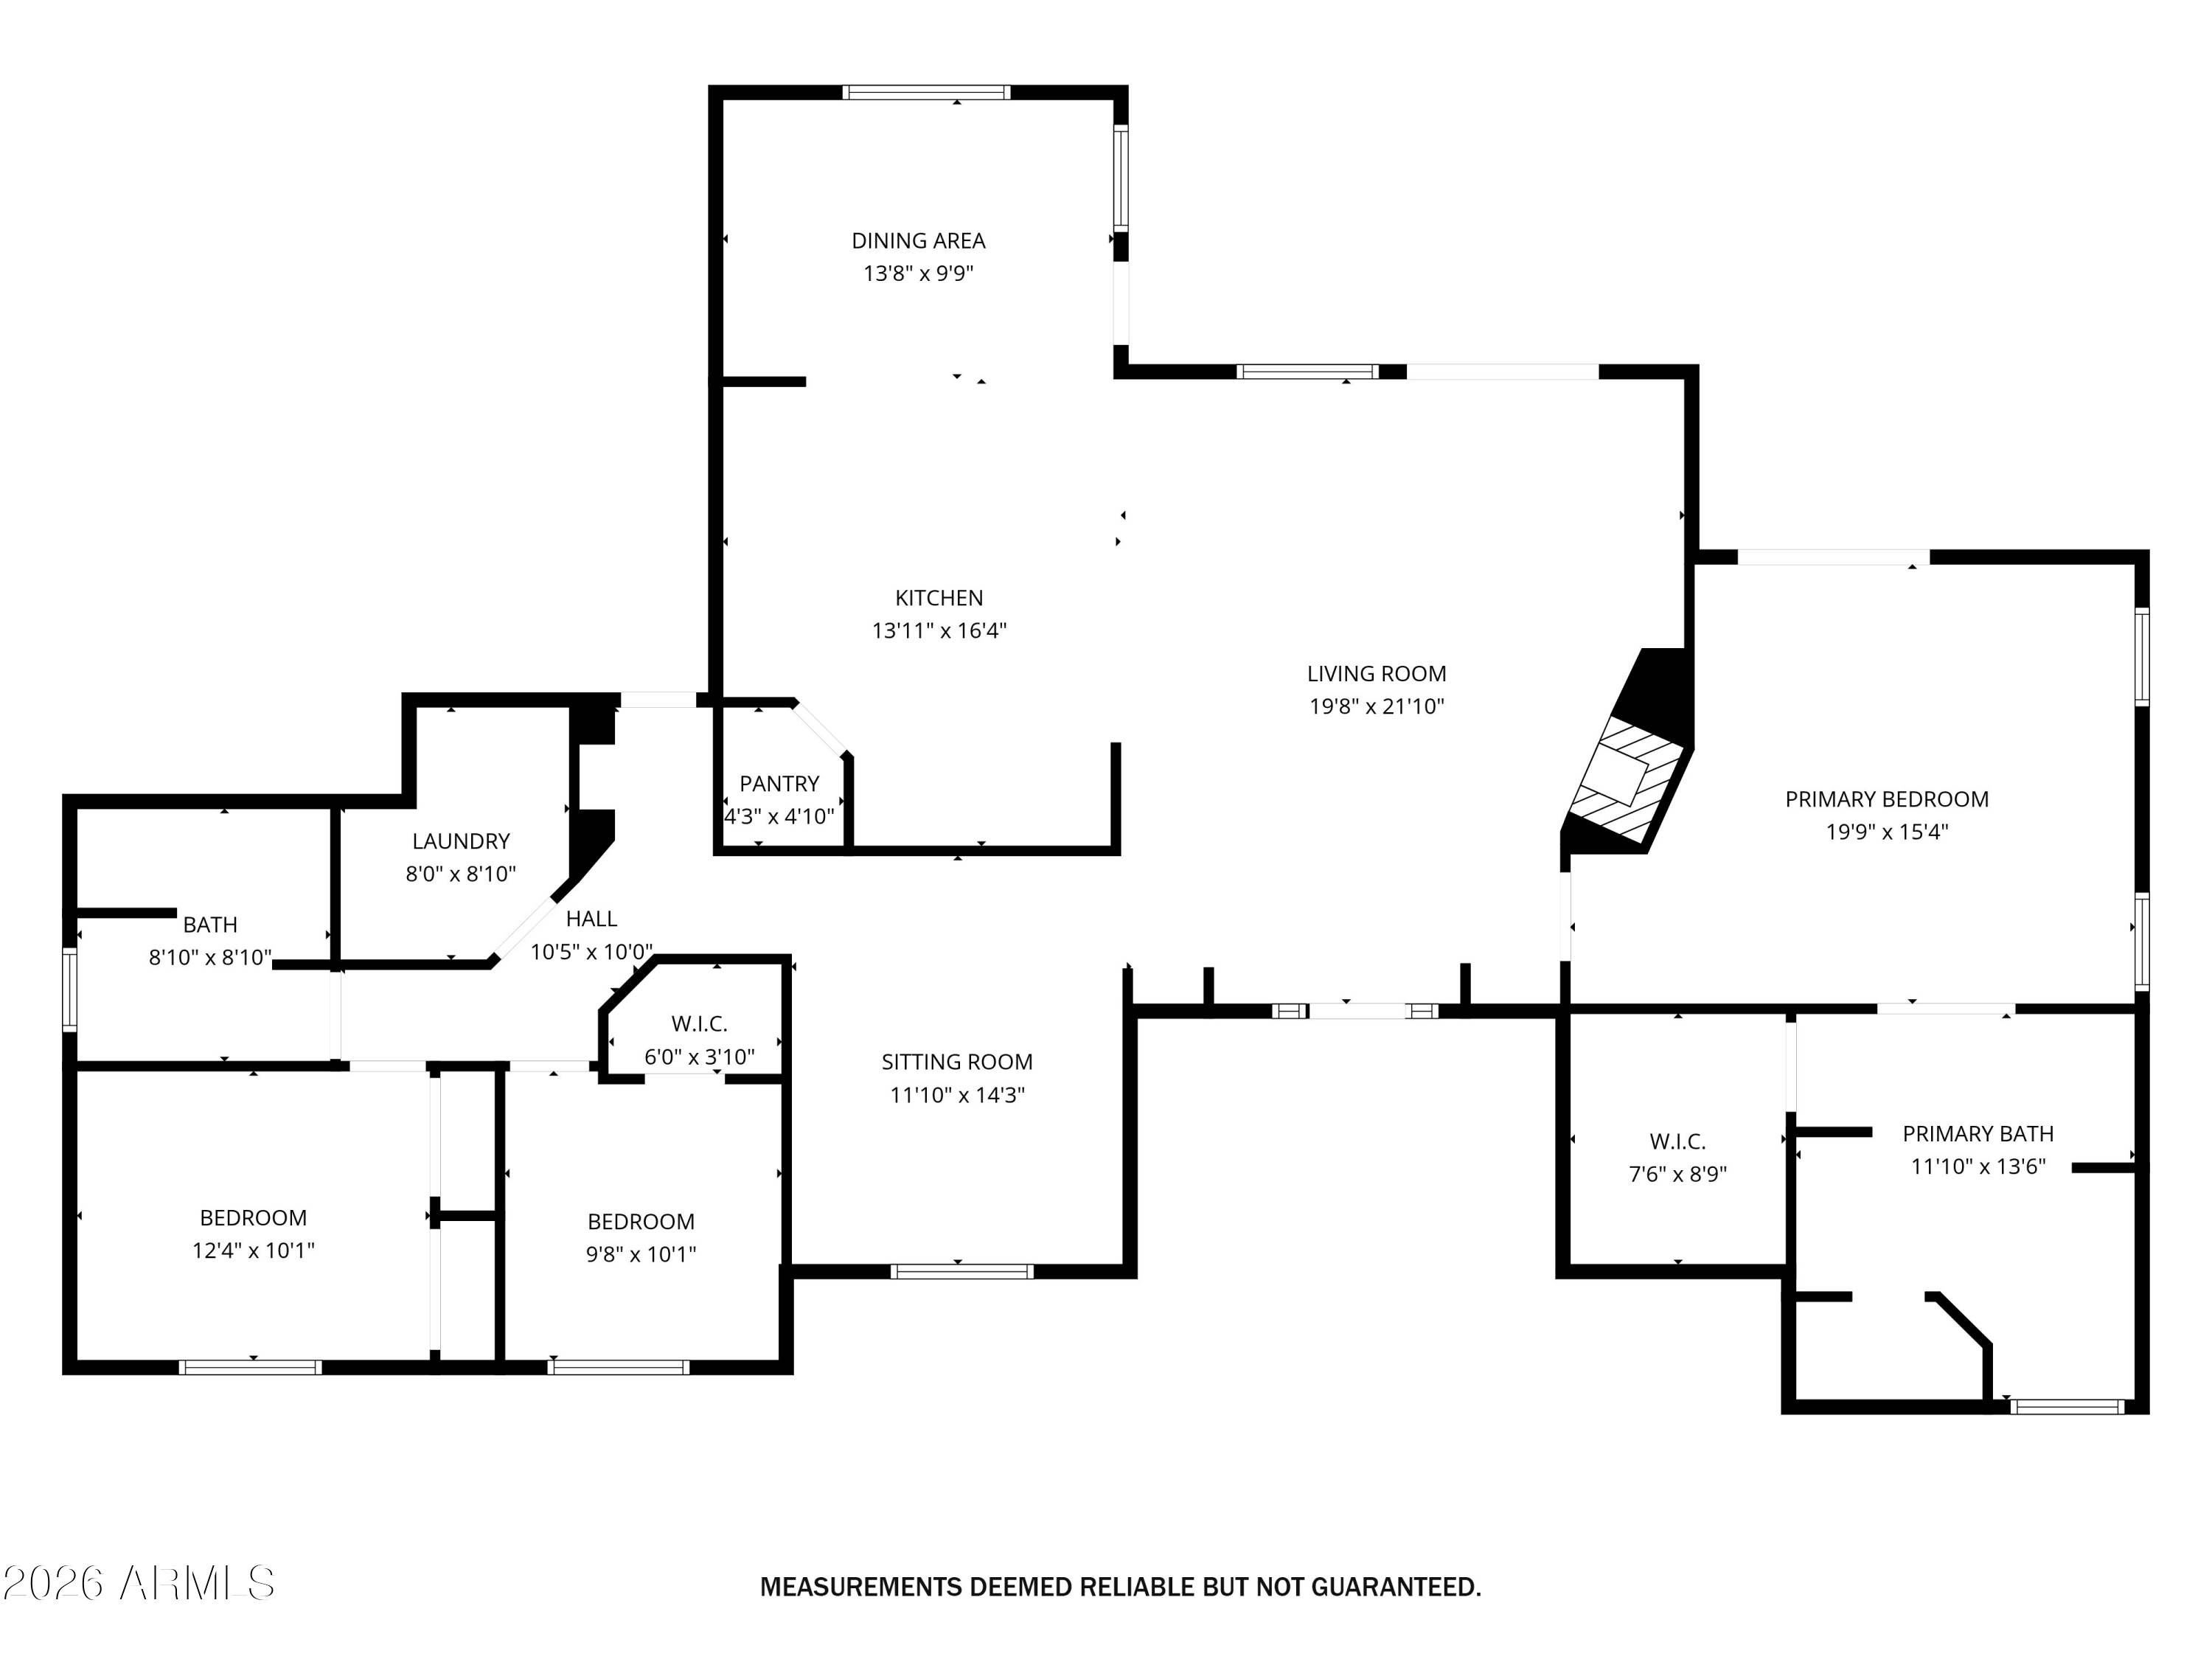
Inside, the thoughtfully designed split floor plan offers 3 bedrooms and 2 bathrooms with both comfort and privacy in mind. The kitchen features Corian countertops, a newer stove and dishwasher, and opens seamlessly into the living space with built-in fireplace and 11 ft ceilings. The formal dining room offers flexibility as a den, office, or bonus room to suit your needs.
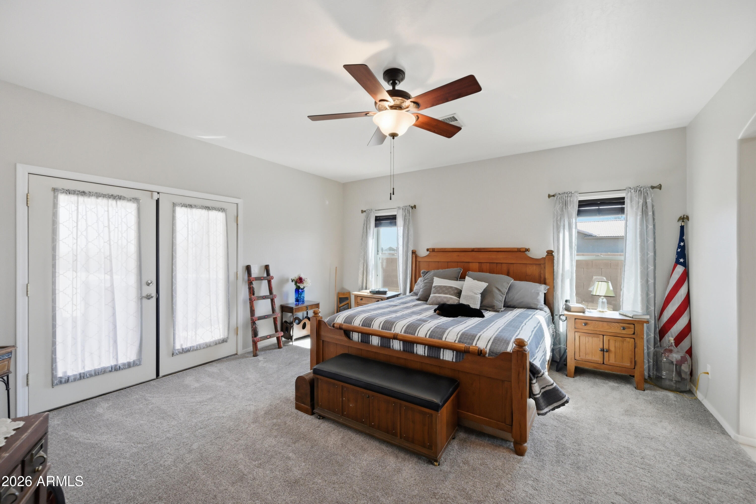
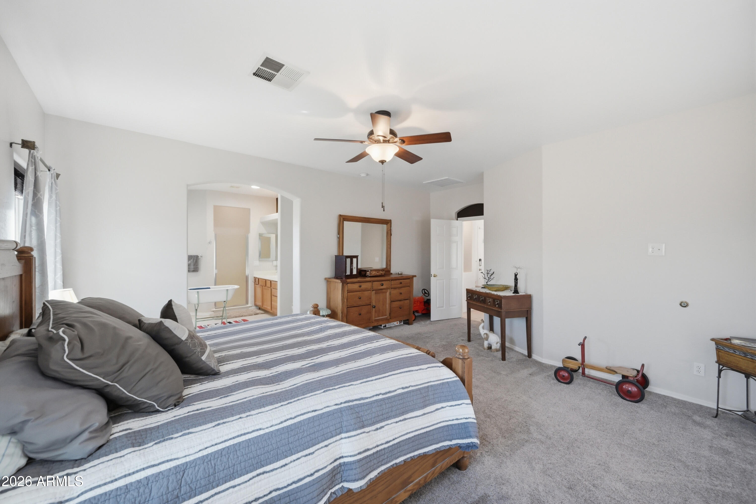
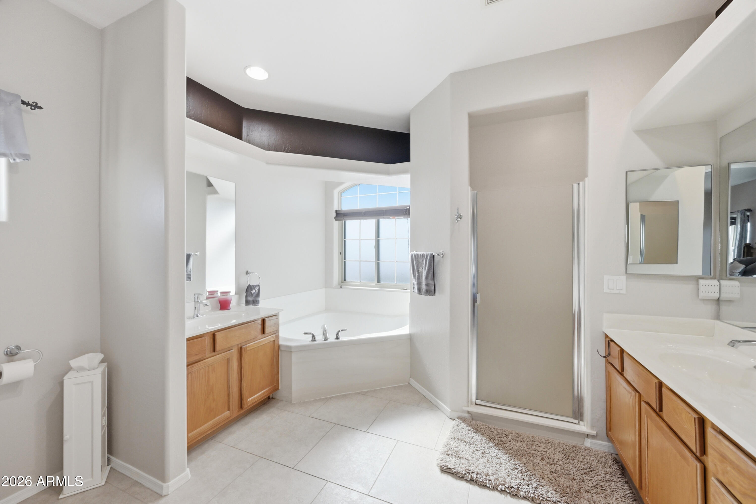
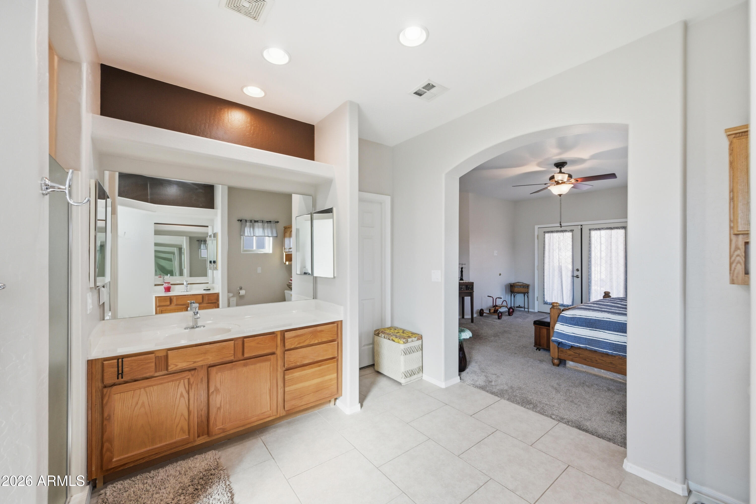
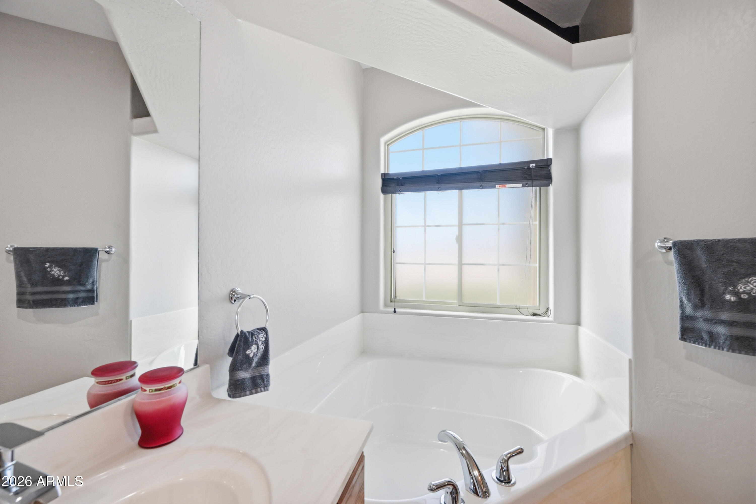
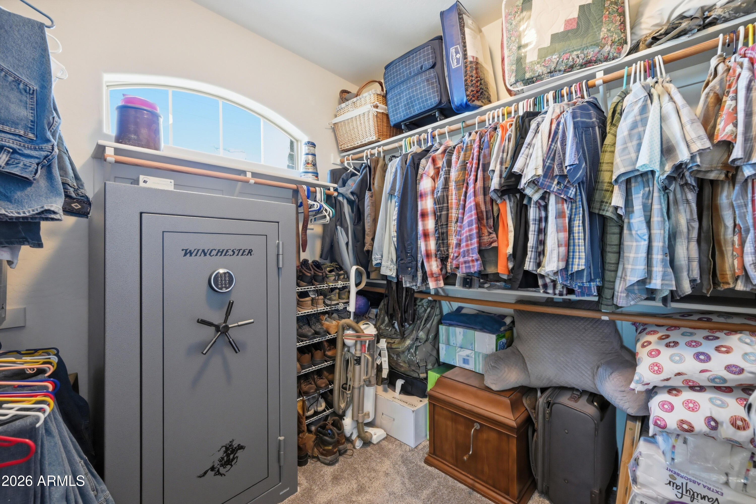
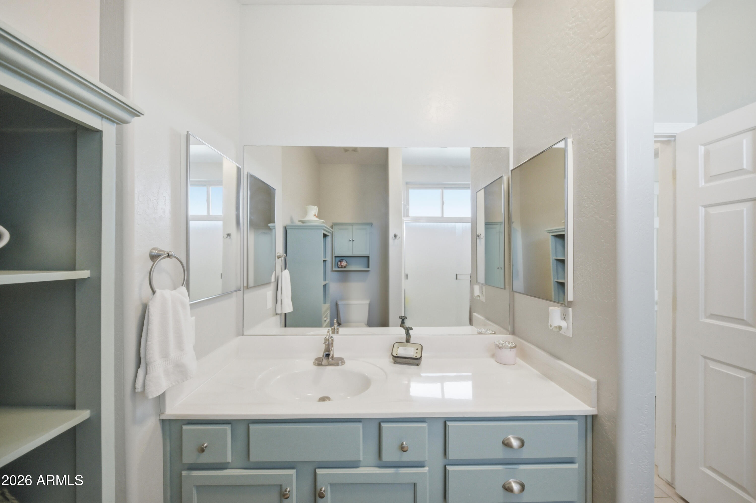
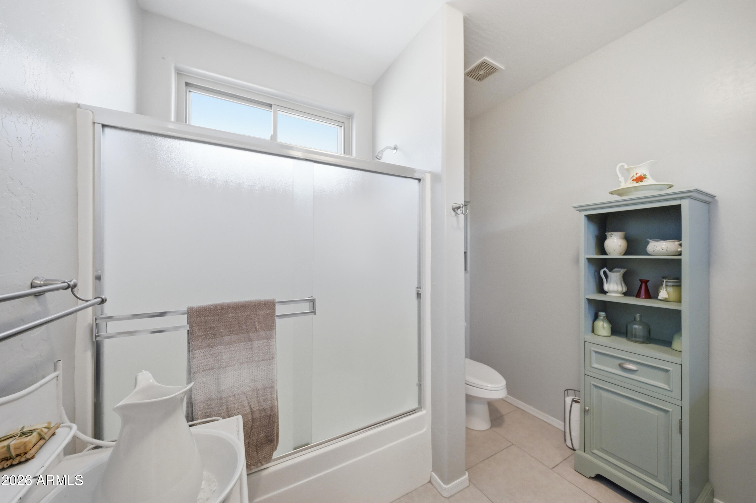
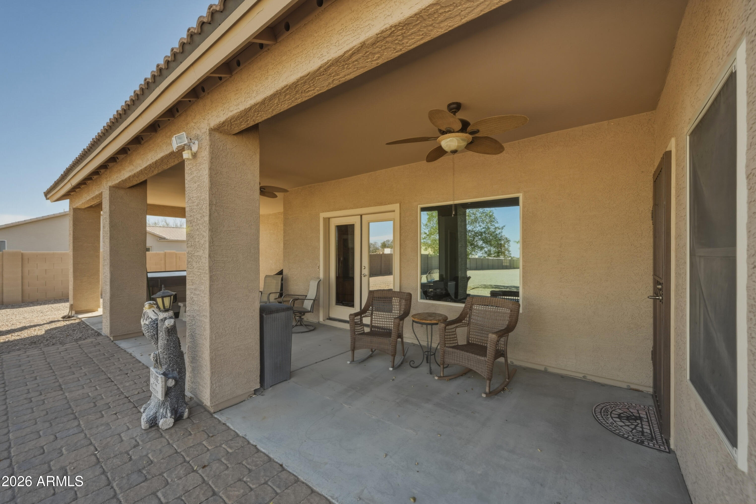
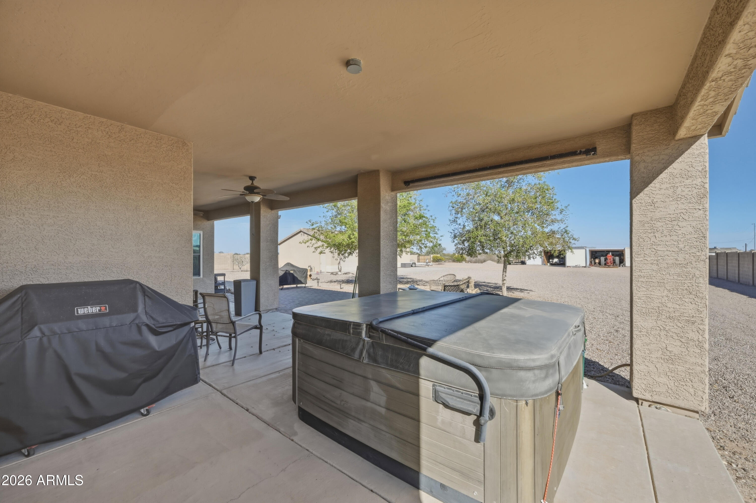
The primary suite is a true retreat, complete with private patio access leading to the spa, a spacious ensuite bathroom with separate oversized soaking tub and large walk-in shower, dual vanities, and a generous walk-in closet.
Additional upgrades and features include:
$17,000 in brand new windows
Reverse Osmosis system & water softener
All newer faucets throughout
Good-sized laundry room with extra refrigerator (included)
LG front-load washer & dryer (included)
Hot tub for relaxing evenings
The East/West lot orientation provides an East-facing backyard for cooler shaded afternoons on the patio, while the front of the home captures breathtaking Arizona sunsets.
If you've been searching for acreage, garage space, RV accommodations, and a well-maintained home -- all in one -- this one checks the boxes.
Share Property

Location

2005 N Jakobs Lane, Maricopa, AZ 85139

Status

Sold

Date Sold

May 29, 2026

Property Amenities

Interior
Laundry room Inside
Fireplace Living Room
Appliances Dryer, Washer, Water Softener Owned, Reverse Osmosis, Refrigerator, Built-in Microwave, Dishwasher, Disposal, Electric Oven
Flooring Carpet, Tile
Total Bedrooms: 3
Full Bathrooms: 2
Other Interior Features Walk-in Pantry, Non-laminate Counter, High Speed Internet, Double Vanity, 9 Flat Ceilings, No Interior Steps, Pantry, Full Bth Master Bdrm, Separate Shwr Tub
Area & Lot
Lot Area 1.26 Acres
Living area 2,121 Sq.Ft.
MLS® ID 6999656
Year Built 2005
School District Casa Grande Union High School District
High School Casa Grande Union High School
Middle School Stanfield Elementary School
Elementary School Stanfield Elementary School
View Description Mountain(s)
Architecture Styles Ranch
Type Residential
Status Sold
Exterior
Stories 1
Air conditioning Central Air, Ceiling Fan(s)
Heat type Electric
Water Source Shared Well
Garage Space 5.0
Sewer Septic in Cnctd, Septic Tank
Other Exterior Features Storage, RV Hookup
Parking Attached Garage, Detached Garage, RV Access/Parking, RV Gate, Garage Door Opener, Circular Driveway, Attchd Gar Cabinets, Rear Vehicle Entry, Separate Strge Area, Side Vehicle Entry
Lot Features Corner Lot, Desert Back, Desert Front, Auto Timer H 2 O Front, Auto Timer H 2 O Back
Roof Tile
Finance
Sales Price $535,000
Real Estate Tax $2,527 yearly

Work With Casey

When the stakes are high, experience matters. Work with Casey Reinke for disciplined guidance, thoughtful strategy, and a business-minded approach to your real estate goals.