Leave a Message

Thank you for your message. I will be in touch with you shortly.

19071 N VEMTO Street
VIEW PHOTOS
Courtesy of Keller Williams Realty Sonoran Living, Sharon Coffini Listing Contact: 480-225-5710 
$325,000

19071 N VEMTO Street

4 Beds 3 Baths 2,234 Sq.Ft. 5,257 Sq.Ft.

Description

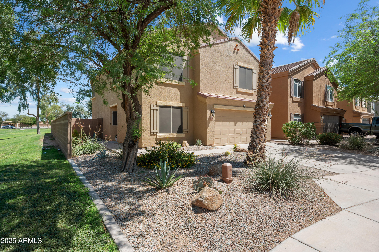
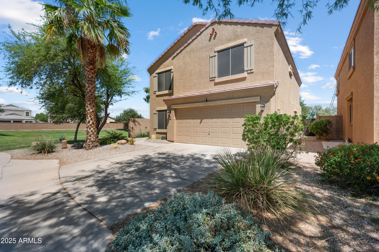
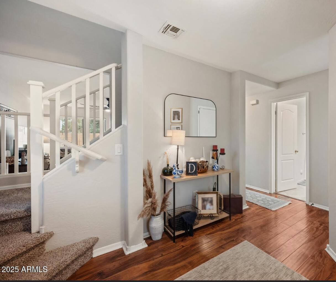
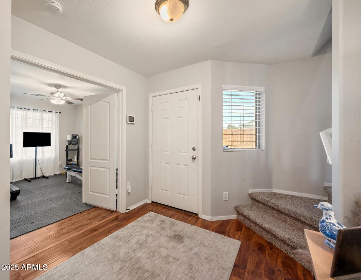
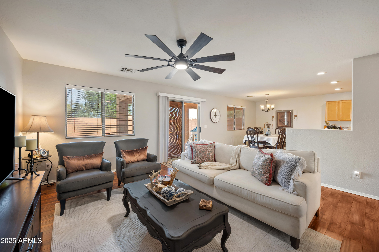
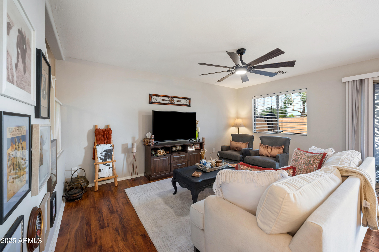
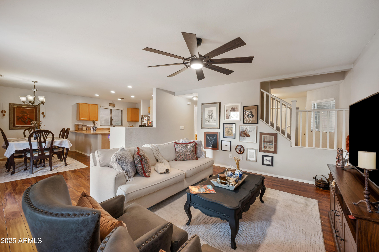
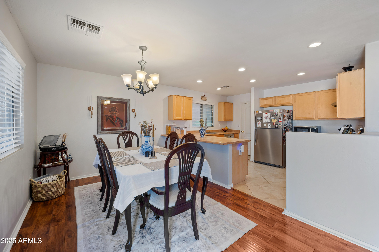
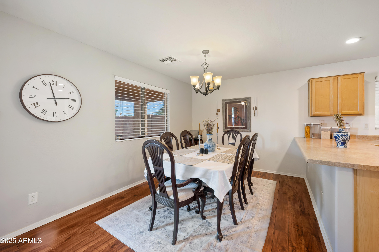
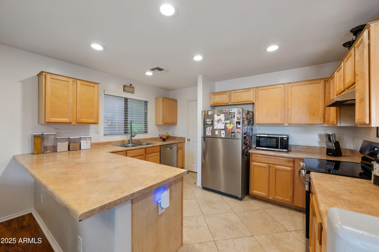
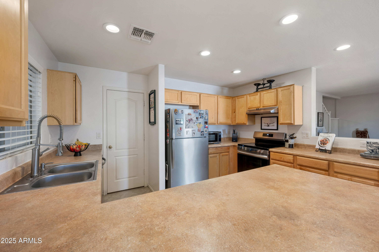
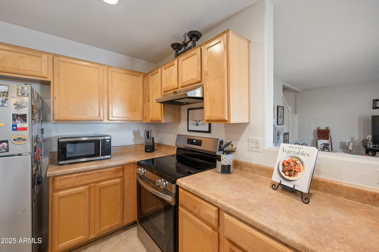
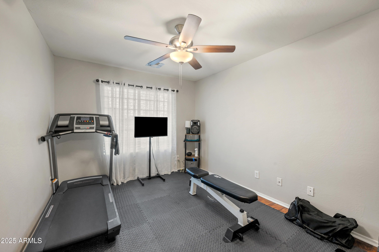
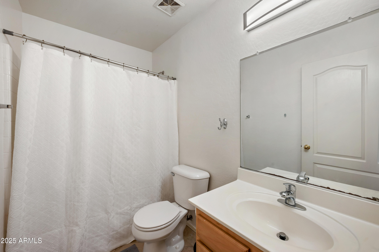
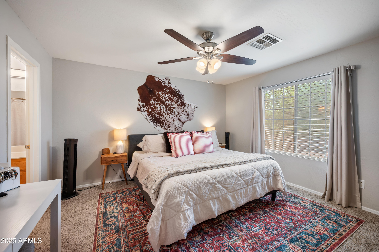
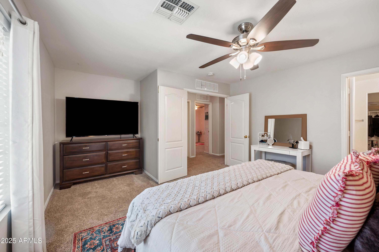
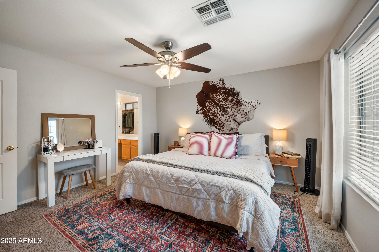
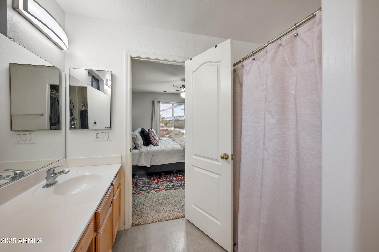
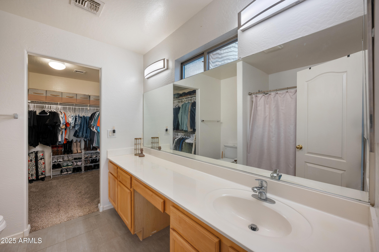
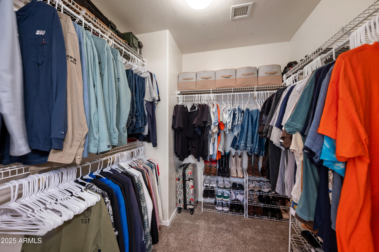
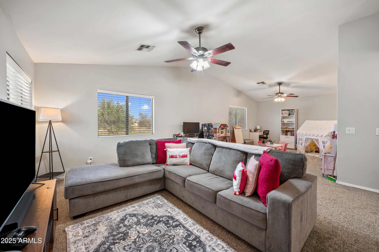
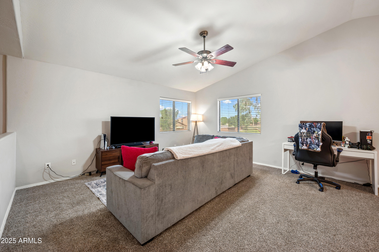
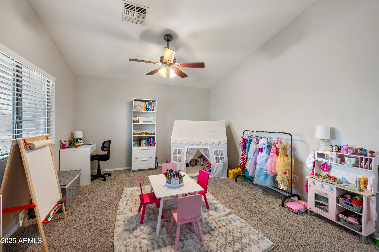
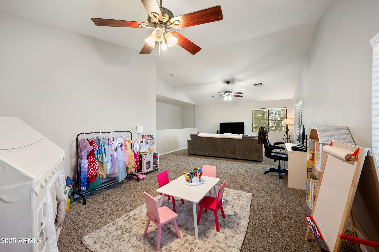
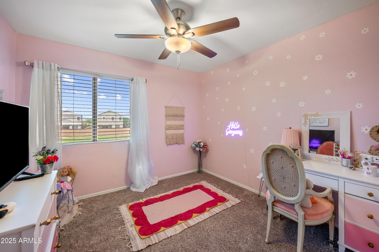
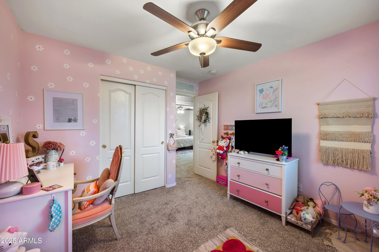
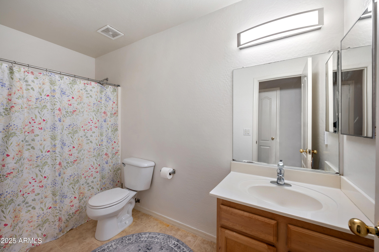
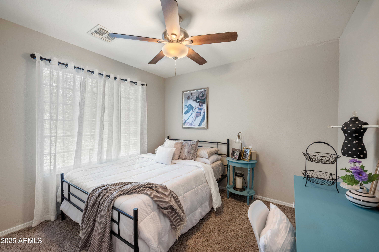
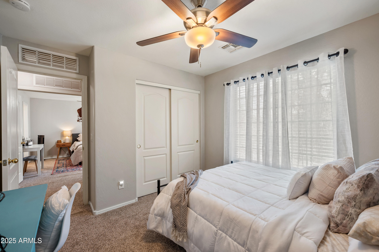
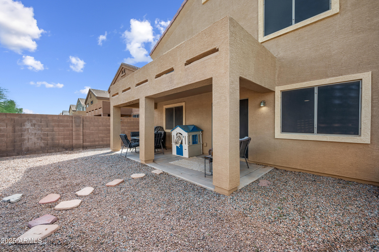
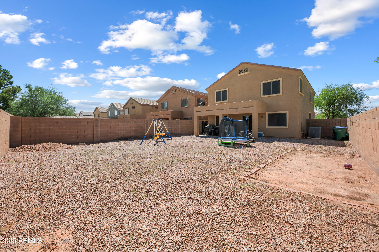
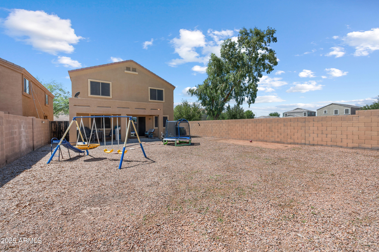
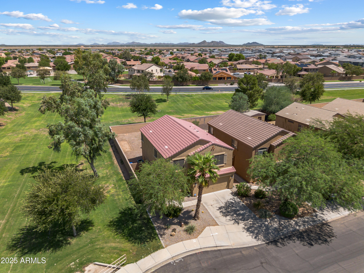
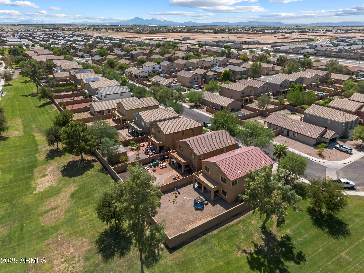
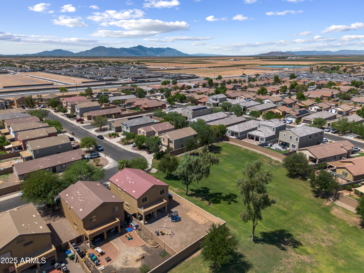
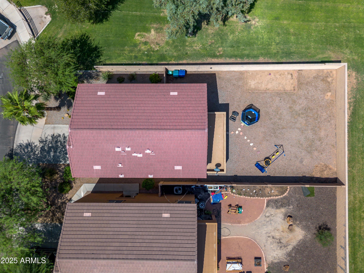
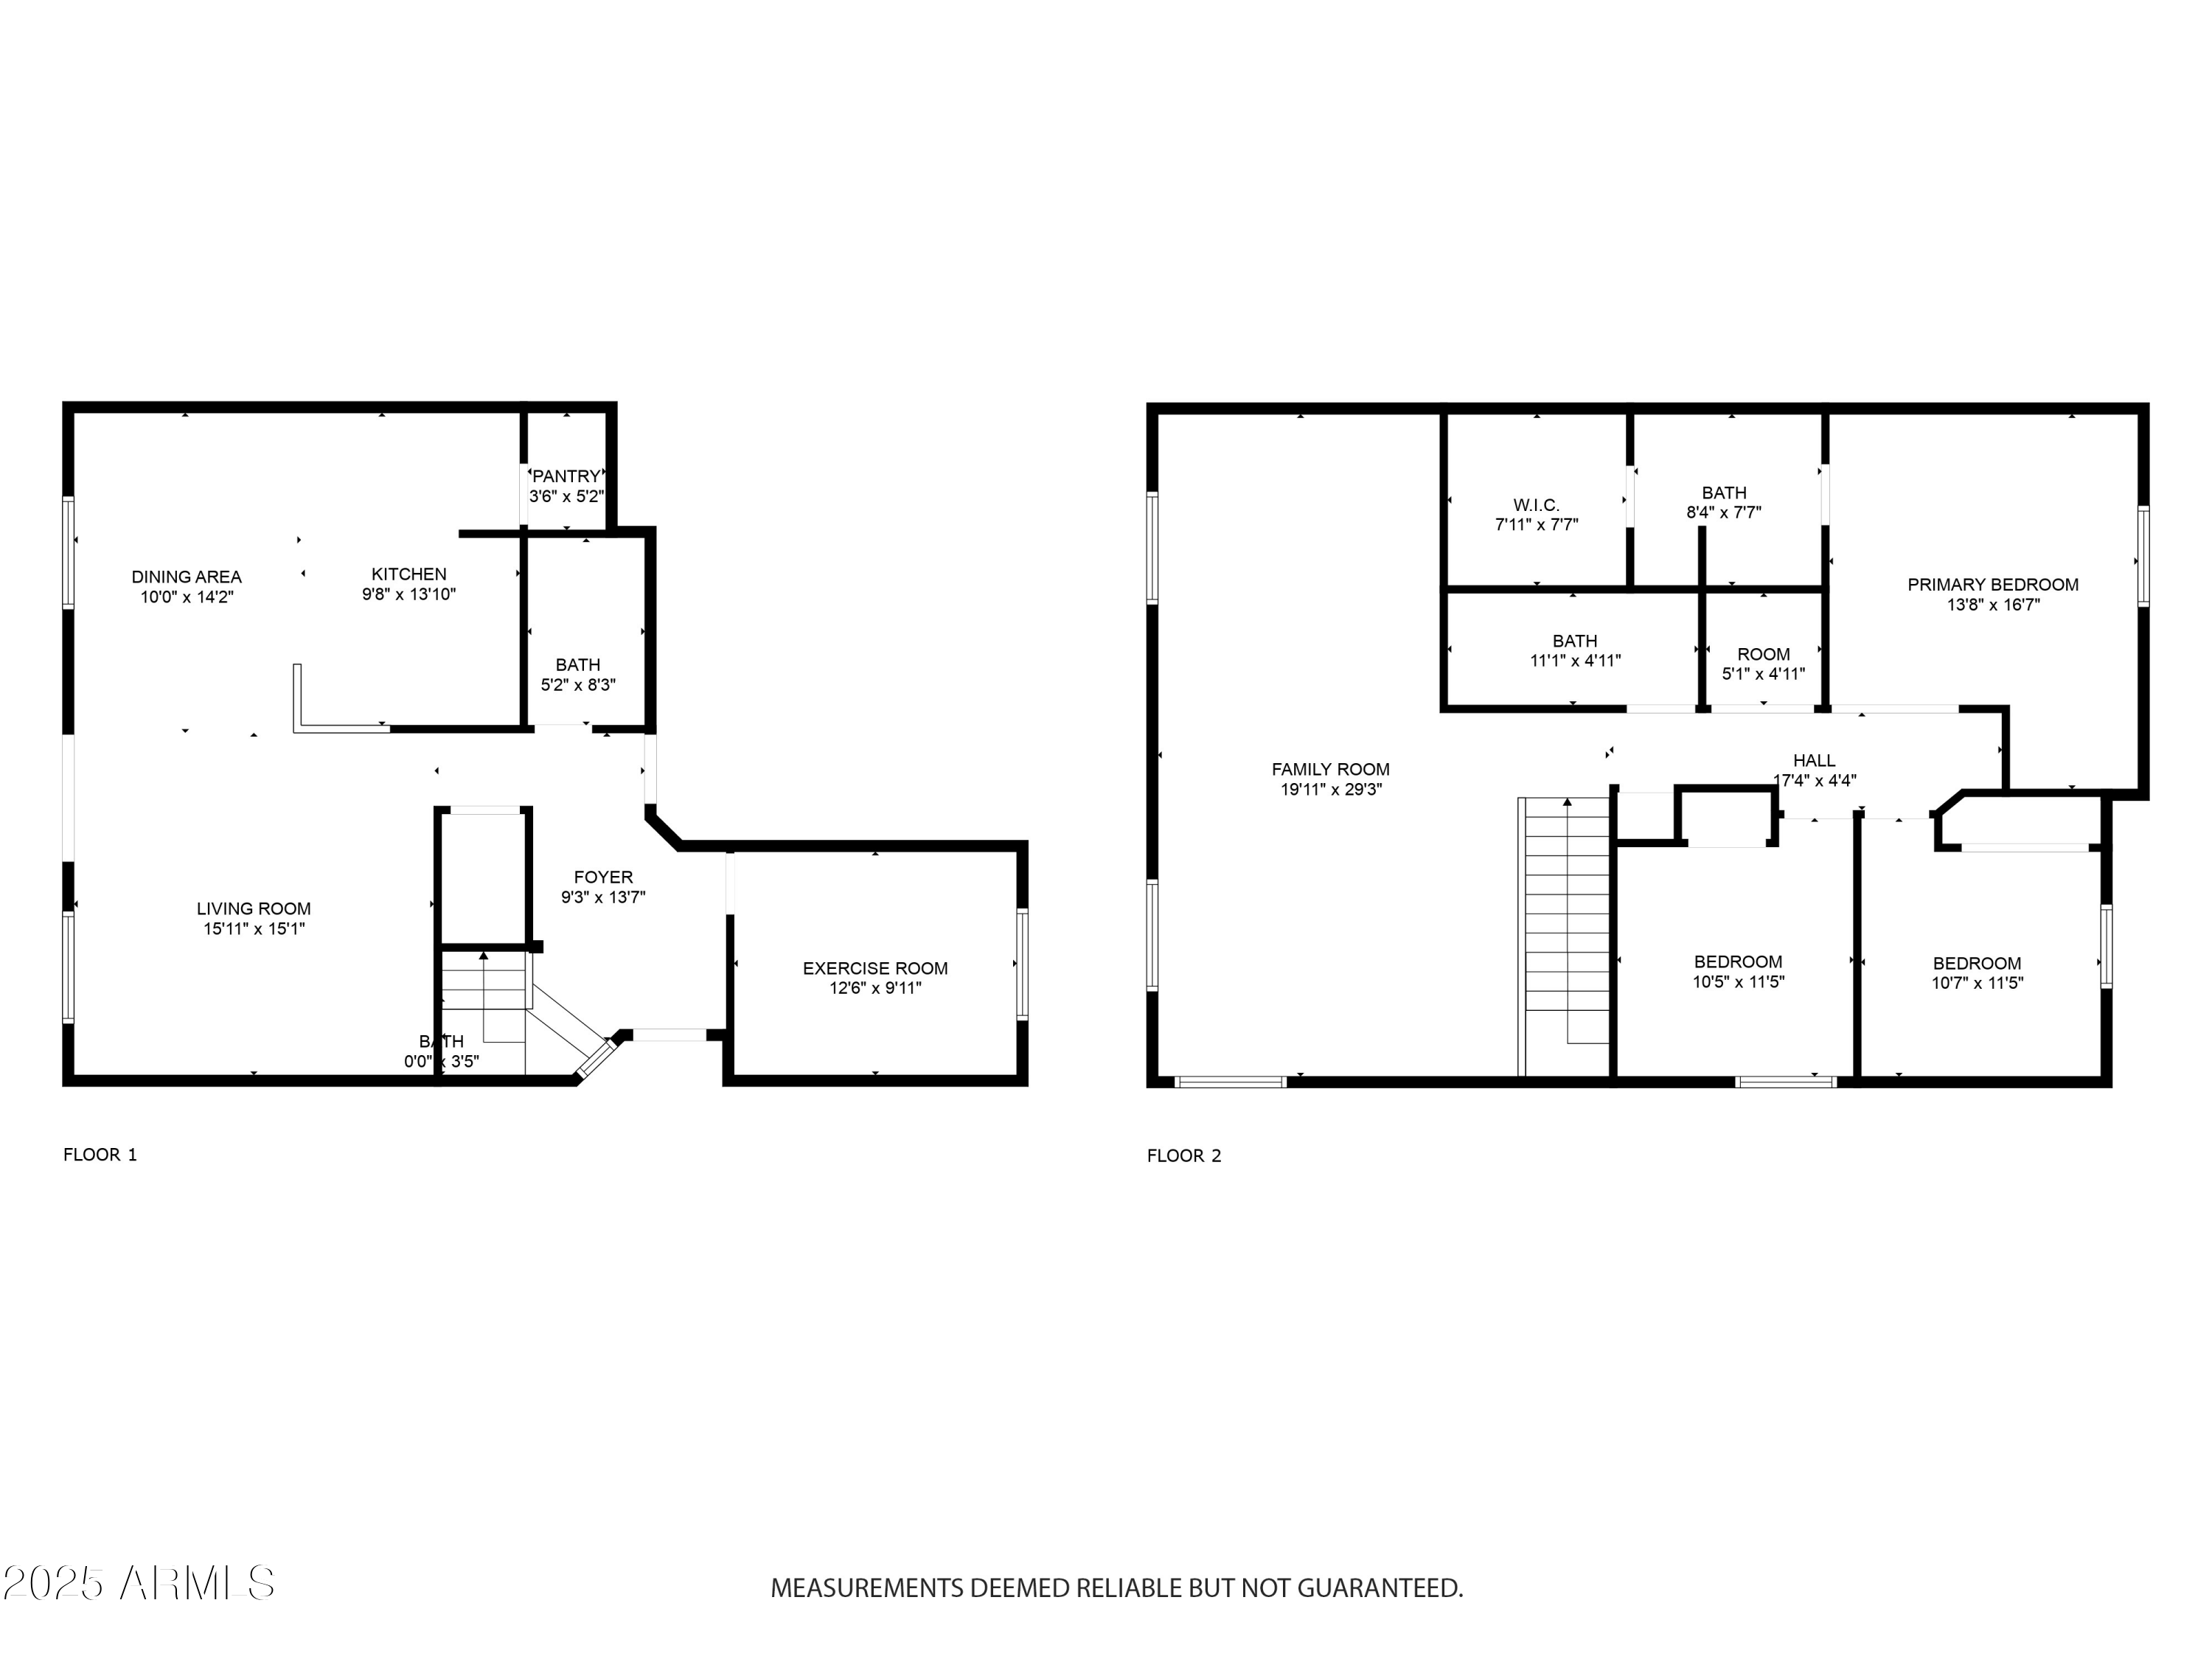
Welcome to your new home in Maricopa! This spacious 4-bedroom, 3-bath home offers a functional floor plan with room for everyone. Downstairs, you'll find a versatile bedroom that can double as a home office or den. The main level features beautiful vinyl plank flooring, while the upstairs offers cozy carpet for comfort. The kitchen is a chef's delight with ample cabinet space, stainless steel appliances, and a large island perfect for meal prep or casual dining. Upstairs, enjoy a huge loft area, ideal as a second living room, game room, or media space. The primary suite includes a generous walk-in closet and en suite bath, while all additional bedrooms are spacious and equipped with ceiling fans throughout the home. Step outside to a large backyard with a covered patio, offering plenty of space to entertain, garden, or simply relax.
Don't miss your chance to make this beautiful Maricopa home yours!

Share Property

Location

19071 N VEMTO Street, Maricopa, AZ 85138

Status

Sold

Date Sold

October 24, 2025

Property Amenities

Interior
Appliances Dryer, Washer, Dishwasher, Disposal
Flooring Carpet, Laminate, Vinyl
Total Bedrooms: 4
Other Interior Features Walk-in Pantry, High Speed Internet, Upstairs, Breakfast Bar, 9 Flat Ceilings, Full Bth Master Bdrm
Area & Lot
Lot Area 5,257 Sq.Ft.
Living area 2,234 Sq.Ft.
MLS® ID 6920268
Year Built 2006
School District Maricopa Unified School District
High School Maricopa High School
Middle School Maricopa Wells Middle School
Elementary School Santa Rosa Elementary School
Architecture Styles Spanish
Type Residential
Status Sold
Exterior
Stories 2
Air conditioning Central Air, Ceiling Fan(s)
Heat type Electric
Water Source Pvt Water Company
Garage Space 2.0
Sewer Public Sewer
Parking Garage Door Opener
Lot Features Borders Common Area, Sprinklers In Rear, Sprinklers In Front, Corner Lot, Desert Back, Desert Front, Gravel/Stone Front, Gravel/Stone Back, Auto Timer H 2 O Front, Auto Timer H 2 O Back
Roof Tile
Finance
Sales Price $325,000
HOA Fees $86 monthly
Real Estate Tax $2,119 yearly

Work With Casey

When the stakes are high, experience matters. Work with Casey Reinke for disciplined guidance, thoughtful strategy, and a business-minded approach to your real estate goals.