Leave a Message

Thank you for your message. I will be in touch with you shortly.

18225 N 29th Drive
18225 N 29th Drive
18225 N 29th Drive
18225 N 29th Drive
18225 N 29th Drive
18225 N 29th Drive
18225 N 29th Drive
18225 N 29th Drive
18225 N 29th Drive
18225 N 29th Drive
18225 N 29th Drive
18225 N 29th Drive
18225 N 29th Drive
18225 N 29th Drive
18225 N 29th Drive
18225 N 29th Drive
18225 N 29th Drive
18225 N 29th Drive
18225 N 29th Drive
18225 N 29th Drive
18225 N 29th Drive
18225 N 29th Drive
18225 N 29th Drive
18225 N 29th Drive
18225 N 29th Drive
VIEW PHOTOS
Courtesy of Russ Lyon Sotheby's International Realty, Deborah Beede Listing Contact: 602-373-6353 
$434,200

18225 N 29th Drive

4 Beds 2 Baths 1,690 Sq.Ft. 7,980 Sq.Ft.

Description

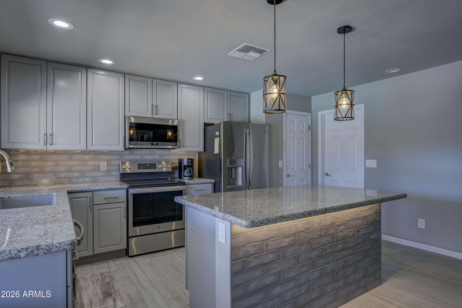
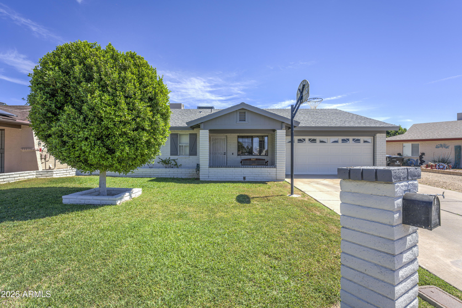
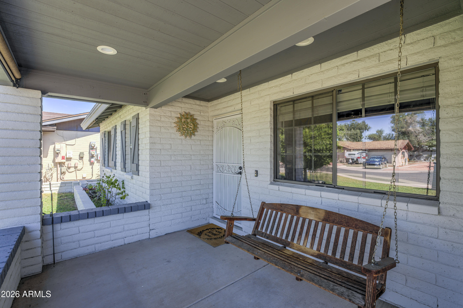
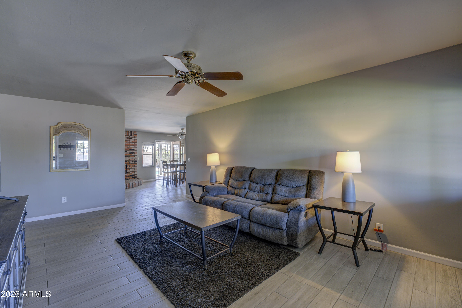
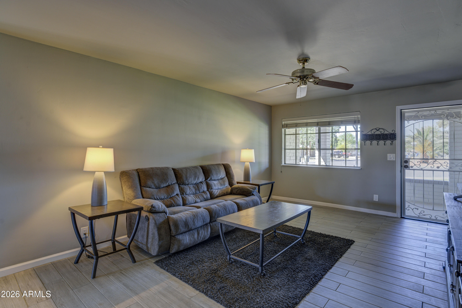
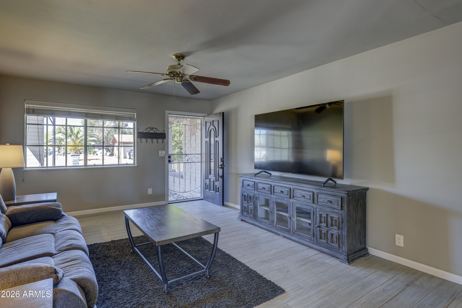
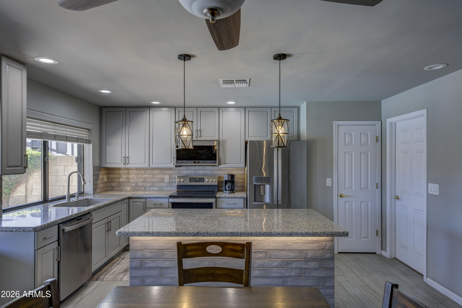
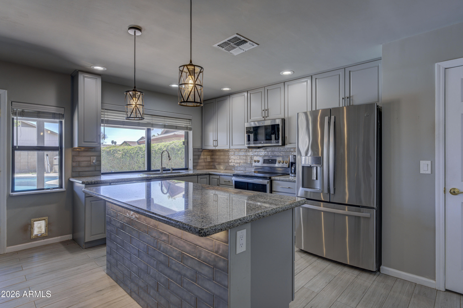
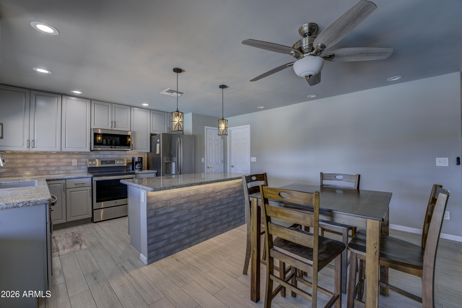
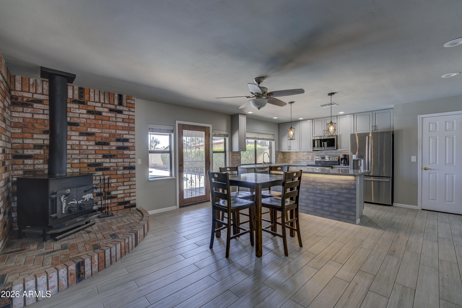
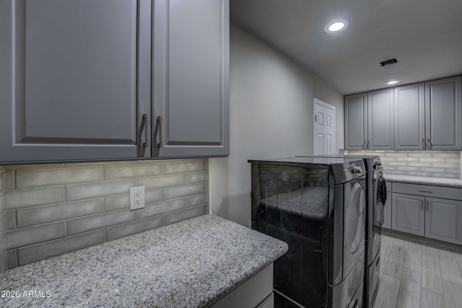
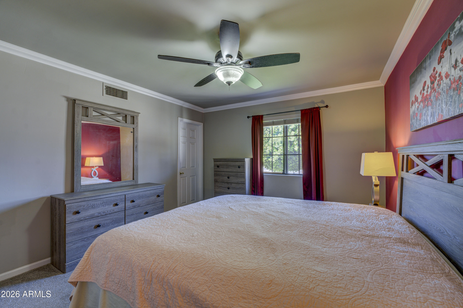
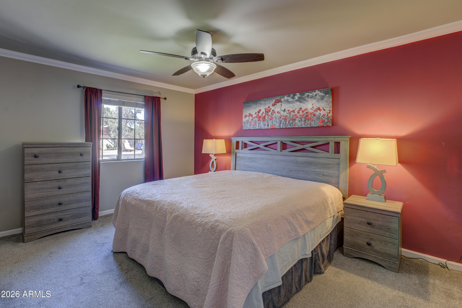
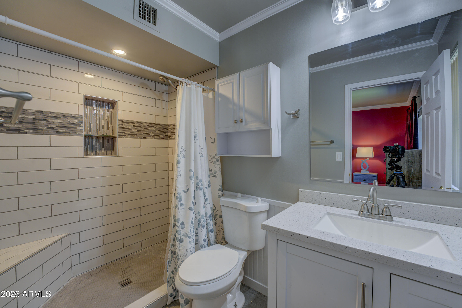
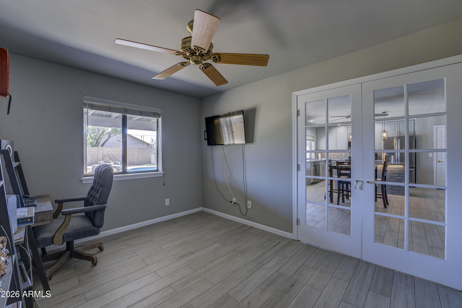
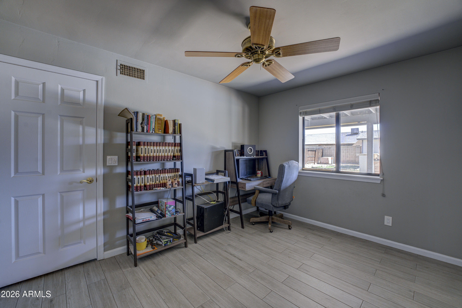
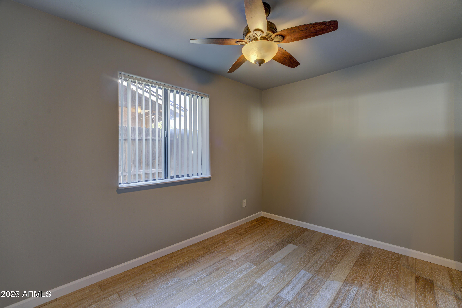
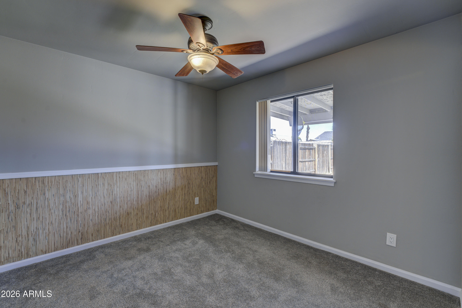
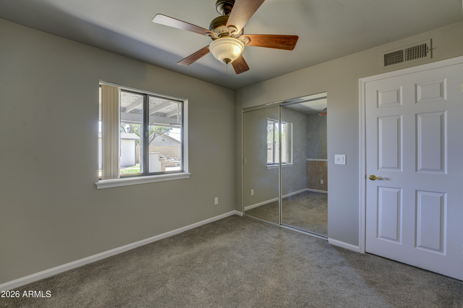
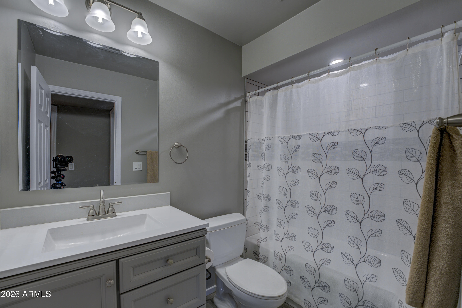
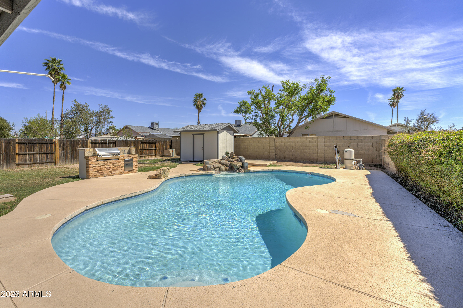
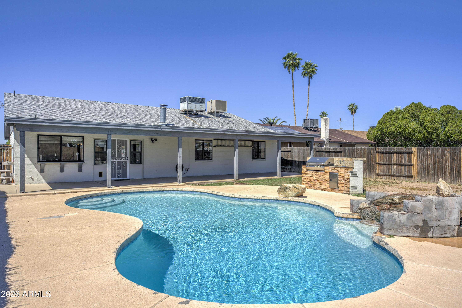
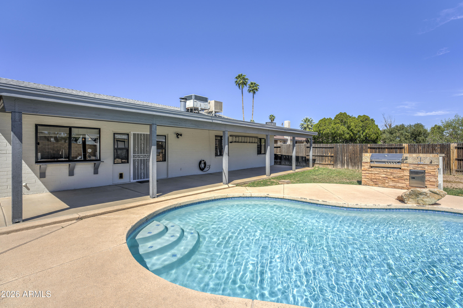
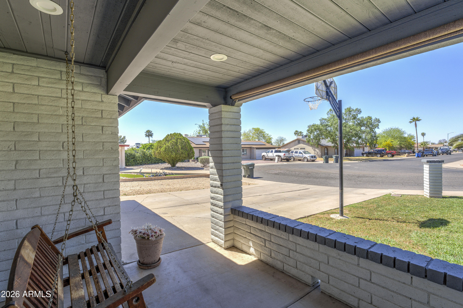
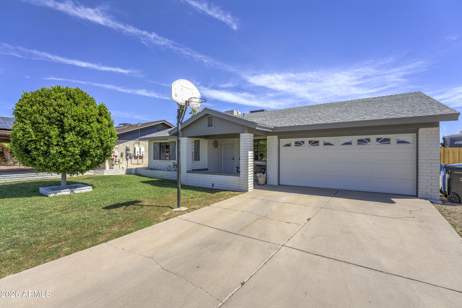
Beautifully remodeled in 2020, this home features a bright, open kitchen with raised ceiling, new cabinets and drawers, under-cabinet lighting, island and pantry. Enjoy seamless indoor-outdoor living with a pass-through window to the extended covered patio, complete with a built-in 5-burner propane grill. Additional highlights include new windows, ceiling fans in every room, window blinds and verticals, and an enlarged laundry room with built-in cabinets. The exterior was freshly painted in 2023 and offers an extended front porch, basketball hoop, refreshing pool and a versatile custom-built shed with electricity. Fabulous location, minutes to the I-17 and 101 freeways.

Share Property

Location

18225 N 29th Drive, Phoenix, AZ 85053

Status

Sold

Date Sold

July 2, 2026
Casey Reinke

Casey Reinke

TITLE

Luxury Real Estate Advisor

Property Amenities

Interior
Laundry room Inside
Fireplace Wood Burning, Free Standing, Family Room
Appliances Refrigerator, Built-in Microwave, Dishwasher, Disposal, Electric Range
Flooring Carpet, Tile
Total Bedrooms: 4
Full Bathrooms: 2
Other Interior Features High Speed Internet, Eat-in Kitchen, Breakfast Bar, Kitchen Island, Pantry, 3/4 Bath Master Bdrm
Area & Lot
Lot Area 7,980 Sq.Ft.
Living area 1,690 Sq.Ft.
MLS® ID 7006472
Year Built 1976
School District Deer Valley Unified District
High School Deer Valley High School
Middle School Desert Sky Middle School
Elementary School Sunrise Elementary School
Type Residential
Status Sold
Exterior
Stories 1
Pool Outdoor
Air conditioning Central Air, Ceiling Fan(s), Evaporative Cooling
Heat type Forced Air, Electric
Water Source City Water
Garage Space 2.0
Sewer Sewer in Cnctd, Public Sewer
Other Exterior Features Built-in Barbecue
Parking Attached Garage, Garage Door Opener, Direct Access
Lot Features East/West Exposure, Sprinklers In Front, Grass Front, Grass Back, Auto Timer H 2 O Front
Roof Composition
Finance
Sales Price $434,200
Real Estate Tax $1,414 yearly

Work With Casey

When the stakes are high, experience matters. Work with Casey Reinke for disciplined guidance, thoughtful strategy, and a business-minded approach to your real estate goals.
