Leave a Message

Thank you for your message. I will be in touch with you shortly.

18112 N 66TH Place
18112 N 66TH Place
18112 N 66TH Place
18112 N 66TH Place
18112 N 66TH Place
18112 N 66TH Place
18112 N 66TH Place
18112 N 66TH Place
18112 N 66TH Place
18112 N 66TH Place
18112 N 66TH Place
18112 N 66TH Place
18112 N 66TH Place
18112 N 66TH Place
18112 N 66TH Place
18112 N 66TH Place
18112 N 66TH Place
18112 N 66TH Place
18112 N 66TH Place
18112 N 66TH Place
18112 N 66TH Place
18112 N 66TH Place
18112 N 66TH Place
18112 N 66TH Place
18112 N 66TH Place
18112 N 66TH Place
18112 N 66TH Place
18112 N 66TH Place
18112 N 66TH Place
18112 N 66TH Place
18112 N 66TH Place
18112 N 66TH Place
18112 N 66TH Place
18112 N 66TH Place
18112 N 66TH Place
18112 N 66TH Place
18112 N 66TH Place
18112 N 66TH Place
18112 N 66TH Place
18112 N 66TH Place
18112 N 66TH Place
18112 N 66TH Place
18112 N 66TH Place
18112 N 66TH Place
18112 N 66TH Place
18112 N 66TH Place
18112 N 66TH Place
18112 N 66TH Place
18112 N 66TH Place
18112 N 66TH Place
18112 N 66TH Place
18112 N 66TH Place
18112 N 66TH Place
18112 N 66TH Place
18112 N 66TH Place
18112 N 66TH Place
18112 N 66TH Place
VIEW PHOTOS
Courtesy of Keller Williams Realty Sonoran Living, Greg Kilroy Listing Contact: 480-235-4312 
$1,175,000

18112 N 66TH Place

4 Beds 4 Baths 2,774 Sq.Ft. 5,400 Sq.Ft.

Description

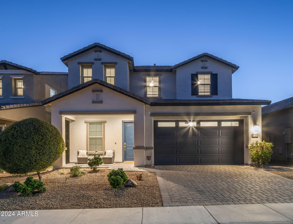
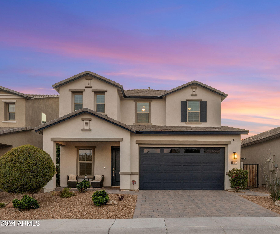
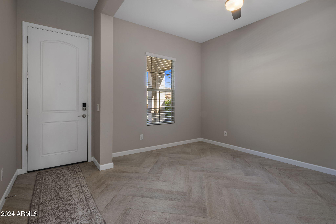
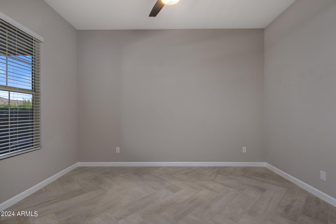
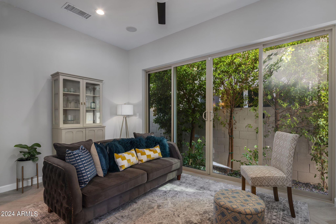
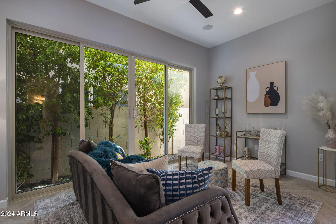
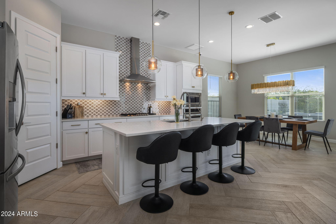
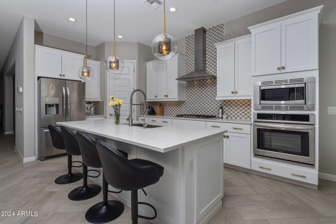
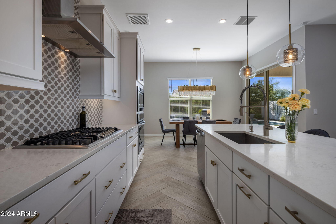
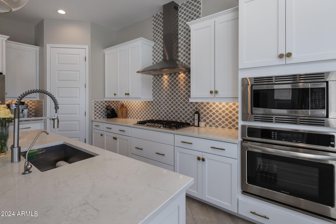
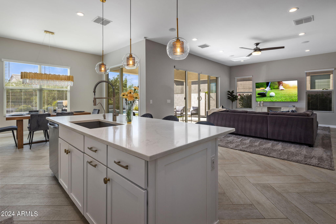
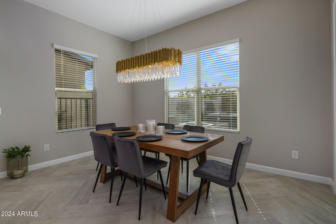
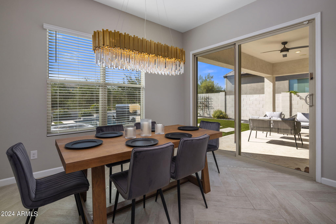
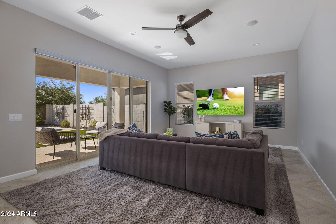
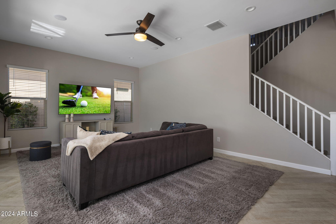
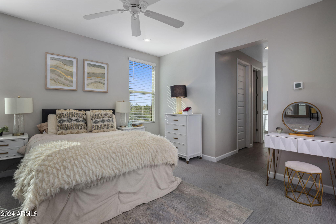
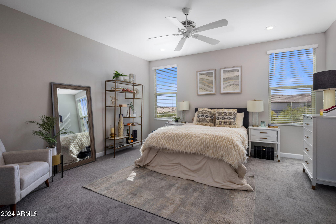
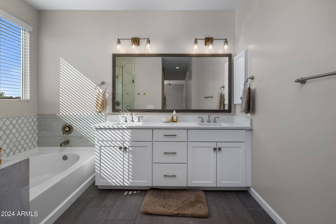
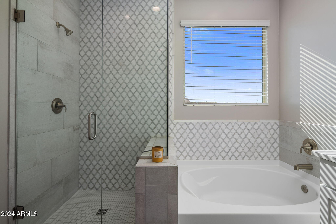
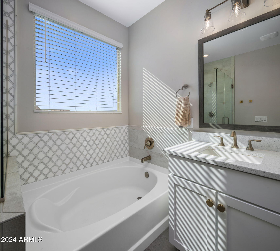
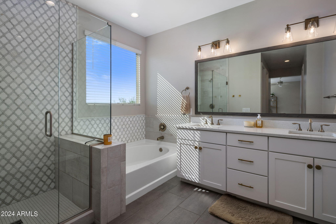
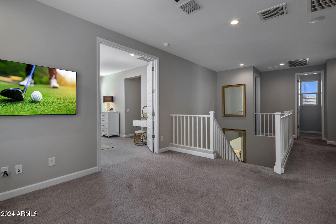
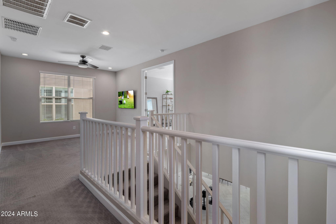
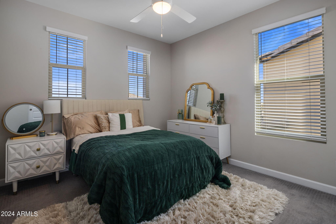
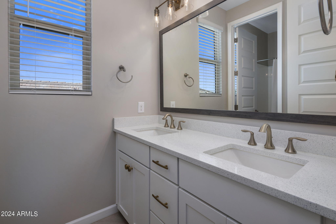
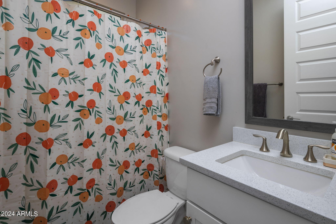
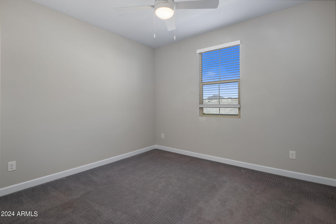
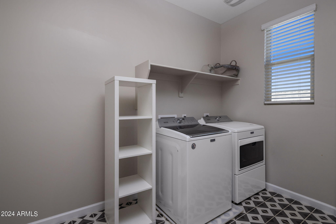
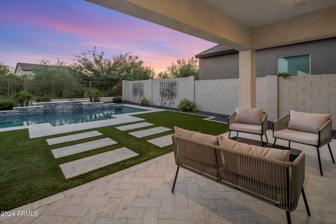
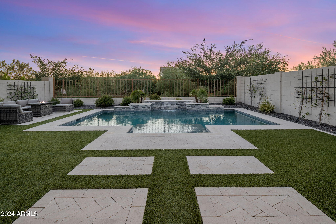
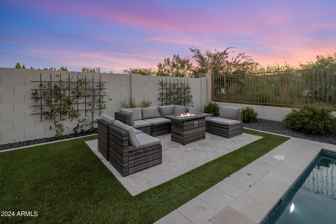
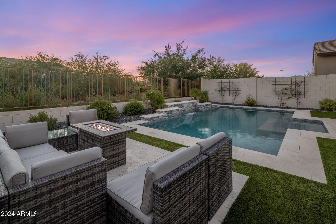
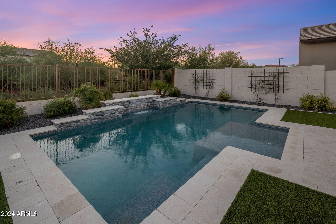
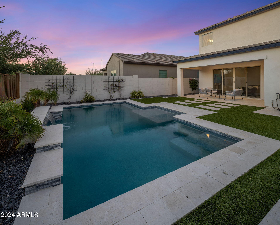
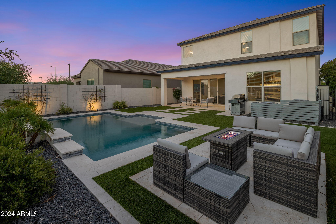
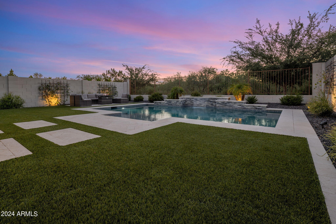
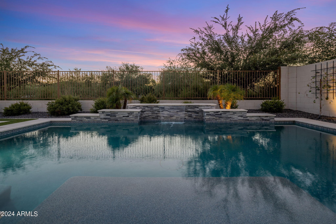
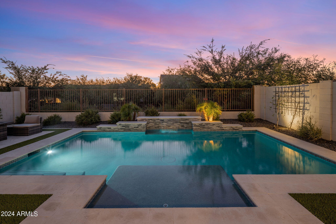
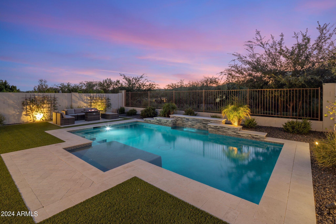
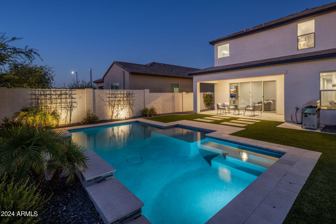
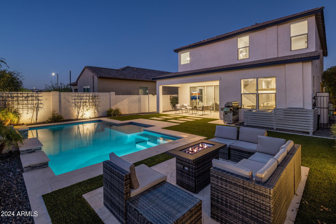
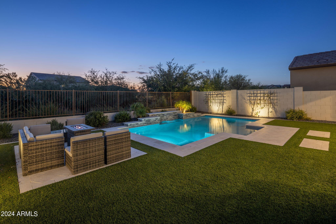
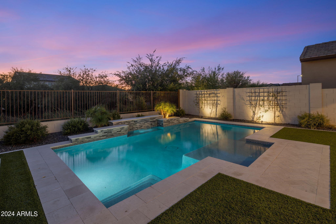
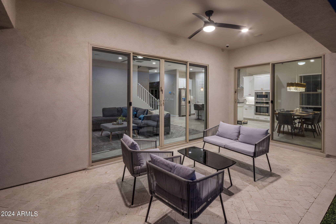
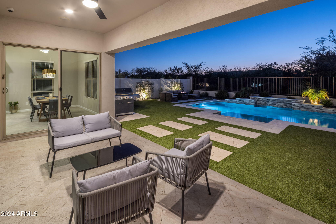
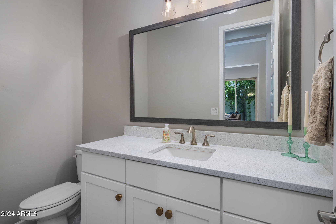
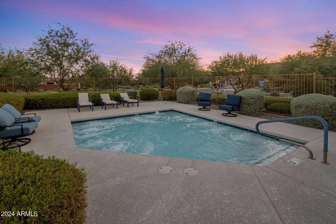
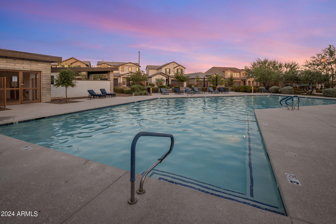
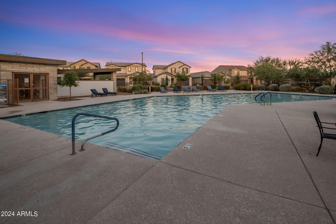
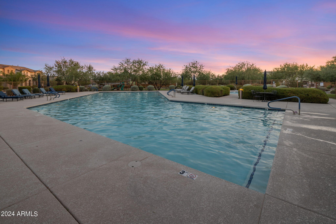
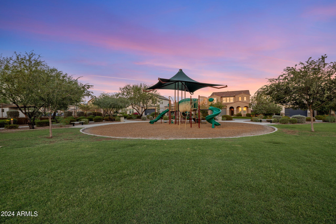
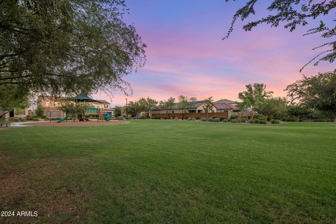
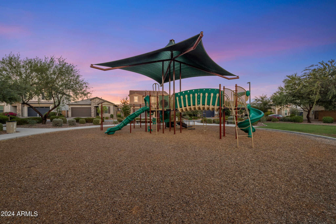
Exceptional opportunity to own a stunning residence in the highly sought-after Paradise Ridge gated community, located in north Phoenix, bordering Scottsdale. This premium view lot backs onto a serene natural desert open area, offering both privacy and breathtaking views. This meticulously designed home features Smart Home technology that includes upgraded security features, interior lighting, landscape lighting, pool, air conditioning, and sound systems--all easily controlled at your fingertips. With over $100K in builder upgrades, no detail has been overlooked. The interior boasts gorgeous Herringbone wood/porcelain tile flooring throughout the downstairs, a spacious kitchen with a ''Classentino Marble'' backsplash, extended Quartz island, and ample light cabinetry The large great room opens to a covered patio and pool area through expansive sliding doors, creating a seamless indoor-outdoor living experience. The owners have thoughtfully enclosed a previous side yard to add an additional 146 sq ft playroom/bonus room and an extra bathroom. Upstairs, you will find all the bedrooms, including an en-suite guest room, laundry, and an open loft. The owner's suite is a true retreat, featuring a light and bright bathroom with a separate shower and soaking tub, offering stunning sunset views over the open desert. The backyard is an entertainer's dream, complete with a custom pool and water feature, synthetic lawn with a sitting area, covered patio, and upgraded landscape lighting. The private backyard overlooks the desert and community walking path, providing a tranquil setting for relaxation and entertainment. Conveniently located near Desert Ridge, Mayo Hospital, Scottsdale Quarter, Kierland, Whole Foods, and Lifetime Fitness, this home is also within the rapidly expanding Biomedical Corridor and some of the top restaurants in Arizona.

Share Property

Location

18112 N 66TH Place, Phoenix, AZ 85054

Status

Sold

Date Sold

February 24, 2025

Property Amenities

Interior
Laundry room Upstairs Laundry, Inside, Engy Star (See Rmks)
Appliances Dryer, Washer, Water Softener Owned, Gas Stub for Range, Built In Recycling, Reverse Osmosis, Refrigerator, Built-in Microwave, Dishwasher, Disposal, Gas Range, Gas Oven, Gas Cooktop, Water Purifier
Flooring Carpet, Tile
Total Bedrooms: 4
Half Bathrooms: 1
Full Bathrooms: 3
Other Interior Features Walk-in Pantry, Non-laminate Counter, High Speed Internet, Smart Home, Double Vanity, Upstairs, Eat-in Kitchen, Breakfast Bar, 9 Flat Ceilings, Kitchen Island, Pantry, Full Bth Master Bdrm, Separate Shwr Tub
Area & Lot
Lot Area 5,400 Sq.Ft.
Living area 2,774 Sq.Ft.
MLS® ID 6744507
Year Built 2018
School District Paradise Valley Unified District
High School Horizon High School
Middle School Desert Shadows Middle School - Scottsdale
Elementary School Sandpiper Elementary School
View Description City Lights
Architecture Styles Other
Type Residential
Status Sold
Exterior
Stories 2
Pool Variable Speed Pump, Play Pool
Air conditioning Central Air, Ceiling Fan(s), Programmable Thmstat
Heat type Natural Gas
Water Source City Water
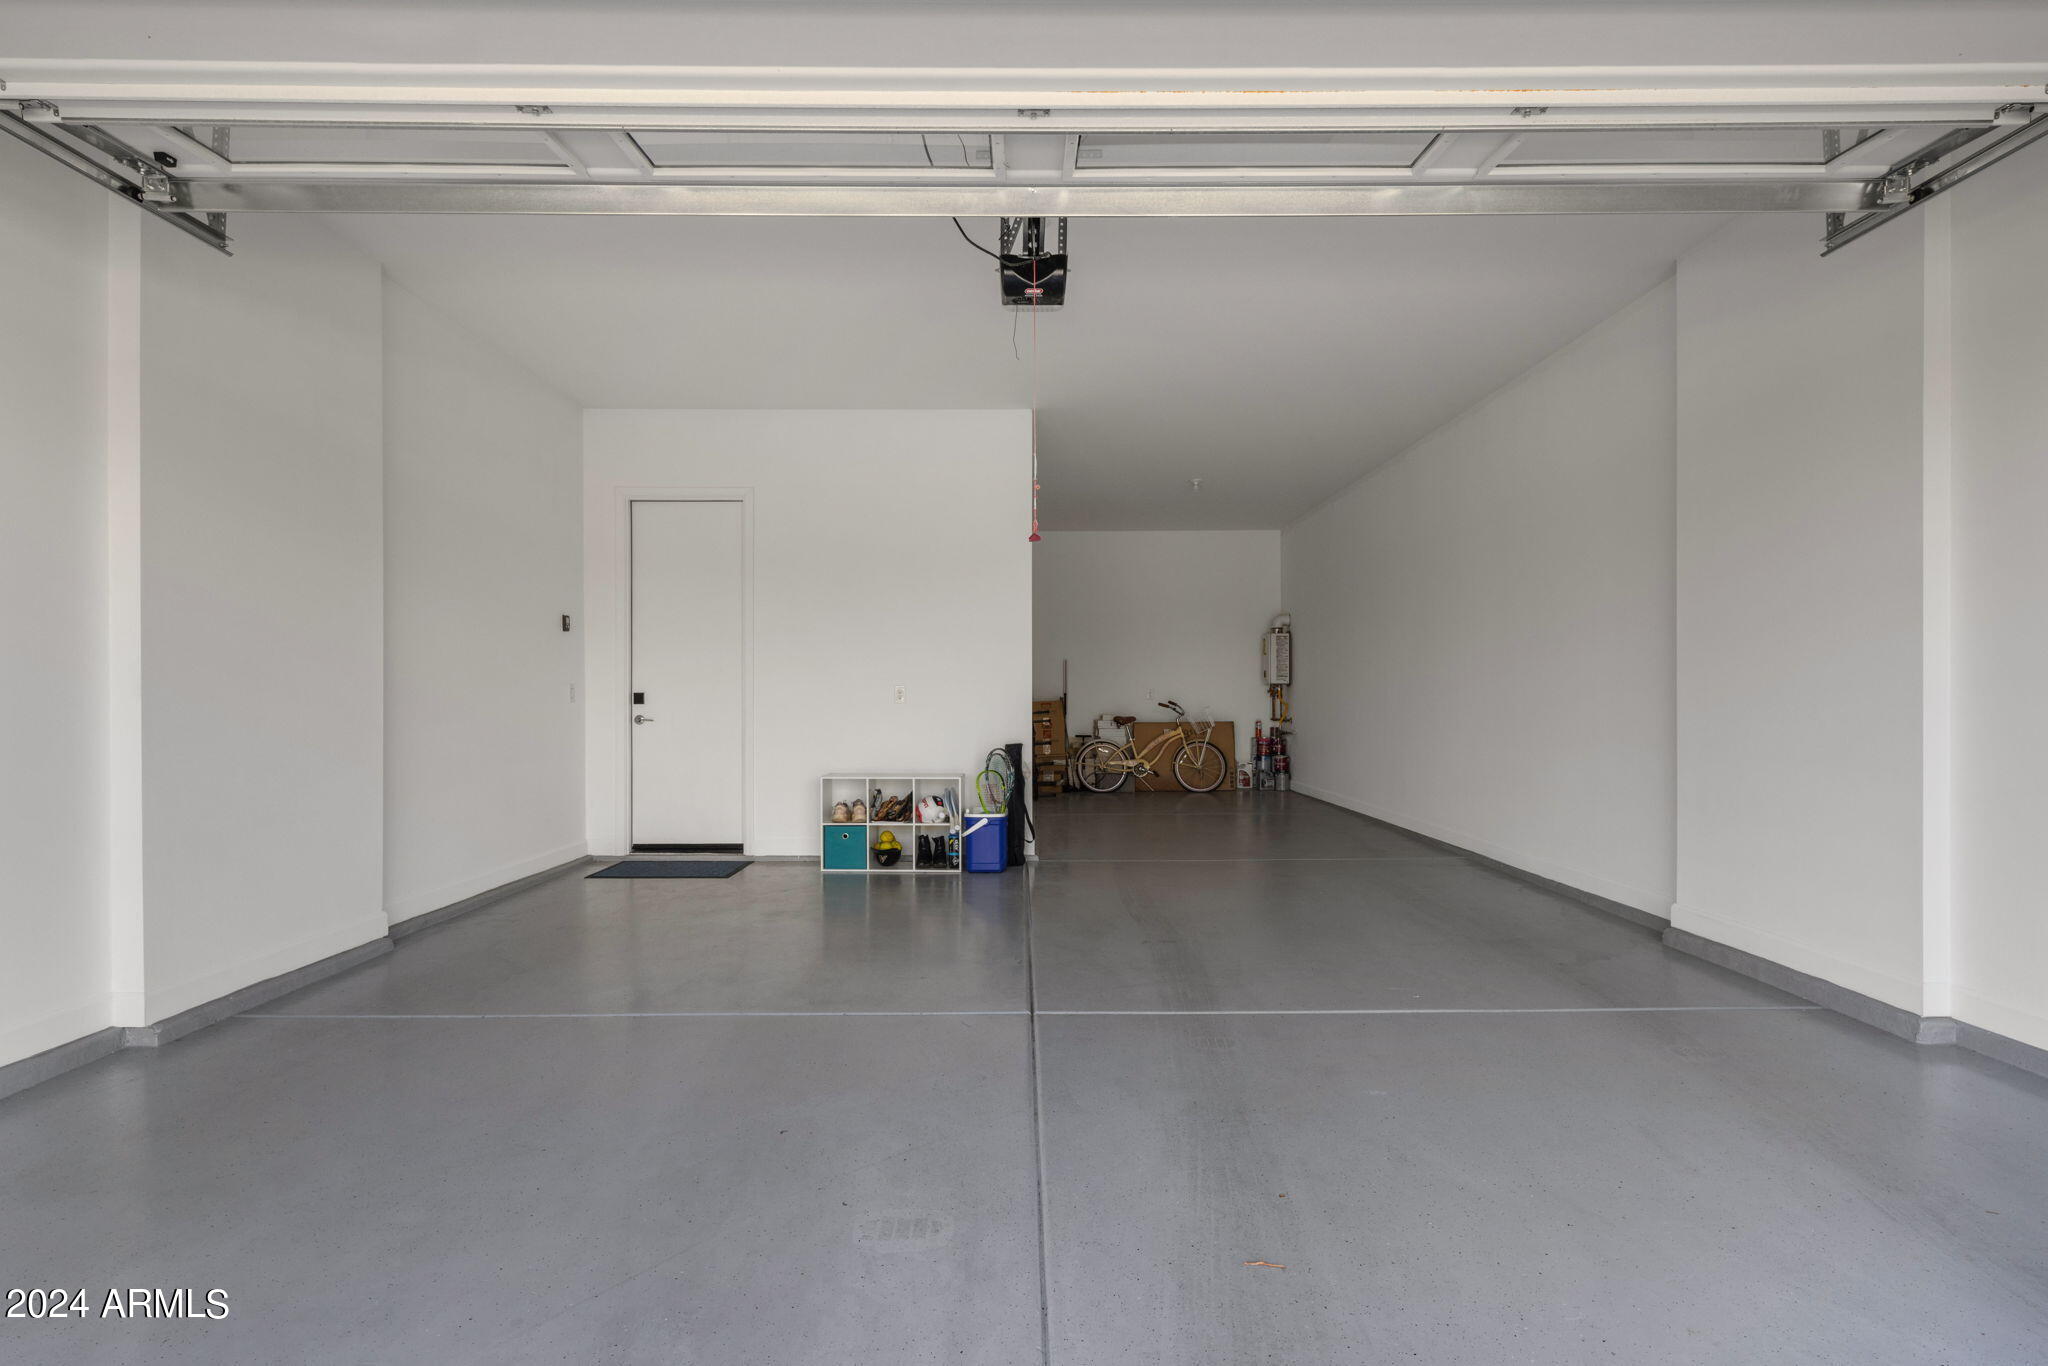
Garage Space 3.0
Security Features Fire Sprinkler System, Security System Owned
Sewer Sewer in Cnctd, Public Sewer
Other Exterior Features Private Street(s)
Parking Garage Door Opener, Extended Length Garage, Direct Access, Over Height Garage
Lot Features Borders Common Area, Adjacent to Wash, East/West Exposure, Sprinklers In Rear, Sprinklers In Front, Gravel/Stone Front, Gravel/Stone Back, Synthetic Grass Back, Auto Timer H 2 O Front, Auto Timer H 2 O Back
Roof Tile, Concrete
Finance
Sales Price $1,175,000
HOA Fees $144 monthly
Real Estate Tax $3,733 yearly

Work With Casey

When the stakes are high, experience matters. Work with Casey Reinke for disciplined guidance, thoughtful strategy, and a business-minded approach to your real estate goals.
