Leave a Message

Thank you for your message. I will be in touch with you shortly.

17955 E BRONCO Drive
VIEW PHOTOS
Courtesy of Keller Williams Realty Sonoran Living, Sharon Coffini Listing Contact: 480-225-5710 
$1,475,000

17955 E BRONCO Drive

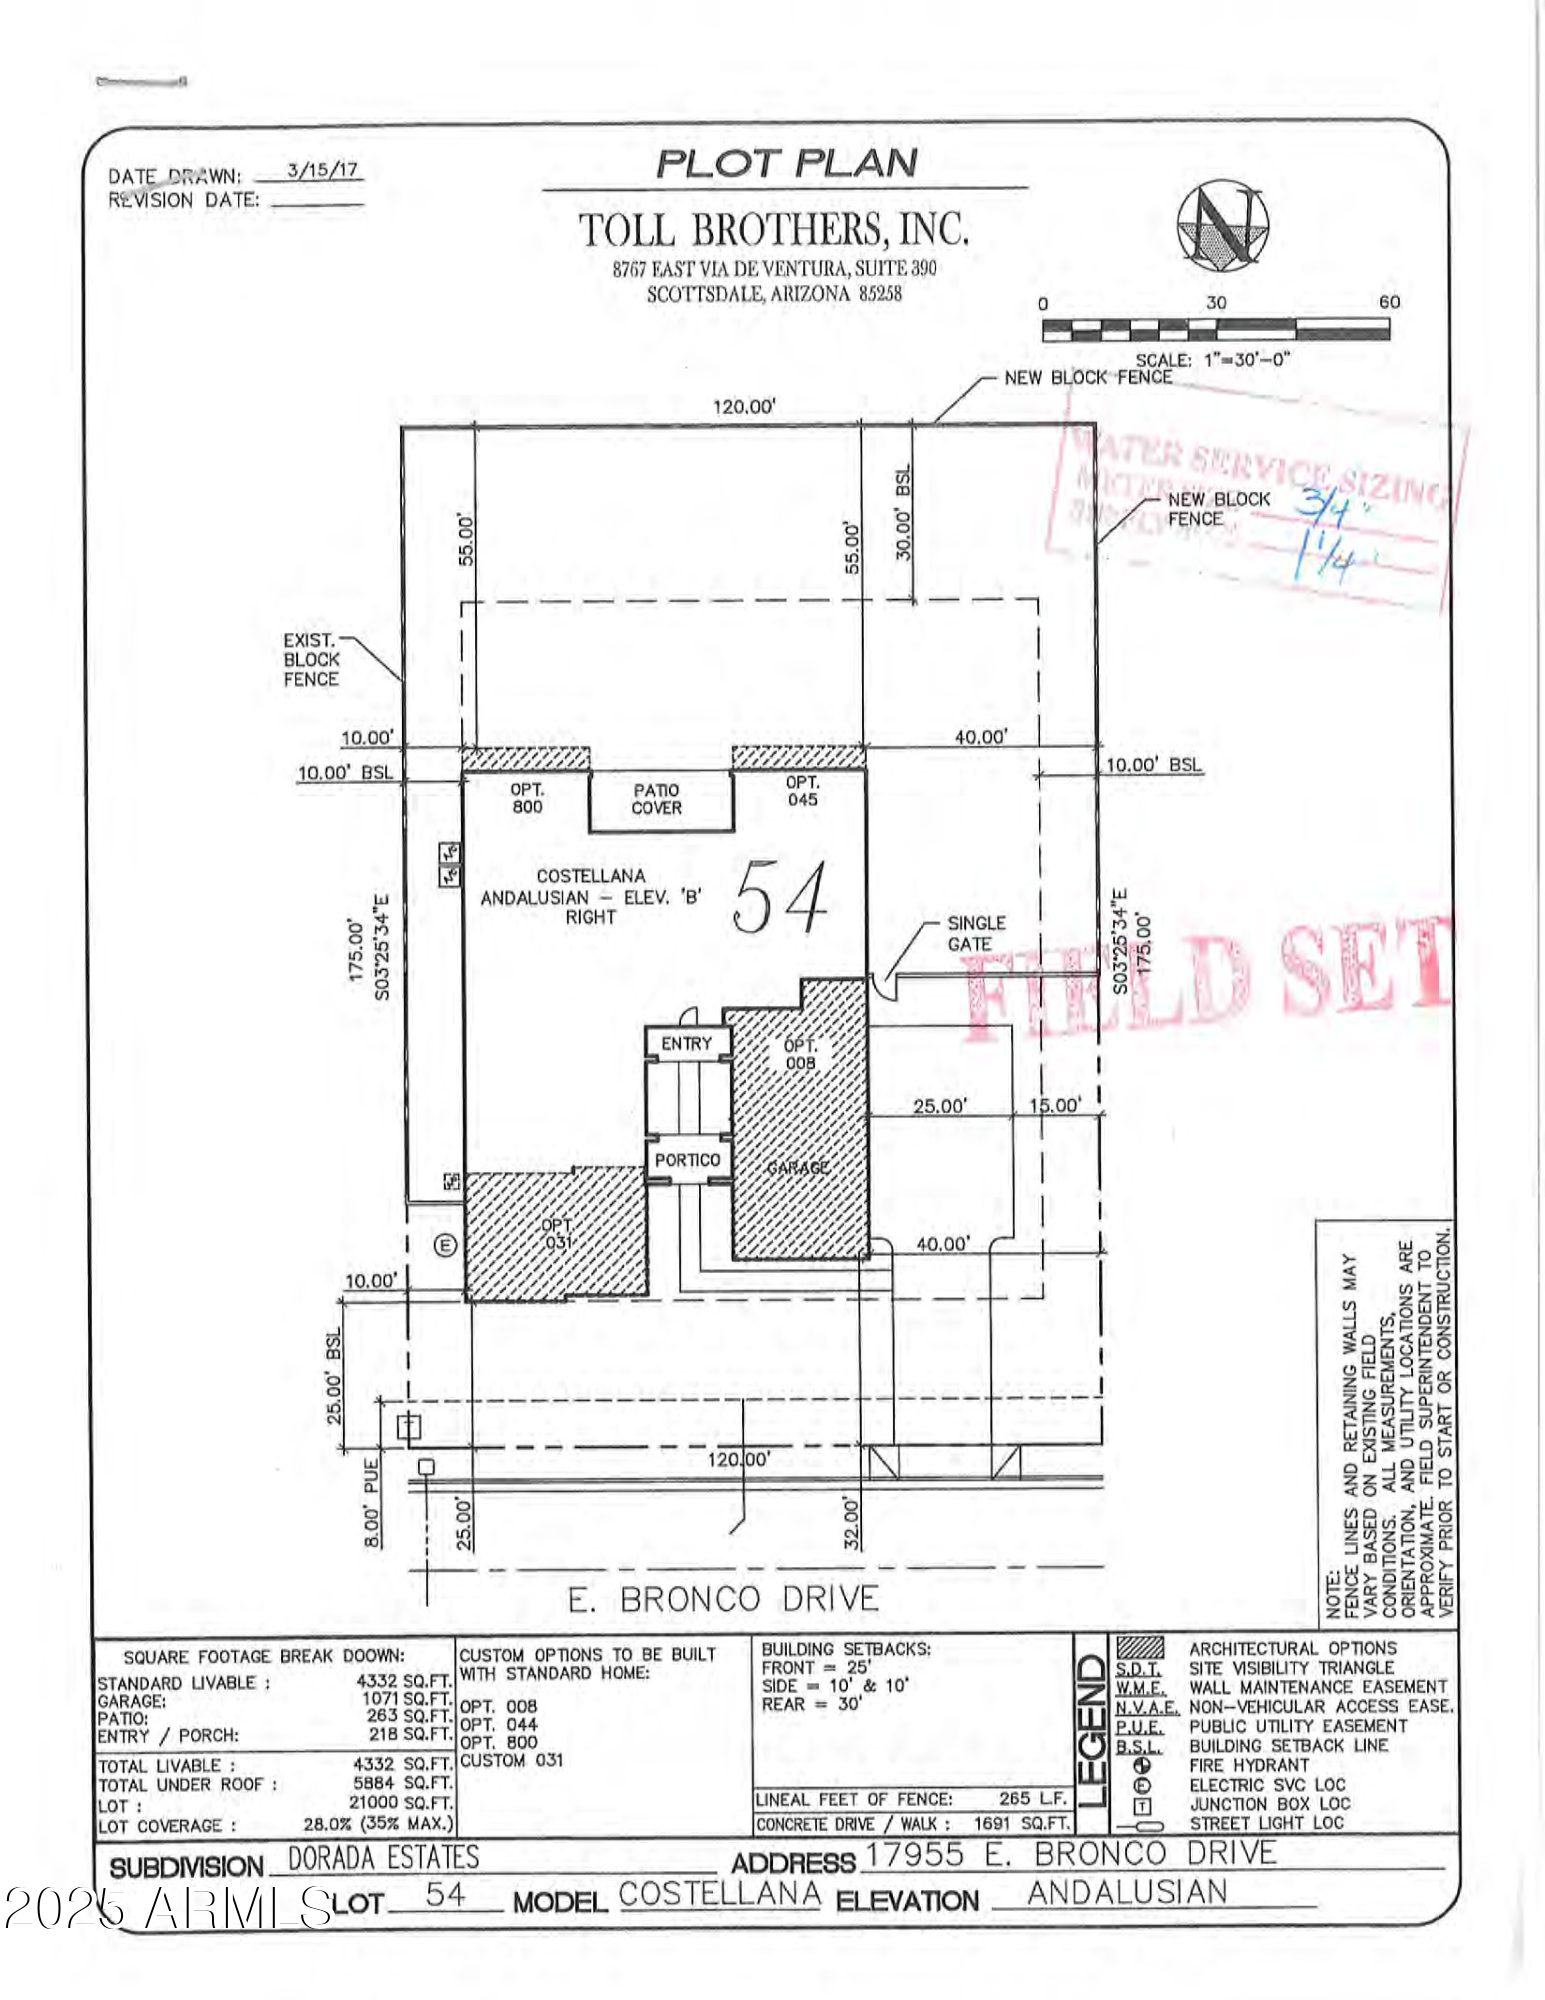
5 Beds 4 Baths 4,332 Sq.Ft. 0.48 Acres

Description

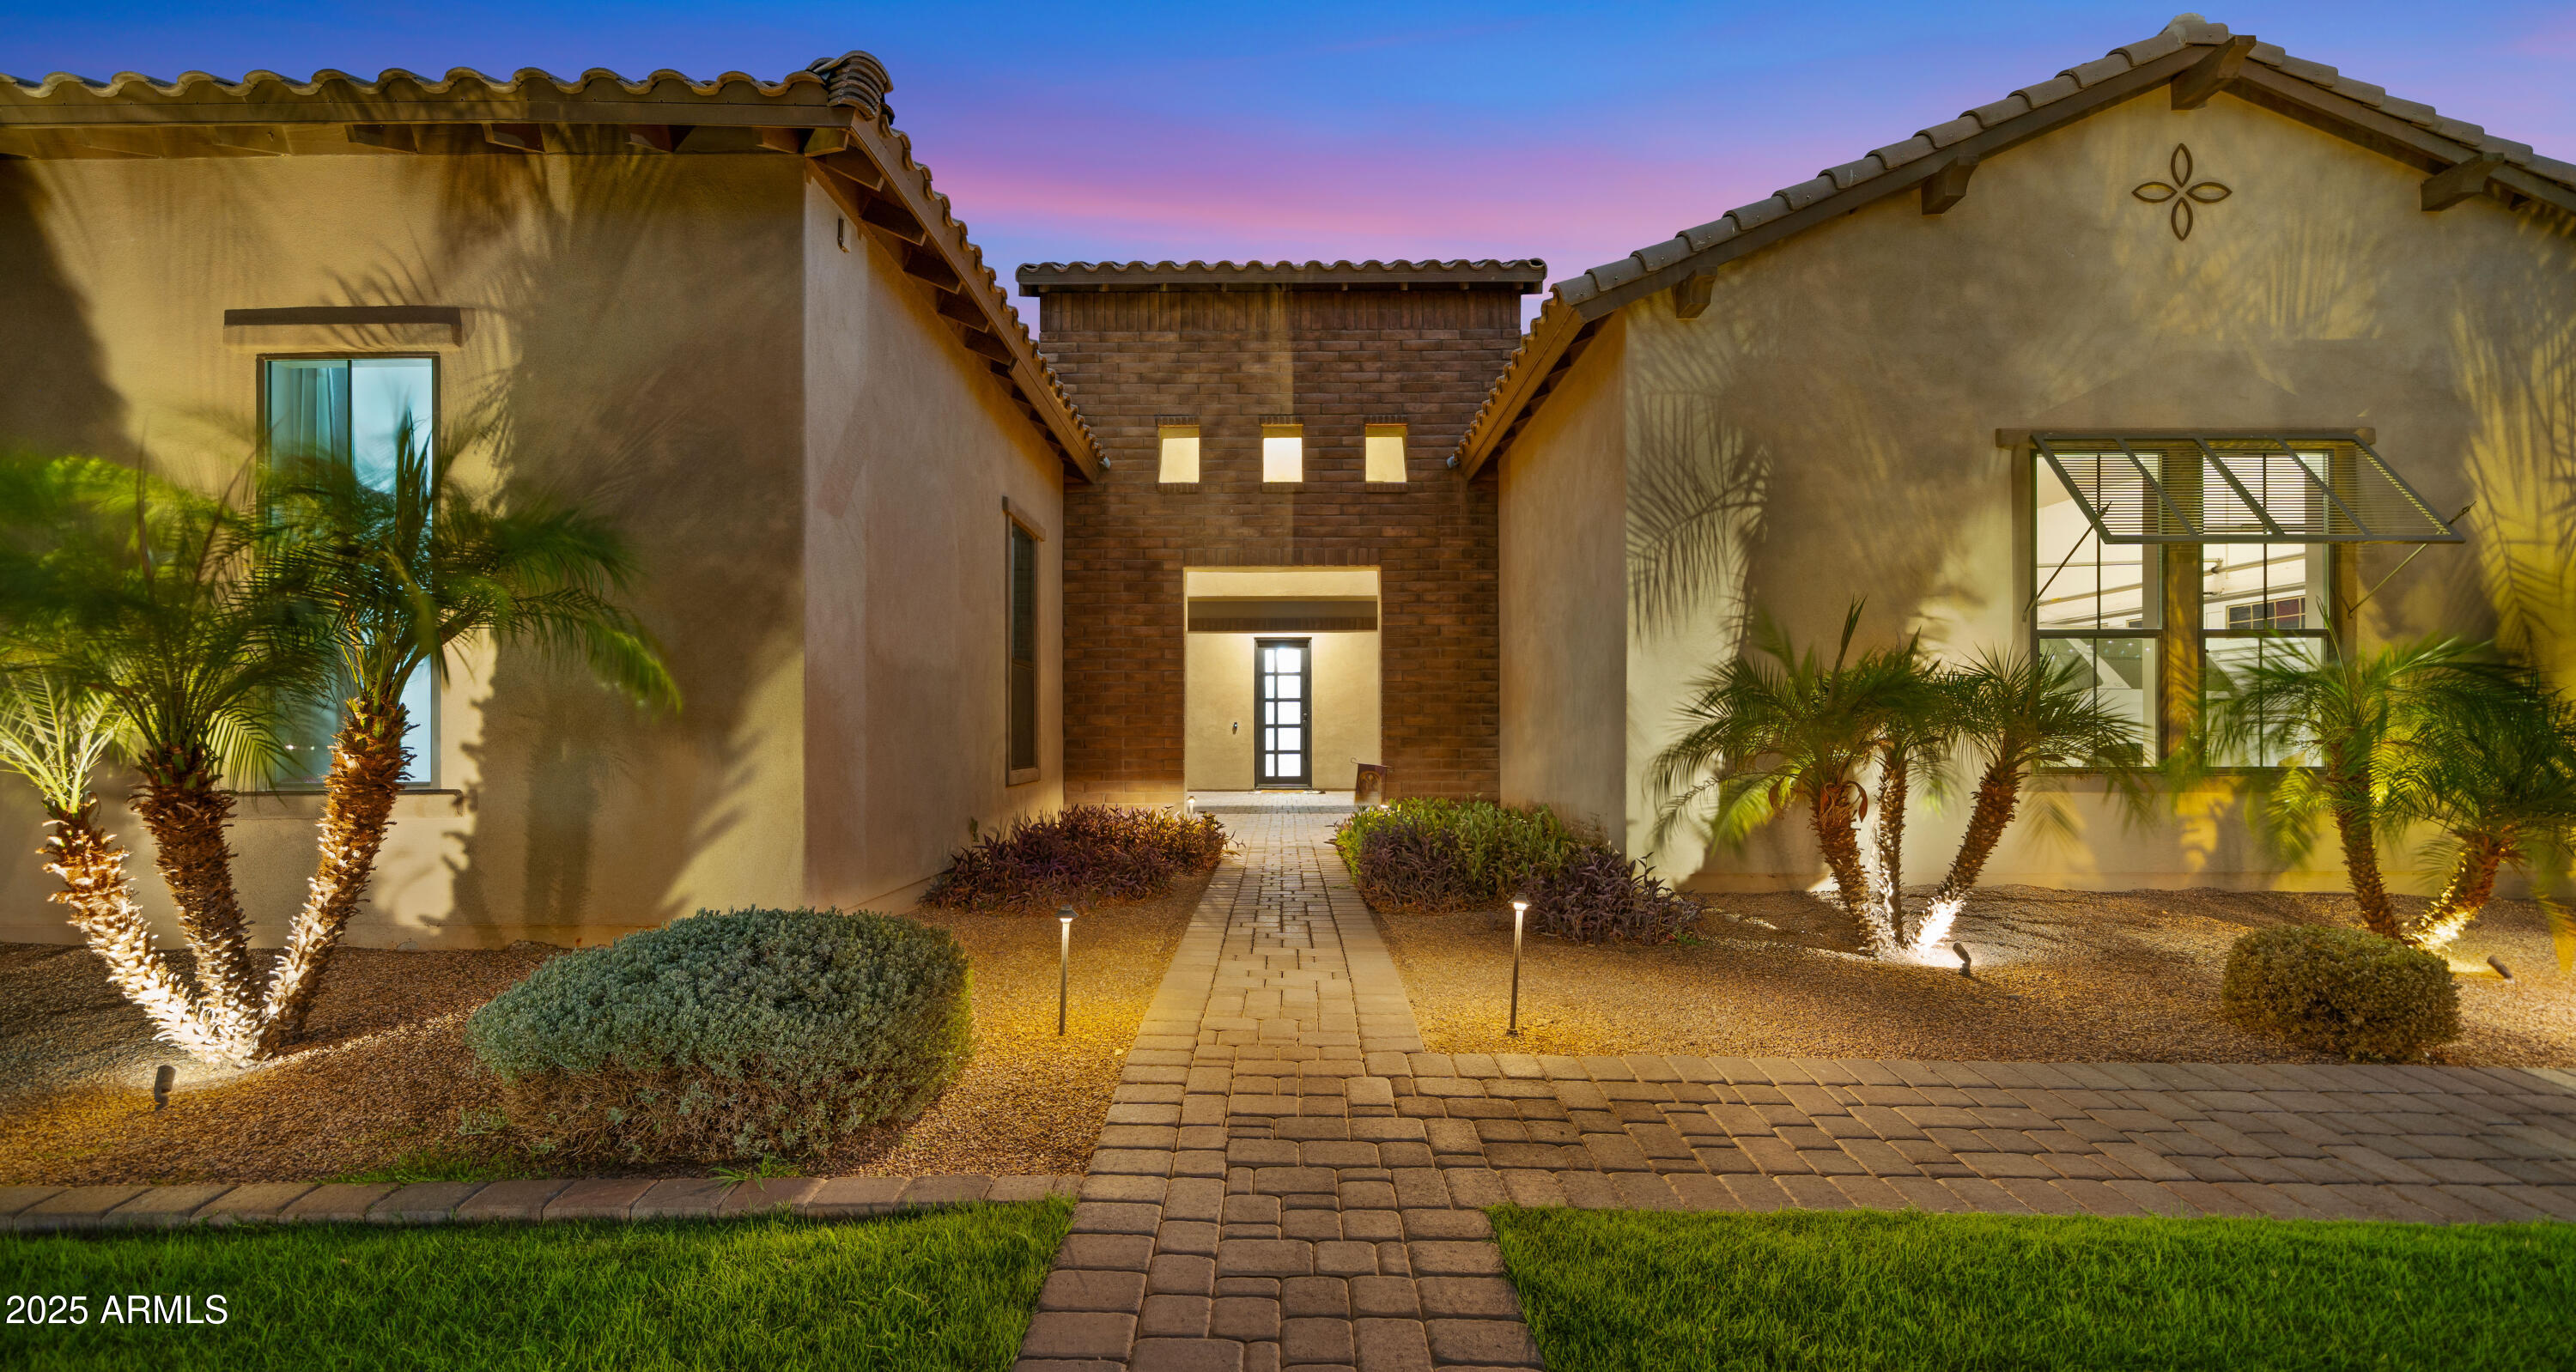
Welcome to your dream home in one of the areas most sought-after neighborhoods, the prestigious gated community of Dorada Estates in Queen Creek. This stunning, expansive single-level residence offers over 4,300 sq ft of thoughtfully designed living space, featuring 5 spacious bedrooms, plus a den, plus a bonus theater room, 3.5 bathrooms, and elegant, high-end finishes throughout.

Step inside to find an open-concept floor plan with soaring ceilings, designer finishes, and
abundant natural light. The gourmet kitchen features granite countertops, stainless steel
appliances, a spacious island, and custom cabinetryaEUR''perfect for both casual meals and
entertaining.

The primary suite is a true retreat, complete with a spa-like bathroom, soaking tub, walk-in
shower, and generous closet space. Additional bedrooms are spacious and versatile, ideal for family or guests.

Sitting on nearly a half-acre lot, this home truly shines outdoors with a resort-style backyard that includes a sparkling pool and built-in spa, a cantilever outdoor kitchen, a large gas fire pit, artificial turf, a built-in trampoline, and lush landscapingdesigned for both relaxation and hosting amazing parties!

Located in one of the most highly desired gated communities in Queen Creek, Dorada Estates offers both privacy and convenienceclose to top-rated schools, shopping, dining, and more!

Don't miss this rare opportunity to own a resort-style estate in one of Queen Creek's most exclusive neighborhoods. Schedule your tour today!
Share Property

Location

17955 E BRONCO Drive, Queen Creek, AZ 85142

Status

Sold

Date Sold

November 7, 2025

Property Amenities

Interior
Laundry room Wshr/Dry Hook Up Only
Fireplace Fire Pit, Gas
Appliances Built In Recycling, Built-in Microwave, Dishwasher, Disposal, Gas Cooktop, Built-In Gas Oven
Flooring Carpet, Tile
Total Bedrooms: 5
Half Bathrooms: 1
Full Bathrooms: 3
Other Interior Features High Speed Internet, Granite Counters, Double Vanity, Eat-in Kitchen, Breakfast Bar, No Interior Steps, Kitchen Island, Pantry, 2 Master Baths, Full Bth Master Bdrm, Separate Shwr Tub
Area & Lot
Lot Area 0.48 Acres
Living area 4,332 Sq.Ft.
MLS® ID 6907833
Year Built 2017
School District Chandler Unified District #80
High School Dr. Camille Casteel High School
Middle School Dr. Camille Casteel High School
Elementary School Dr. Gary and Annette Auxier Elementary School
Type Residential
Status Sold
Exterior
Stories 1
Pool Outdoor, Play Pool, Heated
Air conditioning Central Air, Ceiling Fan(s), Programmable Thmstat
Heat type Natural Gas
Water Source City Water
Garage Space 4.0
Security Features Security System Owned
Sewer Sewer in Cnctd, Public Sewer
Other Exterior Features Private Street(s)
Parking RV Gate, Side Vehicle Entry
Lot Features North/South Exposure, Sprinklers In Rear, Sprinklers In Front, Grass Front, Synthetic Grass Back, Auto Timer H 2 O Front, Auto Timer H 2 O Back
Roof Tile
Finance
Sales Price $1,475,000
HOA Fees $828 quarterly
Real Estate Tax $6,103 yearly

Work With Casey

When the stakes are high, experience matters. Work with Casey Reinke for disciplined guidance, thoughtful strategy, and a business-minded approach to your real estate goals.