Leave a Message

Thank you for your message. I will be in touch with you shortly.

17903 N 93rd Way
17903 N 93rd Way
17903 N 93rd Way
17903 N 93rd Way
17903 N 93rd Way
17903 N 93rd Way
17903 N 93rd Way
17903 N 93rd Way
17903 N 93rd Way
17903 N 93rd Way
17903 N 93rd Way
17903 N 93rd Way
17903 N 93rd Way
17903 N 93rd Way
17903 N 93rd Way
17903 N 93rd Way
17903 N 93rd Way
17903 N 93rd Way
17903 N 93rd Way
17903 N 93rd Way
17903 N 93rd Way
17903 N 93rd Way
17903 N 93rd Way
17903 N 93rd Way
17903 N 93rd Way
17903 N 93rd Way
17903 N 93rd Way
17903 N 93rd Way
17903 N 93rd Way
17903 N 93rd Way
17903 N 93rd Way
17903 N 93rd Way
17903 N 93rd Way
17903 N 93rd Way
17903 N 93rd Way
17903 N 93rd Way
17903 N 93rd Way
17903 N 93rd Way
17903 N 93rd Way
17903 N 93rd Way
17903 N 93rd Way
17903 N 93rd Way
17903 N 93rd Way
17903 N 93rd Way
17903 N 93rd Way
17903 N 93rd Way
17903 N 93rd Way
17903 N 93rd Way
17903 N 93rd Way
17903 N 93rd Way
17903 N 93rd Way
17903 N 93rd Way
17903 N 93rd Way
17903 N 93rd Way
17903 N 93rd Way
17903 N 93rd Way
17903 N 93rd Way
17903 N 93rd Way
VIEW PHOTOS
Courtesy of Keller Williams Realty Sonoran Living, Andrew R Bloom Listing Contact: 480-508-0715 
$870,000

17903 N 93rd Way

3 Beds 3 Baths 2,240 Sq.Ft. 5,169 Sq.Ft.

Description

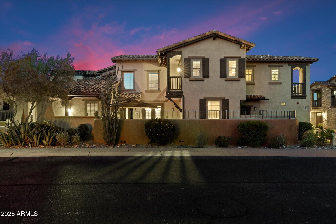
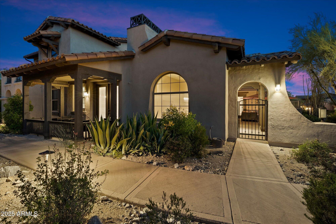
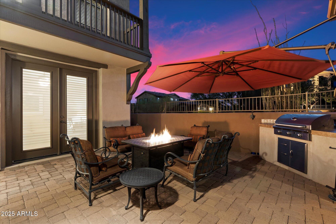
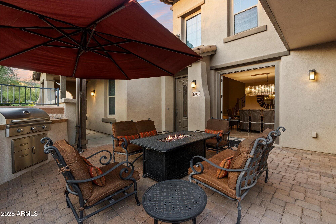
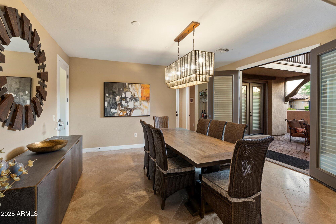
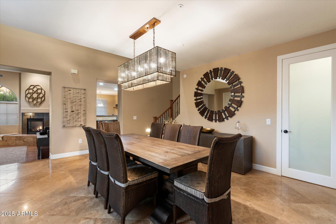
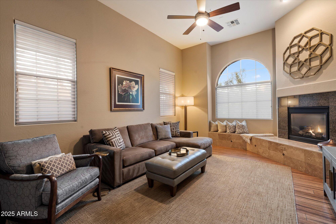
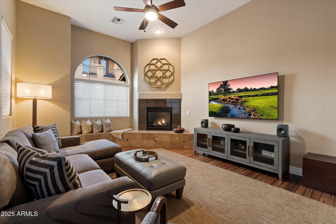
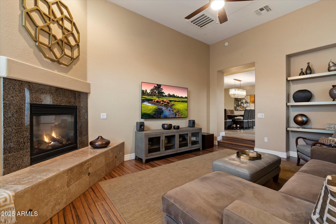
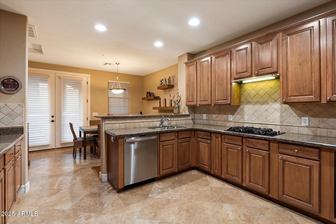
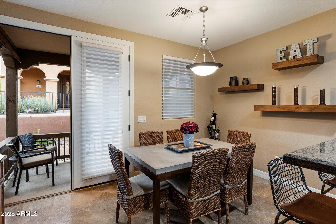
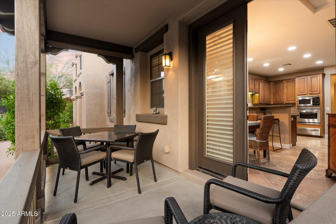
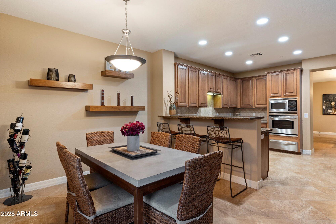
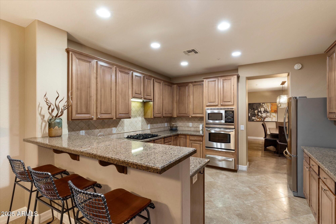
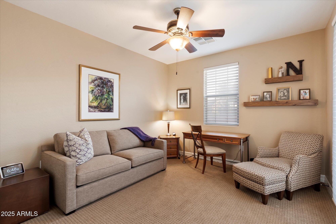
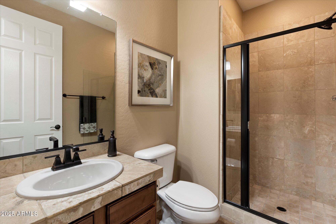
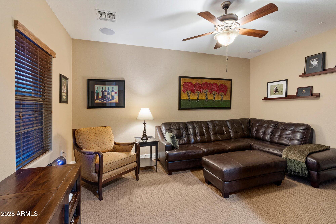
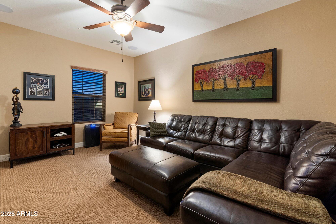
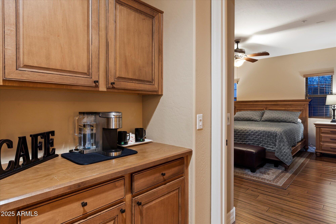
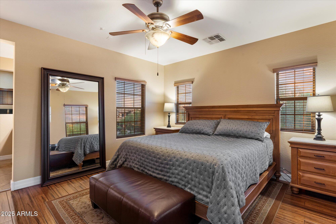
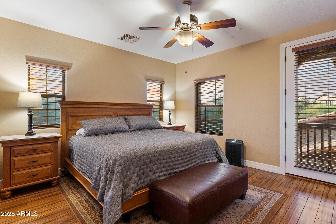
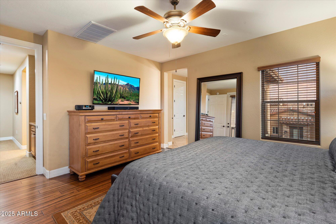
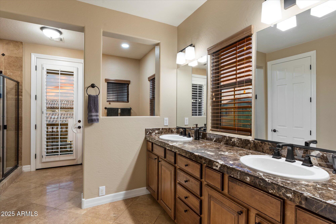
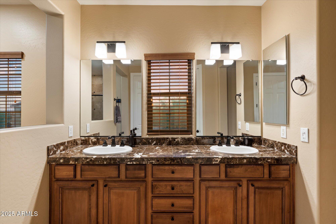
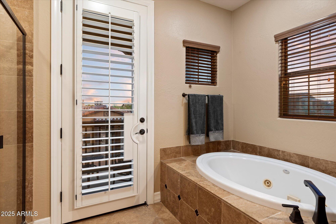
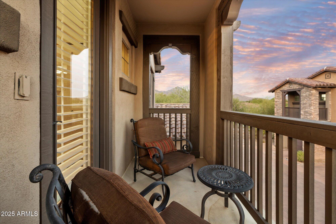
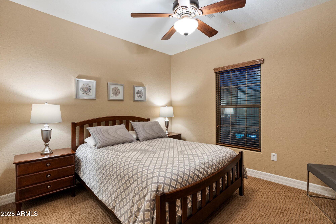
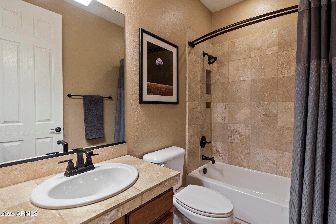
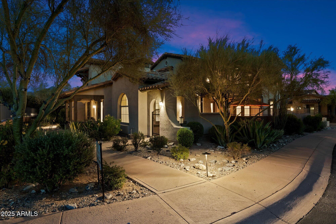
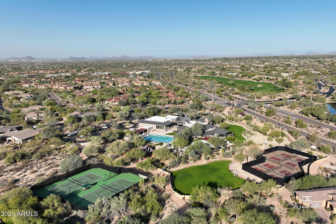
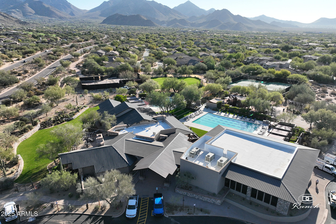
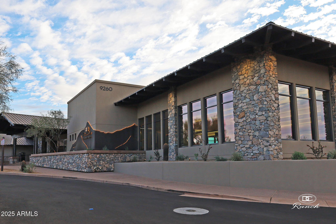
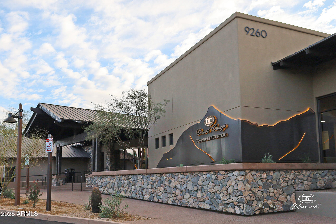
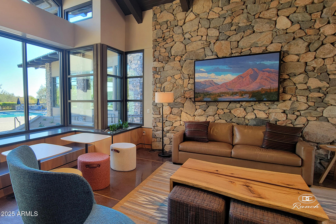
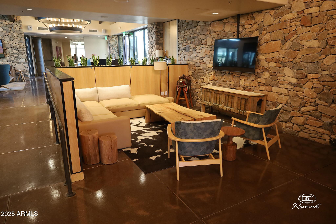
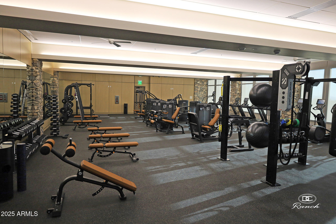
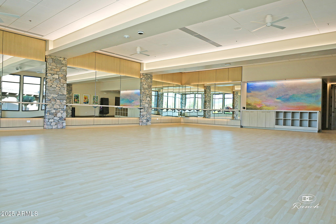
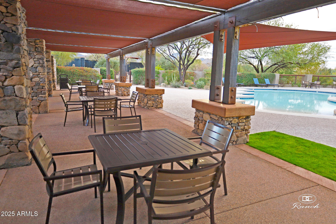
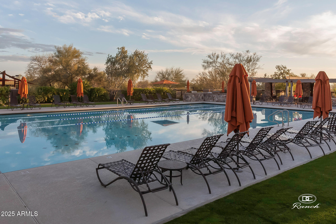
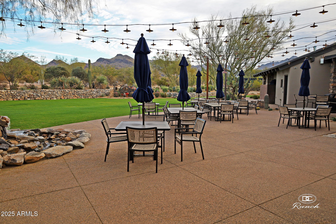
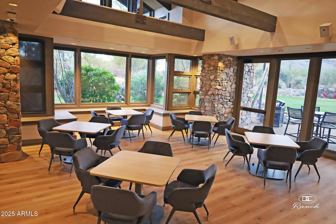
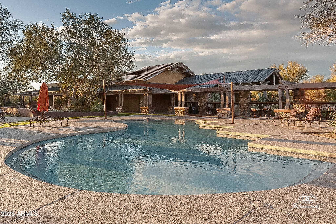
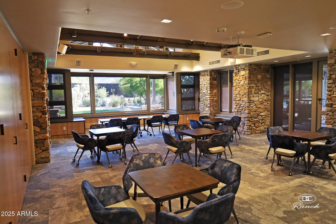
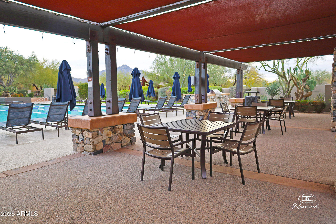
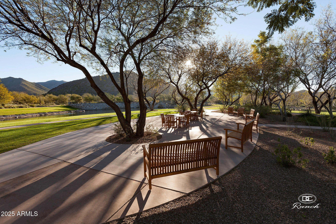
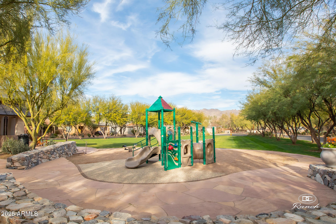
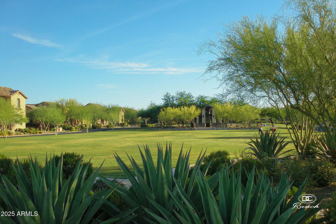
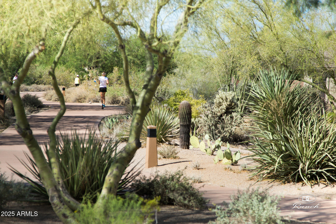
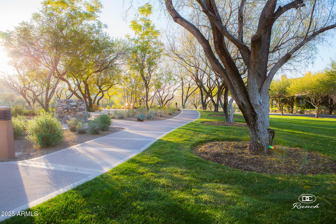
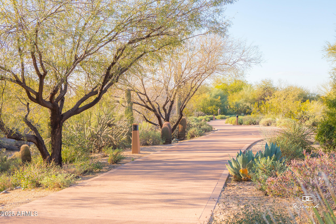
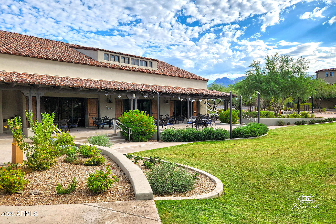
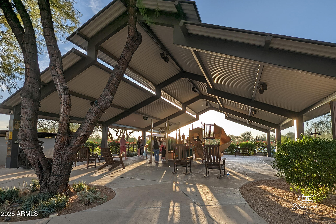
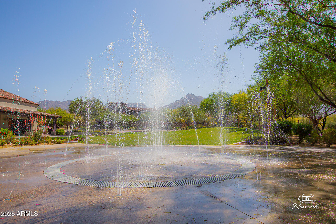
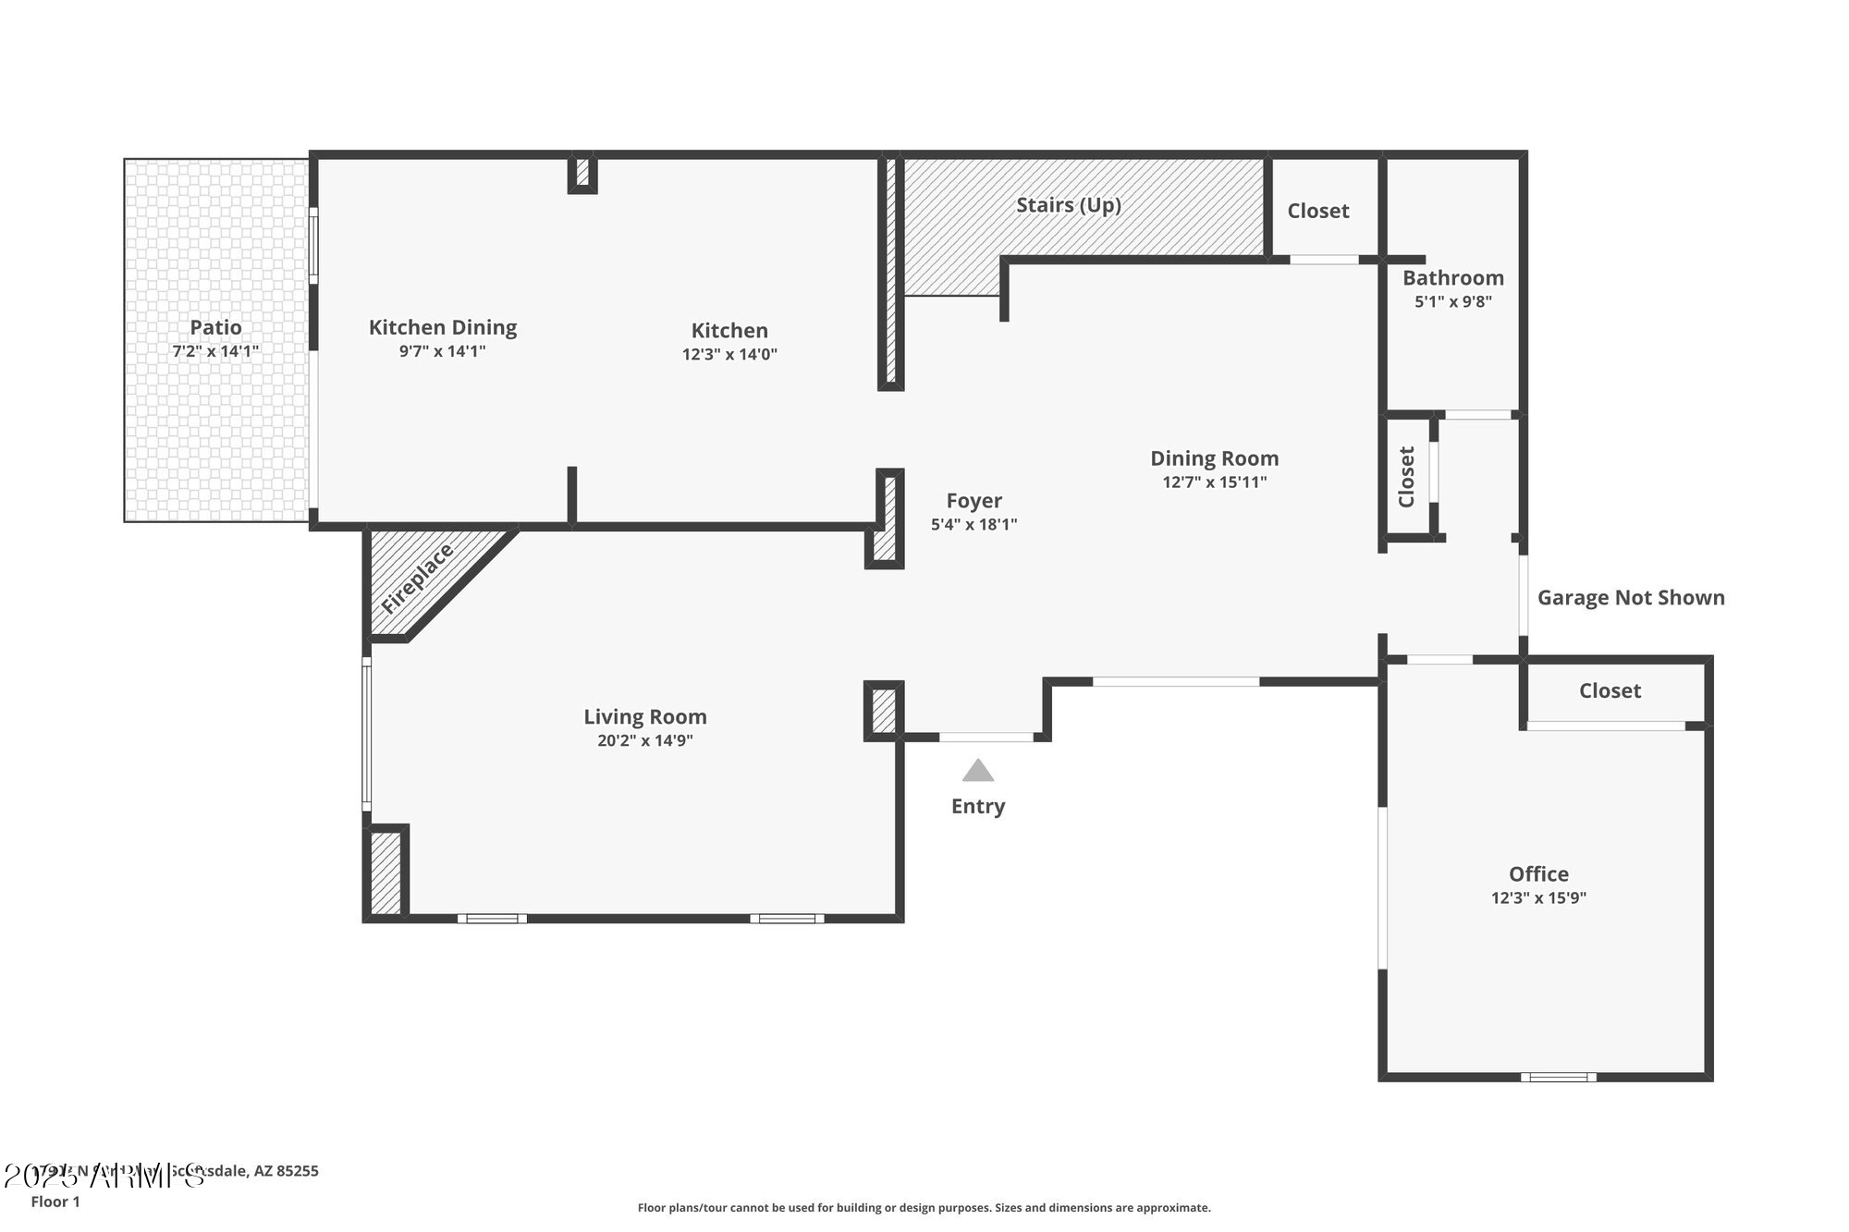
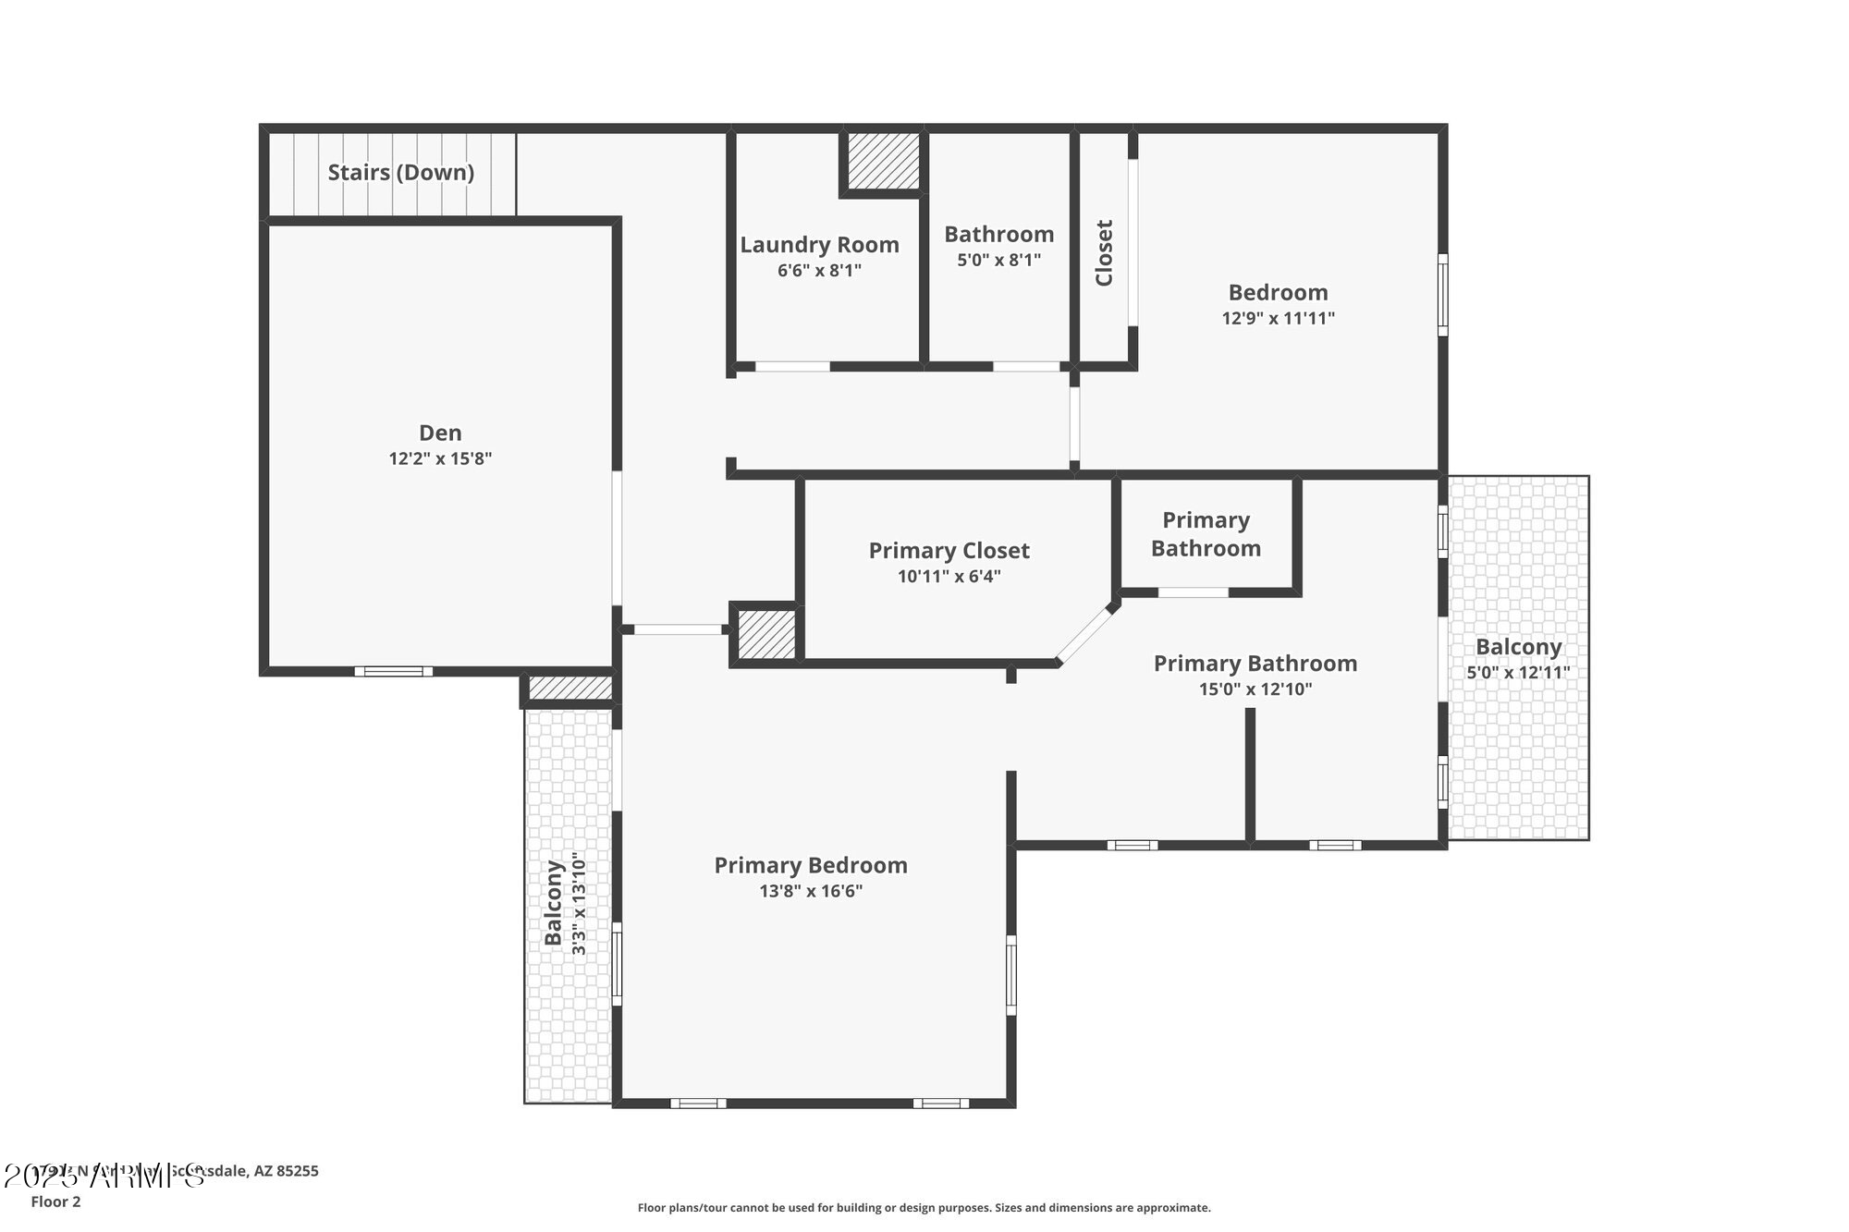
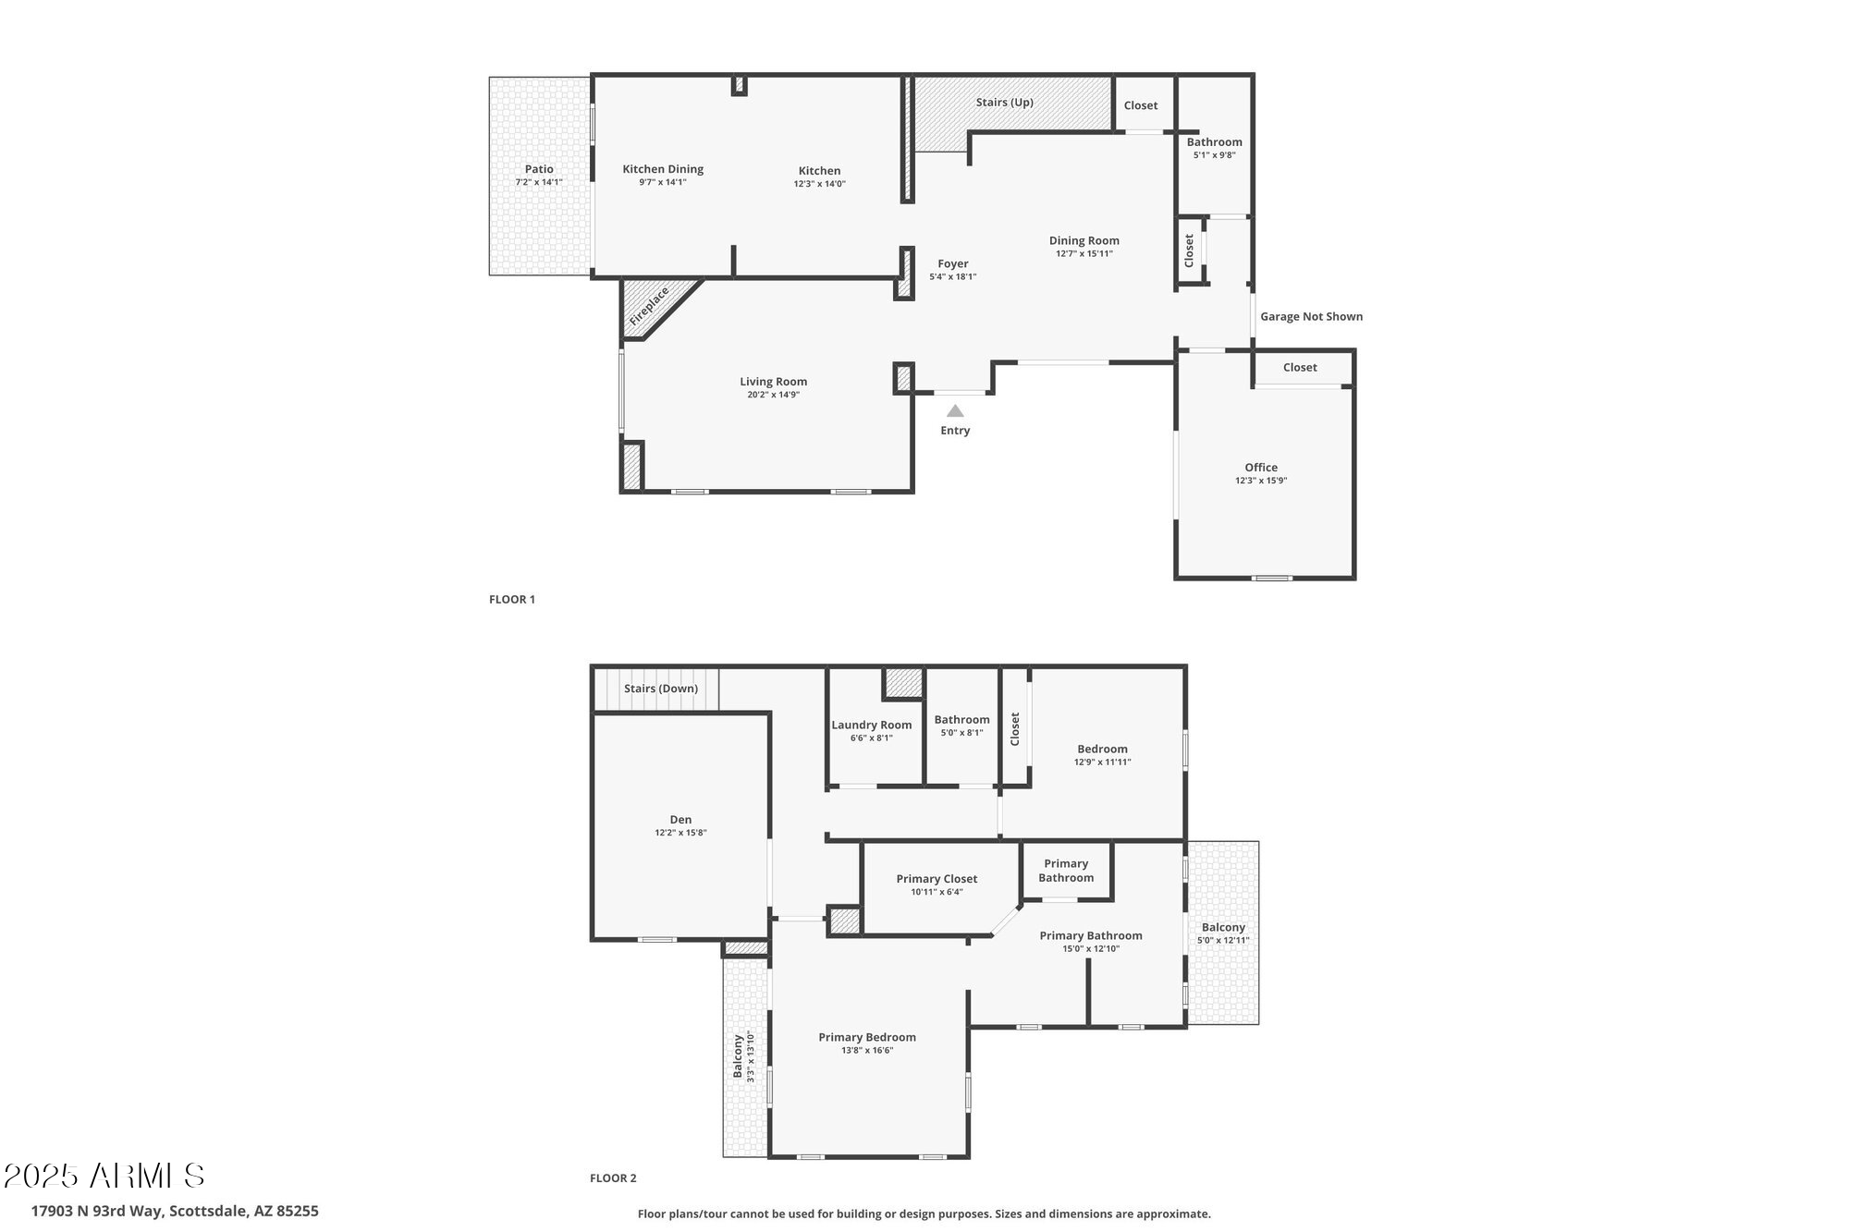
The Villas at DC Ranch. An exclusive gated North Scottsdale neighborhood with only 38 homes. Kitchen features granite counters, stainless steel appliances, gas cooktop, and French doors leading to a patio for outdoor dining. Living room with soaring ceilings and gas fireplace. Formal dining room has double doors that connect to a private courtyard with a built-in BBQ island for entertaining. Luxurious primary suite with two balconies, jetted tub, walk-in closet, shower and dual vanity. Upstairs bonus room can be a 4th bedroom, office or media room. Enjoy nearby Market Street restaurants and shops, DC Ranch community pools, fitness center, tennis, playgrounds, golf, Gateway Loop for hiking and biking trails and top-rated Scottsdale schools.

Share Property

Location

17903 N 93rd Way, Scottsdale, AZ 85255

Status

Sold

Date Sold

July 16, 2025

Property Amenities

Interior
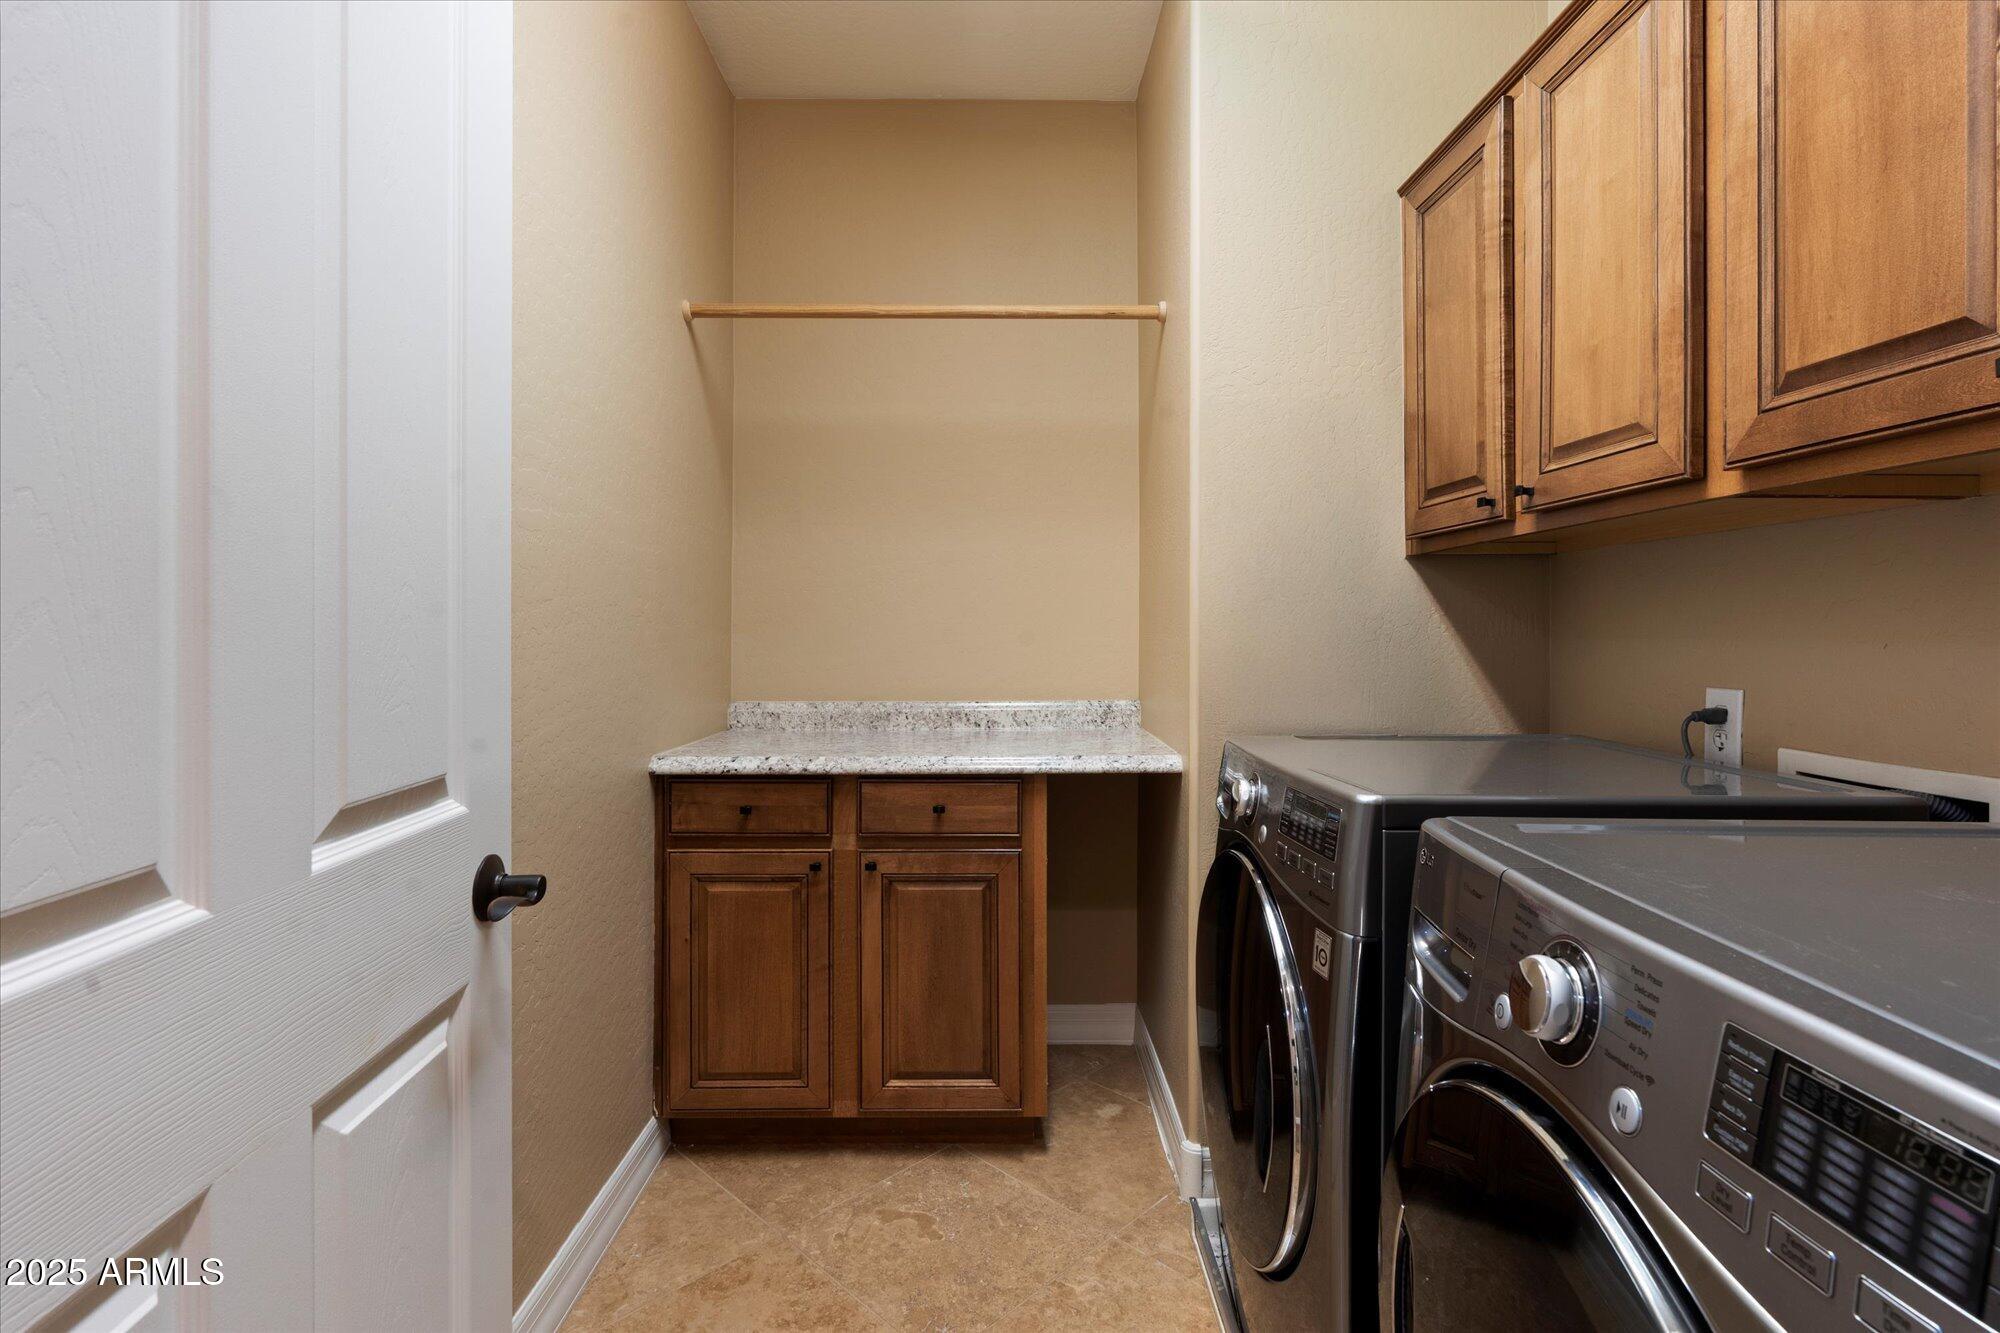
Laundry room Inside
Fireplace Family Room, Gas
Appliances Dryer, Washer, Refrigerator, Built-in Microwave, Dishwasher, Disposal, Gas Cooktop
Flooring Carpet, Stone
Total Bedrooms: 3
Other Interior Features Walk-in Pantry, High Speed Internet, Granite Counters, Double Vanity, Upstairs, Eat-in Kitchen, Breakfast Bar, 9 Flat Ceilings, Kitchen Island, Full Bth Master Bdrm, Separate Shwr Tub, Tub with Jets
Area & Lot
Lot Area 5,169 Sq.Ft.
Living area 2,240 Sq.Ft.
MLS® ID 6879147
Year Built 2007
School District Scottsdale Unified District
High School Chaparral High School
Middle School Copper Ridge School
Elementary School Copper Ridge School
Architecture Styles Spanish, Santa Barbara/Tuscan
Type Townhouse
Status Sold
Exterior
Stories 2
Pool None
Air conditioning Central Air, Ceiling Fan(s), Programmable Thmstat
Heat type Electric
Water Source City Water
Garage Space 2.0
Security Features Fire Sprinkler System
Sewer Public Sewer
Other Exterior Features Balcony, Private Street(s), Private Yard, Built-in Barbecue
Parking Garage Door Opener, Direct Access
Lot Features None, Borders Common Area, East/West Exposure
Roof Tile
Finance
Sales Price $870,000
HOA Fees $399 monthly
Real Estate Tax $3,137 yearly

360 Virtual Tour

Take a tour of this property

Scottsdale

Work With Casey

When the stakes are high, experience matters. Work with Casey Reinke for disciplined guidance, thoughtful strategy, and a business-minded approach to your real estate goals.
