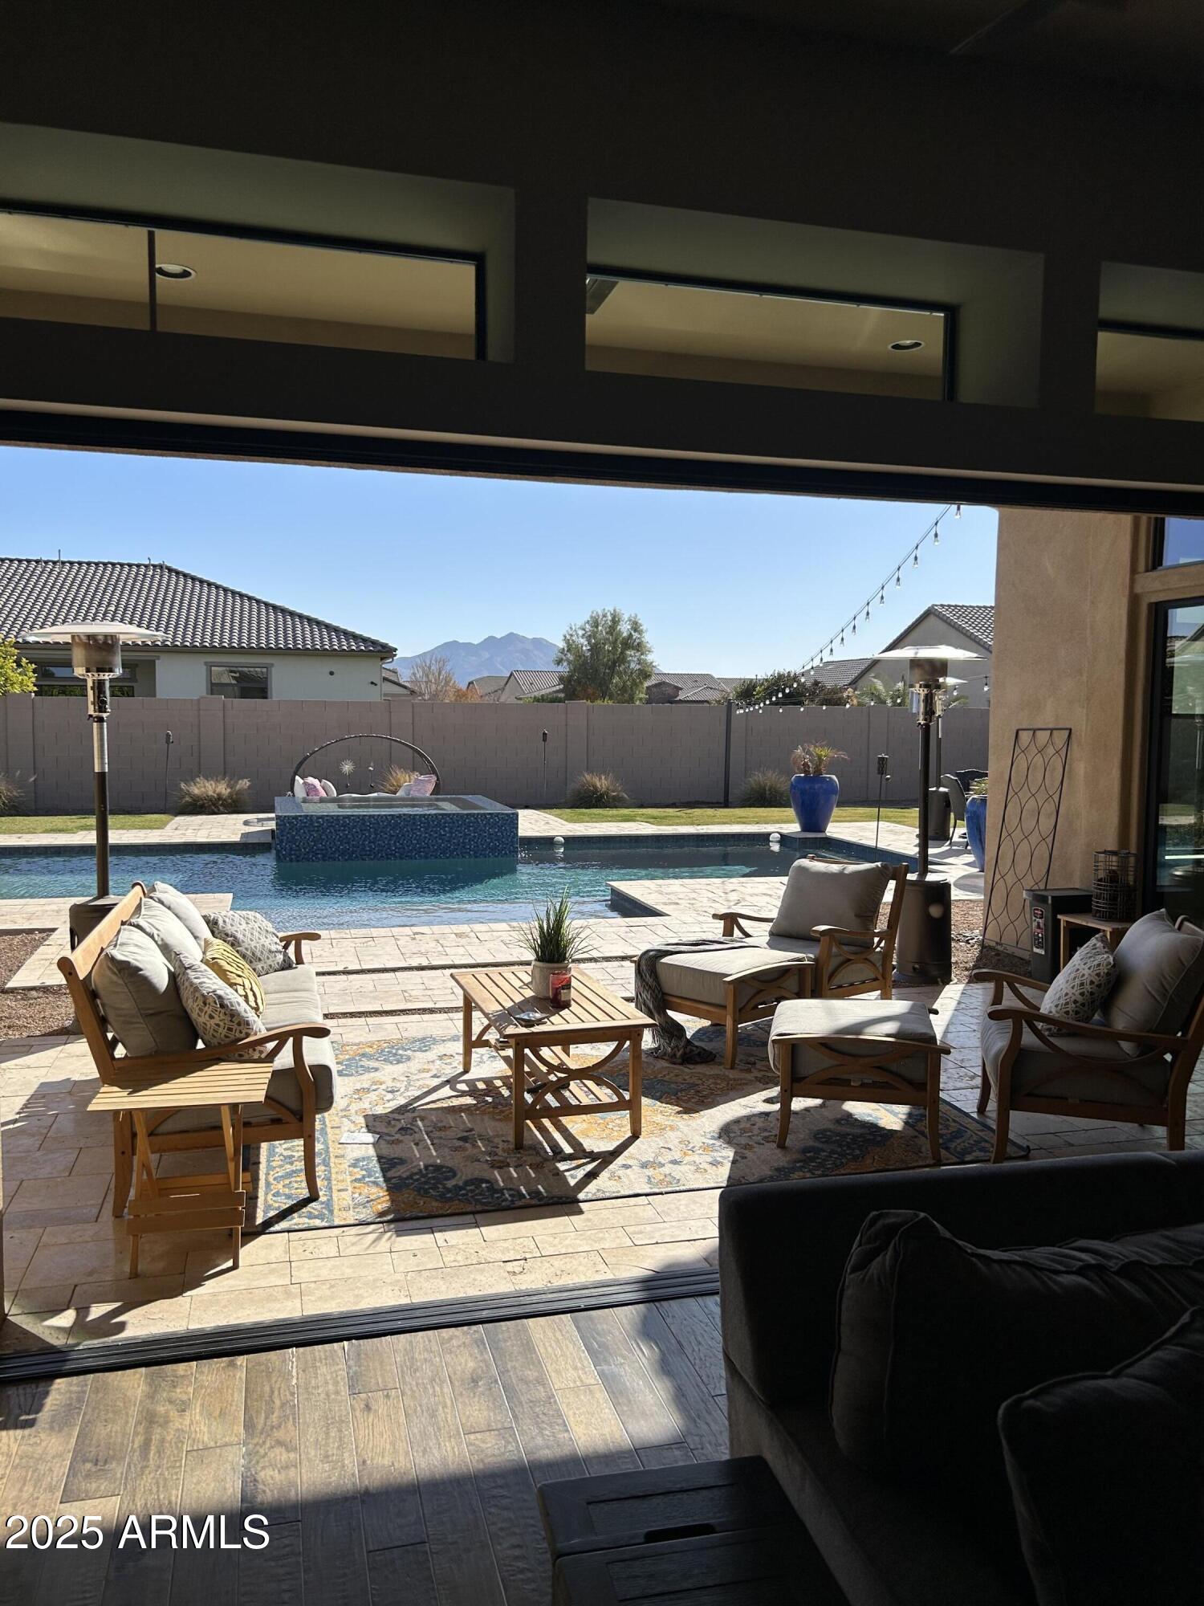
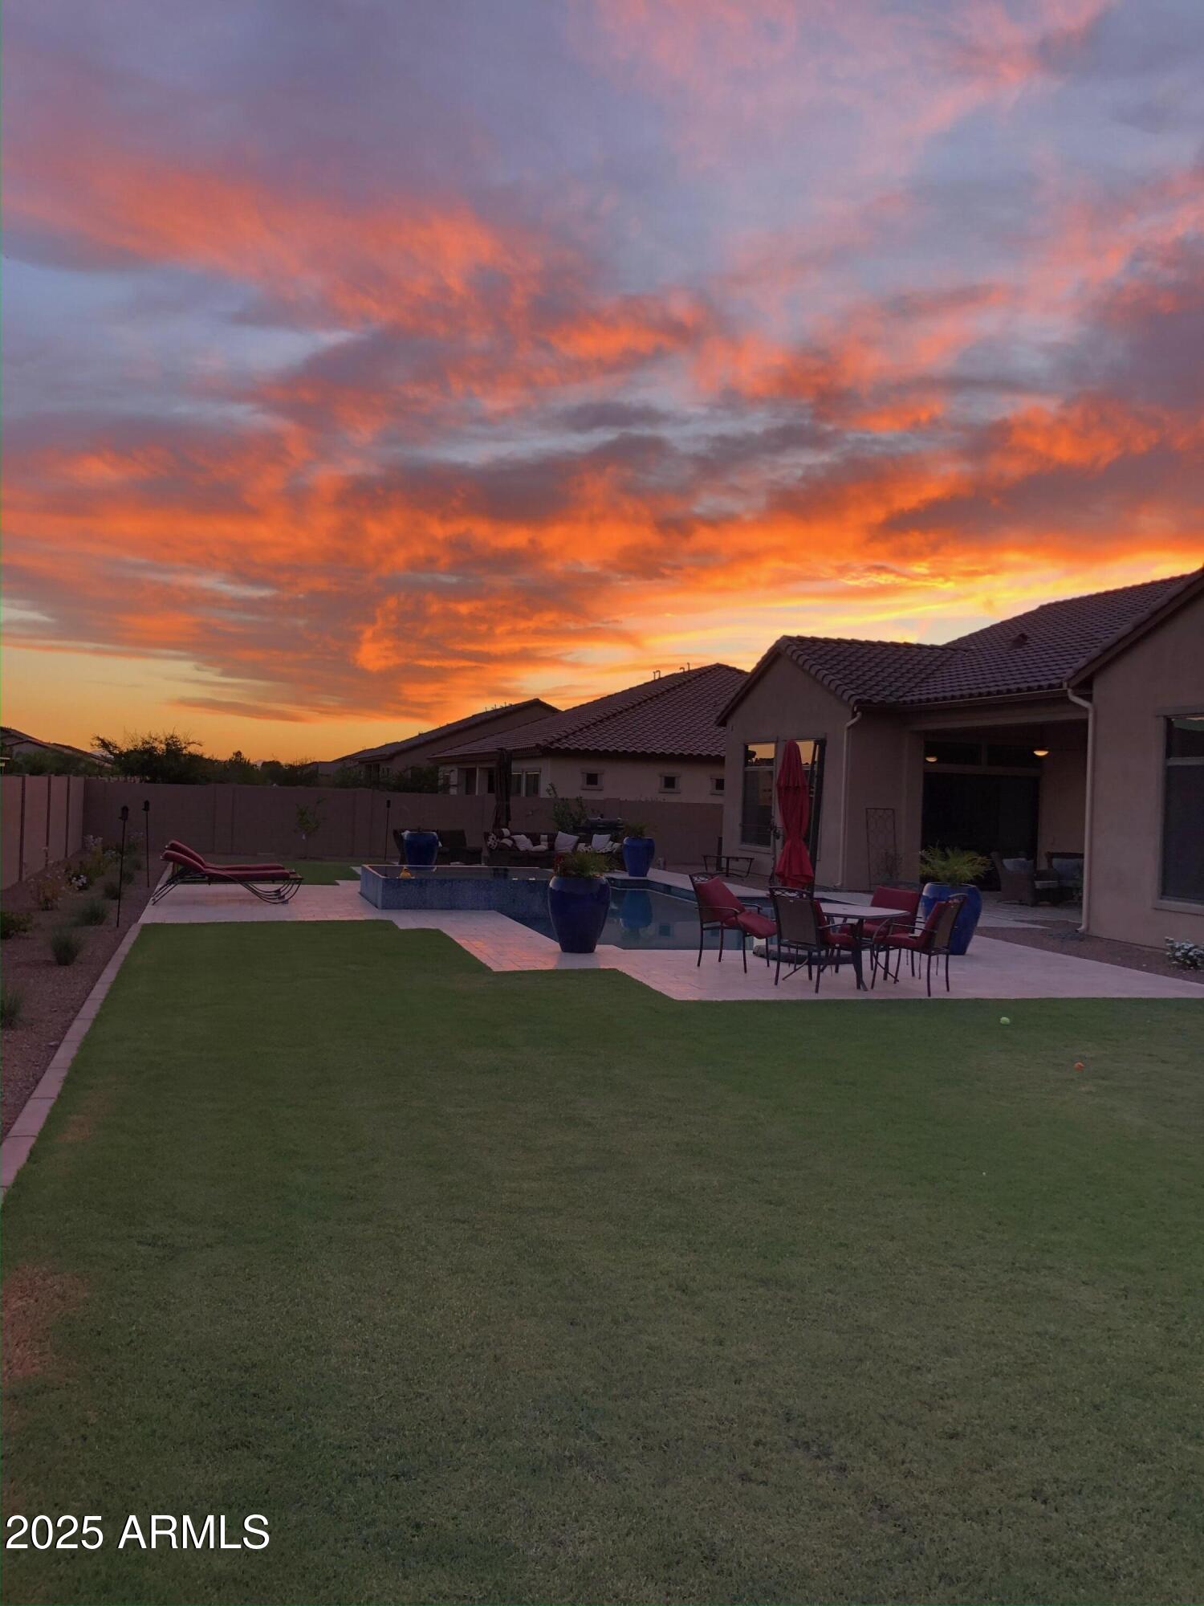
Amazing Toll Brothers home in gated boutique community with tree lined streets on the border of Gilbert & Queen Creek. Enter through your private gated courtyard with gas fire place, perfect for morning coffee or winding down with a drink at the end of the day. Upon entry you'll notice the 12 foot ceilings with coffered ceilings and triple slider door that beckons you to go outside and enjoy the mountain views, pool, spa and almost 1/2 acre lot! The dream kitchen boasts double stacked white cabinets and stunning granite counters and back splash. Huge island is perfect for entertaining! Upgraded appliances including gas cook top & built in ovens and fridge. Split floor plan has master ensuite on one side of the home along with the laundry and a powder room. The ensuite bath is large with beautifully tiled shower, two separate vanities and a soaking tub. An 18 foot deep closet plus separate linen closet offers plenty of storage! There are two other bedrooms, one an ensuite perfect for guests, plus a full bath in the hall, plus a den with double doors. There is a huge bonus room perfect for a bar, gameroom, or whatever your heart desires. Bonus room has slider to the side yard. REAL WOOD floors in all high traffic areas and upgraded carpet in the bedrooms. Huge family room has a gas fireplace and is open to the kitchen with it's large eat in dinging area. You'll love to entertain in your new resort style yard with gorgeous pebble pool and raised tiled spa. Lots of real grass to enjoy as well as a huge side yard with a raised garden bed!! Multiple fruit bearing trees around the yard. No two story homes around so it's completely private. Community lot size allows for casitas or work shops to be built on the ample side yard space. There's a 4 car garage with extra high ceilings perfect for storage racks. Soft water system and Electric Car Charger in place. You will love to call this your new home!
Share Property
Location
17867 E APPALOOSA Drive, Queen Creek, AZ 85142
Status
Sold
Date Sold
February 27, 2025
Property Amenities
Interior
Laundry roomWshr/Dry Hook Up Only
FireplaceGas
AppliancesWater Softener Owned, Refrigerator, Built-in Microwave, Dishwasher, Disposal, Gas Cooktop
FlooringCarpet, Wood
Total Bedrooms:3
Half Bathrooms:1
Full Bathrooms:3
Other Interior FeaturesHigh Speed Internet, Granite Counters, Double Vanity, Eat-in Kitchen, Breakfast Bar, Pantry, 2 Master Baths, Full Bth Master Bdrm
Area & Lot
Lot Area0.45 Acres
Living area3,616 Sq.Ft.
MLS® ID6811553
Year Built2018
School DistrictChandler Unified District #80
High SchoolDr. Camille Casteel High School
Middle SchoolDr. Camille Casteel High School
Elementary SchoolDr. Gary and Annette Auxier Elementary School
View DescriptionMountain(s)
TypeResidential
StatusSold
Exterior
Stories1
PoolHeated
Air conditioningCentral Air, Ceiling Fan(s)
Heat typeNatural Gas
Water SourceCity Water
Garage Space4.0
SewerPublic Sewer
ParkingRV Gate
Lot FeaturesNorth/South Exposure, Sprinklers In Rear, Sprinklers In Front, Grass Front, Grass Back, Auto Timer H 2 O Front, Auto Timer H 2 O Back
RoofTile
Finance
Sales Price$1,325,000
HOA Fees$828 quarterly
Real Estate Tax$5,757 yearly
Work With Casey
When the stakes are high, experience matters. Work with Casey Reinke for disciplined guidance, thoughtful strategy, and a business-minded approach to your real estate goals.