Leave a Message

Thank you for your message. I will be in touch with you shortly.

17618 N 131ST Drive
17618 N 131ST Drive
17618 N 131ST Drive
17618 N 131ST Drive
17618 N 131ST Drive
17618 N 131ST Drive
17618 N 131ST Drive
17618 N 131ST Drive
17618 N 131ST Drive
17618 N 131ST Drive
17618 N 131ST Drive
17618 N 131ST Drive
17618 N 131ST Drive
17618 N 131ST Drive
17618 N 131ST Drive
17618 N 131ST Drive
17618 N 131ST Drive
17618 N 131ST Drive
17618 N 131ST Drive
17618 N 131ST Drive
17618 N 131ST Drive
17618 N 131ST Drive
17618 N 131ST Drive
17618 N 131ST Drive
17618 N 131ST Drive
17618 N 131ST Drive
17618 N 131ST Drive
17618 N 131ST Drive
17618 N 131ST Drive
17618 N 131ST Drive
17618 N 131ST Drive
17618 N 131ST Drive
17618 N 131ST Drive
17618 N 131ST Drive
17618 N 131ST Drive
17618 N 131ST Drive
17618 N 131ST Drive
17618 N 131ST Drive
17618 N 131ST Drive
17618 N 131ST Drive
17618 N 131ST Drive
17618 N 131ST Drive
VIEW PHOTOS
Courtesy of Keller Williams Realty Sonoran Living, Andrea D Garcia Listing Contact: 602-733-2278 
$285,000

17618 N 131ST Drive

3 Beds 2 Baths 1,958 Sq.Ft. 10,012 Sq.Ft.

Description

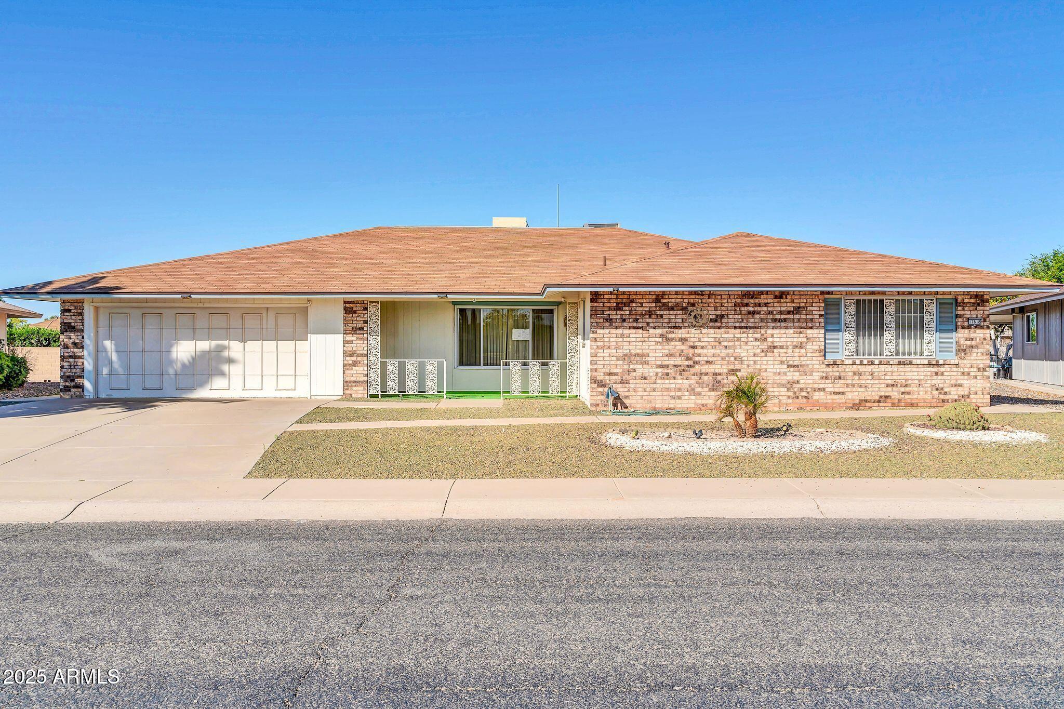
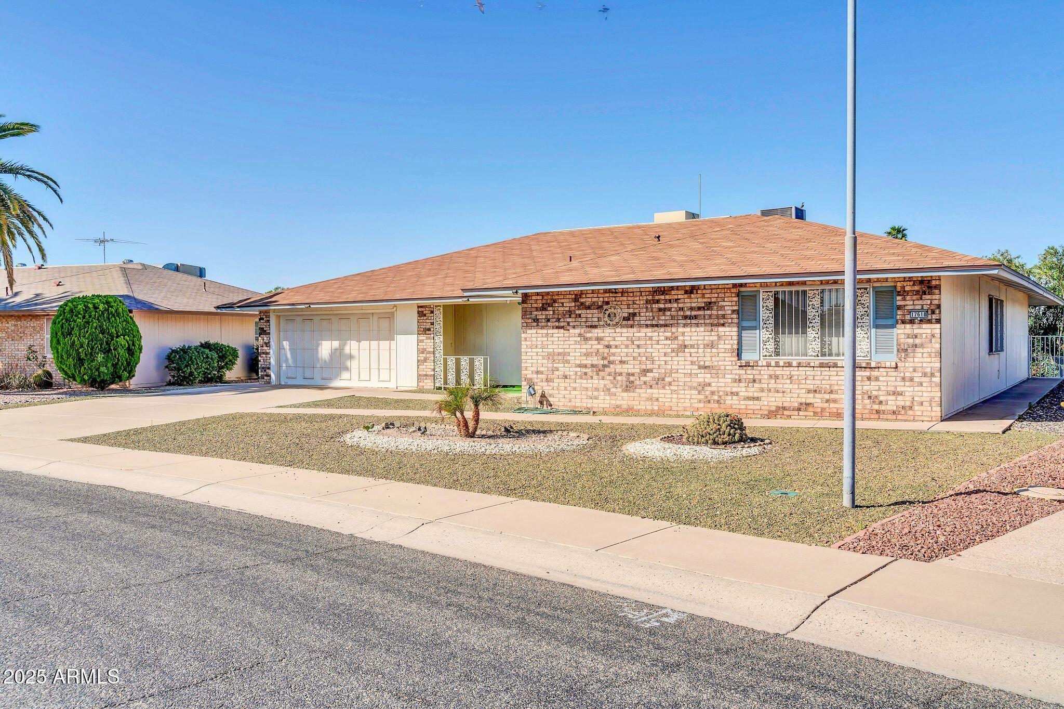
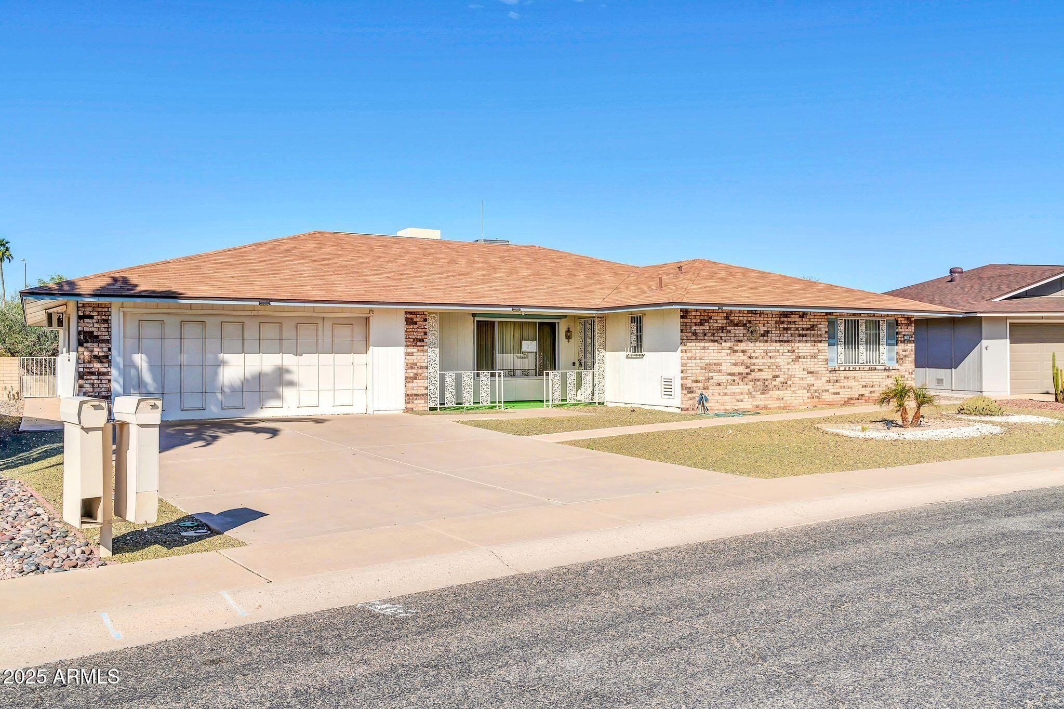
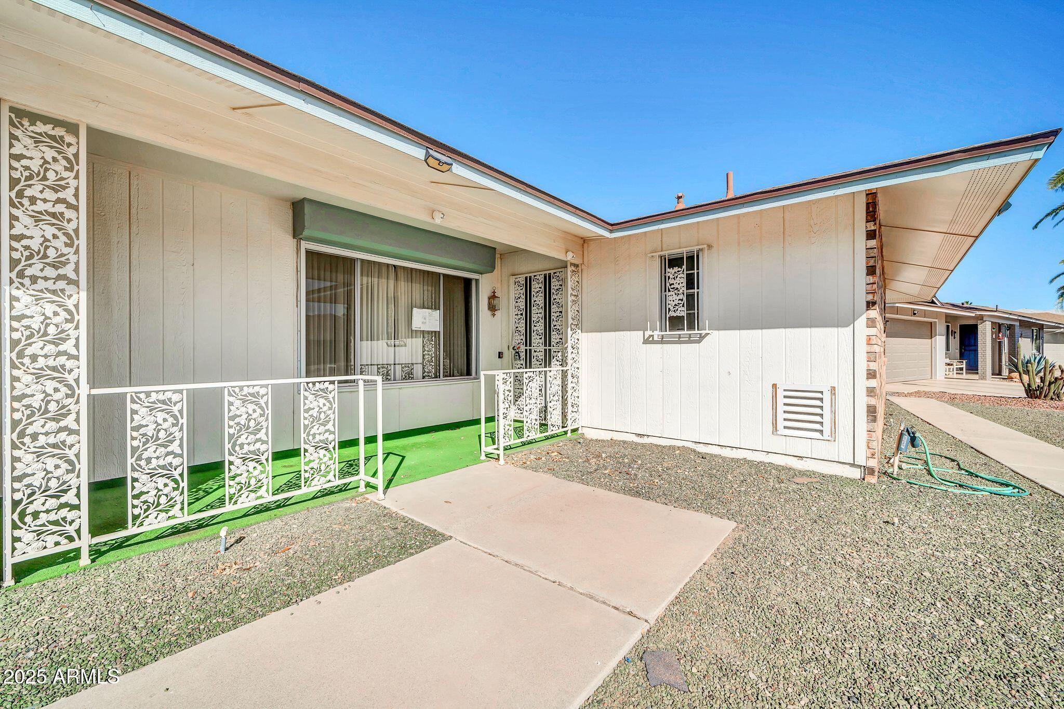
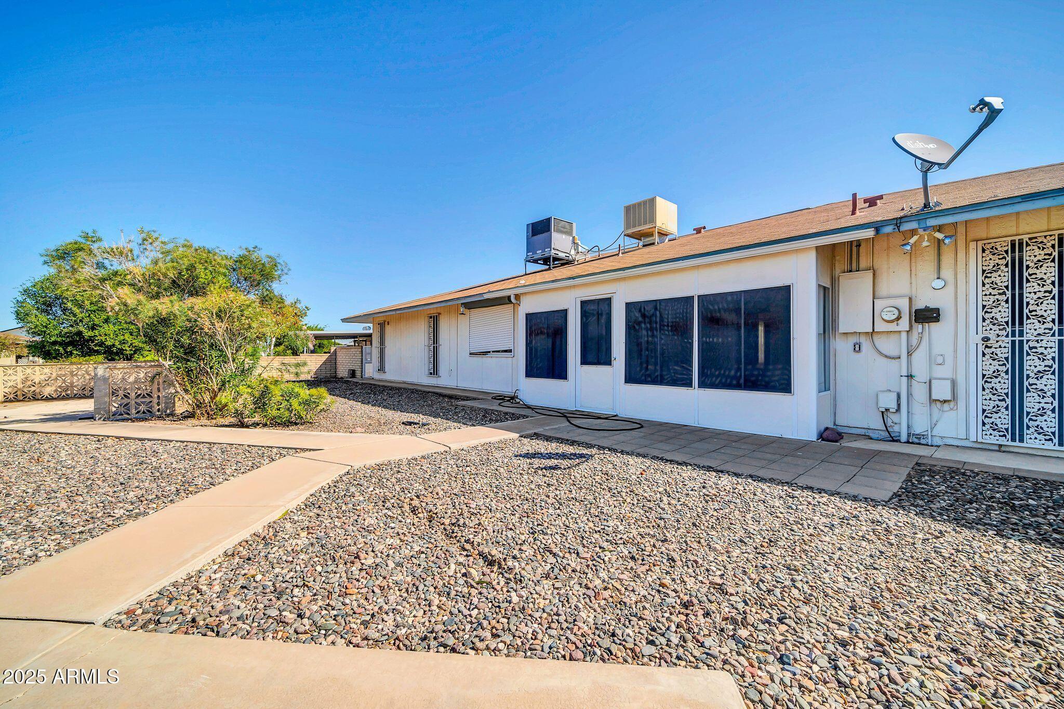
Charming & Spacious Home in a 55+ Community! Welcome to this inviting 3-bedroom, 2-bathroom home in a sought-after 55+ community. With charming brick accents, this home exudes curb appeal and sets the stage for comfortable living.

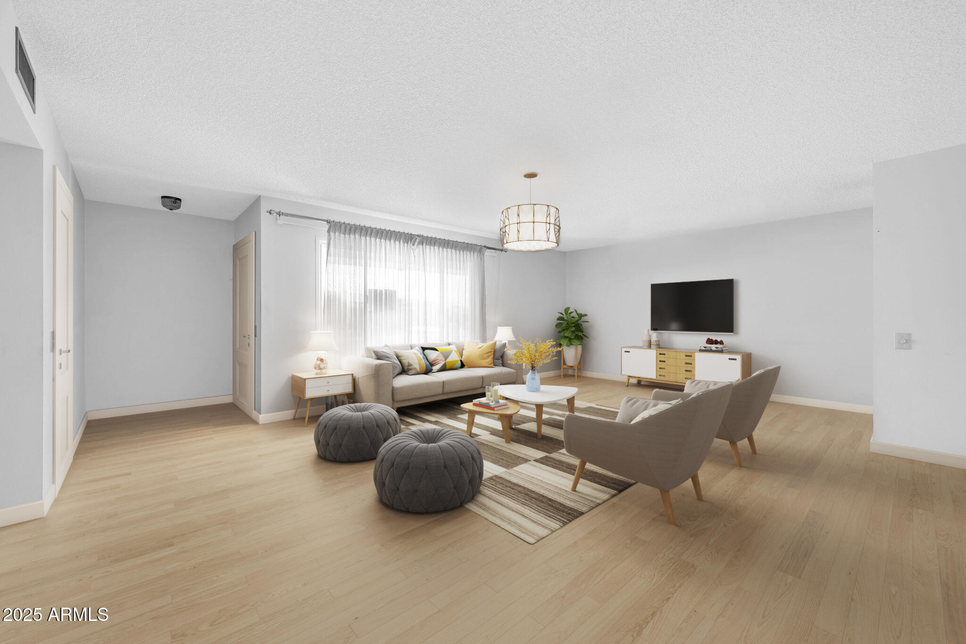
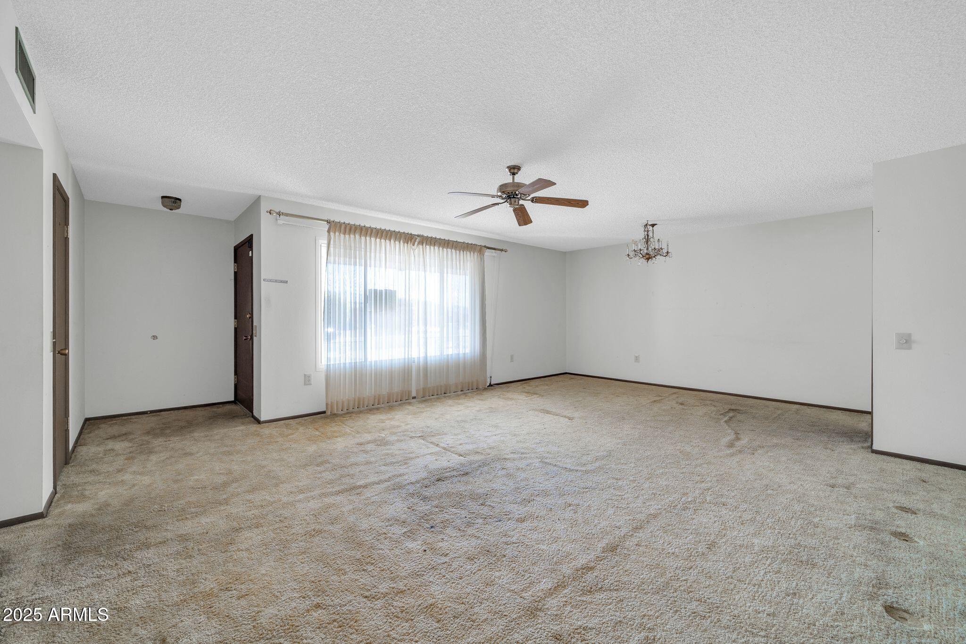
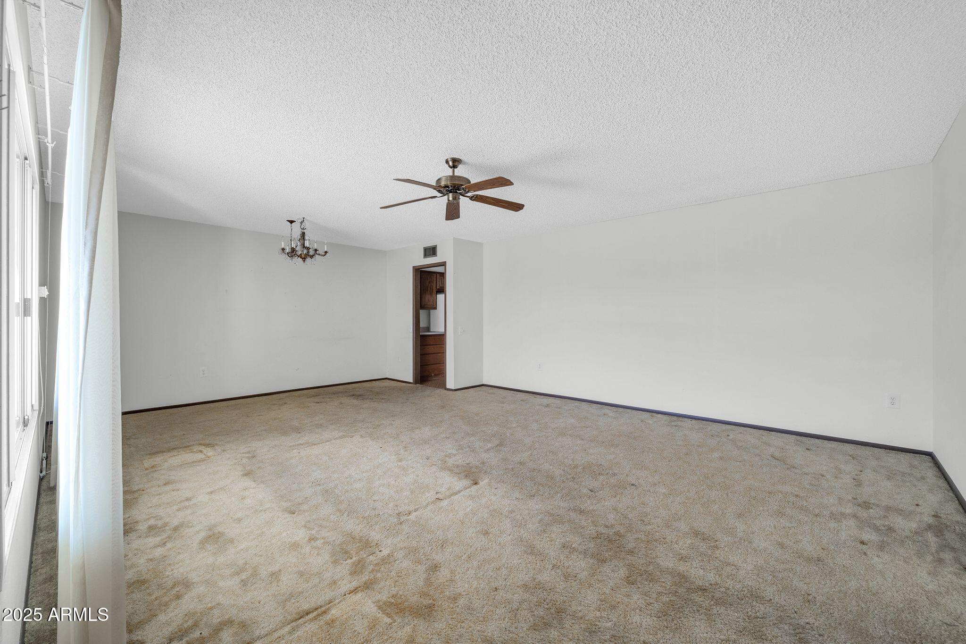
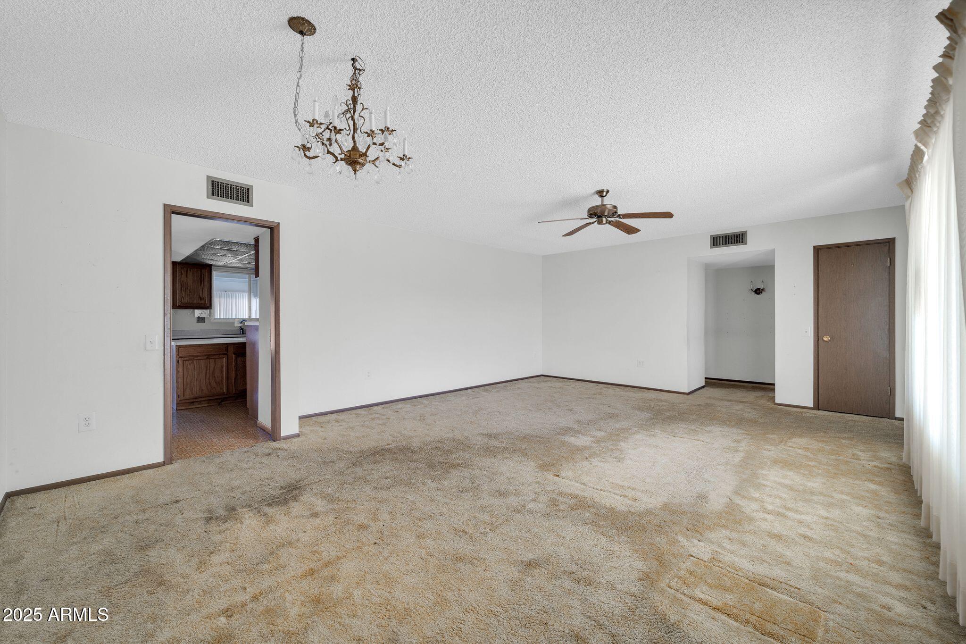
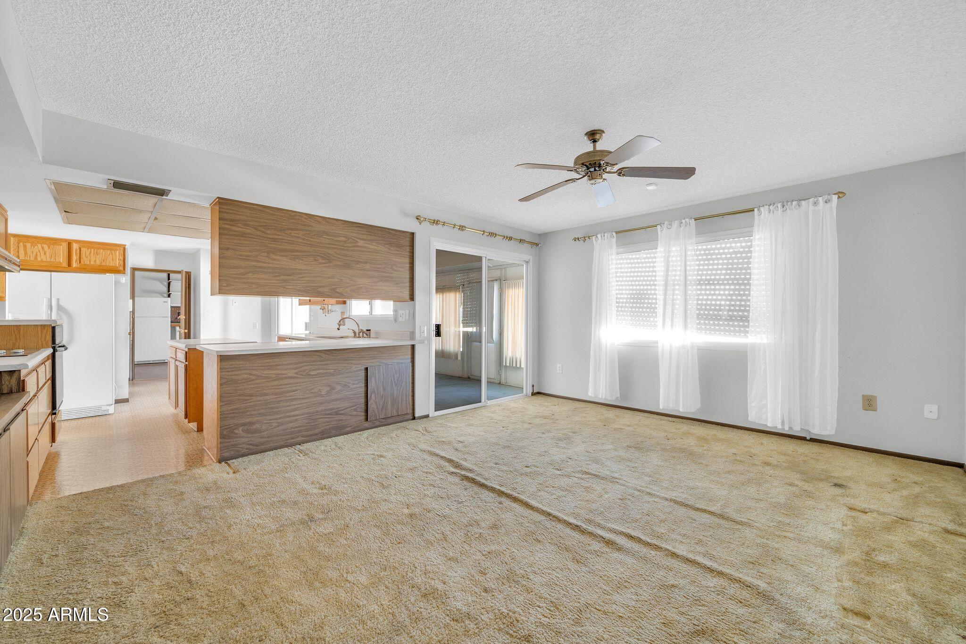
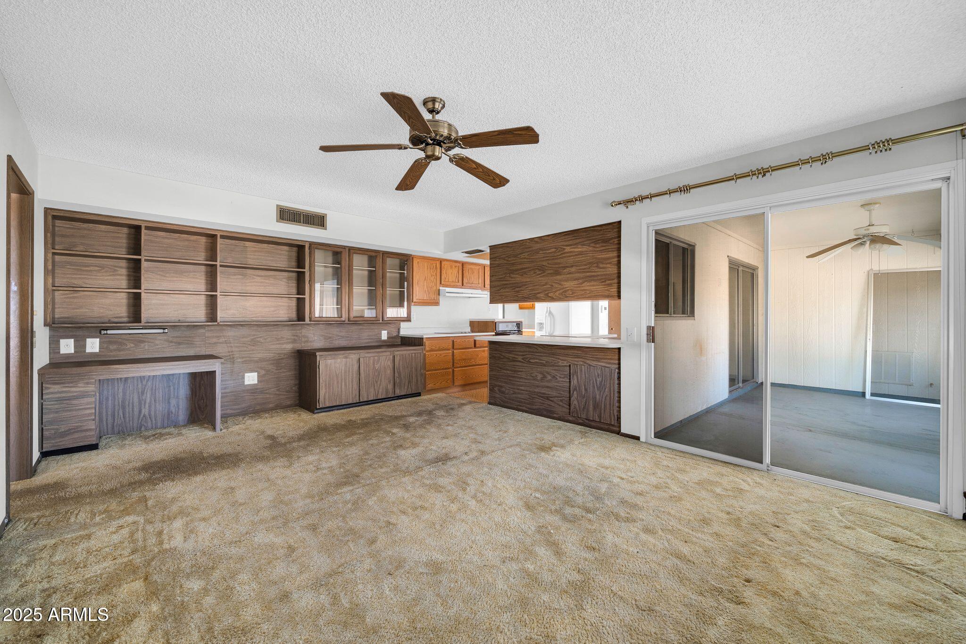
Step inside to a spacious family room featuring a built-in library bookcase, ideal for both entertaining and relaxation. Abundant natural light enhances the home's warm and welcoming atmosphere.

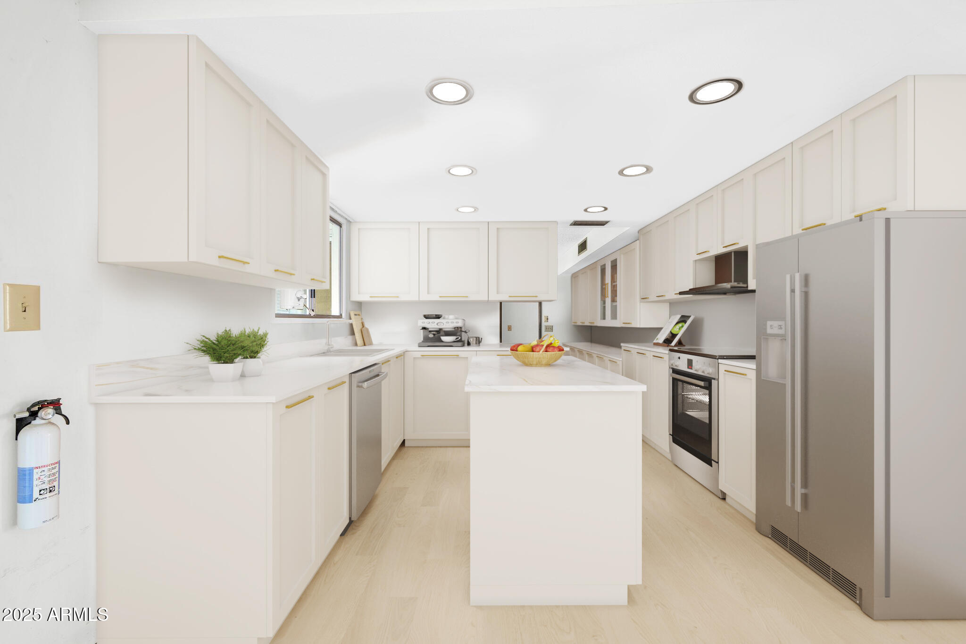
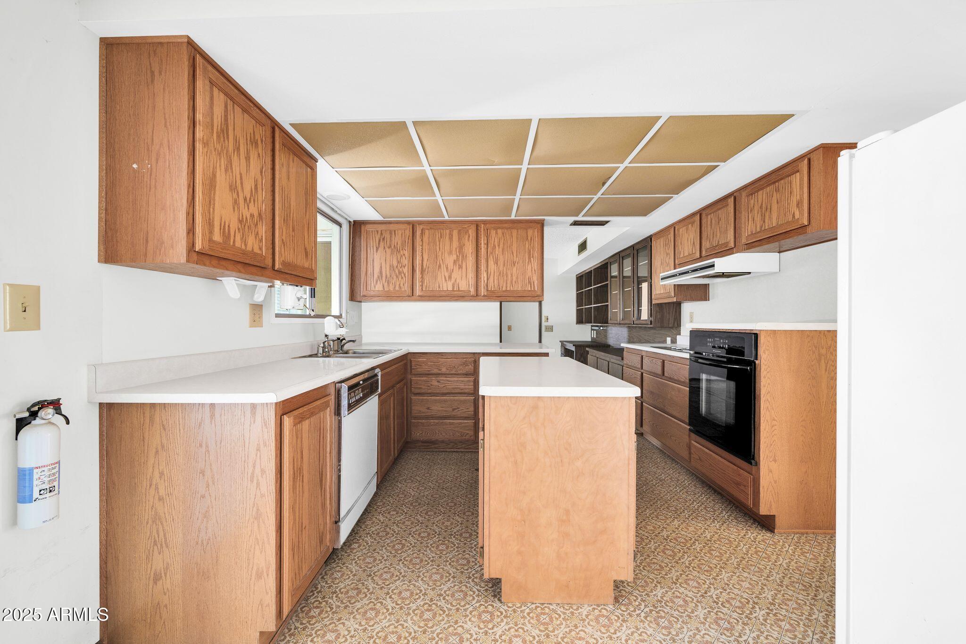
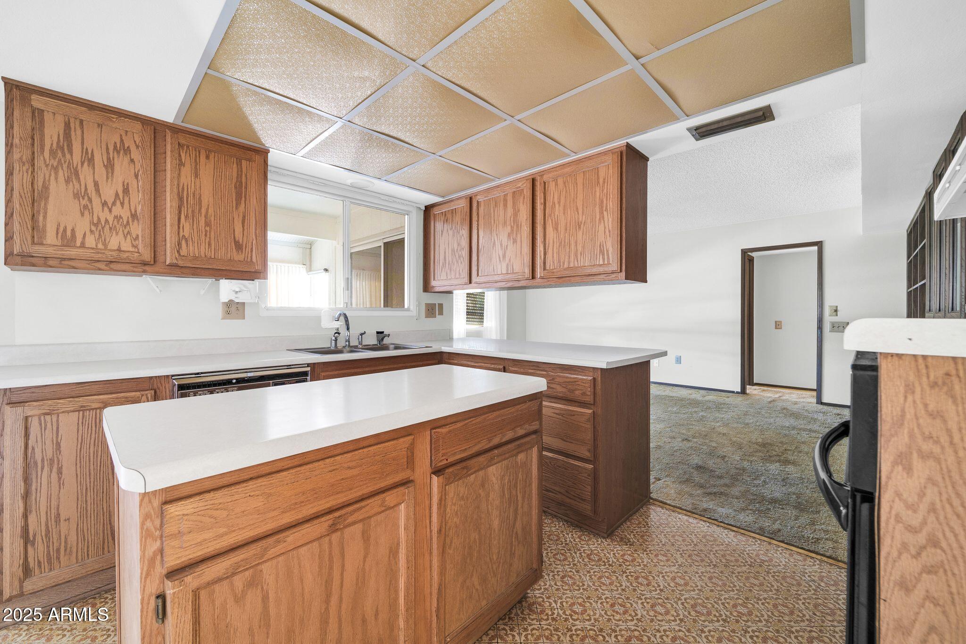
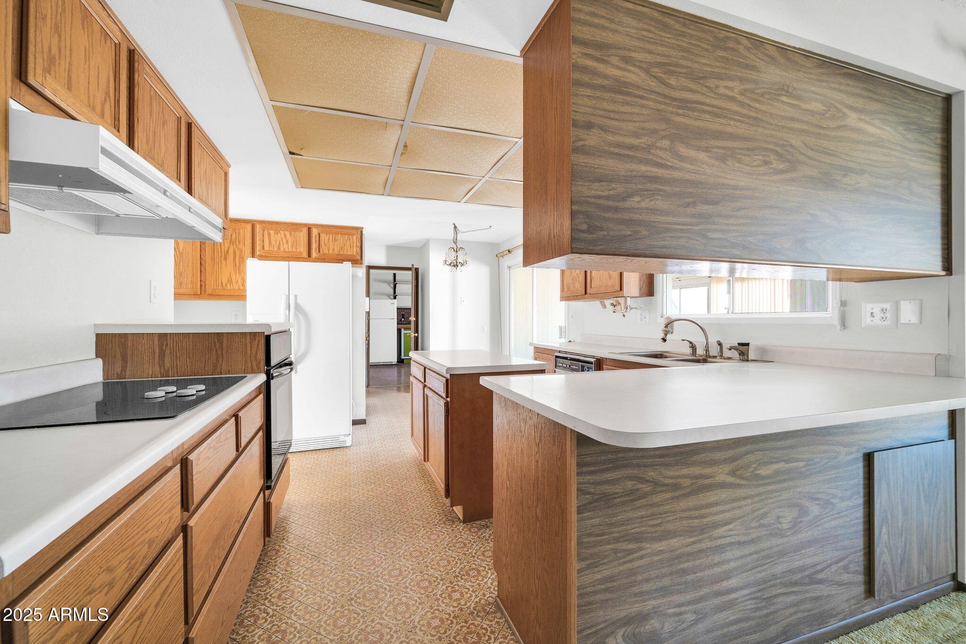
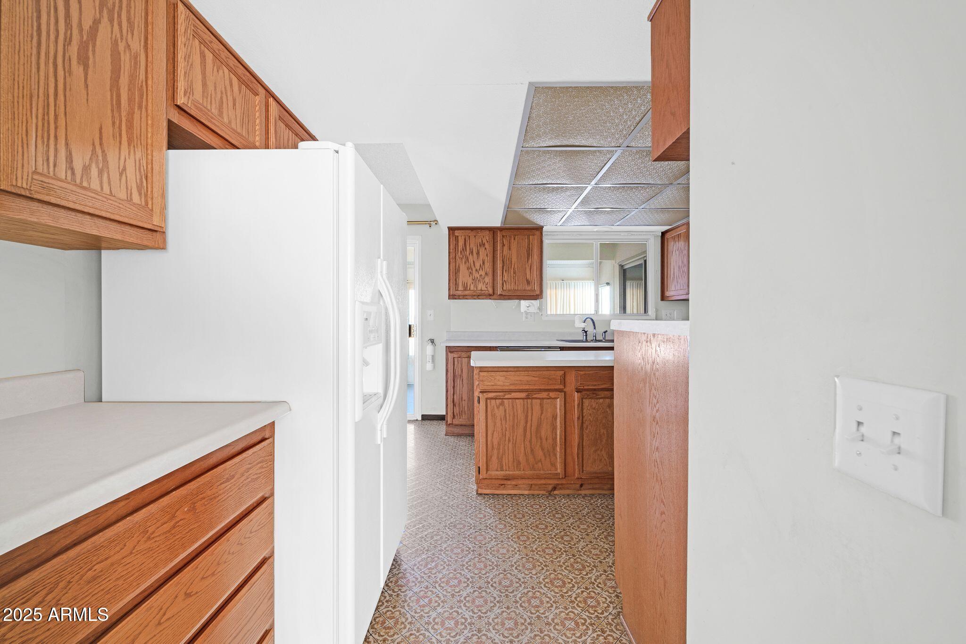
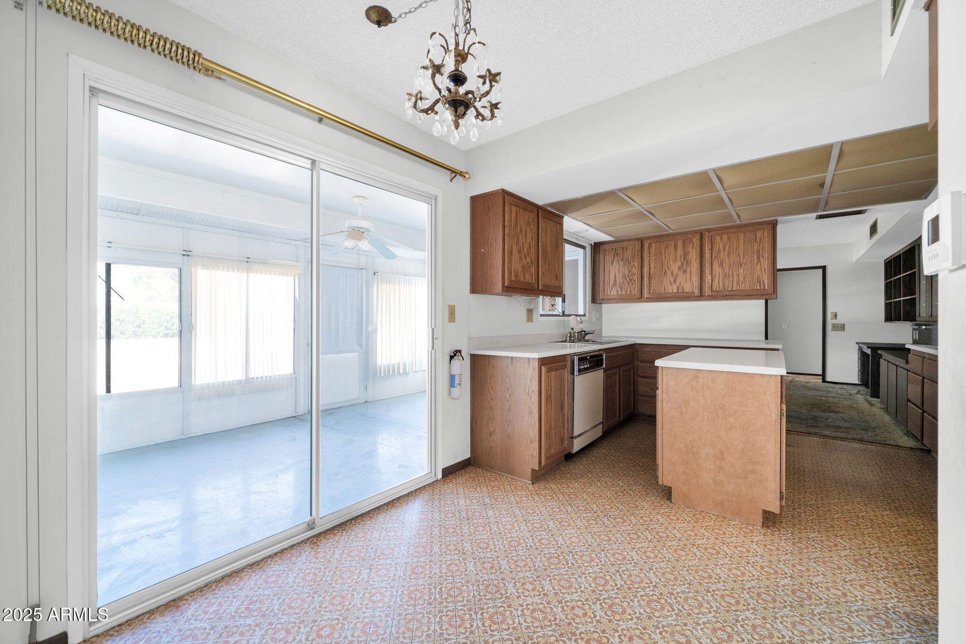
The kitchen is thoughtfully designed with ample storage, a mini island, and an eat-in dining area, making meal prep and gatherings effortless.

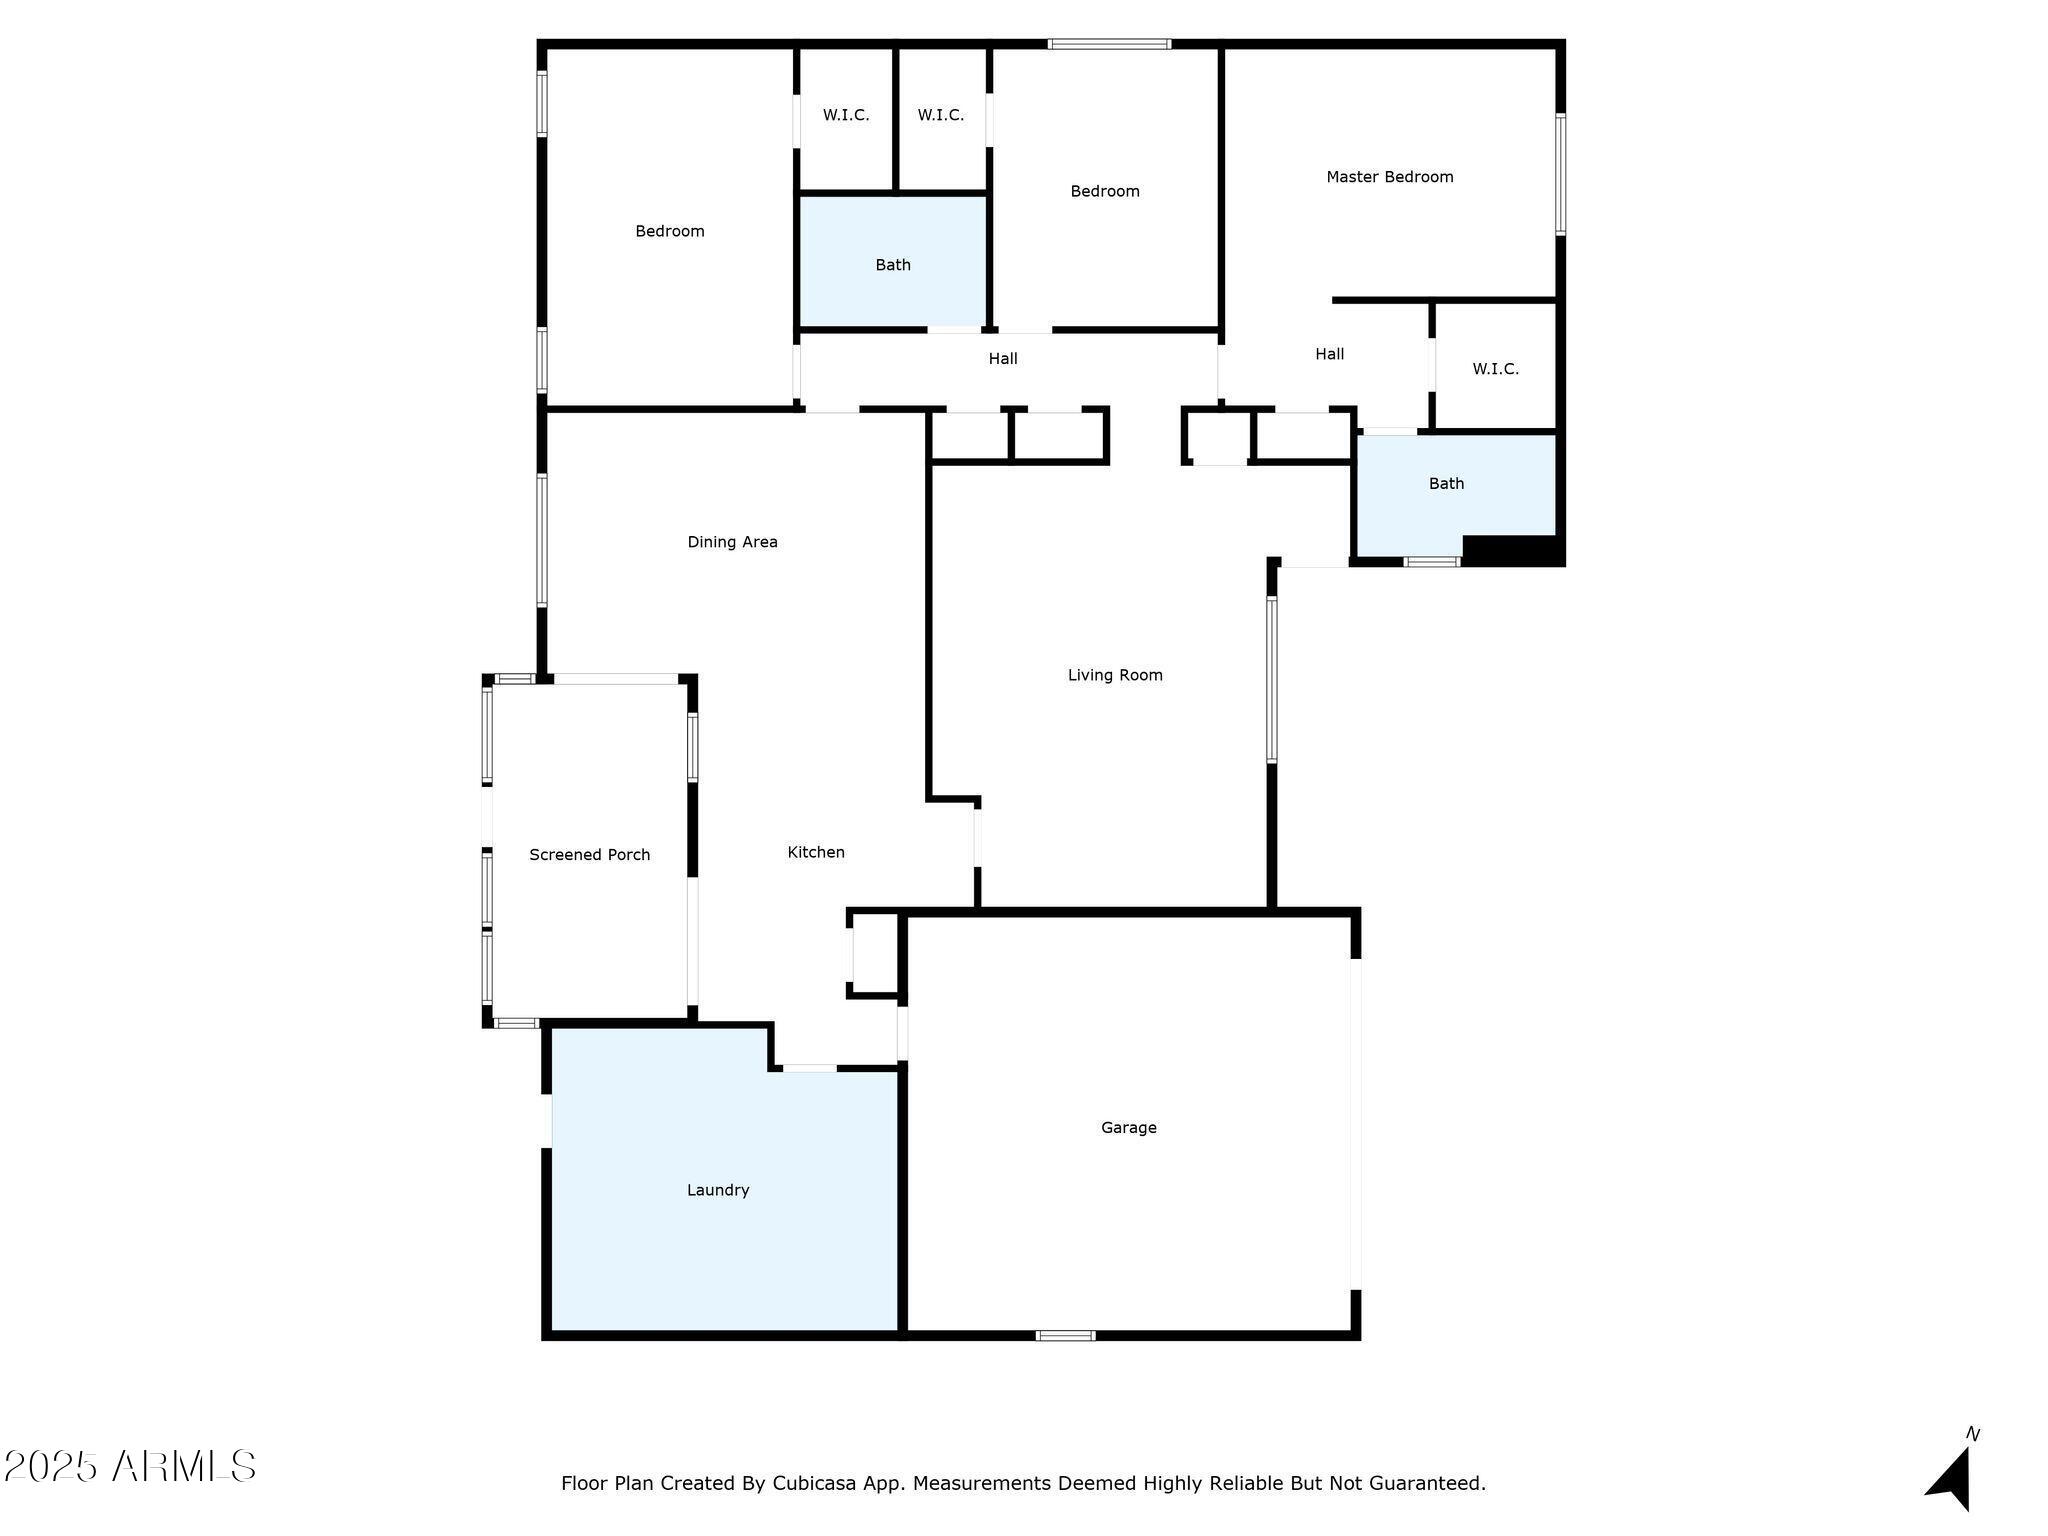
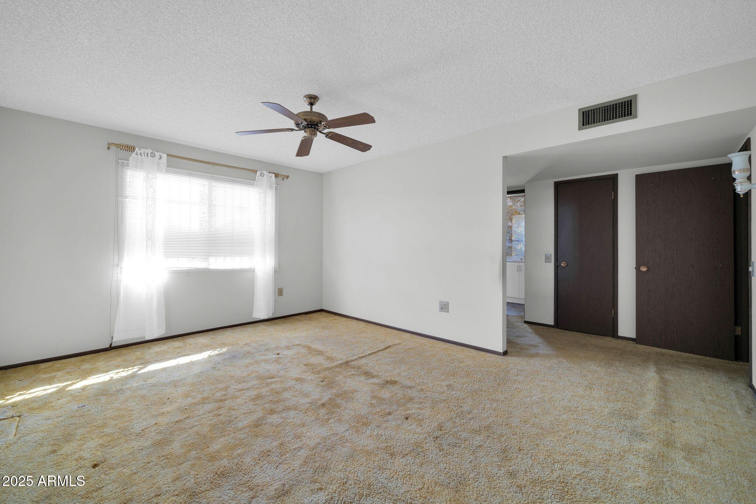
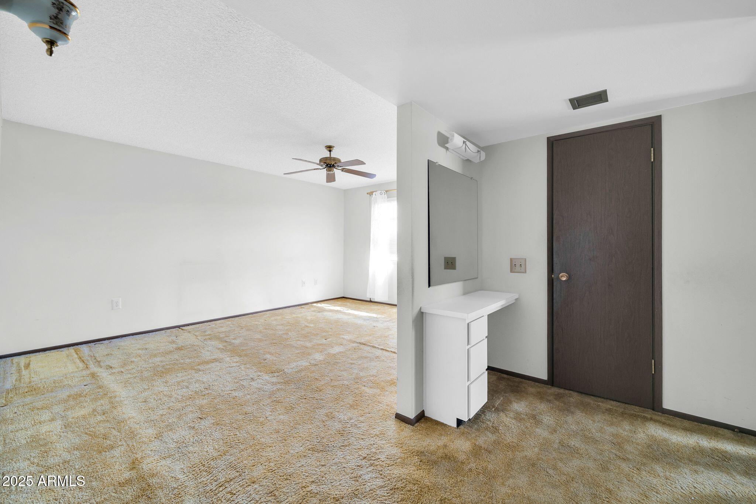
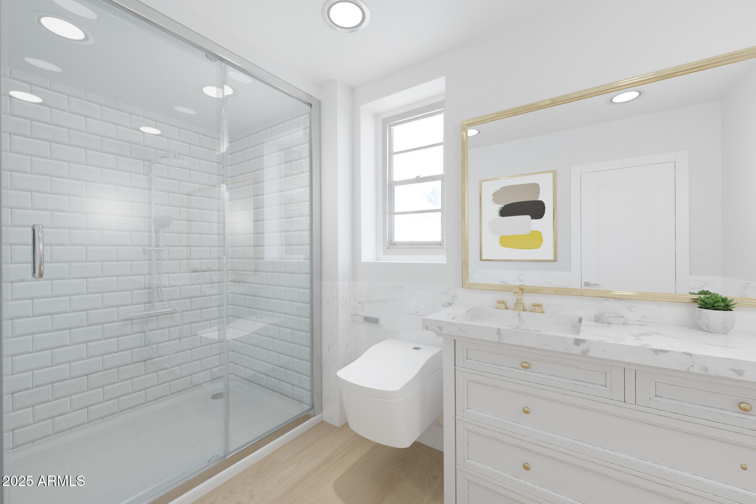
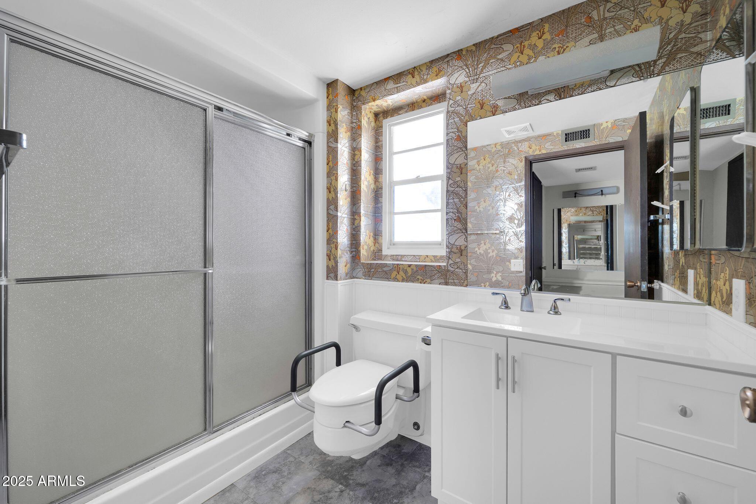
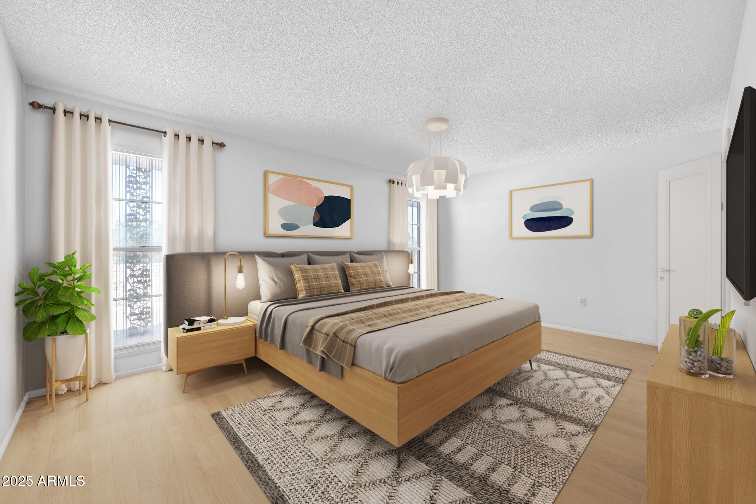
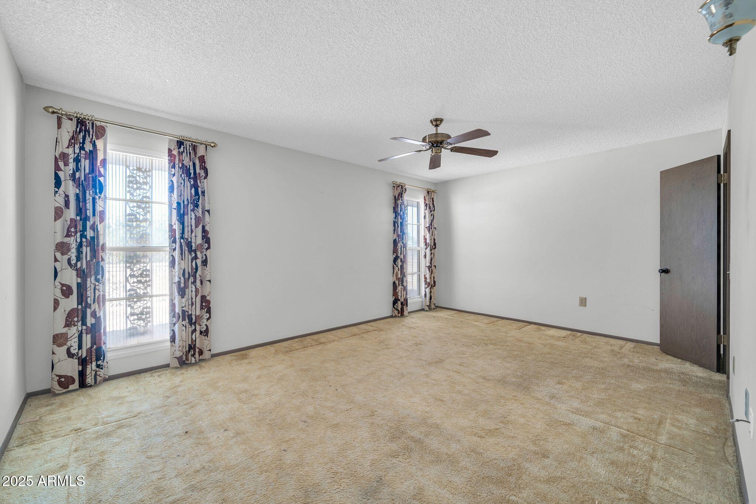
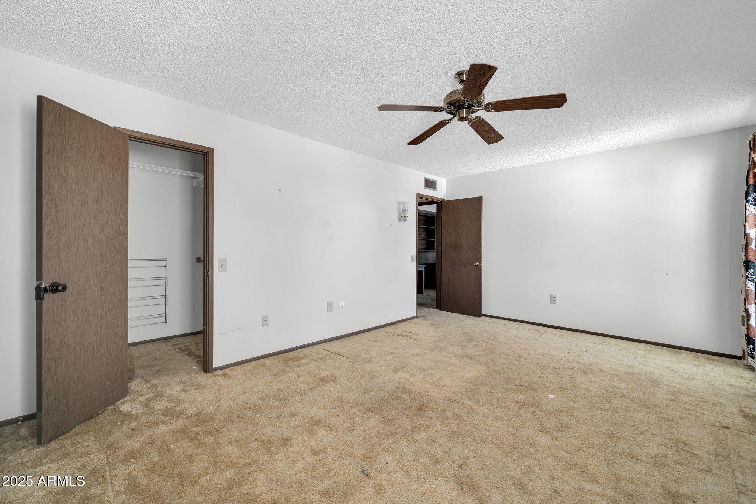
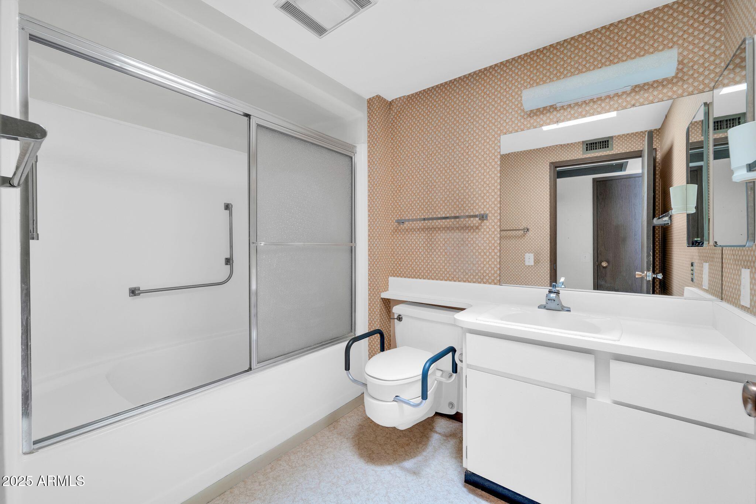
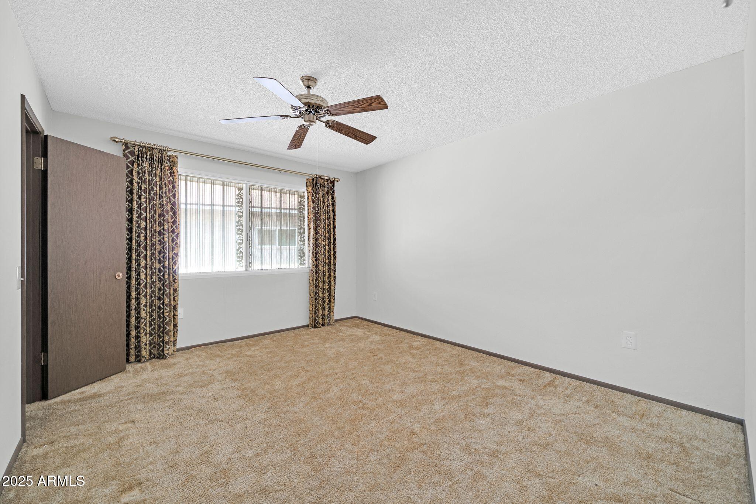
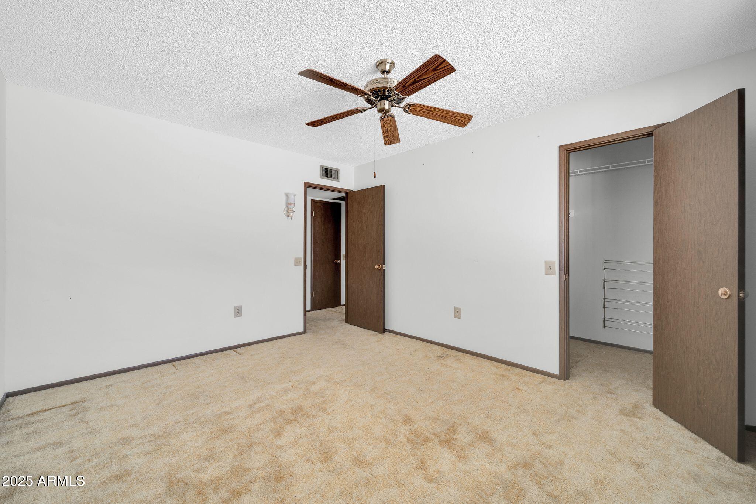
The expansive master suite includes a walk-in closet and a built-in powder room area for added convenience. A second bedroom also features a walk-in closet, while the guest bathroom's skylight fills the space with natural light.

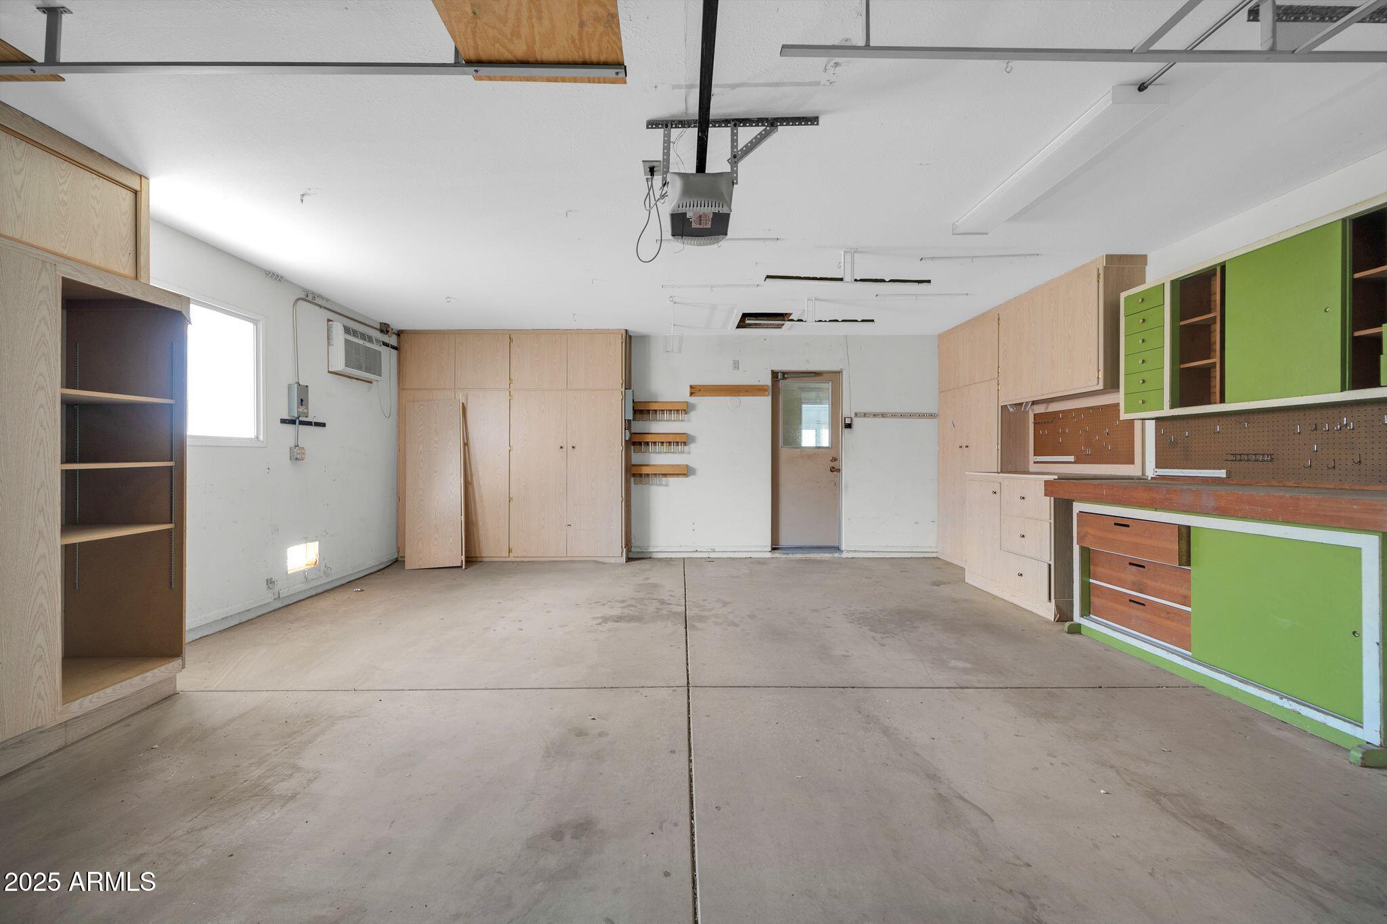
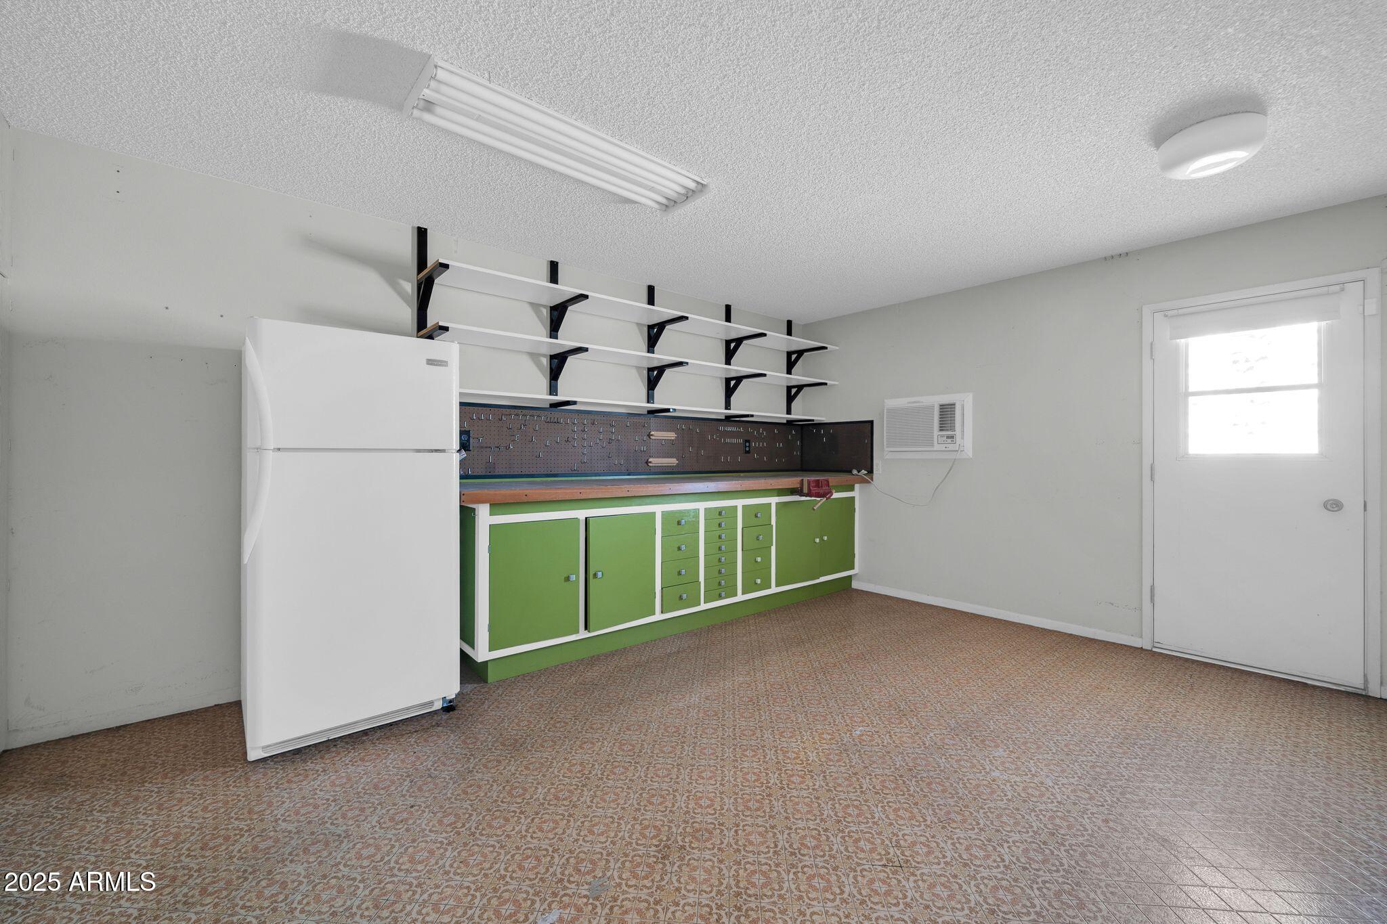
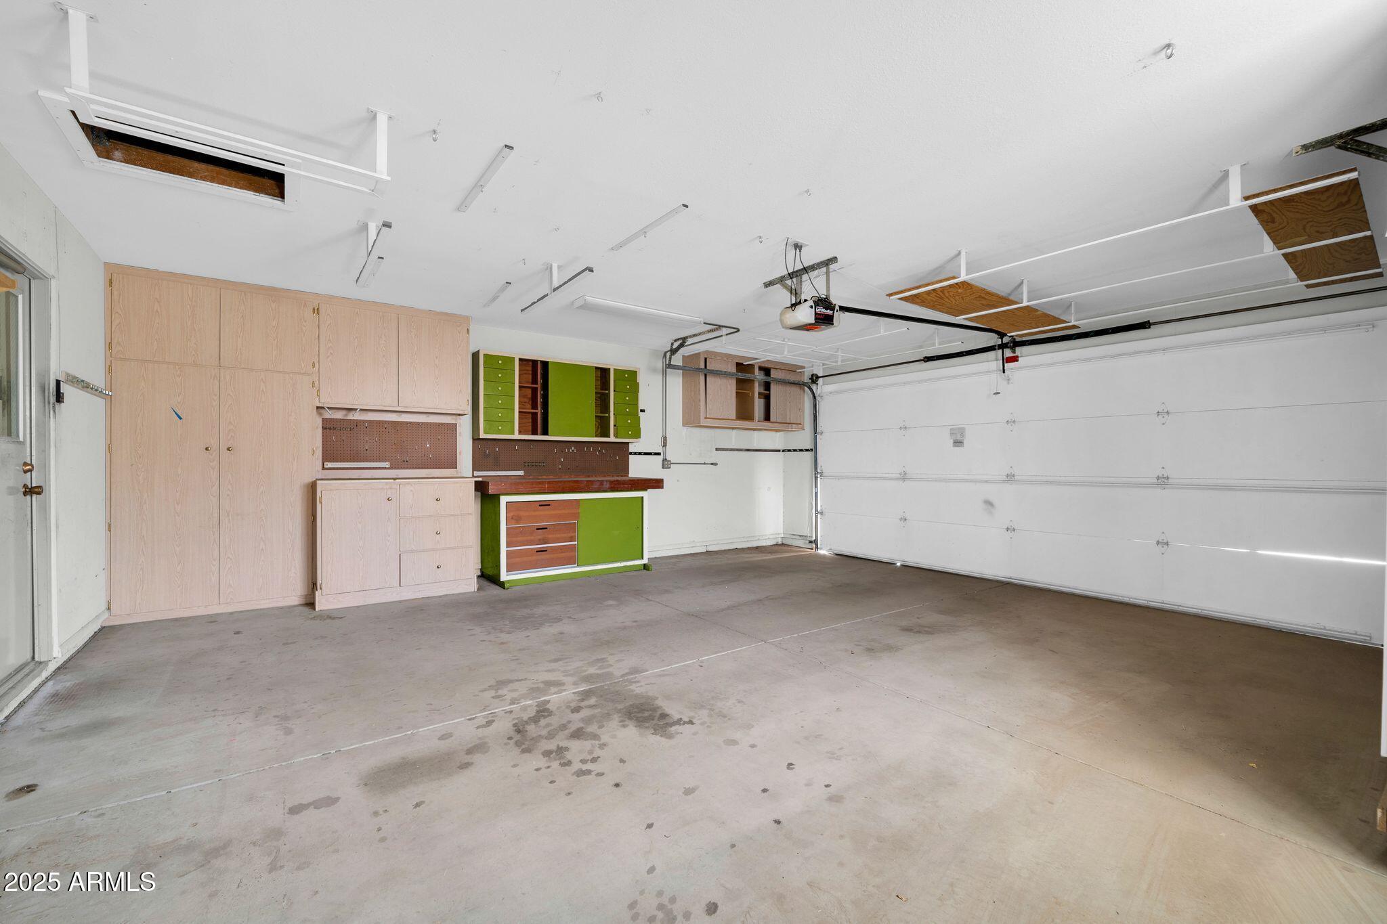
A spacious workshop with custom cabinets and extra storage provides room for hobbies and organization, while the garage's built-in cabinets offer additional storage solutions.

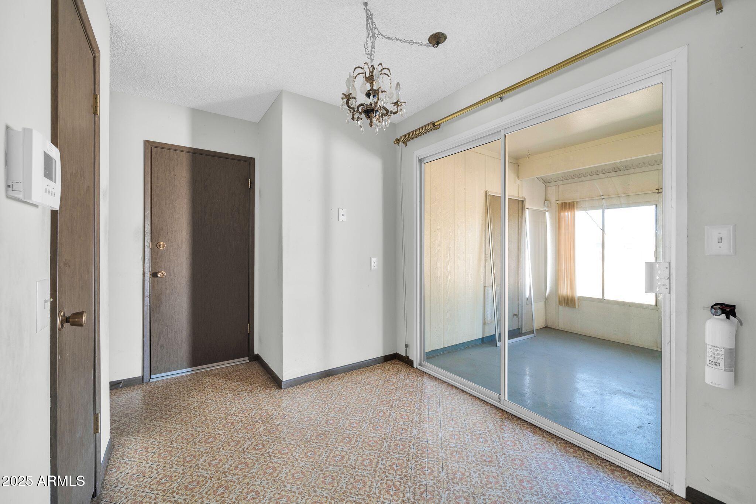
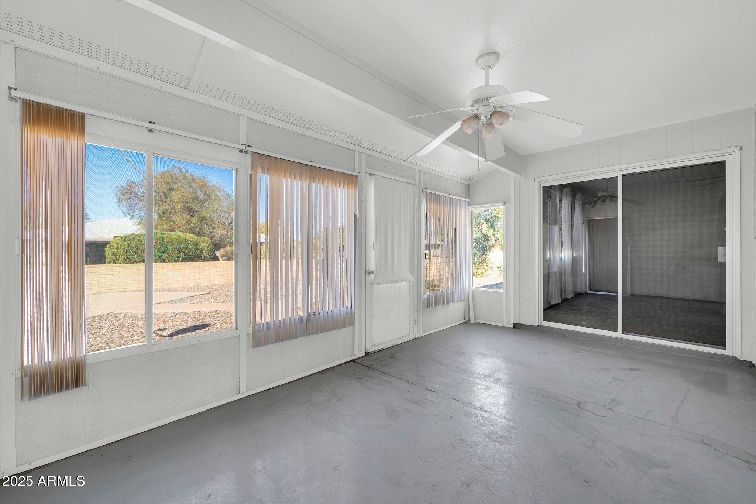
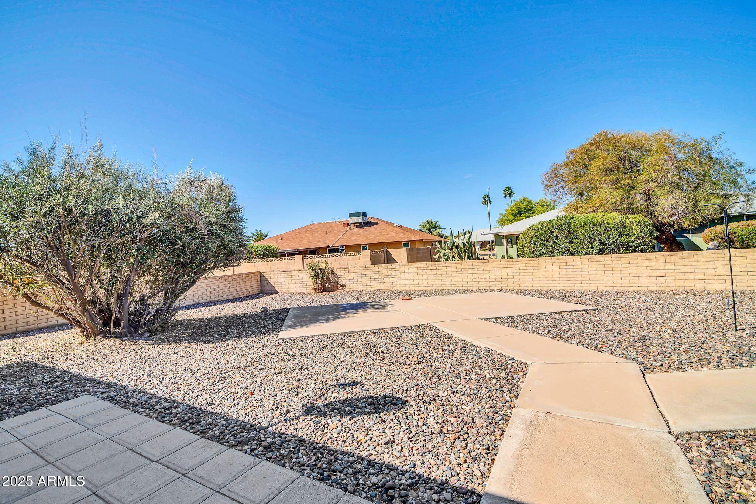
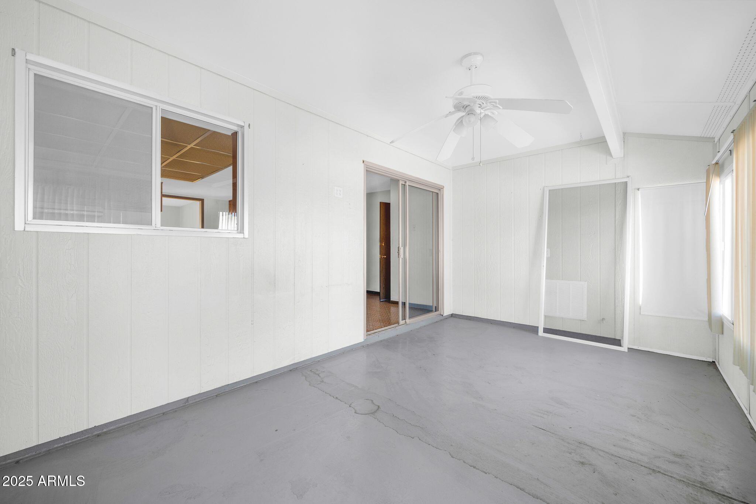
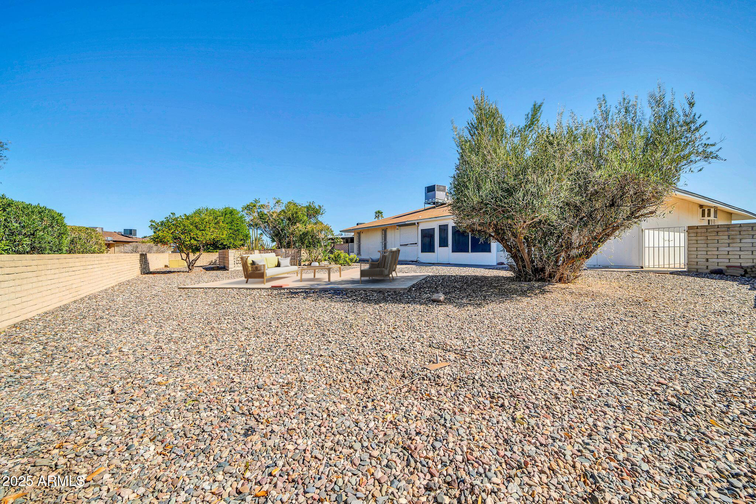
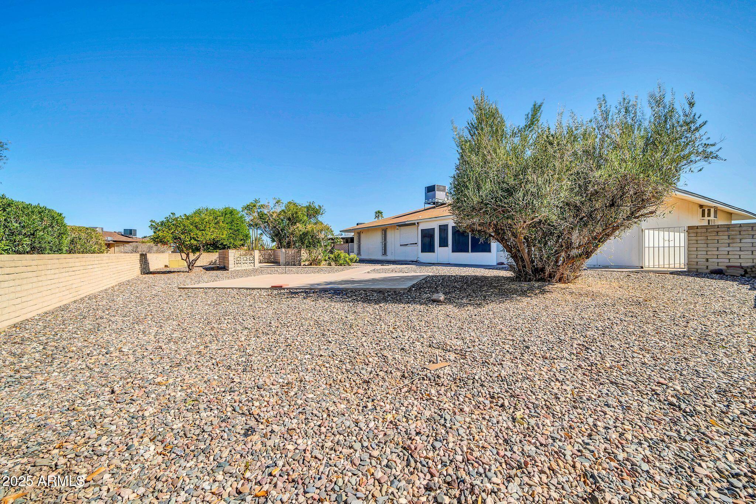
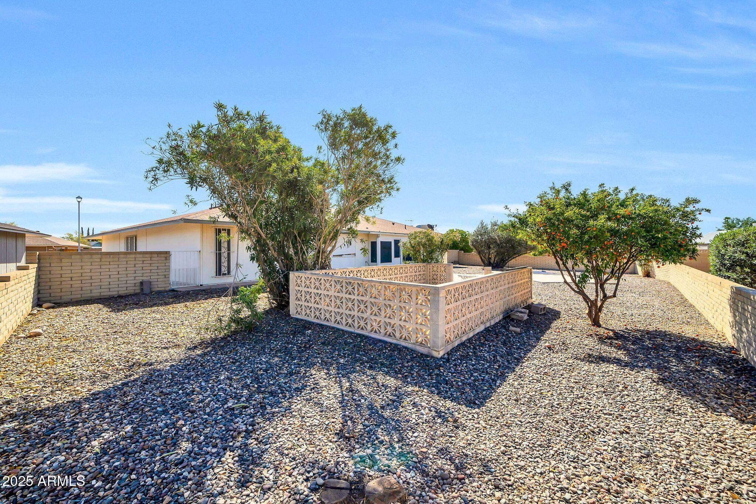
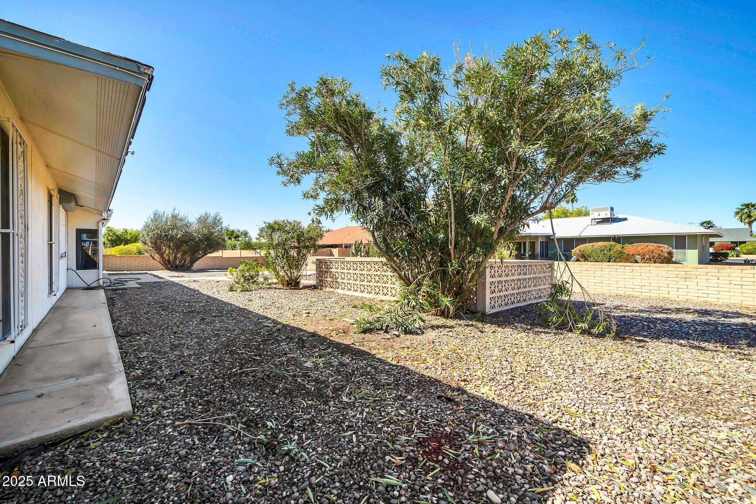
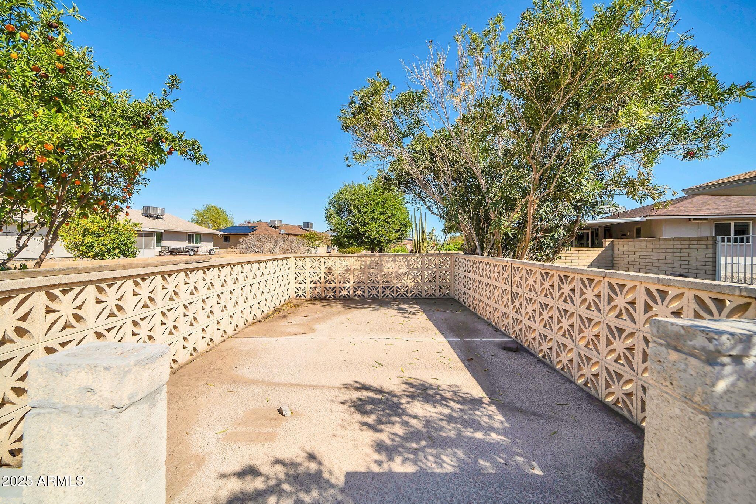
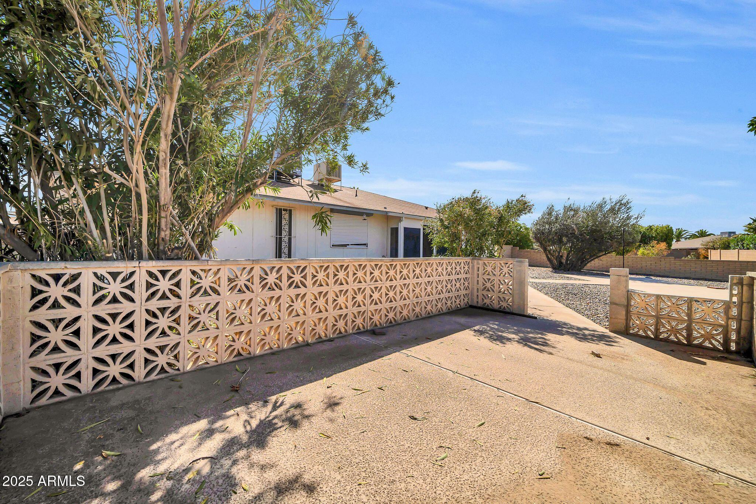
Enjoy indoor-outdoor living with a screened-in Arizona Room, accessible through an Arcadia door, creating the perfect space for morning coffee or evening relaxation. The home sits on a 10,012 sq. ft. lot, featuring a large backyarda blank canvas awaiting your personal touch to design the ultimate outdoor retreat.

Share Property

Location

17618 N 131ST Drive, Sun City West, AZ 85375

Status

Sold

Date Sold

August 25, 2025

Property Amenities

Interior
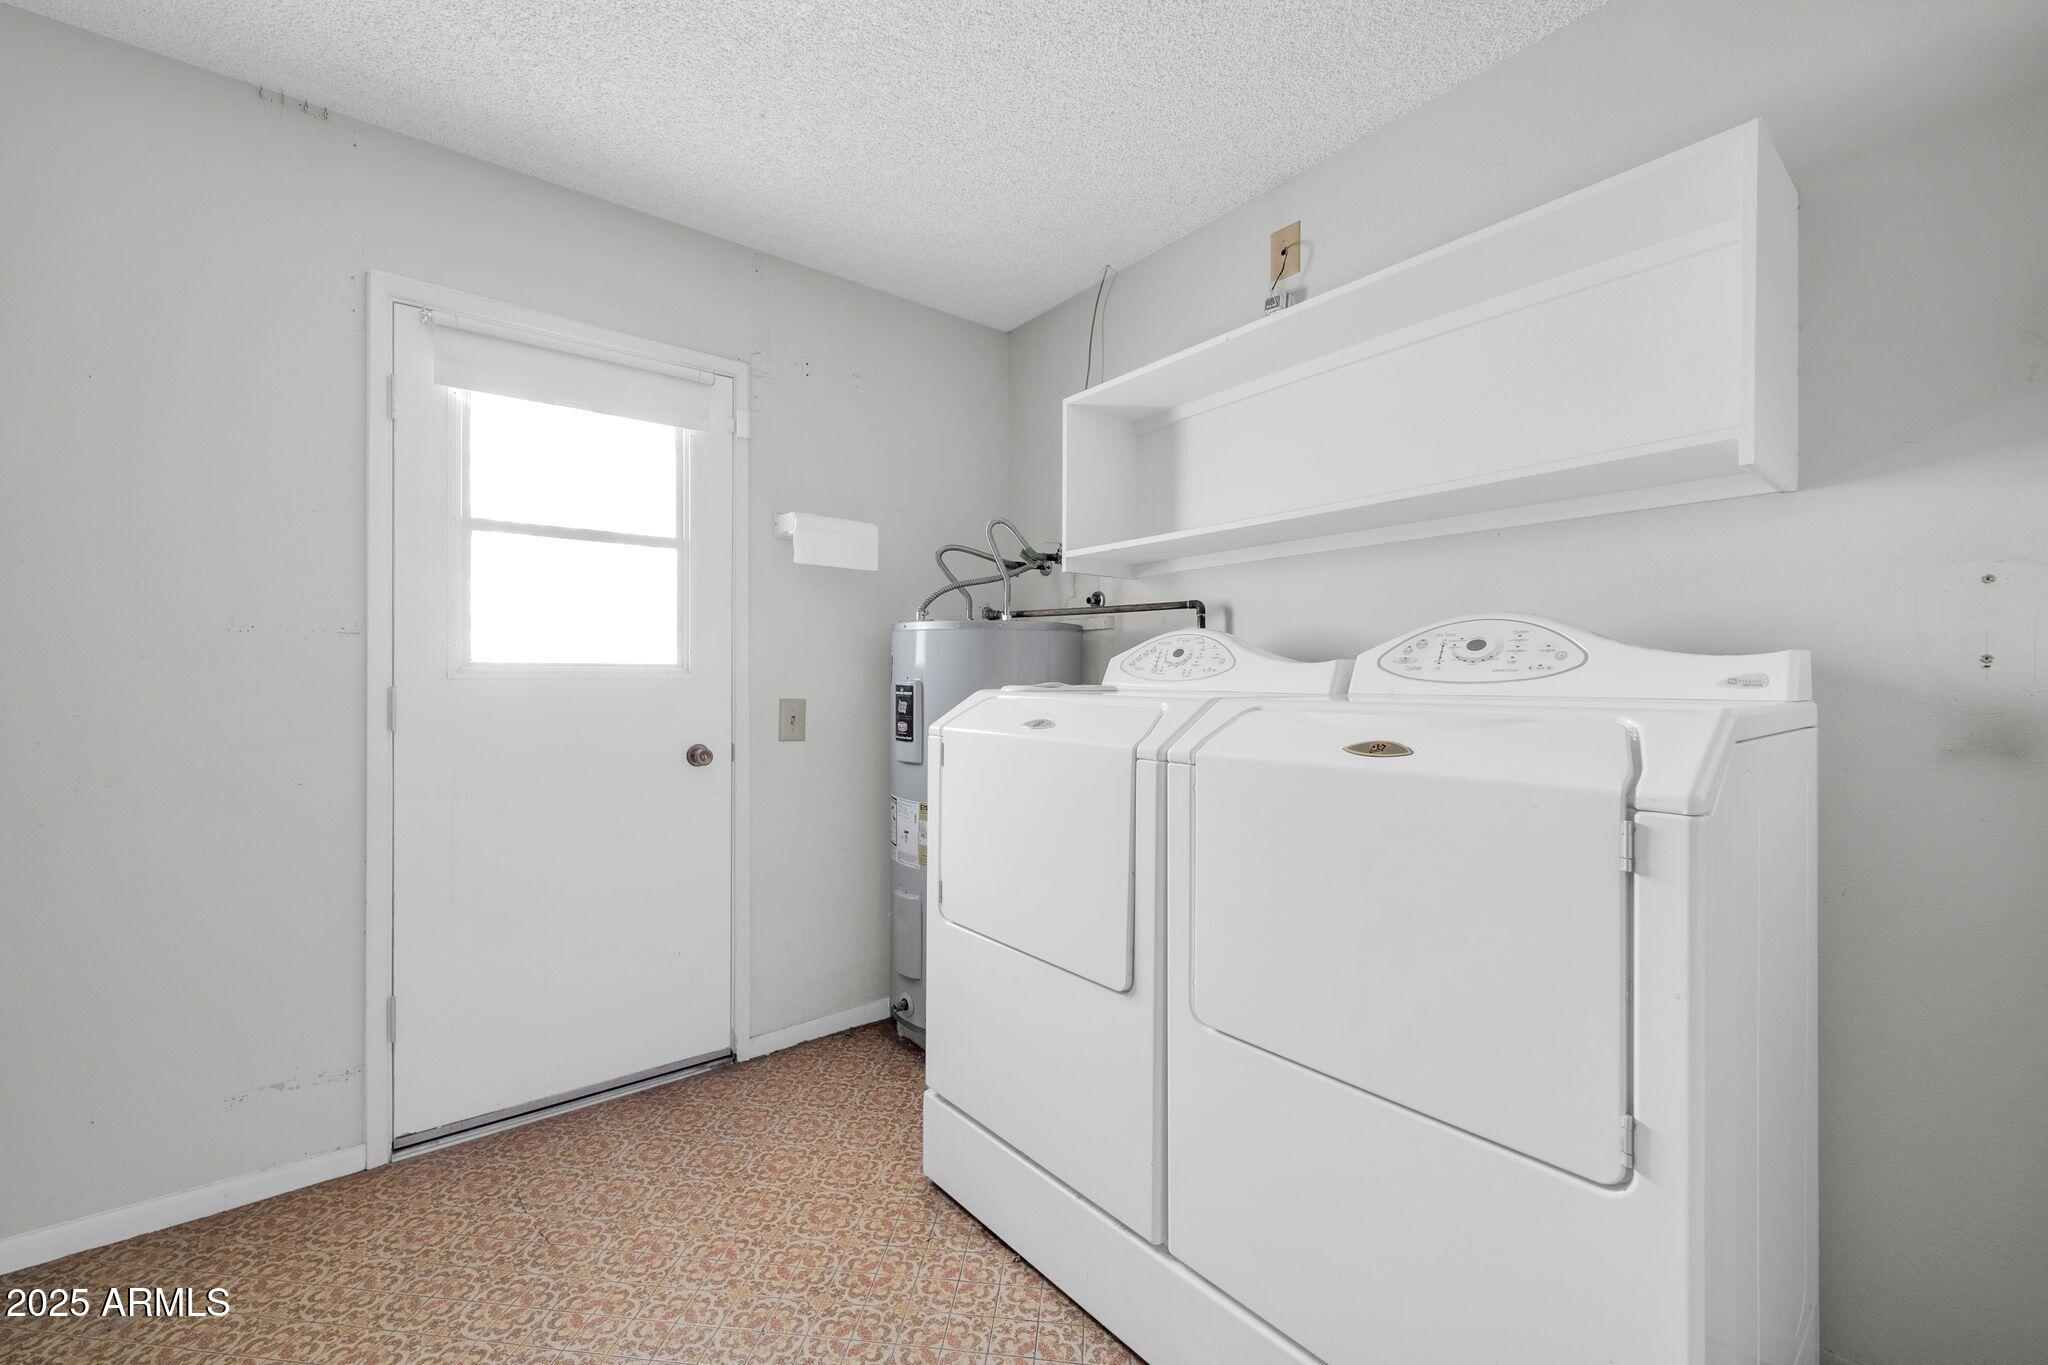
Appliances Dryer, Washer, Dishwasher, Disposal, Electric Cooktop
Flooring Carpet, Laminate, Linoleum
Total Bedrooms: 3
Full Bathrooms: 2
Other Interior Features High Speed Internet, Eat-in Kitchen, Kitchen Island, Pantry, 3/4 Bath Master Bdrm, Laminate Counters
Area & Lot
Lot Area 10,012 Sq.Ft.
Living area 1,958 Sq.Ft.
MLS® ID 6850080
Year Built 1979
School District Adult
High School Adult
Middle School Adult
Elementary School Adult
Type Residential
Status Sold
Exterior
Stories 1
Pool None
Air conditioning Central Air, Ceiling Fan(s)
Heat type Electric
Water Source Pvt Water Company
Garage Space 2.0
Sewer Private Sewer
Other Exterior Features Screened in Patio(s)
Parking Garage Door Opener, Direct Access, Attchd Gar Cabinets
Lot Features Desert Back, Desert Front, Gravel/Stone Front, Gravel/Stone Back
Roof Composition
Finance
Sales Price $285,000
Real Estate Tax $957 yearly

Surprise

Work With Casey

When the stakes are high, experience matters. Work with Casey Reinke for disciplined guidance, thoughtful strategy, and a business-minded approach to your real estate goals.