Leave a Message

Thank you for your message. I will be in touch with you shortly.

1761 E 38TH Avenue
1761 E 38TH Avenue
1761 E 38TH Avenue
1761 E 38TH Avenue
1761 E 38TH Avenue
1761 E 38TH Avenue
1761 E 38TH Avenue
1761 E 38TH Avenue
1761 E 38TH Avenue
1761 E 38TH Avenue
1761 E 38TH Avenue
1761 E 38TH Avenue
1761 E 38TH Avenue
1761 E 38TH Avenue
1761 E 38TH Avenue
1761 E 38TH Avenue
1761 E 38TH Avenue
1761 E 38TH Avenue
1761 E 38TH Avenue
1761 E 38TH Avenue
1761 E 38TH Avenue
1761 E 38TH Avenue
1761 E 38TH Avenue
1761 E 38TH Avenue
1761 E 38TH Avenue
1761 E 38TH Avenue
1761 E 38TH Avenue
1761 E 38TH Avenue
1761 E 38TH Avenue
1761 E 38TH Avenue
1761 E 38TH Avenue
VIEW PHOTOS
Courtesy of Keller Williams Realty Sonoran Living, Ashley Vollmer Listing Contact: 480-278-0911 
$400,000

1761 E 38TH Avenue

4 Beds 3 Baths 2,260 Sq.Ft. 6,738 Sq.Ft.

Description

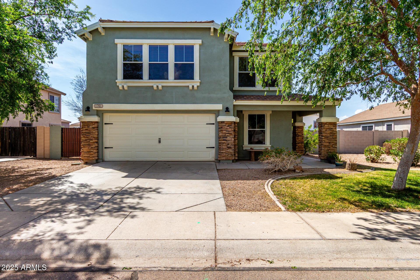
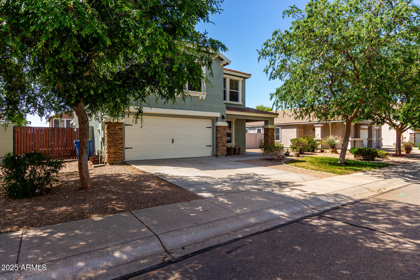
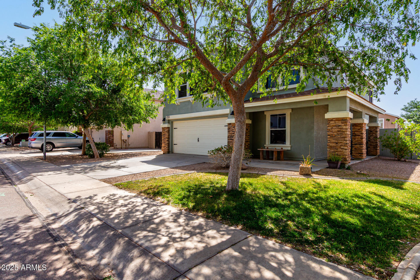
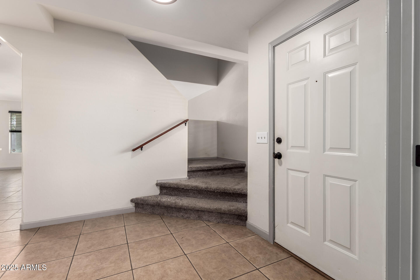
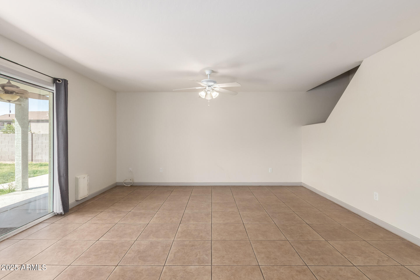
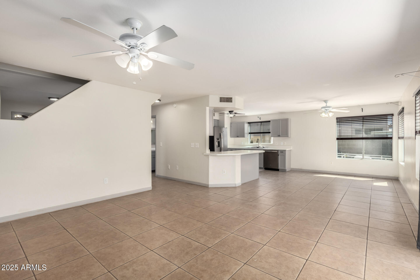
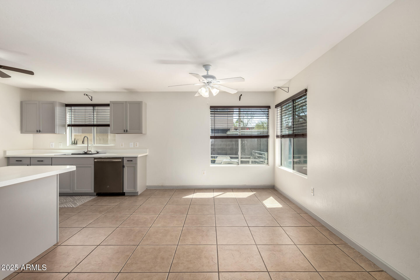
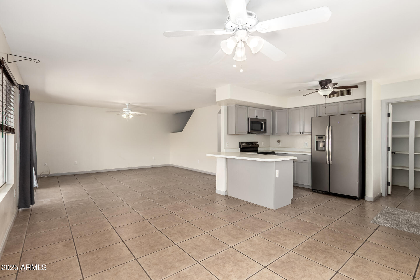
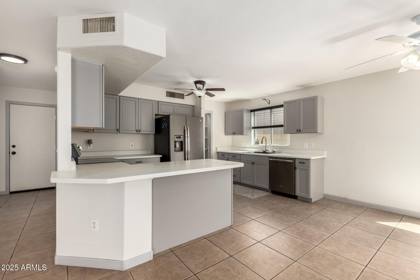
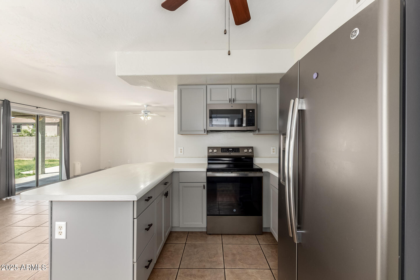
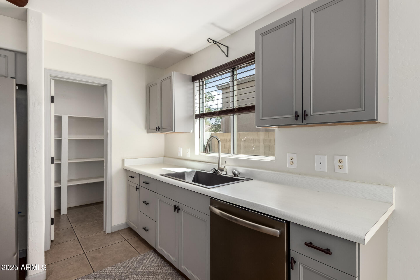
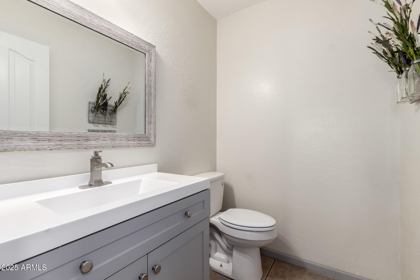
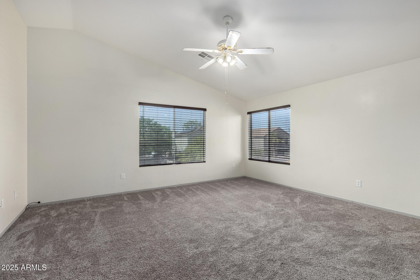
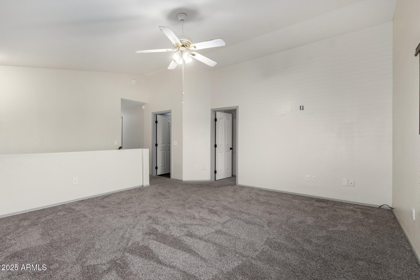
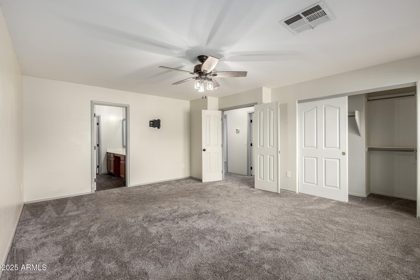
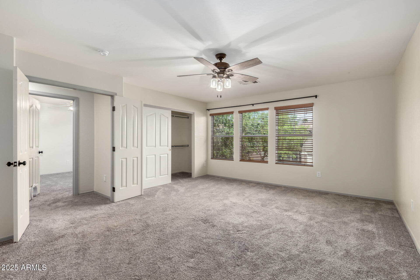
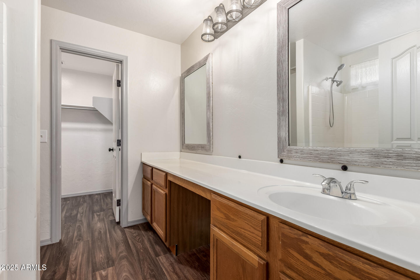
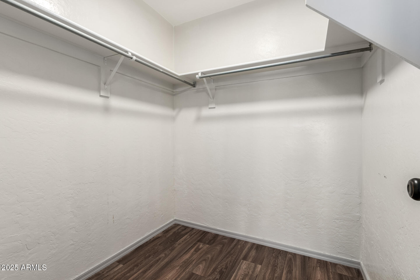
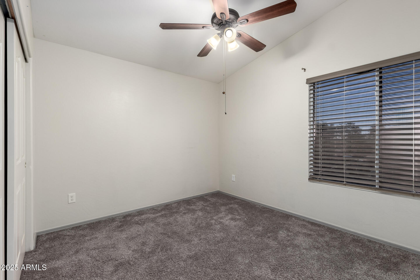
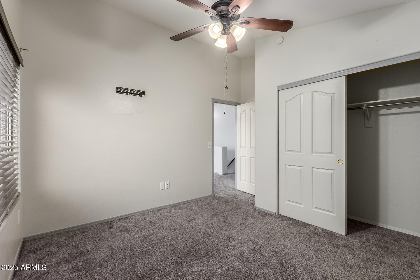
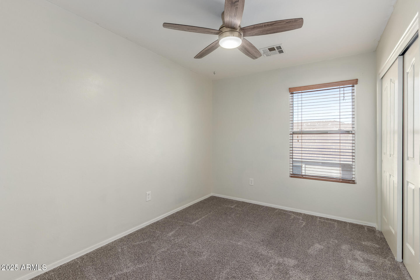
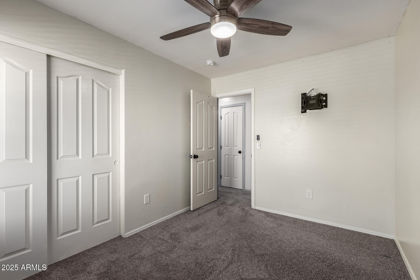
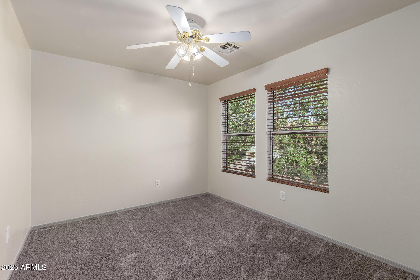
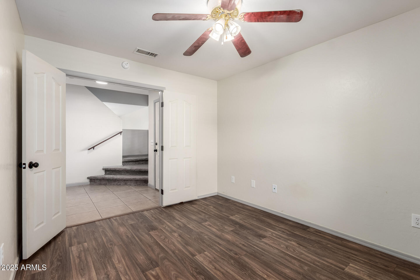
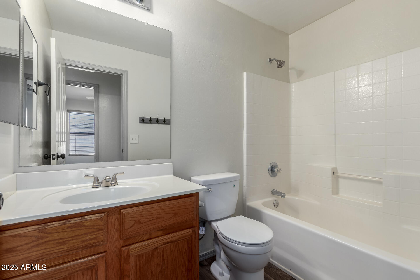
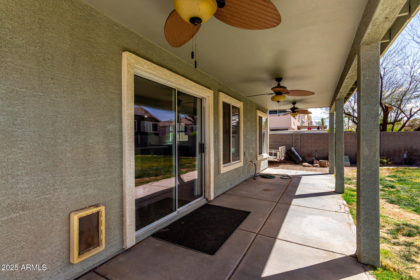
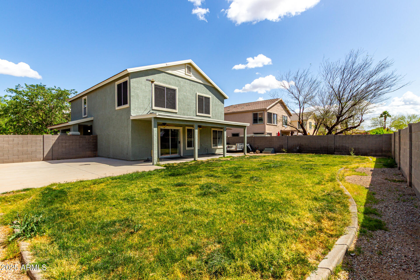
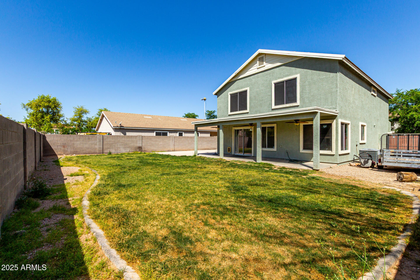
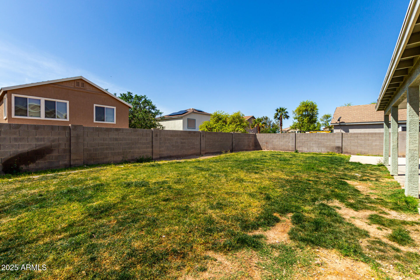
Delightful 2-level residence in the popular Tomahawk is now on the market! Featuring an inviting curb appeal, a manicured landscape & a 2-car garage. The interior showcases sizable living areas perfect for entertaining with tile flooring & neutral colors throughout. The newly upgraded kitchen boasts plentiful storage cabinetry, a walk-in pantry for easy organization & built-in appliances. You'll find a convenient powder room perfect for guests. The spacious loft displays a vaulted ceiling for an airy feeling and is a fantastic spot for a family room or game room. The primary bedroom offers plush carpet for added comfort, a closet, and a bathroom with a separate shower & tub. Just by the stairs, you'll see the den featuring wood-look flooring, ready to become an office or a place to relax Unwind on the patio with your favorite drink, it's just waiting for your personal touch. You don't want to miss this home!

Share Property

Location

1761 E 38TH Avenue, Apache Junction, AZ 85119

Status

Sold

Date Sold

May 16, 2025

Property Amenities

Interior
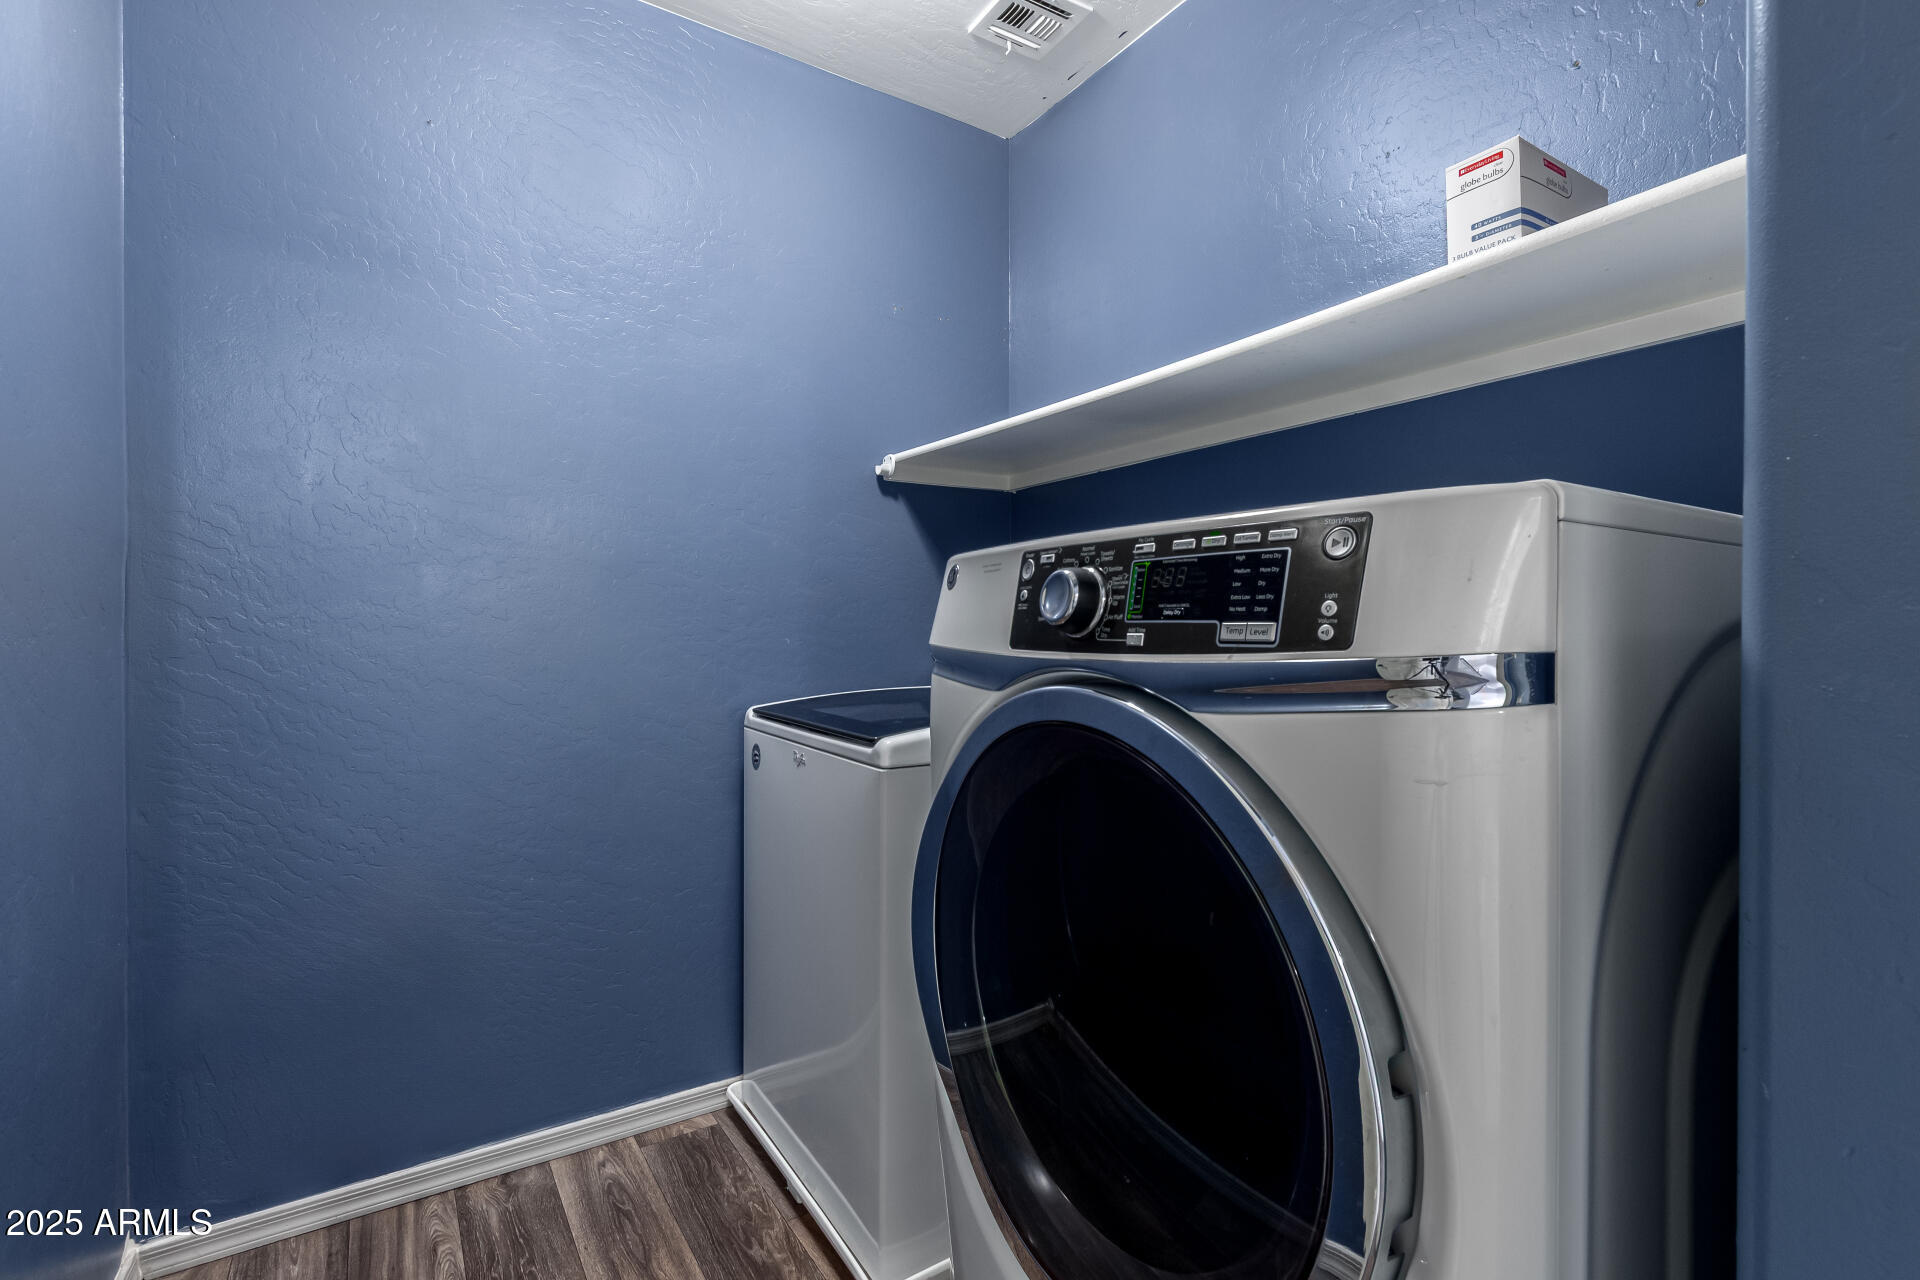
Laundry room Inside
Appliances Dryer, Washer, Refrigerator, Built-in Microwave, Dishwasher, Disposal
Flooring Carpet, Tile
Total Bedrooms: 4
Half Bathrooms: 1
Full Bathrooms: 2
Other Interior Features Walk-in Pantry, High Speed Internet, Upstairs, Eat-in Kitchen, Breakfast Bar, Vaulted Ceiling(s), Pantry, Full Bth Master Bdrm, Separate Shwr Tub, Laminate Counters
Area & Lot
Lot Area 6,738 Sq.Ft.
Living area 2,260 Sq.Ft.
MLS® ID 6846432
Year Built 2001
School District Apache Junction Unified District
High School Apache Junction High School
Middle School Cactus Canyon Junior High
Elementary School Peralta Trail Elementary School
Architecture Styles Contemporary
Type Residential
Status Sold
Exterior
Stories 2
Pool None
Air conditioning Central Air, Ceiling Fan(s)
Heat type Electric
Disability Features Bath Lever Faucets
Water Source City Water
Garage Space 2.0
Sewer Public Sewer
Parking RV Access/Parking, RV Gate, Garage Door Opener, Direct Access
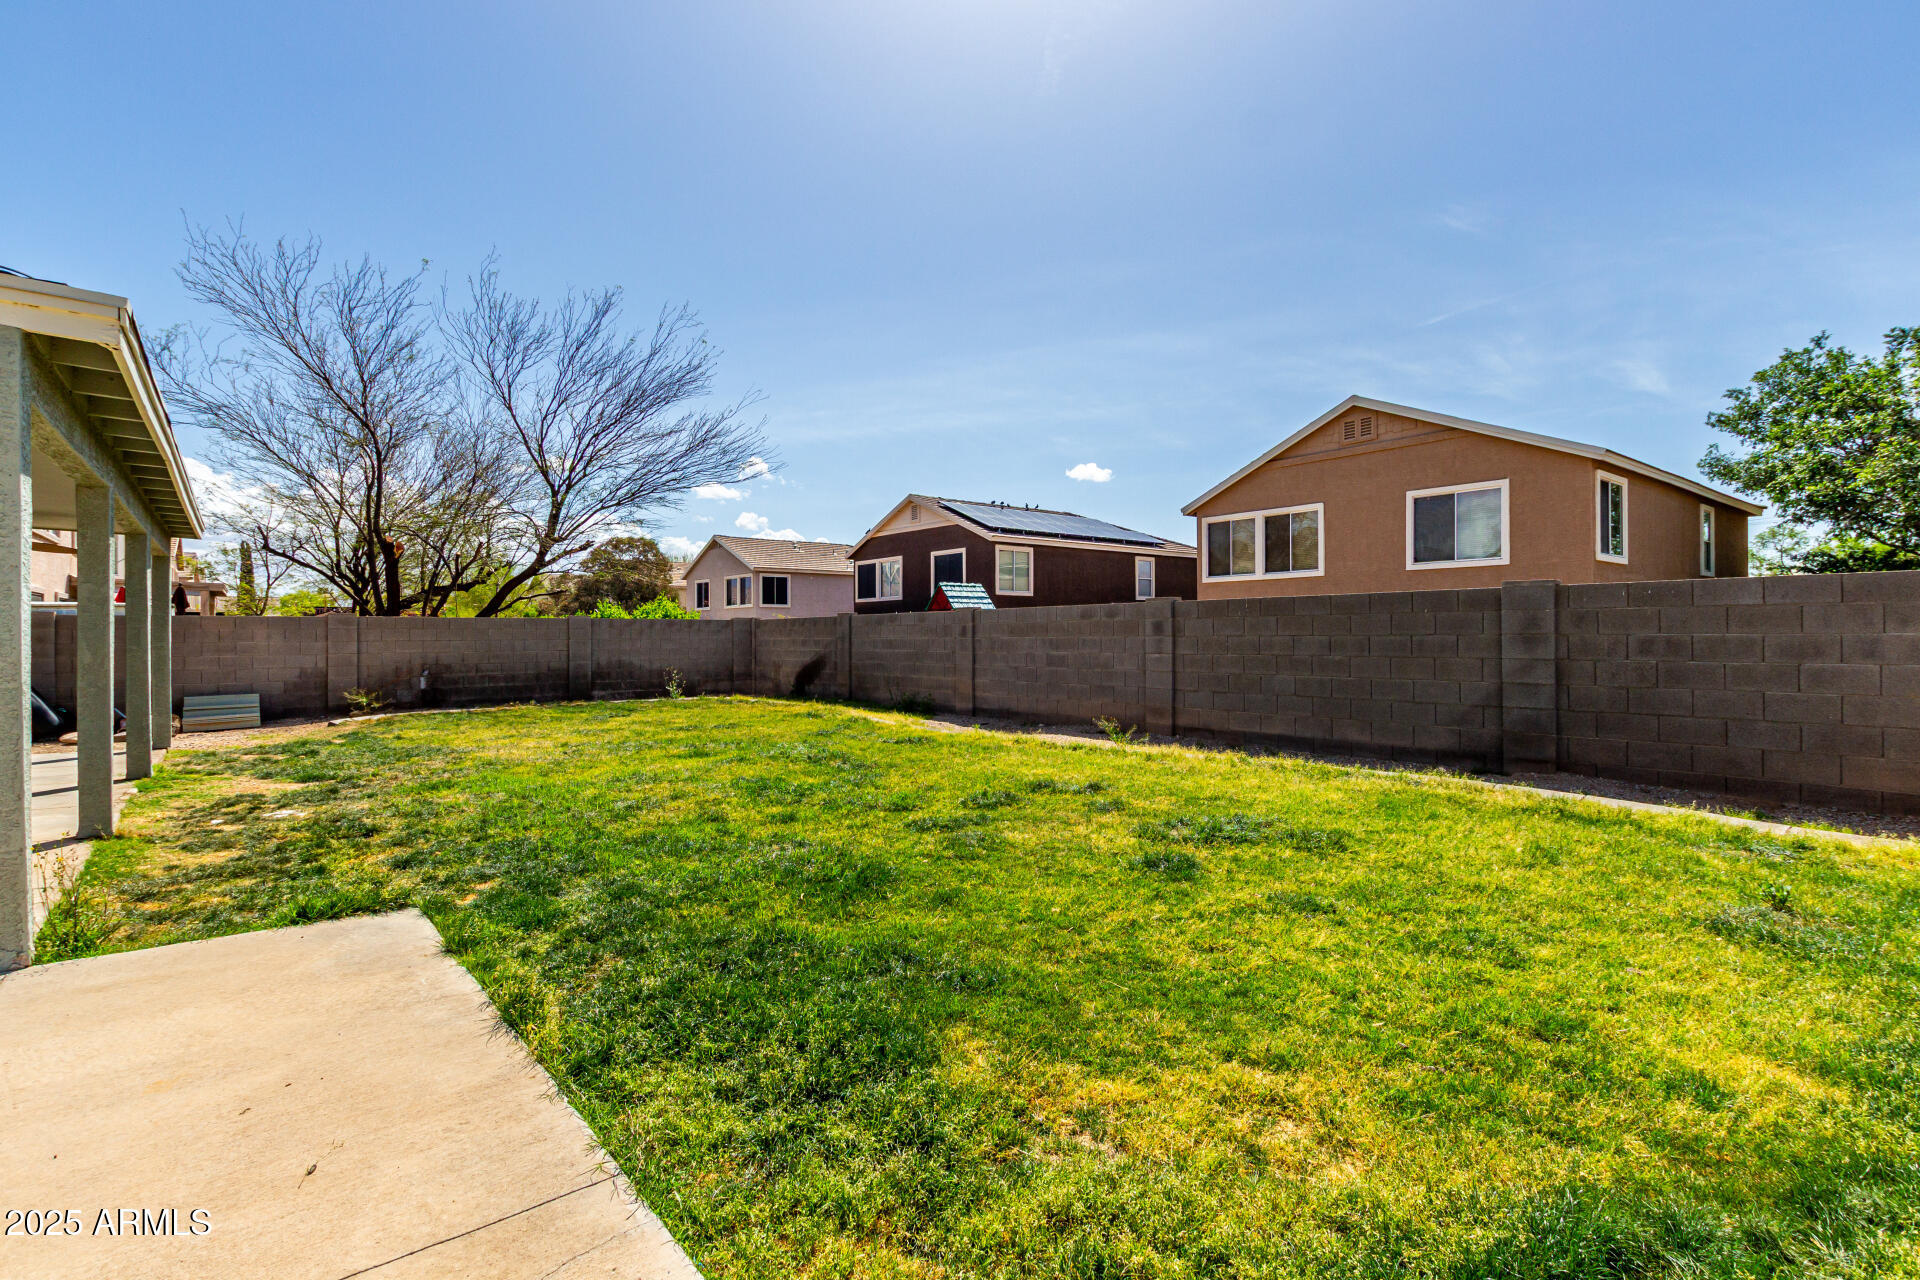
Lot Features North/South Exposure, Gravel/Stone Front, Grass Front, Grass Back
Roof Tile
Finance
Sales Price $400,000
HOA Fees $53 monthly
Real Estate Tax $2,083 yearly

Work With Casey

When the stakes are high, experience matters. Work with Casey Reinke for disciplined guidance, thoughtful strategy, and a business-minded approach to your real estate goals.