Leave a Message

Thank you for your message. I will be in touch with you shortly.

1750 E OCOTILLO Road 10
VIEW PHOTOS
Courtesy of Keller Williams Realty Sonoran Living, William Hawking Listing Contact: 602-363-1836 
$450,000

1750 E OCOTILLO Road 10

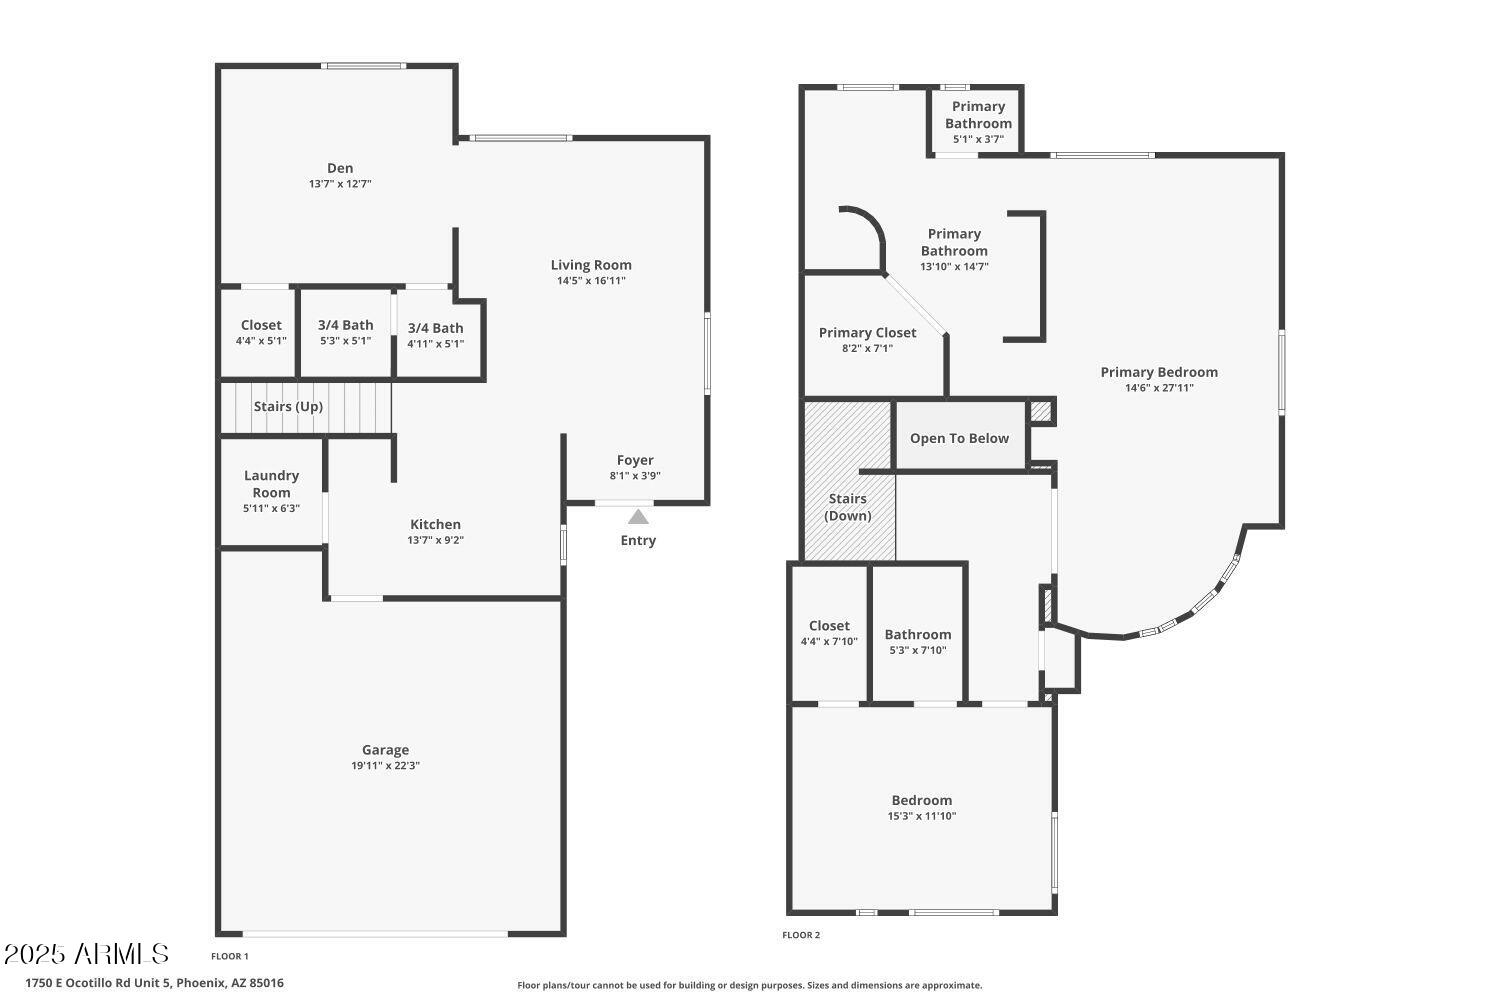
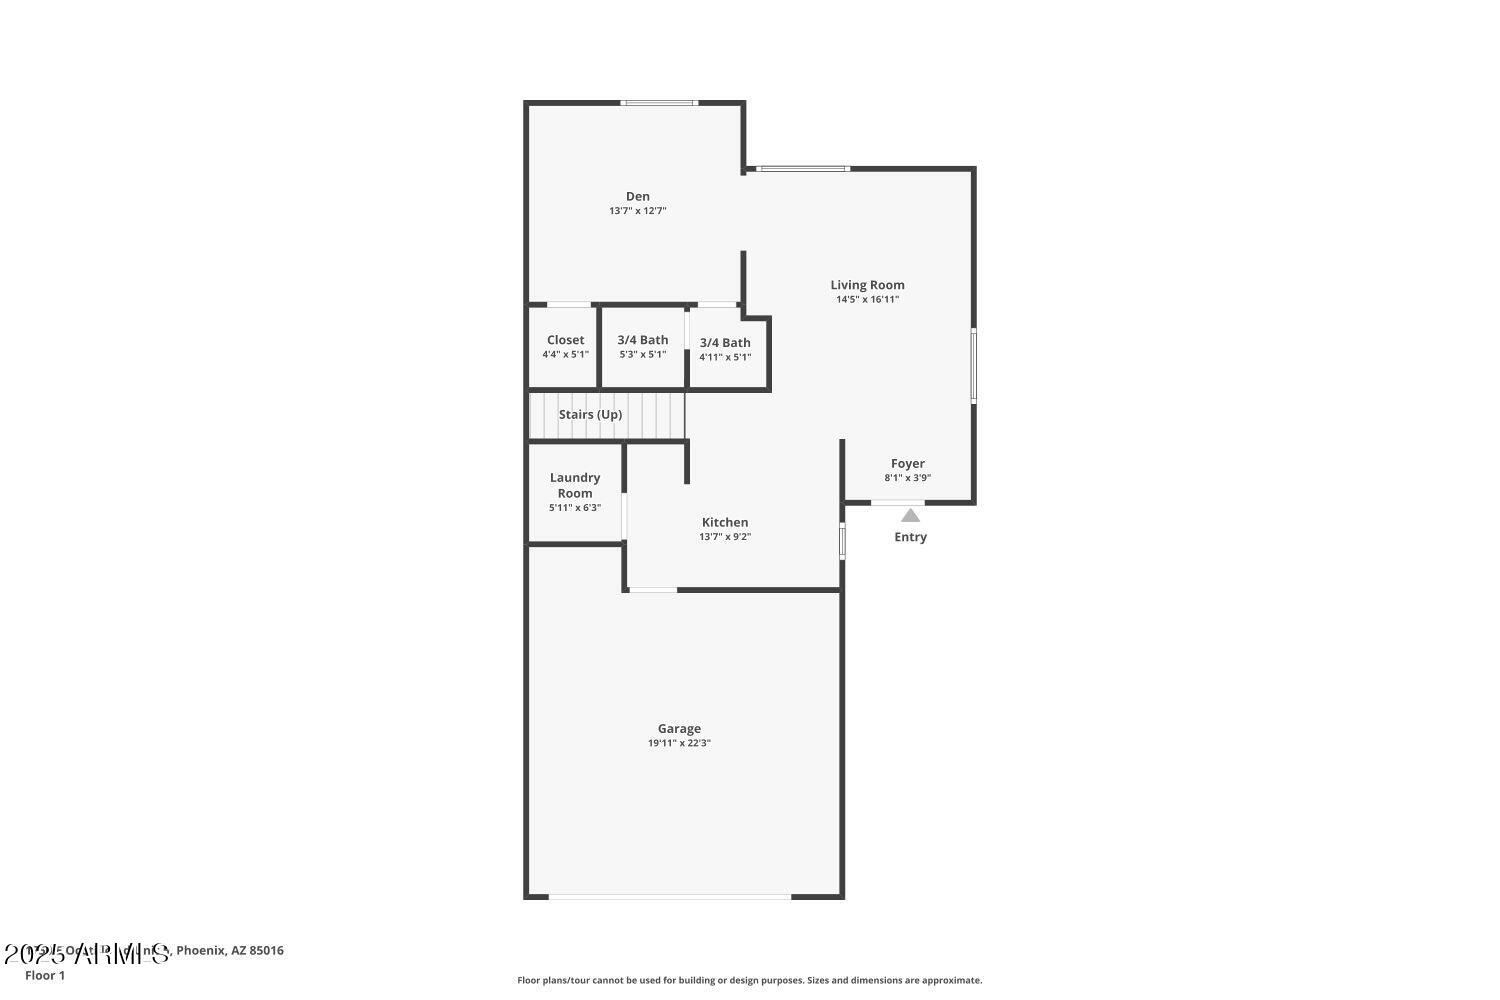
3 Beds 3 Baths 1,879 Sq.Ft. 1,145 Sq.Ft.

Description

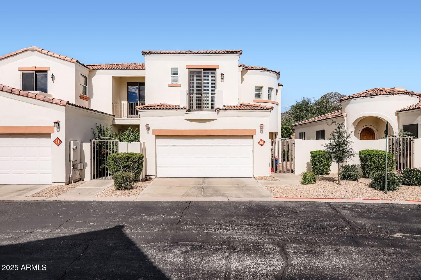
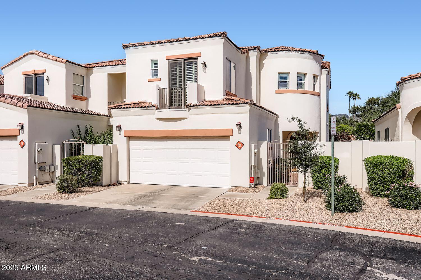
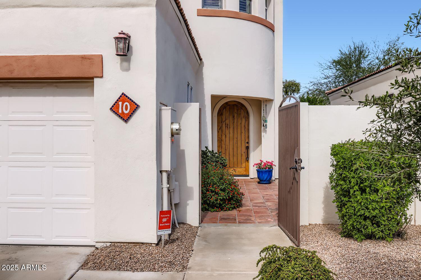
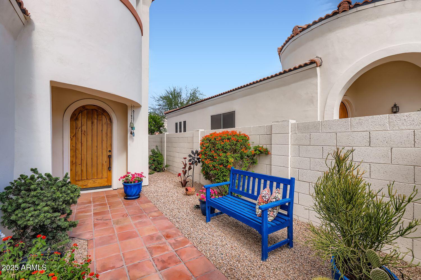
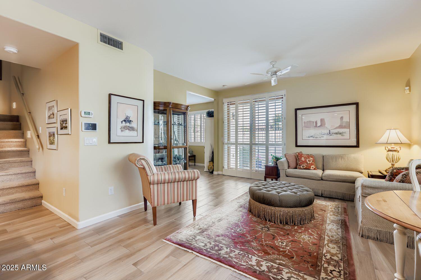
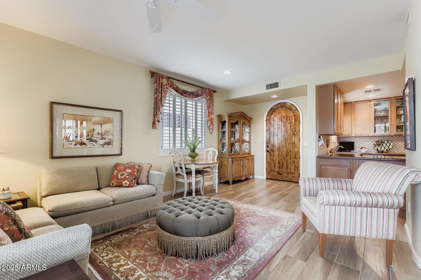
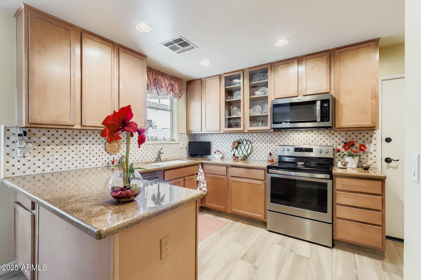
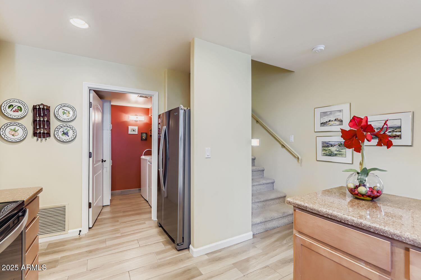
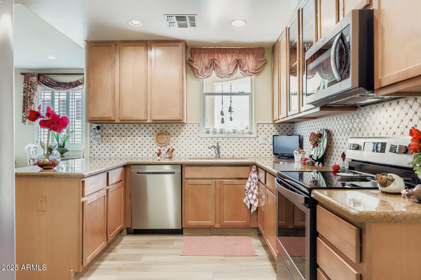
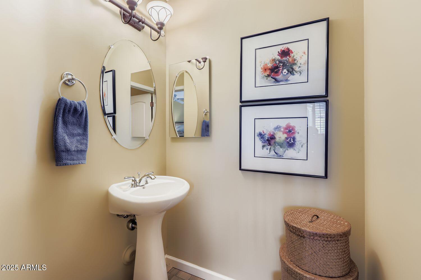
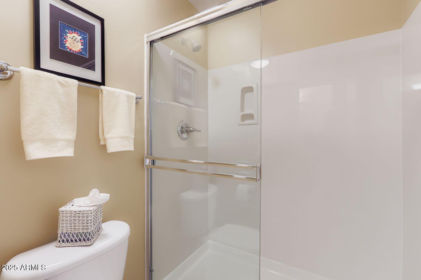
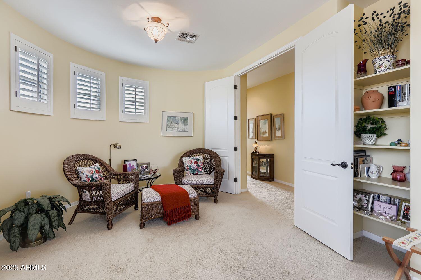
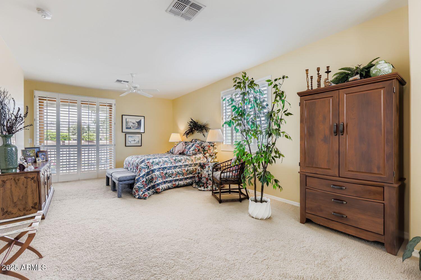
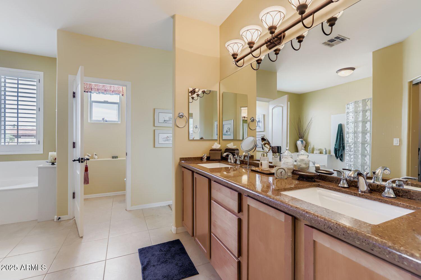
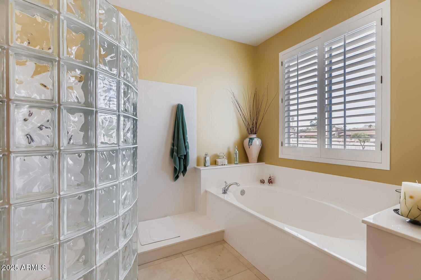
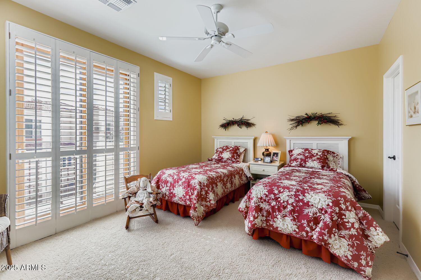
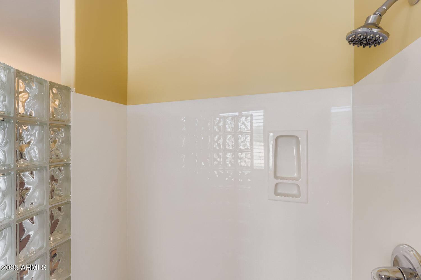
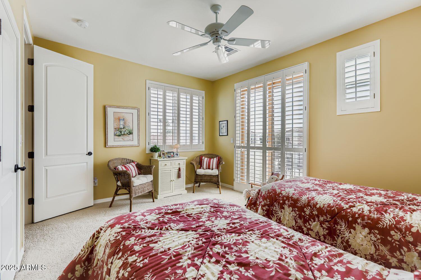
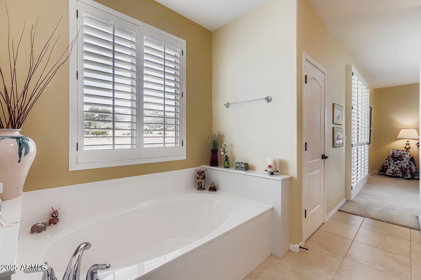
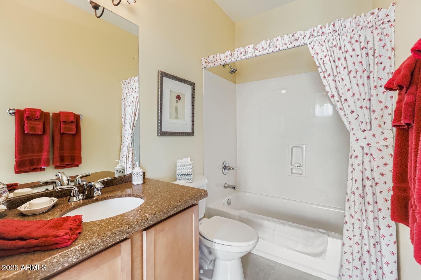
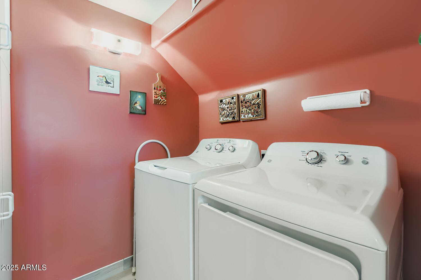
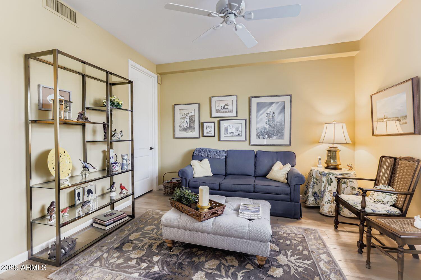
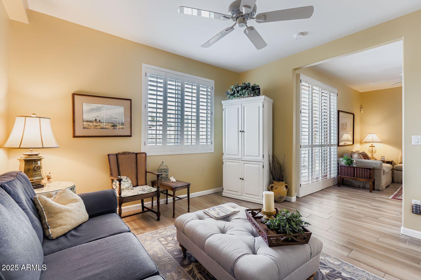
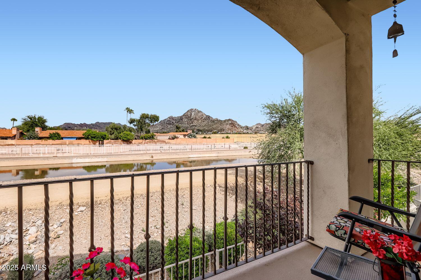
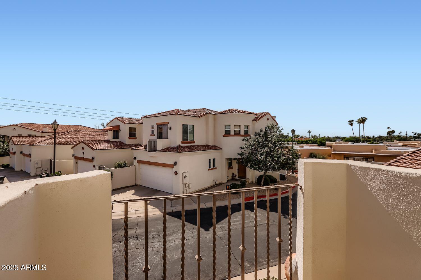
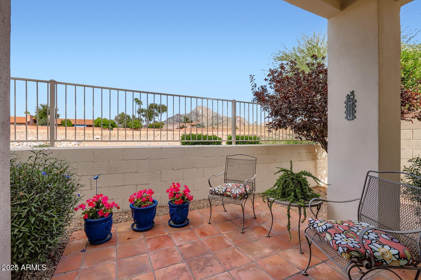
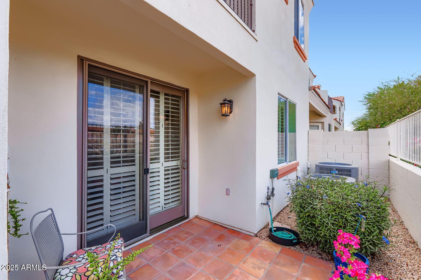
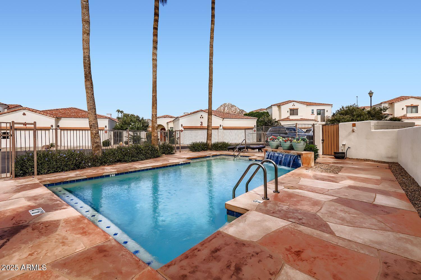
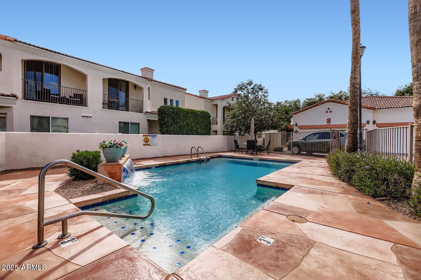
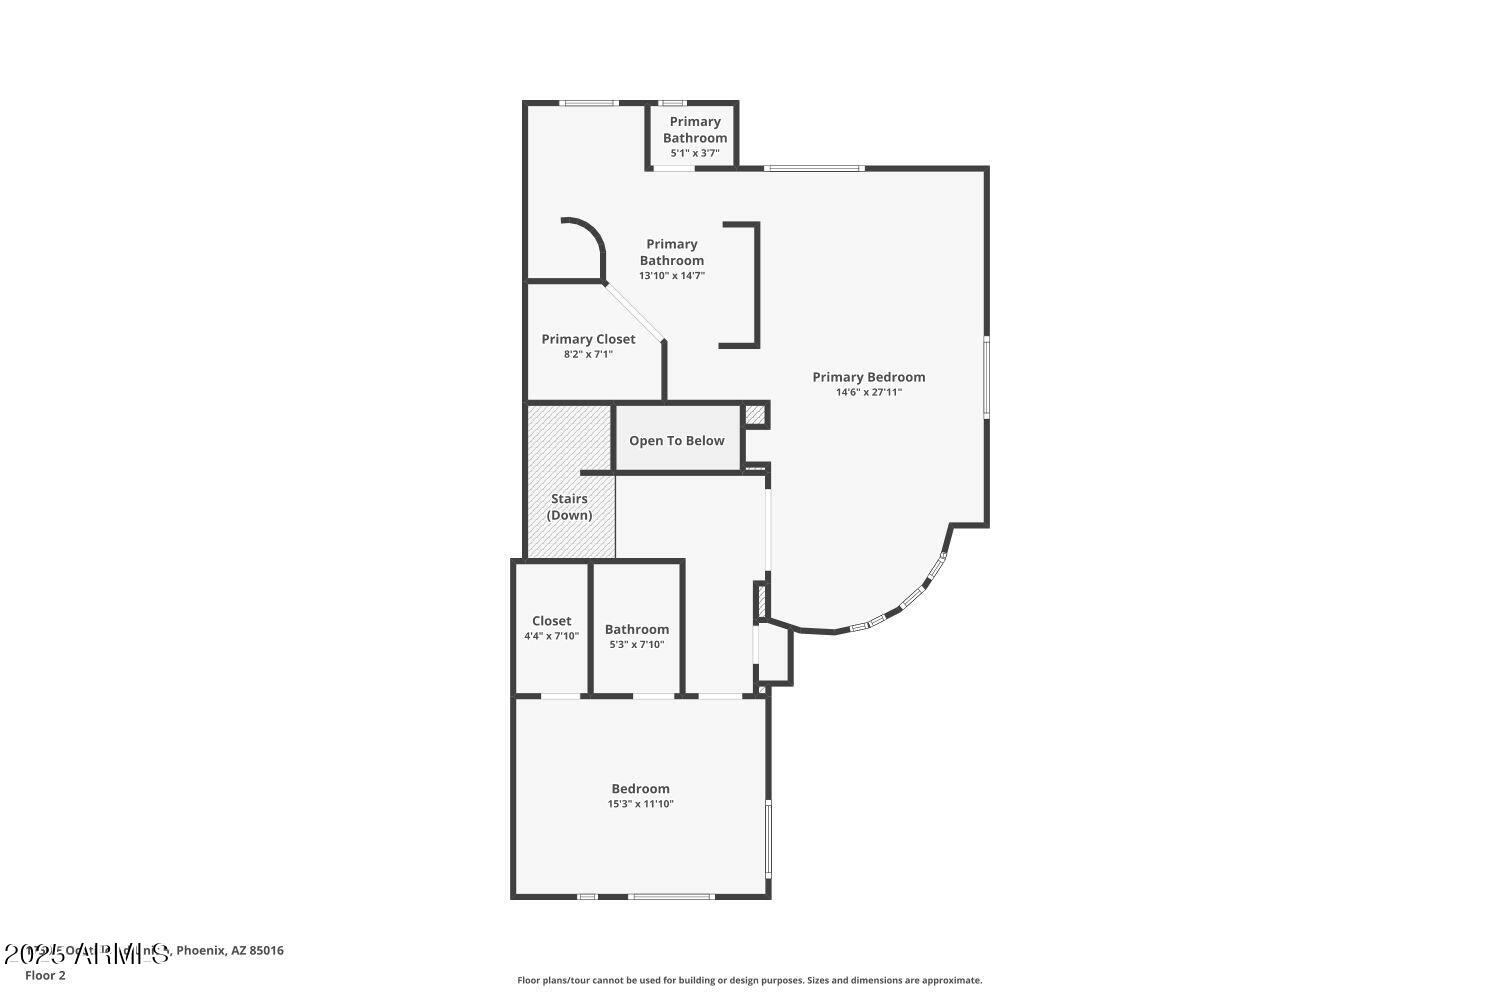
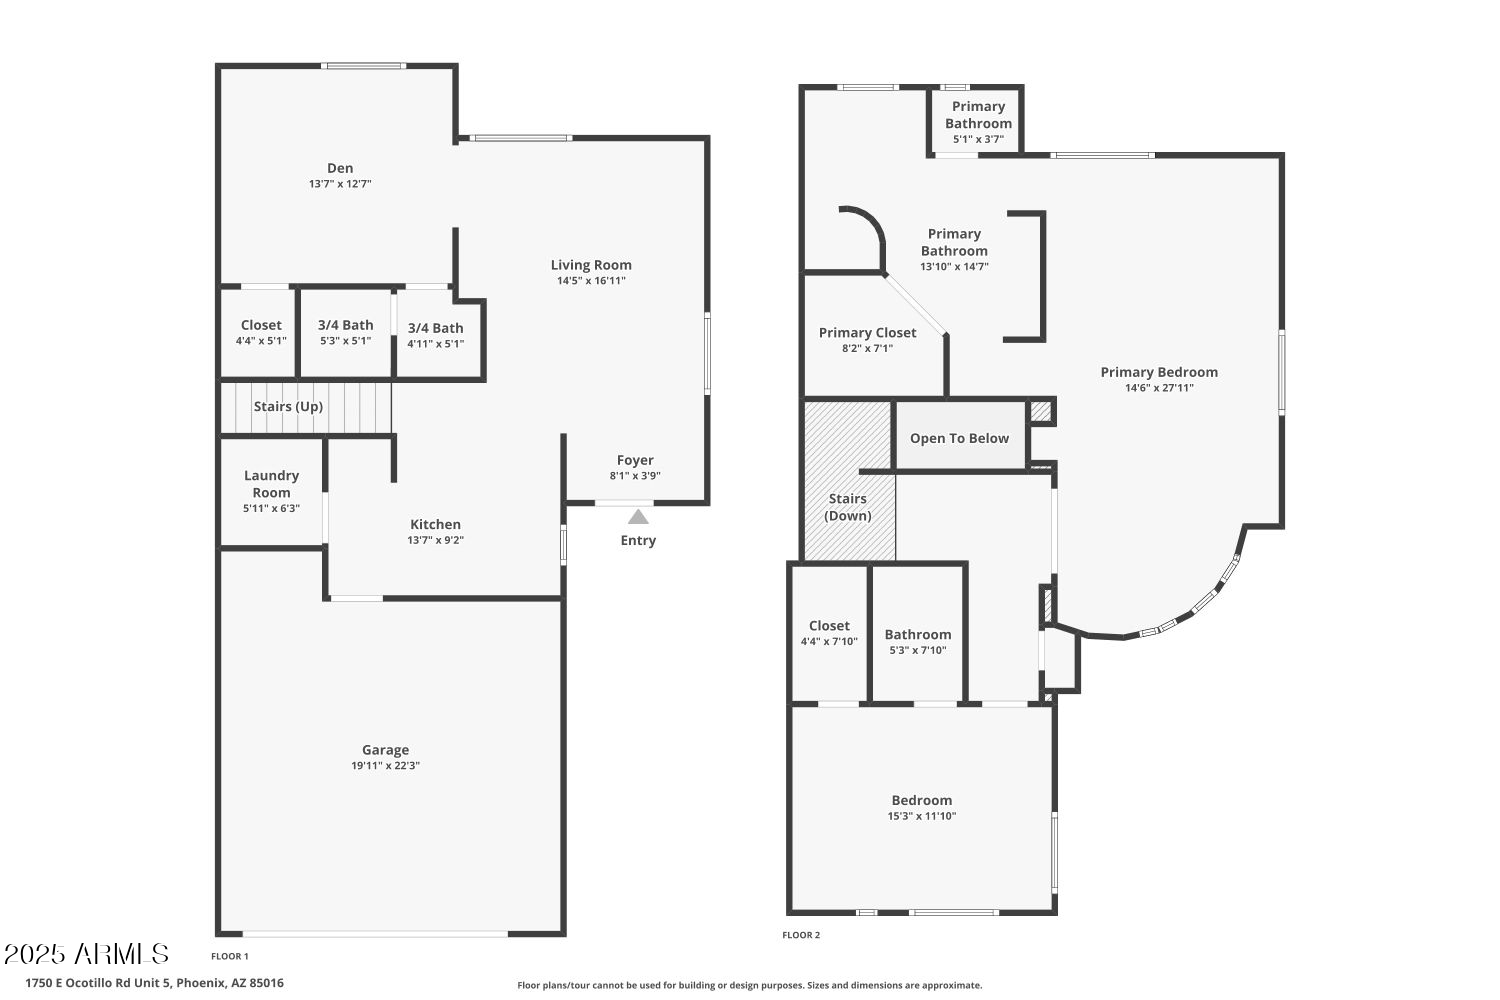
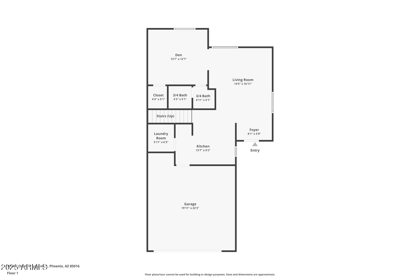
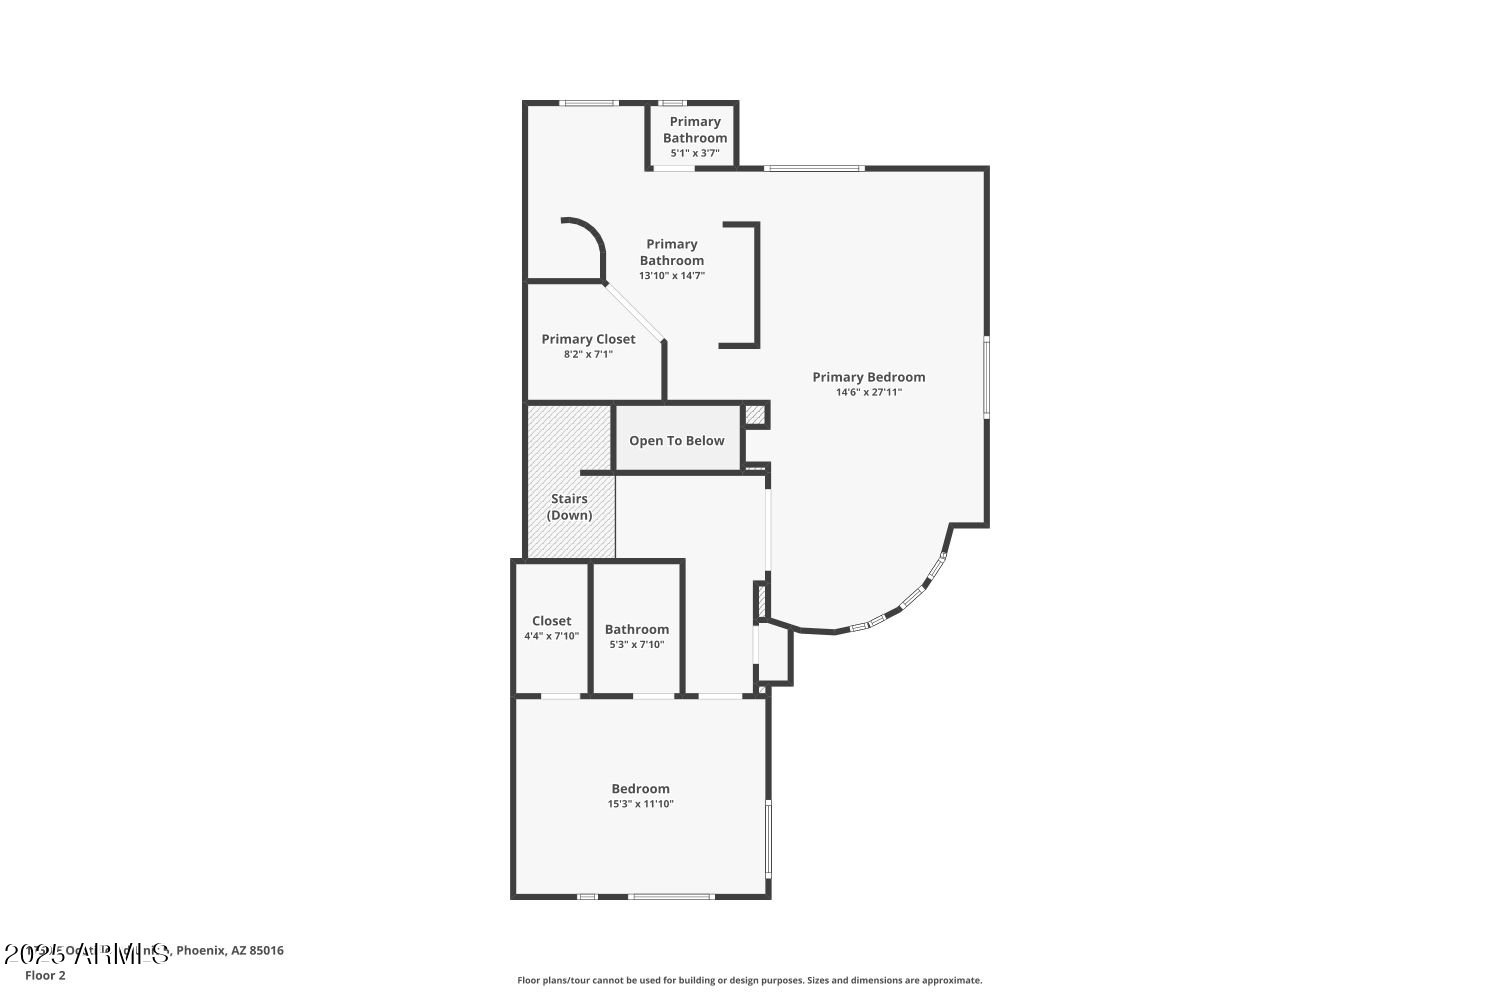
This beautifully remodeled, bright and upgraded end unit townhome is in a prime location offering a gated community, community pool with mountain views. The upgraded kitchen and bathrooms with new flooring throughout.

Share Property

Location

1750 E OCOTILLO Road 10, Phoenix, AZ 85016

Status

Sold

Date Sold

November 24, 2025

Property Amenities

Interior
Appliances Built-In Electric Oven
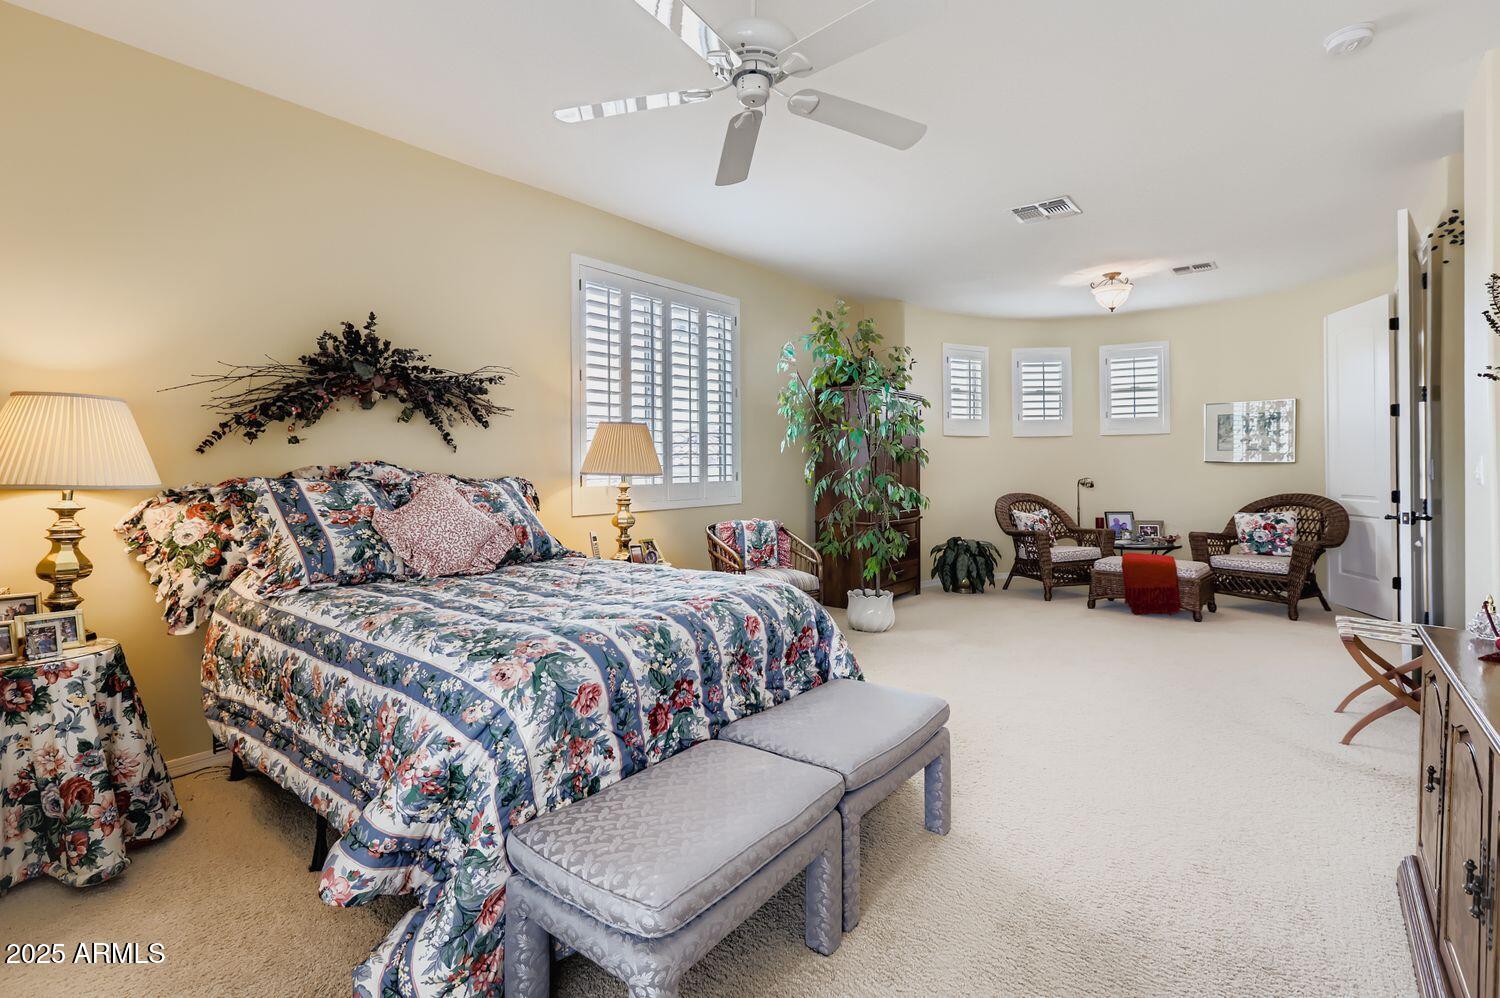
Flooring Carpet, Tile
Total Bedrooms: 3
Full Bathrooms: 3
Other Interior Features High Speed Internet, Granite Counters, Upstairs, Full Bth Master Bdrm, Separate Shwr Tub
Area & Lot
Lot Area 1,145 Sq.Ft.
Living area 1,879 Sq.Ft.
MLS® ID 6936095
Year Built 2004
School District Phoenix Union High School District
High School Phoenix Union Bioscience High School
Middle School Madison #1 Elementary School
Elementary School Madison #1 Elementary School
View Description Mountain(s)
Architecture Styles Santa Barbara/Tuscan
Type Townhouse
Status Sold
Exterior
Stories 2
Air conditioning Central Air, Ceiling Fan(s)
Water Source City Water
Garage Space 2.0
Security Features Security System Owned
Sewer Public Sewer
Other Exterior Features Balcony, Private Street(s)
Lot Features Desert Back, Desert Front
Roof Tile
Finance
Sales Price $450,000
HOA Fees $408 monthly
Real Estate Tax $3,163 yearly

Work With Casey

When the stakes are high, experience matters. Work with Casey Reinke for disciplined guidance, thoughtful strategy, and a business-minded approach to your real estate goals.
